Now booking winter projects. Get a written price

Guest-house renovation

A comfortable place for guests

A guest house gains renewed finishes, a furnished living room, useful storage and a remodeled primary bath.

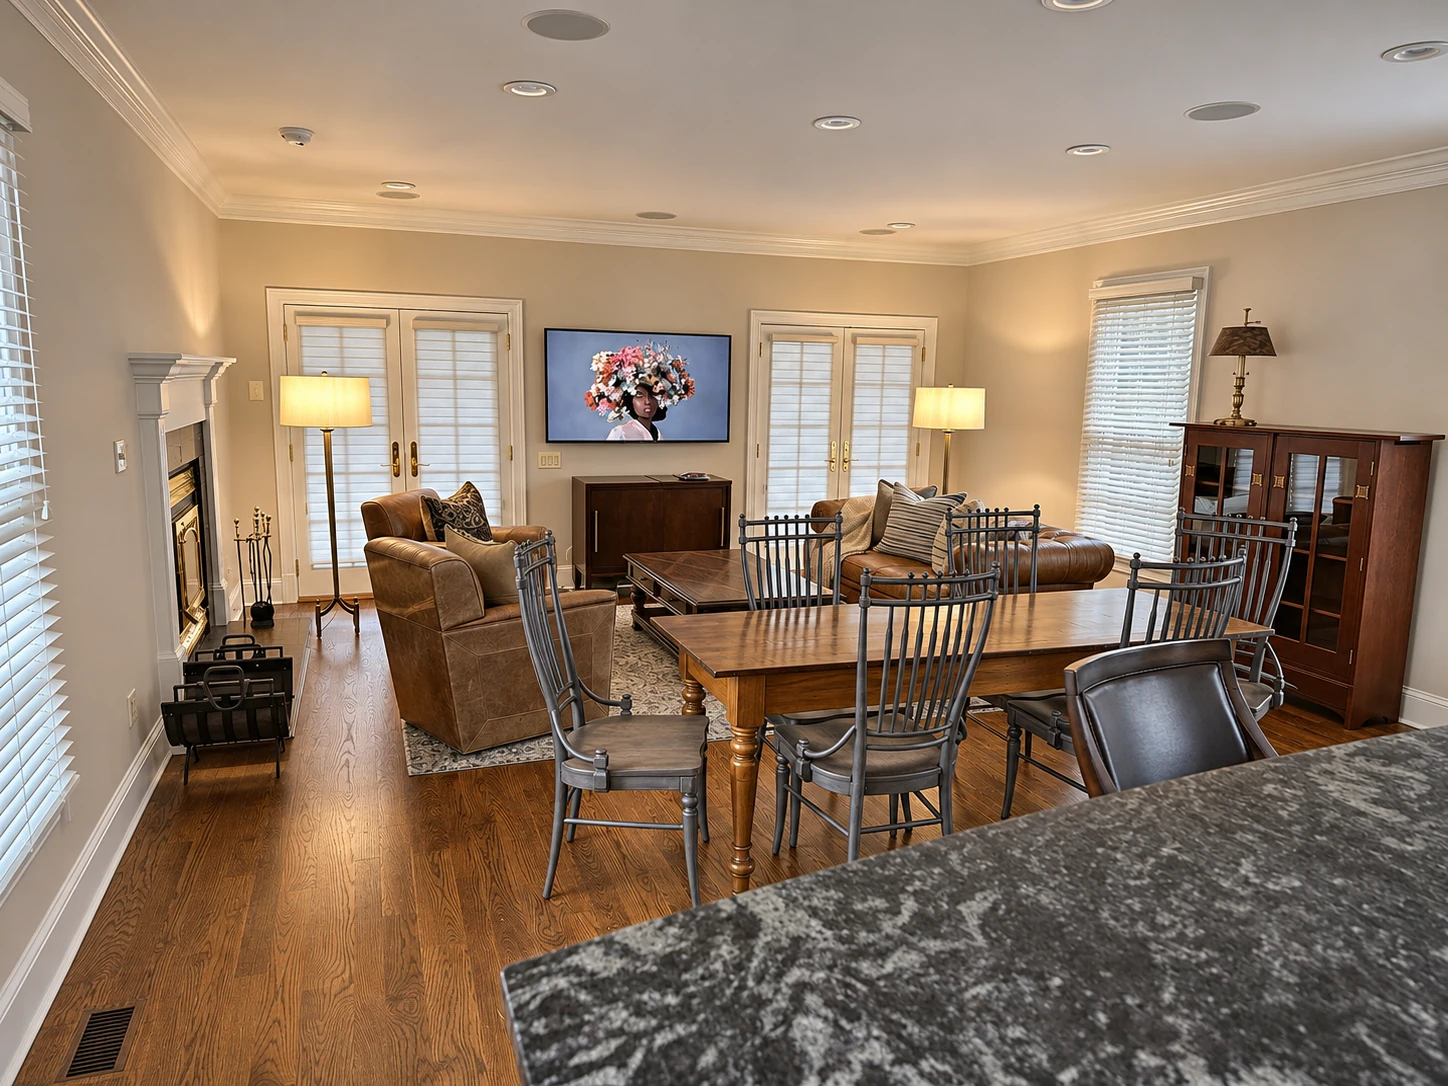
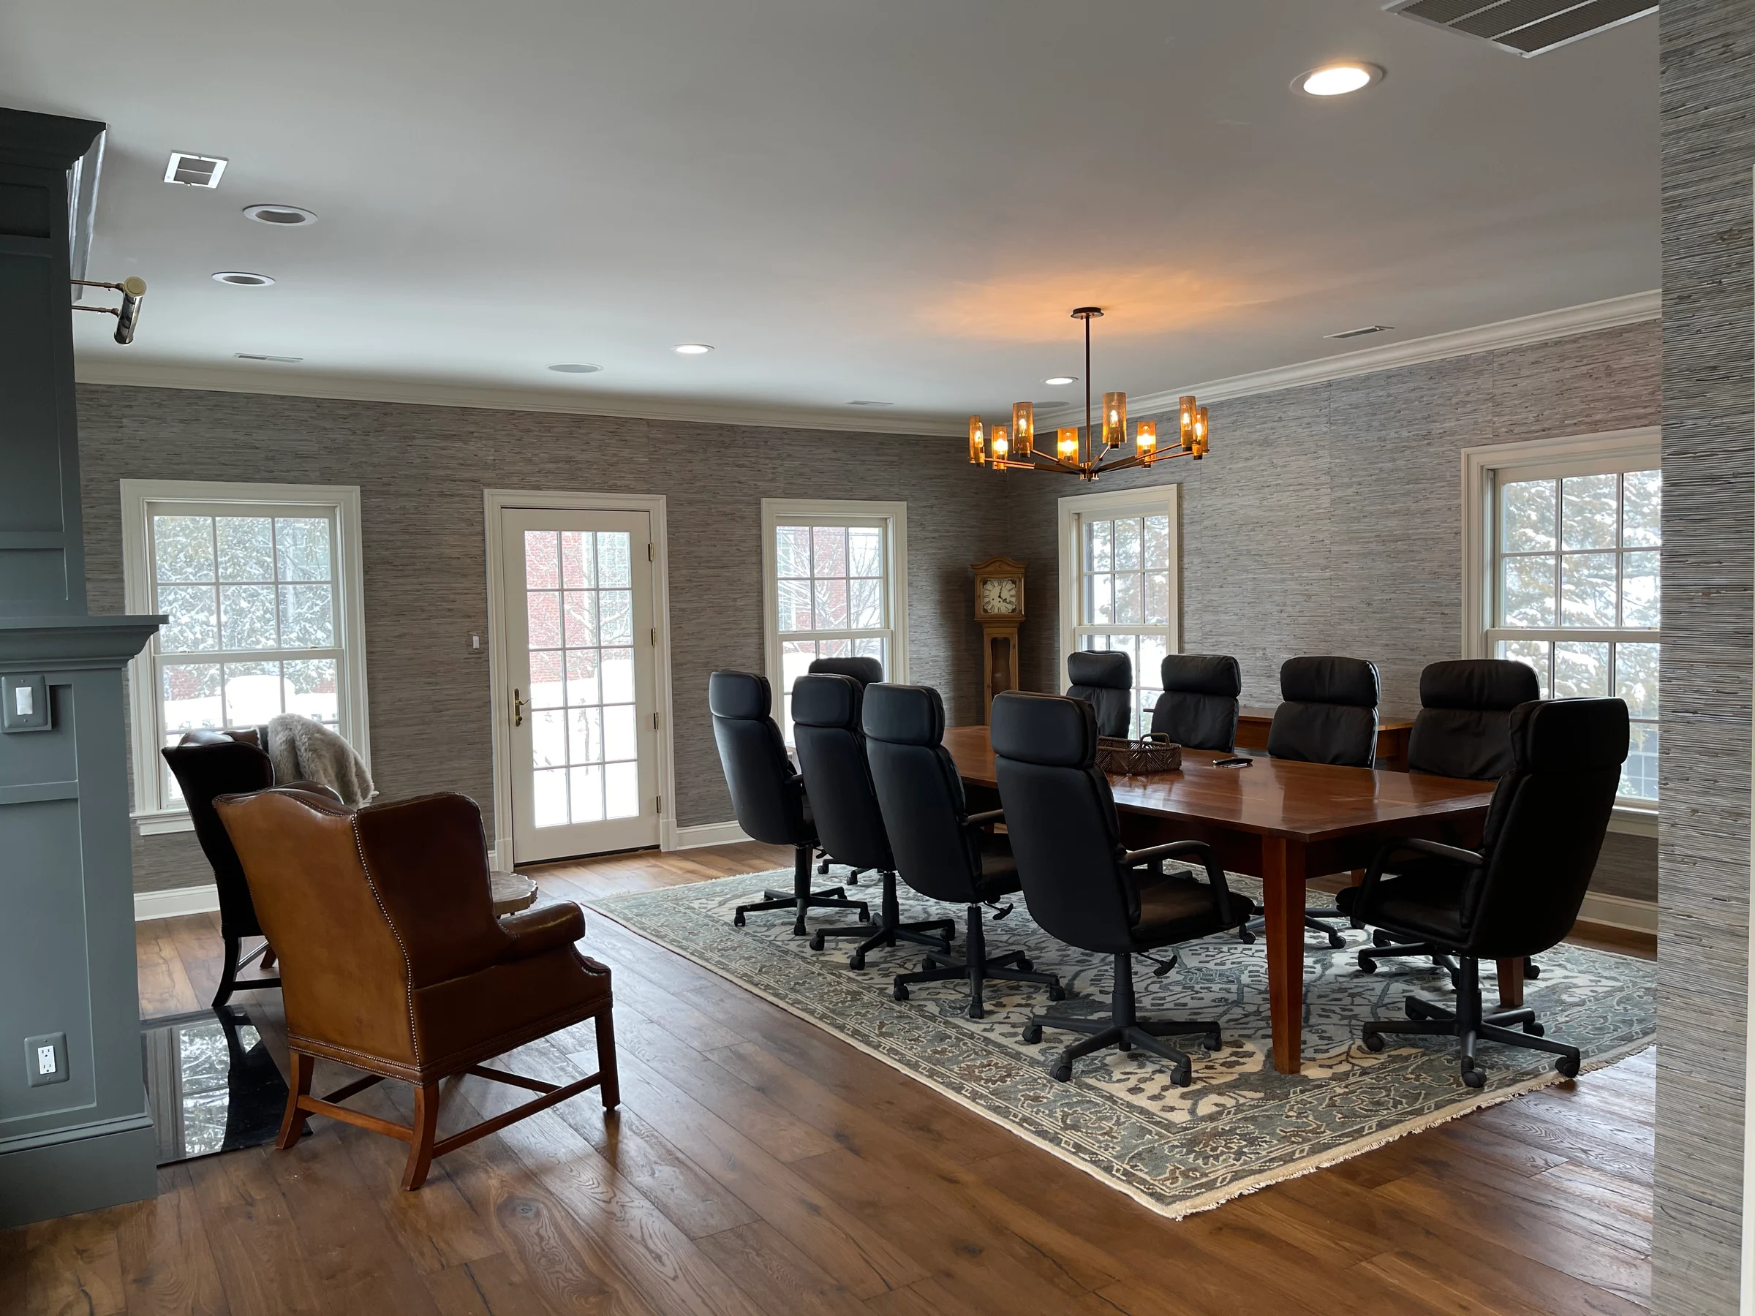
Furnished guest-house dining and living room with wood table, armchairs, sofa and fireplace. (open the photograph larger)
FinishedThe furnished guest house brings dining and comfortable seating together beside the fireplace.

About this project

Guest-house renovation.

A guest house renewed throughout: refinished wood floors, a furnished living and dining room that opens to the porch, and built-in storage and bench seating that make a small footprint work harder.

The primary bath was rebuilt with a double vanity, a tiled shower and a glass enclosure, and the bedrooms, one of them a bunk room, were refreshed to match.

Planning something like this?

Our builder comes to look, the visit is free, and a written, itemized price follows.

Tell us what you are planning

This kind of work

The project

From the finished result back to where it started.

Select a photograph to see it larger.

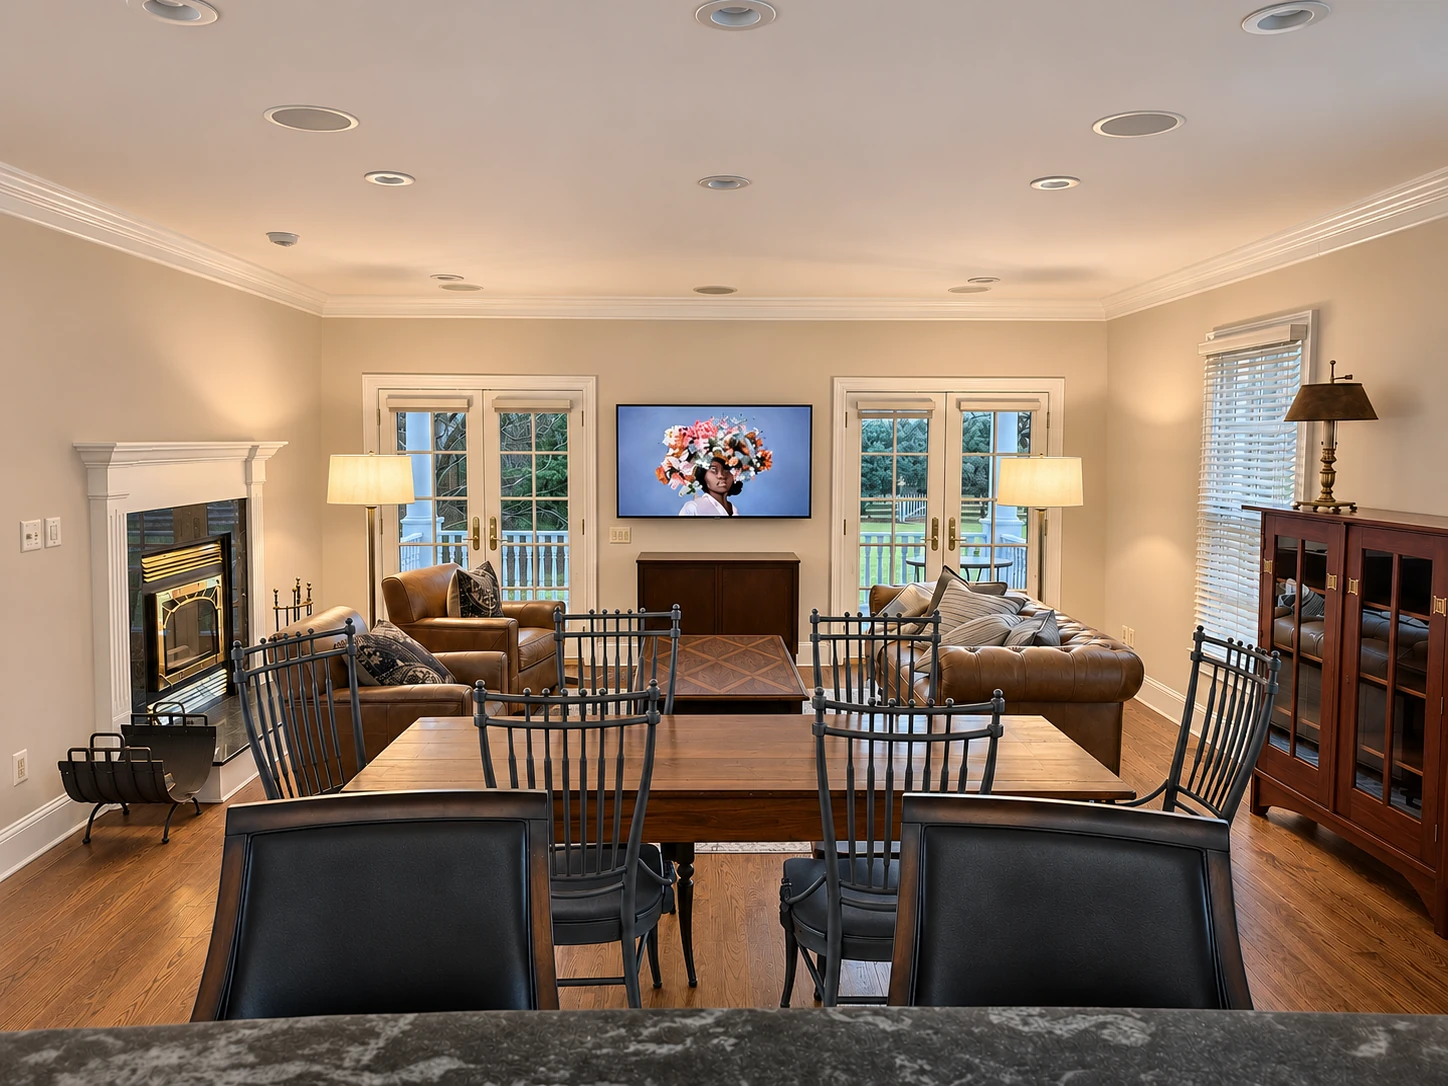
Guest-house living and dining room with paired French doors overlooking the porch. (open the photograph larger)
FinishedThe furnished guest-house living area opens through paired French doors toward the porch and garden.
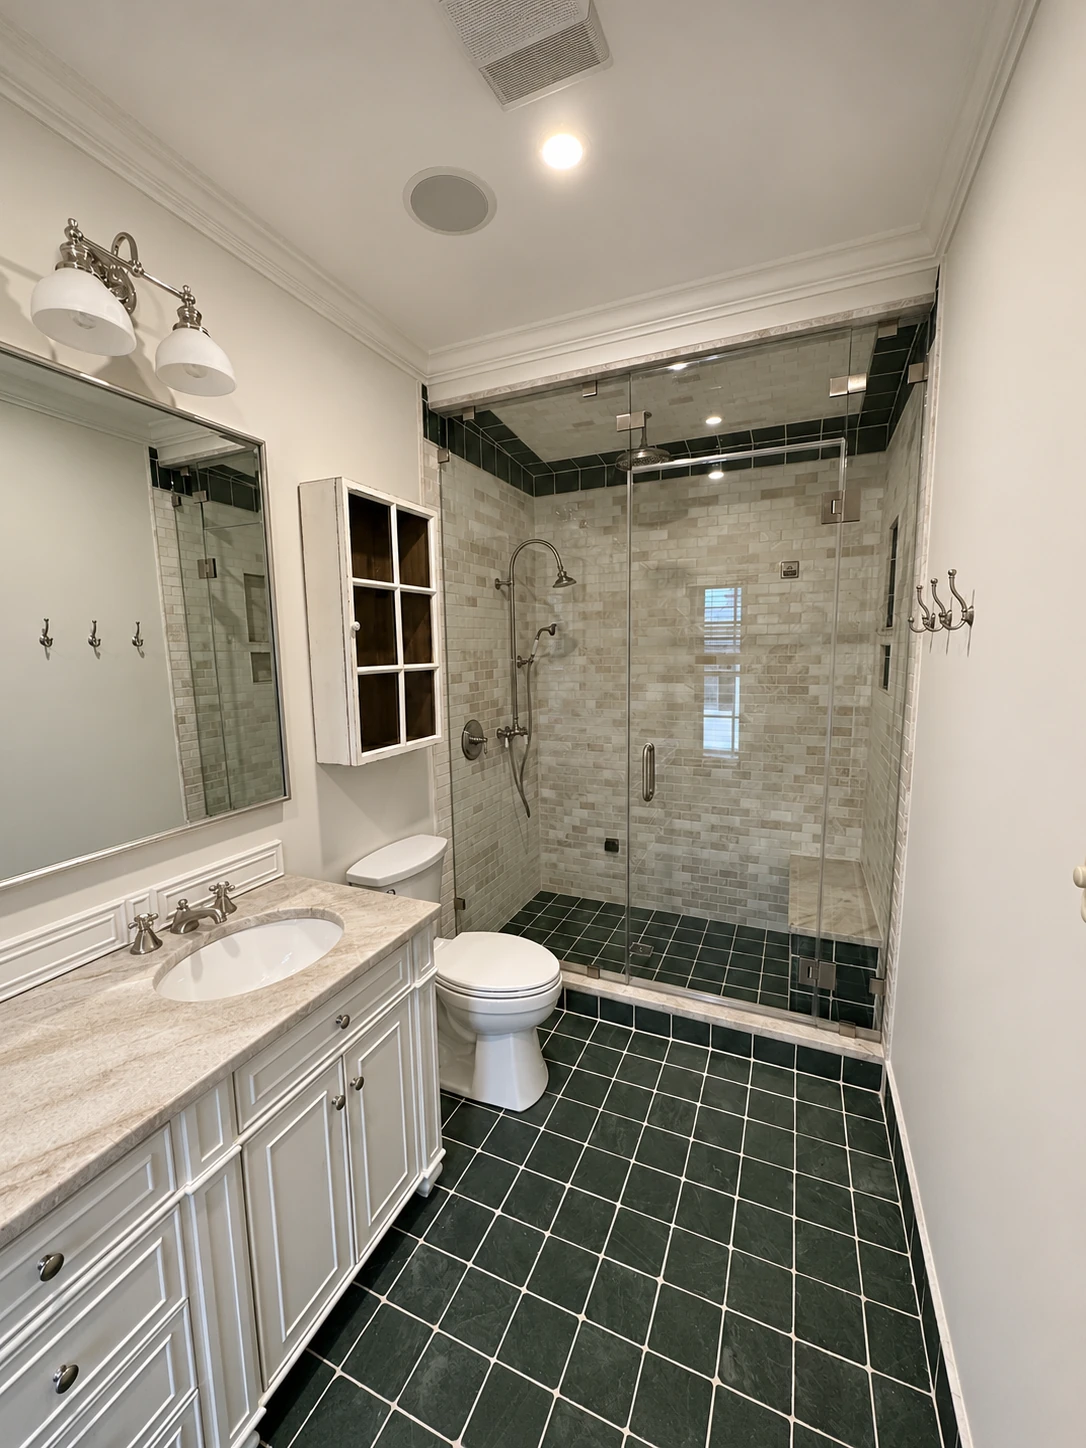
The completed guest-house primary bathroom, with double vanity, tiled shower and glass enclosure. (open the photograph larger)
FinishedThe completed guest-house primary bathroom, with double vanity, tiled shower and glass enclosure.
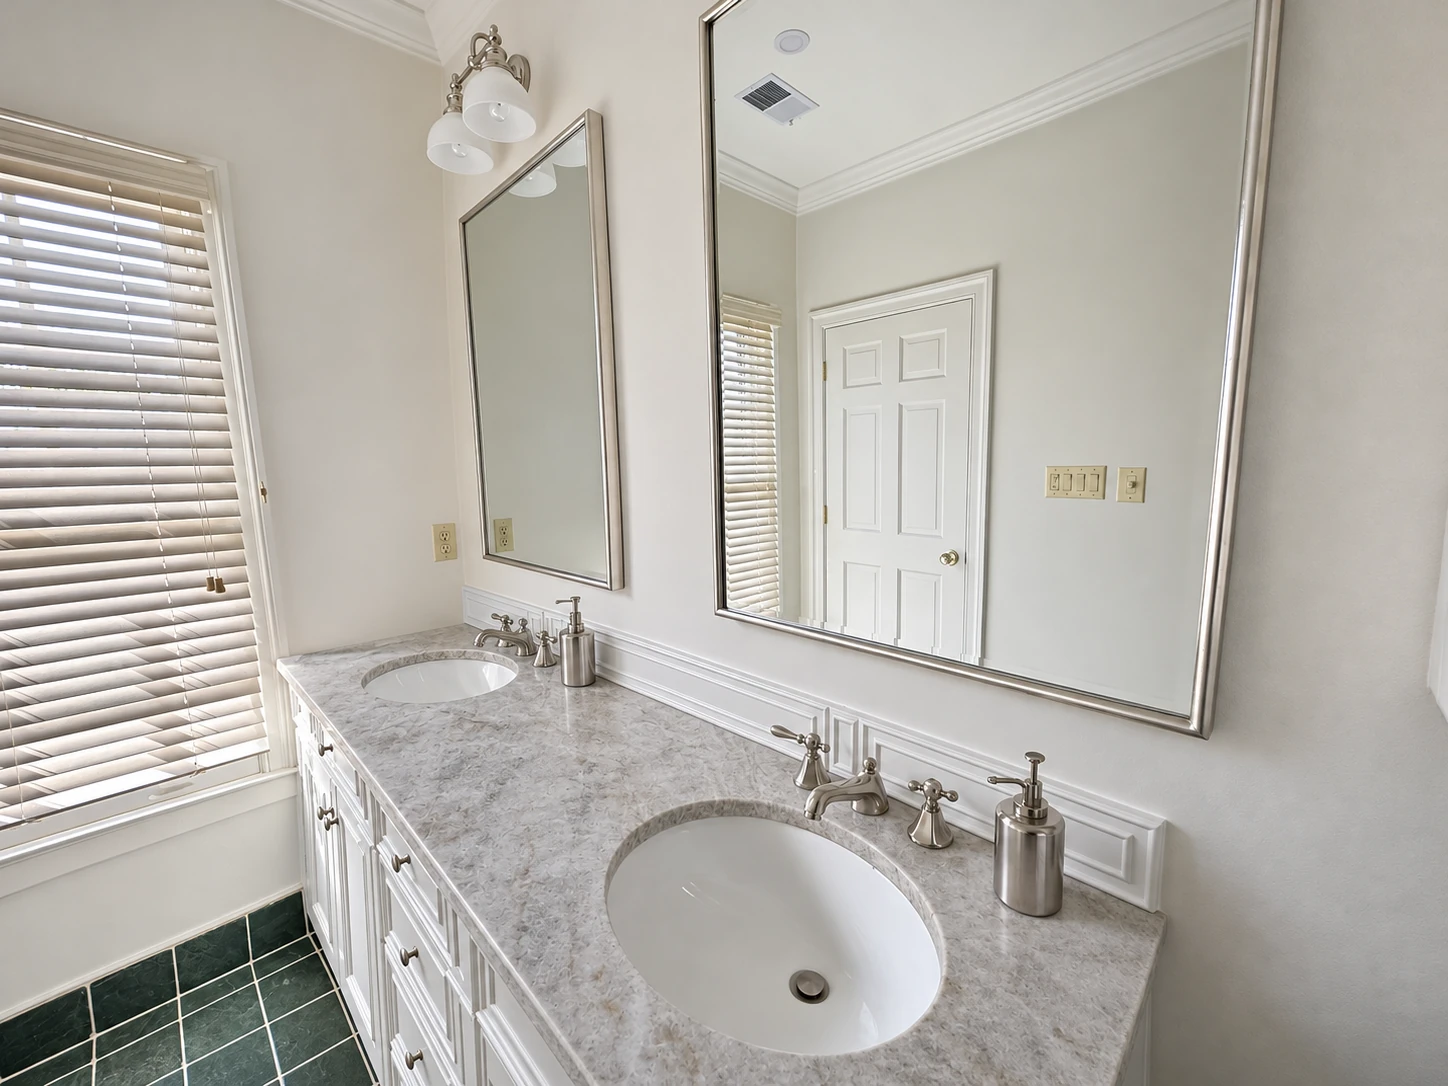
The completed double vanity in the remodeled guest-house primary bathroom. (open the photograph larger)
FinishedThe completed double vanity in the remodeled guest-house primary bathroom.
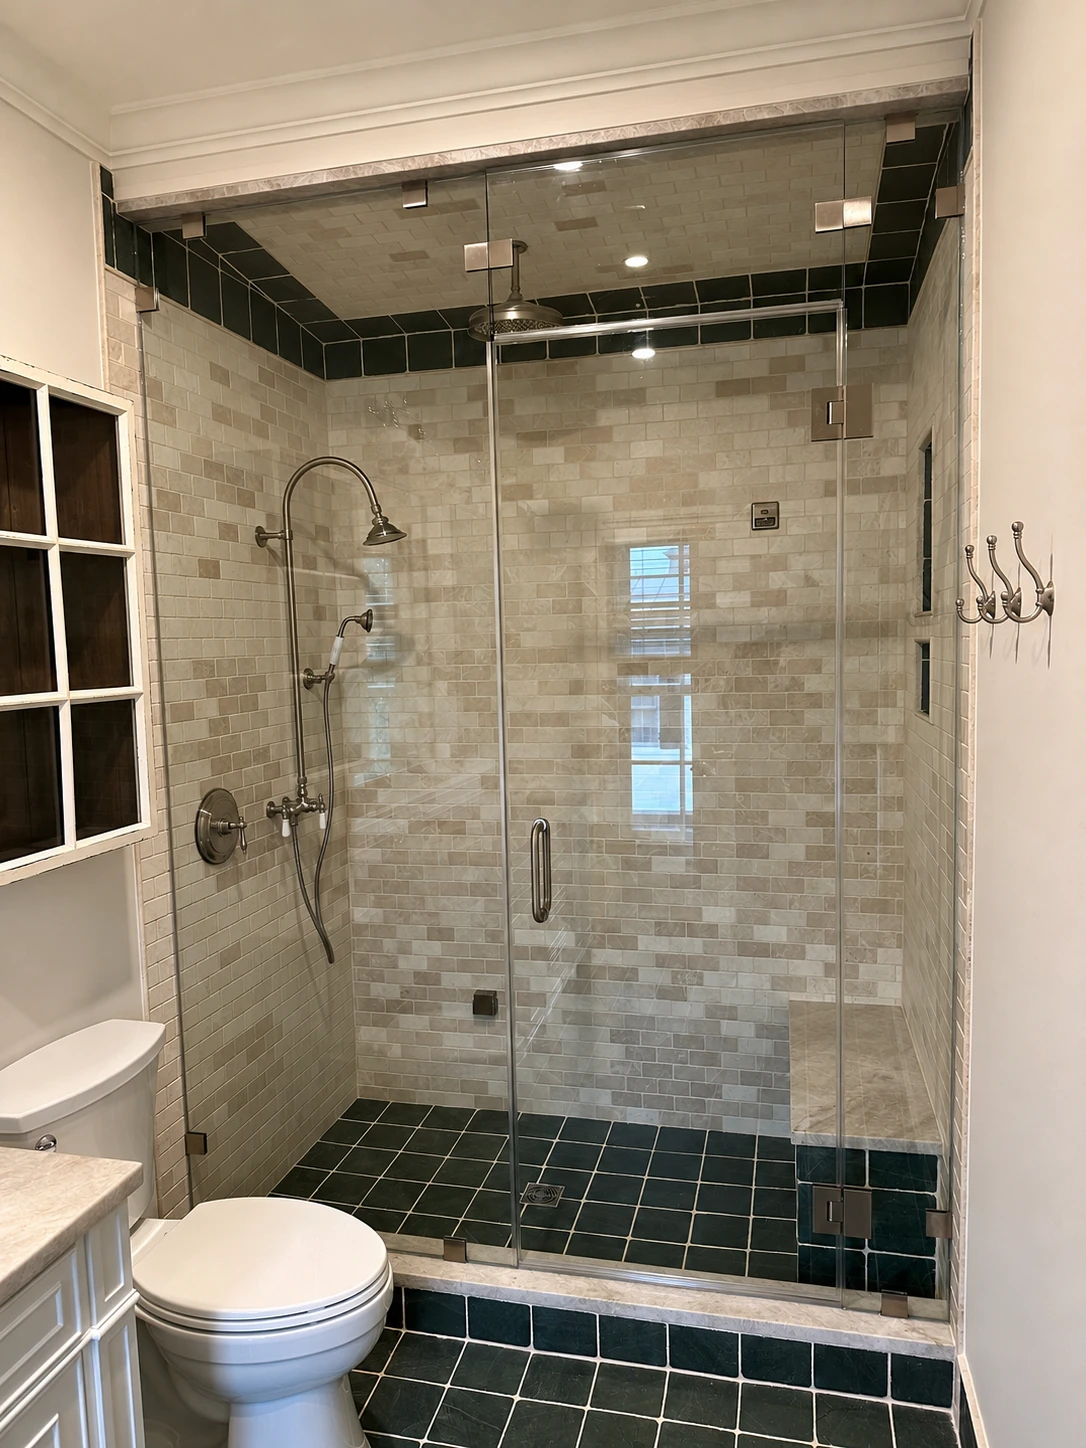
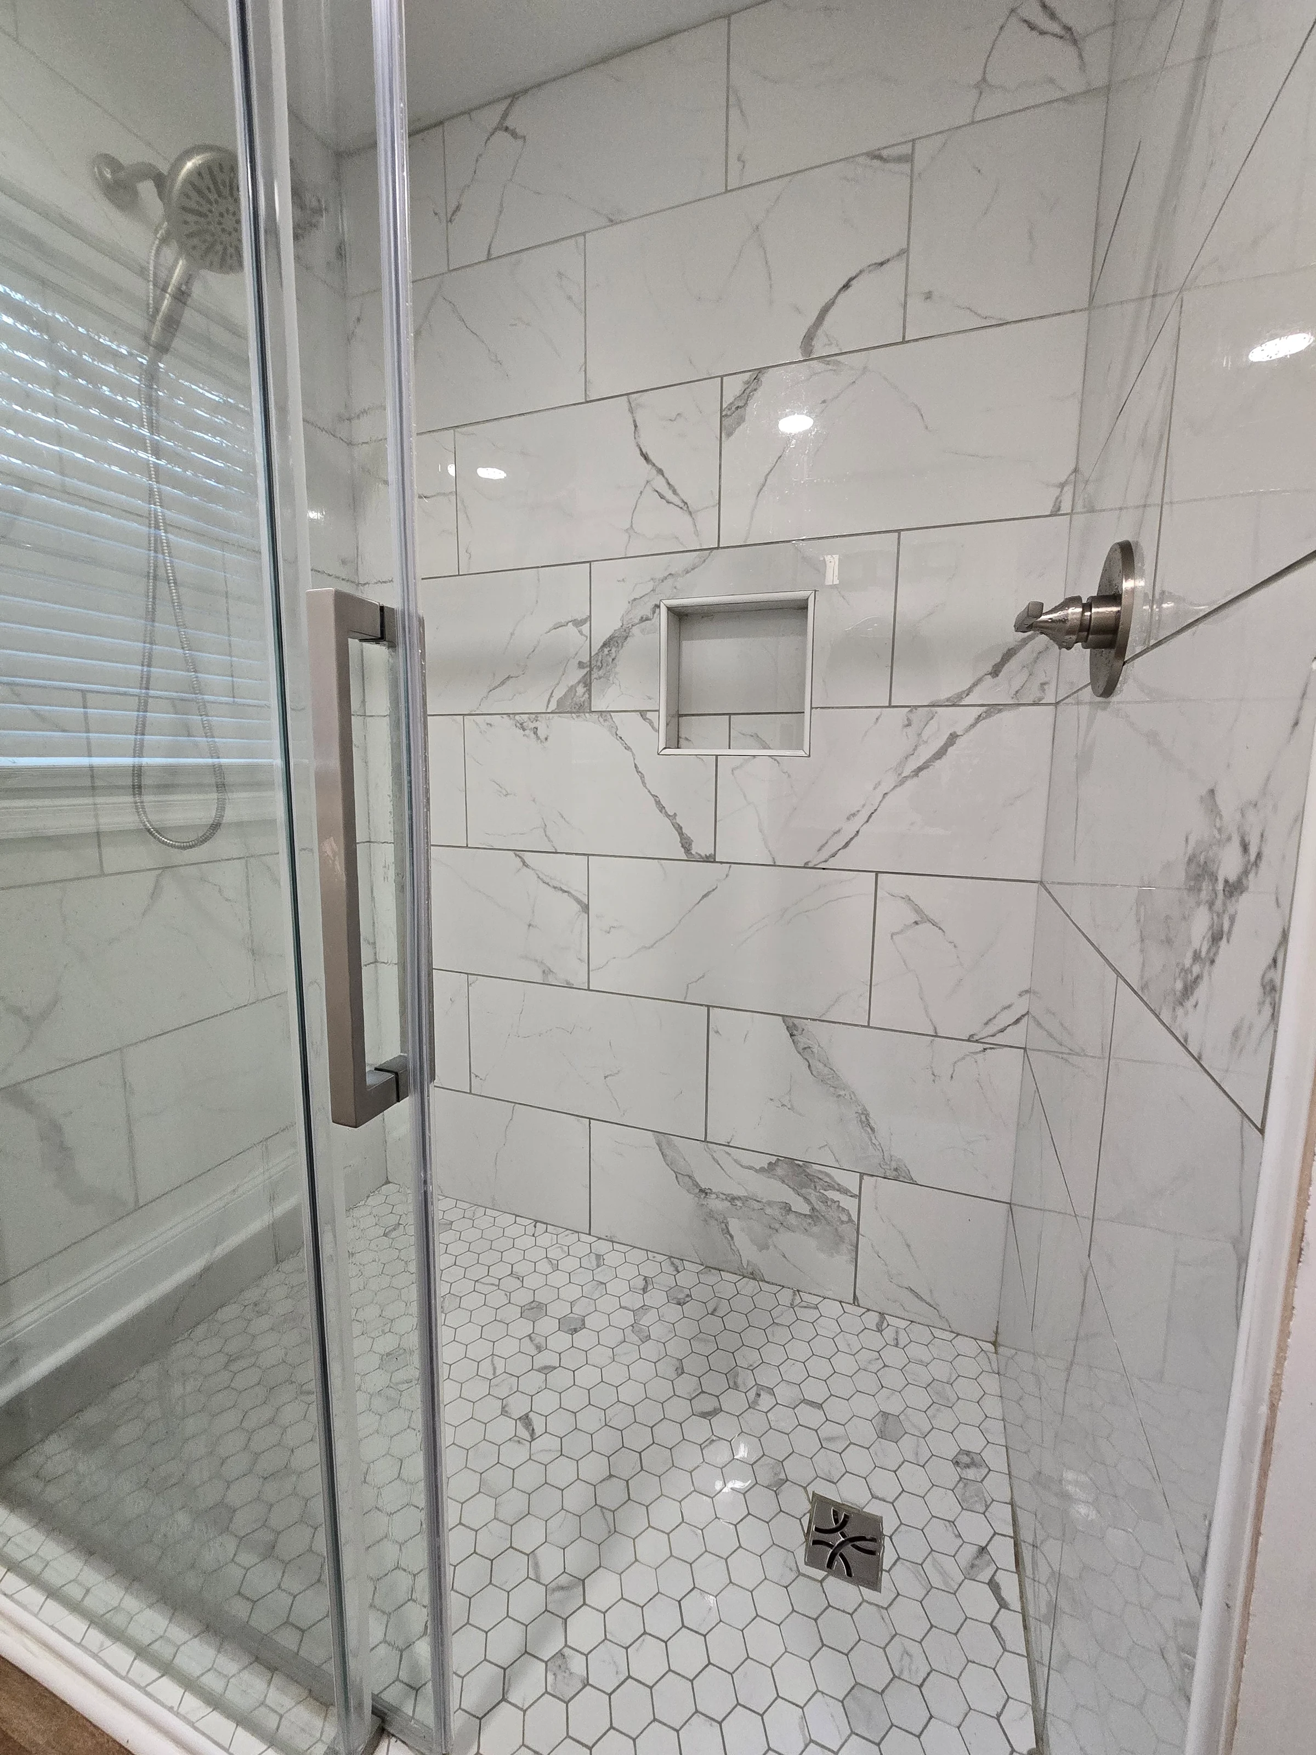
The completed tiled shower and glass enclosure in the guest-house primary bathroom. (open the photograph larger)
FinishedThe completed tiled shower and glass enclosure in the guest-house primary bathroom.
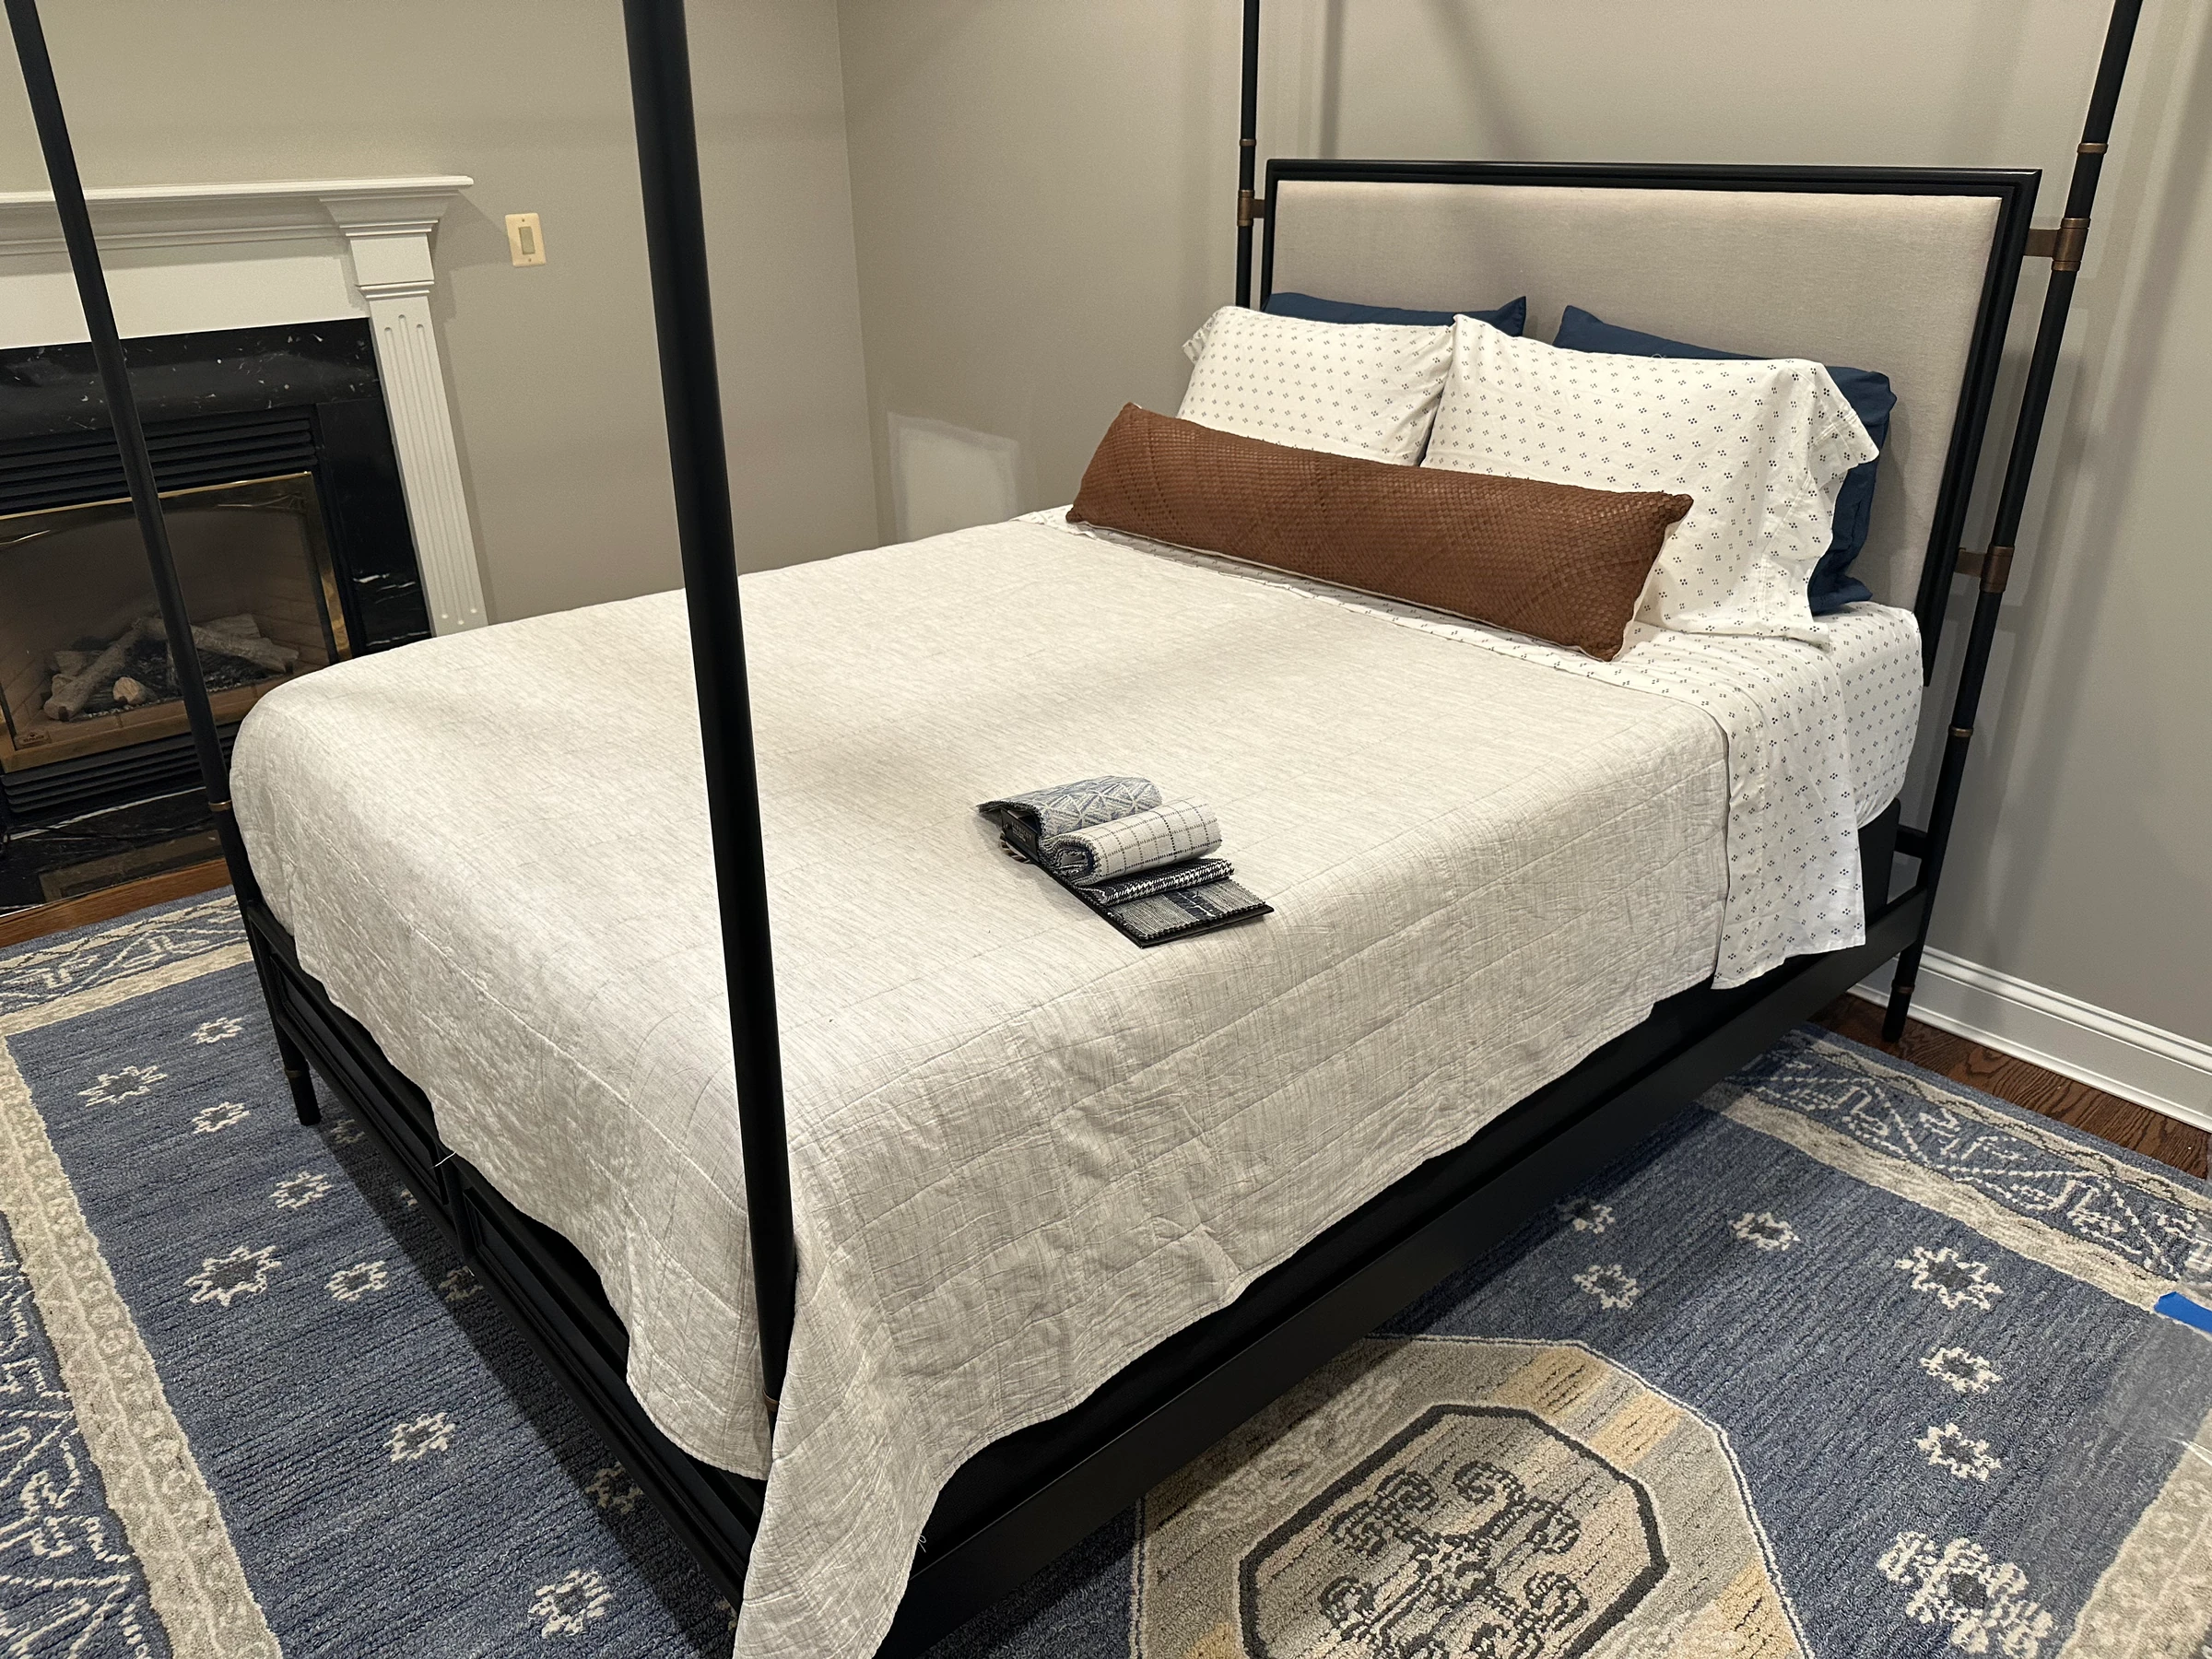
The refreshed guest bedroom and its fireplace. (open the photograph larger)
FinishedThe refreshed guest bedroom and its fireplace.
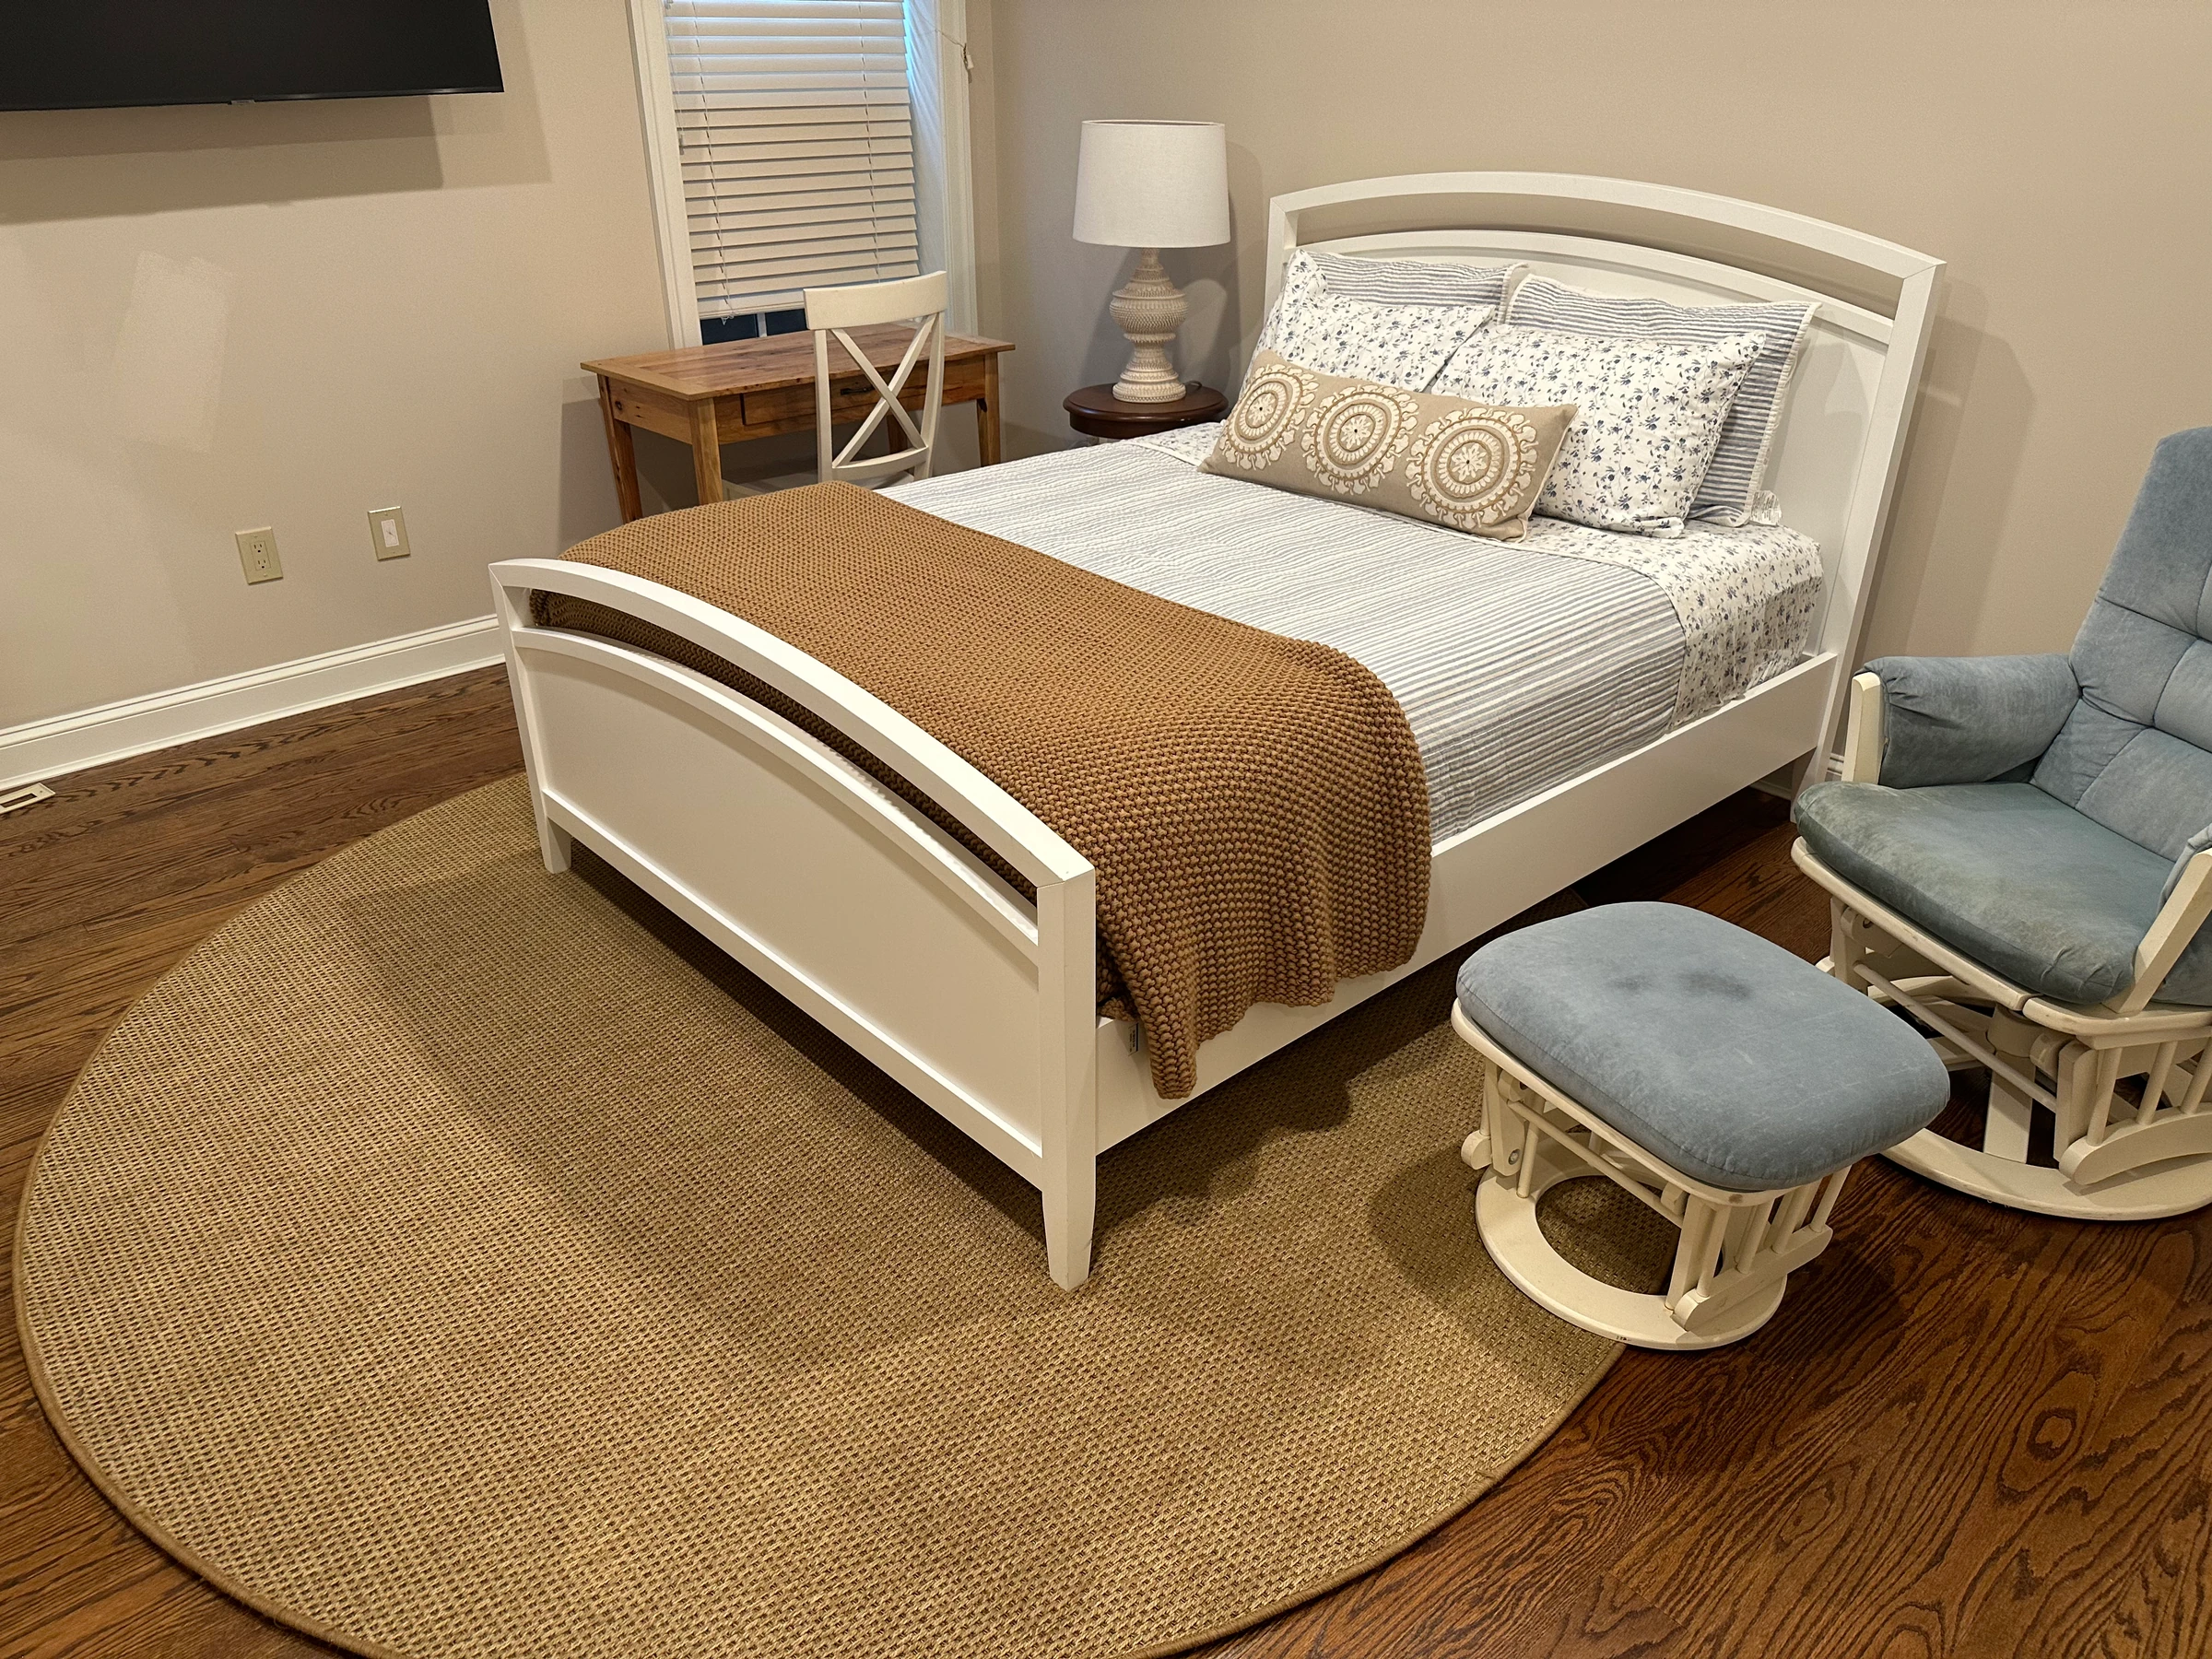
A furnished guest bedroom with a desk, seating and wood flooring. (open the photograph larger)
FinishedA furnished guest bedroom with a desk, seating and wood flooring.
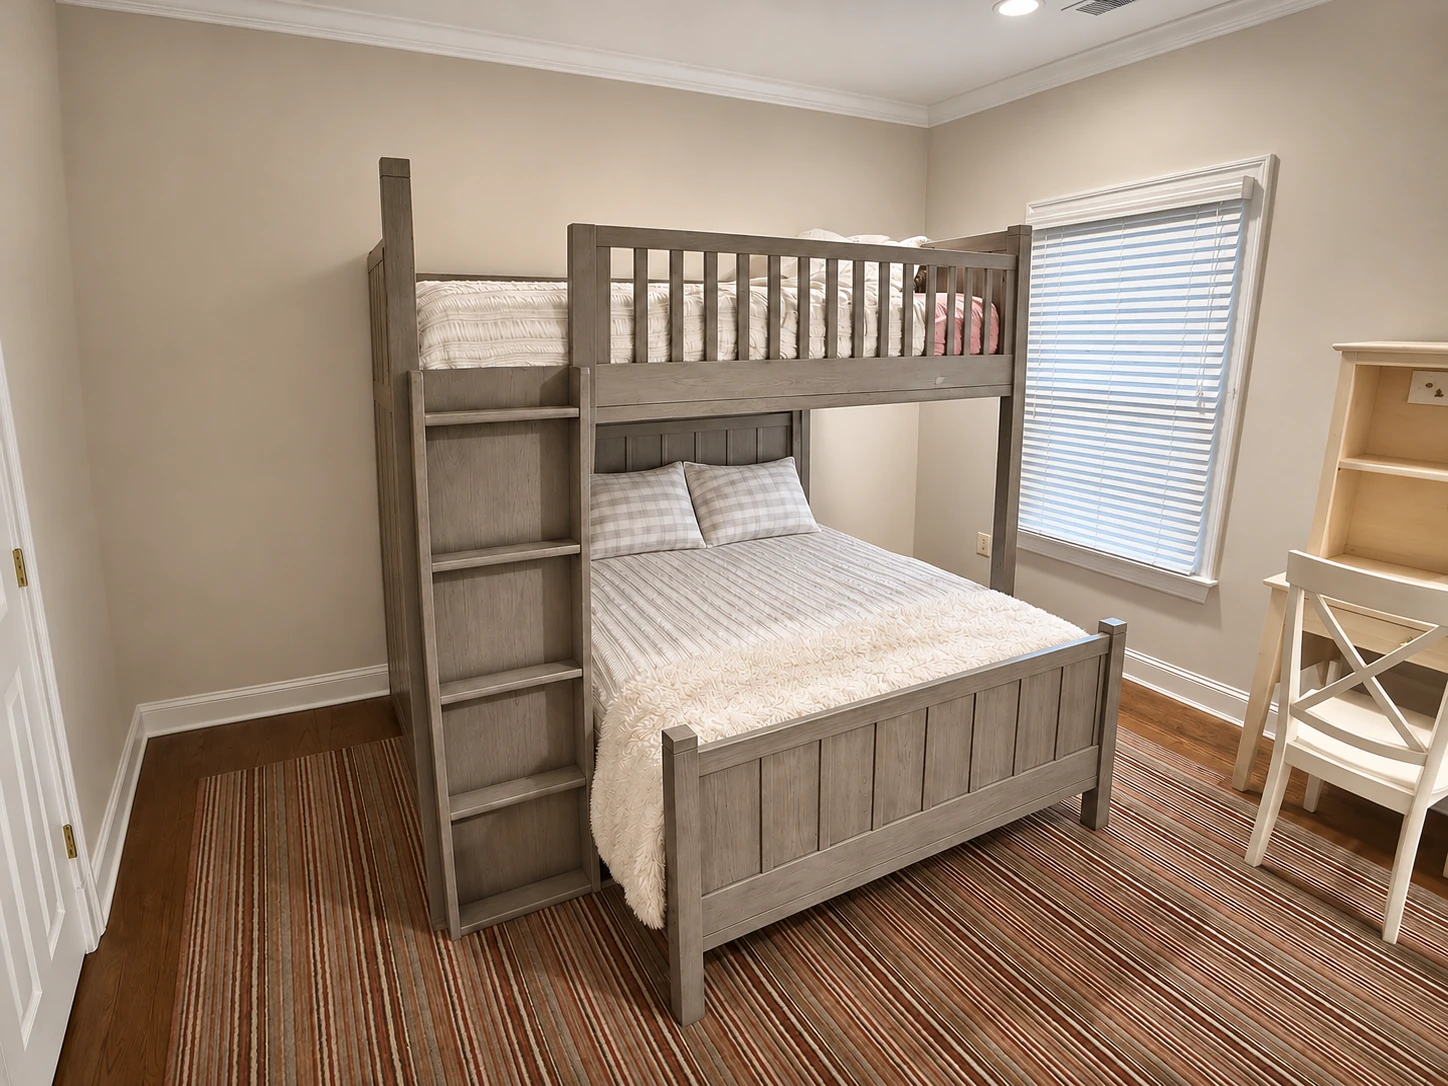
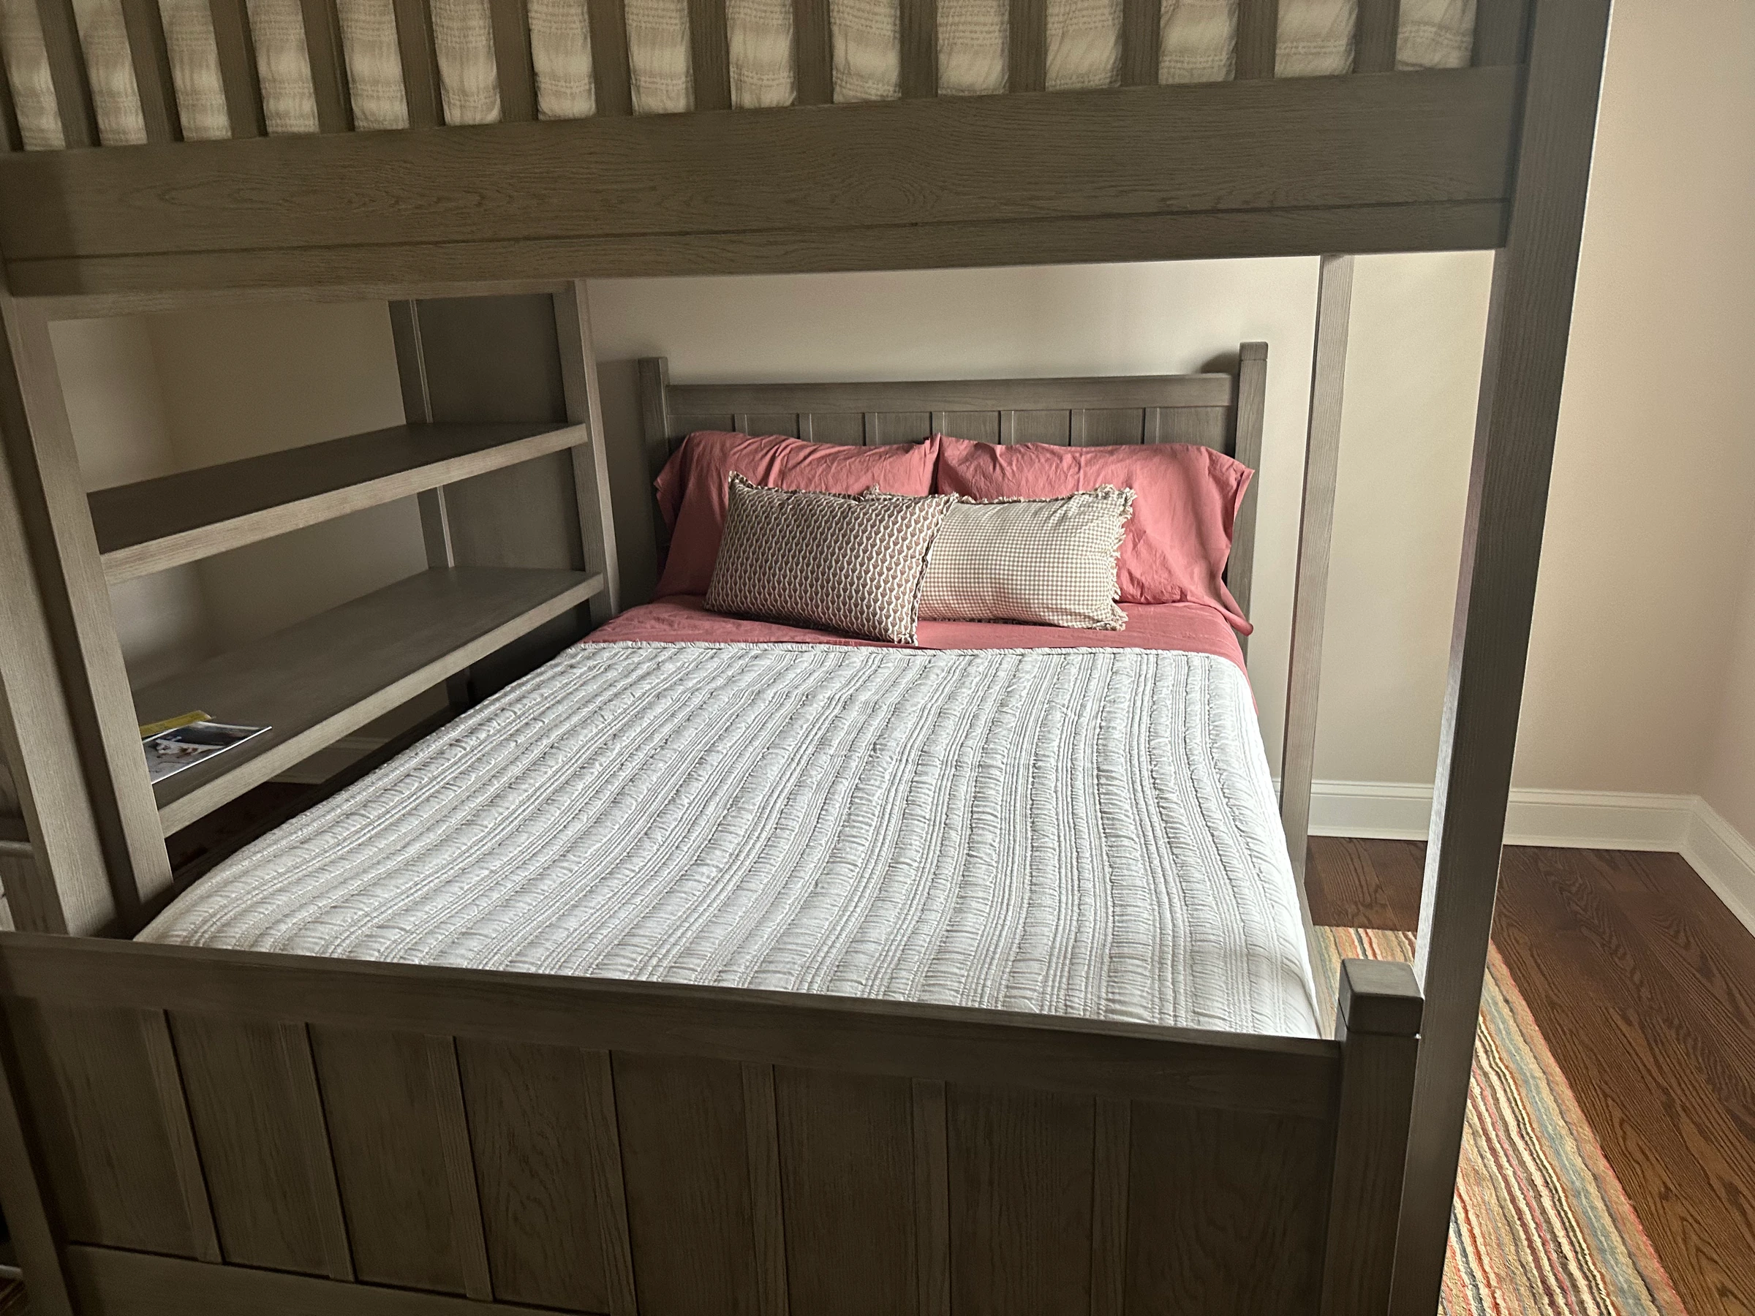
The guest-house bunk room, furnished. (open the photograph larger)
FinishedThe guest-house bunk room, furnished.
A compact guest bedroom furnished with bunk beds. (open the photograph larger)
FinishedA compact guest bedroom furnished with bunk beds.

Room by room

Every room and area, with its own photographs.

Living room and kitchen

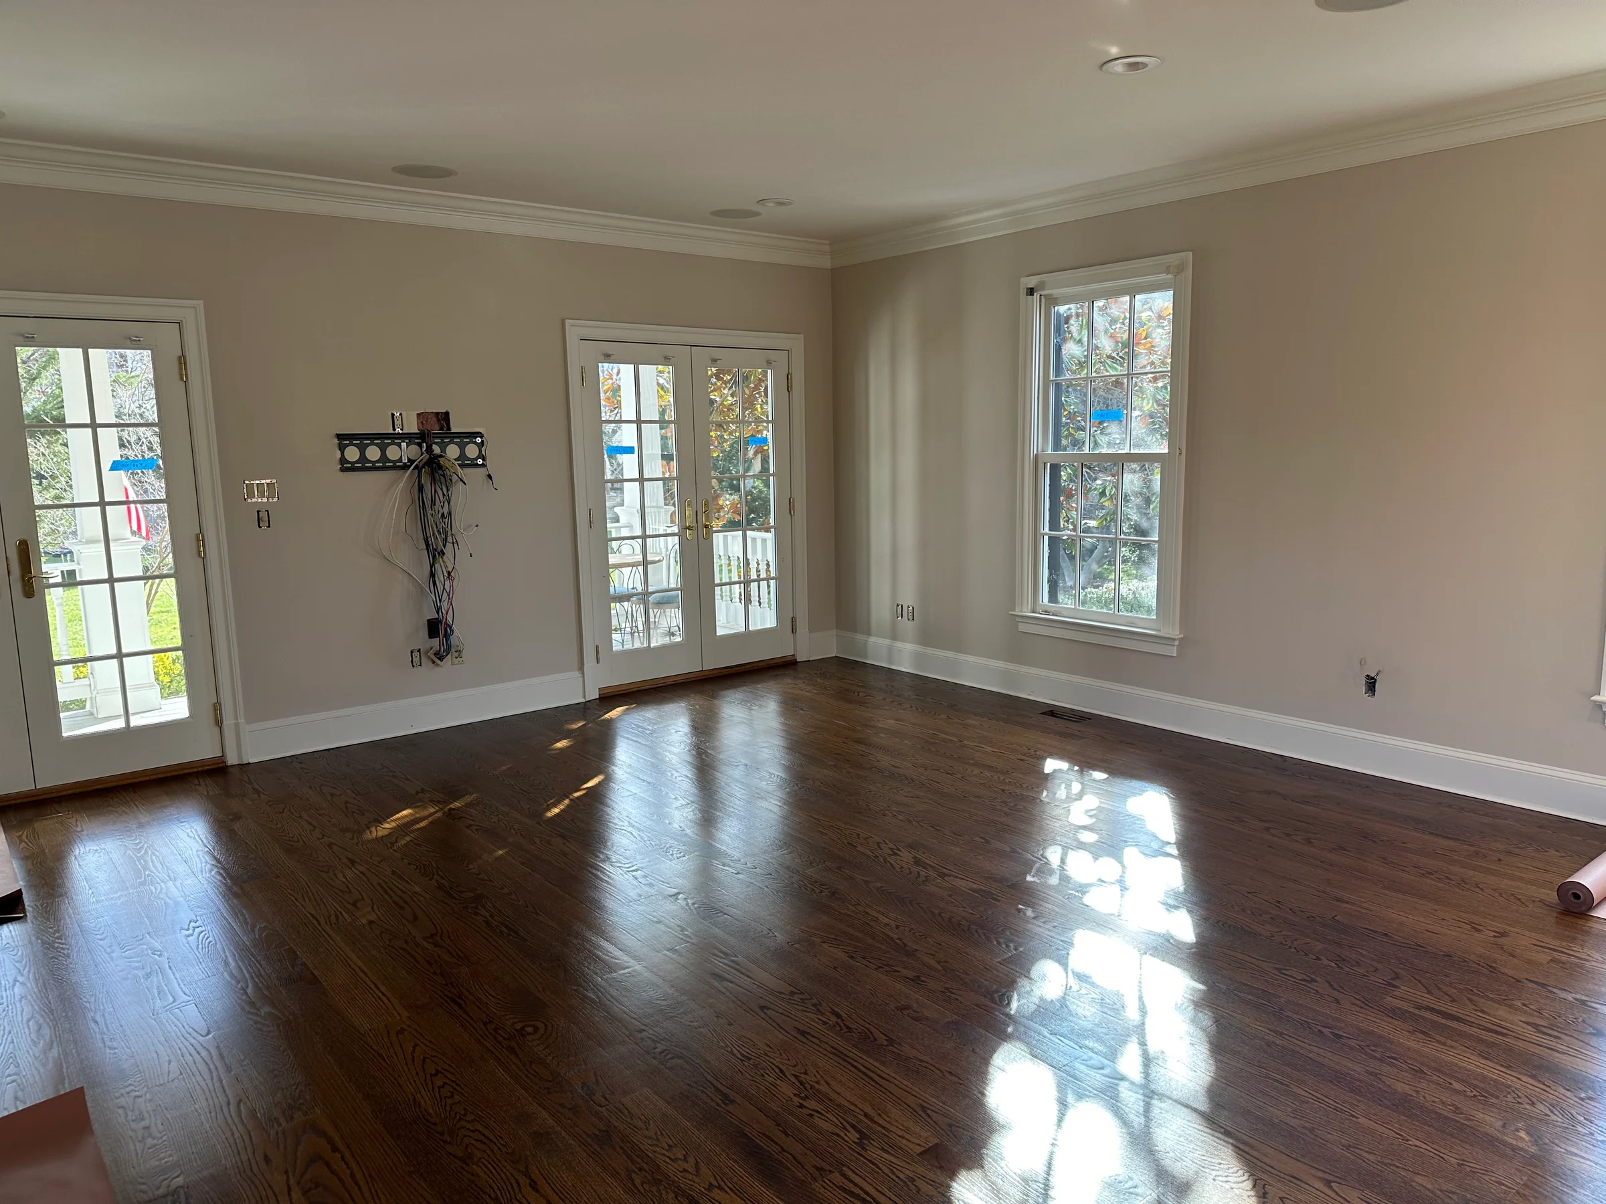
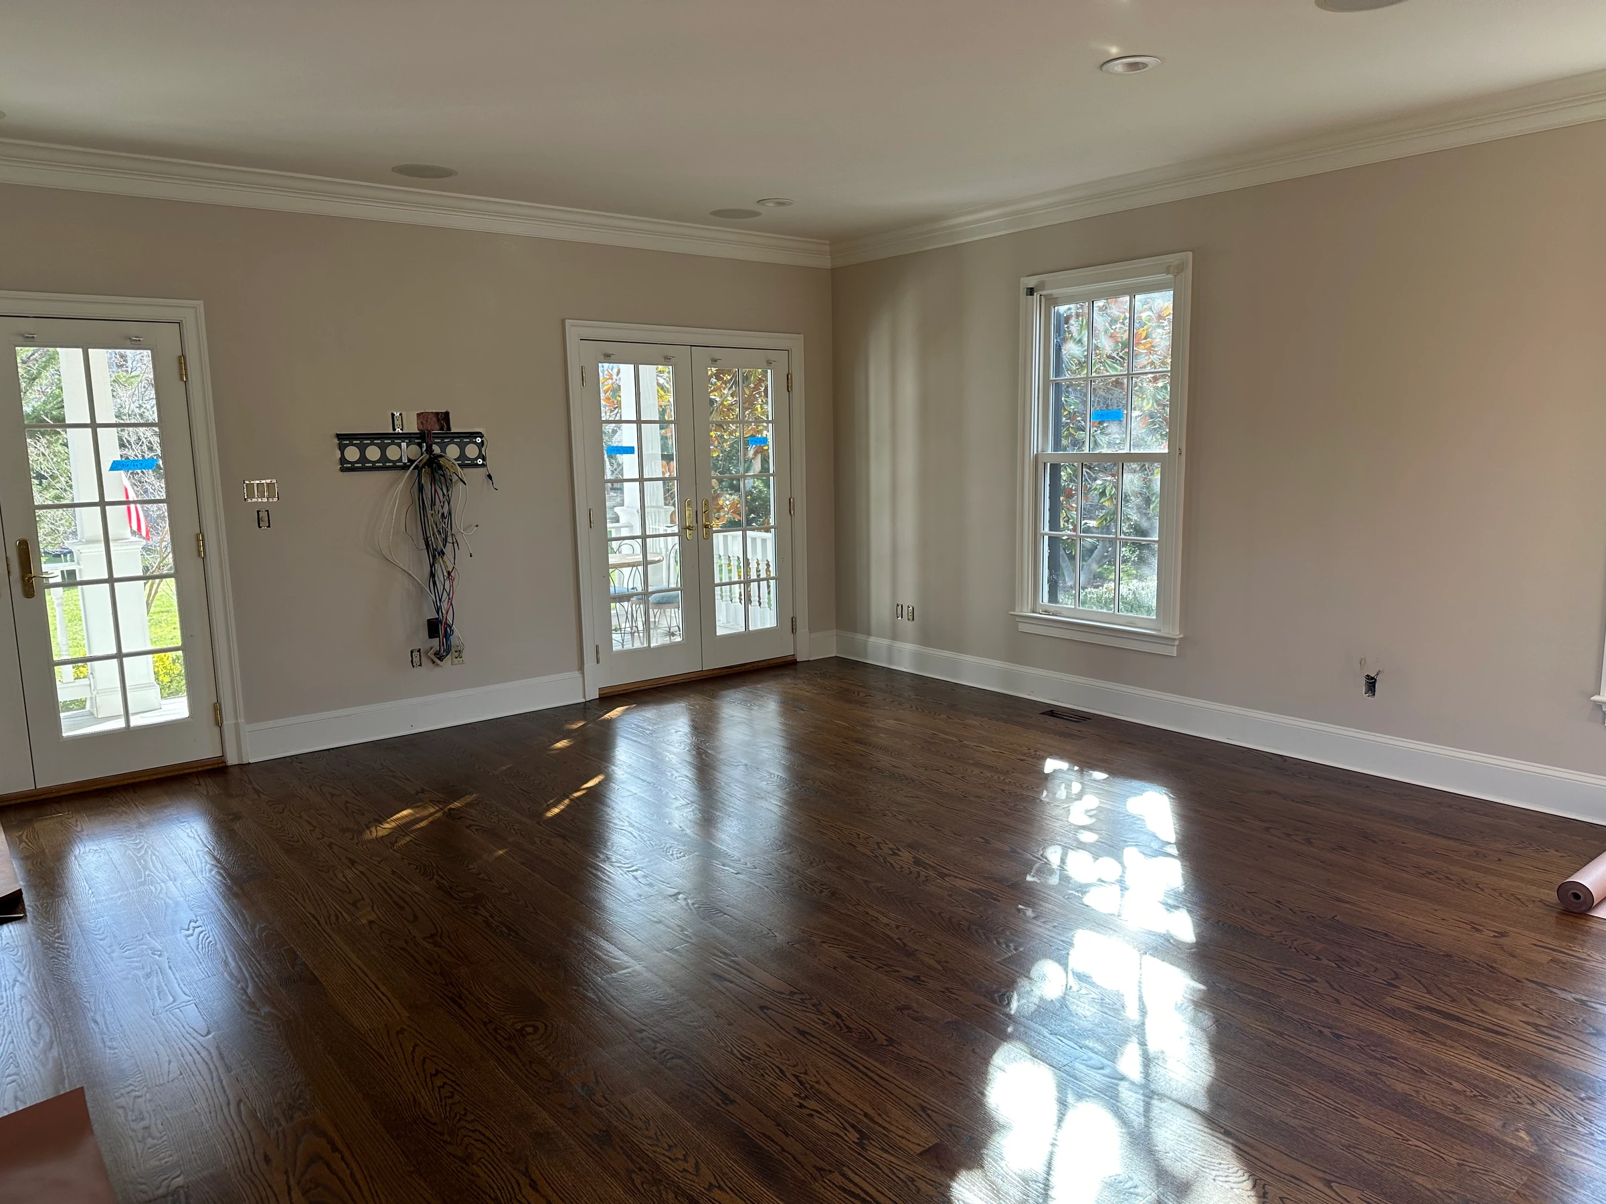
The living room at the first walkthrough, with the floors being finished, and furnished.
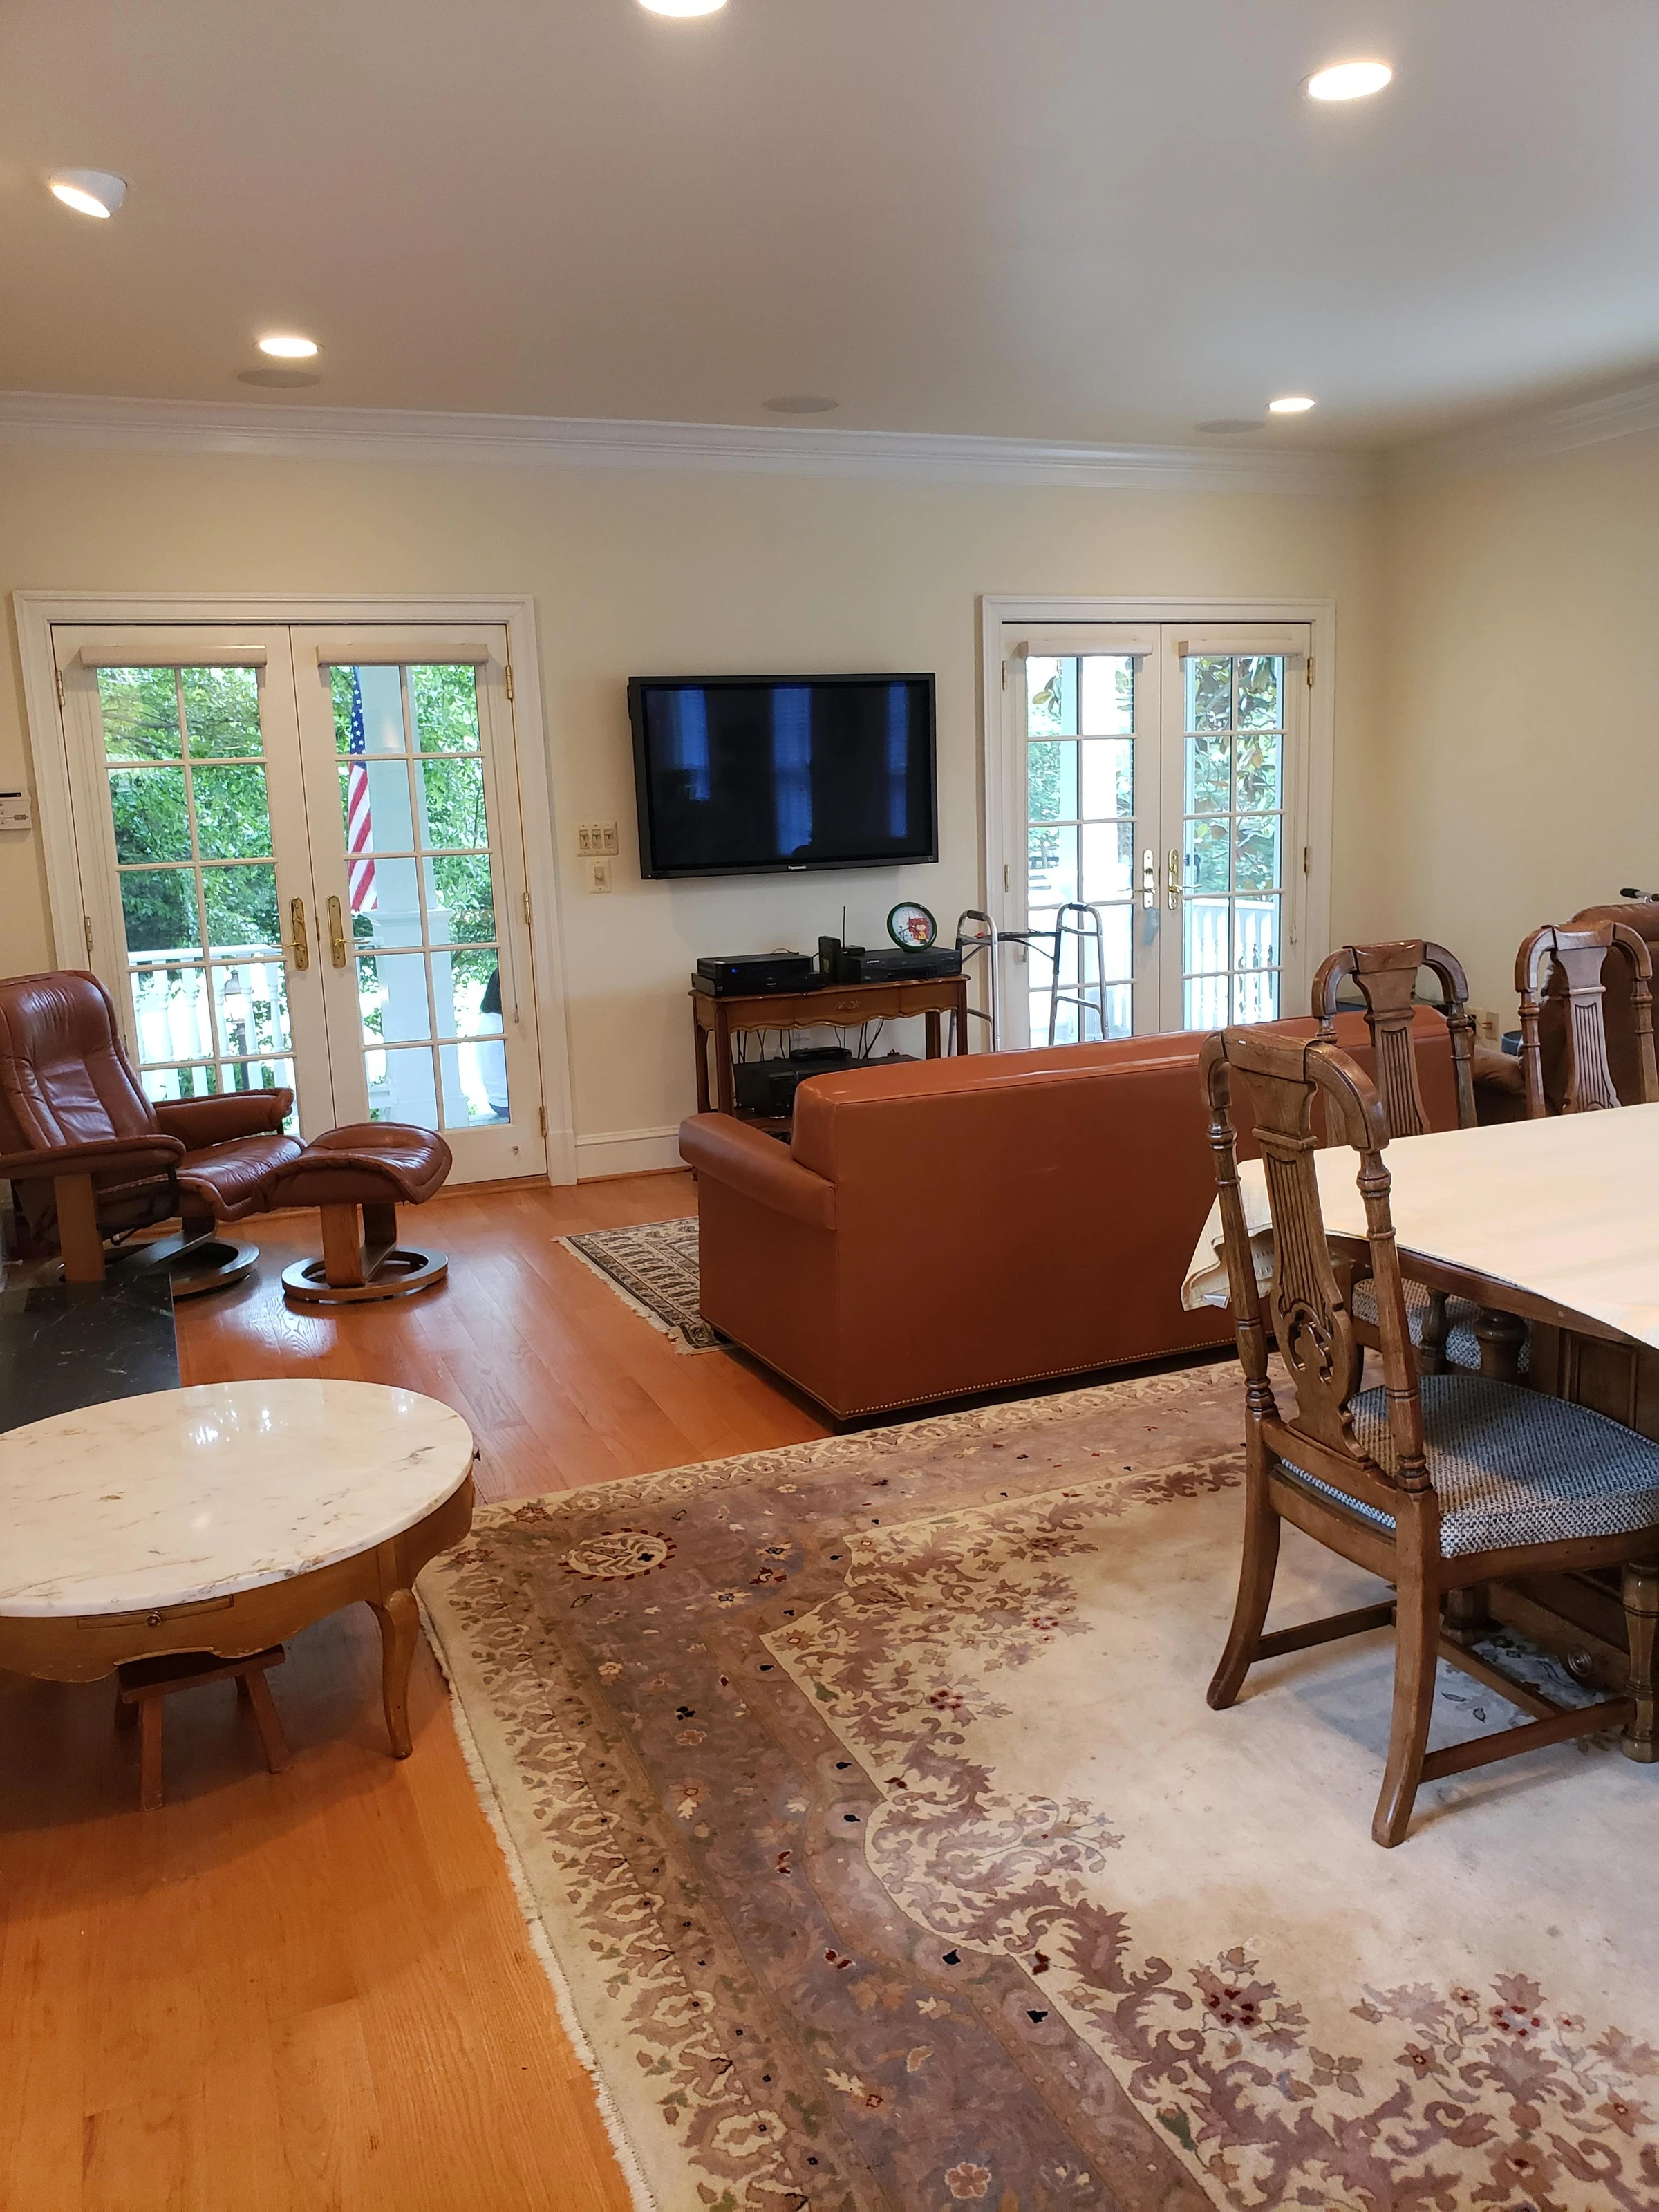
The guest-house living area at the first walkthrough. (open the photograph larger)
BeforeThe guest-house living area at the first walkthrough.
The guest-house living area during the floor-finish and interior refresh. (open the photograph larger)
During finishingThe guest-house living area during the floor-finish and interior refresh.
The guest-house living room and kitchen with the newly stained wood floor, before furnishing. (open the photograph larger)
During the workThe guest-house living room and kitchen with the newly stained wood floor, before furnishing.
Furnished guest-house dining and living room with wood table, armchairs, sofa and fireplace. (open the photograph larger)
FinishedThe furnished guest house brings dining and comfortable seating together beside the fireplace.
Guest-house living and dining room with paired French doors overlooking the porch. (open the photograph larger)
FinishedThe furnished guest-house living area opens through paired French doors toward the porch and garden.
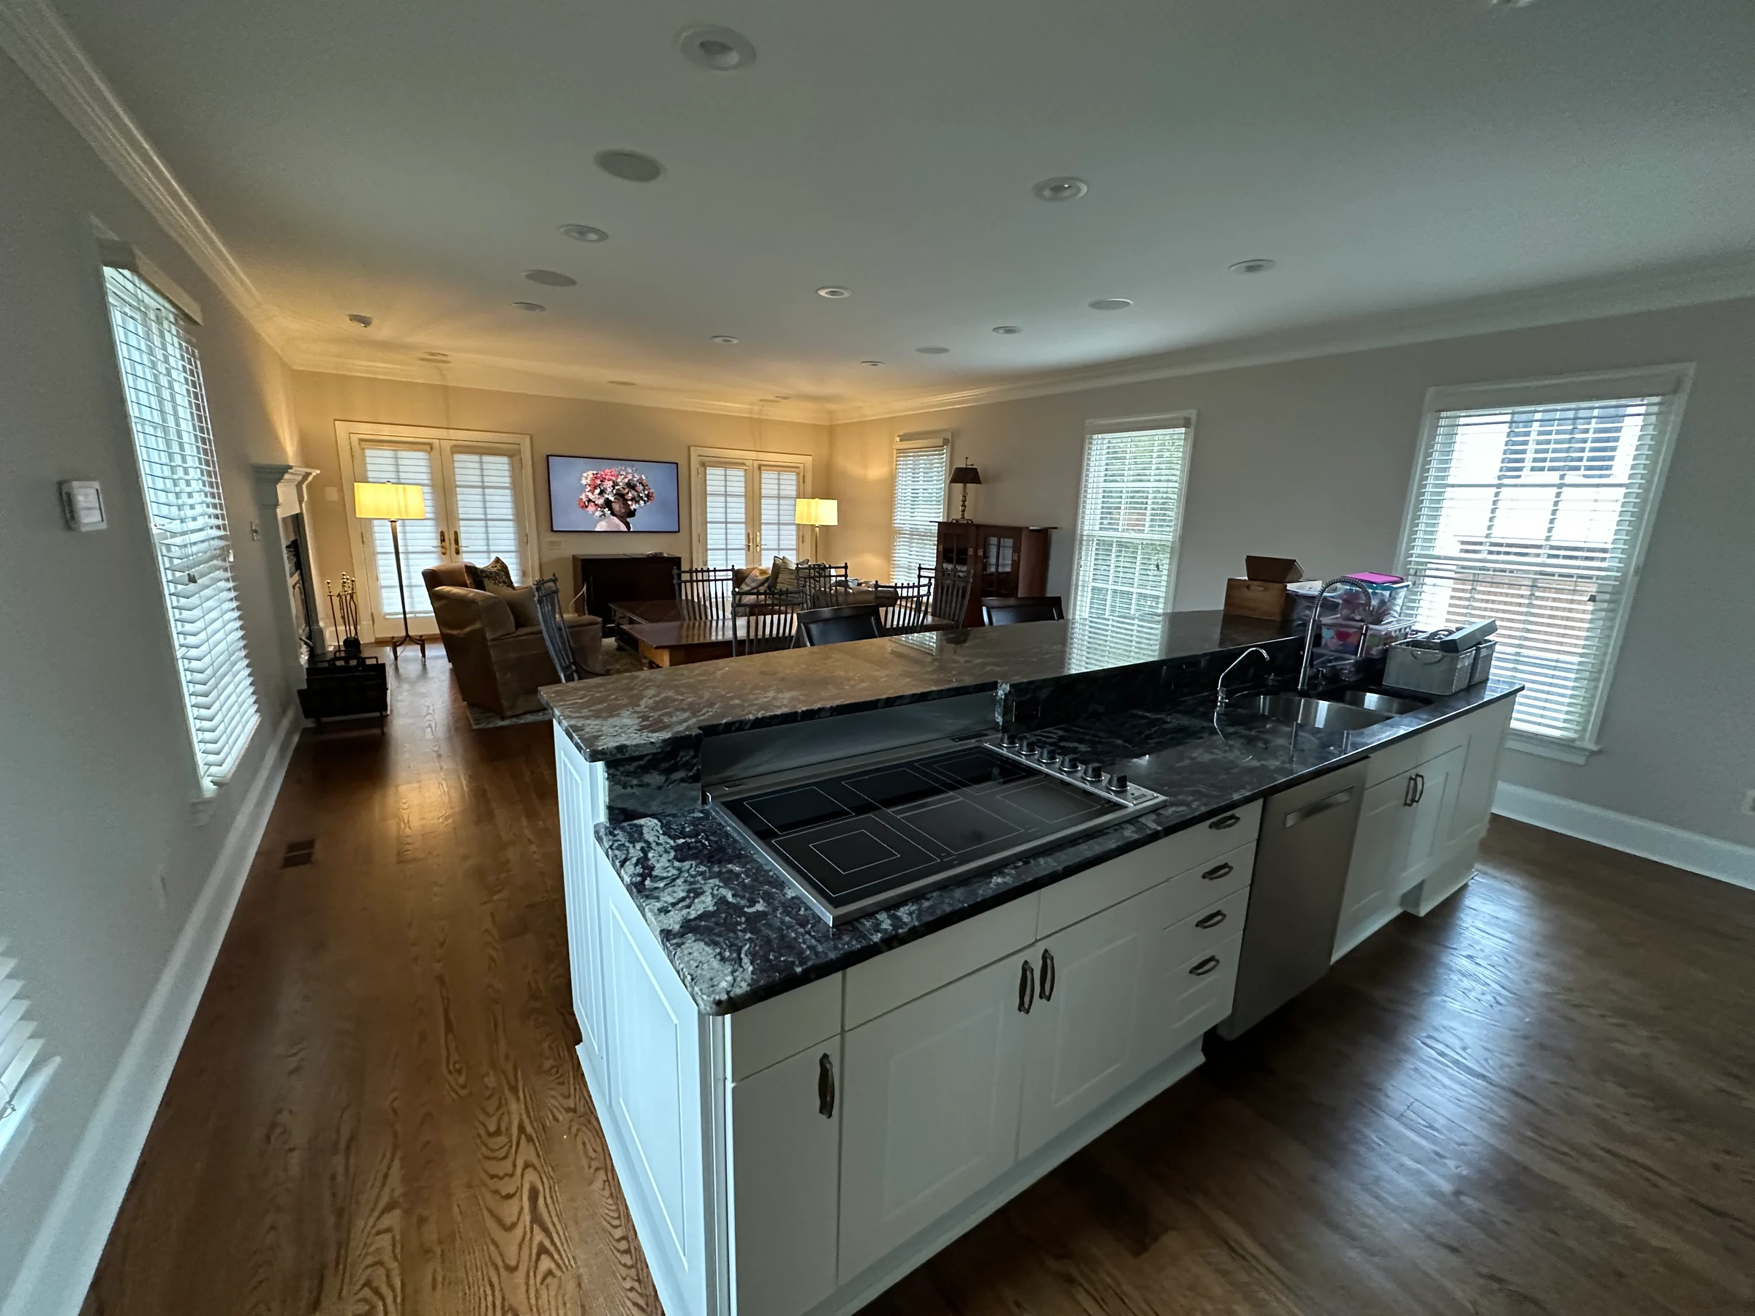
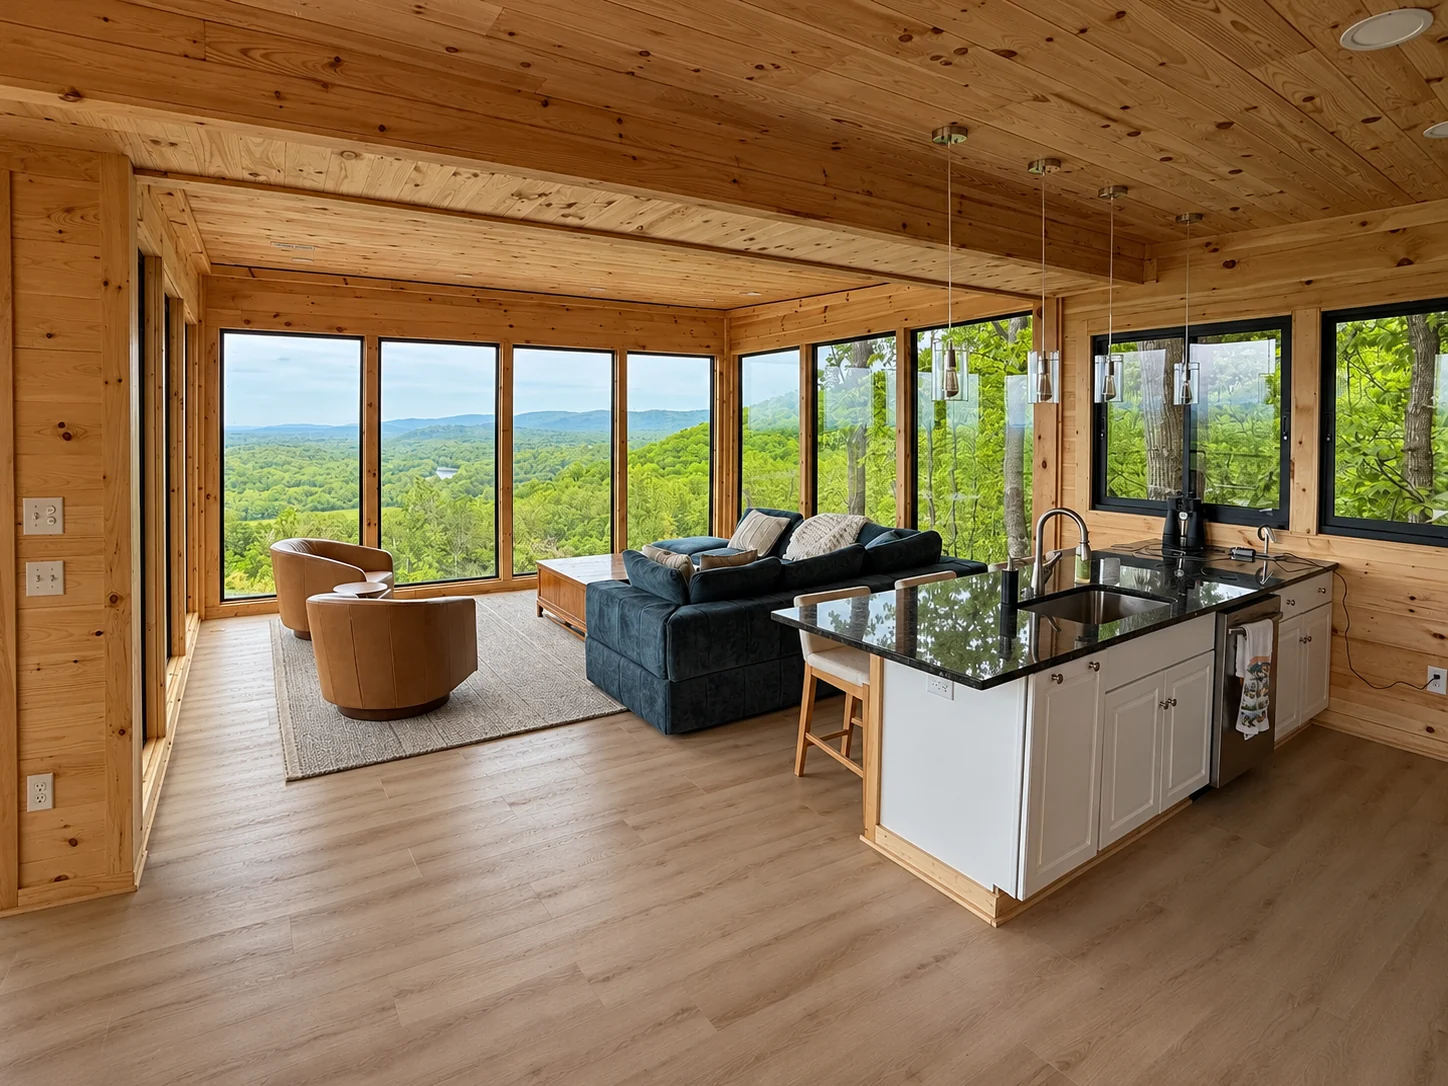
The refreshed guest-house kitchen and living space ready for a stay. (open the photograph larger)
FinishedThe refreshed guest-house kitchen and living space ready for a stay.

Primary bath

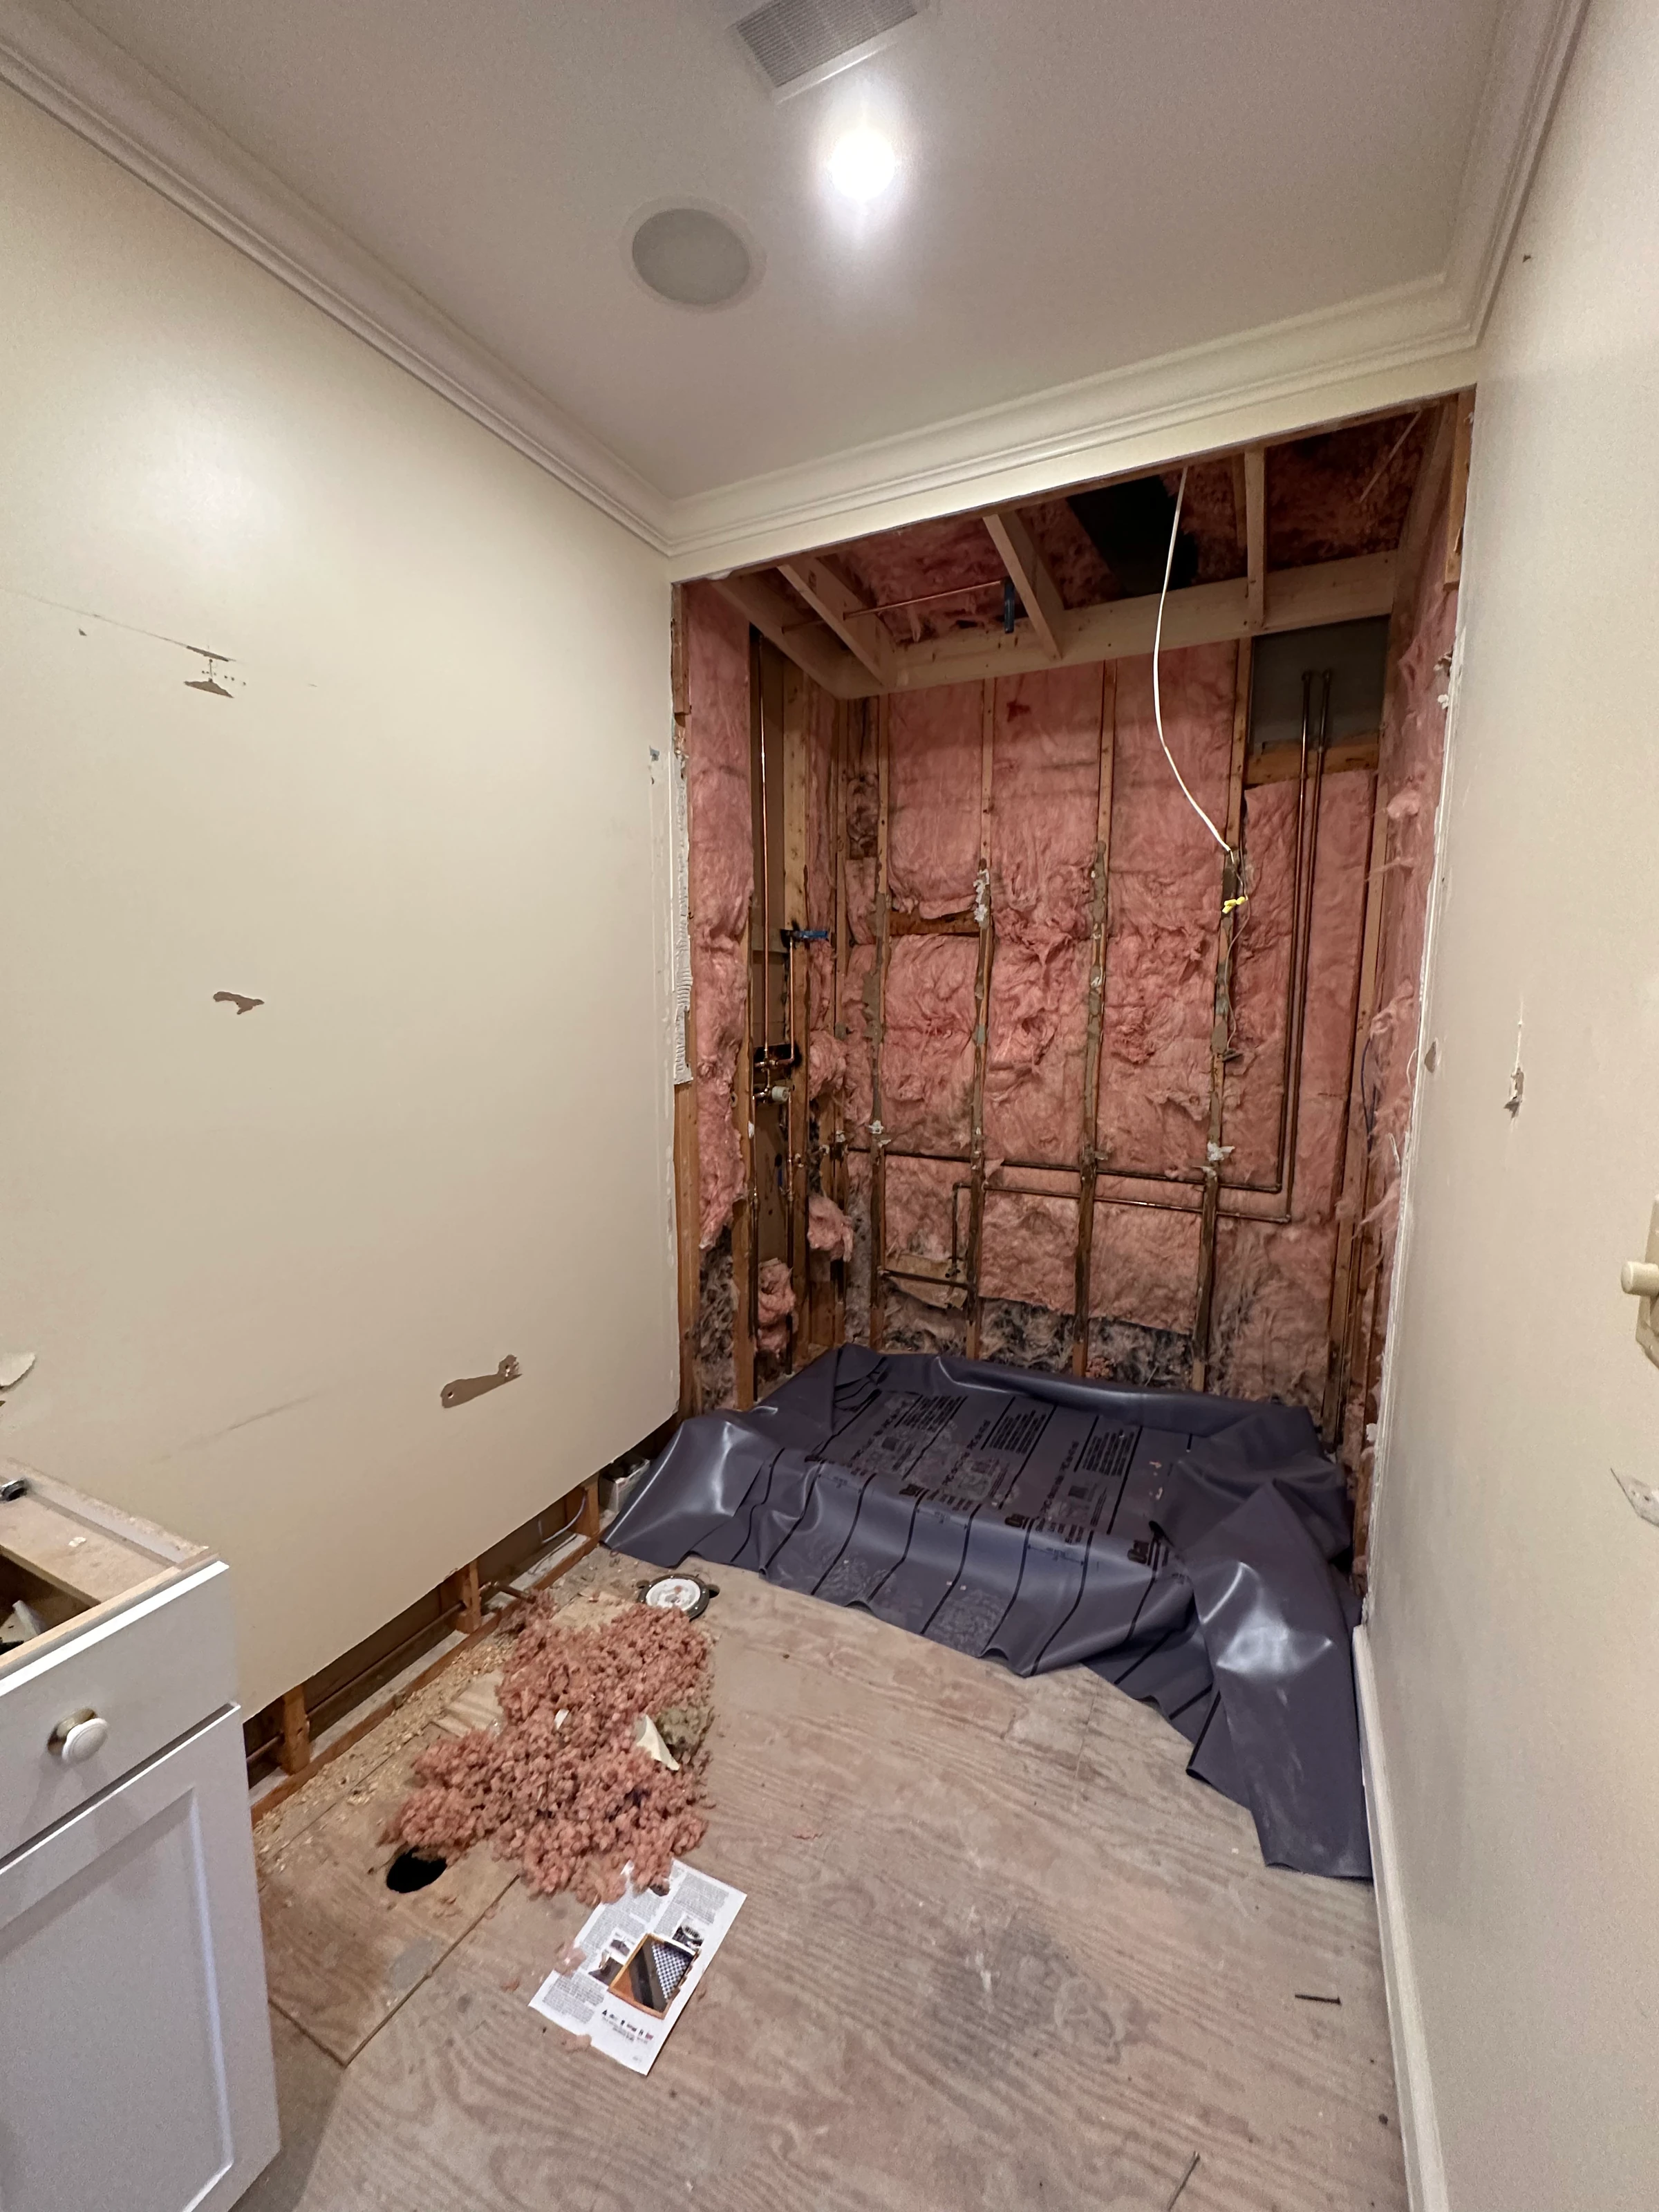
The original bathroom, the demolition, the tile and double vanity going in, and the finished room.
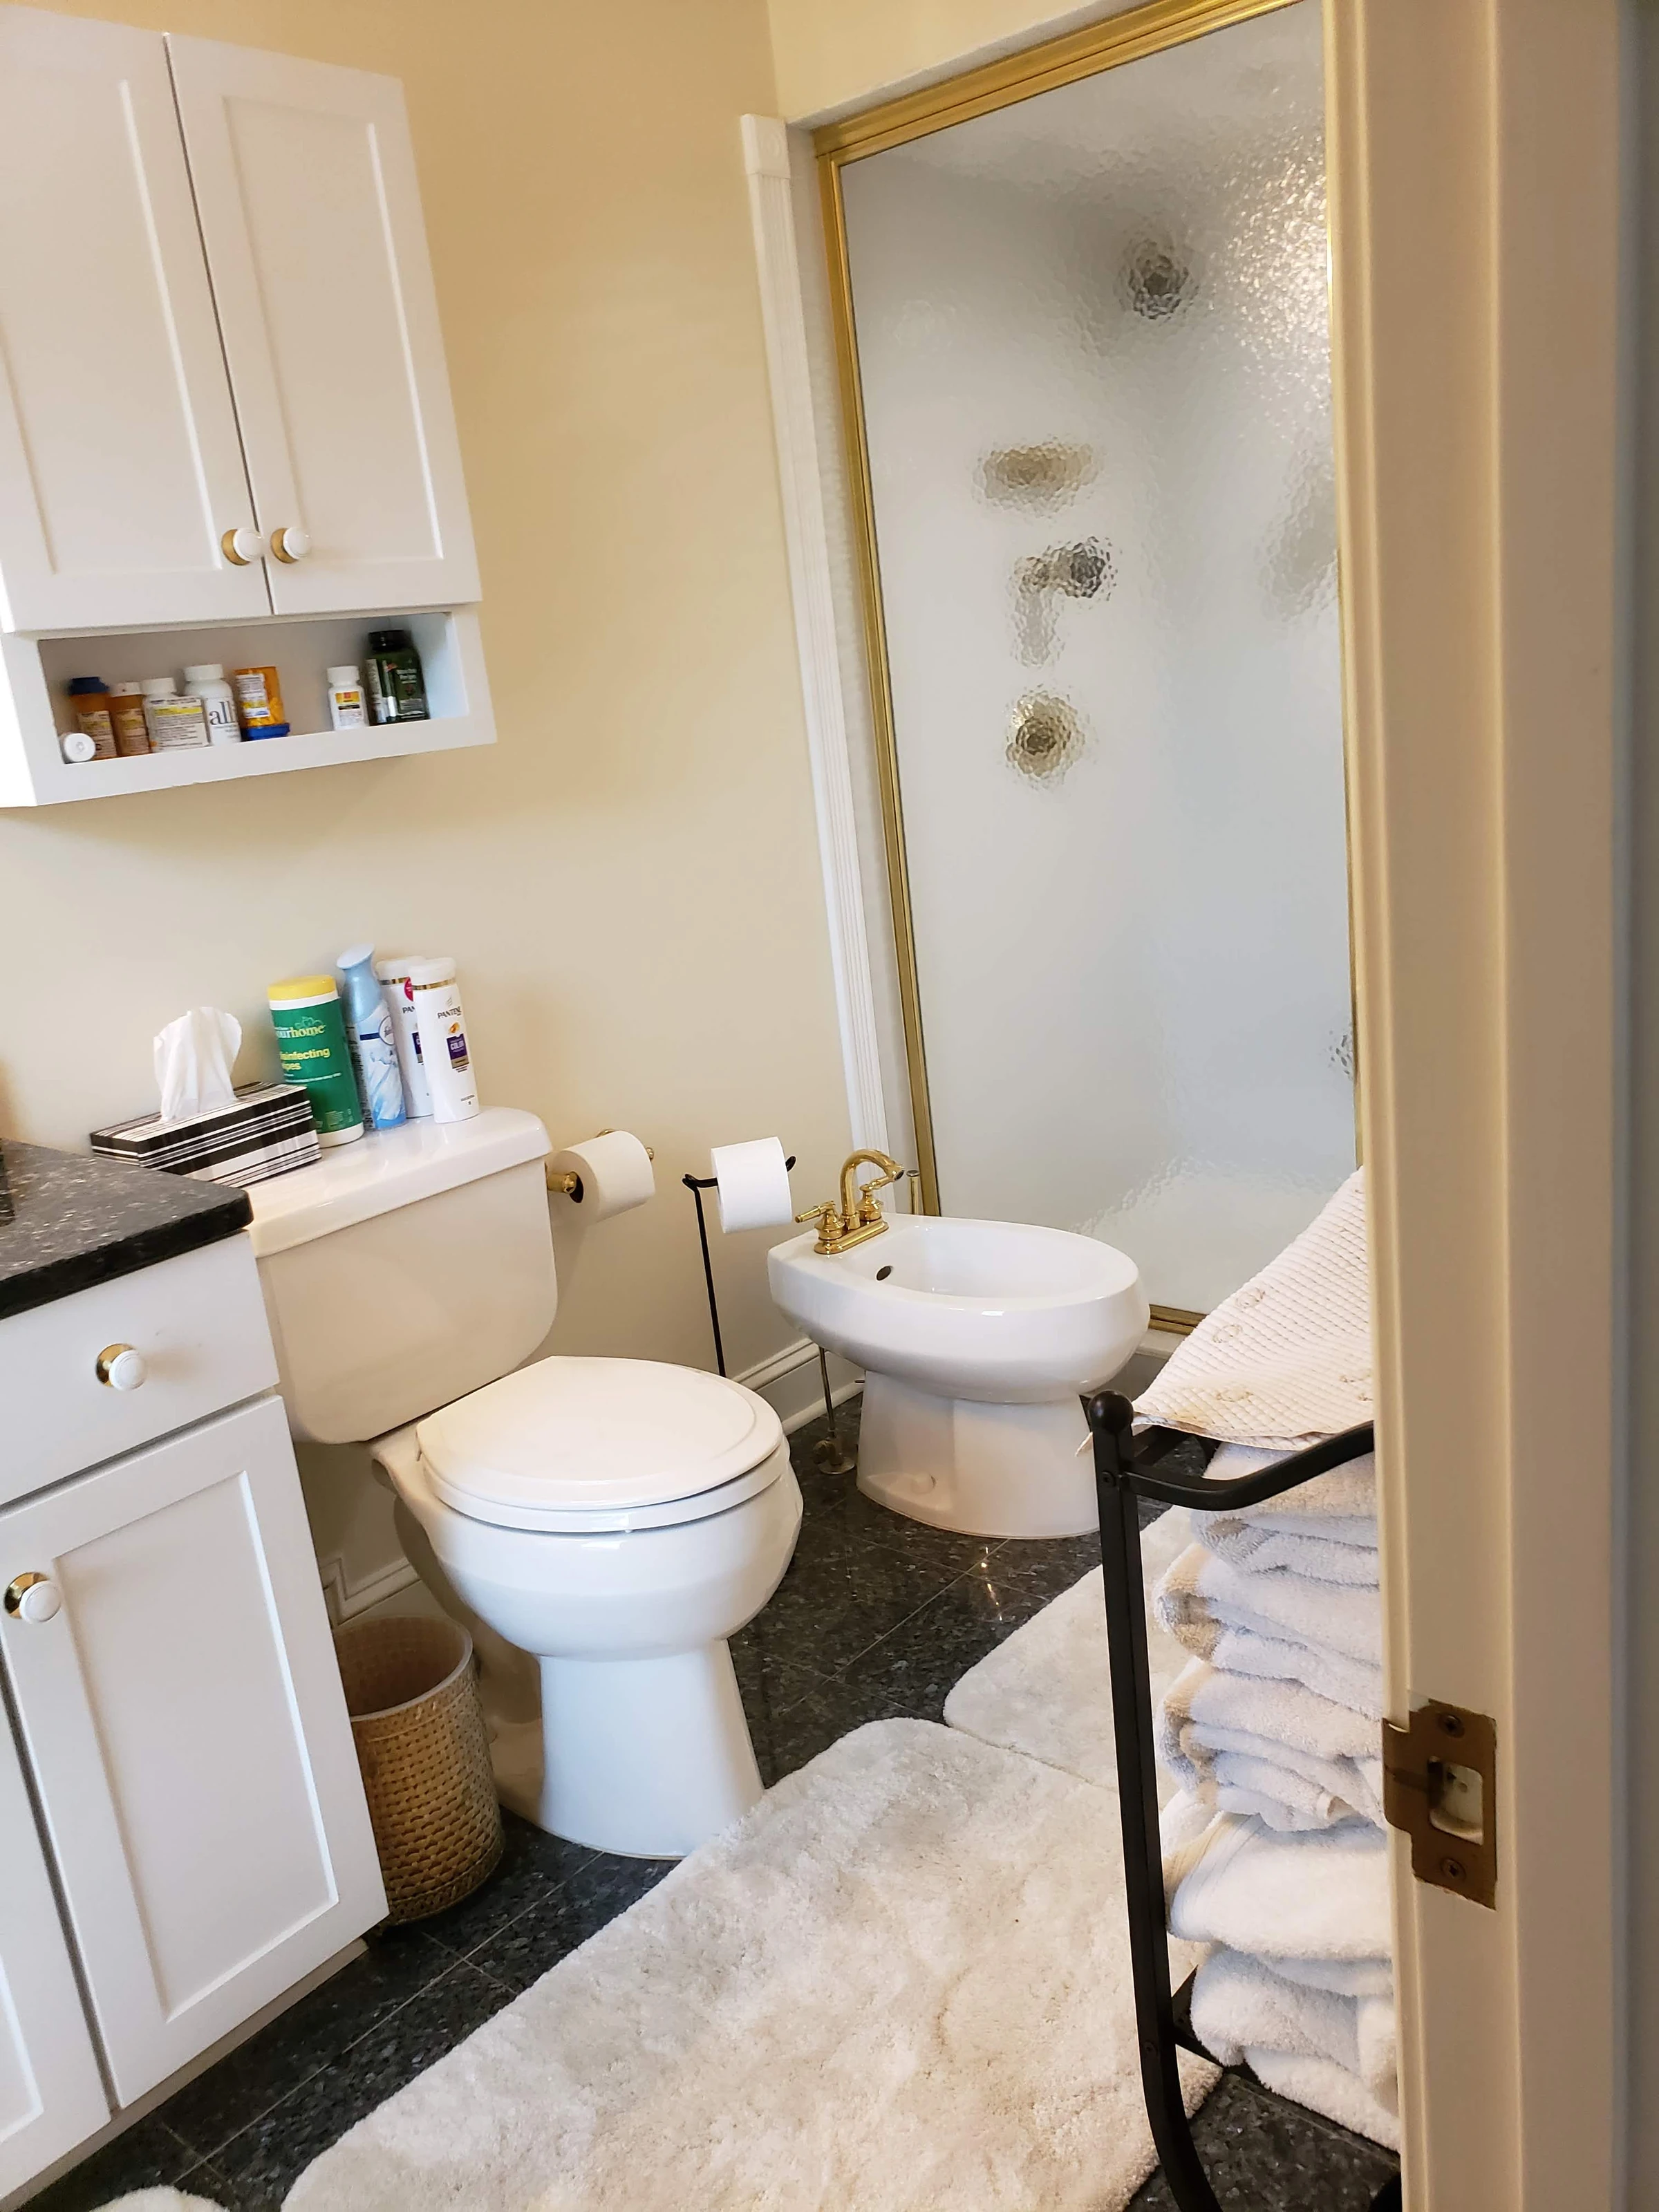
The original guest-house bathroom before the primary-bath remodel. (open the photograph larger)
BeforeThe original guest-house bathroom before the primary-bath remodel.
The guest-house bathroom during demolition and shower reconstruction. (open the photograph larger)
During the workThe guest-house bathroom during demolition and shower reconstruction.
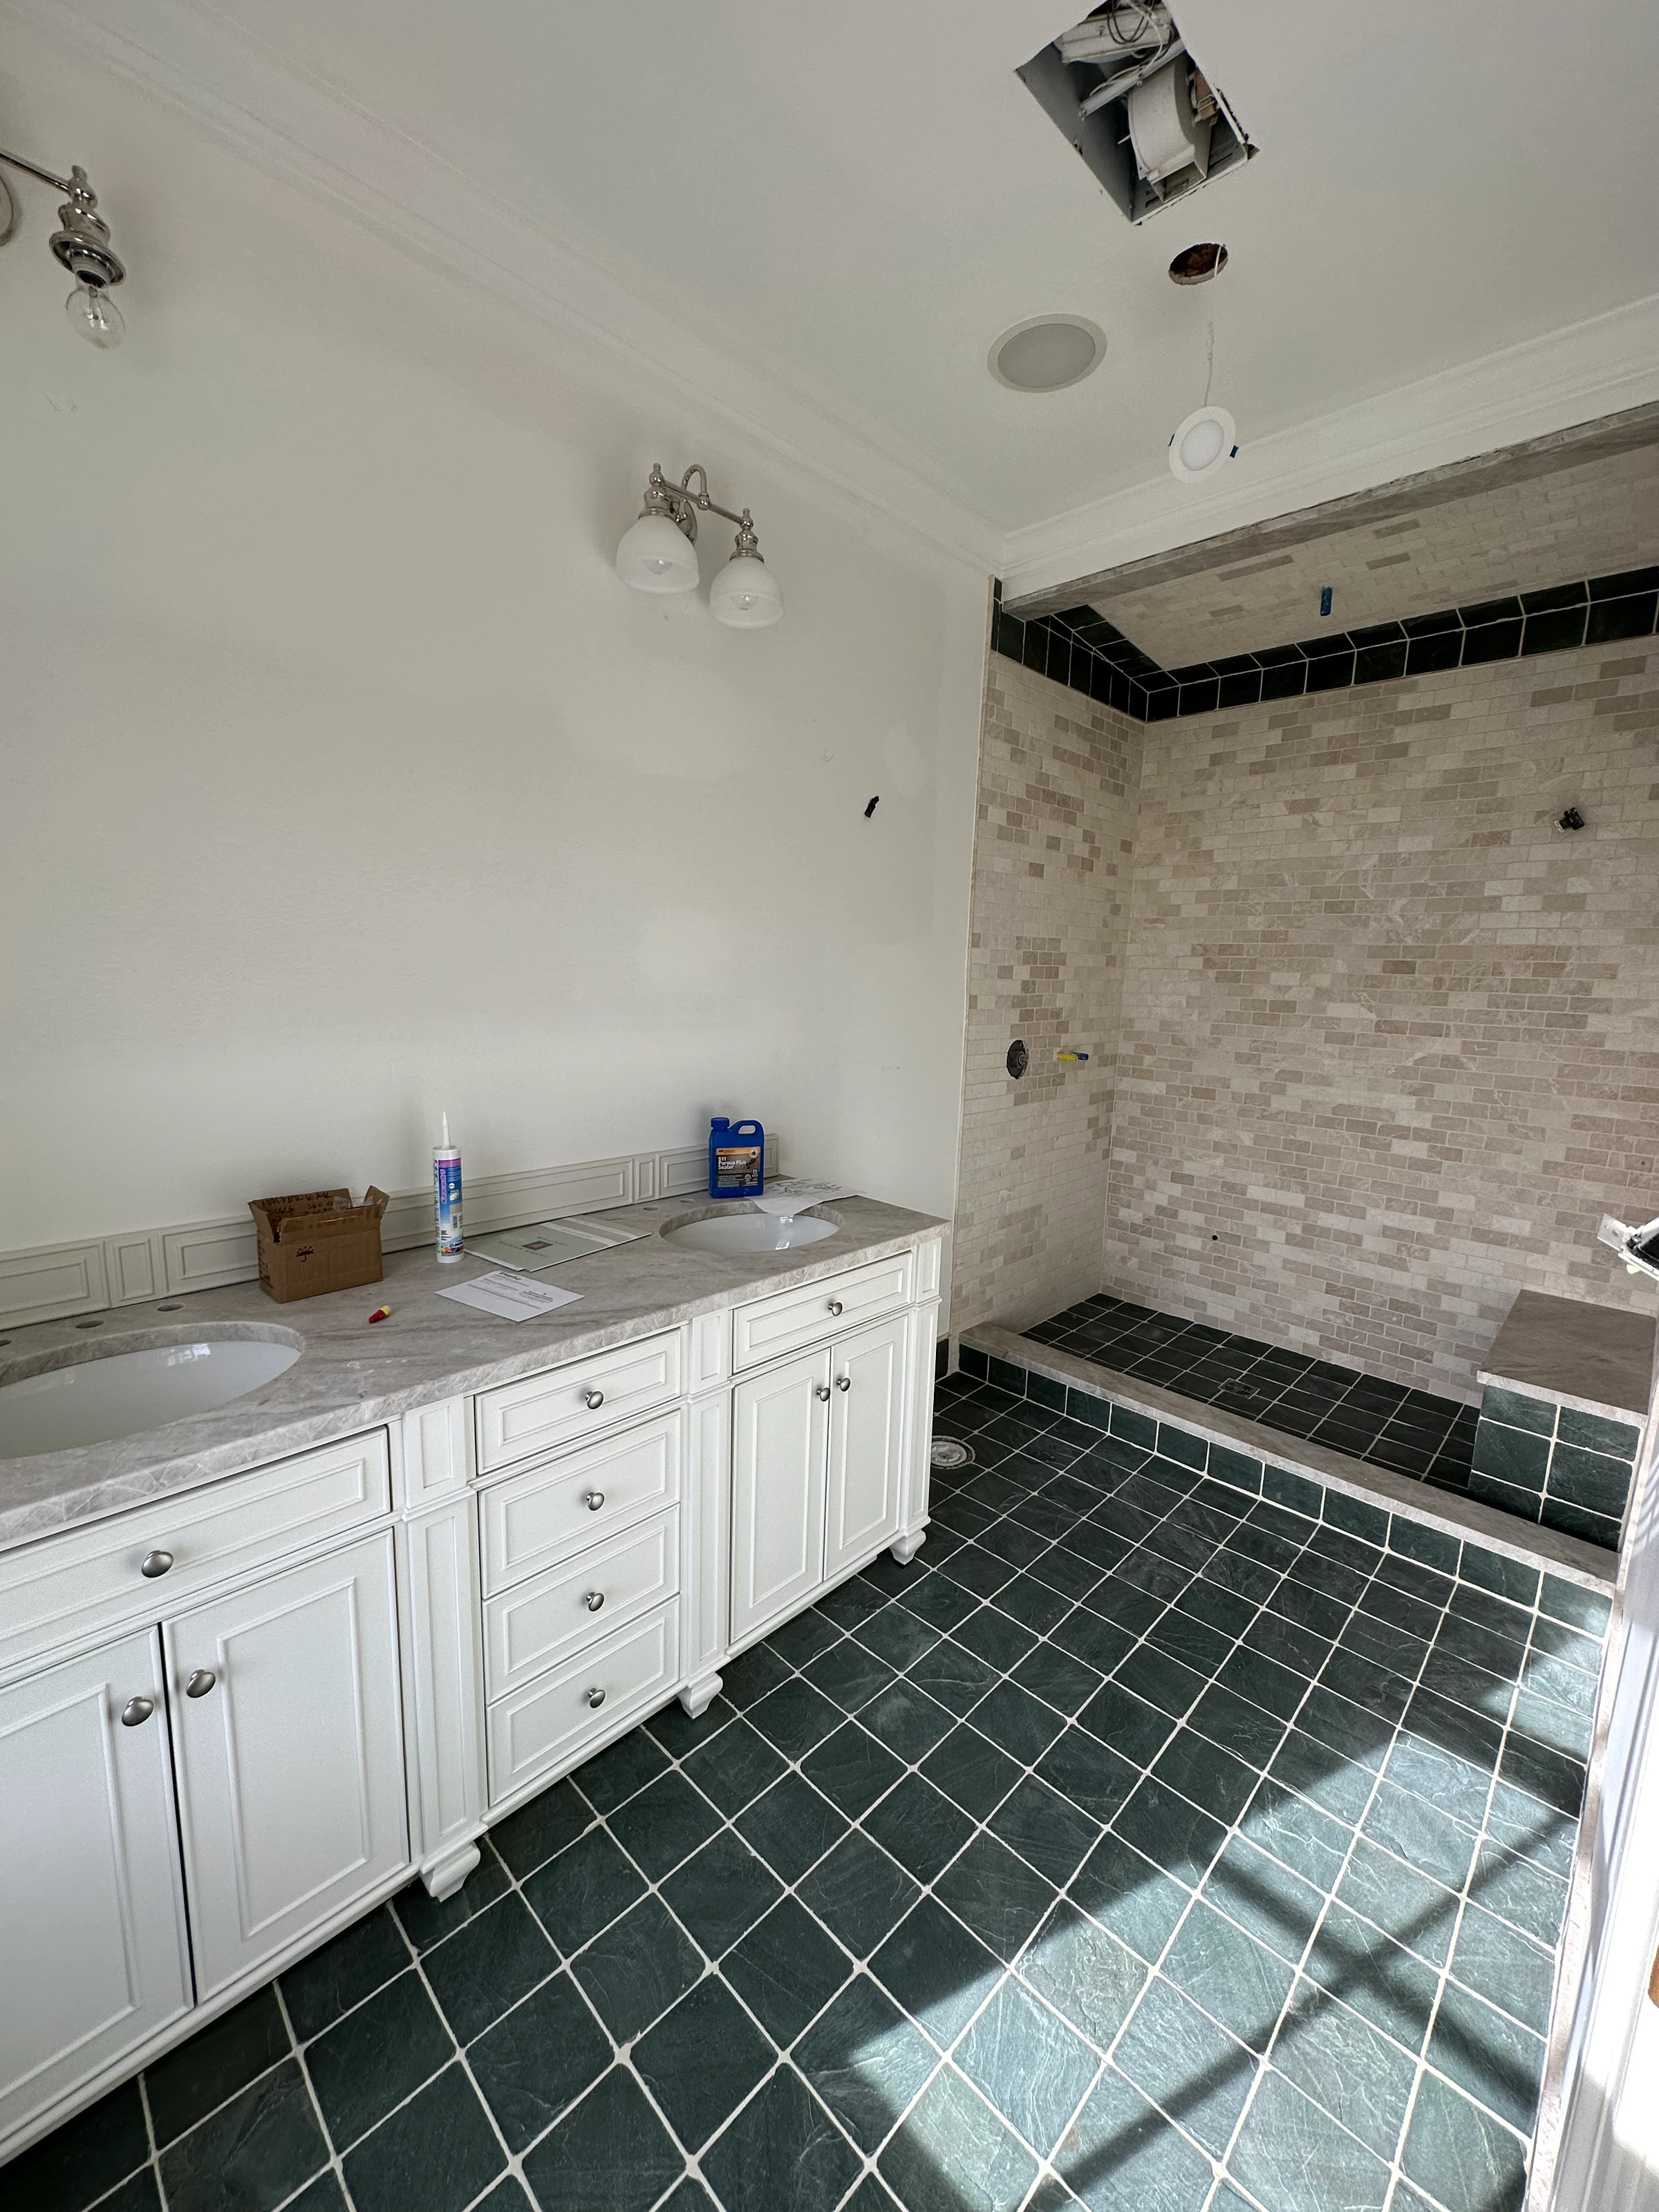
Tile and double vanity installed before the guest-house bathroom fixtures and enclosure were finished. (open the photograph larger)
During the workTile and double vanity installed before the guest-house bathroom fixtures and enclosure were finished.
The completed guest-house primary bathroom, with double vanity, tiled shower and glass enclosure. (open the photograph larger)
FinishedThe completed guest-house primary bathroom, with double vanity, tiled shower and glass enclosure.
The completed tiled shower and glass enclosure in the guest-house primary bathroom. (open the photograph larger)
FinishedThe completed tiled shower and glass enclosure in the guest-house primary bathroom.
The completed double vanity in the remodeled guest-house primary bathroom. (open the photograph larger)
FinishedThe completed double vanity in the remodeled guest-house primary bathroom.

Primary bedroom

The bedroom and its fireplace, before and after.
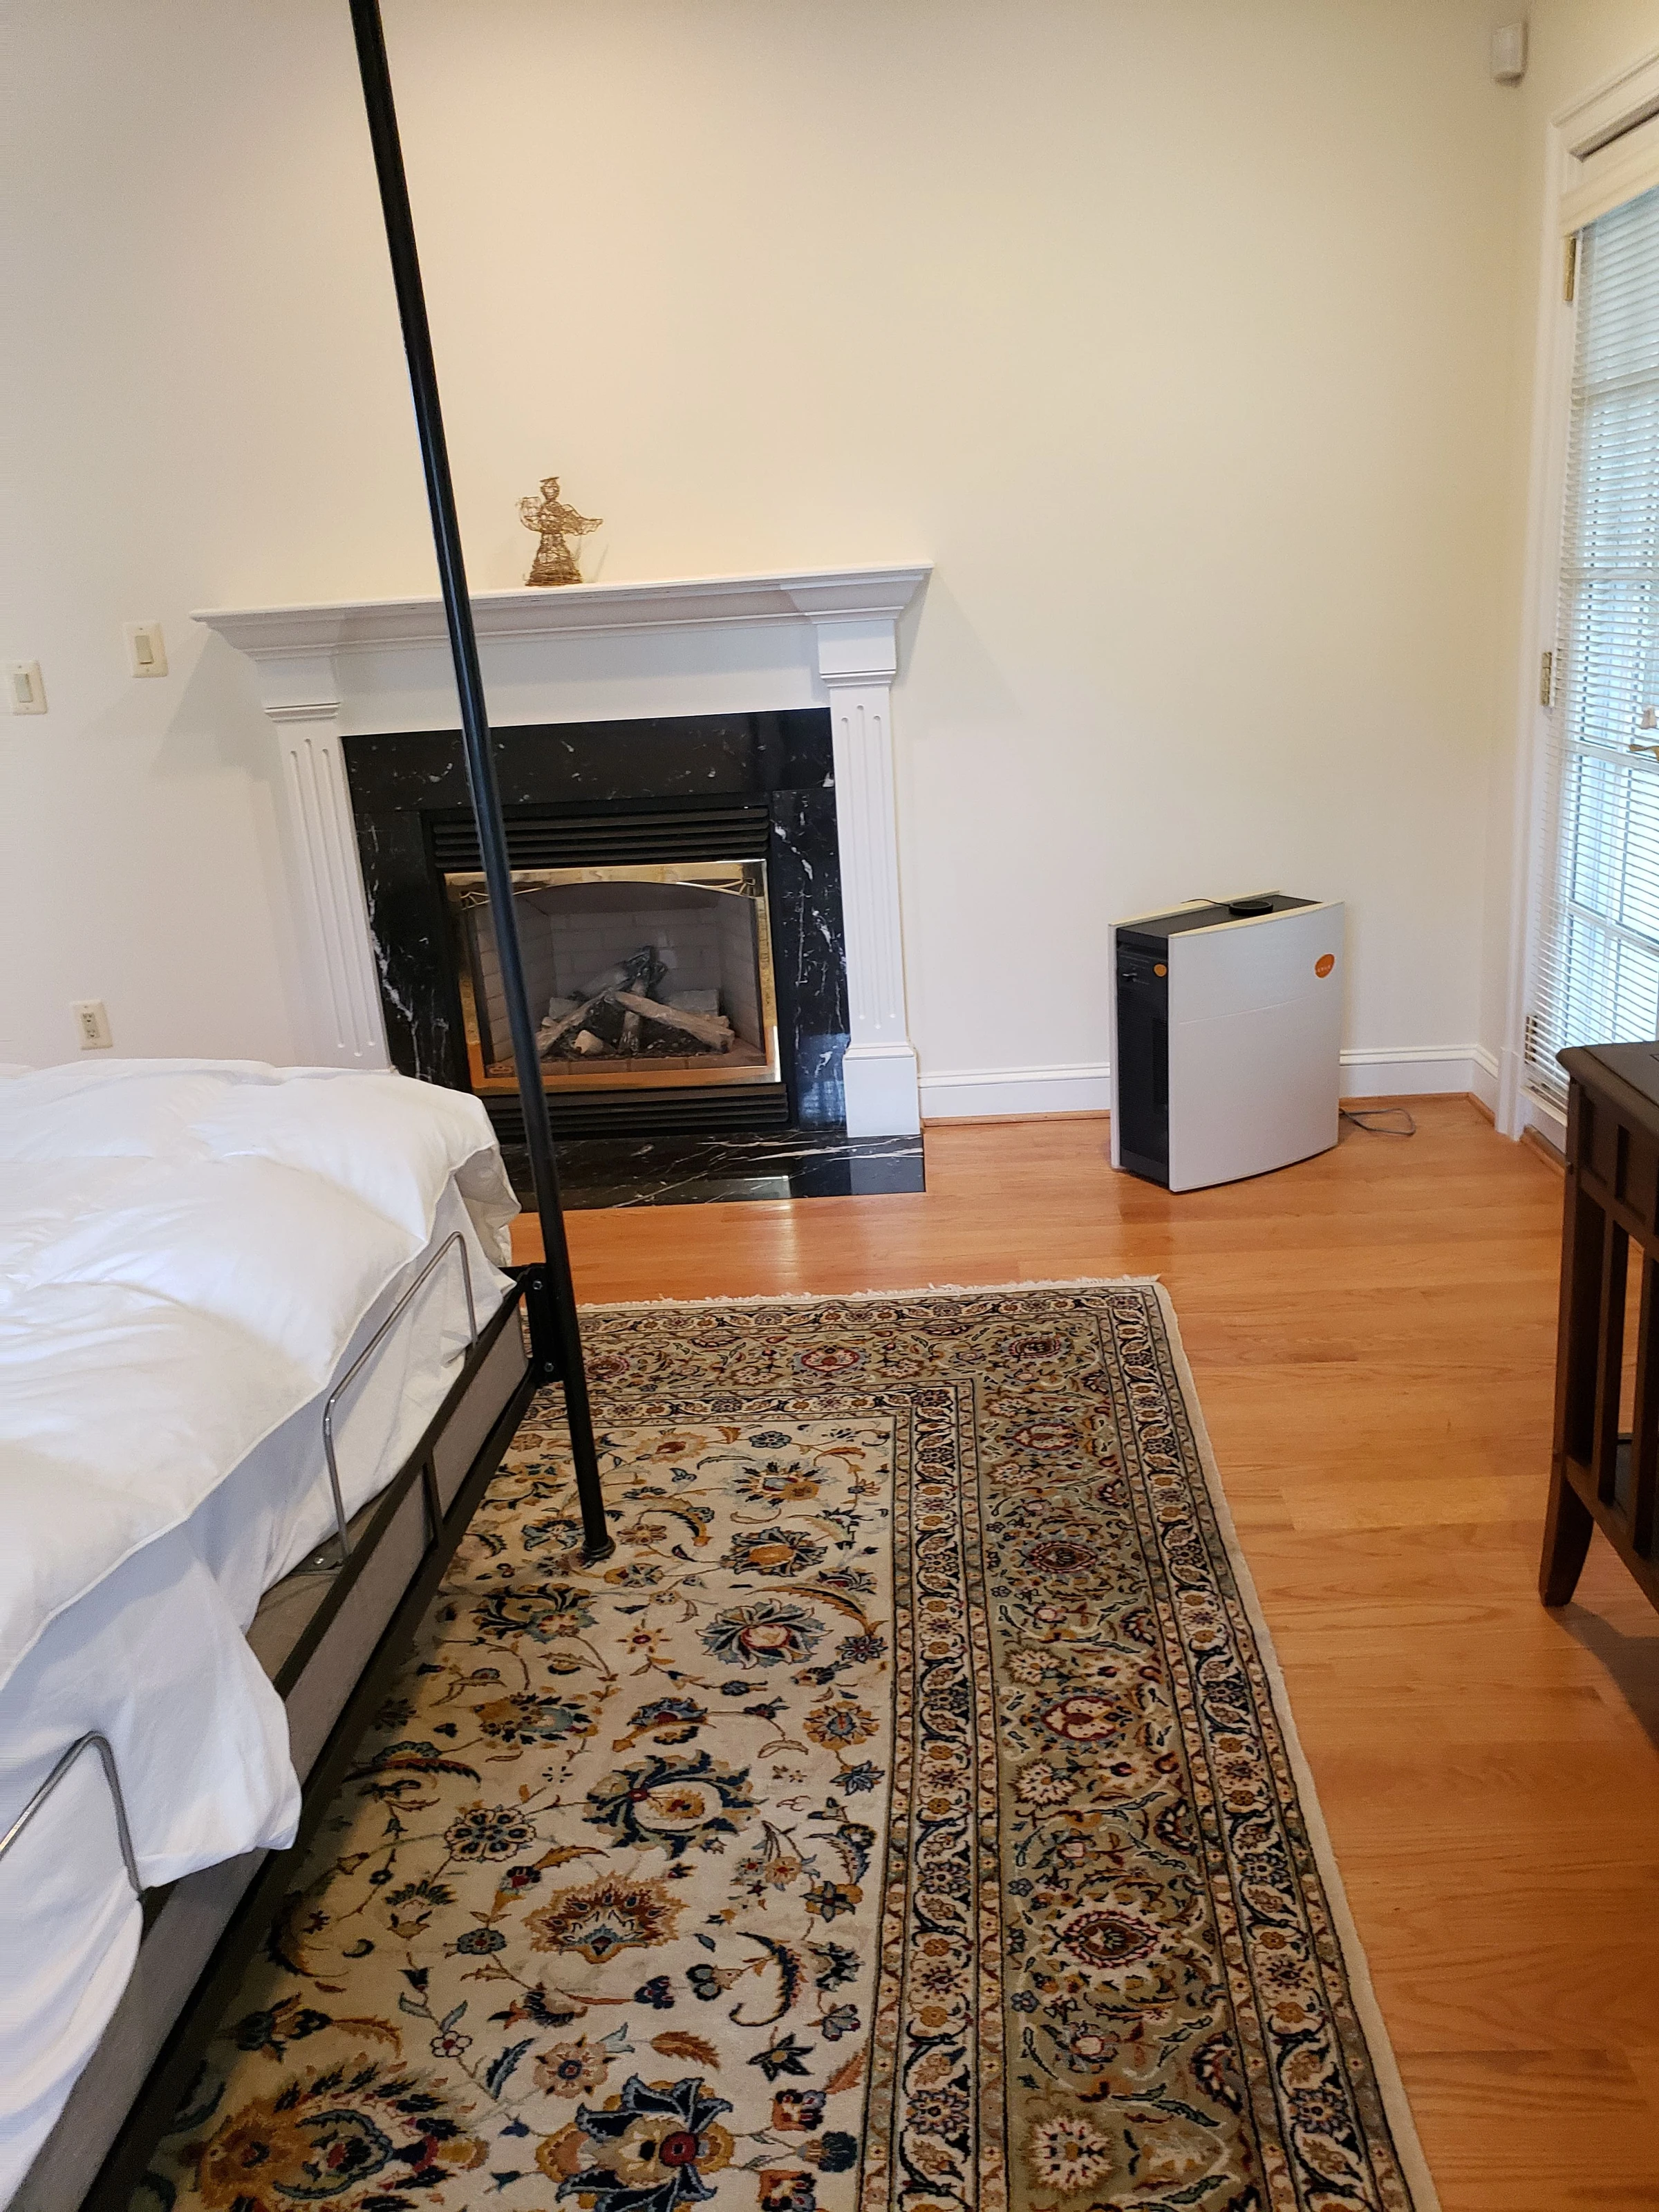
The same guest bedroom and fireplace before the interior work. (open the photograph larger)
BeforeThe same guest bedroom and fireplace before the interior work.
The refreshed guest bedroom and its fireplace. (open the photograph larger)
FinishedThe refreshed guest bedroom and its fireplace.

Guest rooms

A second bedroom with a desk, and the bunk room.

A furnished guest bedroom with a desk, seating and wood flooring. (open the photograph larger)
FinishedA furnished guest bedroom with a desk, seating and wood flooring.
The guest-house bunk room, furnished. (open the photograph larger)
FinishedThe guest-house bunk room, furnished.
A compact guest bedroom furnished with bunk beds. (open the photograph larger)
FinishedA compact guest bedroom furnished with bunk beds.

Storage and bench

Built-in storage and bench seating in the utility space.
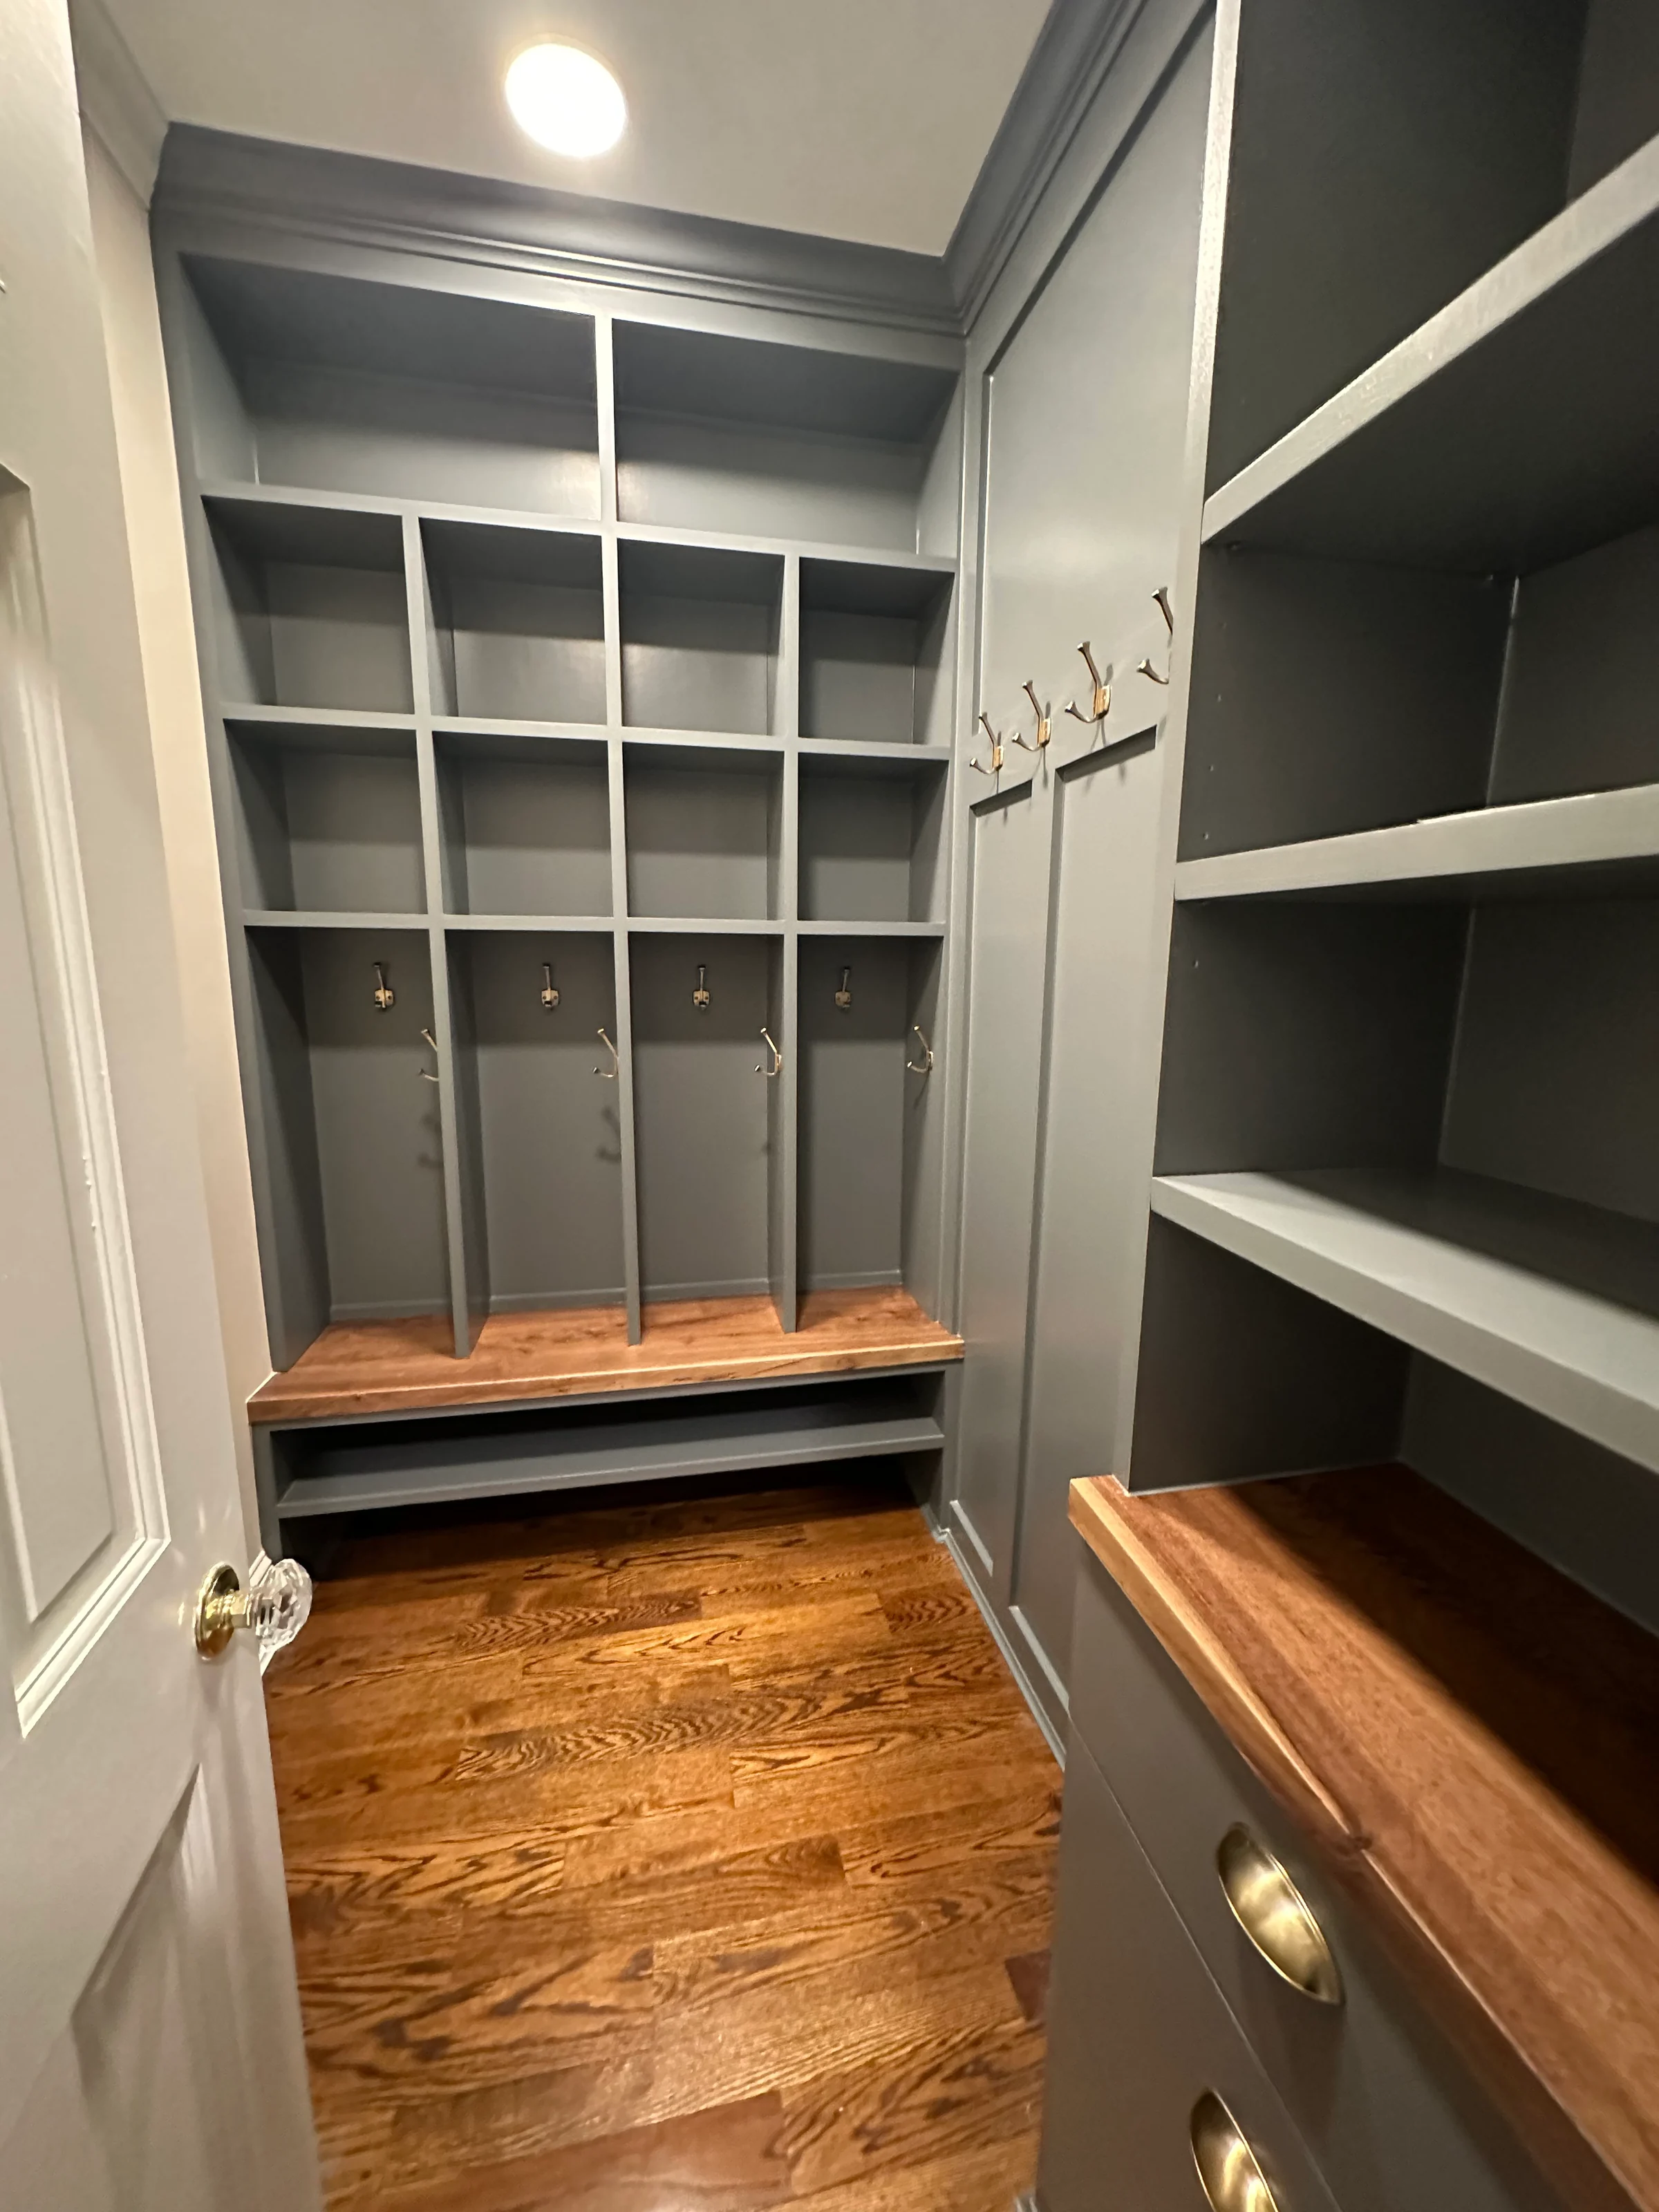
Built-in storage and bench seating make a compact guest-house utility space more useful. (open the photograph larger)
FinishedBuilt-in storage and bench seating make a compact guest-house utility space more useful.

Get a written price

Planning something like this?

The visit is free and there is no pressure. If the timing is not right, we will say so.

  1. We reply the same day. A short call to understand the project.
  2. We come to look. Usually within 48 hours, with a tape and a camera.
  3. You get a written price. Itemized, within 48 hours of the visit for most projects.

Rather talk it through? Call 571-601-1102 or write to info@cedarpost.com.

Call 571-601-1102 Get a price