Now booking winter projects. Get a written price

Basement finishing

Basement finishing in Loudoun County

Most Loudoun homes built around 2000 came with a full basement and a plan to finish it someday. We frame it, insulate it, bring in licensed trades for the wiring and plumbing, then drywall, trim and floor it. It is indoor work, so winter is a good time to build.

Now booking winter projects. A basement is indoor work, so there is no reason to wait for spring.

EGRESSWINDOWCEILINGHEIGHTSLAB, SUBFLOOR AND FINISH FLOOR
Basement sectionCedarpost Builders
First visit
Freeour builder comes to look and measure
Time on site
About six weeksonce permits are issued
Permits
Filed by usbuilding, zoning and trade permits
Your price
In 48 hourswritten and itemized, after the visit

What is included

What goes into a finished basement

A basement is not a bedroom that happens to be downstairs. It sits against cold concrete, under the ducts and drains for the whole house. Building it well means dealing with those first.

  • Layout and framing

    Walls where you want them, and soffits around ducts and beams kept as tight as they can be so the ceiling stays high.

  • Wiring, plumbing and air

    Outlets, recessed lighting, a bathroom rough-in, and supply and return air, done by licensed trade contractors we schedule and supervise.

  • Moisture and insulation

    We look for water before anything is framed. Then insulation and vapor control suited to a wall that is below ground.

  • Drywall, doors and trim

    Hung, finished and painted, with solid doors, real casing and baseboard.

  • Floors

    Vinyl plank, carpet or tile, over a subfloor suited to a concrete slab.

  • Bathrooms, bars and bedrooms

    A full bath, a wet bar, or a bedroom with the egress window the code requires.

From our projects

A whole lower level: family room, games, kitchen, workout room and theater.

One lower level, room by room, opening onto a covered patio.
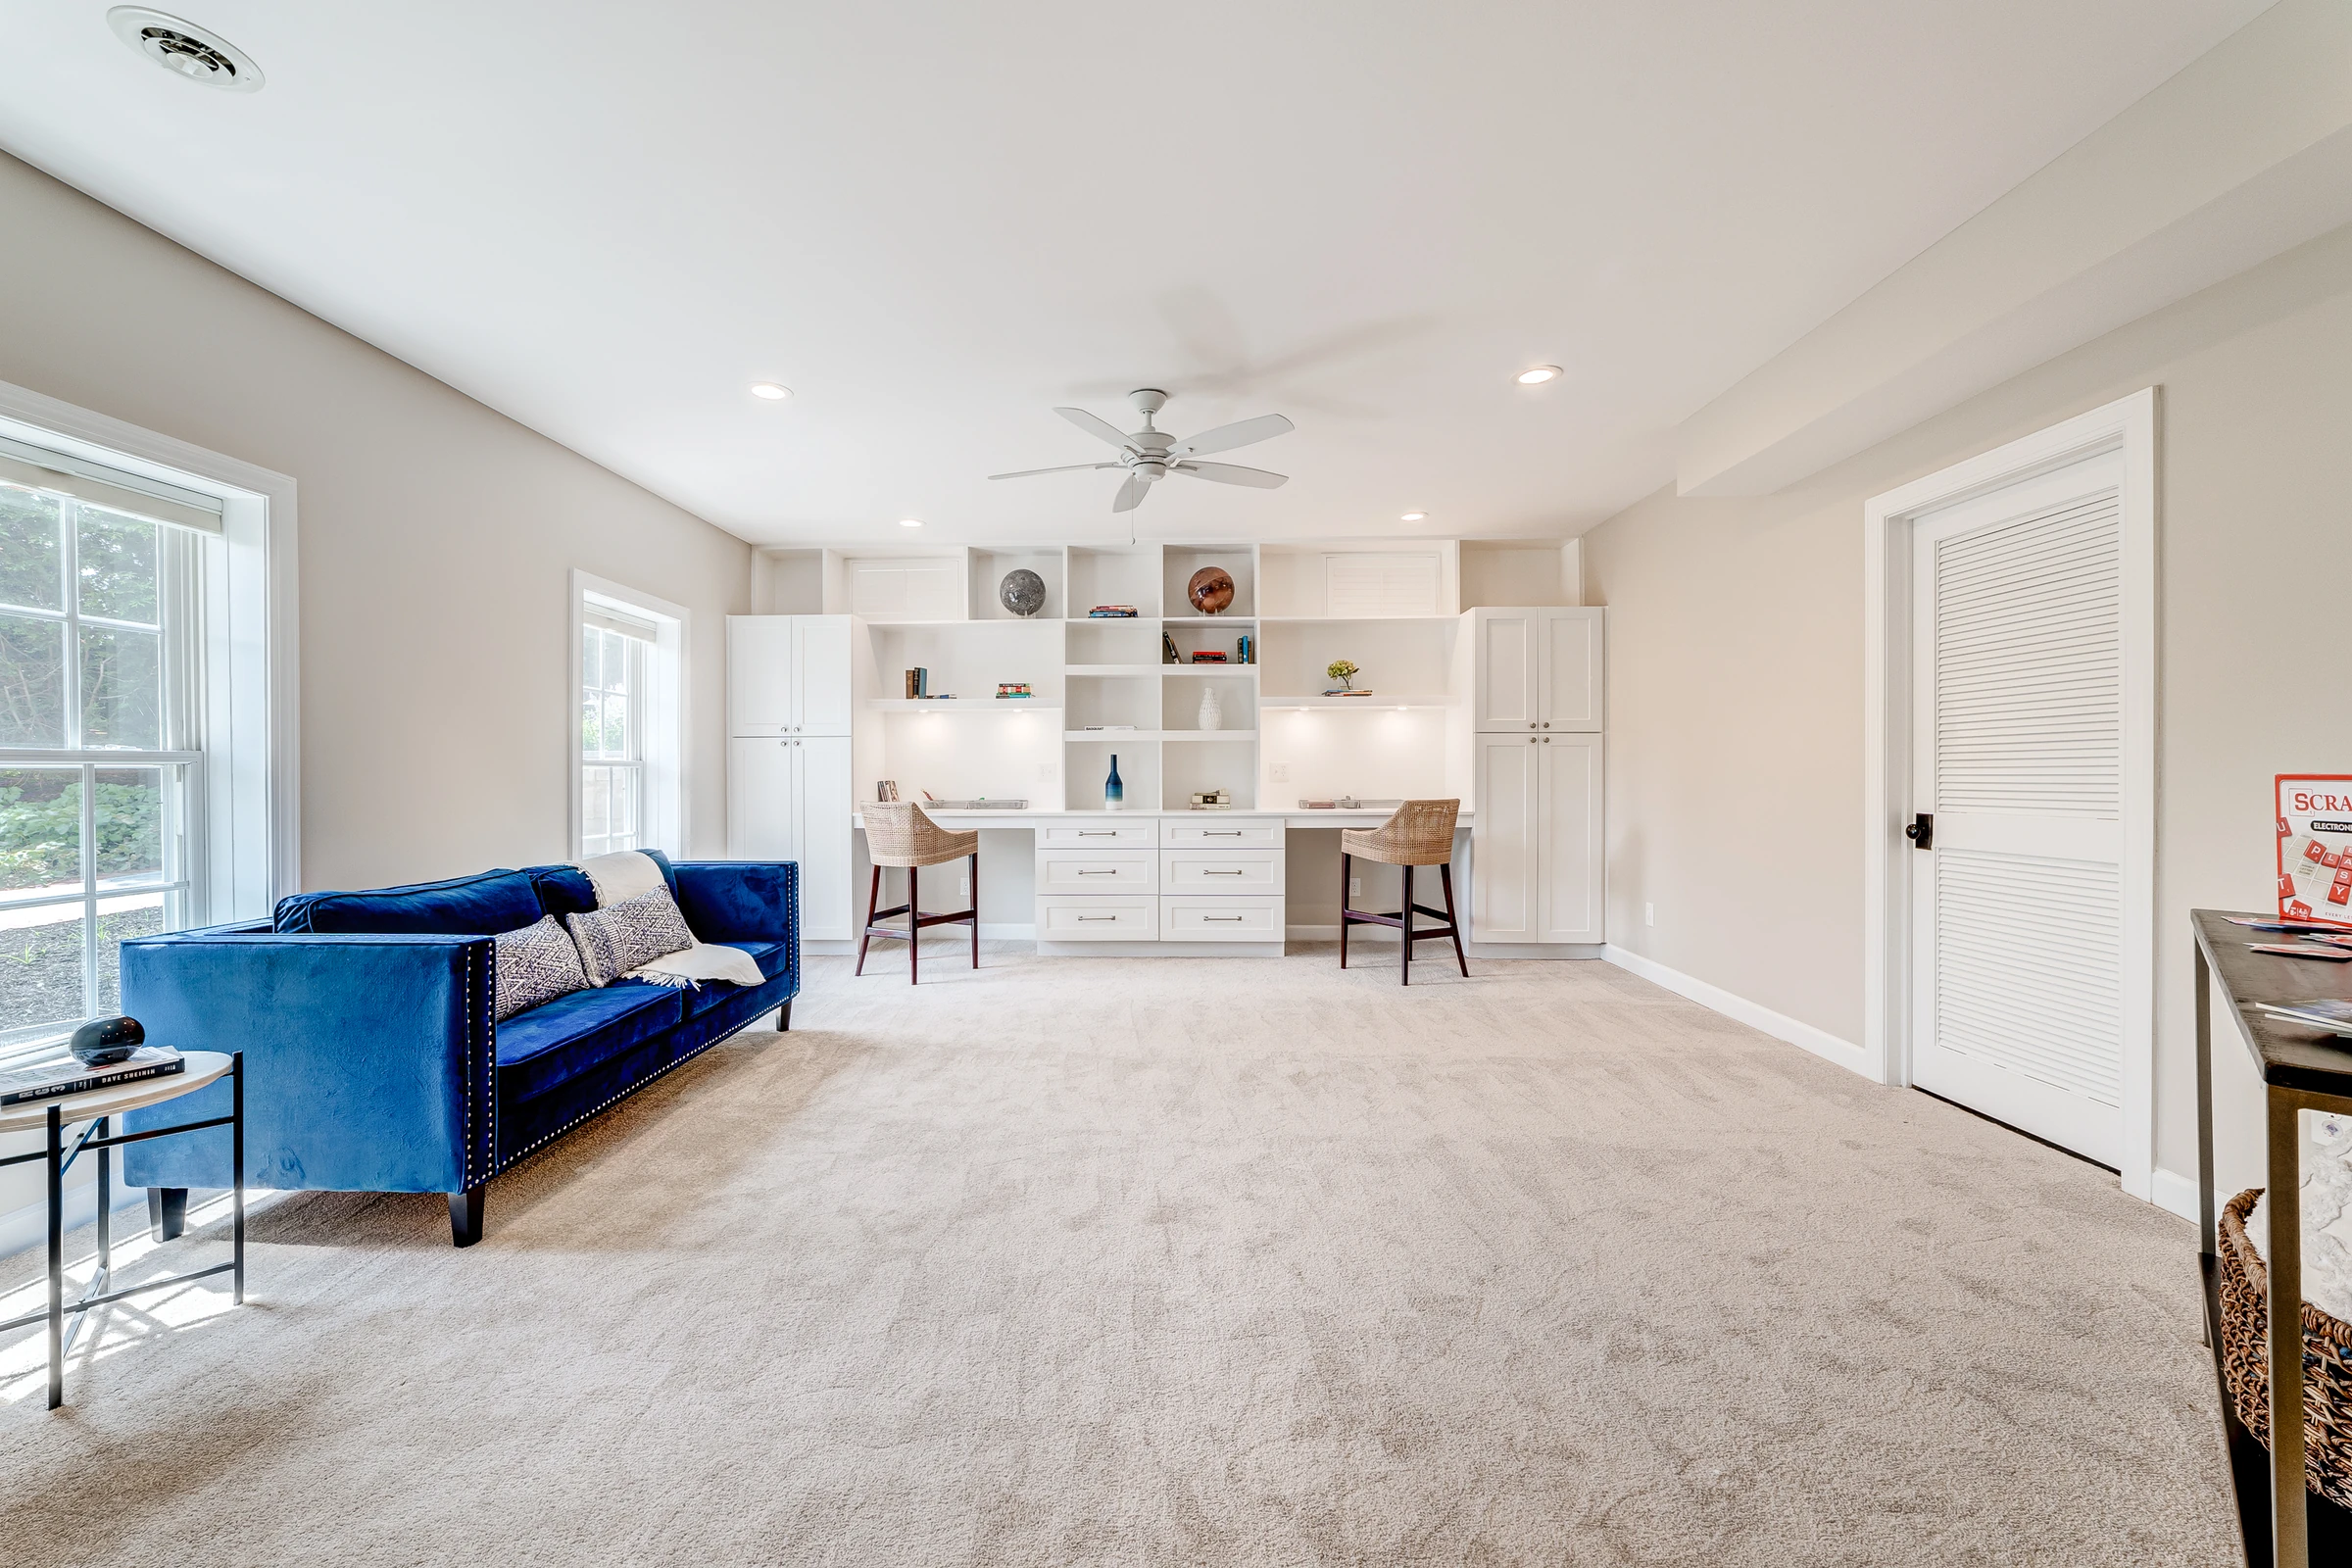
The lower-level sitting room combines natural light, a blue sofa and a wall of fitted desks and storage. (open the photograph larger)
FinishedThe lower-level sitting room combines natural light, a blue sofa and a wall of fitted desks and storage.
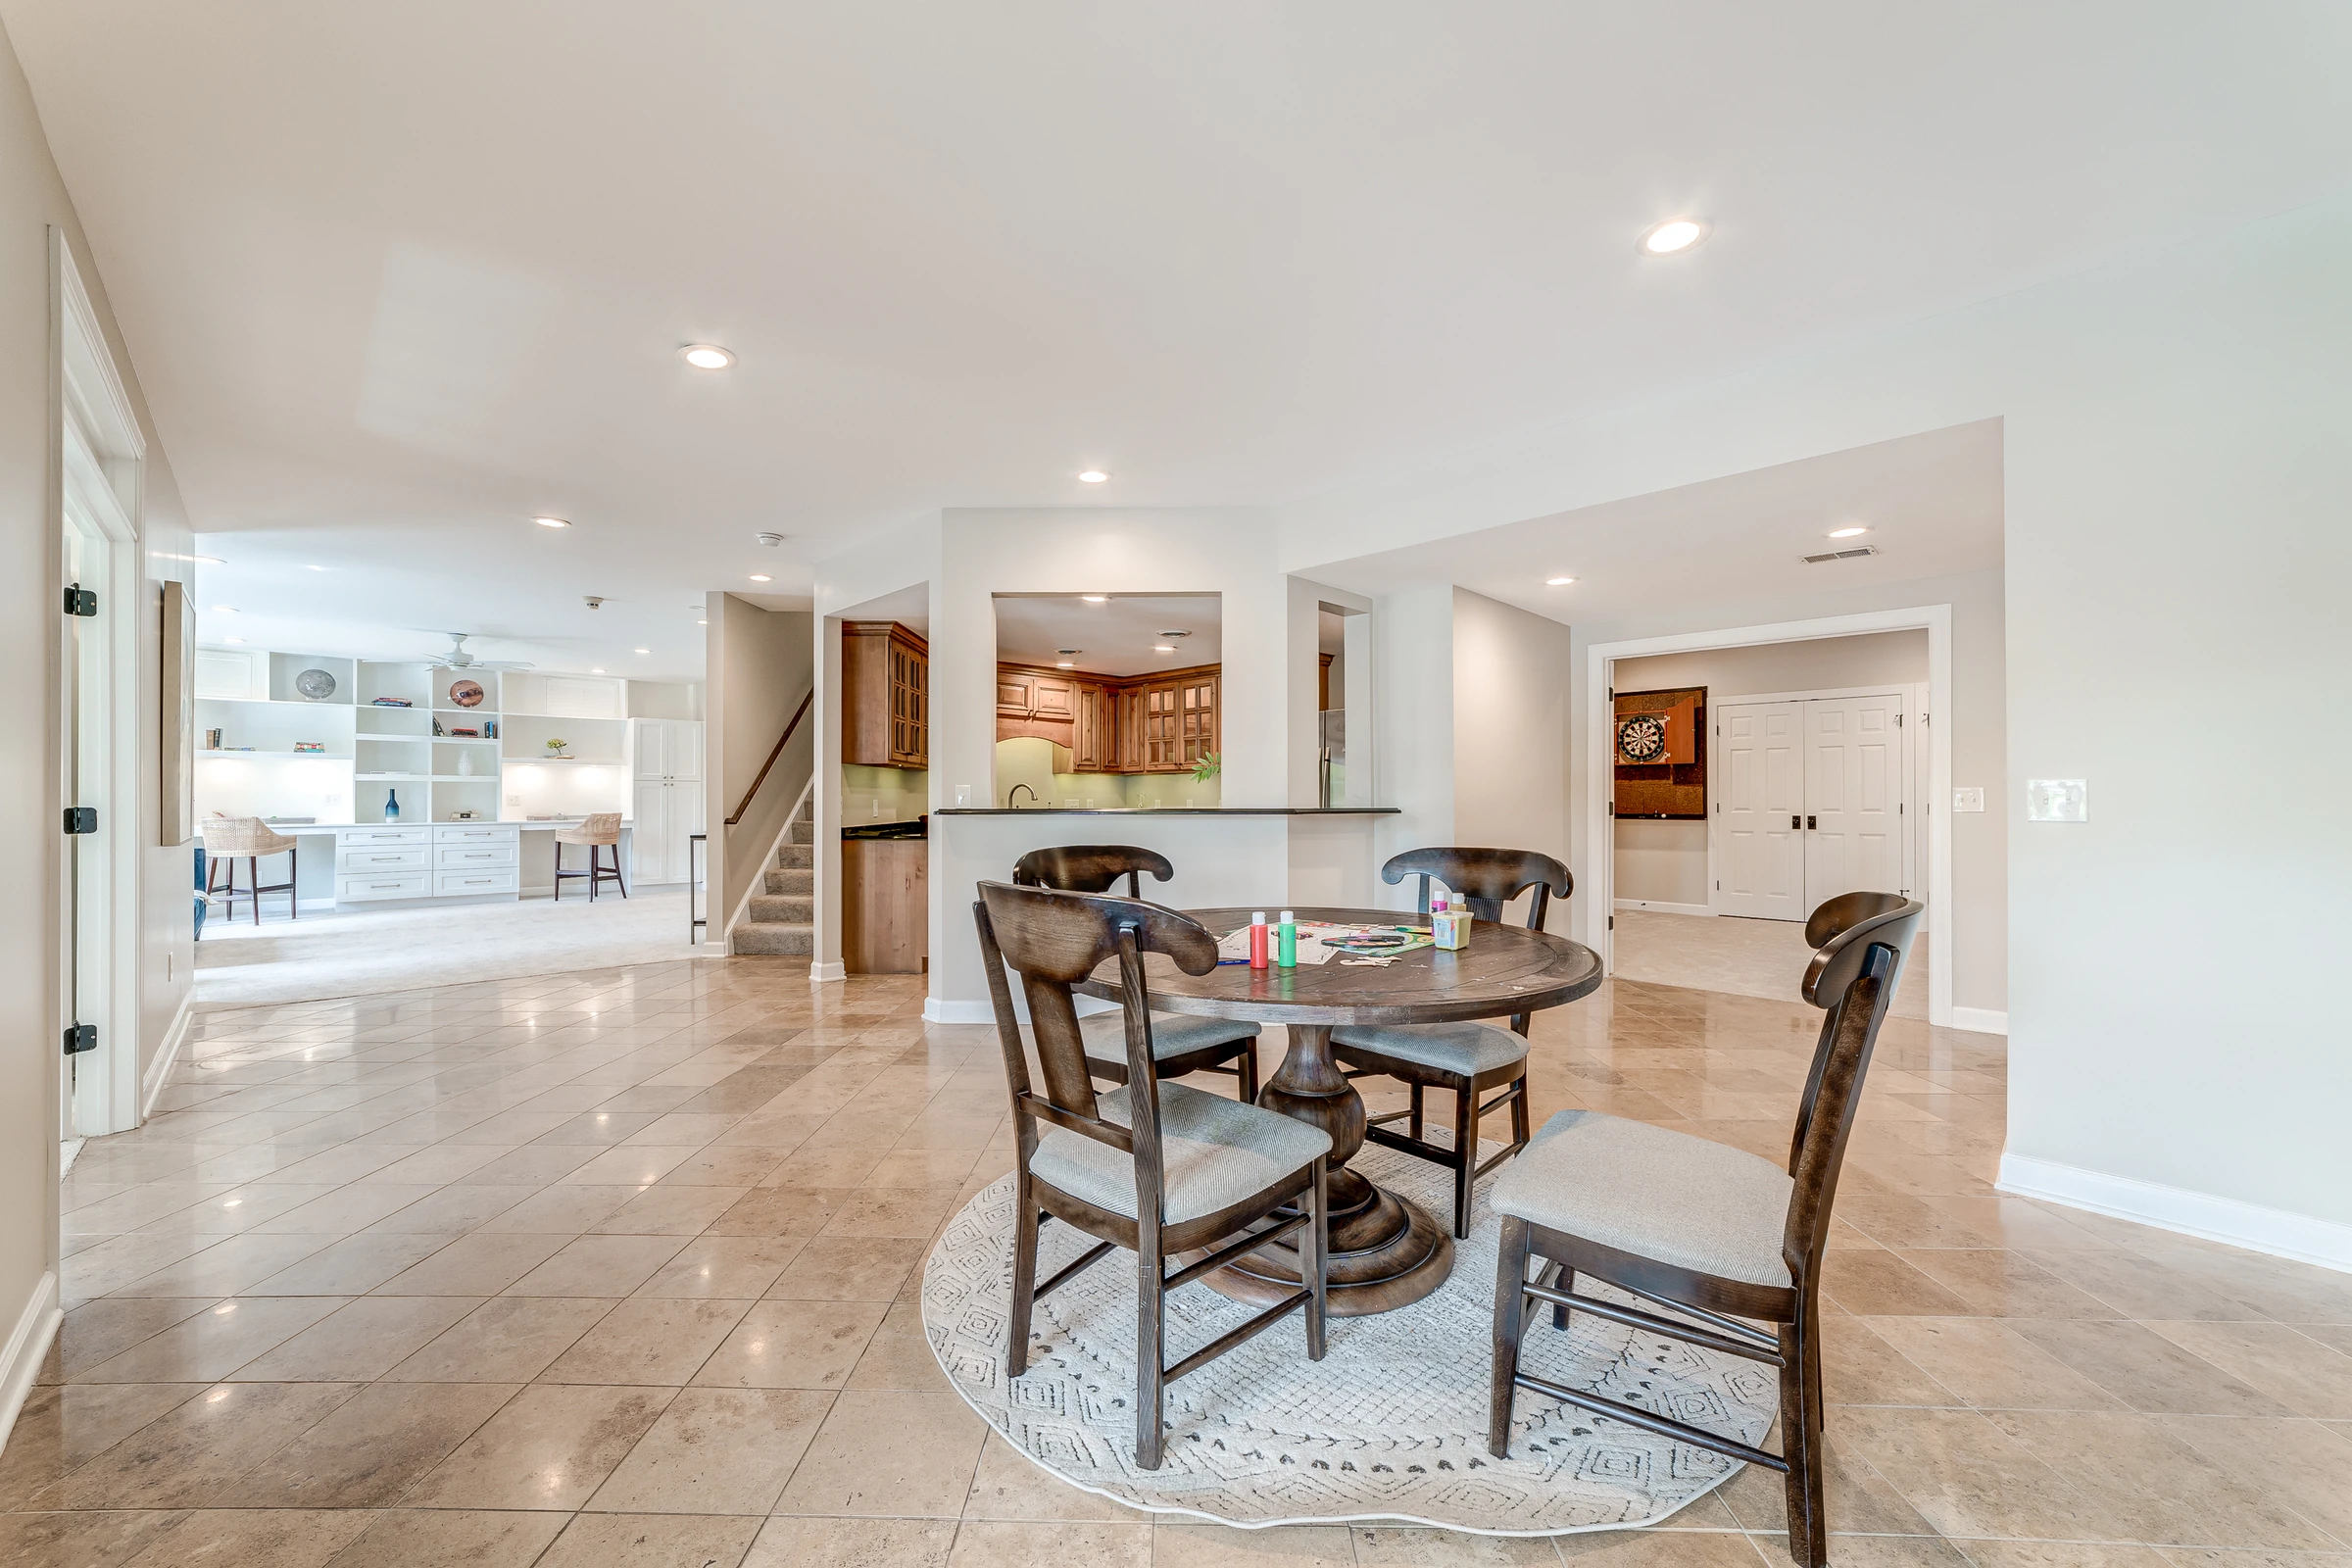
The lower-level gathering area connects the study, kitchen and recreation rooms. (open the photograph larger)
FinishedThe lower-level gathering area connects the study, kitchen and recreation rooms.
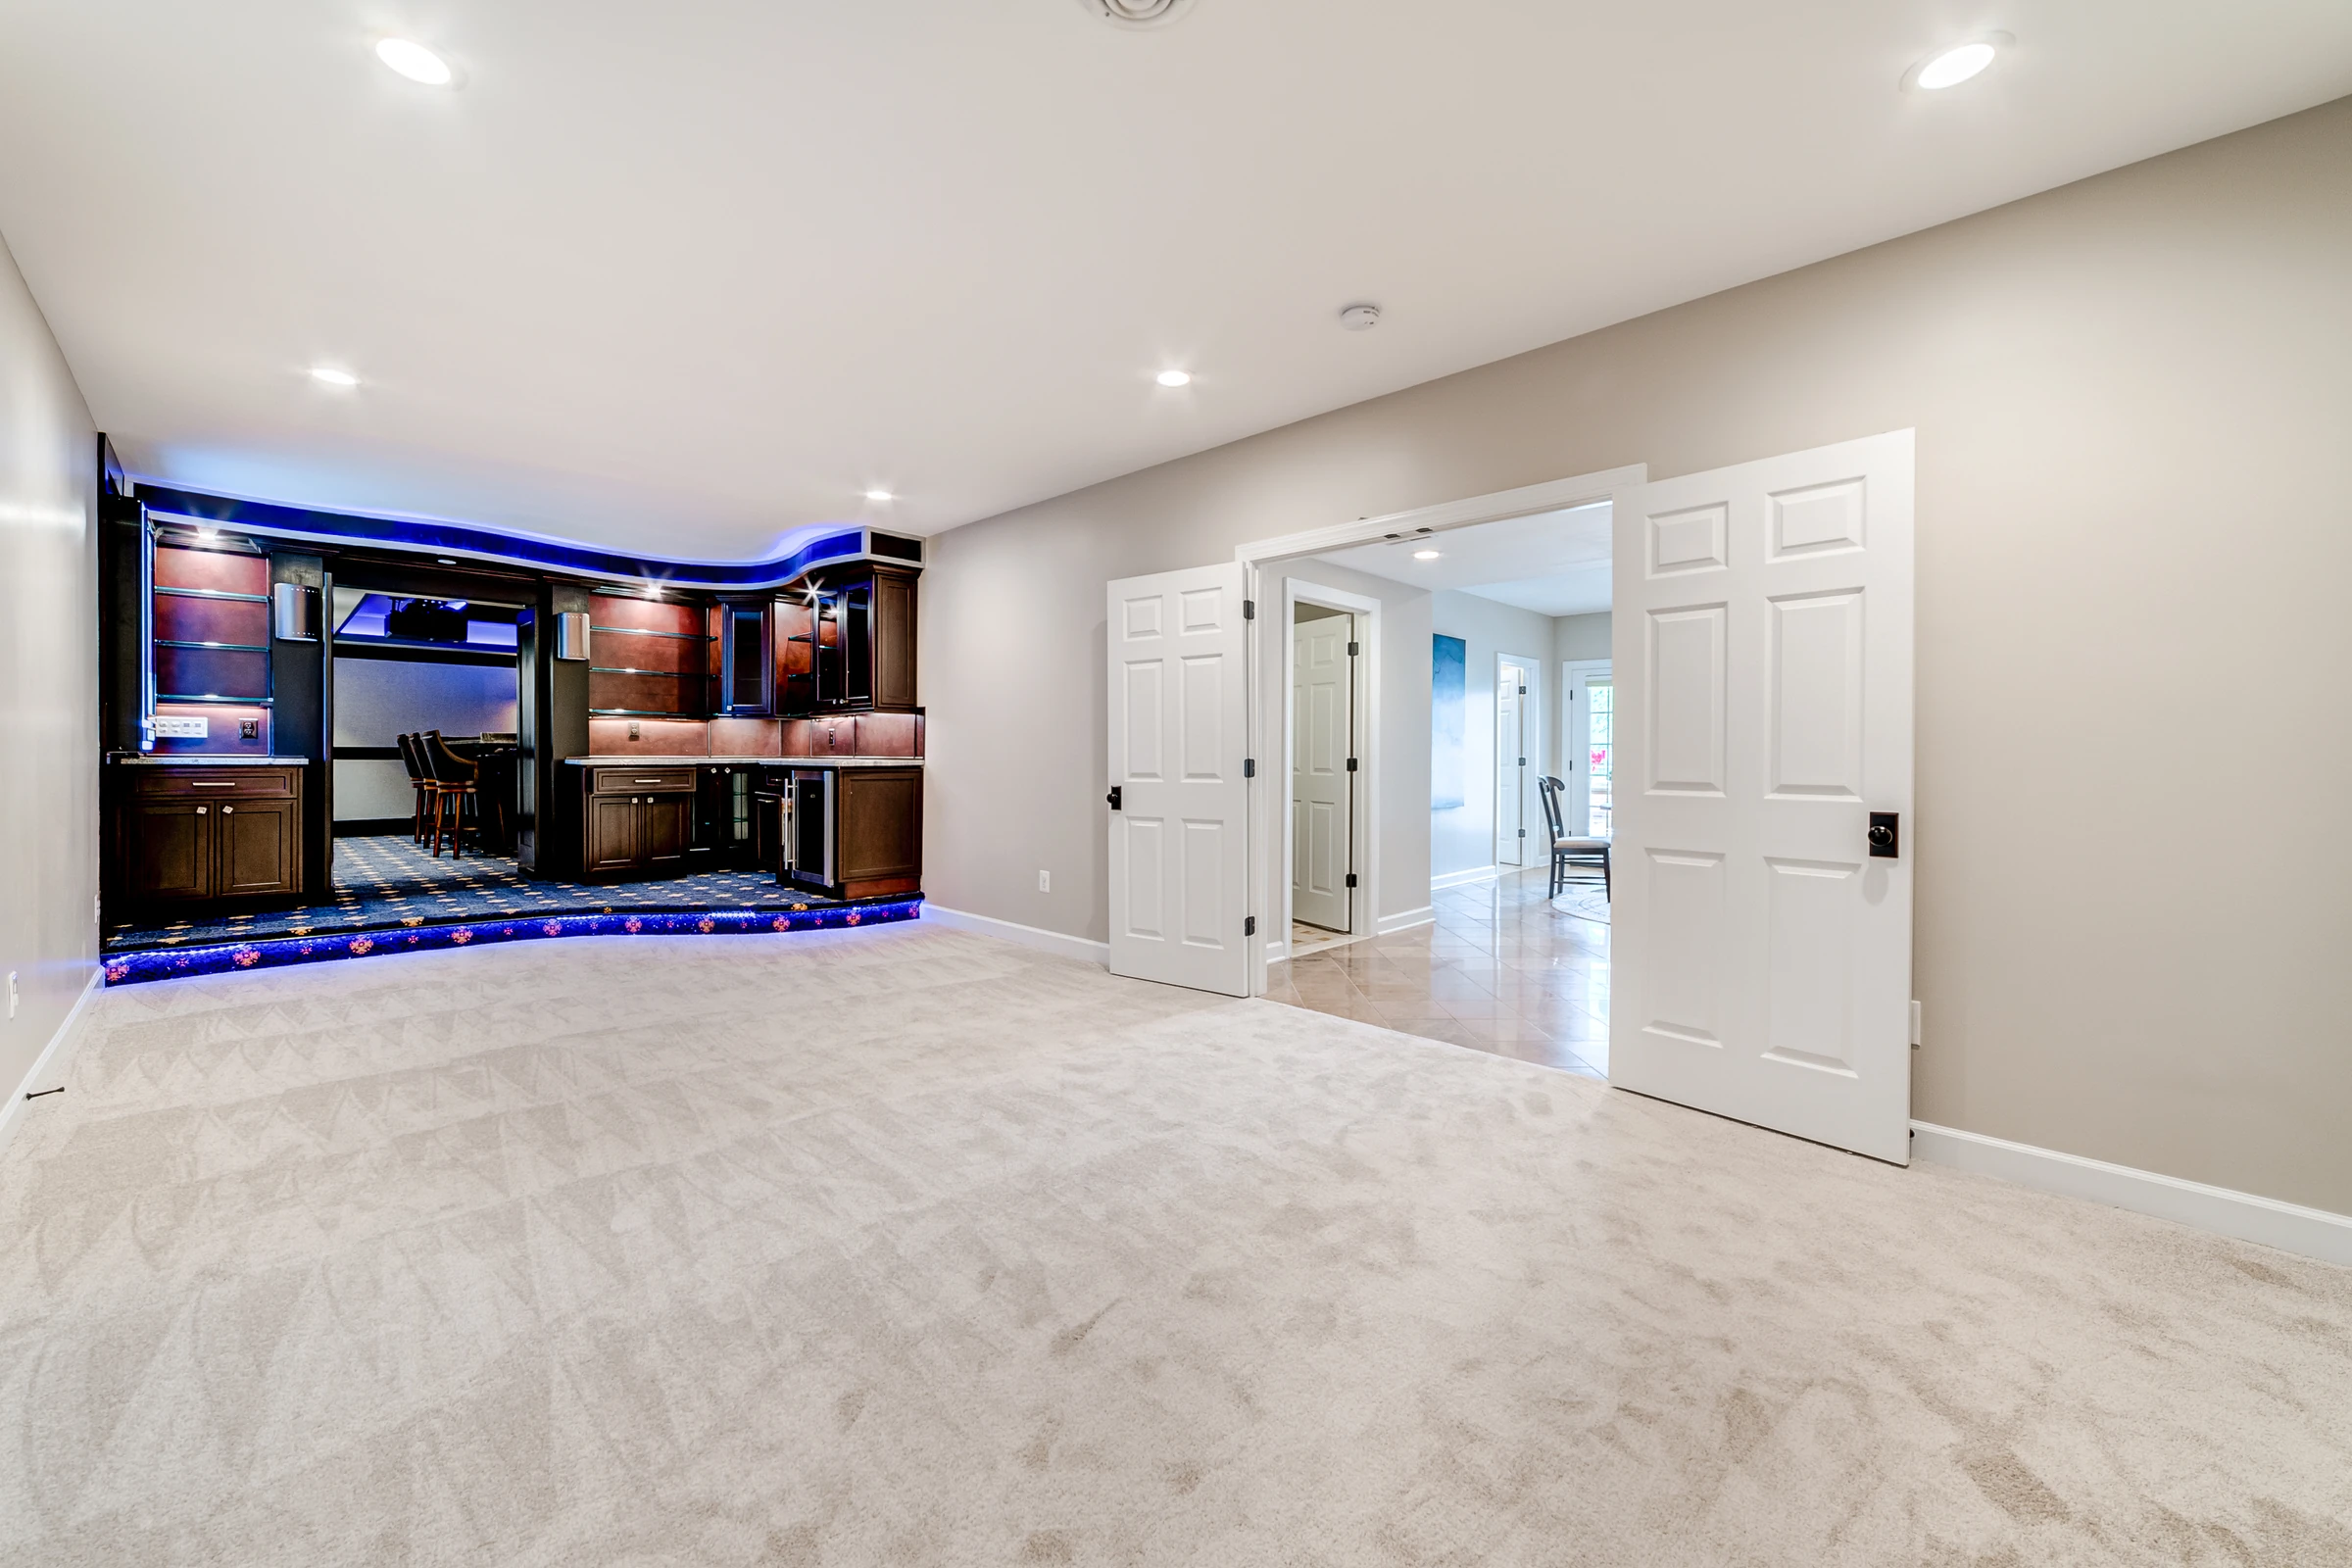
The main game area connects the concession bar, theater and lower-level circulation. (open the photograph larger)
FinishedThe main game area connects the concession bar, theater and lower-level circulation.
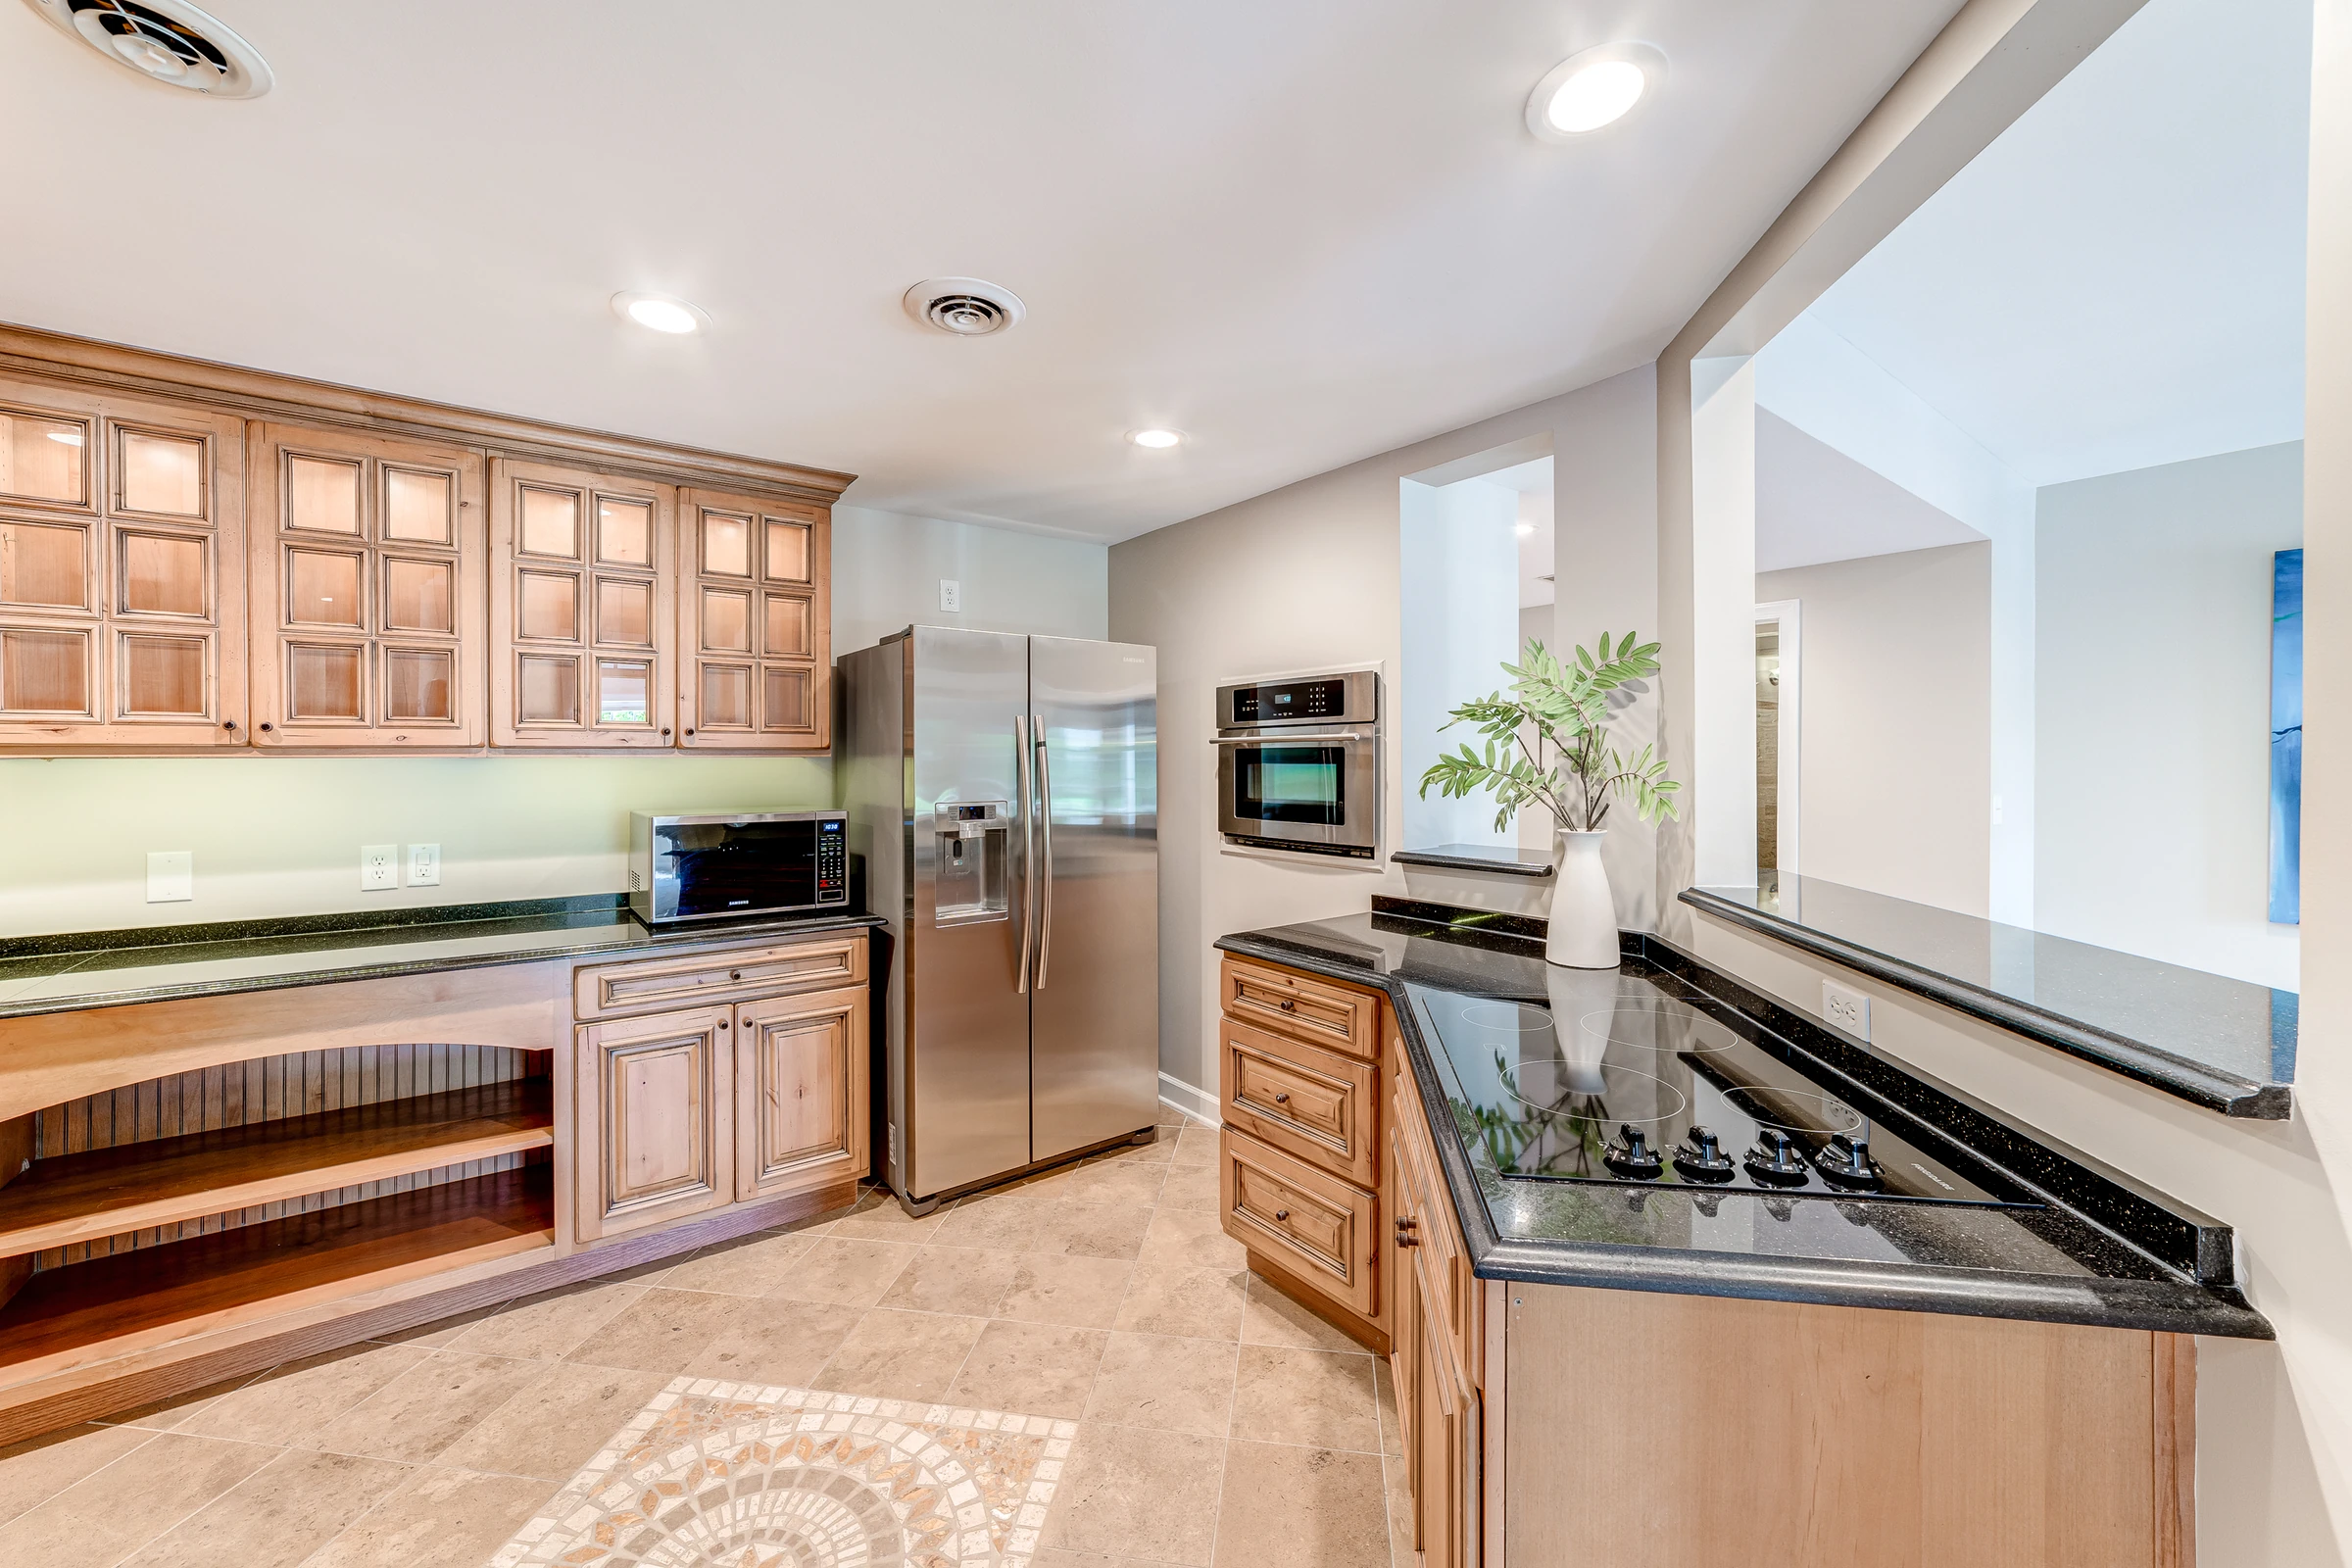
A full kitchen supports everyday use and entertaining on the lower level. (open the photograph larger)
The lower levelA full kitchen supports everyday use and entertaining on the lower level.
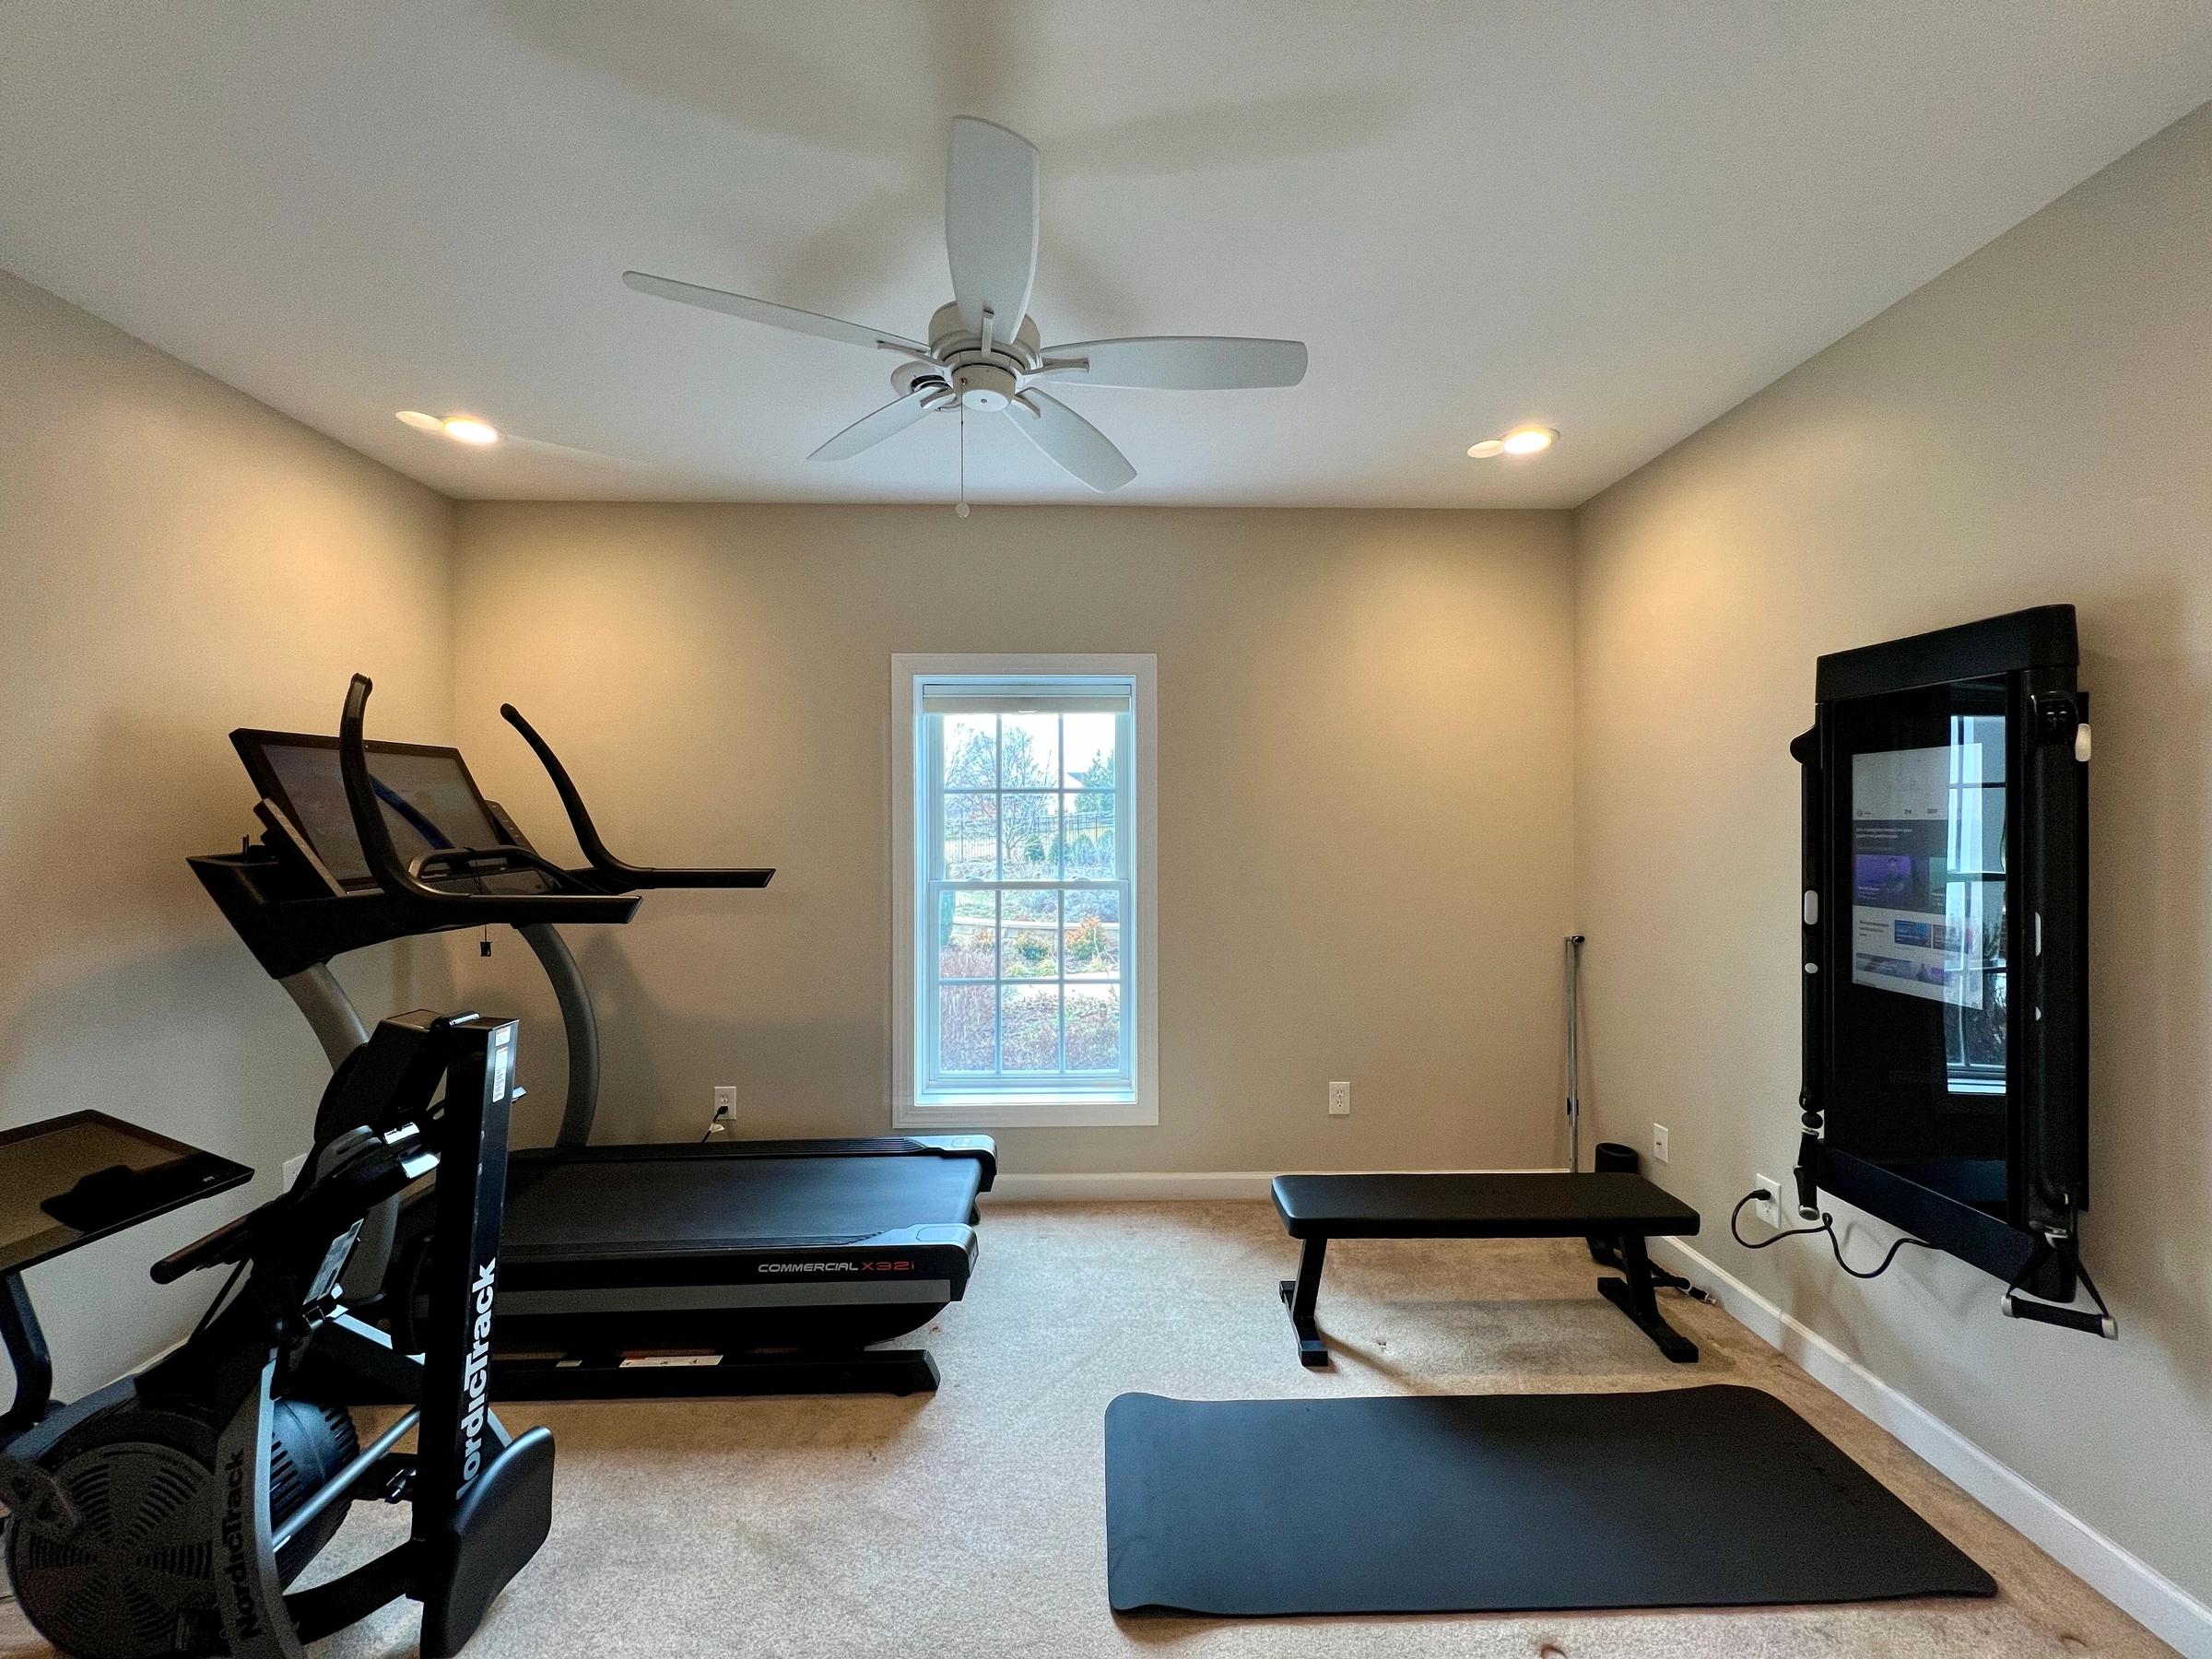
The lower-level workout room accommodates cardio equipment and a wall-mounted strength-training station. (open the photograph larger)
In useThe lower-level workout room accommodates cardio equipment and a wall-mounted strength-training station.
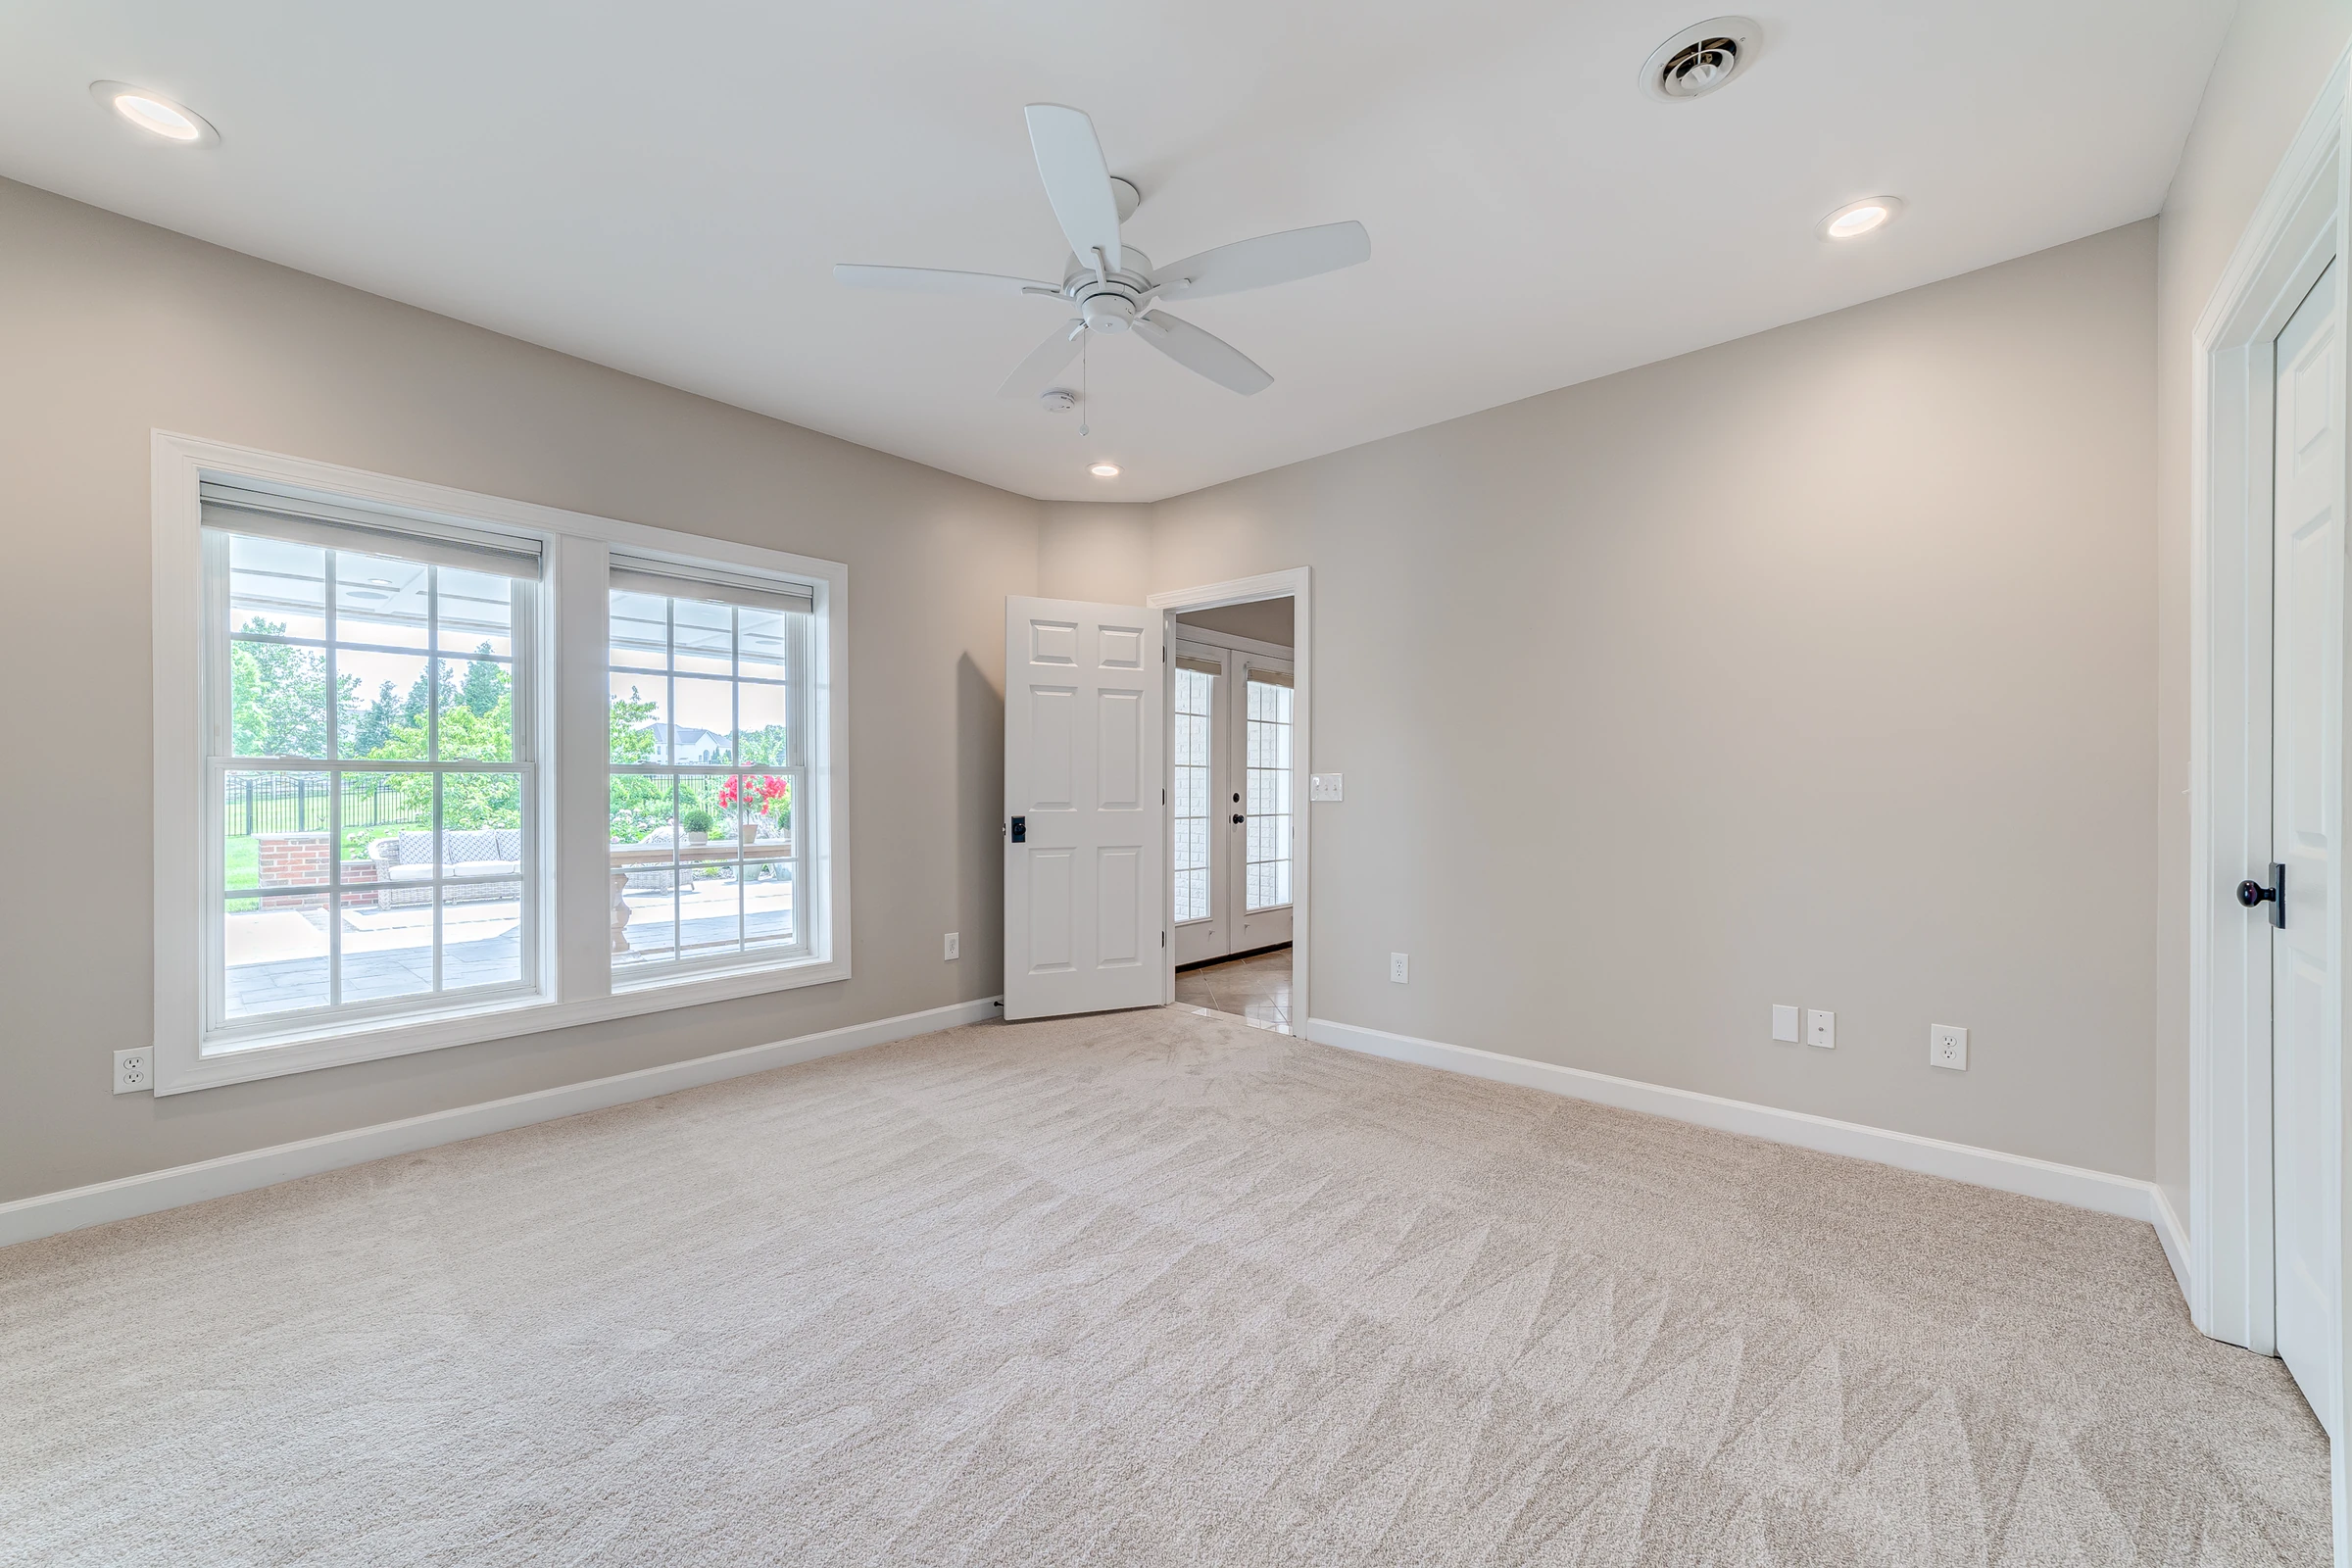
A bright lower-level room overlooks the patio and connects to the terrace-entry area. (open the photograph larger)
FinishedA bright lower-level room overlooks the patio and connects to the terrace-entry area.
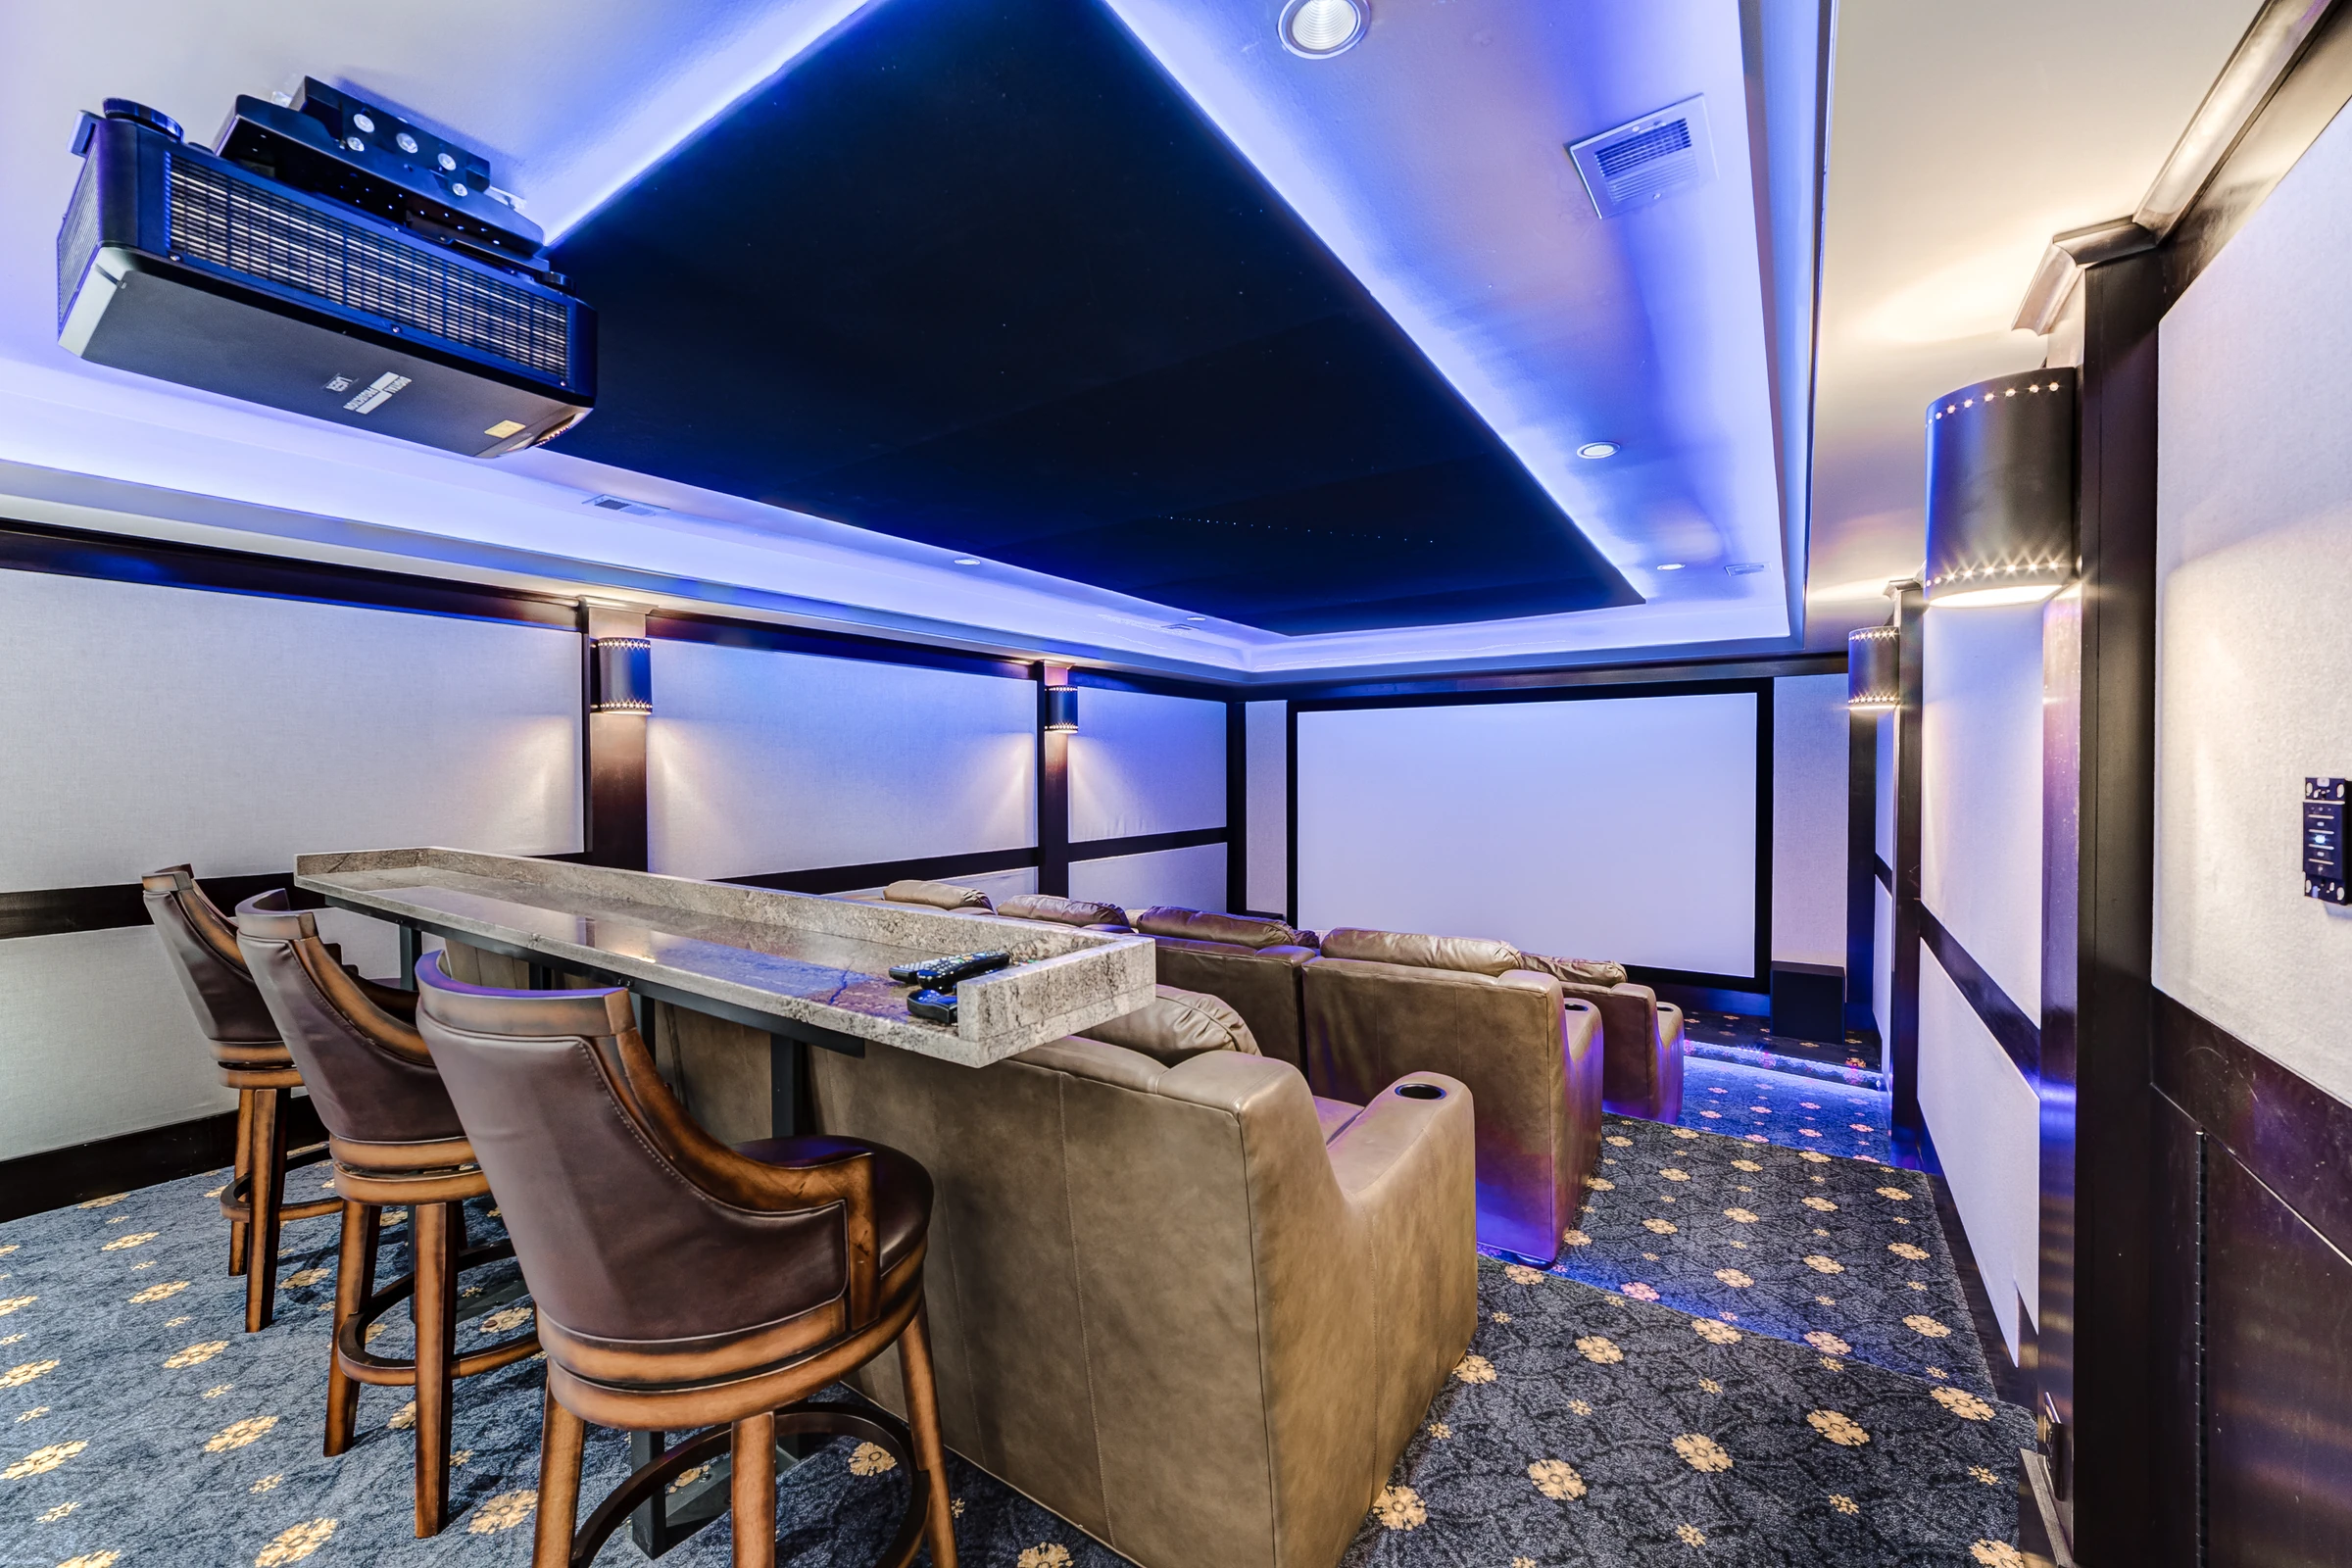
Tiered seating and a rear counter face the home theater screen. (open the photograph larger)
FinishedTiered seating and a rear counter face the home theater screen.
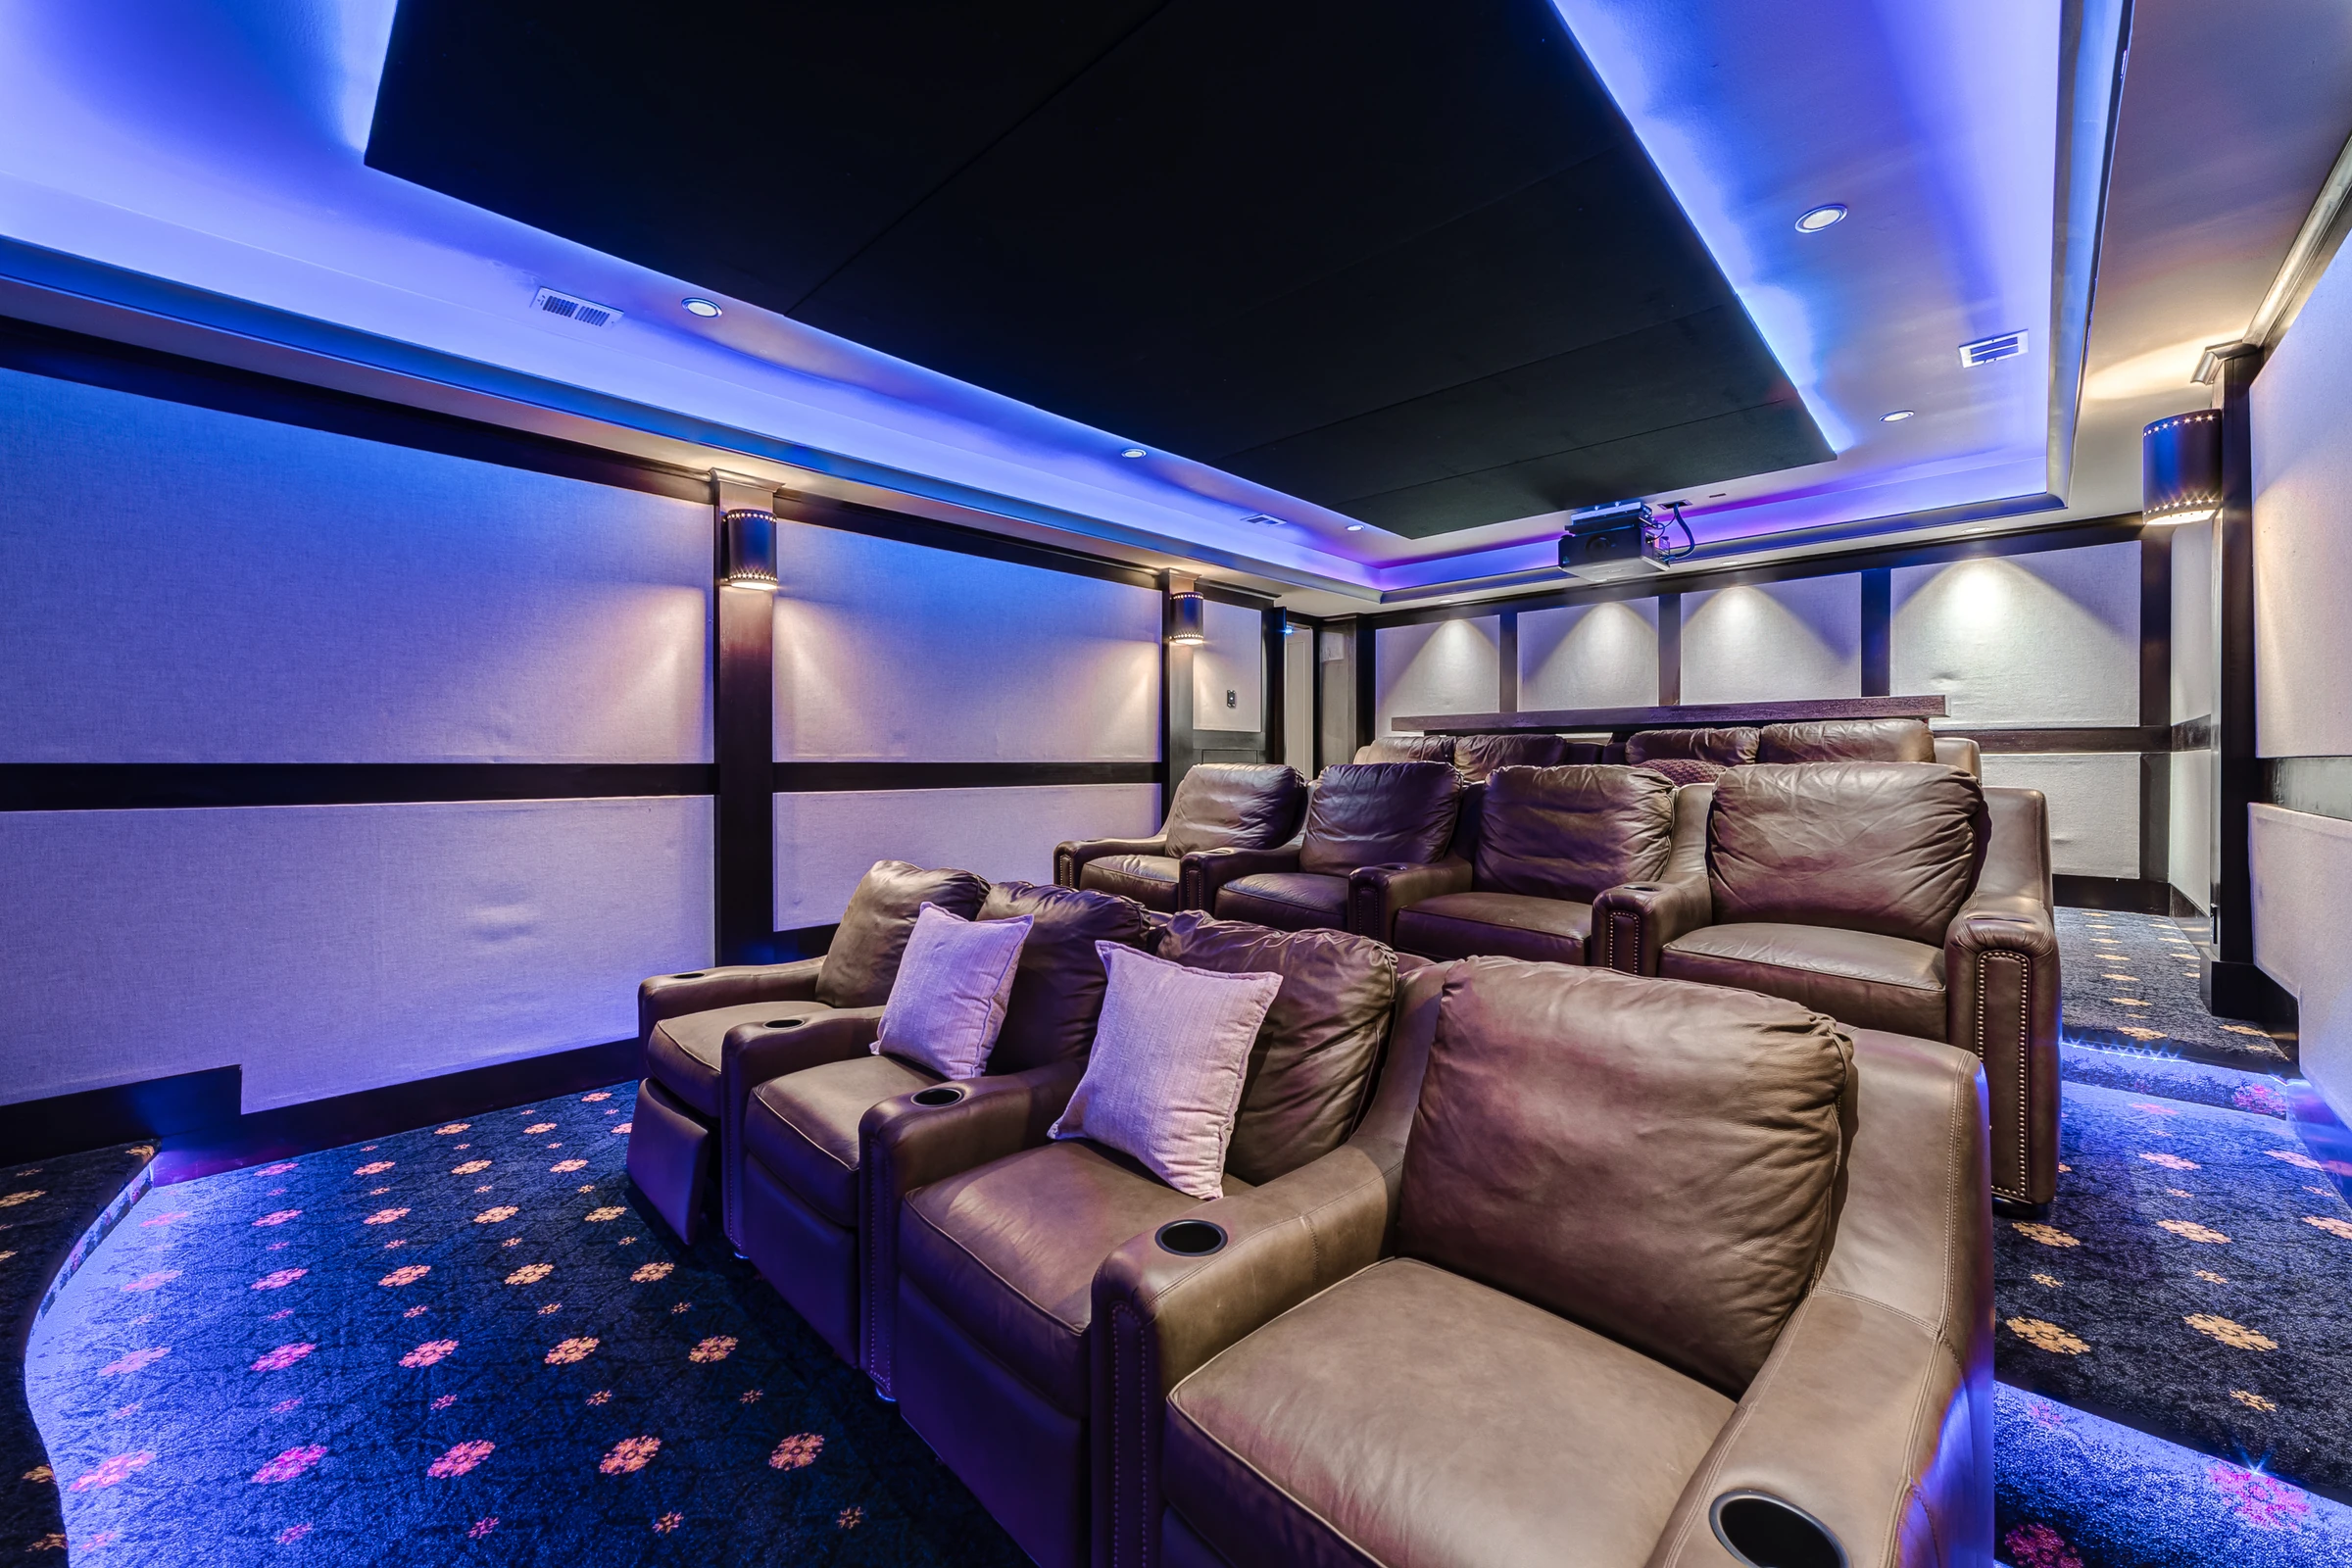
Blue accent lighting outlines the finished theater and seating tiers. (open the photograph larger)
FinishedBlue accent lighting outlines the finished theater and seating tiers.
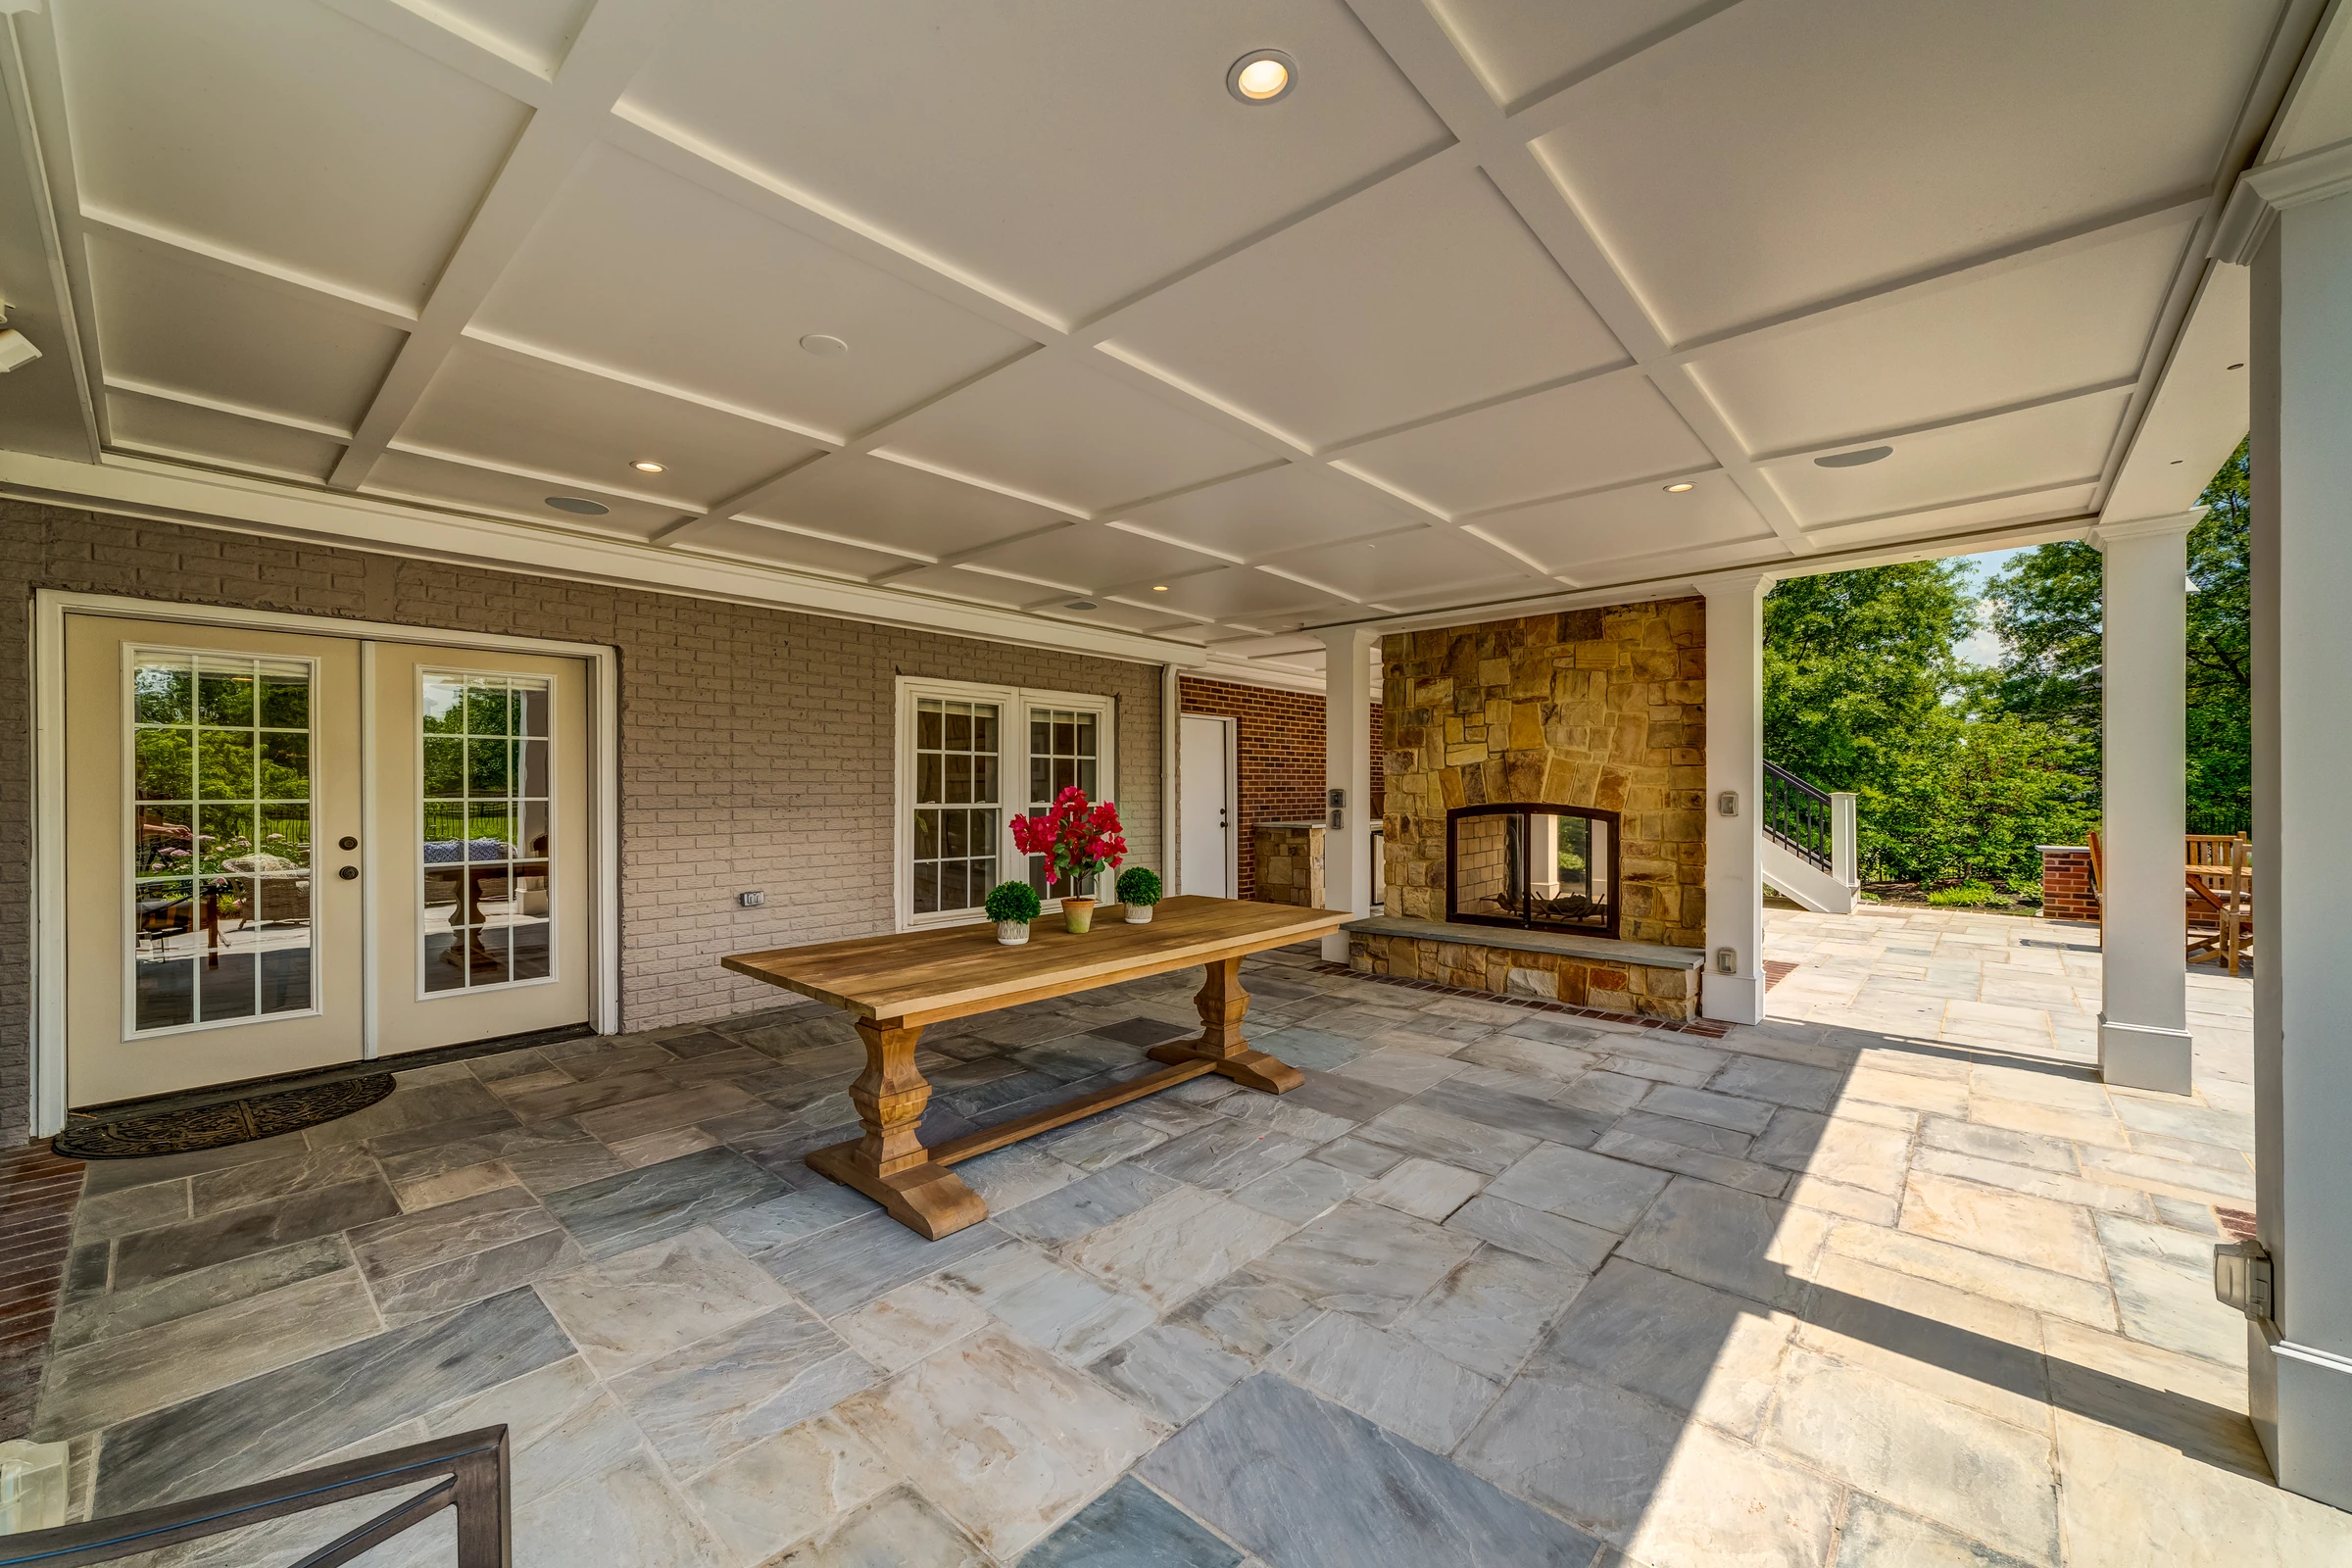
The covered lower patio extends the living space outdoors with stone flooring, a paneled ceiling and fireplace. (open the photograph larger)
FinishedThe covered lower patio extends the living space outdoors with stone flooring, a paneled ceiling and fireplace.

Where it started

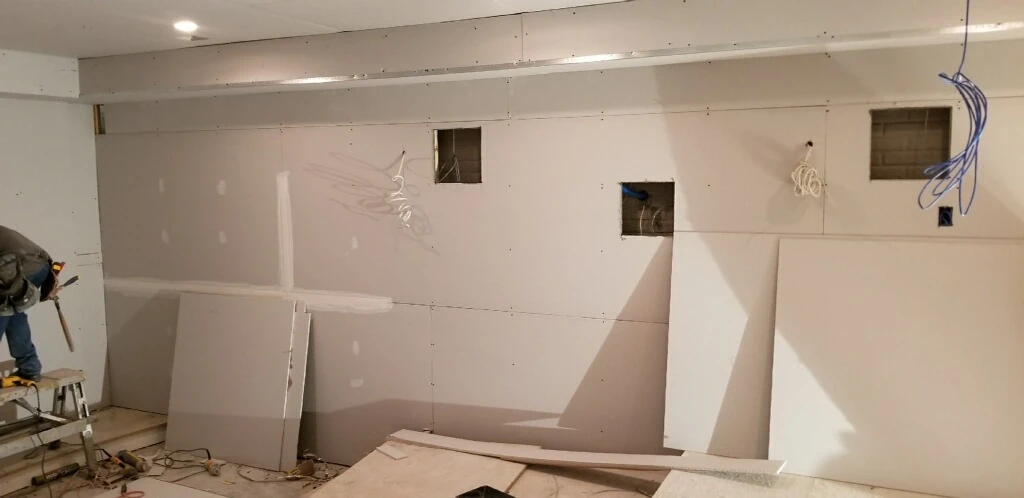
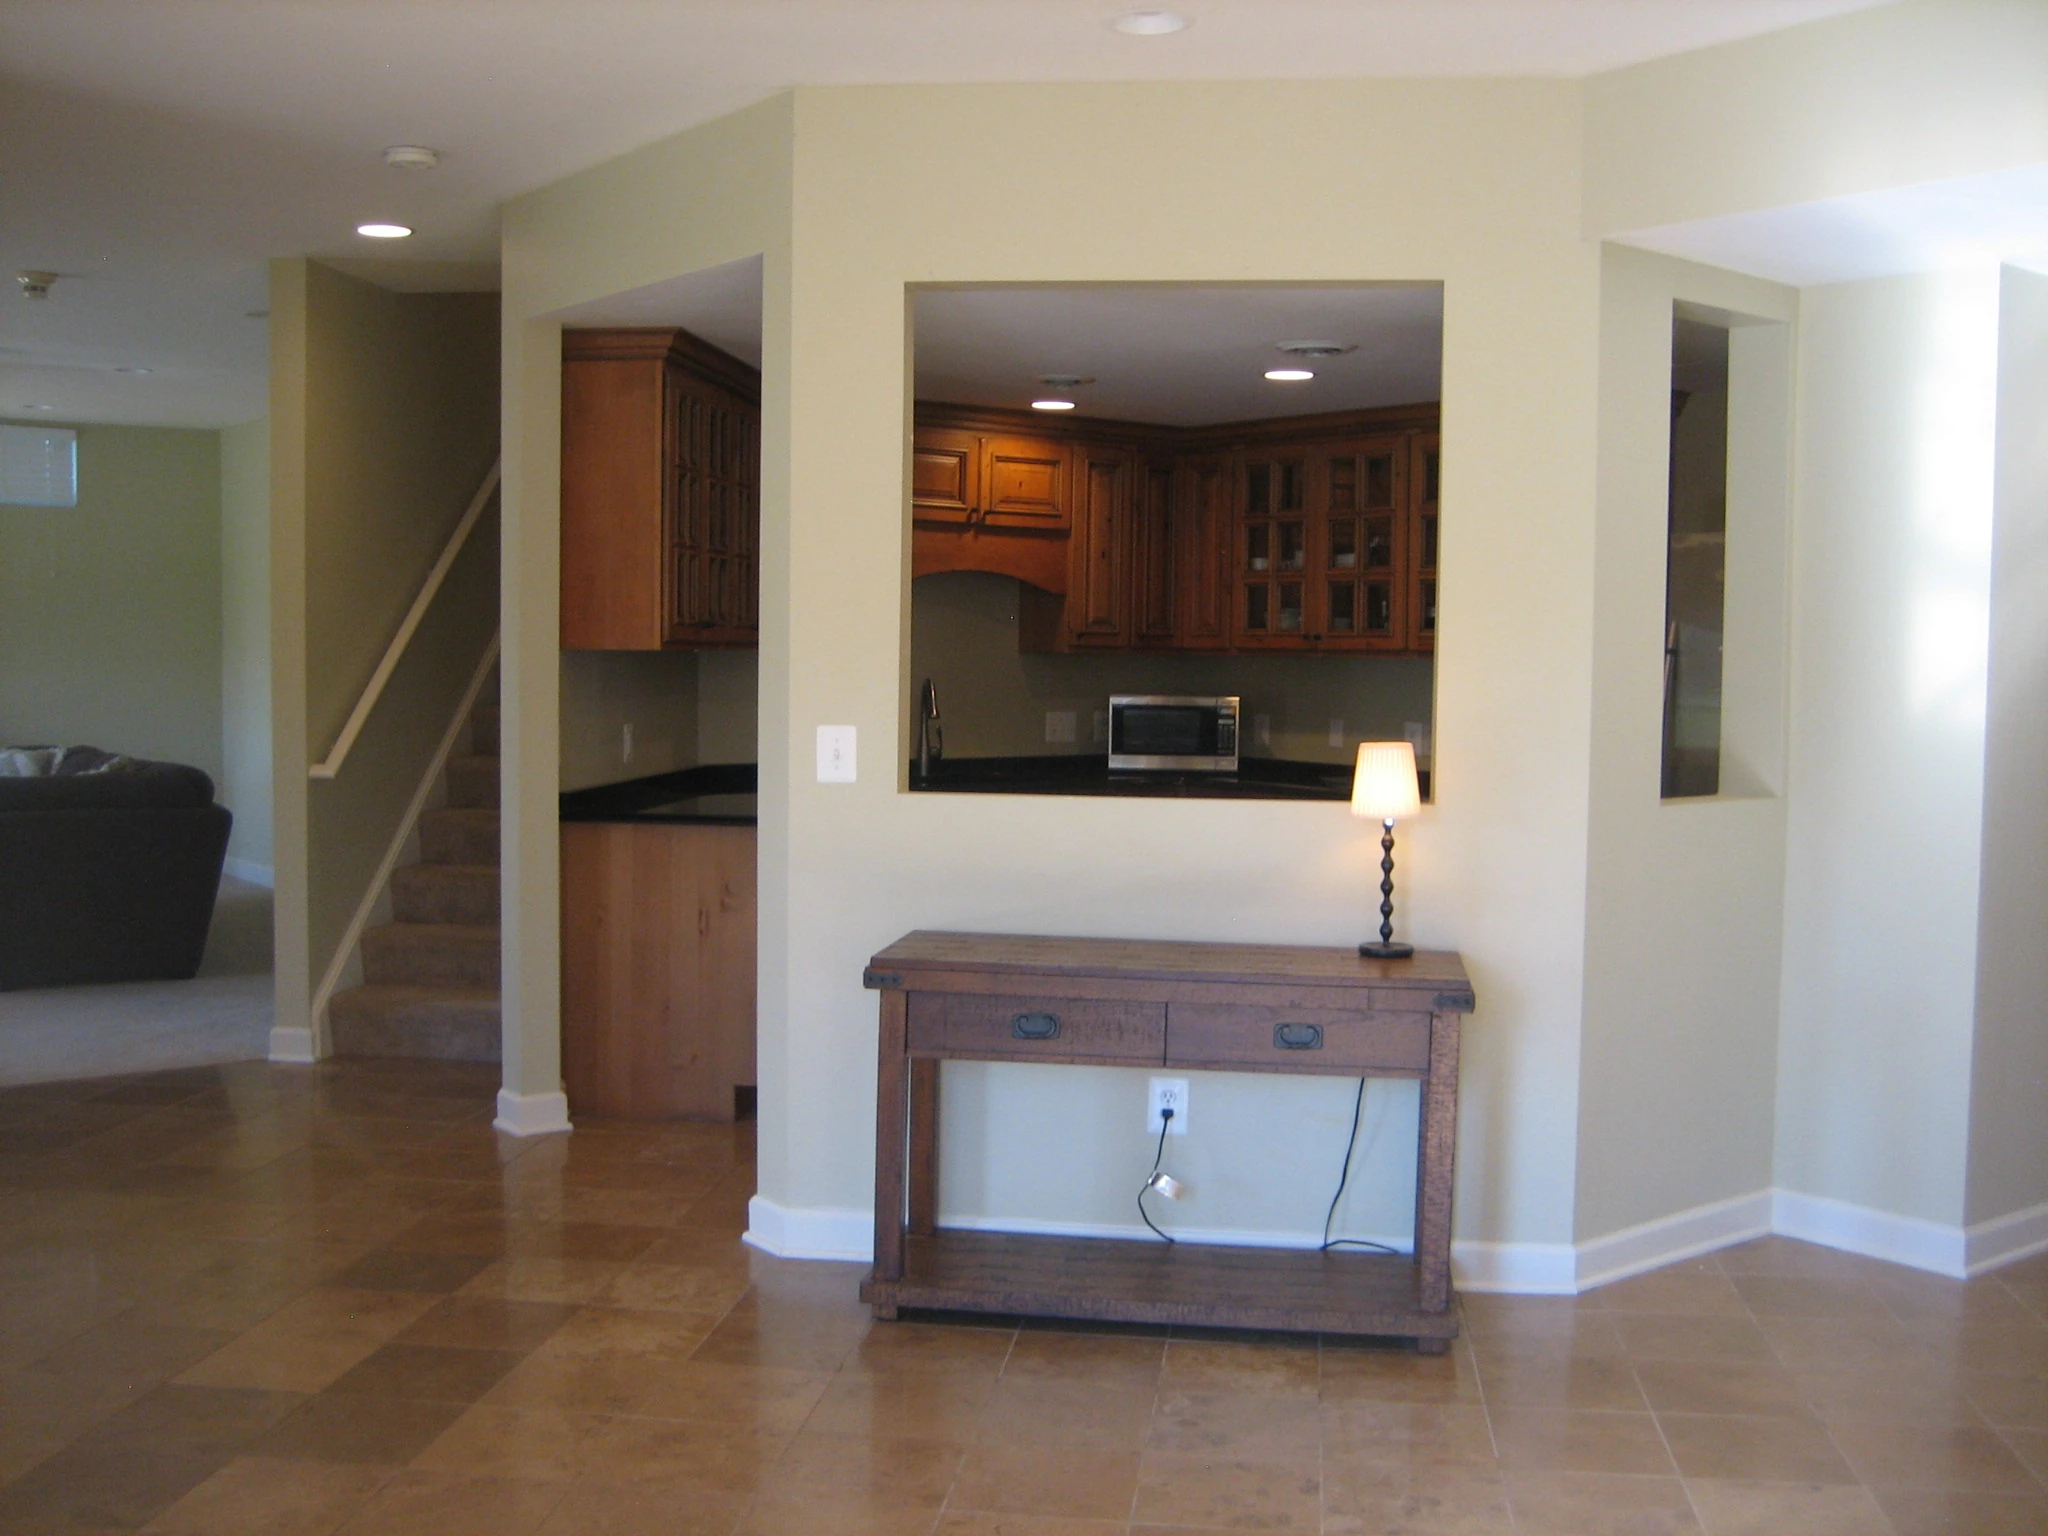
The sitting room and the lower-level kitchen before the work, and the theater walls being prepared.
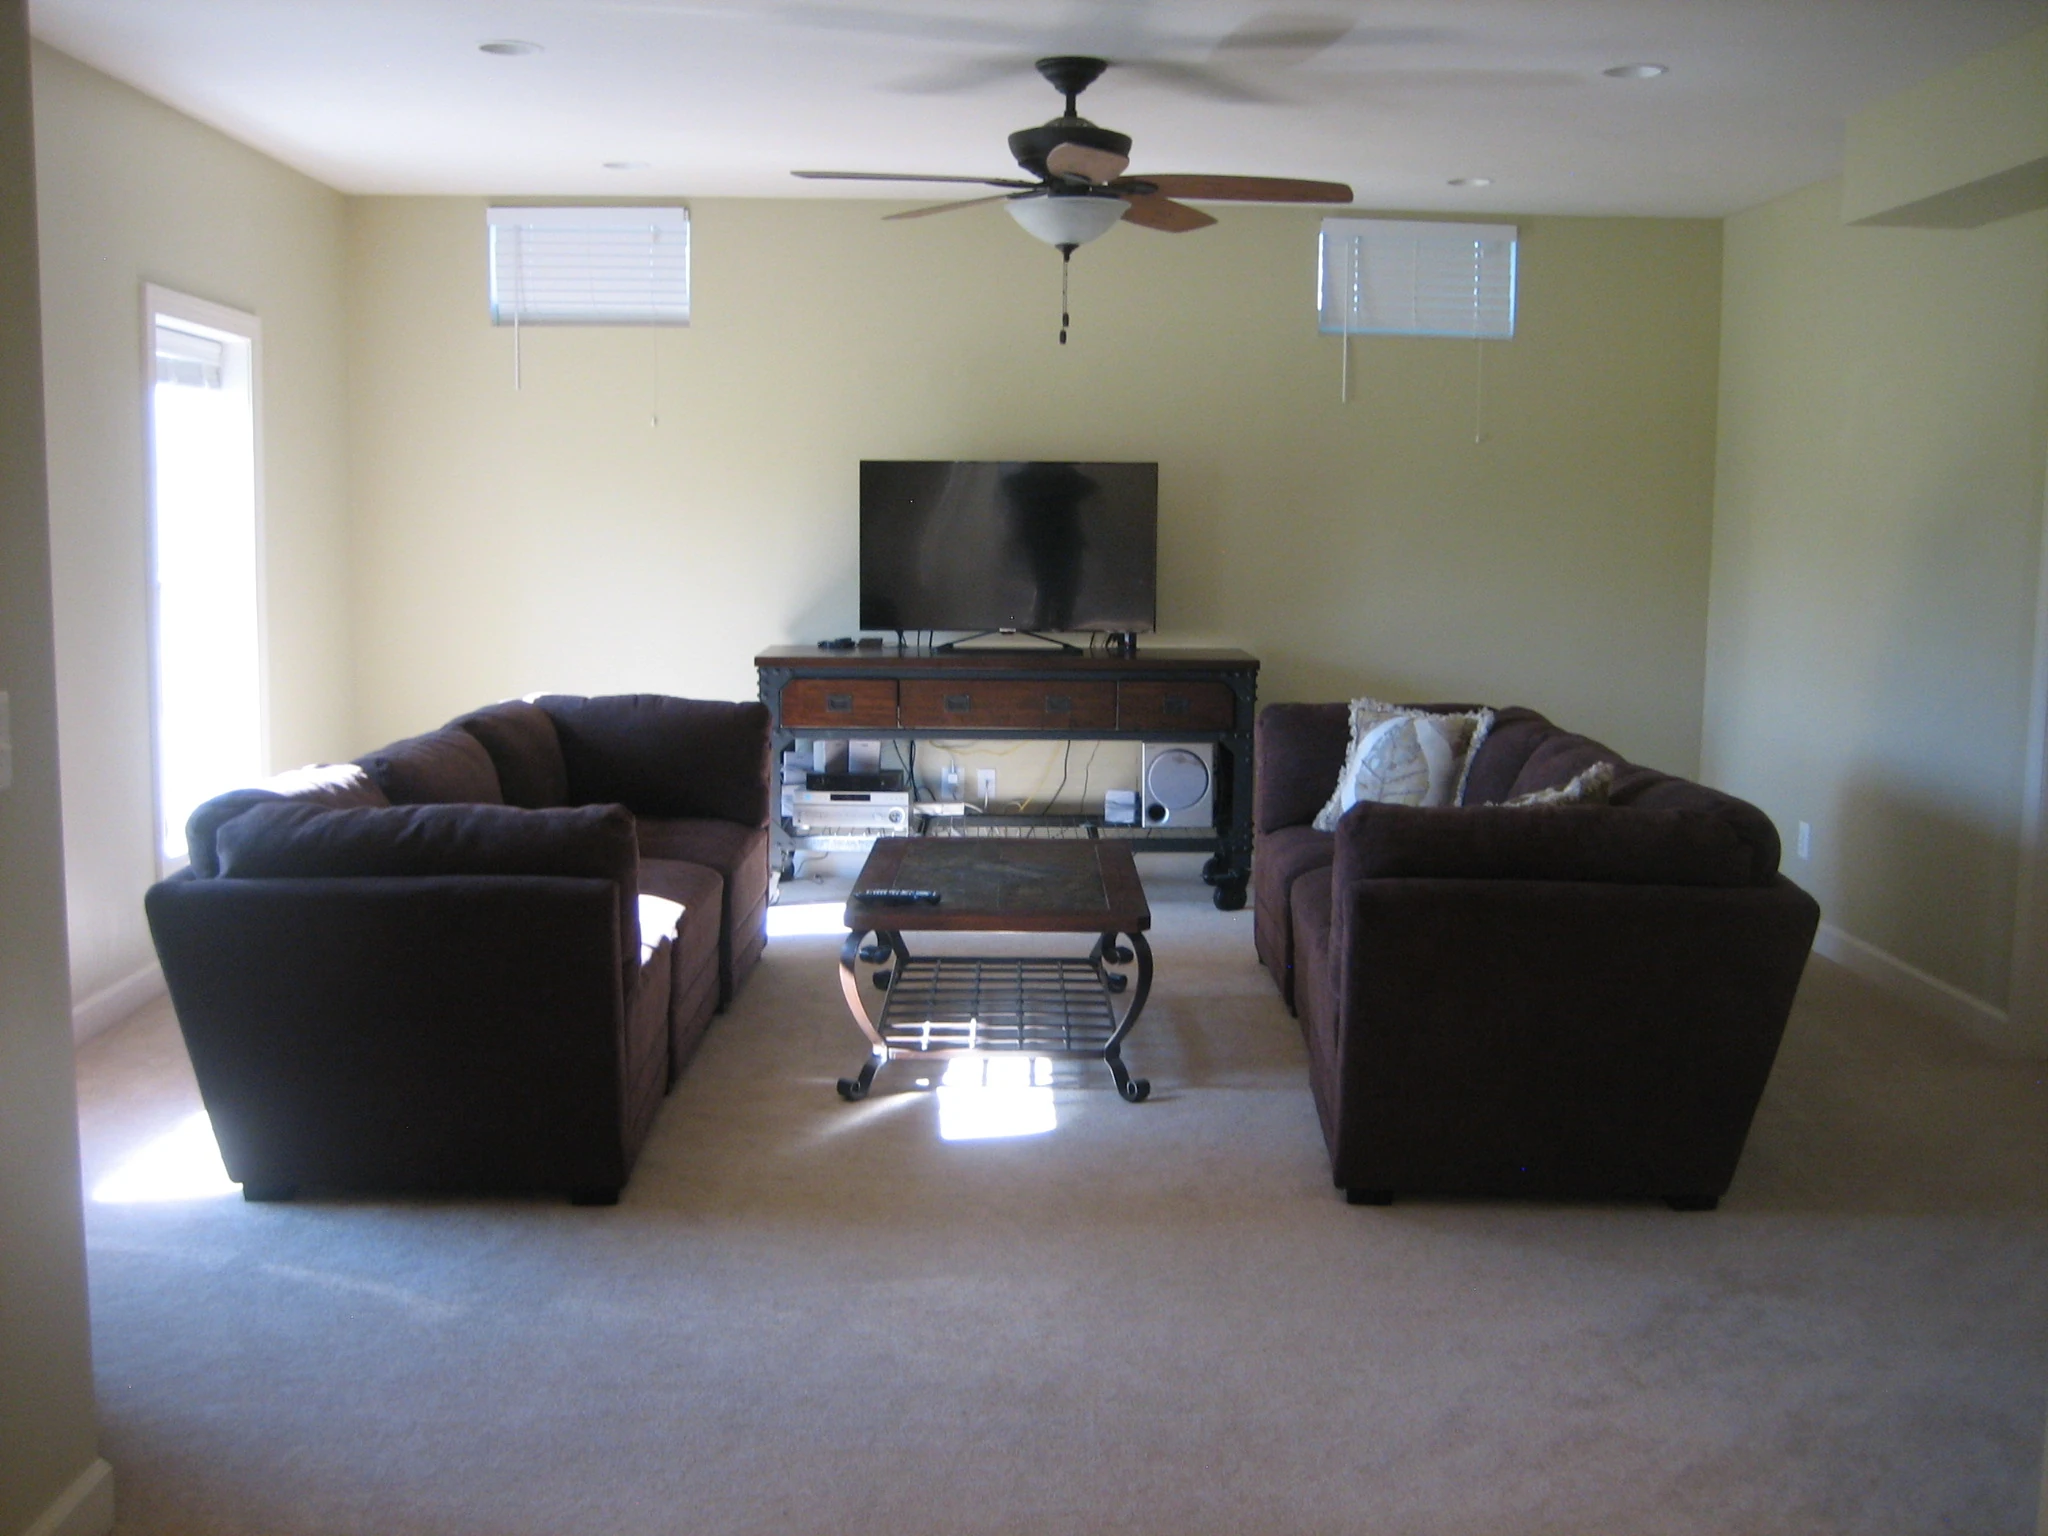
A television and freestanding furniture occupied the lower-level sitting area. (open the photograph larger)
BeforeA television and freestanding furniture occupied the lower-level sitting area.
The lower-level kitchen and adjoining sitting room before the work. (open the photograph larger)
BeforeThe lower-level kitchen and adjoining sitting room before the work.
Drywall and cabling prepare the theater walls for the finished installation. (open the photograph larger)
During the workDrywall and cabling prepare the theater walls for the finished installation.

The projects

All projects

Your price

How a finished basement is priced

Every basement is priced for the house it is in. Our builder comes to look, the visit is free, and a written, itemized price follows within 48 hours. Most basements are finished in one of these three ways.

One room

A room downstairs

An office, a guest room or a gym in part of the basement, with the rest left as storage.

  • Framing, insulation and drywall for one room
  • Lighting and outlets
  • Door, trim, paint and floor

Most common

Full finish

The whole lower level finished as living space: a family room, a second room and finished stairs.

  • Everything in a single room, throughout
  • Recessed lighting and extended heating and cooling
  • Storage and mechanical rooms left accessible

With bath and bar

Full finish, fully fitted

A full finish with a bathroom, a wet bar or kitchenette, or a legal bedroom.

  • Bathroom with tile shower or tub
  • Wet bar with cabinets and a sink
  • Egress window and well for a bedroom

What moves the price

  • Size. More square feet means more framing, drywall and floor.
  • A bathroom. Drains below the slab sometimes need a pump, and tile takes time.
  • A bedroom. A sleeping room needs an egress window, which means cutting the foundation wall.
  • What is in the way. Ducts, beams, a sump pit or the electrical panel can all be worked around, at a cost.
  • Finishes. Built-ins, a tiled bar and solid doors add up faster than drywall does.

The visit is free. Your price is written and itemized after it, and any change after that is priced and signed before the work happens.

How the job goes

From first look to movie night

  1. Day one

    We come to look

    Our builder measures, checks the mechanicals, looks for signs of water and works out how a bedroom would get its window.

  2. Within 48 hours

    A written price

    Itemized scope, what is not included, the payment schedule and a start date.

  3. Before we start

    Permits

    We prepare and file the building, zoning and trade permit applications.

  4. About six weeks

    Build

    Framing, rough-ins, inspections, insulation, drywall, trim and floors, with a photo update every evening.

  5. The last day

    Walkthrough

    Final inspection passed, punch list closed together, then the final payment.

How we work, in full

Building it here

Finishing a basement in Loudoun County

Much of Loudoun County was built in the 1990s and 2000s, and a great many of those homes still have a bare concrete basement. The County has a clear process for finishing one, and we follow it on every job.

  • A permit is required. The County requires a building permit and a zoning permit to finish a basement, plus electrical, plumbing, mechanical and gas permits where that work is part of the job.
  • Four inspections. Rough-in, framing, insulation and final. We meet the inspector each time.
  • A bedroom needs its own way out. The building code requires an emergency escape opening in every sleeping room, which in a basement usually means an egress window and a window well.
  • In a town, two offices. Inside a town such as Leesburg, the town handles the zoning approval and the County issues the building permit.

Source: Loudoun County, Finished Basements. Rules change; we confirm them for your address before the price is written.

Questions

Basement questions we hear most

Something else on your mind? Call 571-601-1102 and ask.

How long does it take to finish a basement?

About six weeks on site for a typical full finish, once the permits are issued. A bathroom or a bar adds time. Your written price includes a start date and an estimated completion date.

Do I need a permit to finish my basement?

Yes. Loudoun County requires a building permit and a zoning permit, plus trade permits for electrical, plumbing and mechanical work. We prepare and file the applications and meet the inspectors.

Why can you not give me a price over the phone?

Because a real price depends on things we have to see: the ceiling height, where the ducts and drains run, any sign of water, and how a bedroom window would get out. The visit is free and the written price follows within 48 hours.

What if my basement has had water in it?

Then the water is dealt with before anything is framed. We look for it at the first visit and tell you what we find. Finishing over a damp wall is how basements get torn out and done twice.

Can we live in the house during the work?

Yes. The work is below you, and where there is a basement door the crew comes and goes through it. We keep the dust contained and sweep up every day.

Who does the electrical and plumbing?

Licensed electricians, plumbers and heating and cooling contractors, working under our contract. We schedule them, supervise them and answer for the finished job.

Will the price change once work starts?

Not unless the plan does. If you want something added, or we open a wall and find something nobody could have seen, the change is priced and signed before that work happens. No surprise charges at the end.

How do payments work?

The payment schedule is written into the contract and tied to progress on the job. The final payment is due after we have walked the finished work together and closed the punch list.

Get a written price

Tell us about your basement.

The visit is free and there is no pressure. If the timing is not right, we will say so.

  1. We reply the same day. A short call to understand the project.
  2. We come to look. Usually within 48 hours, with a tape and a camera.
  3. You get a written price. Itemized, within 48 hours of the visit for most projects.

Rather talk it through? Call 571-601-1102 or write to info@cedarpost.com.

Call 571-601-1102 Get a price