
Projects
See the work, from first look to finished room.
Fourteen of our projects, each shown finished and, where there are photographs, from where it started.
Show
Featured projects
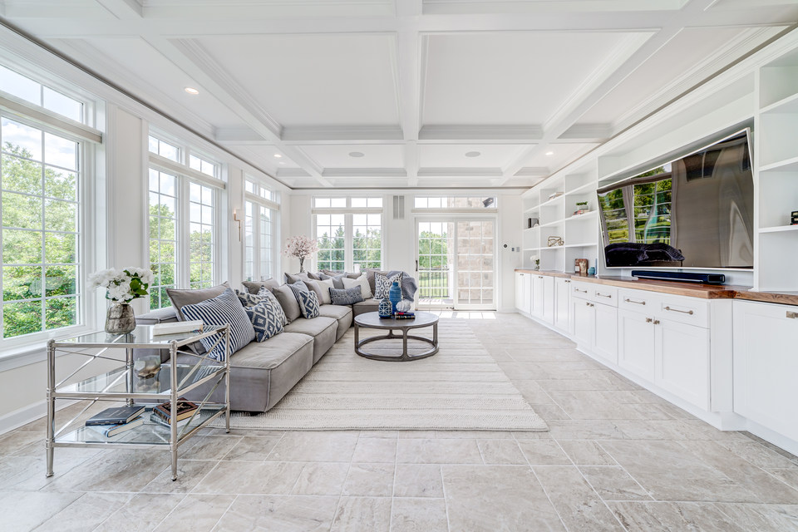
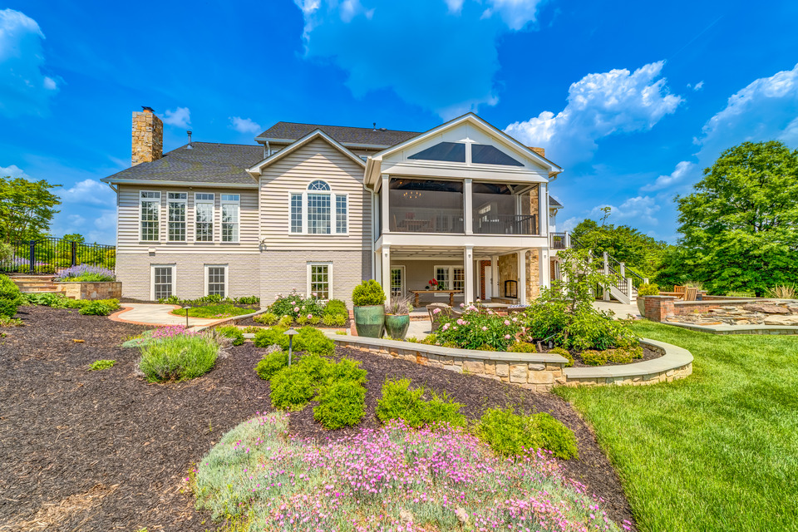
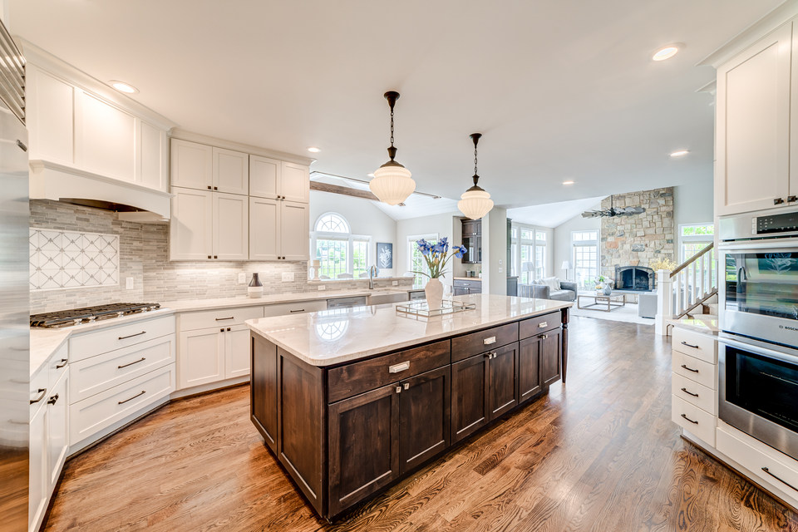
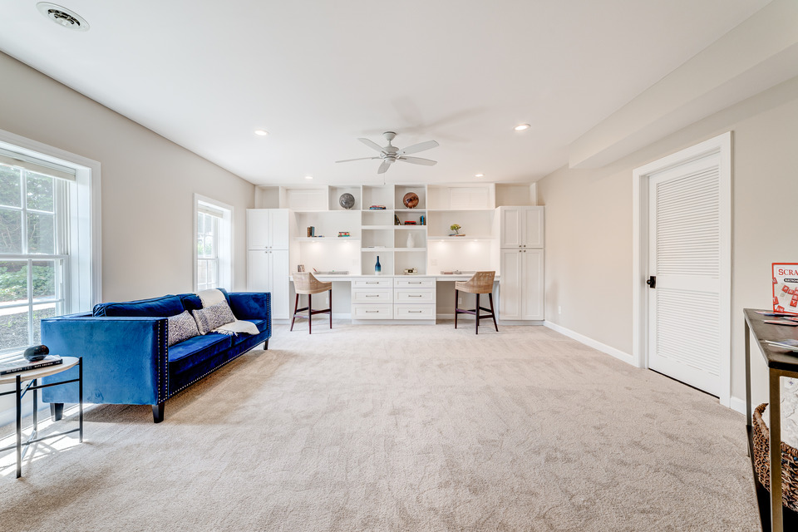
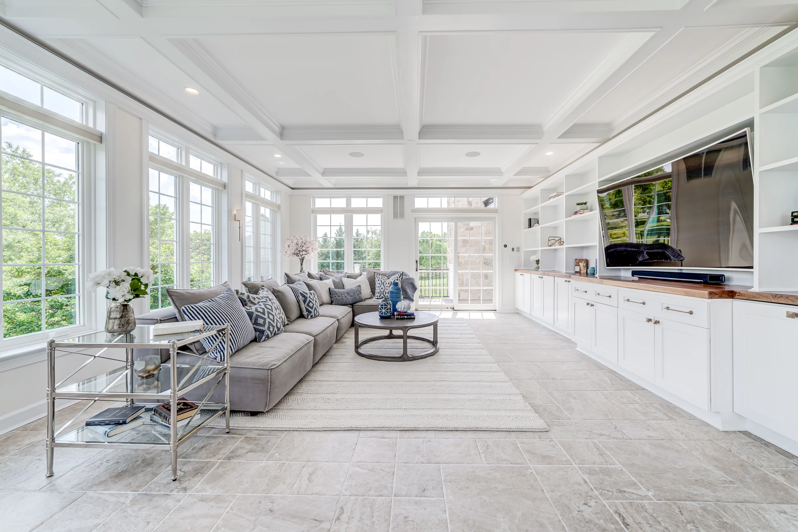
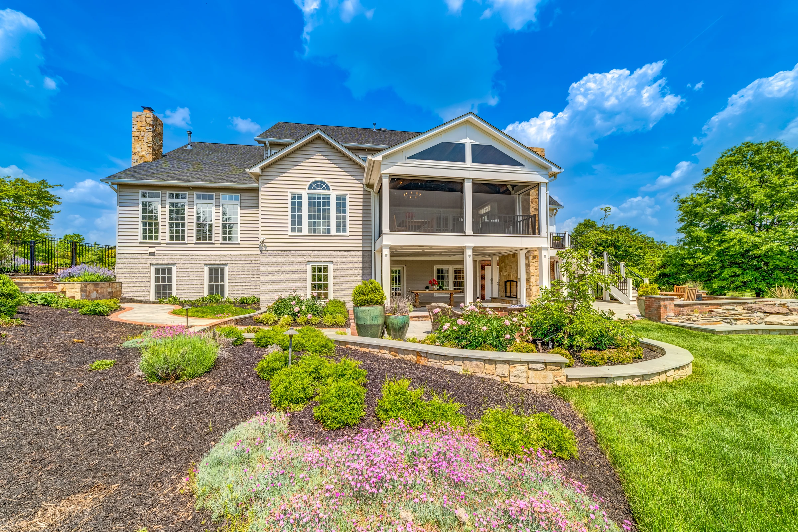
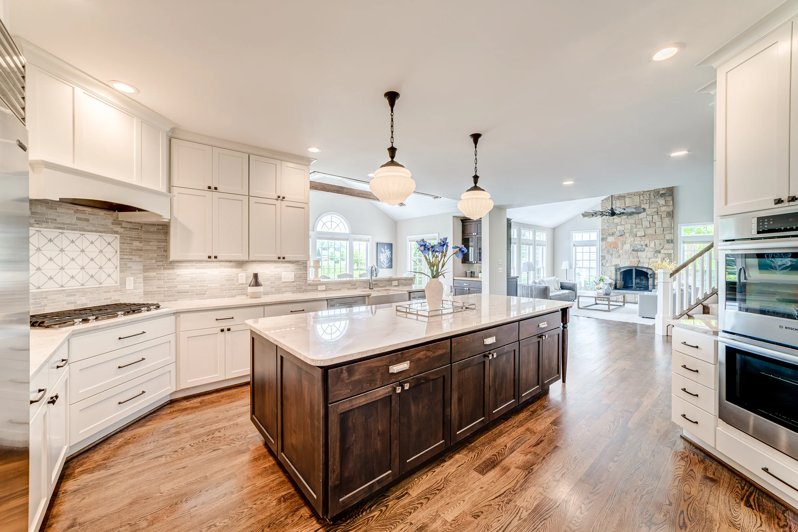
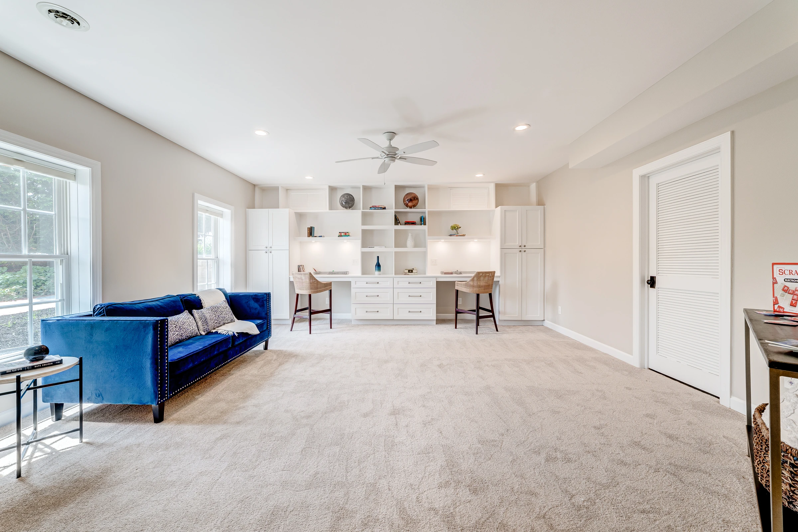
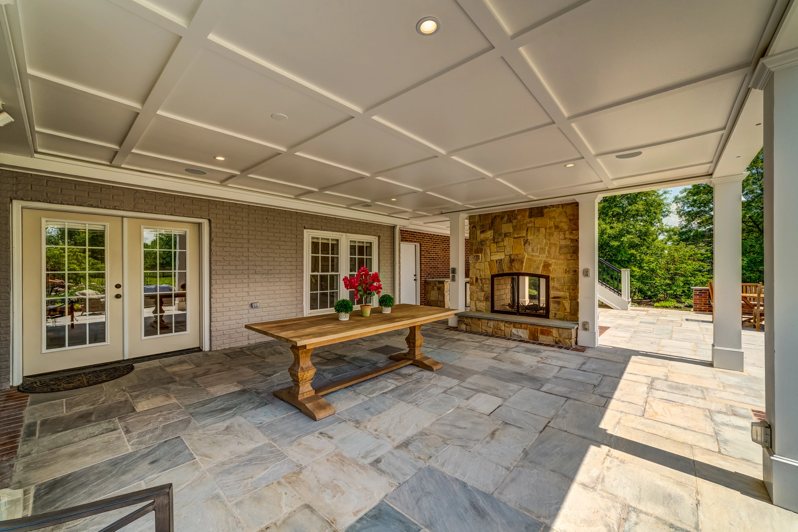
A whole home, reconsidered
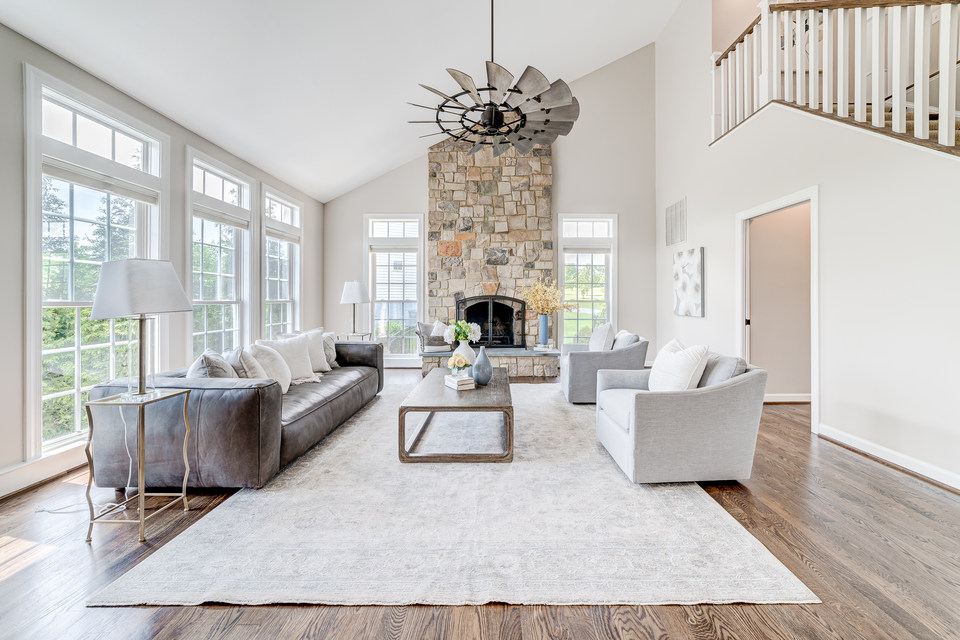
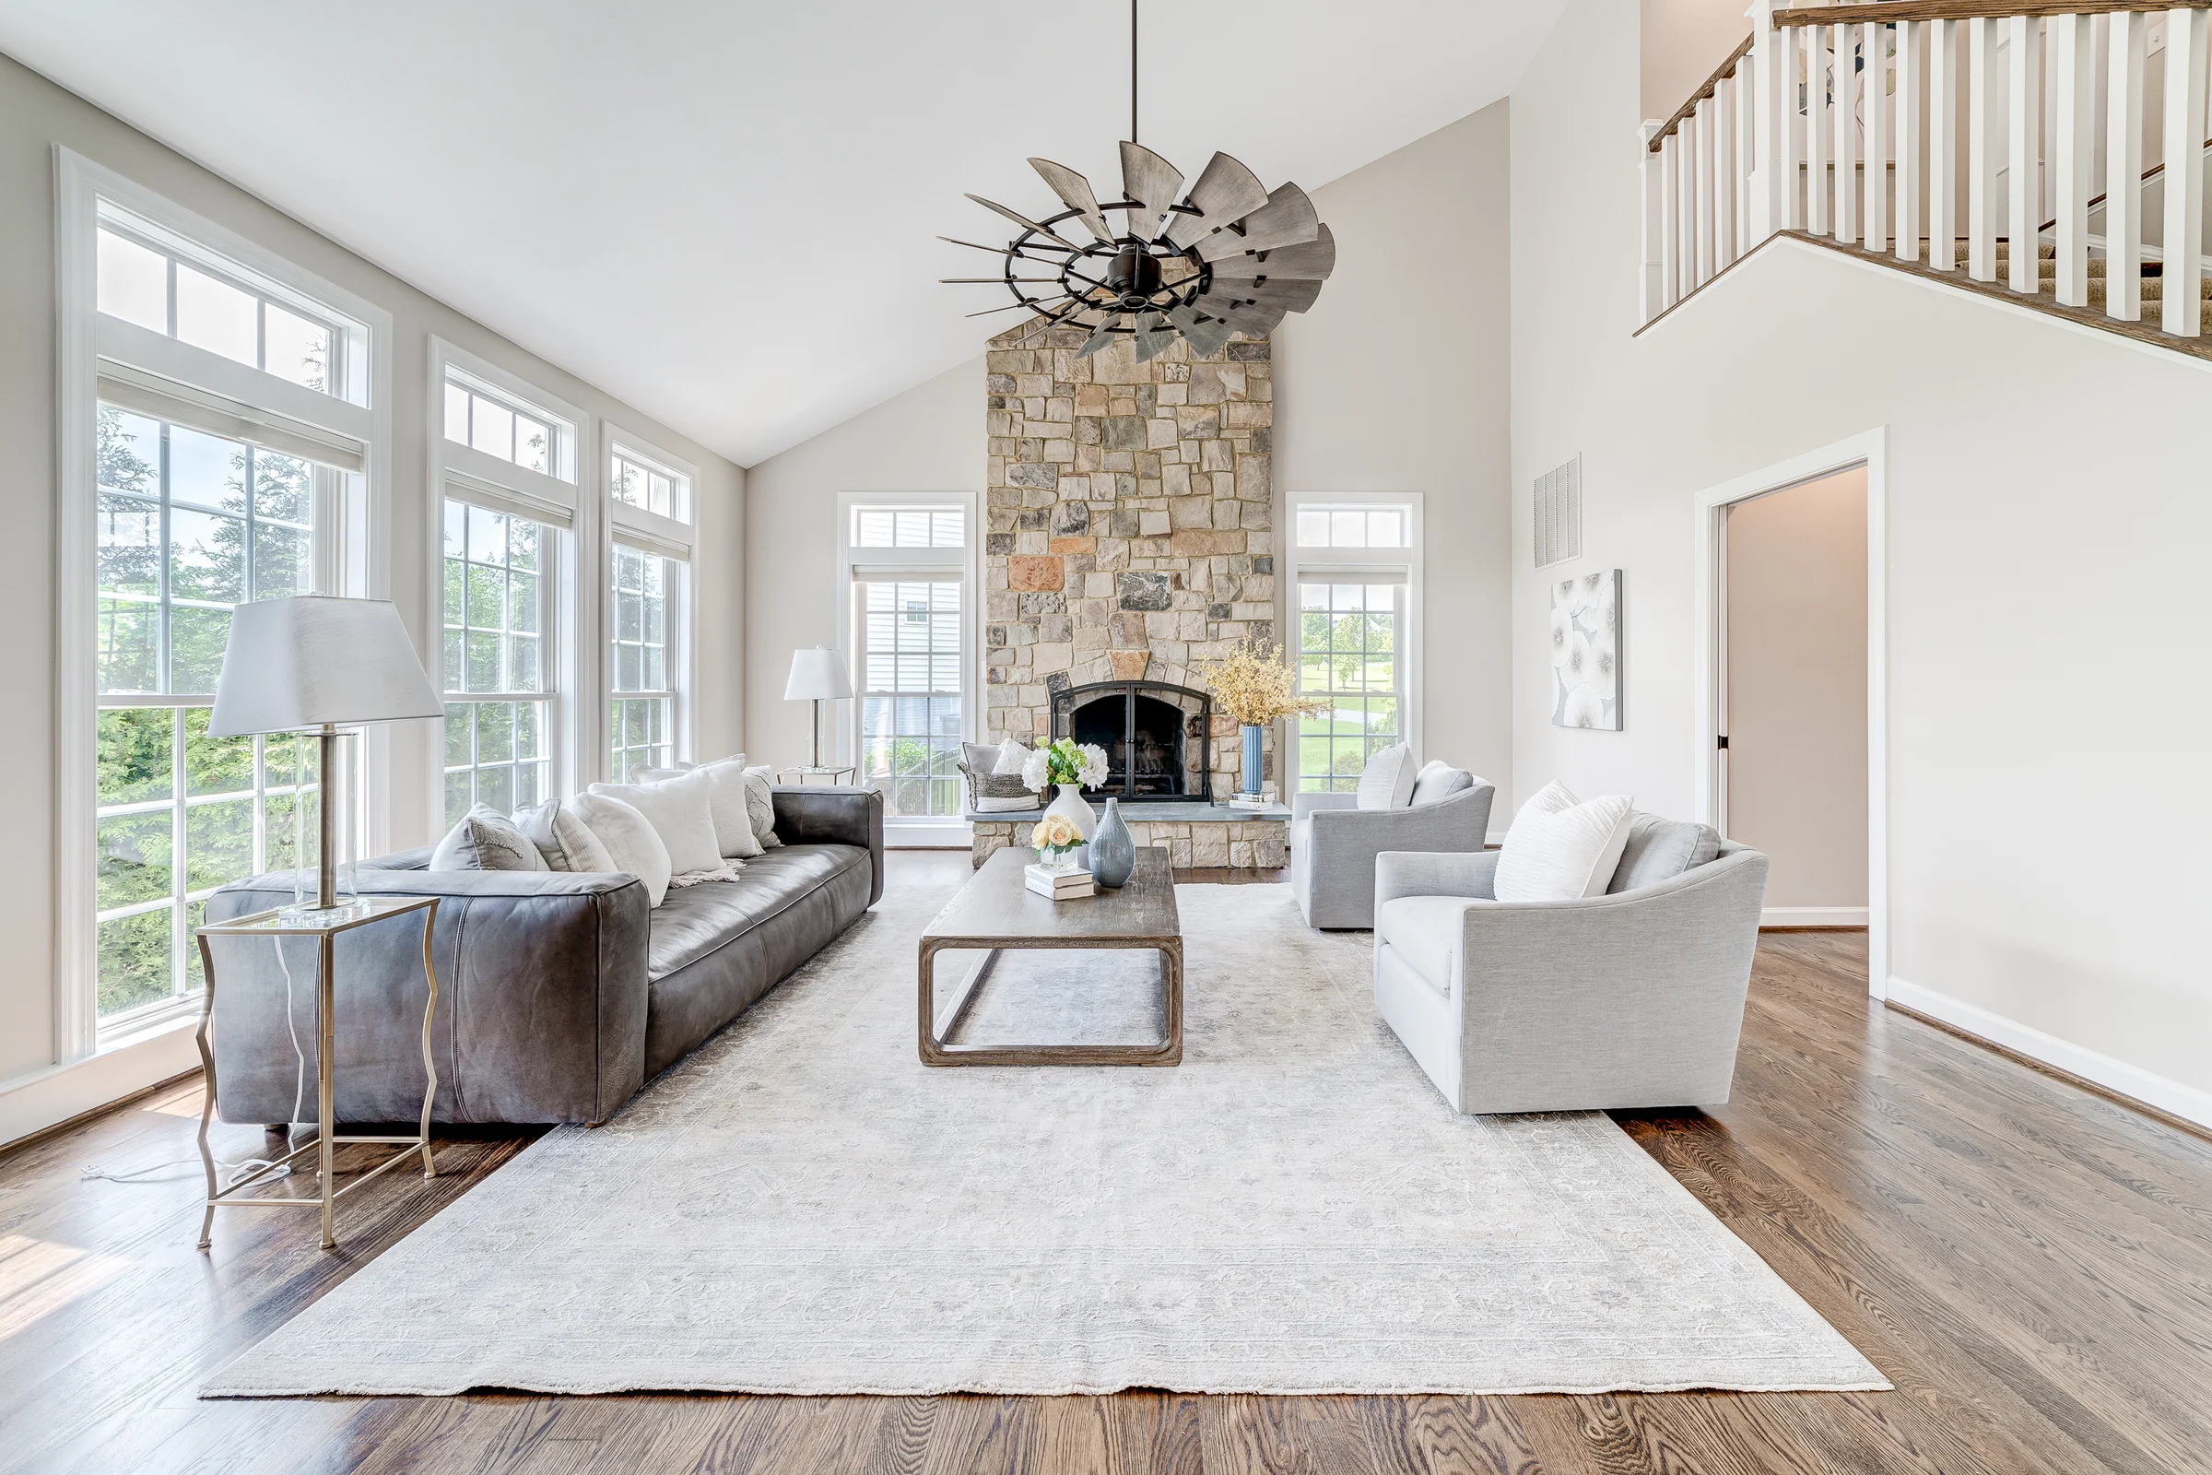
A coordinated renovation connects the kitchen, family spaces and lower level with new rooms overlooking a layered garden.See the project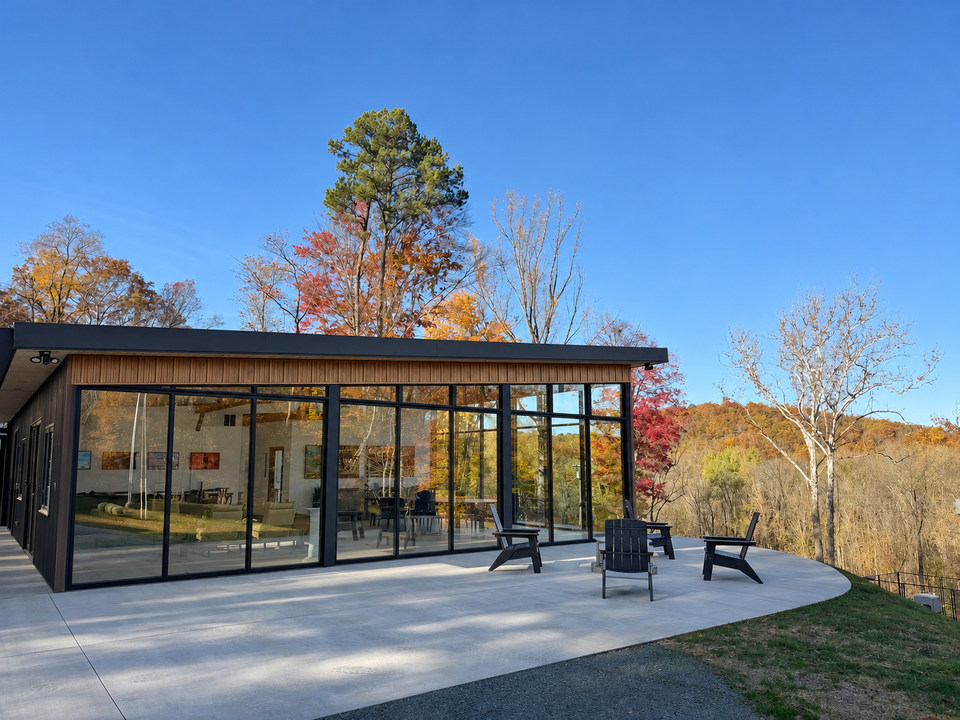
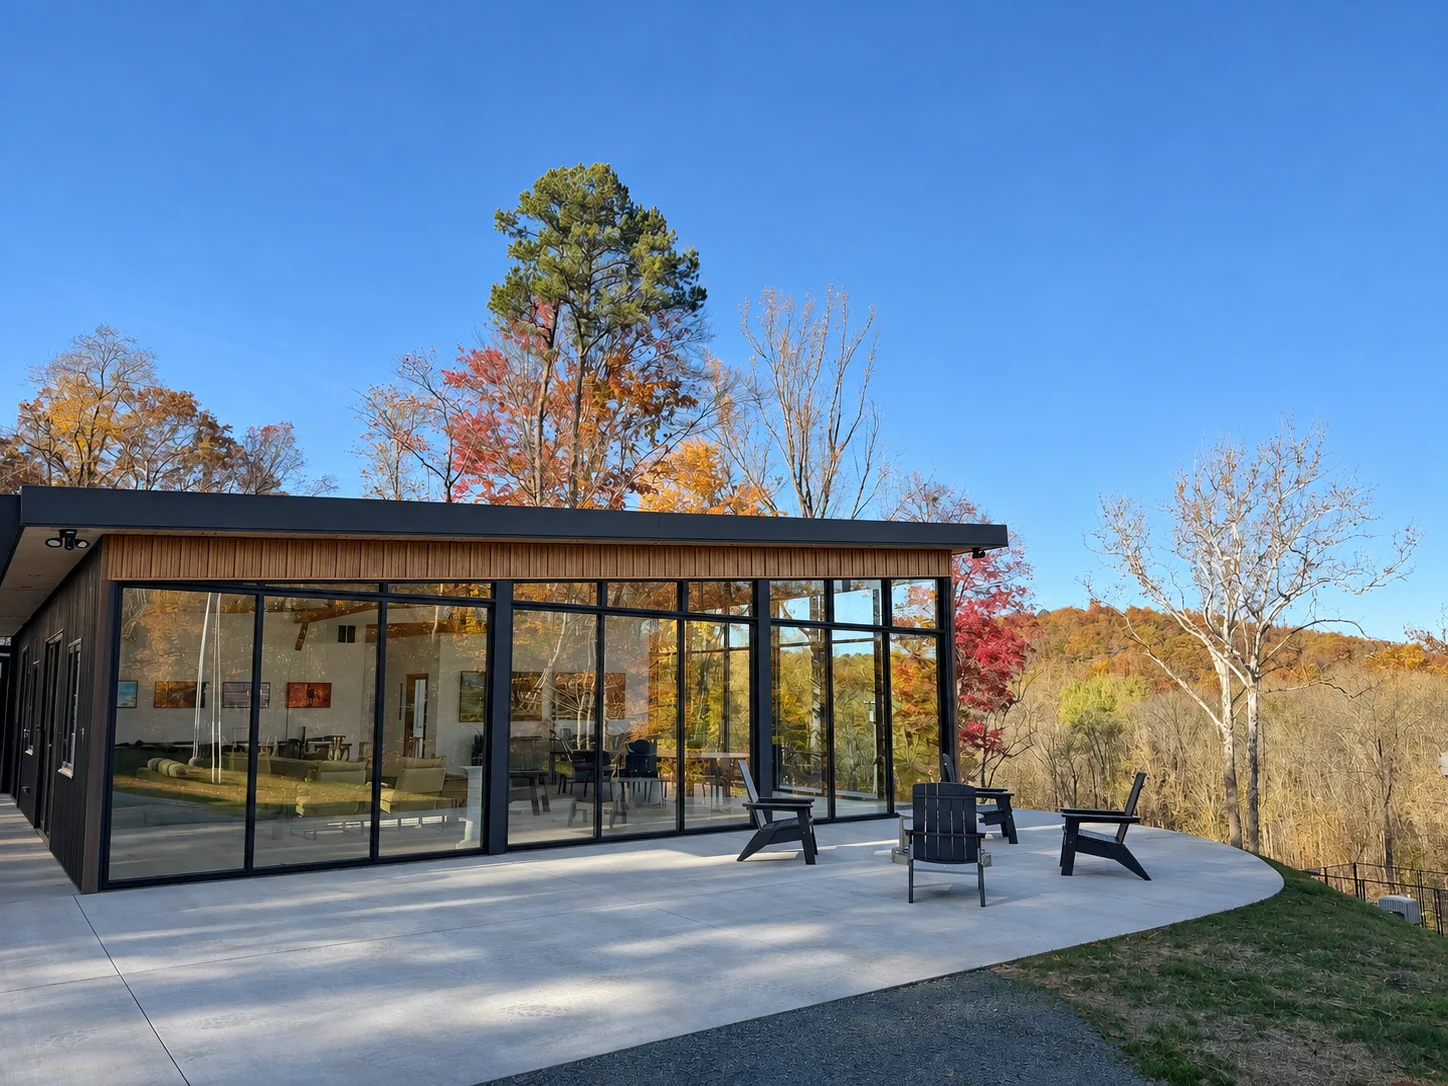
From working ground to a room in the trees
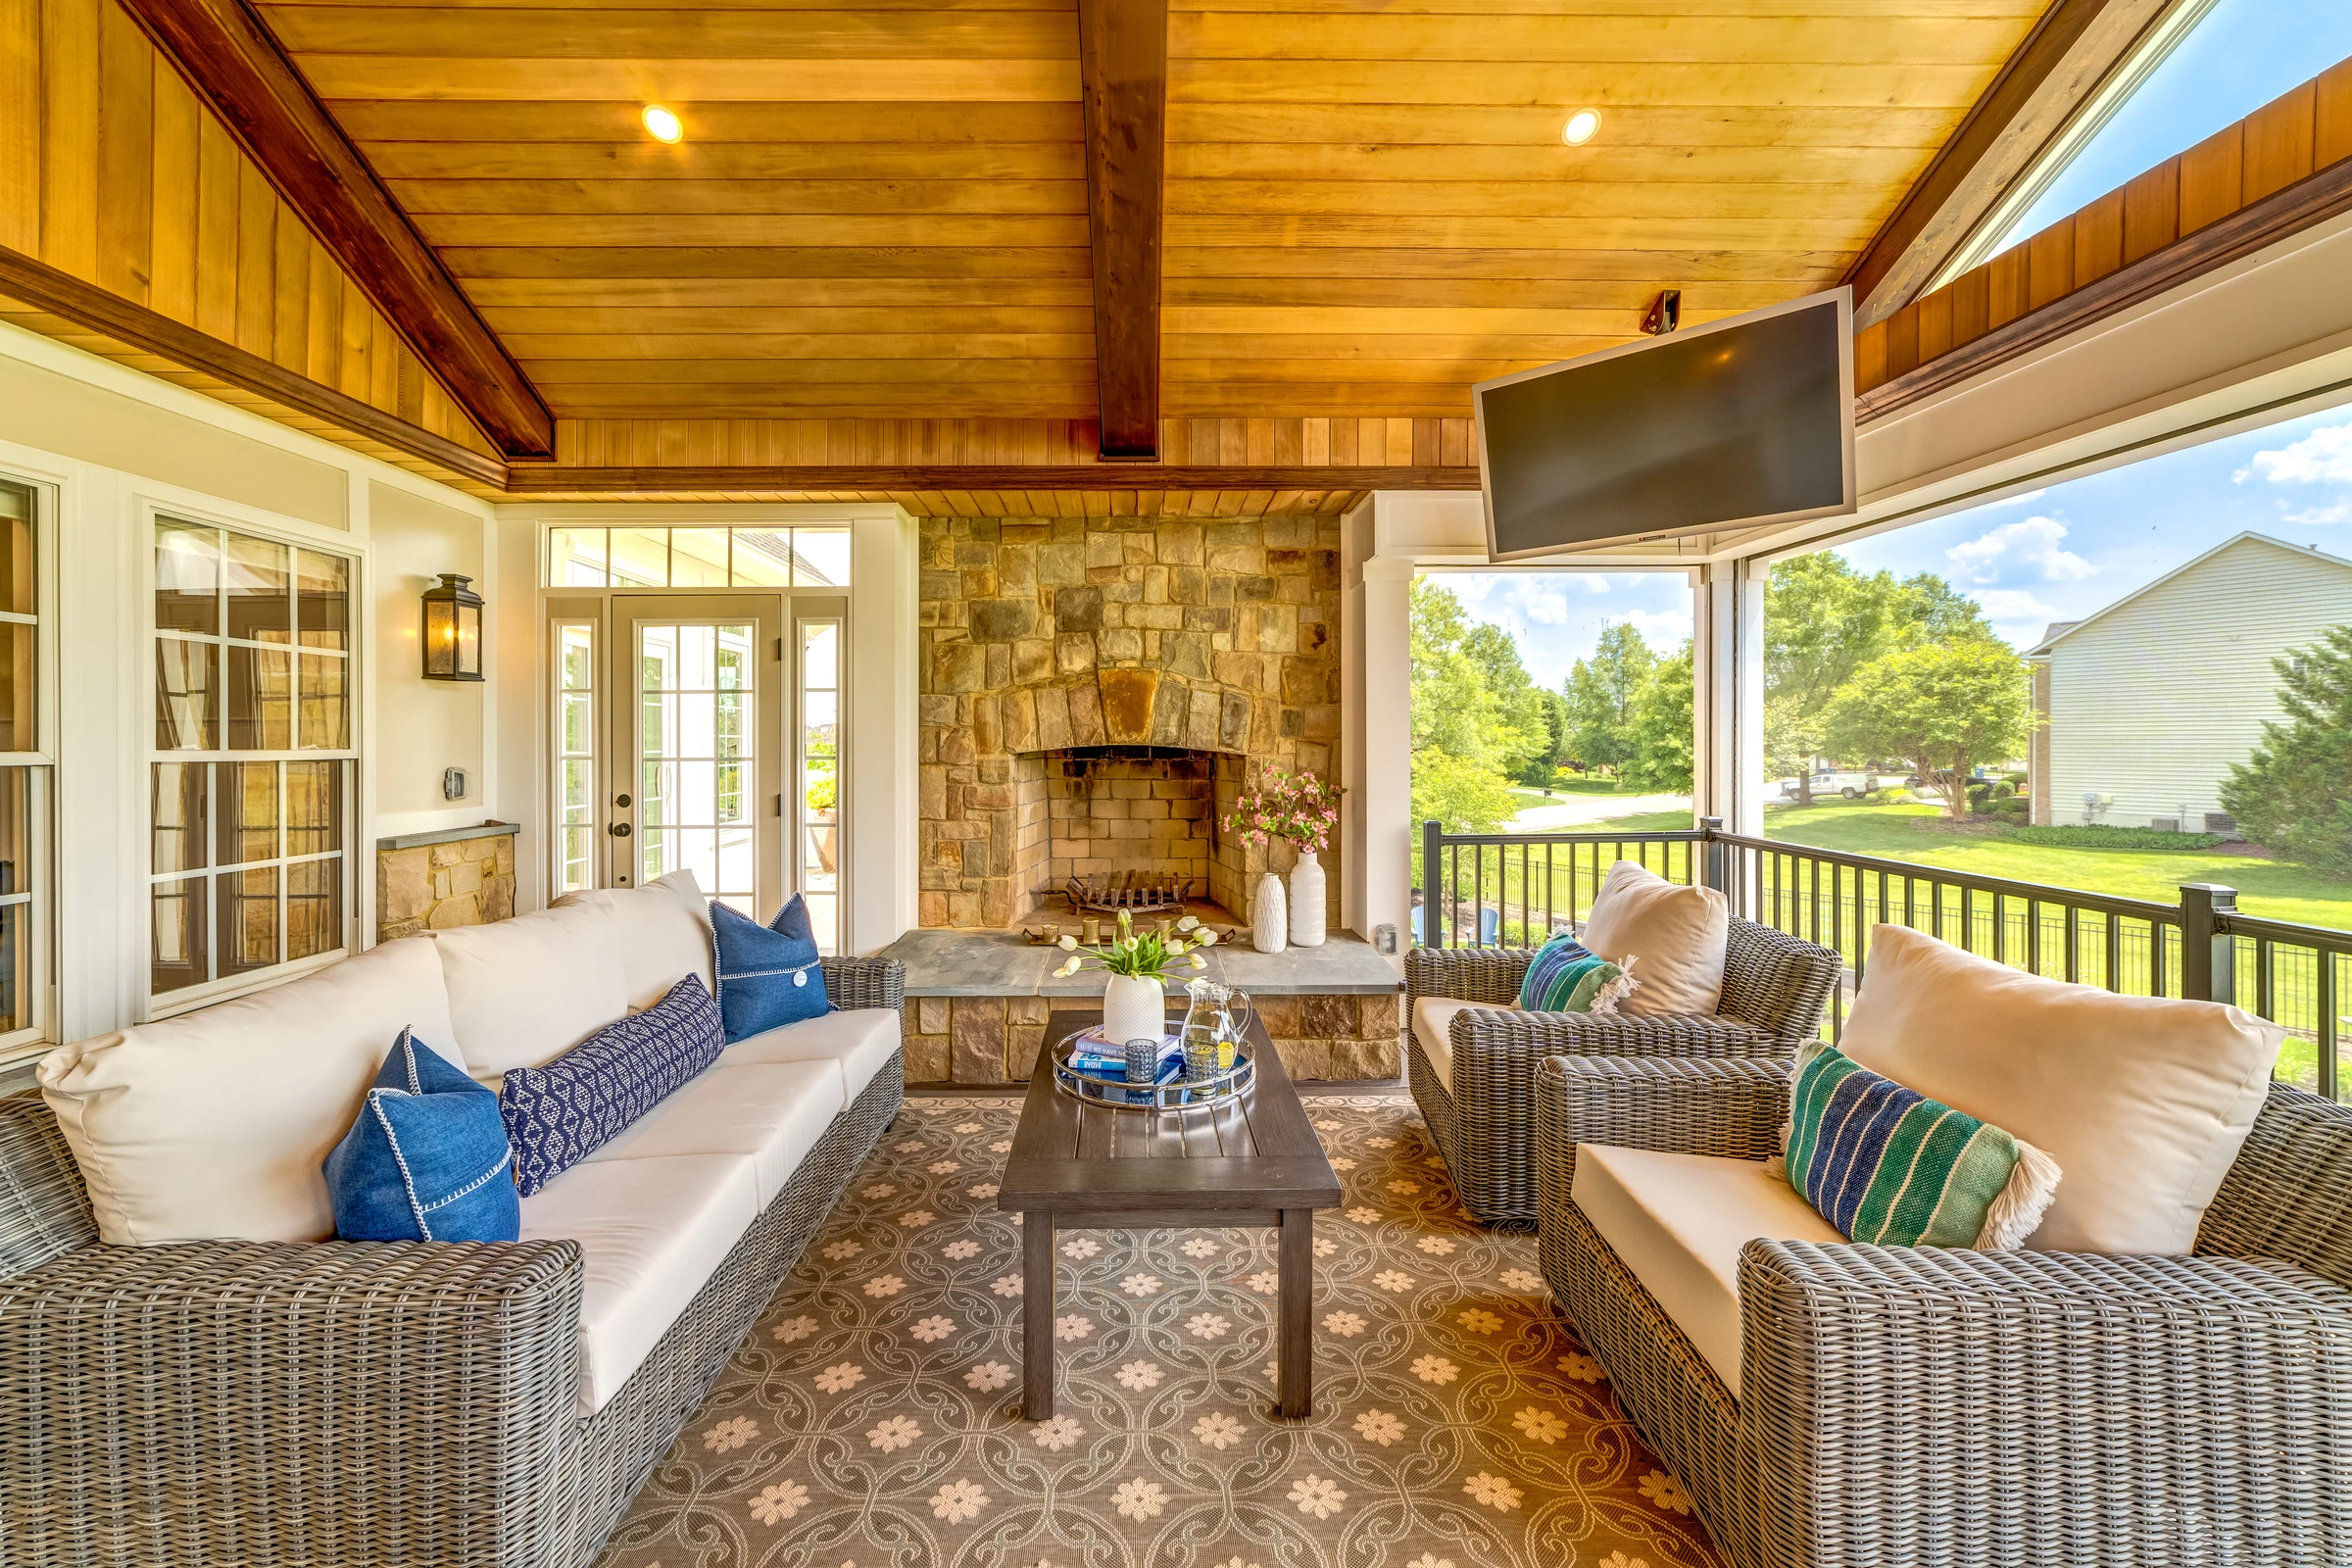
Earthwork, posts, roof, concrete and glass become a bright gathering space with a woodland patio.See the projectAn entrance worth coming home to
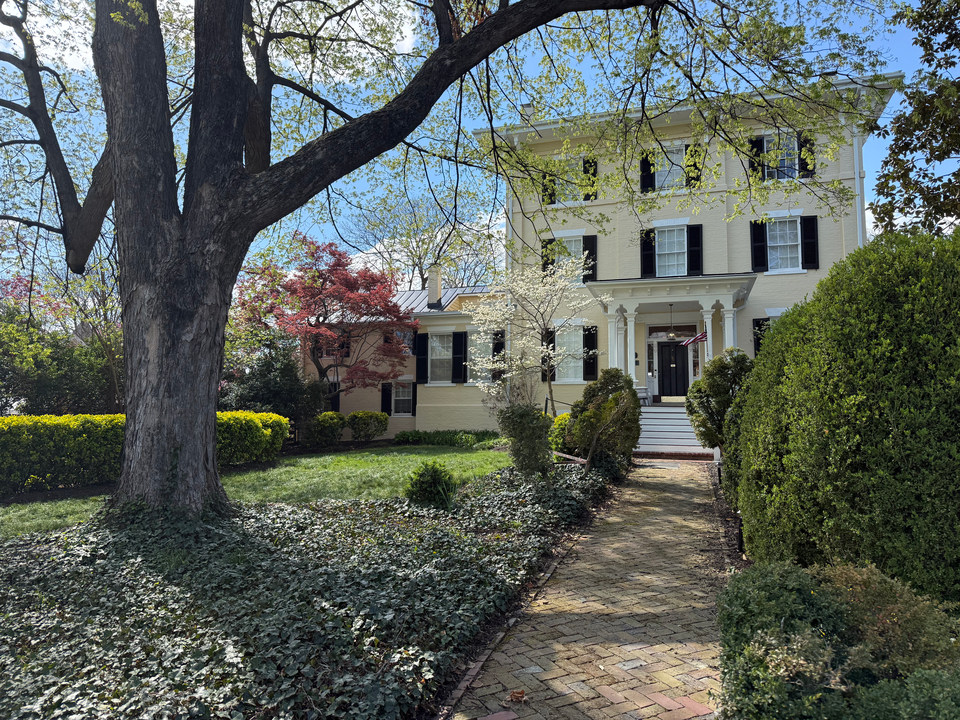
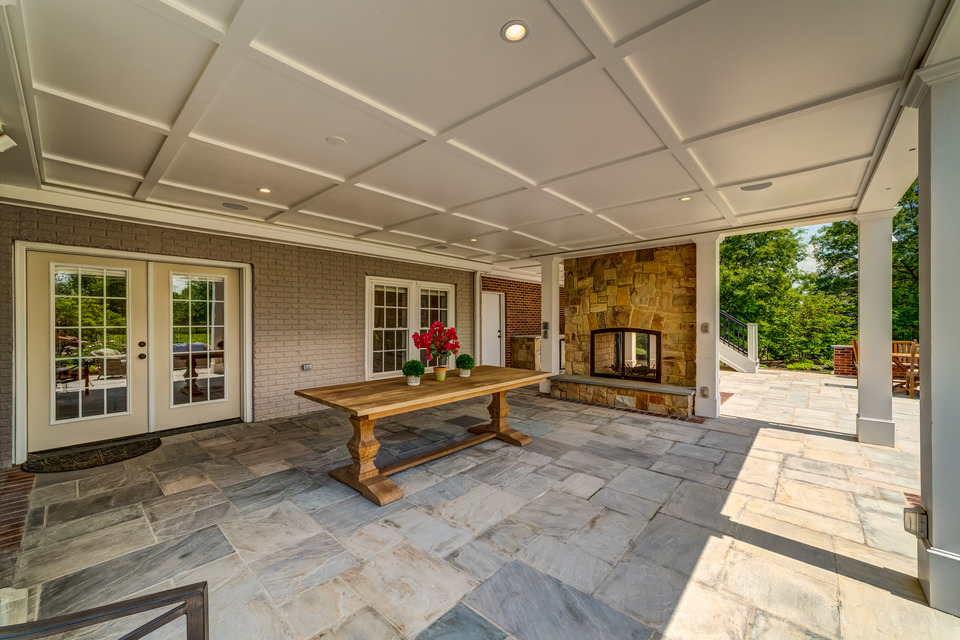
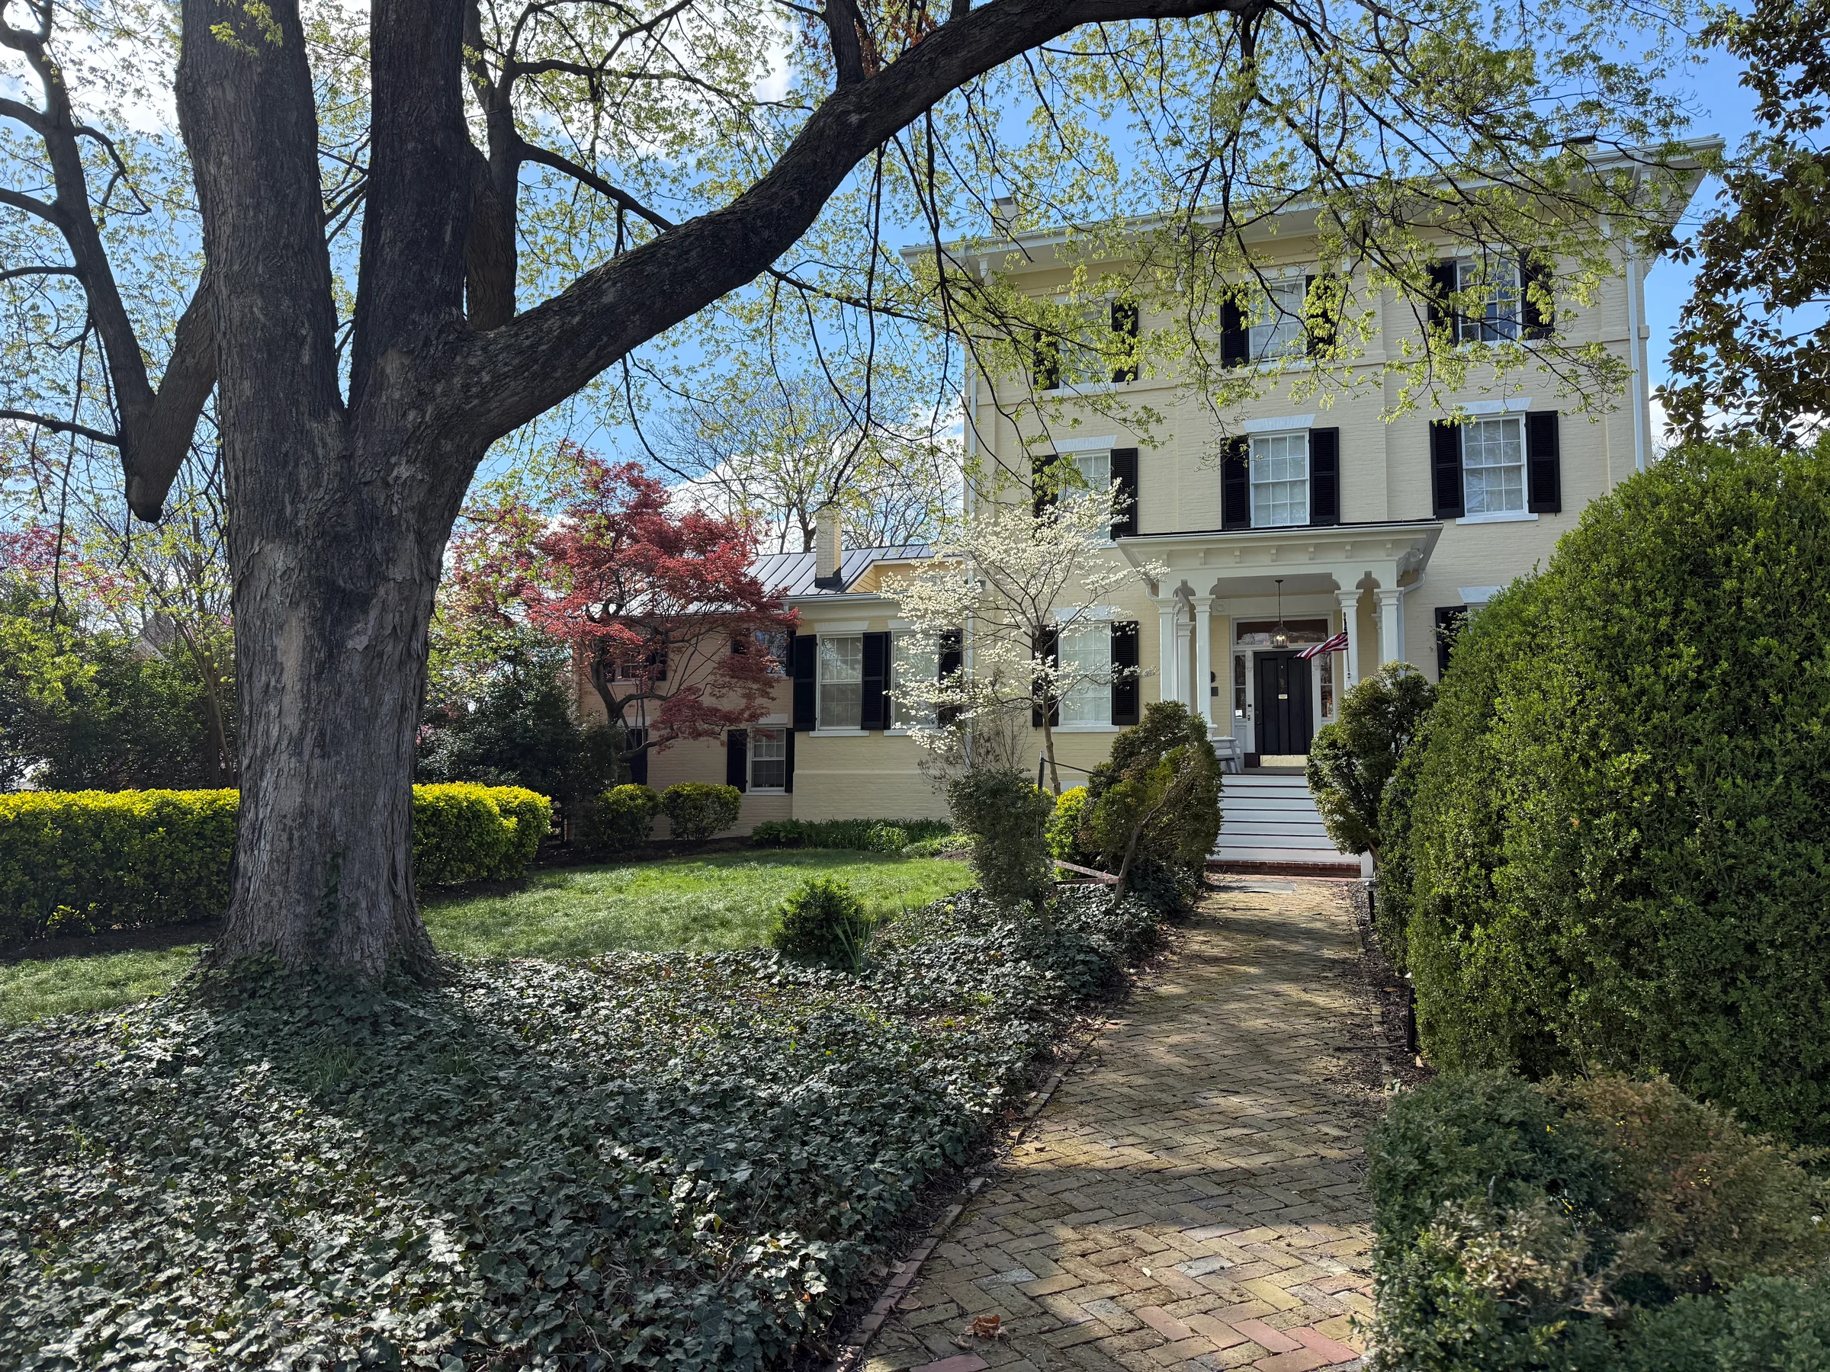
Porch-floor and stair renewal, a new stone landing and exterior shutter care preserve the character of a historic home.See the projectA sheltered seat above the valley
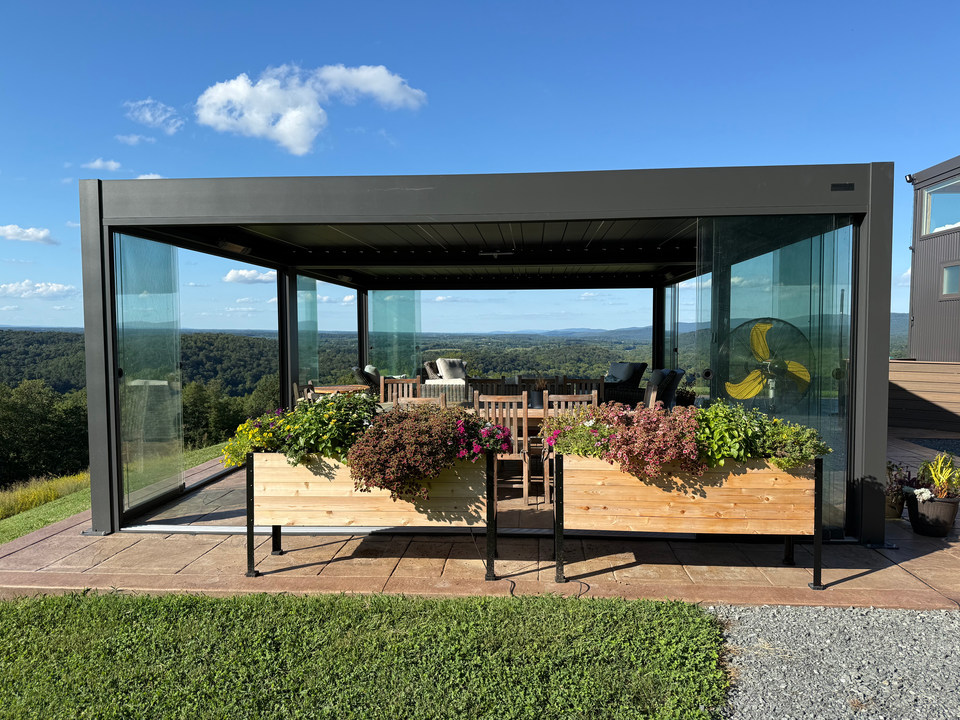
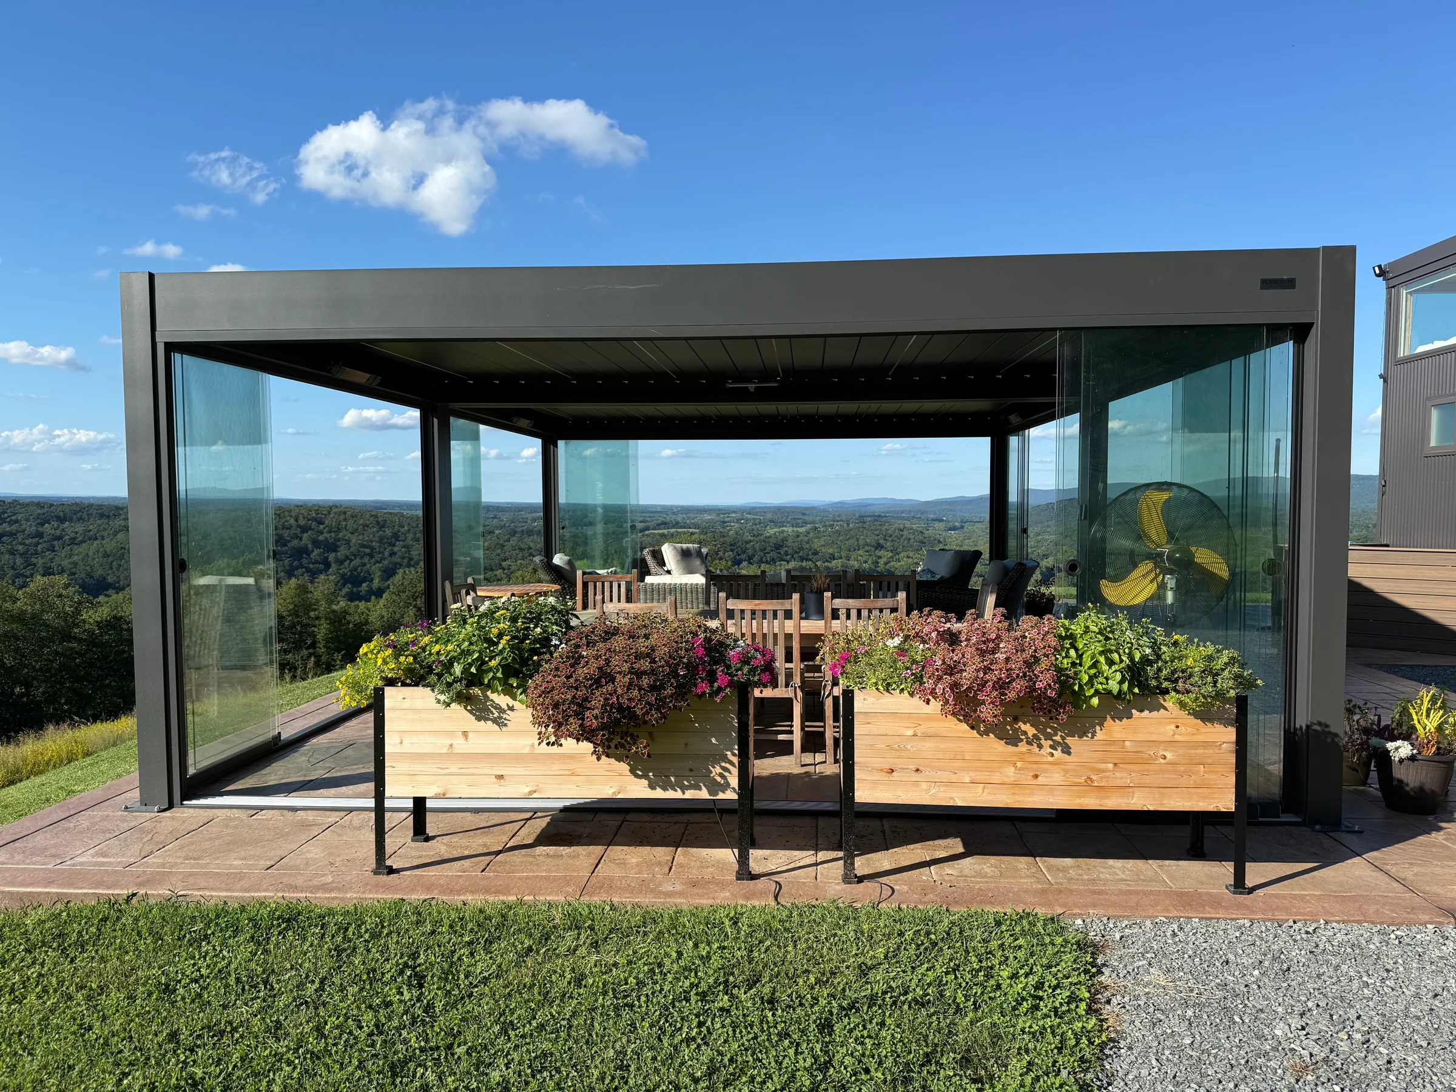
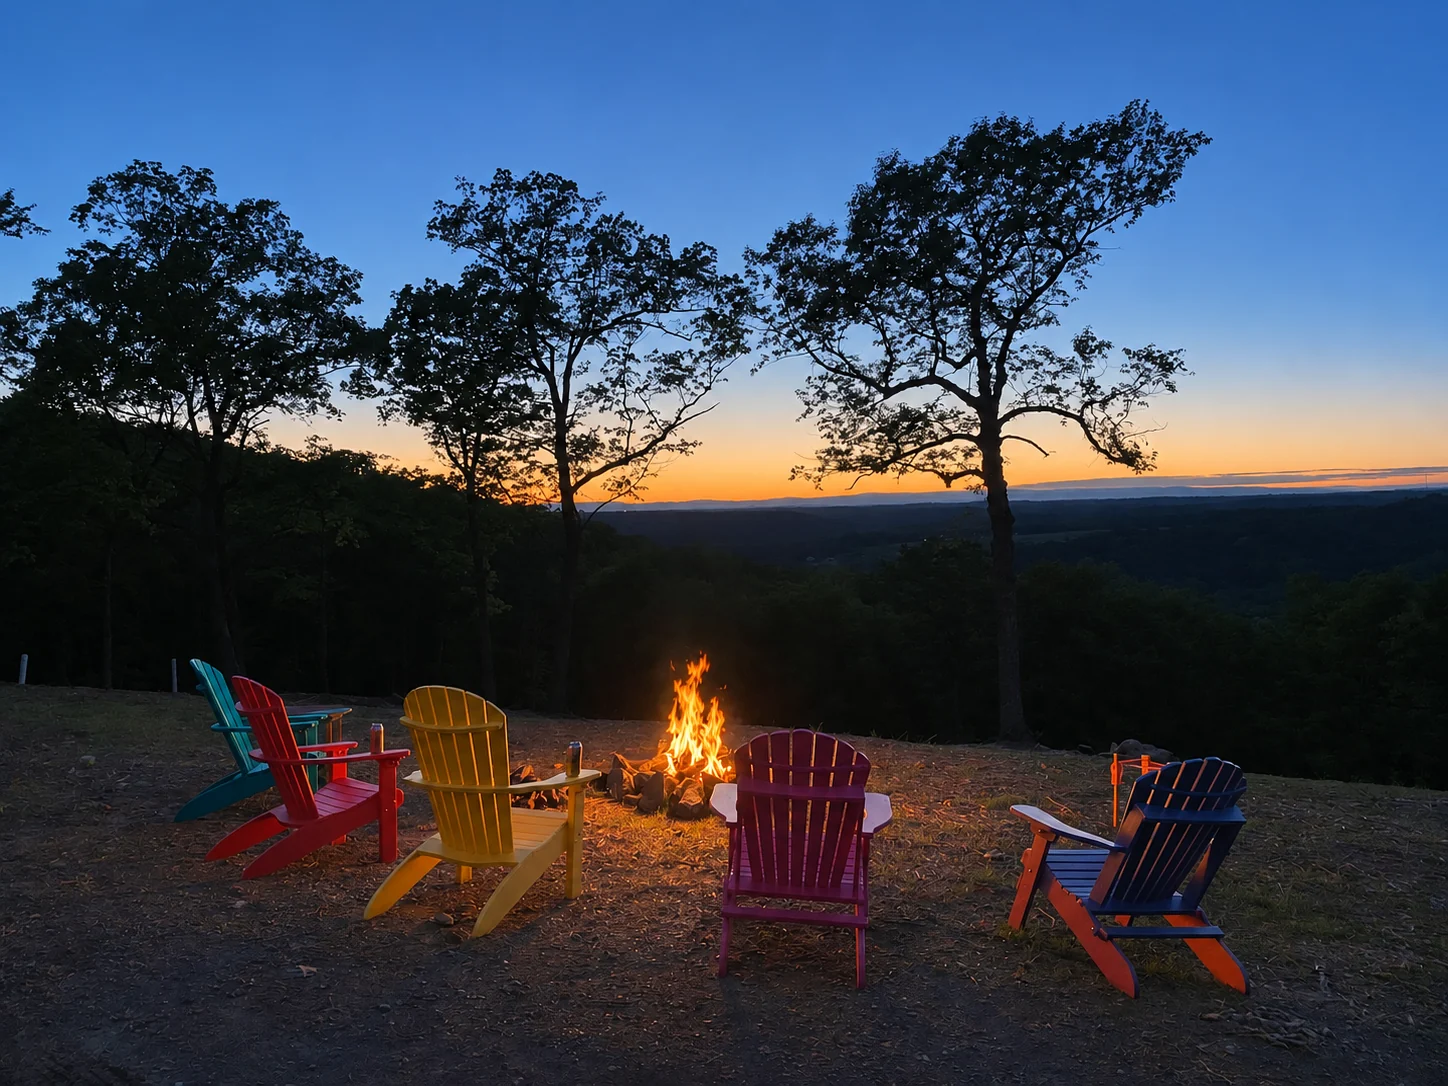
An installed Pergolux system turns the patio beside the tiny home into a sheltered outdoor room.See the project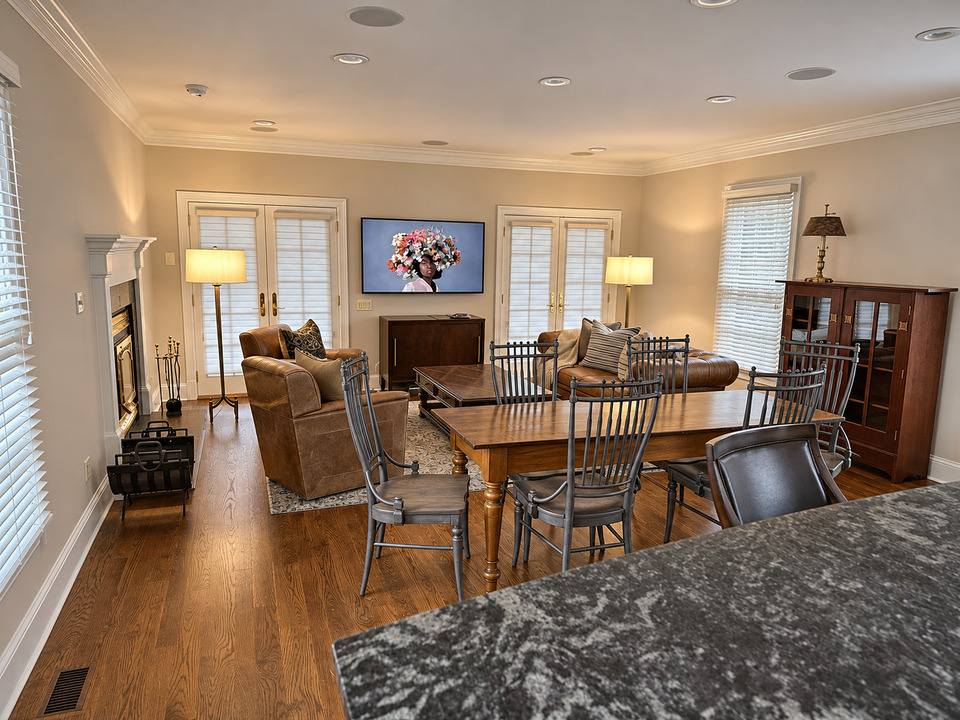
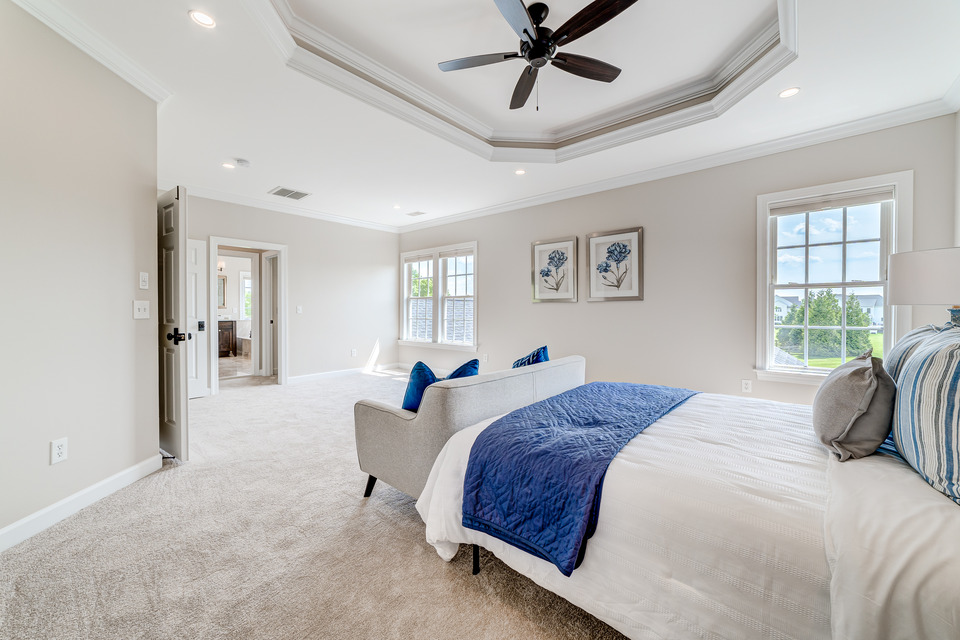
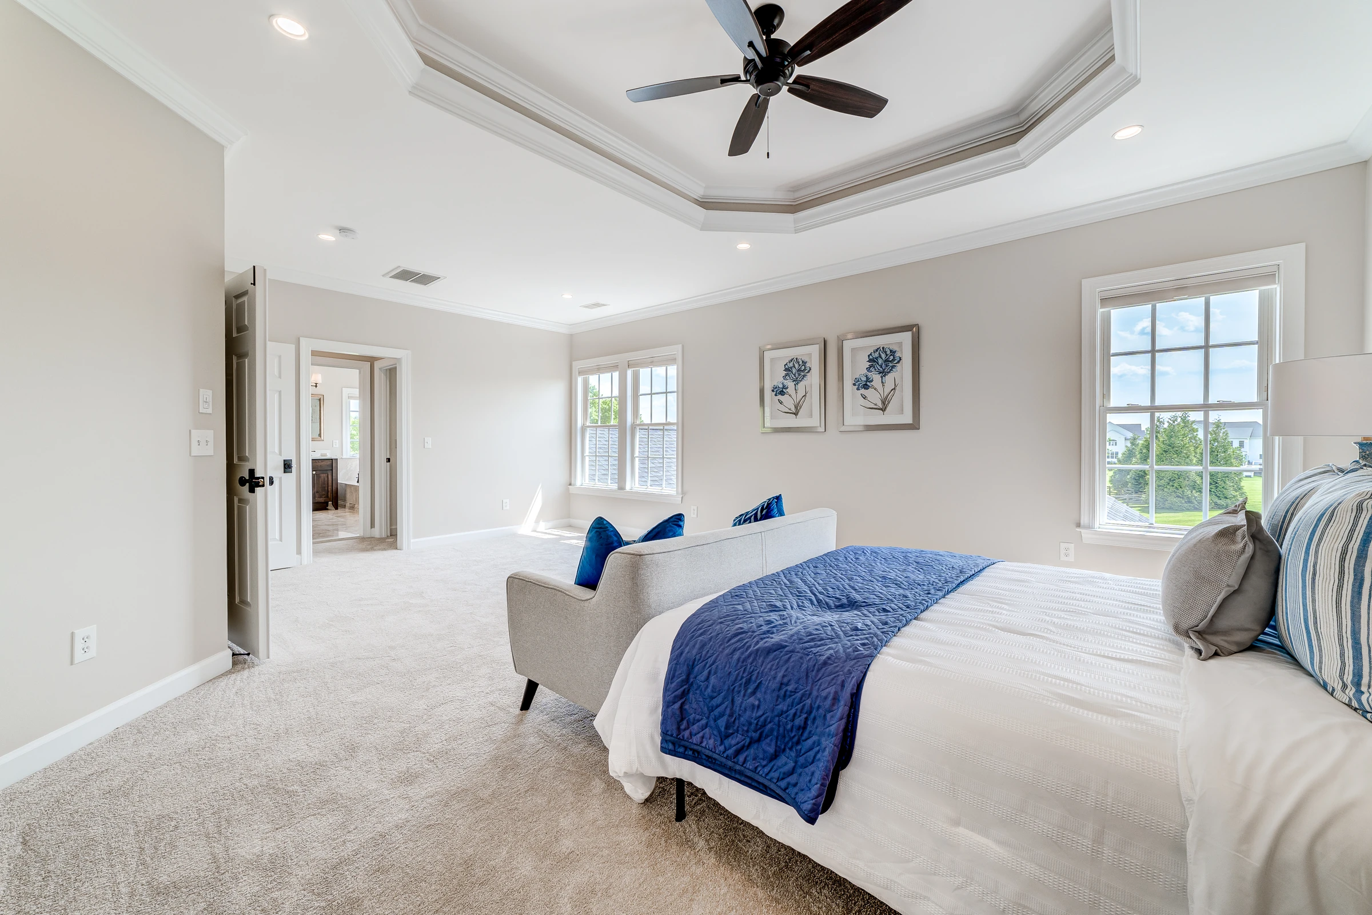
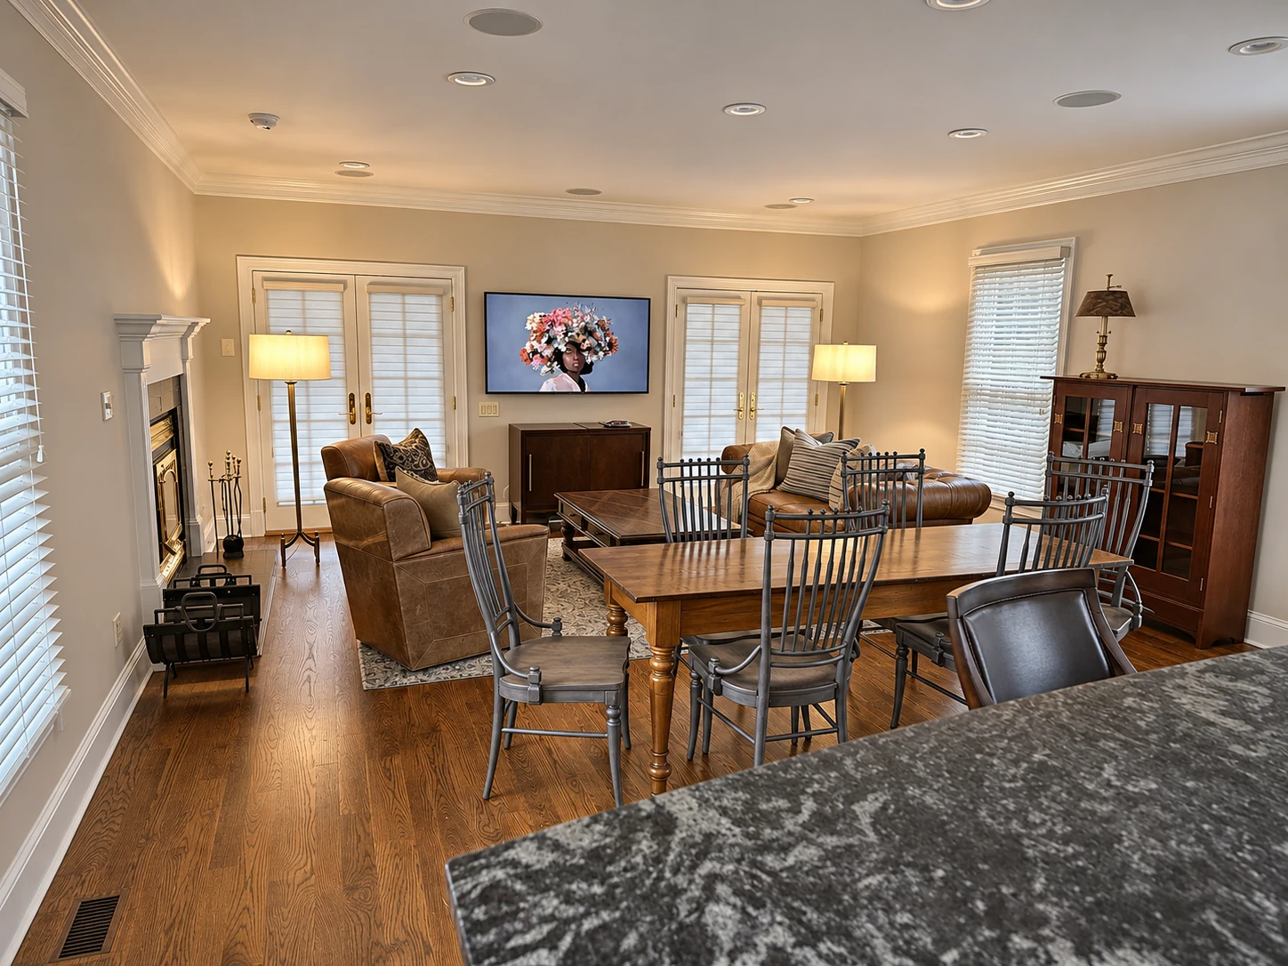
A comfortable place for guests
A guest house gains renewed finishes, a furnished living room, useful storage and a remodeled primary bath.See the projectRoom to work, meet and recharge
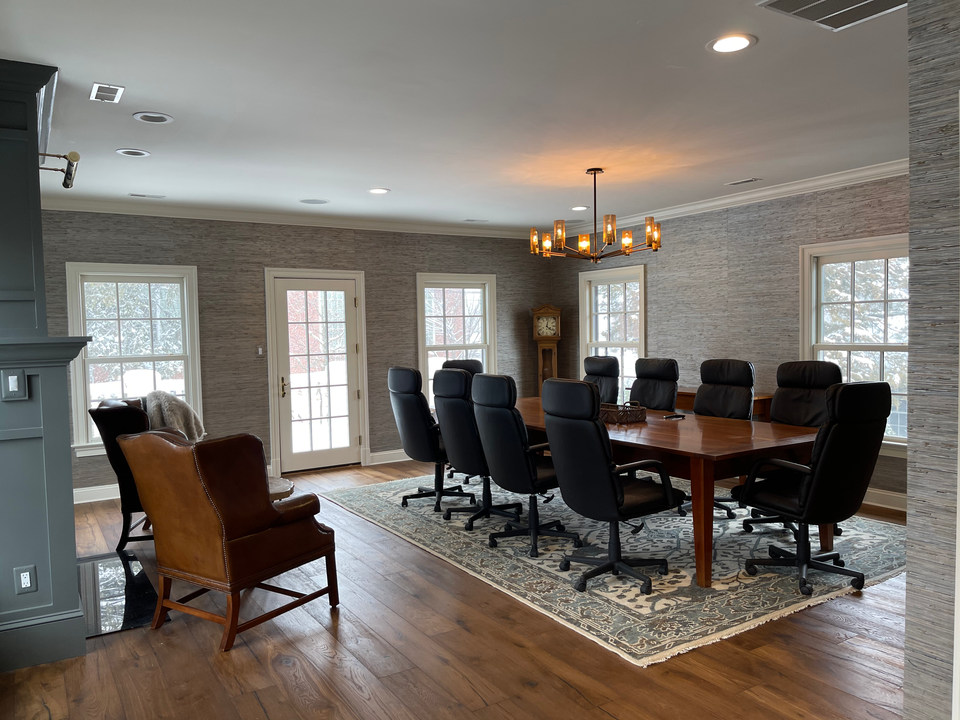
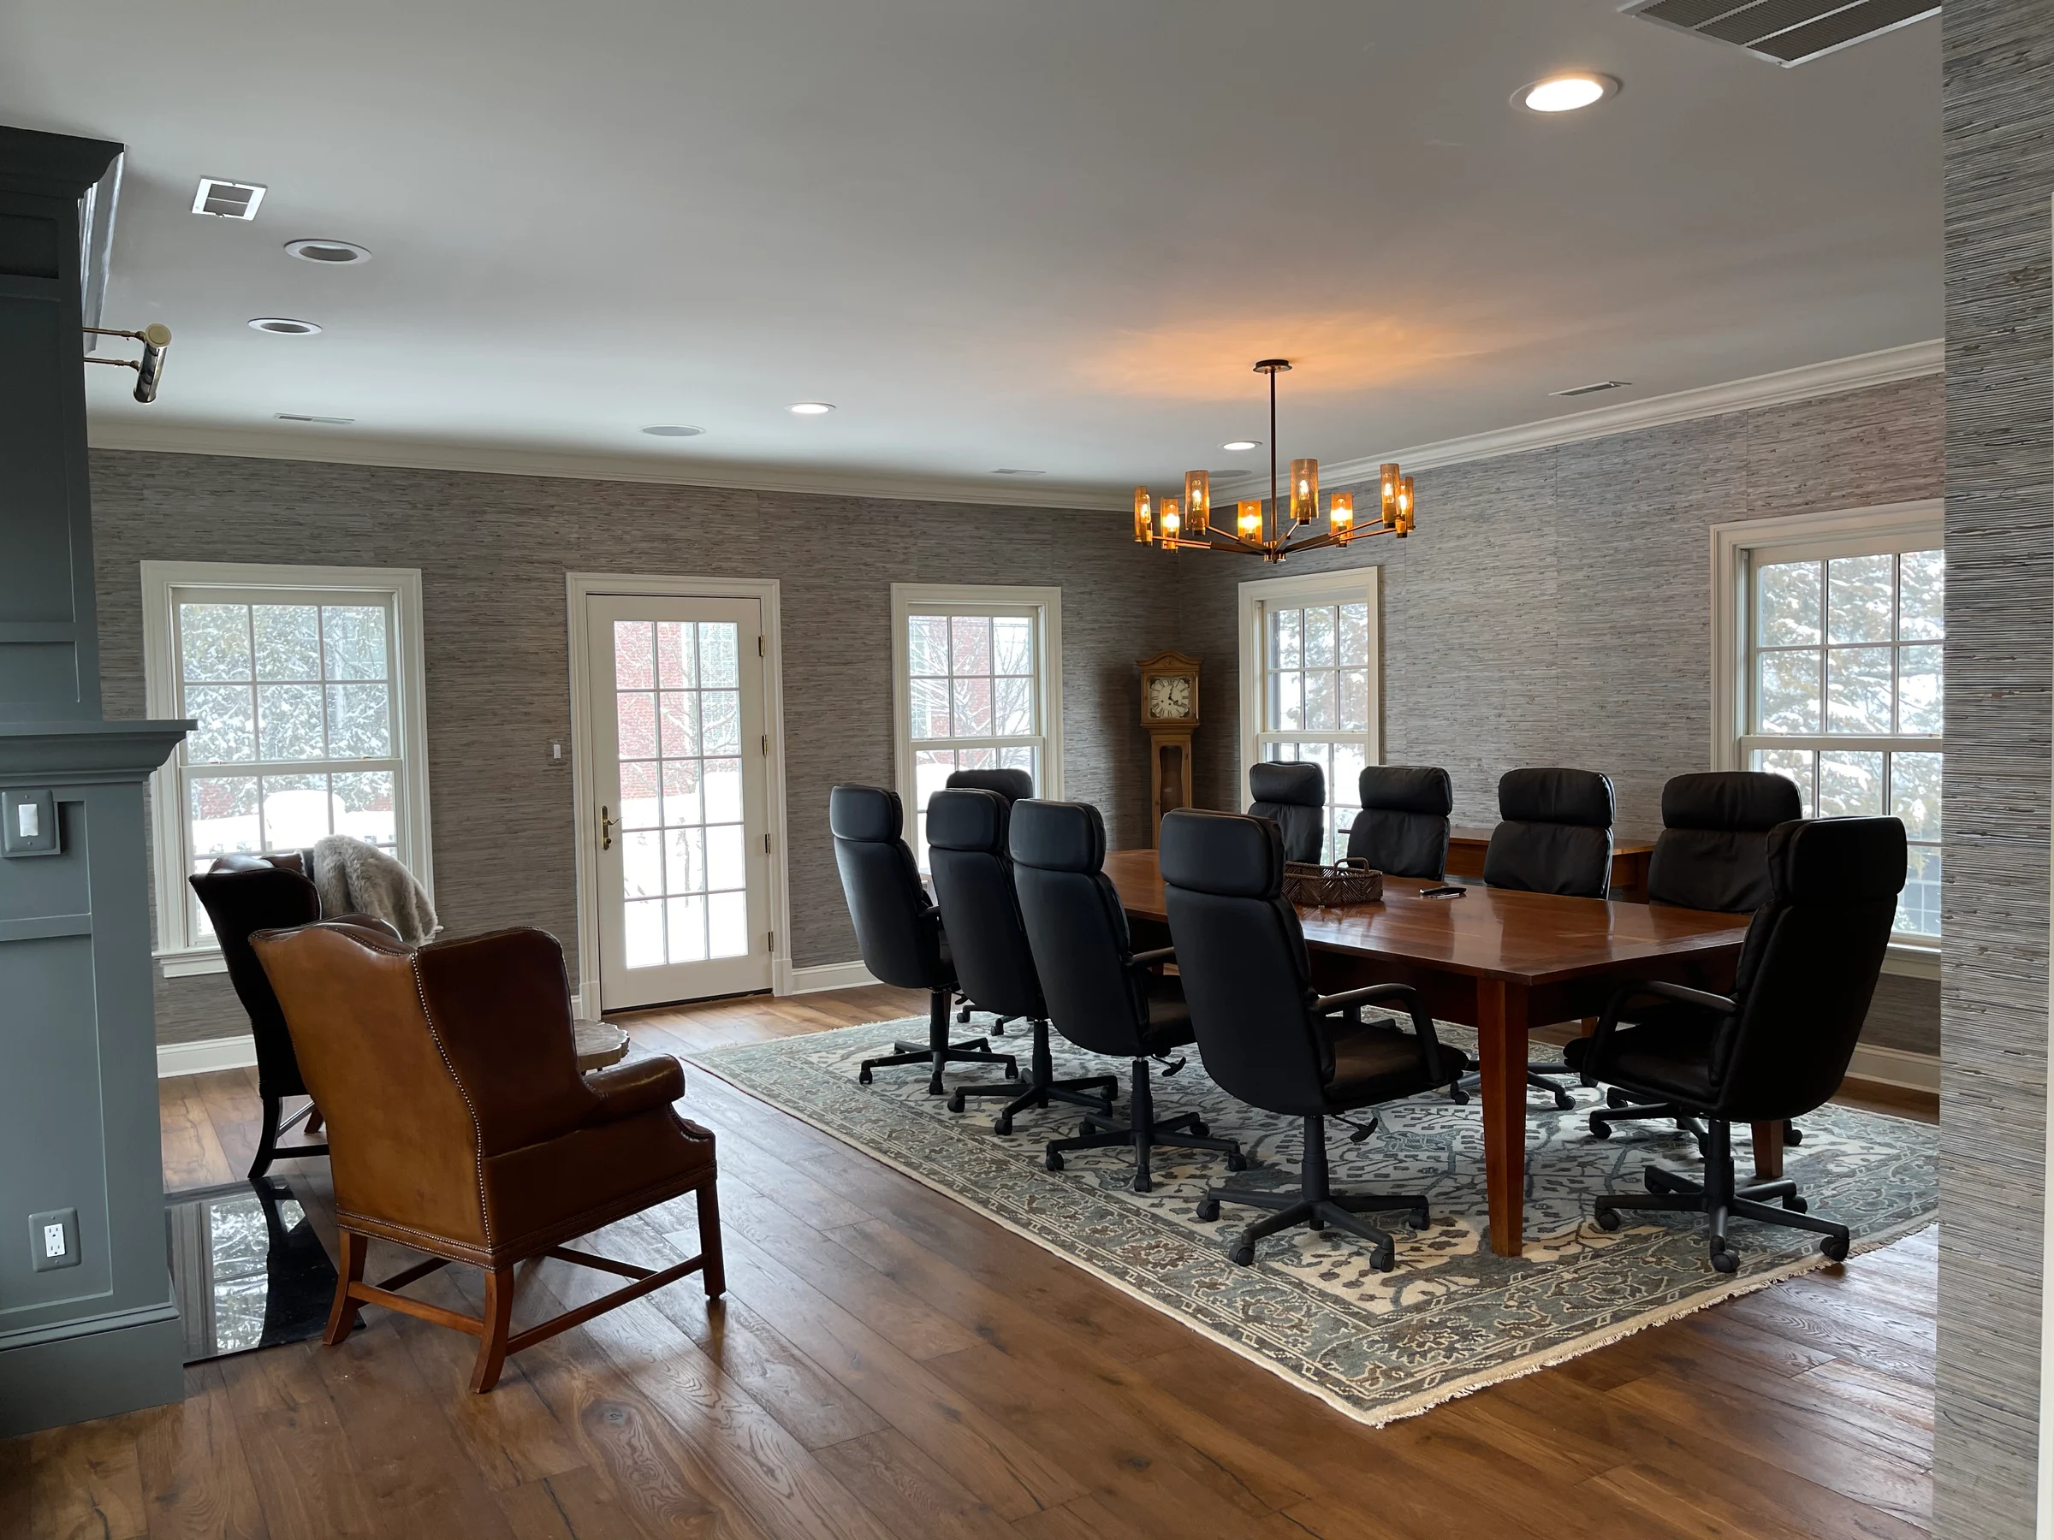
Built-ins, meeting space and a garage fitness fit-out show several ways to make existing rooms more useful.See the project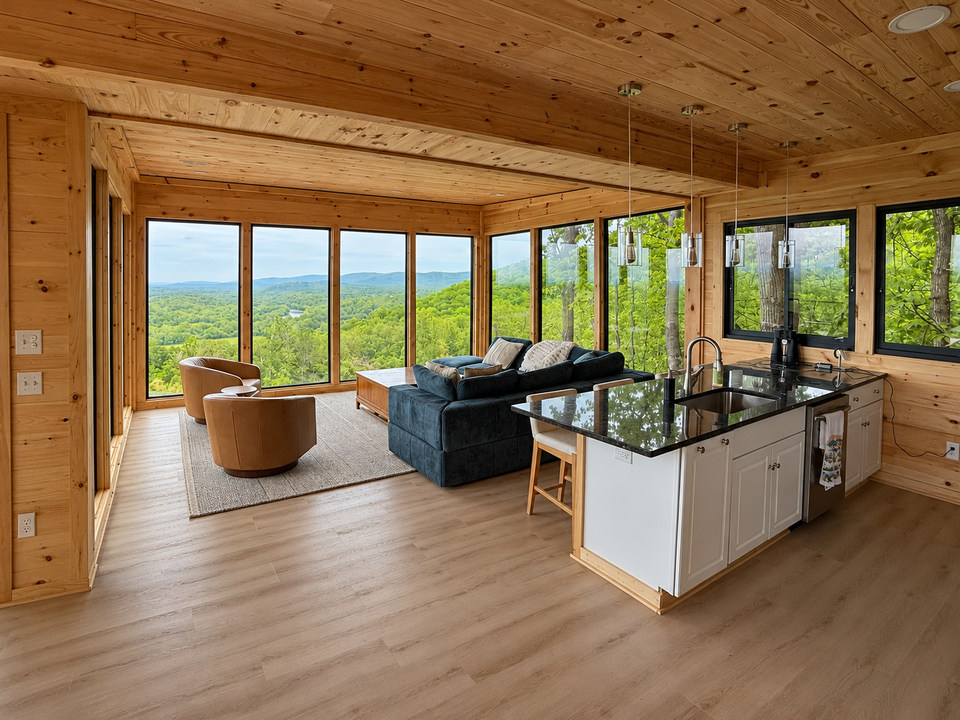
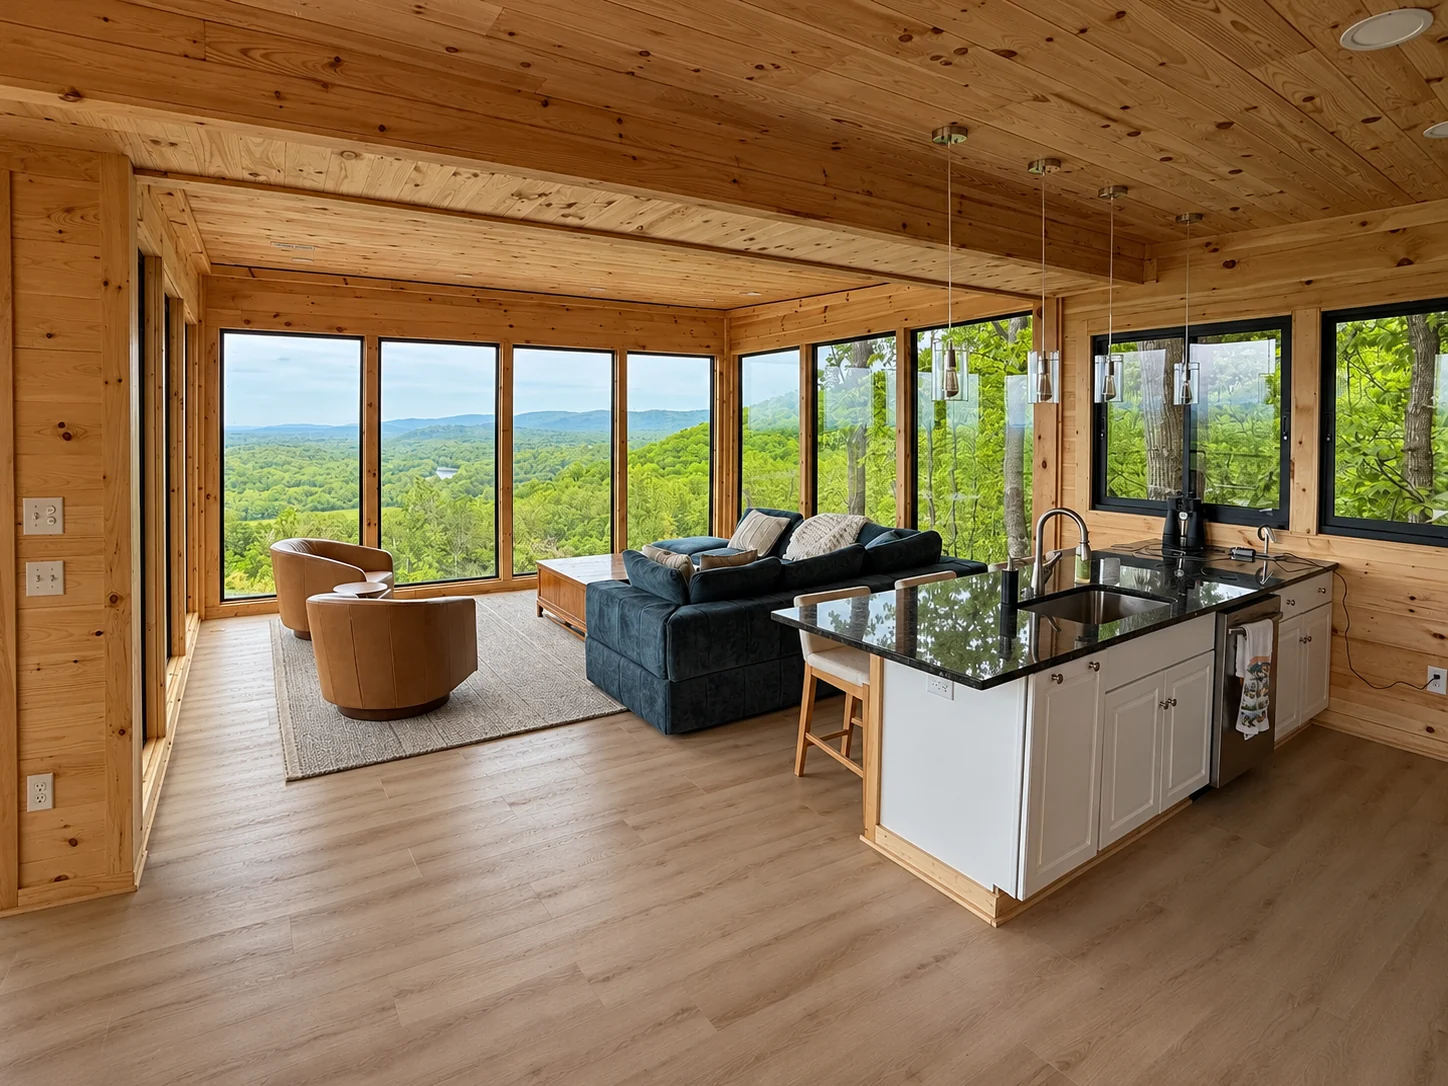
A warm retreat in the trees
Daylight reveals a glazed raised retreat, timber-lined kitchen and living space, and the surrounding woodland.See the project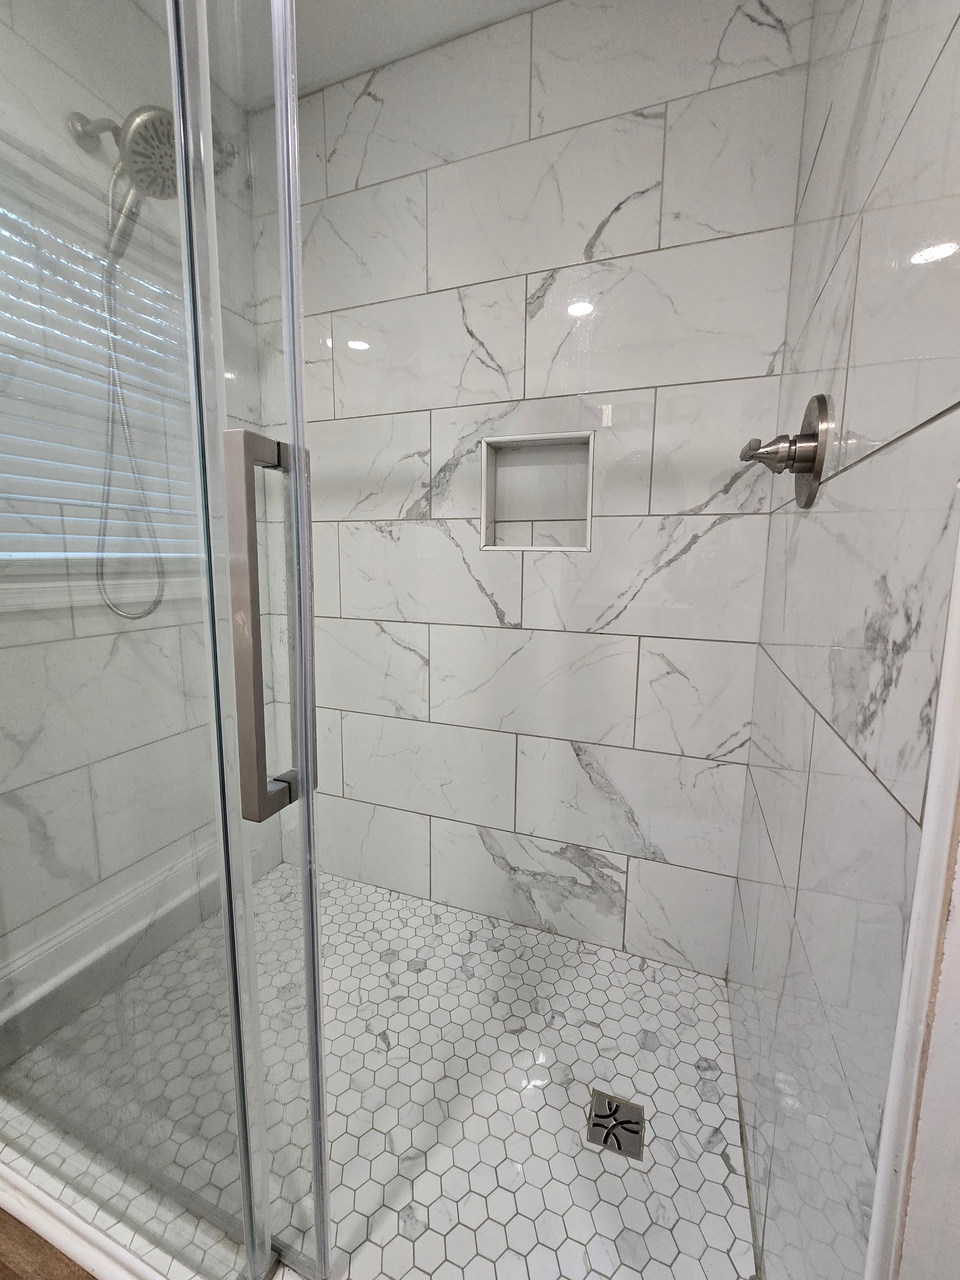
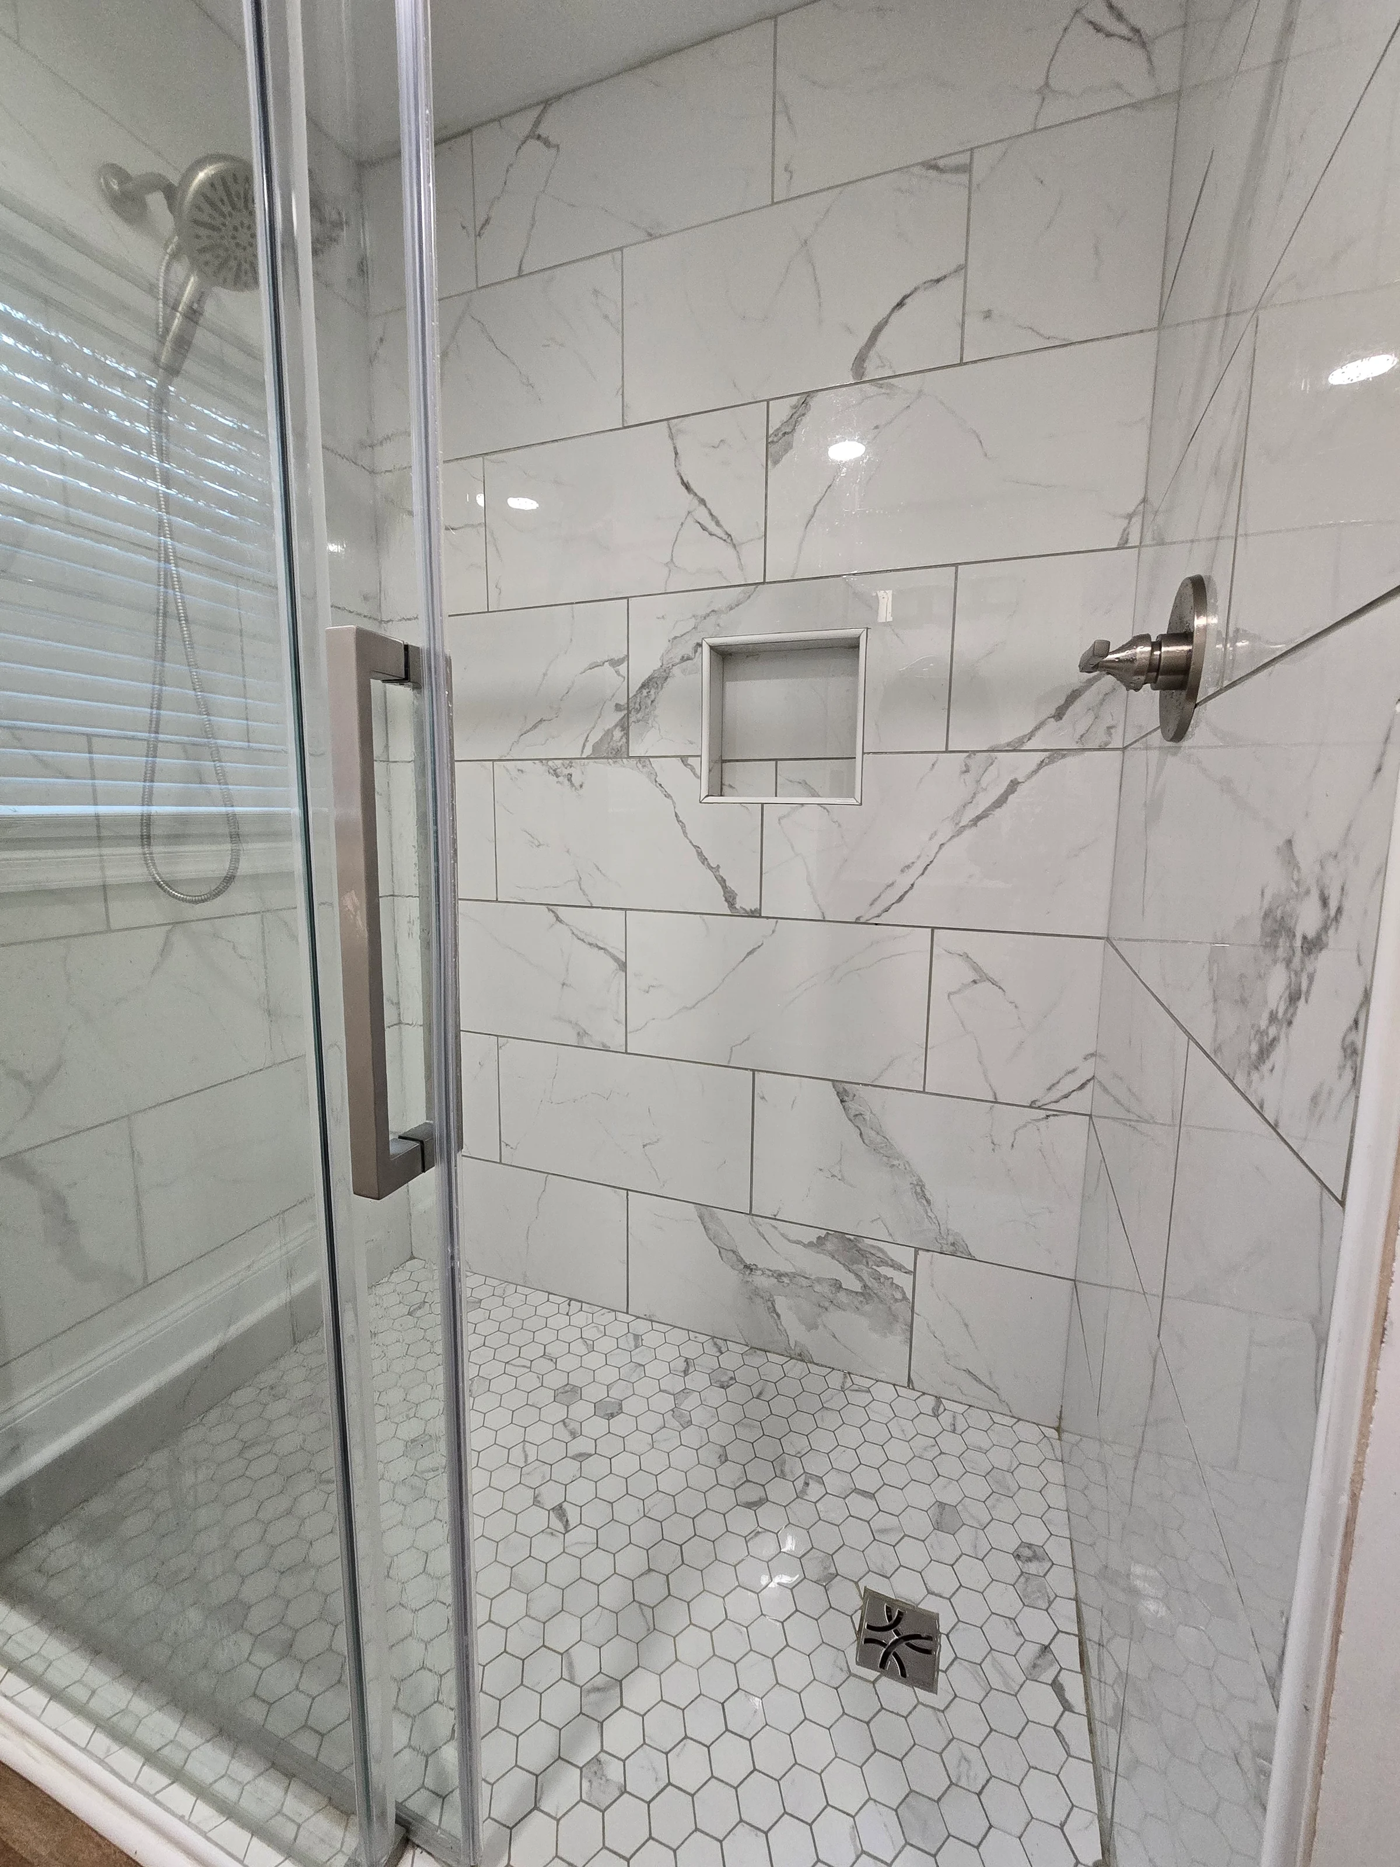
Everyday rooms, renewed
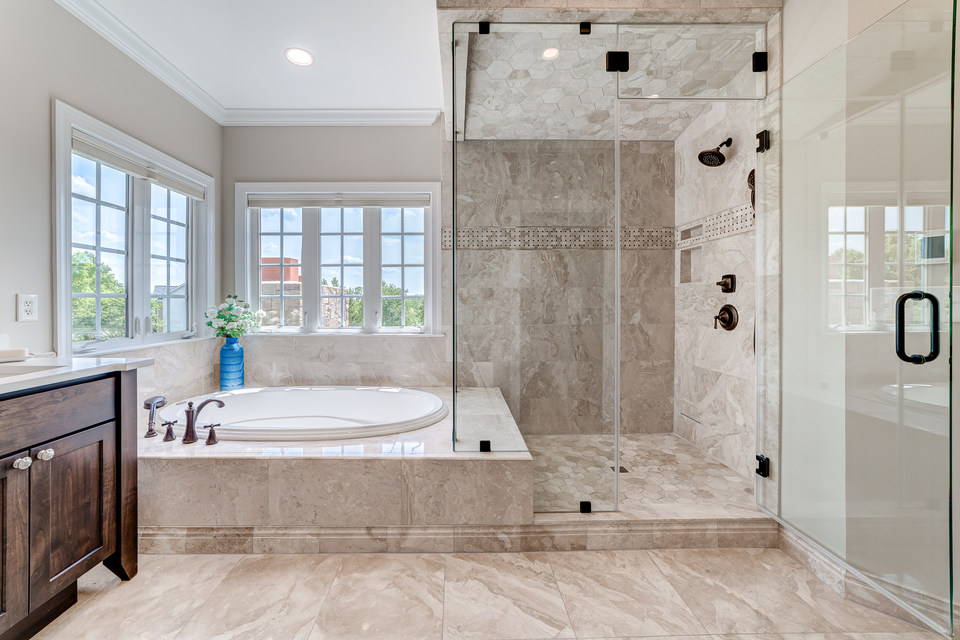
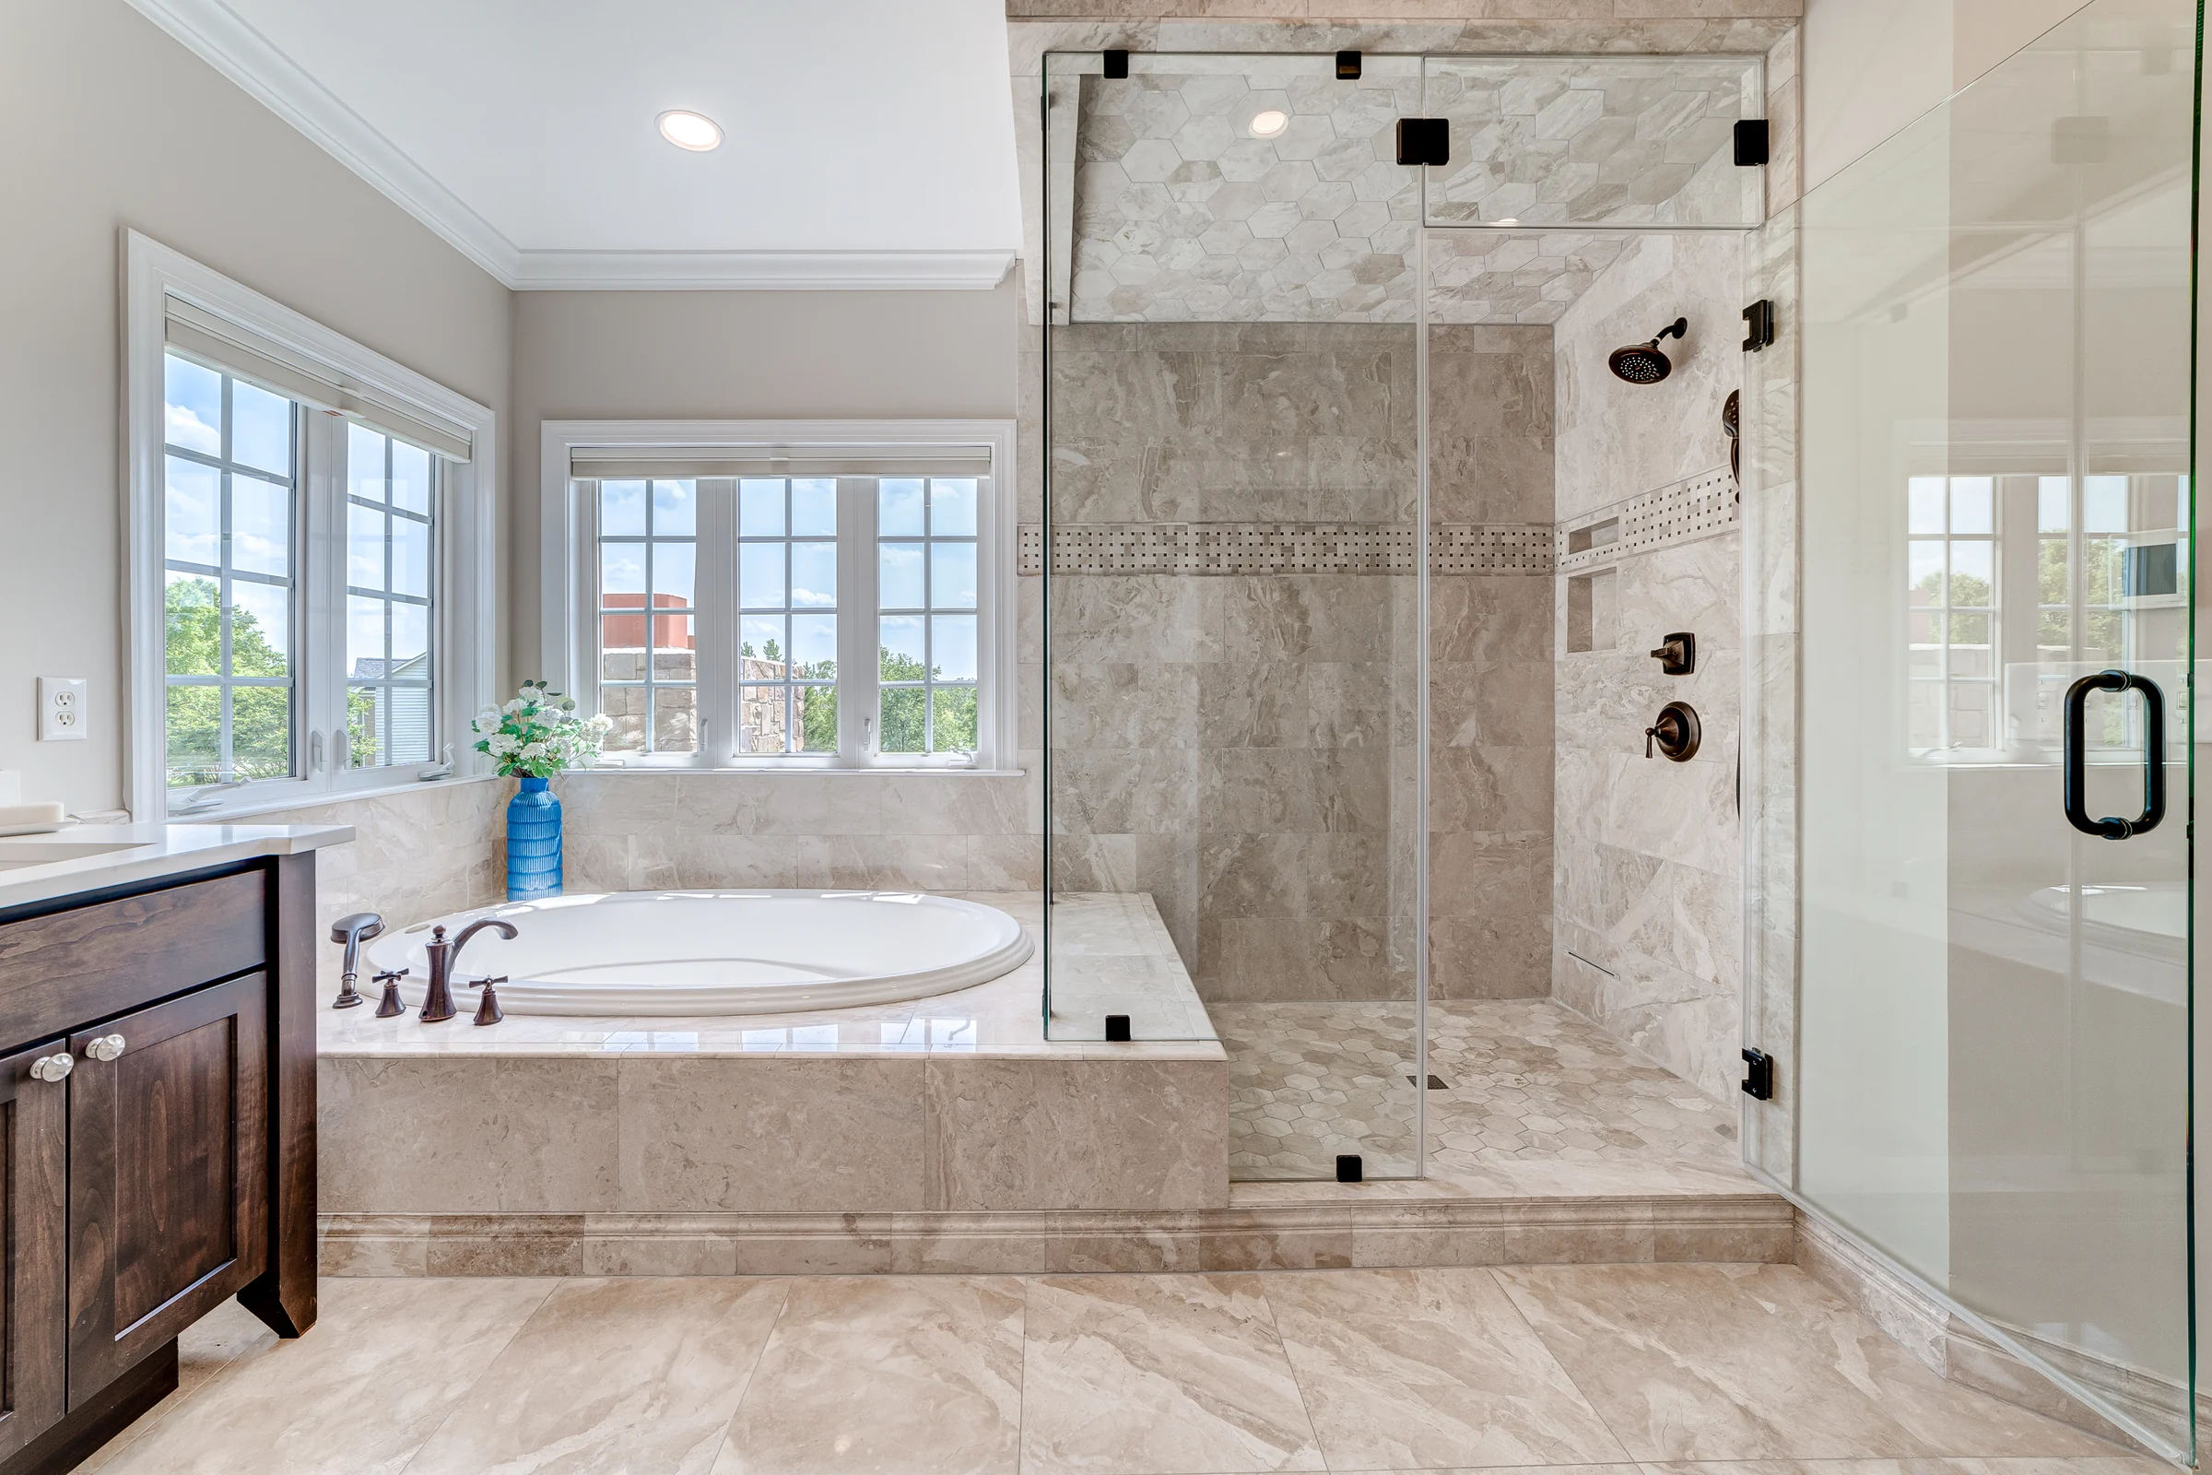
New room finishes and a tiled shower show an approachable existing-house remodel.See the project
More of the work
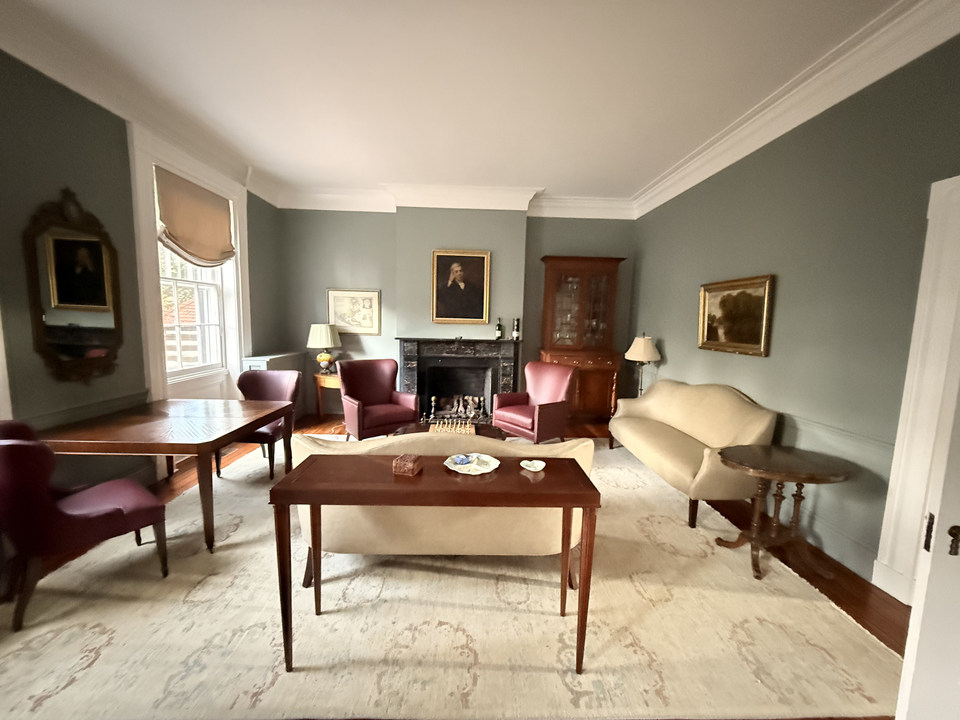
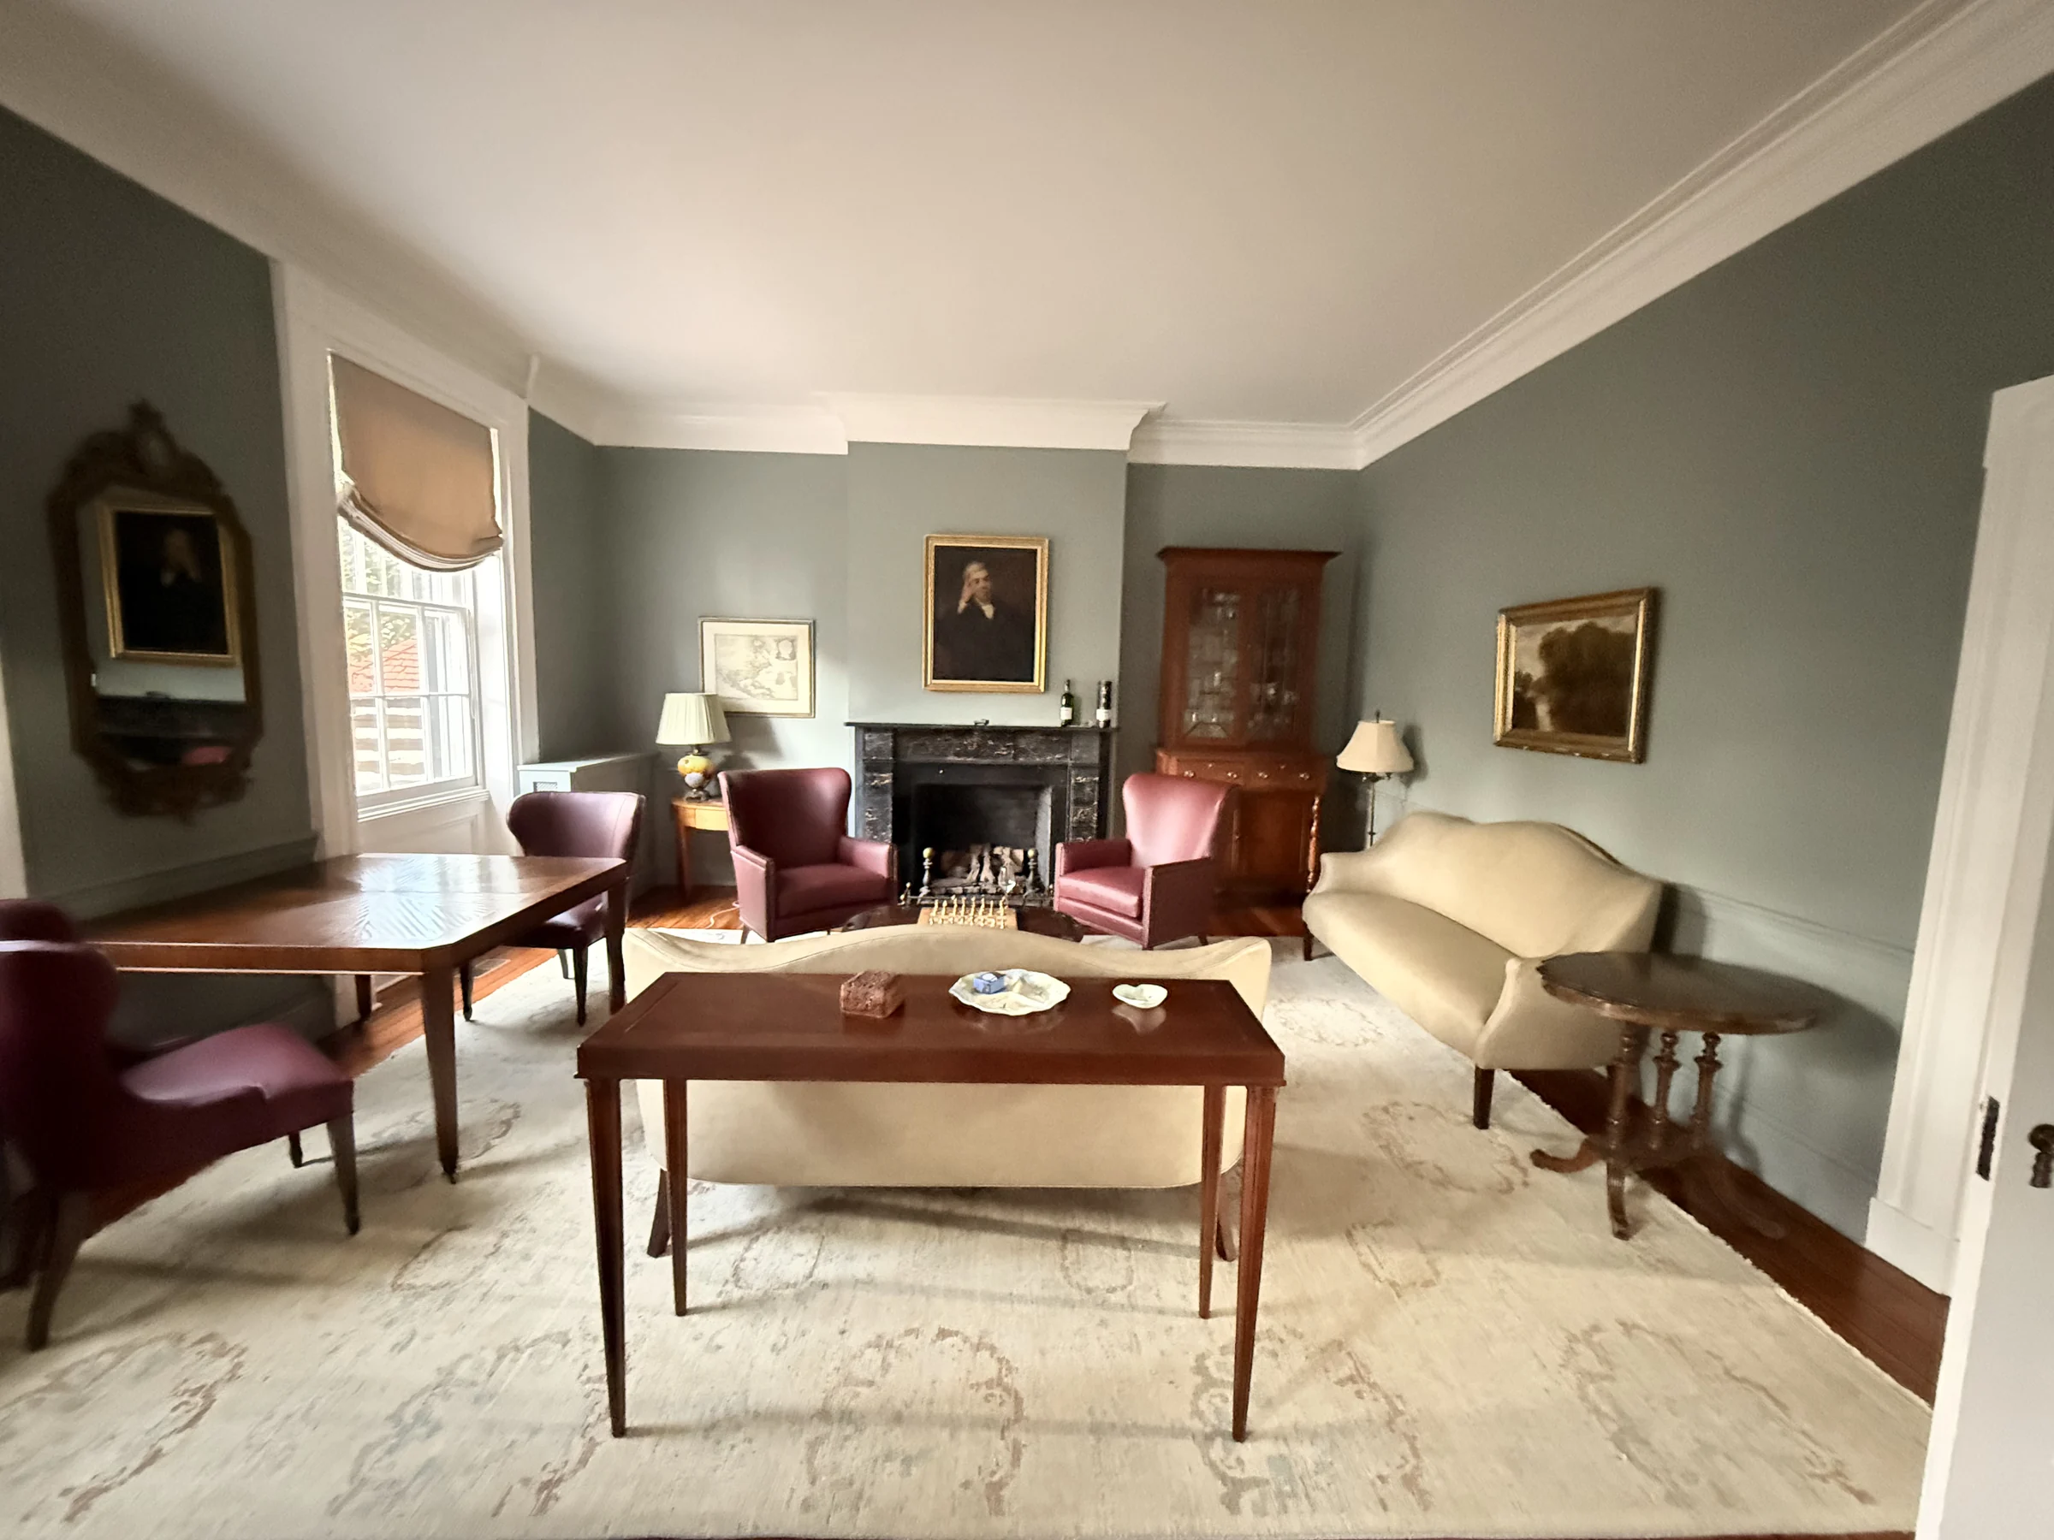
Historic rooms, ready for everyday life
Decorative painting, renewed color and thoughtful furnishings bring a fresh rhythm to rooms with established character.See the project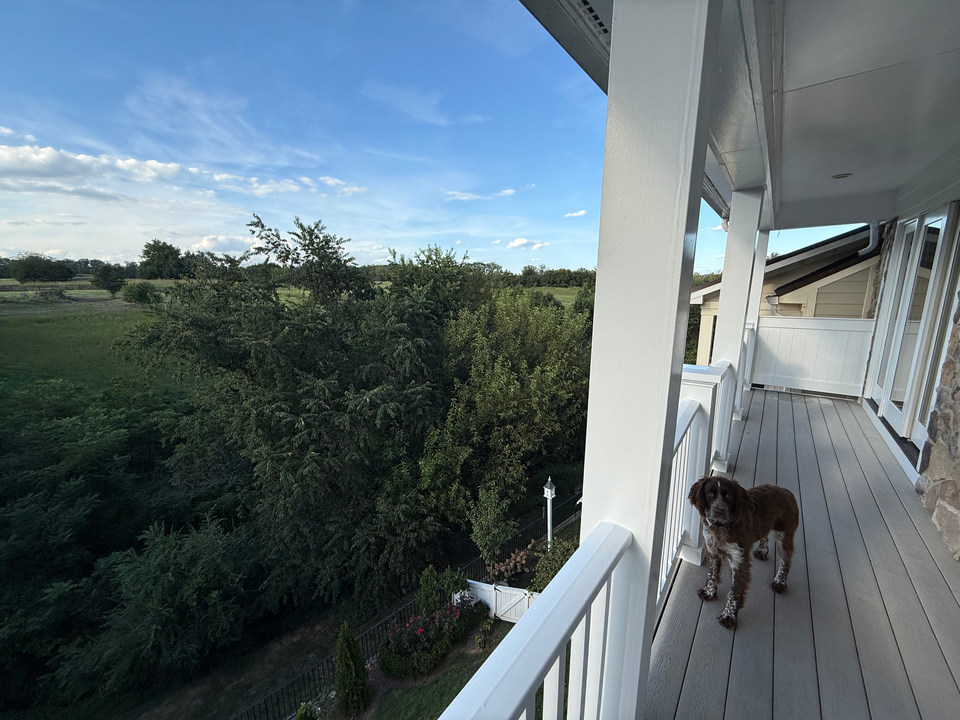
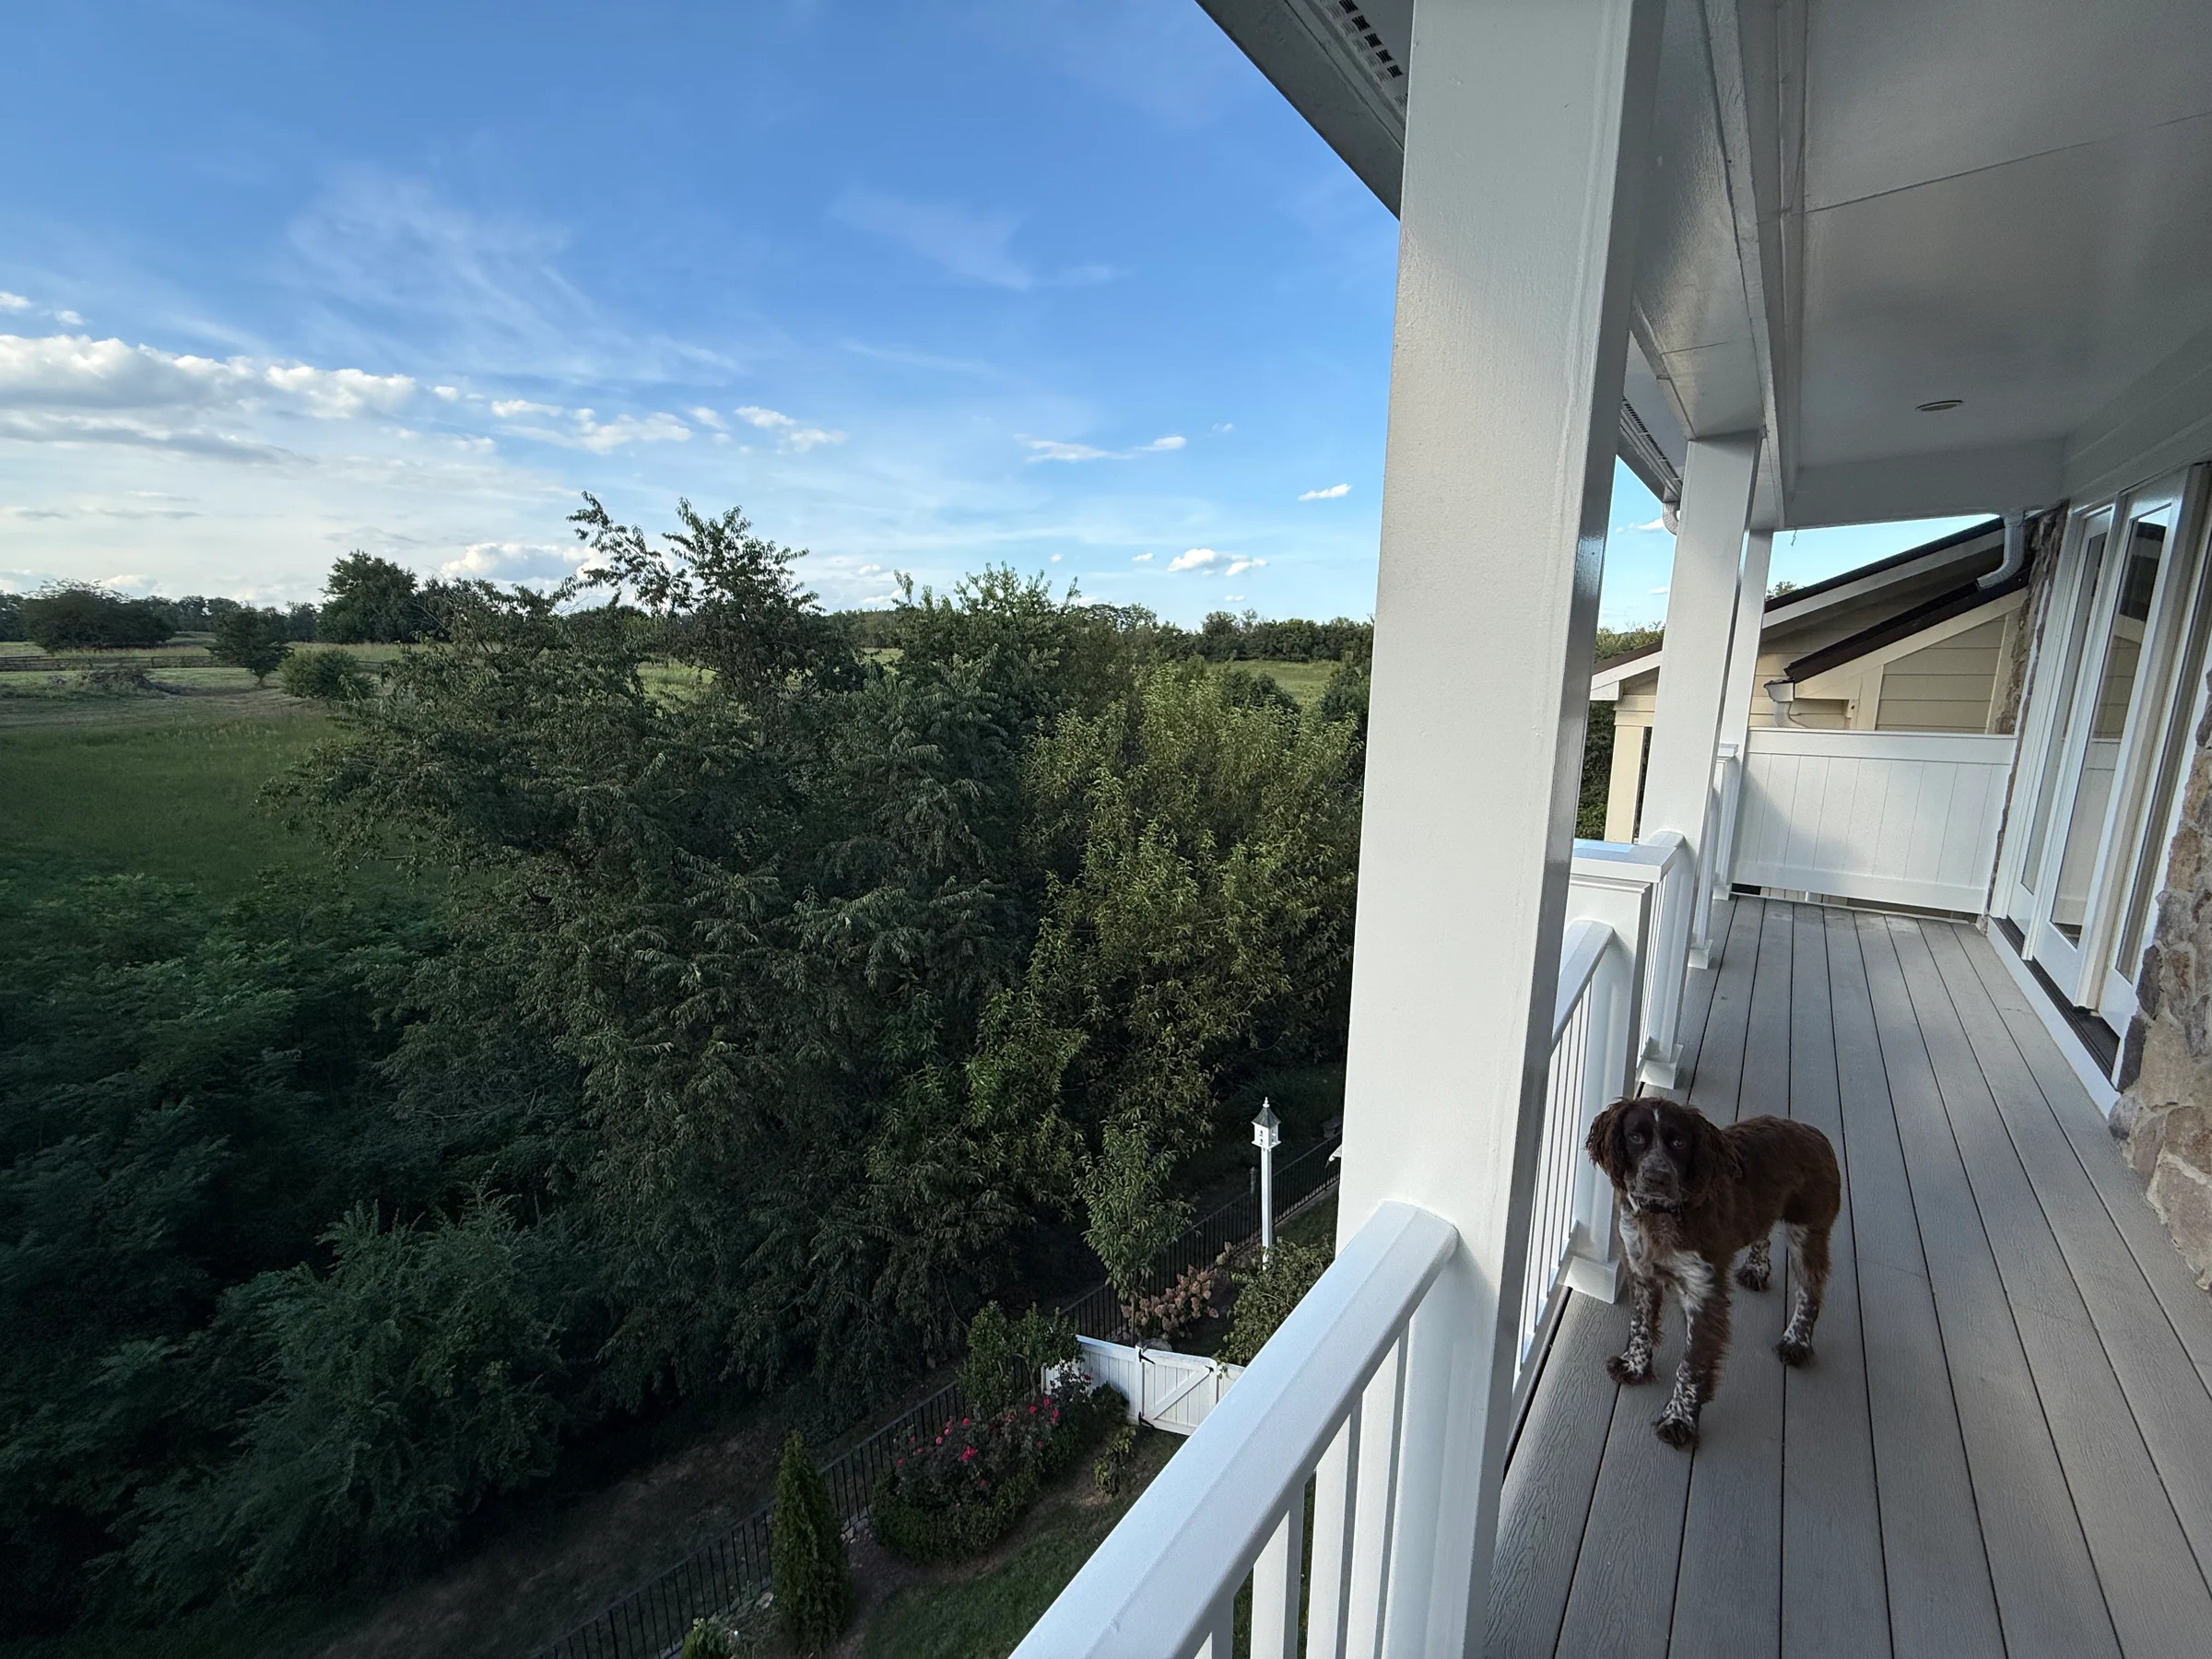
The work behind a balcony view
Exposed edge conditions, temporary access and trim work tell a practical balcony-repair story.See the project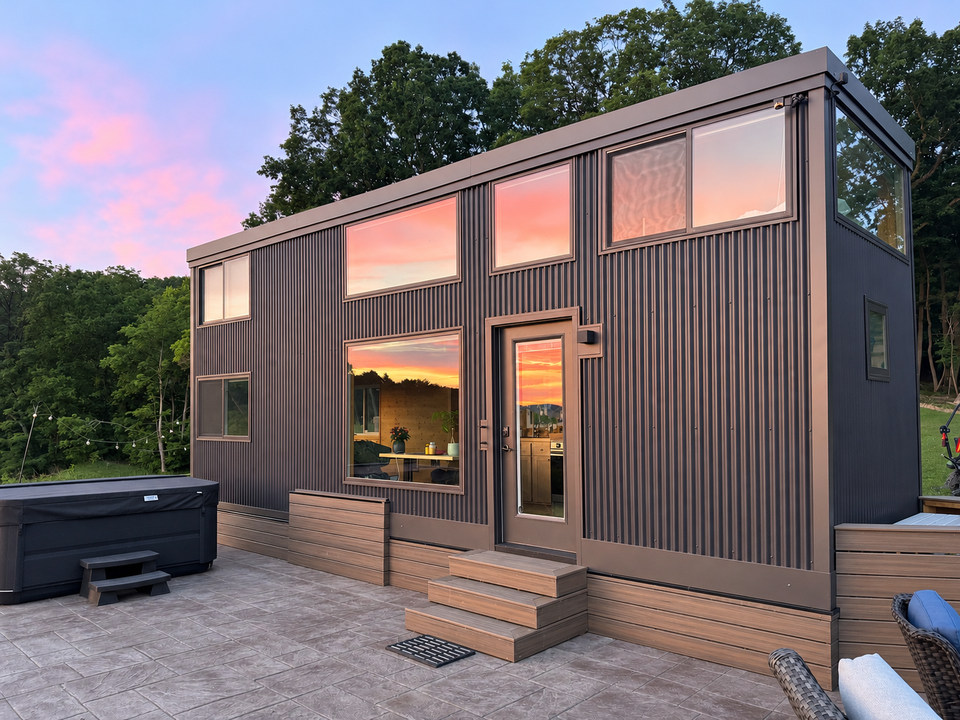
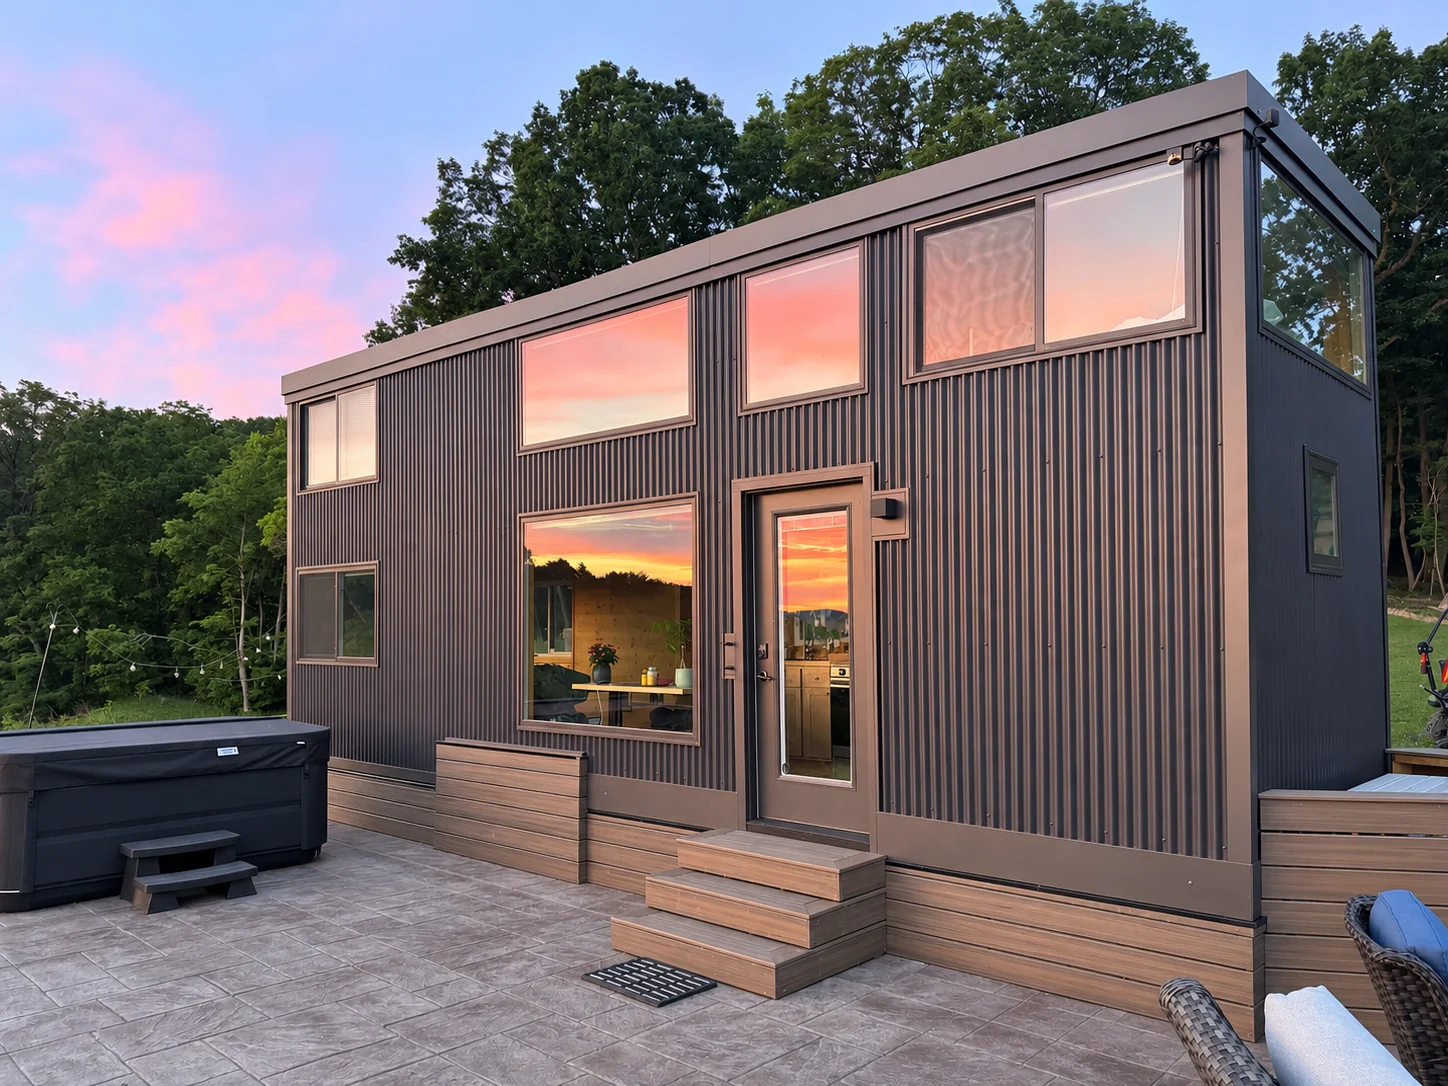
A tiny home with room to live outside
Patio lighting, entry steps and coordinated skirting make the setting around a tiny home feel complete.See the project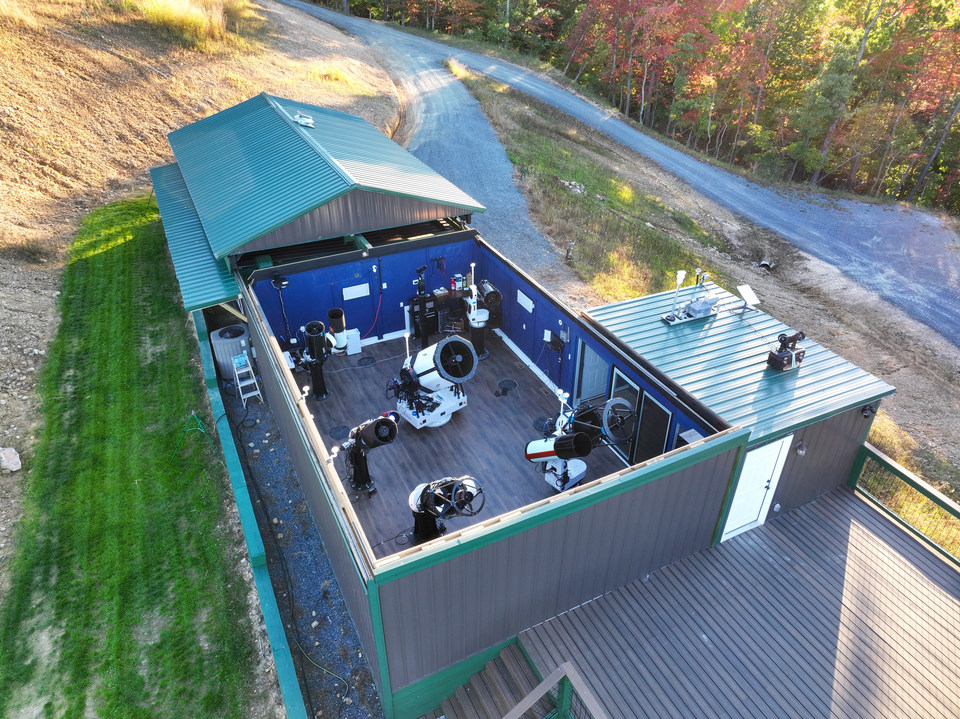
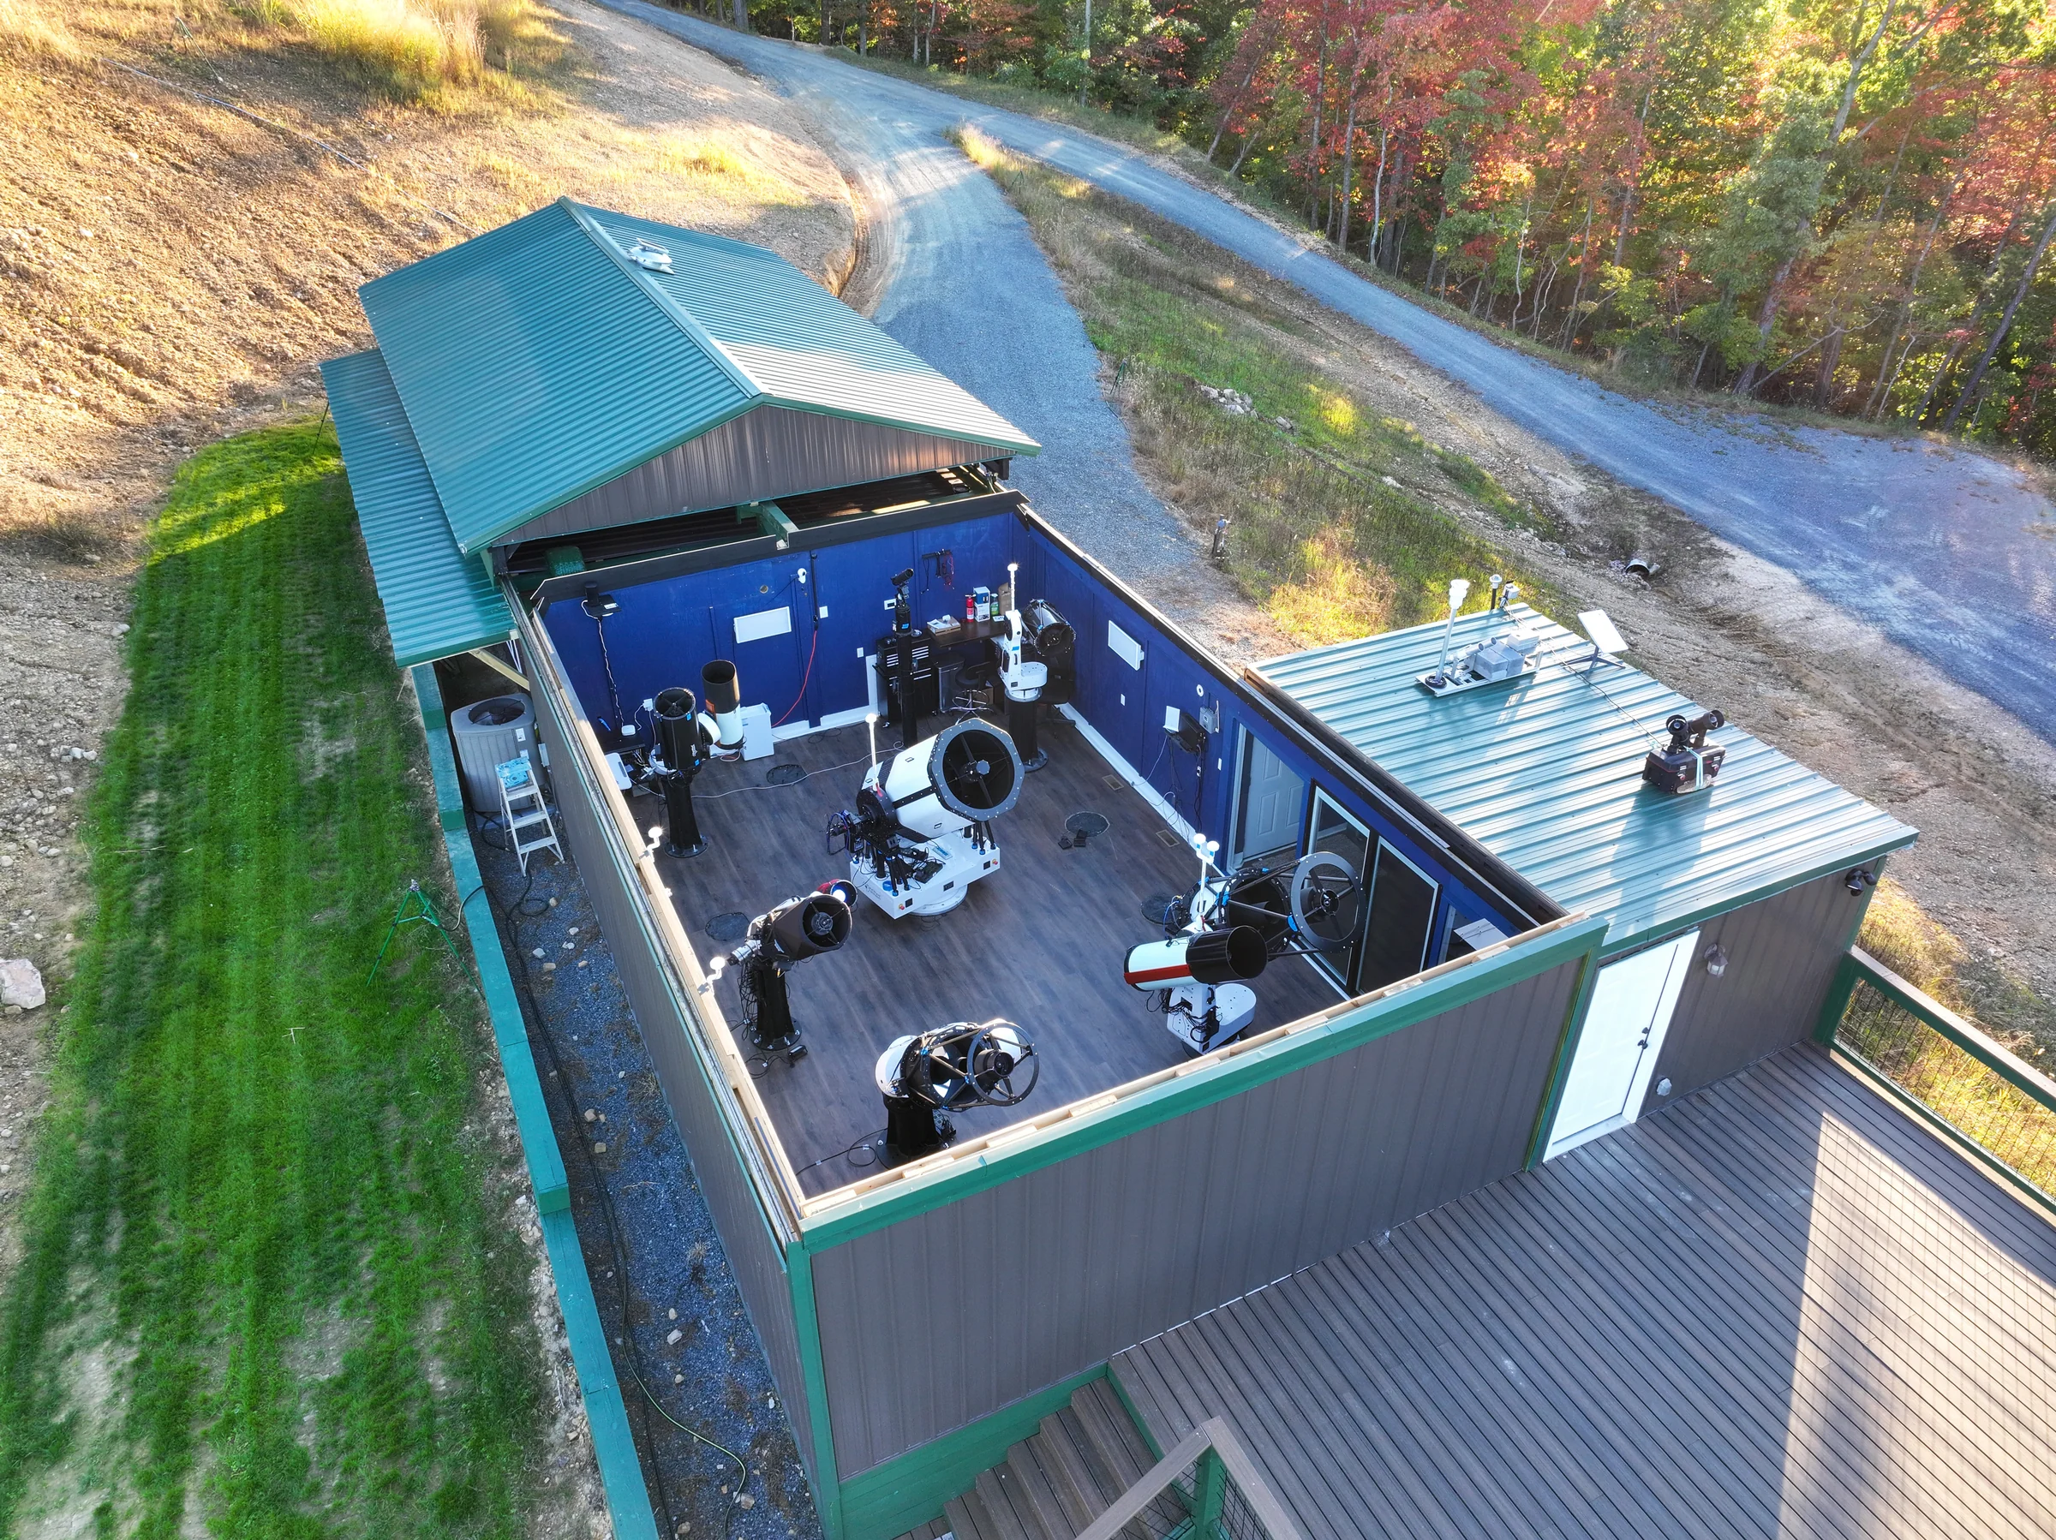
A building designed around the night sky
A rolling-roof observatory brings a specialized purpose into a carefully organized building.See the project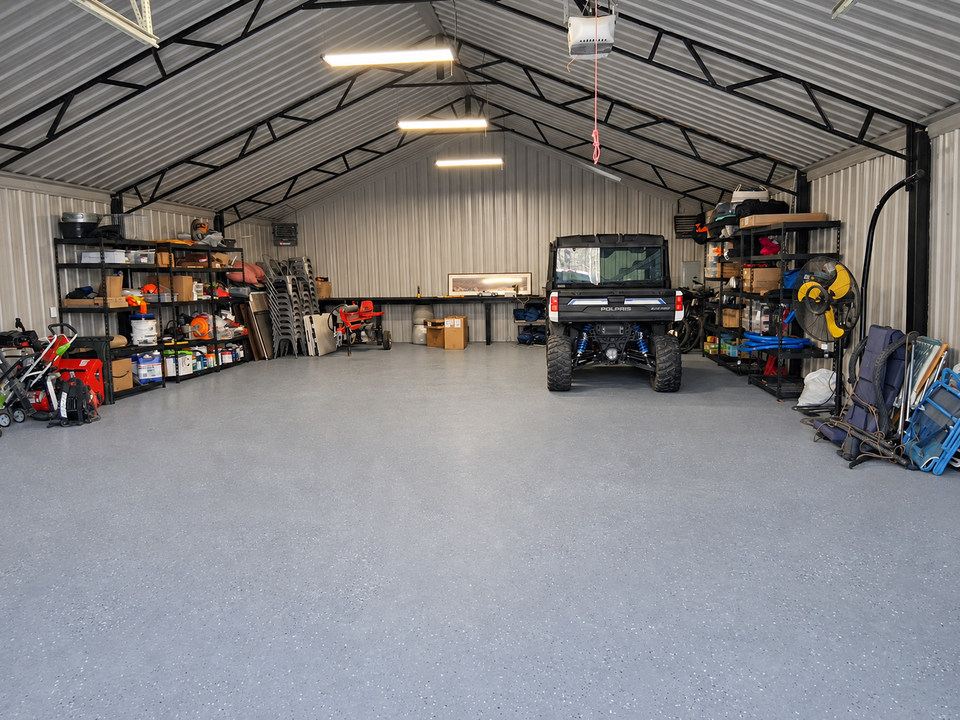
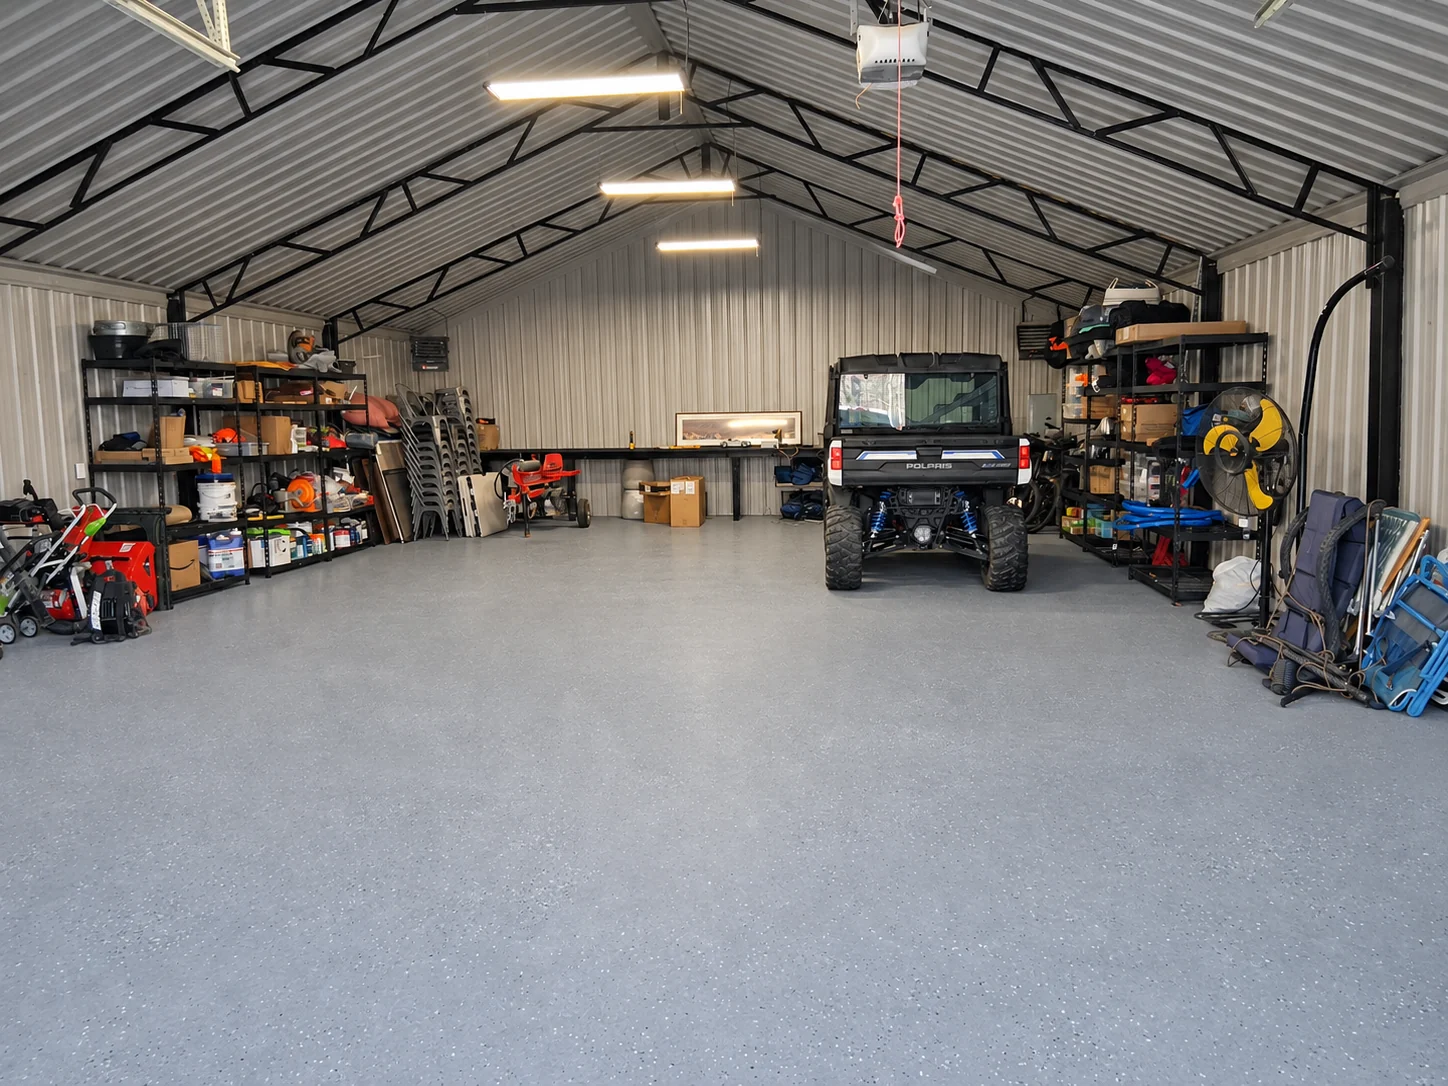
A shop made for useful work
Finished floors and organized storage support a practical working shop.See the project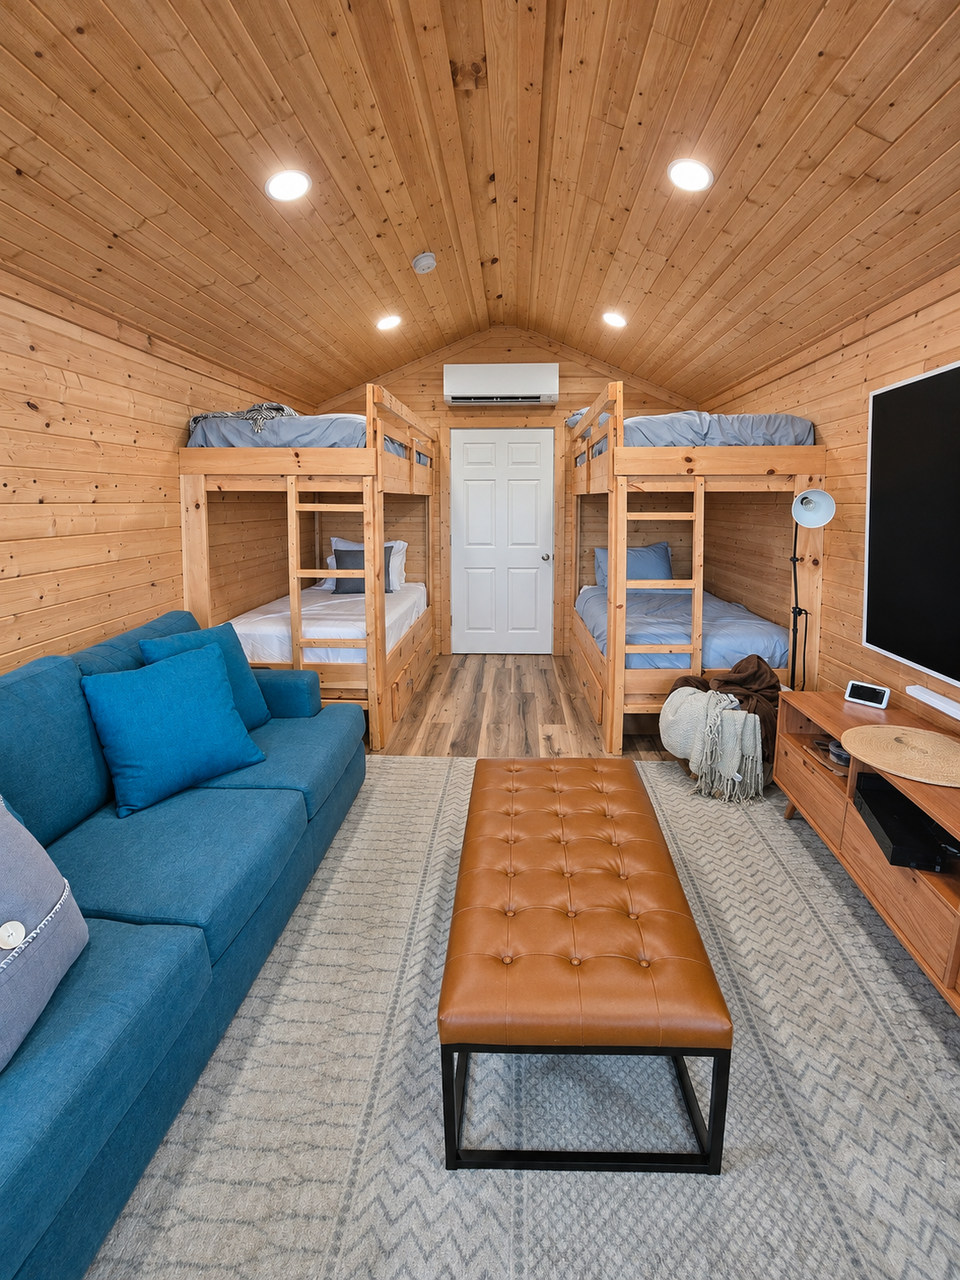
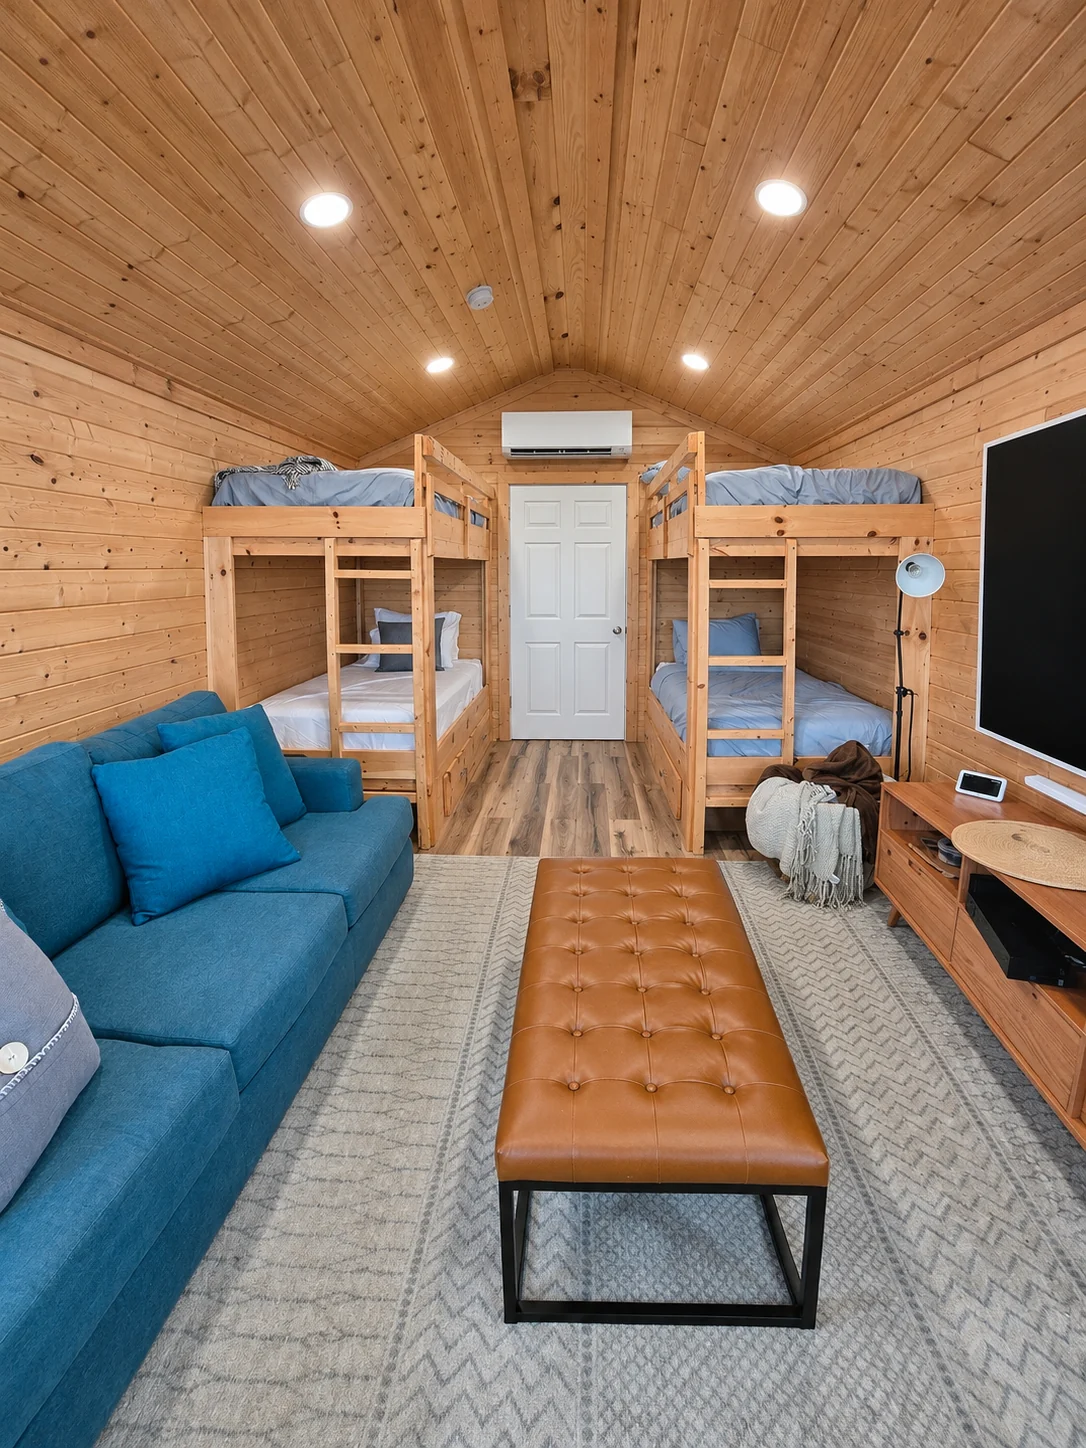
A compact place to gather and stay
Four bunks and a sitting area make a compact guest space useful.See the project
No project matches that yet. Tell us what you are planning and we will tell you what we have built like it.
Our work
Built to be lived in, and built to last.
Kitchens, baths, whole-home renovations, porches, outdoor rooms and small buildings. If you are planning something like one of these, we would like to see it.
Get a written price
Tell us what you are planning.
The visit is free and there is no pressure. If the timing is not right, we will say so.
Rather talk it through? Call 571-601-1102 or write to info@cedarpost.com.
An automated assistant, not a person. It takes down your project so someone at Cedarpost can call you. Rather talk to a person? Call 571-601-1102.
- AssistantHi, I'm Cedarpost's automated assistant, not a person. I can take down your project and get it to the team, or you can ask for a call from a person at any point. What are you planning?
Check what the assistant took down, then send it.