Now booking winter projects. Get a written price

Decks, porches and outdoor rooms

Decks and screened porches in Loudoun County

Decks built with the house in the 1990s and 2000s are reaching the end of their life all at once. We repair and re-skin sound frames, build new decks, and frame the screened porches and outdoor rooms that need real plans and a builder's license.

Plan it now, use it in spring. We design, price and permit over the winter so the crew can build in the first warm weeks of March.

36 IN. GUARDLEDGER BOLTED TO THE HOUSEFOOTINGS CARRIED BELOW THE FROST LINE
Deck and porch sectionCedarpost Builders
First visit
Freeour builder checks the frame and measures
Permit
Always requiredfor every deck in Loudoun County
Season
Build from Marchdesigned and permitted in winter
Your price
In 48 hourswritten and itemized, after the visit

What is included

What we build outdoors

A deck is a structure that holds people off the ground, in the weather, for twenty years. The parts that matter most are the ones you never look at: the footings, the connection to the house and the flashing behind it.

  • Deck repair and re-skin

    New decking, railings and stairs on a frame that has passed a proper check. Rotten members and failed connections replaced.

  • New decks

    Footings, frame, decking in pressure-treated wood or composite, guards and stairs, drawn and permitted.

  • Screened porches

    A roof tied into the house, screens, a finished ceiling, and fans and lights wired by a licensed electrician.

  • Outdoor rooms

    Covered porches with real floors, posts and trim, built to be used most of the year.

  • Stairs, landings and rails

    Rebuilt to current code, with a handrail you can actually hold.

  • Drawings and approvals

    The drawings the County needs and the details most homeowner associations ask for.

From our projects

Porches, a pergola, an outdoor kitchen and outdoor rooms.

A porch, a sheltered patio and an outdoor room each make a different connection between a house and its setting.
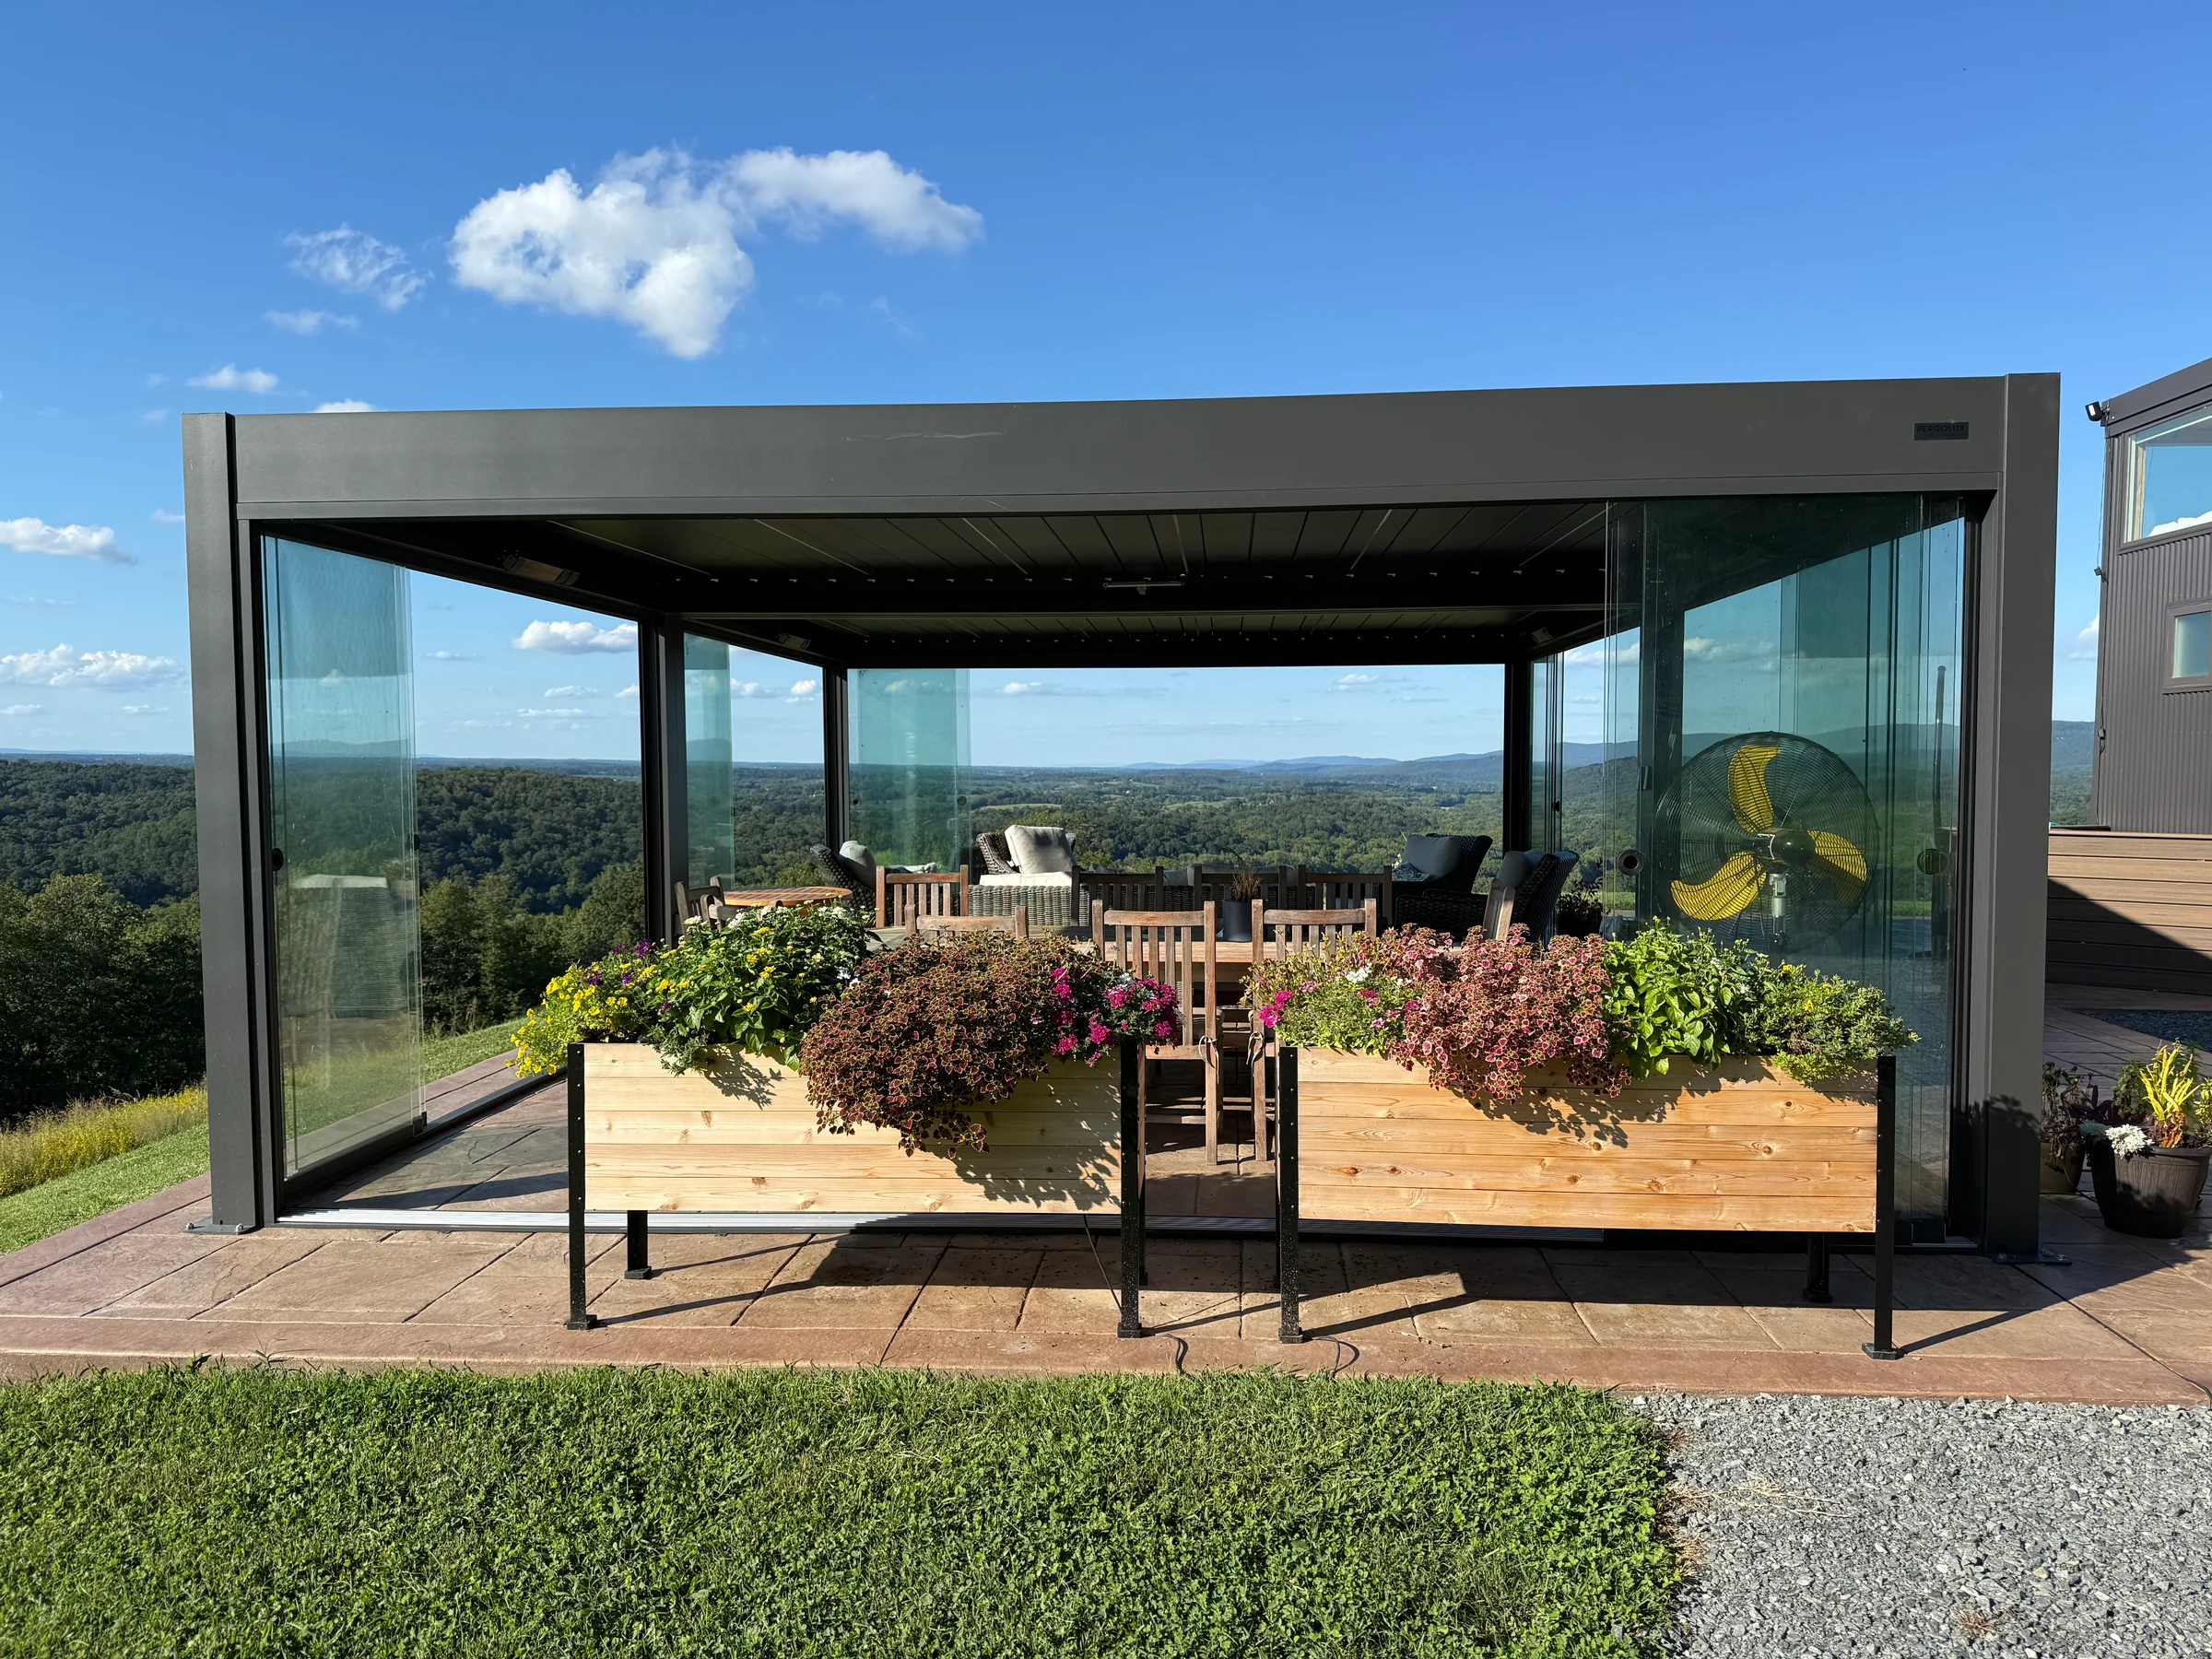
Glass walls frame the valley view, with timber planters along the front. (open the photograph larger)
FinishedGlass walls frame the valley view, with timber planters along the front.
The screened upper porch combines seating and dining beneath a wood ceiling. (open the photograph larger)
FinishedThe screened upper porch combines seating and dining beneath a wood ceiling.
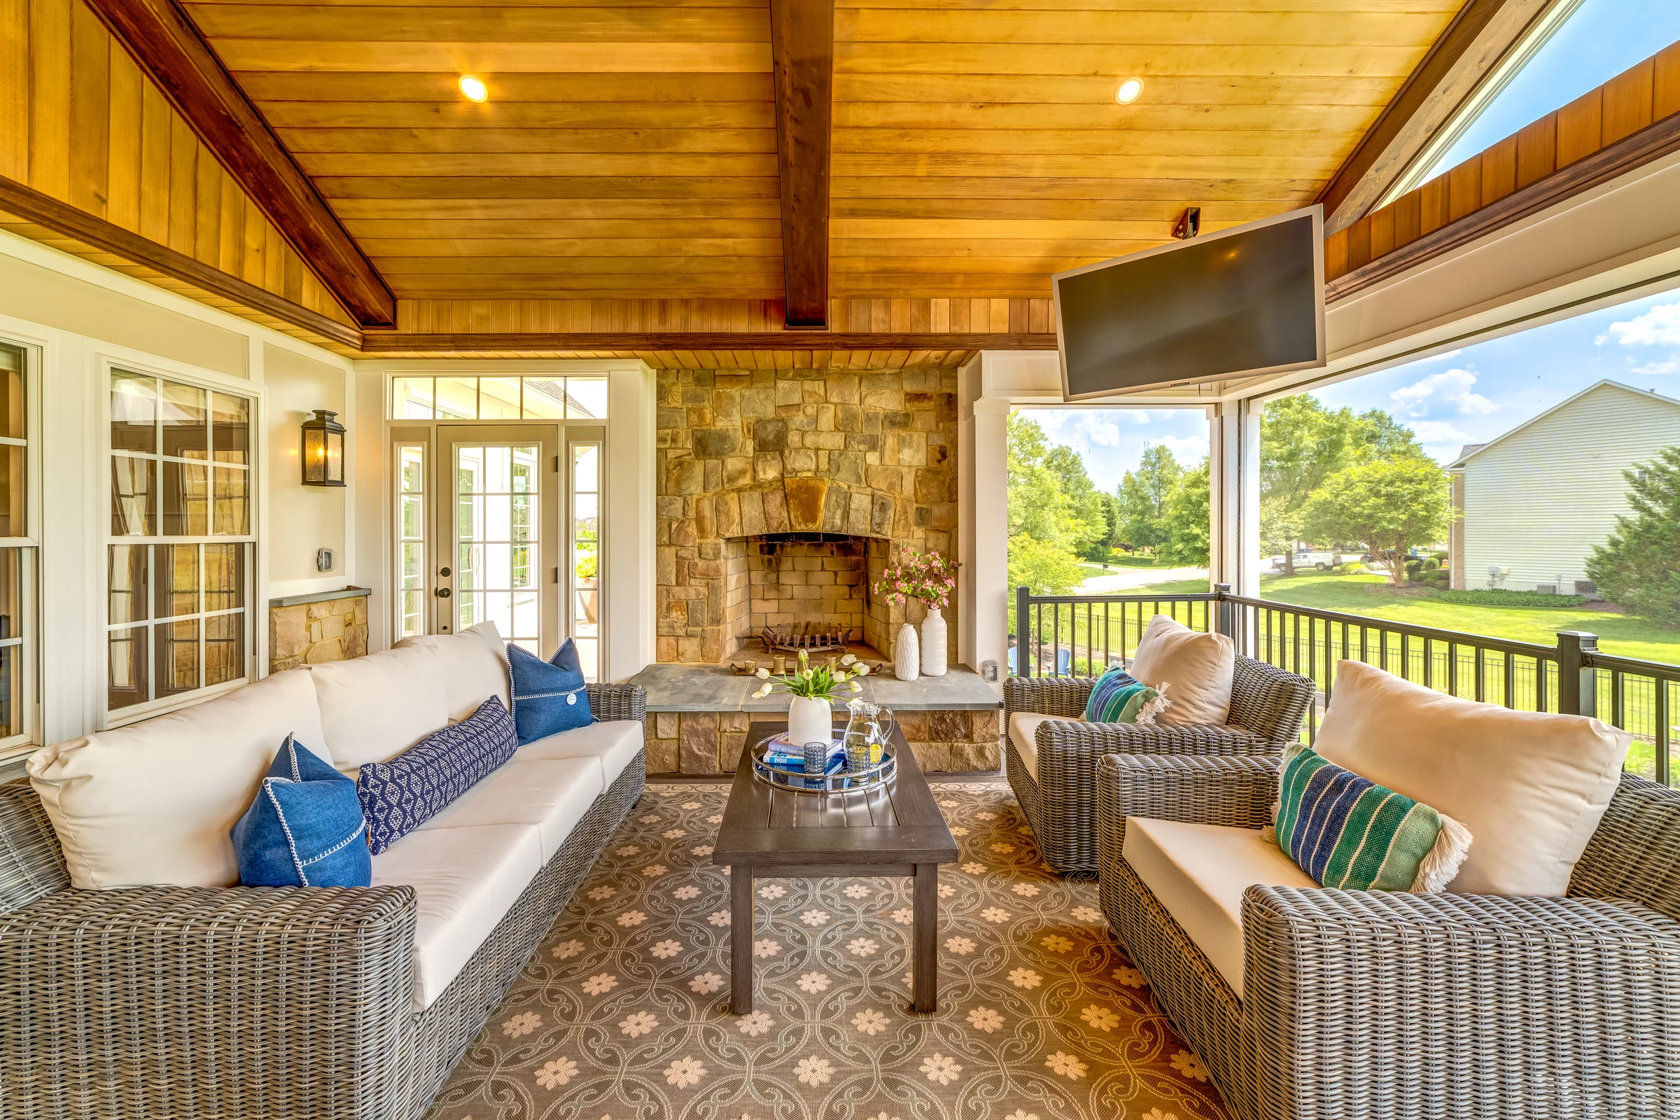
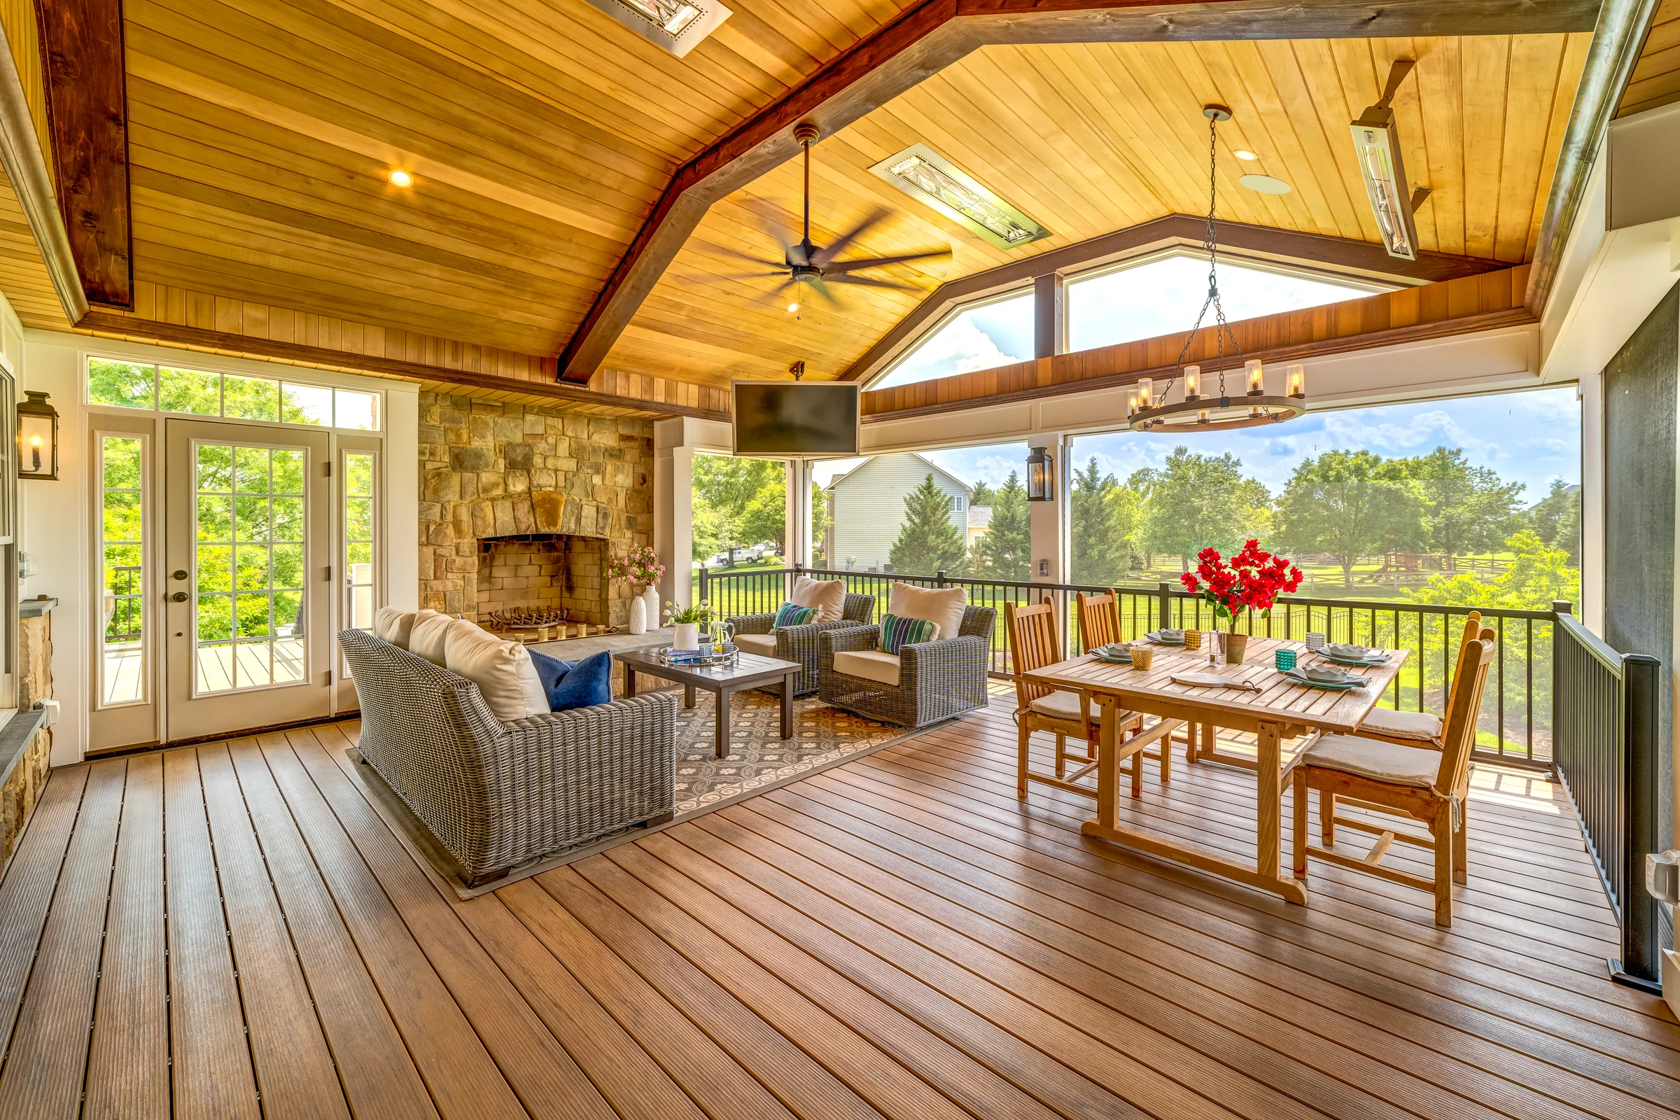
A vaulted wood ceiling and stone fireplace make the screened porch a comfortable living space. (open the photograph larger)
FinishedA vaulted wood ceiling and stone fireplace make the screened porch a comfortable living space.
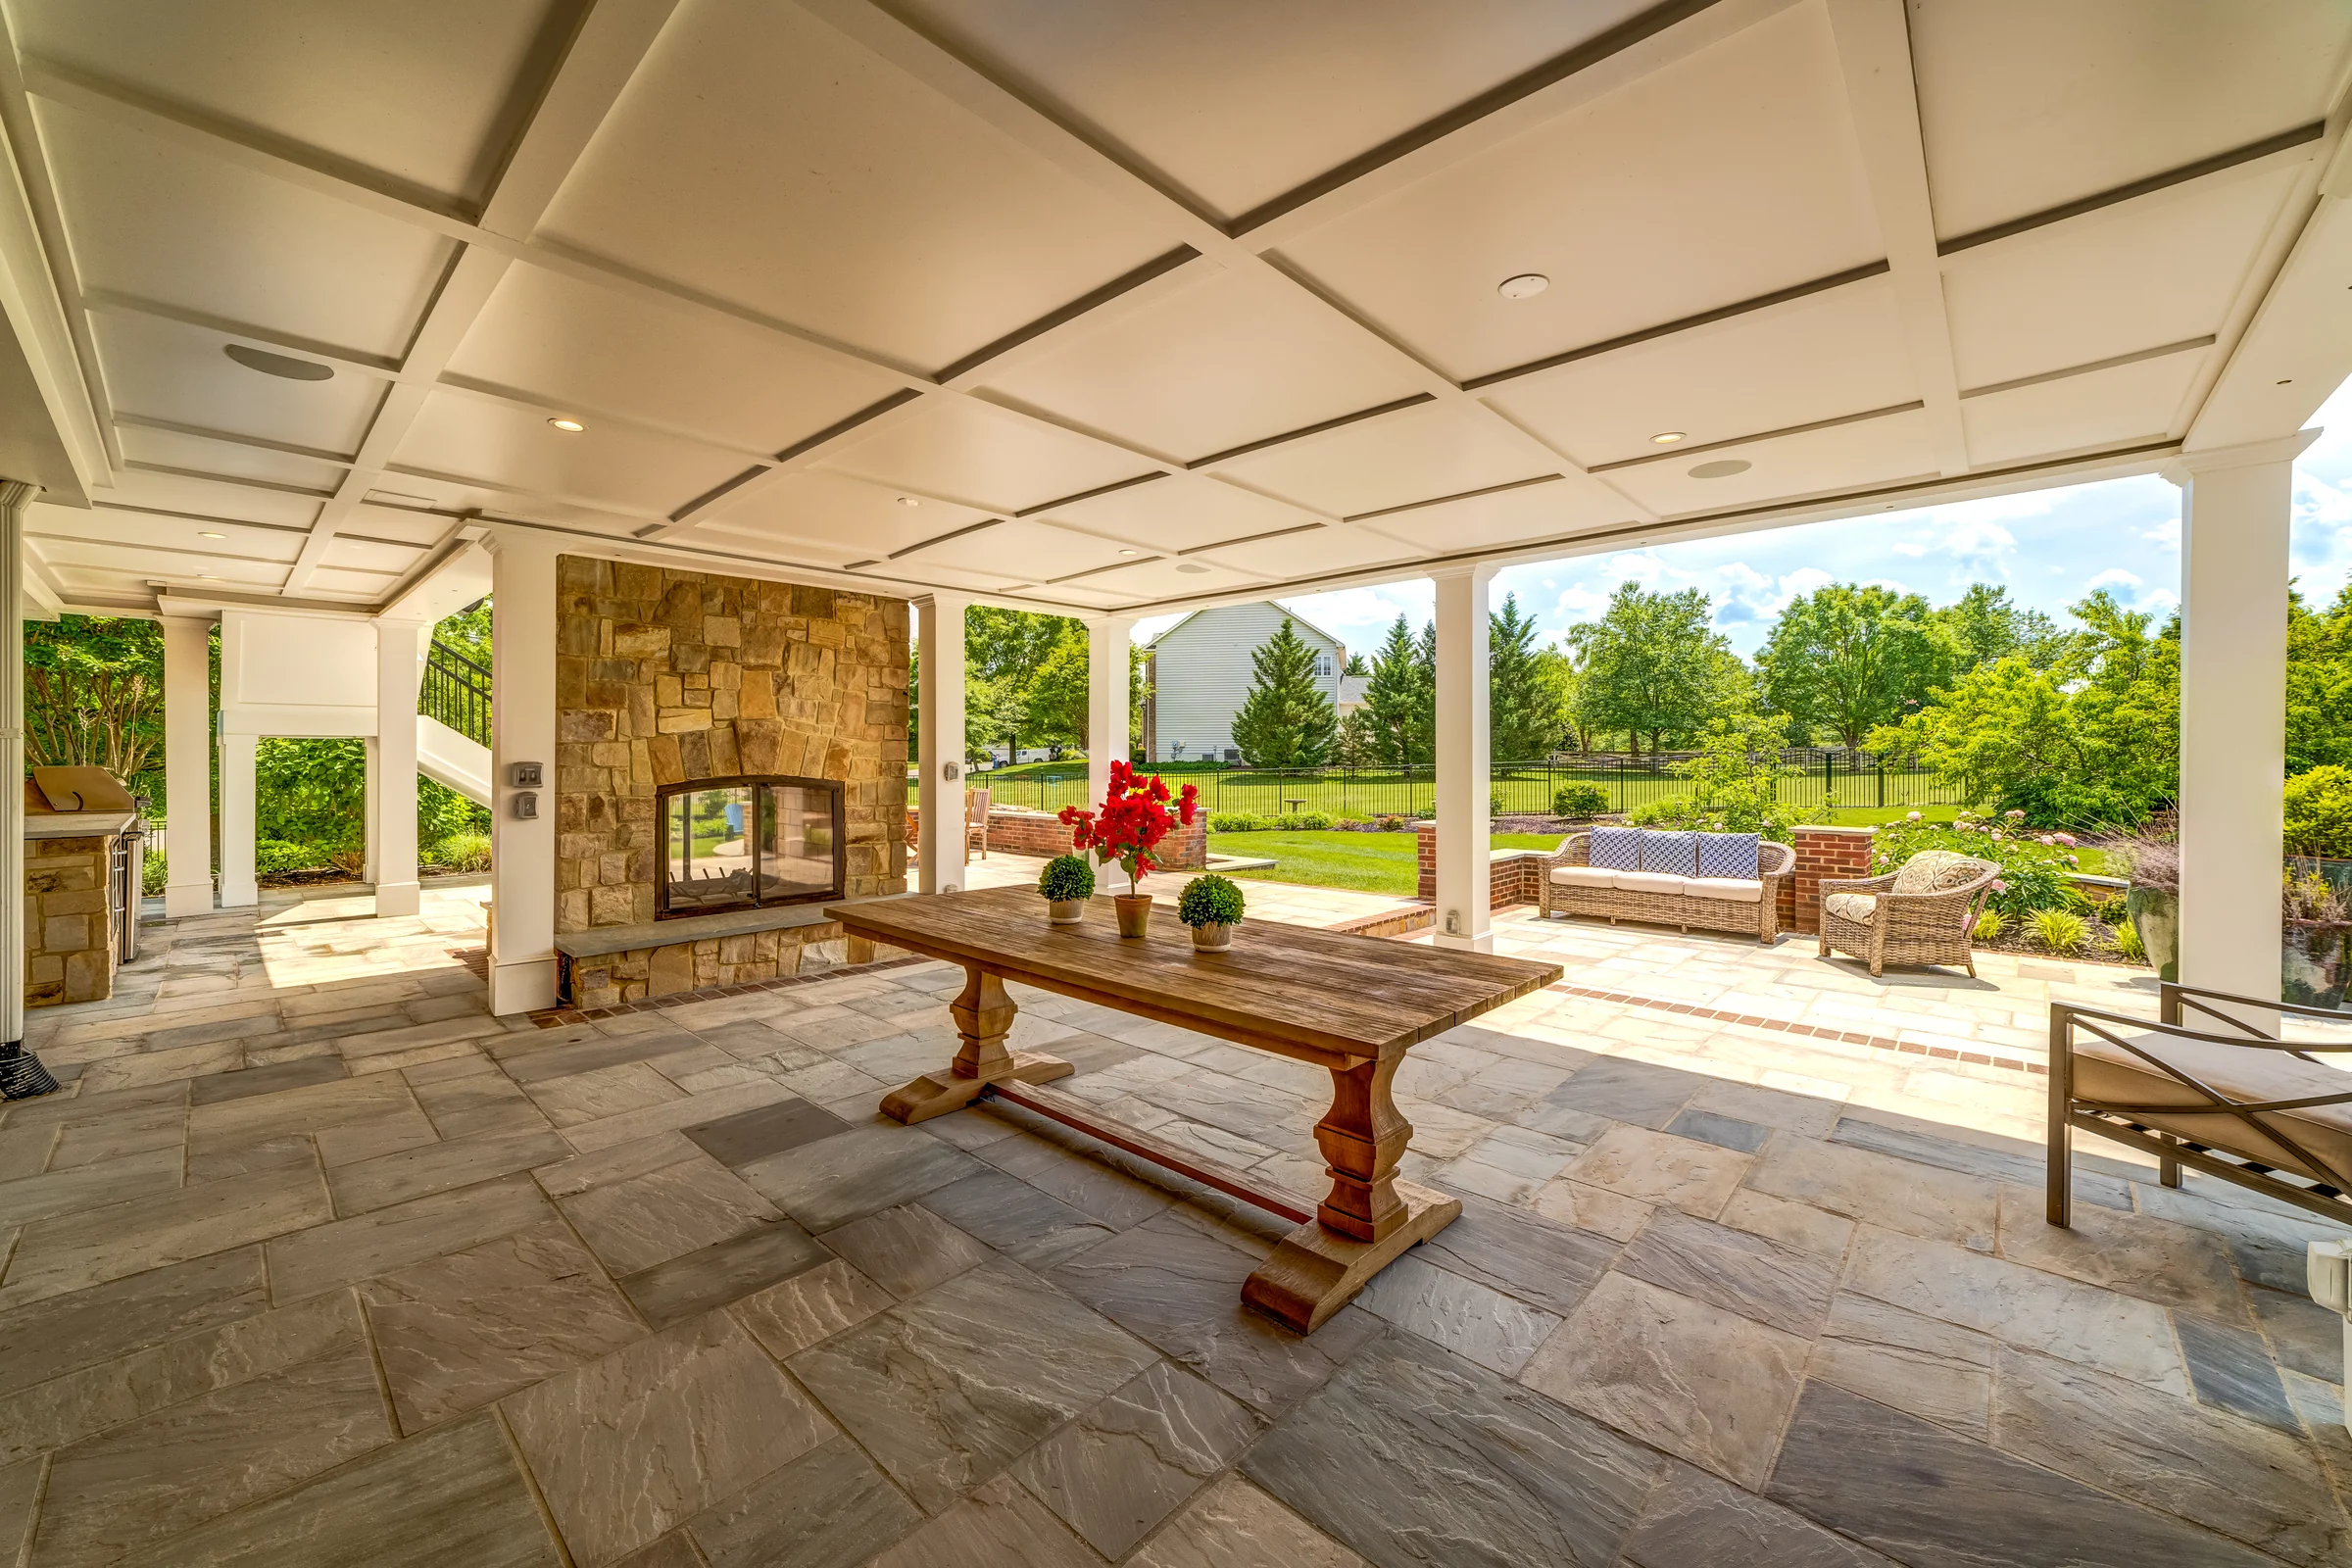
The lower covered patio brings dining, a see-through stone fireplace and garden views together. (open the photograph larger)
FinishedThe lower covered patio brings dining, a see-through stone fireplace and garden views together.
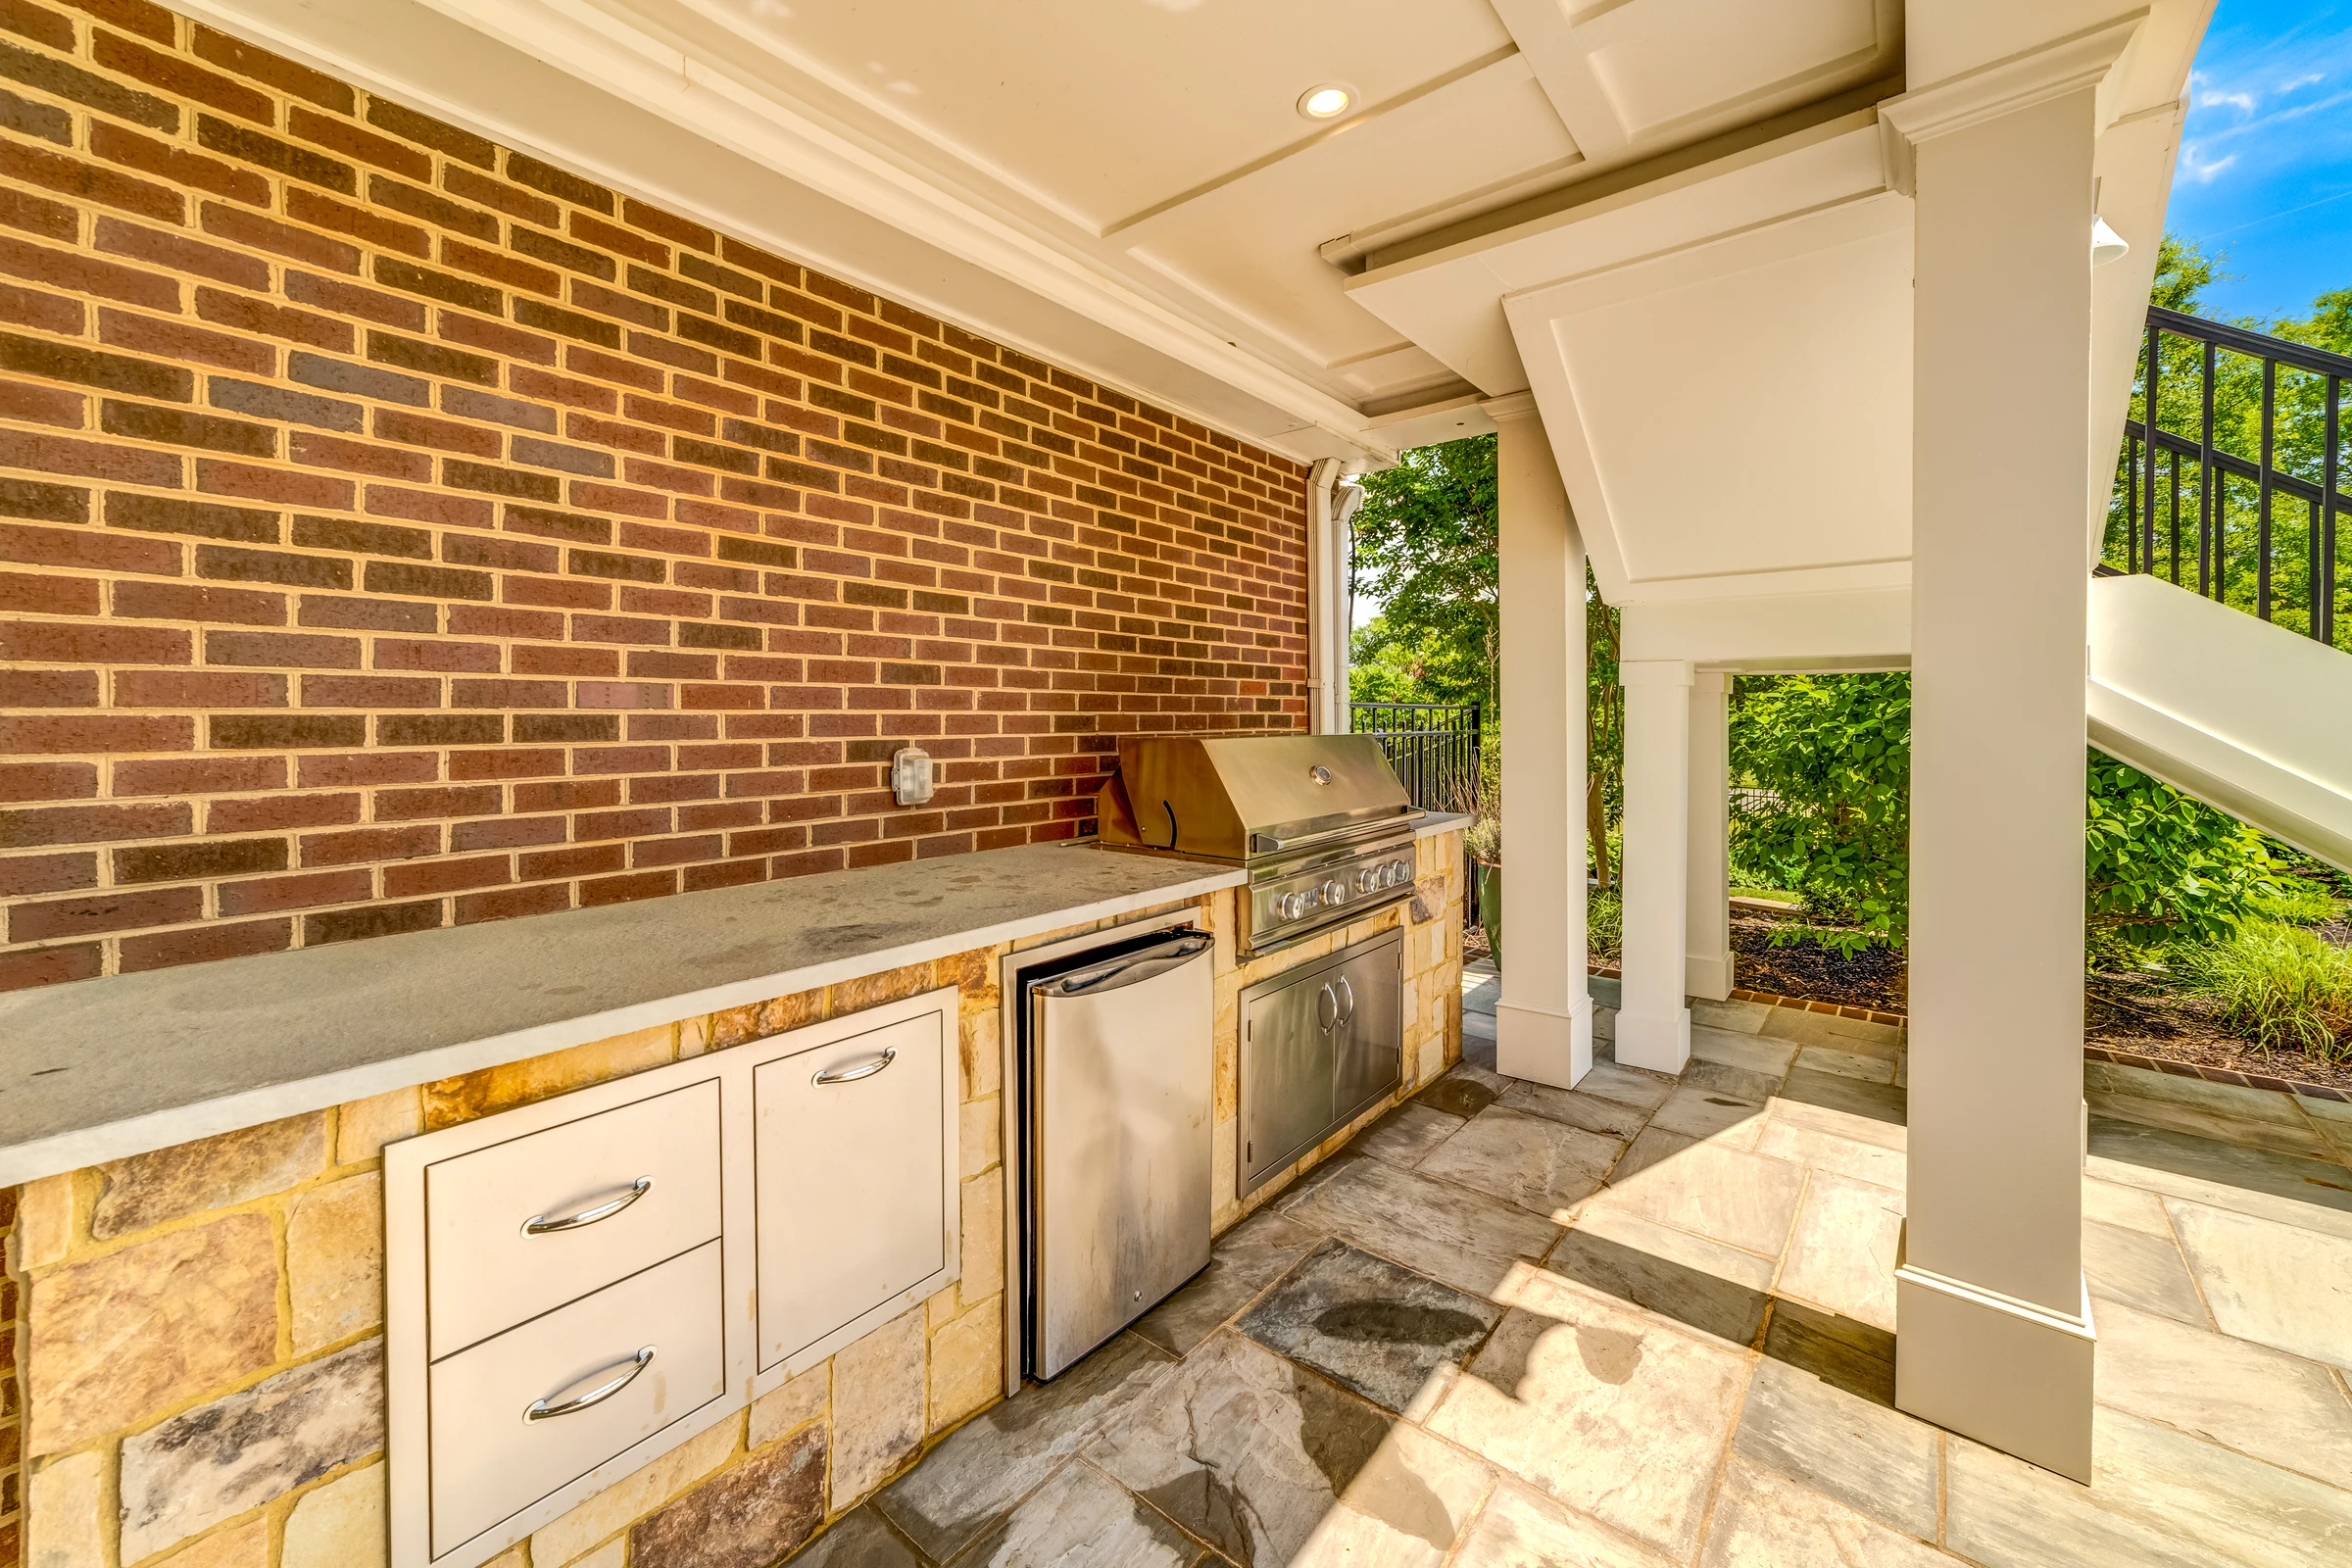
A built-in grill and counter extend the covered patio into an outdoor cooking area. (open the photograph larger)
FinishedA built-in grill and counter extend the covered patio into an outdoor cooking area.
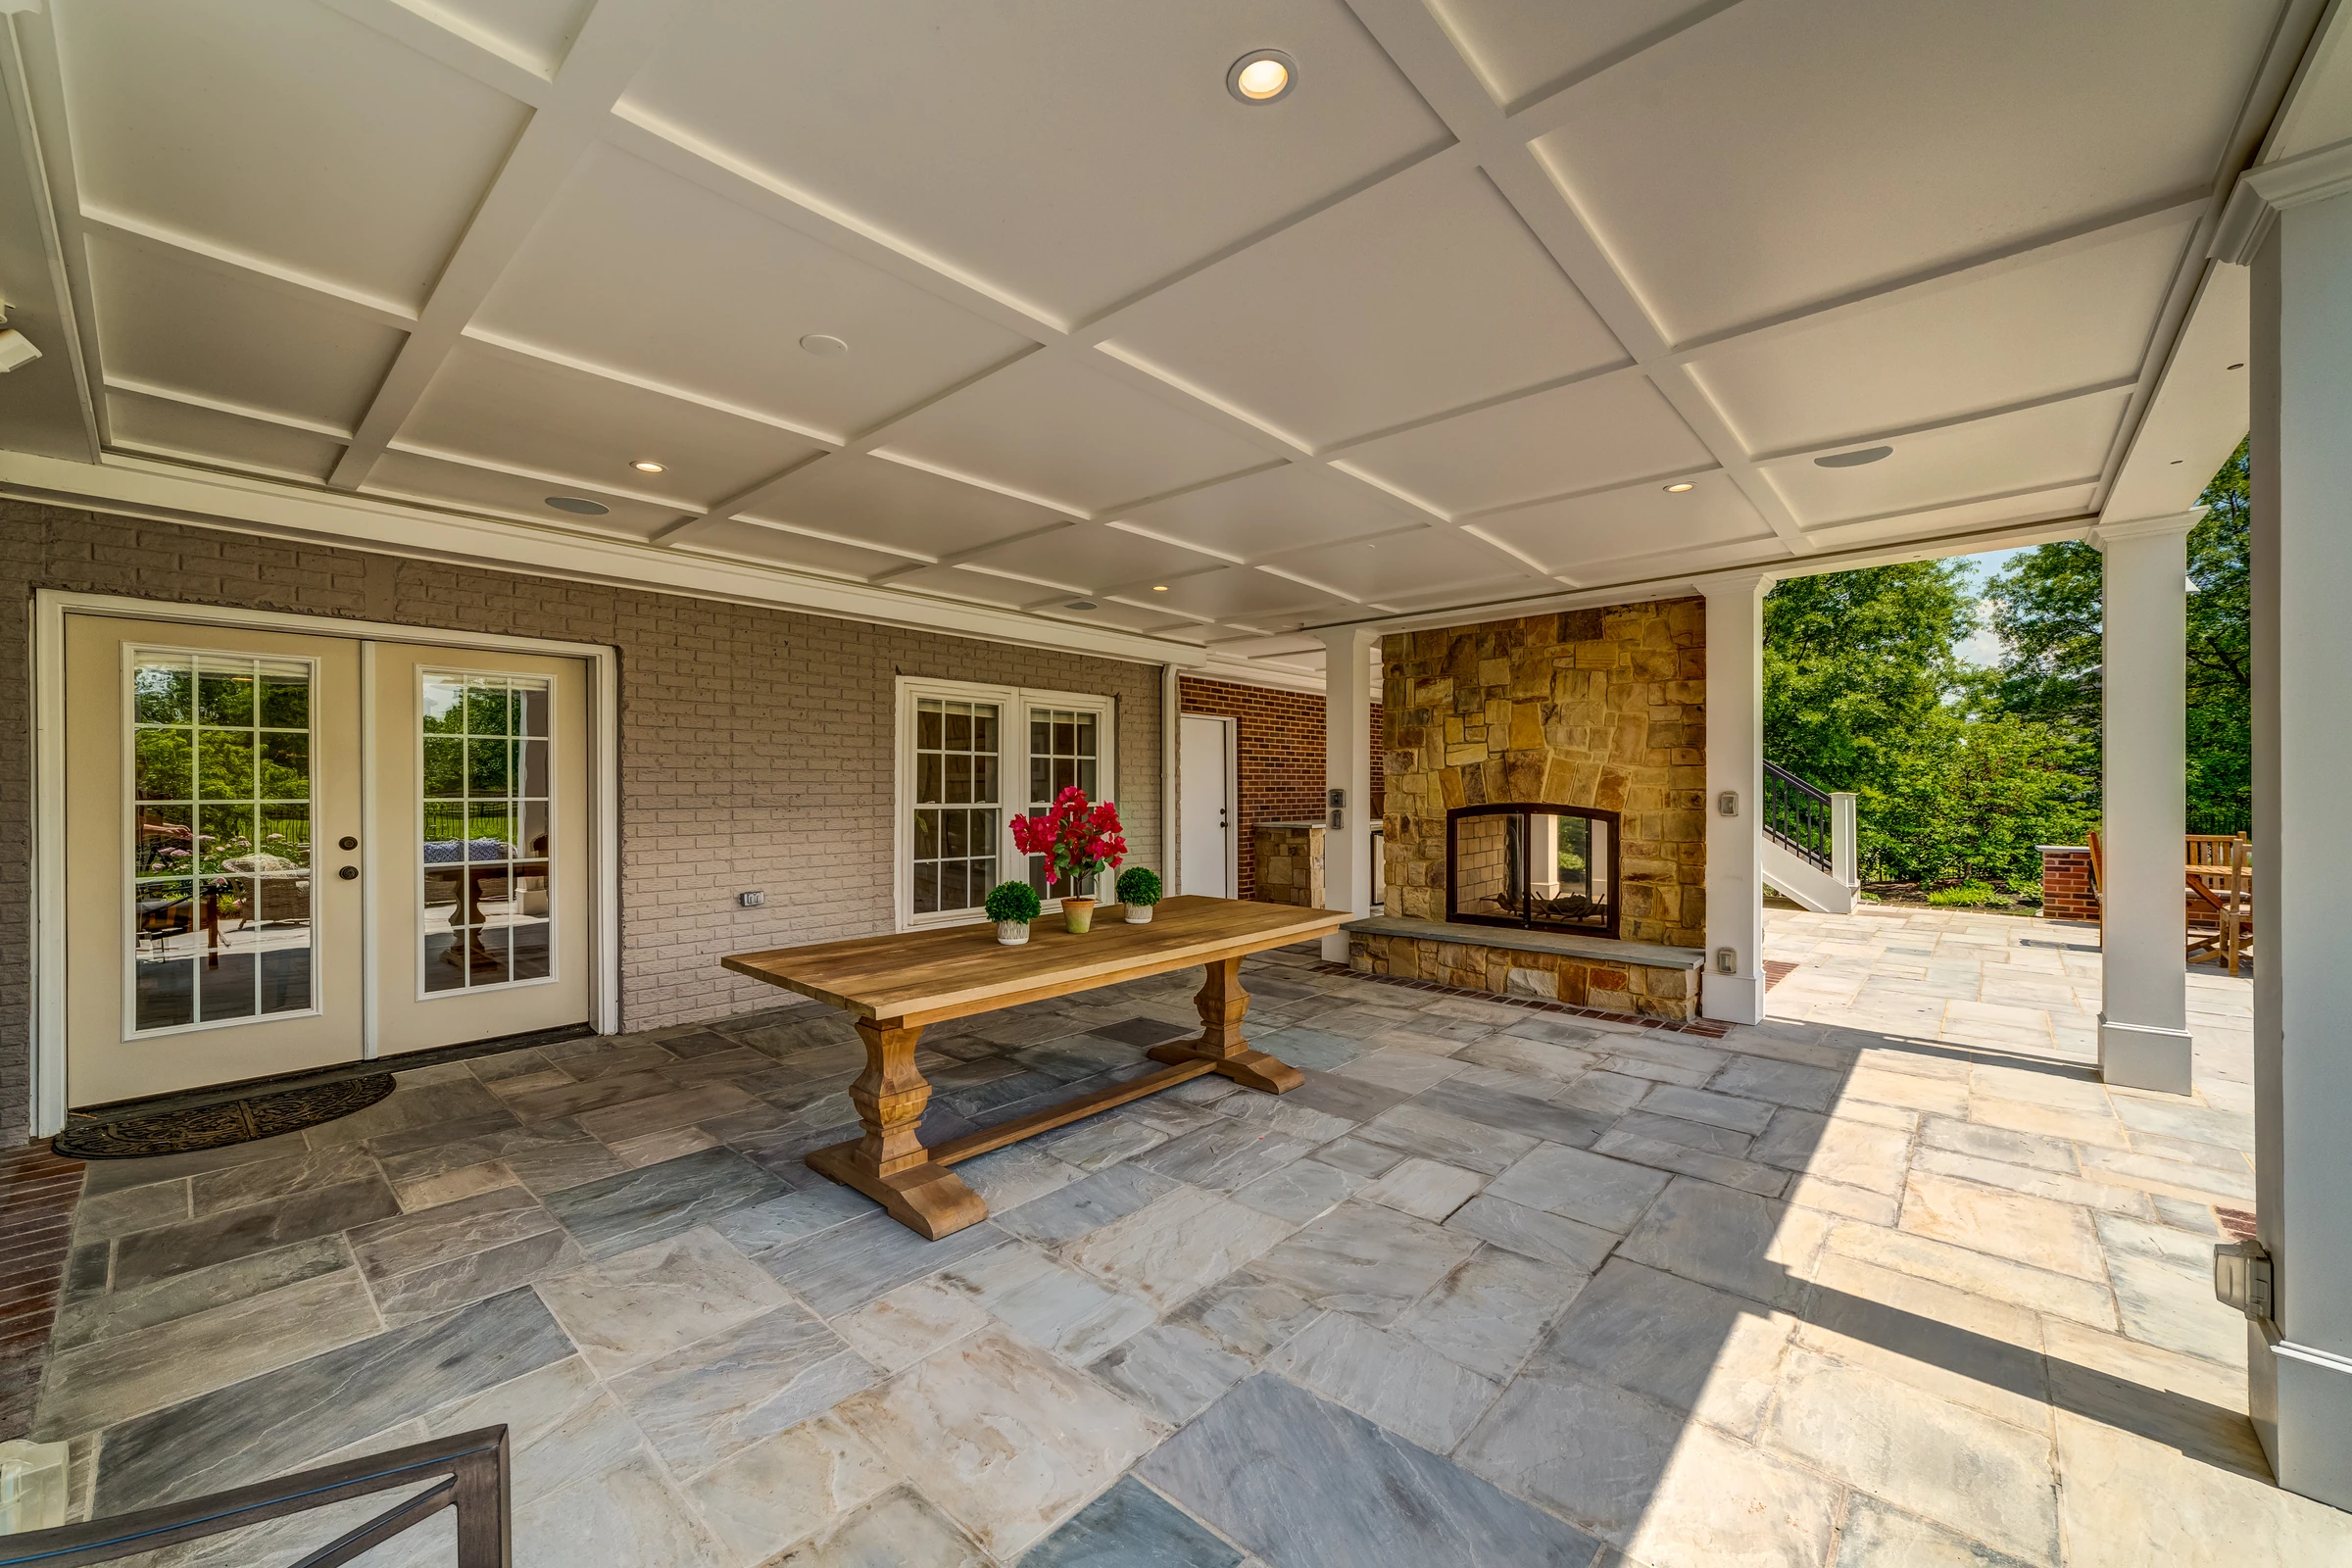
The covered lower patio extends the living space outdoors with stone flooring, a paneled ceiling and fireplace. (open the photograph larger)
FinishedThe covered lower patio extends the living space outdoors with stone flooring, a paneled ceiling and fireplace.
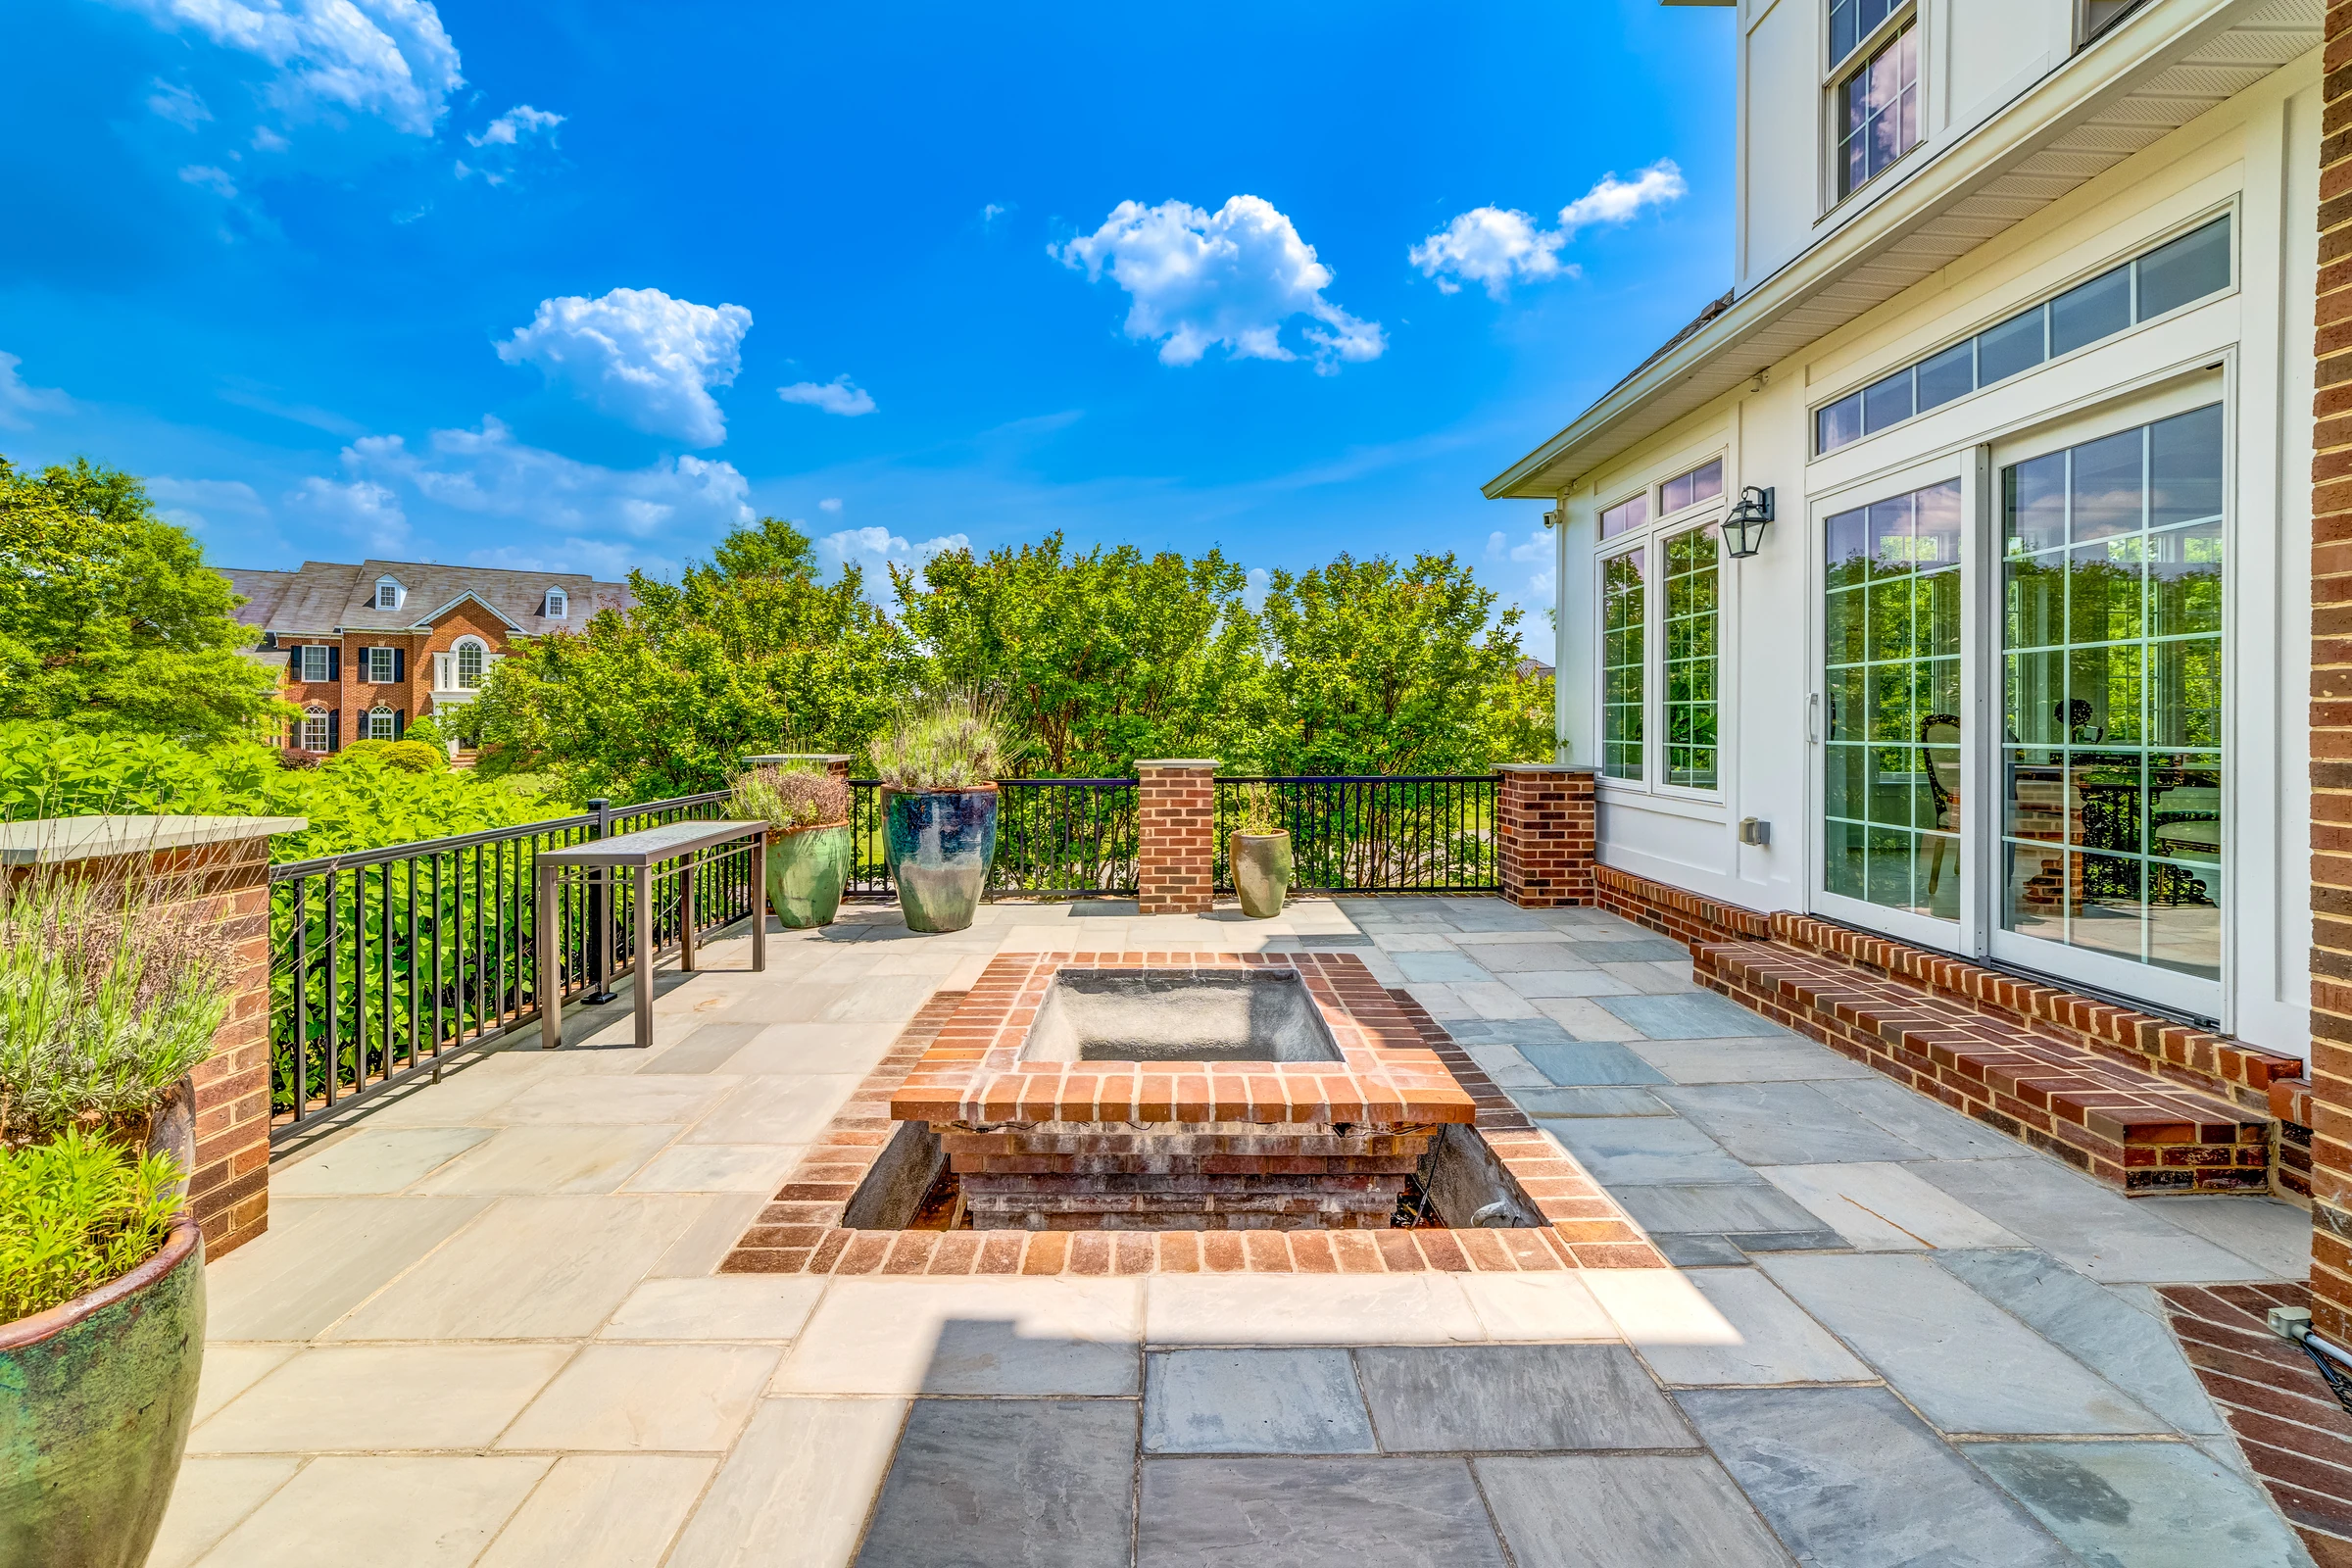
A paved courtyard and brick-edged fountain create an outdoor room at the front of the house. (open the photograph larger)
FinishedA paved courtyard and brick-edged fountain create an outdoor room at the front of the house.
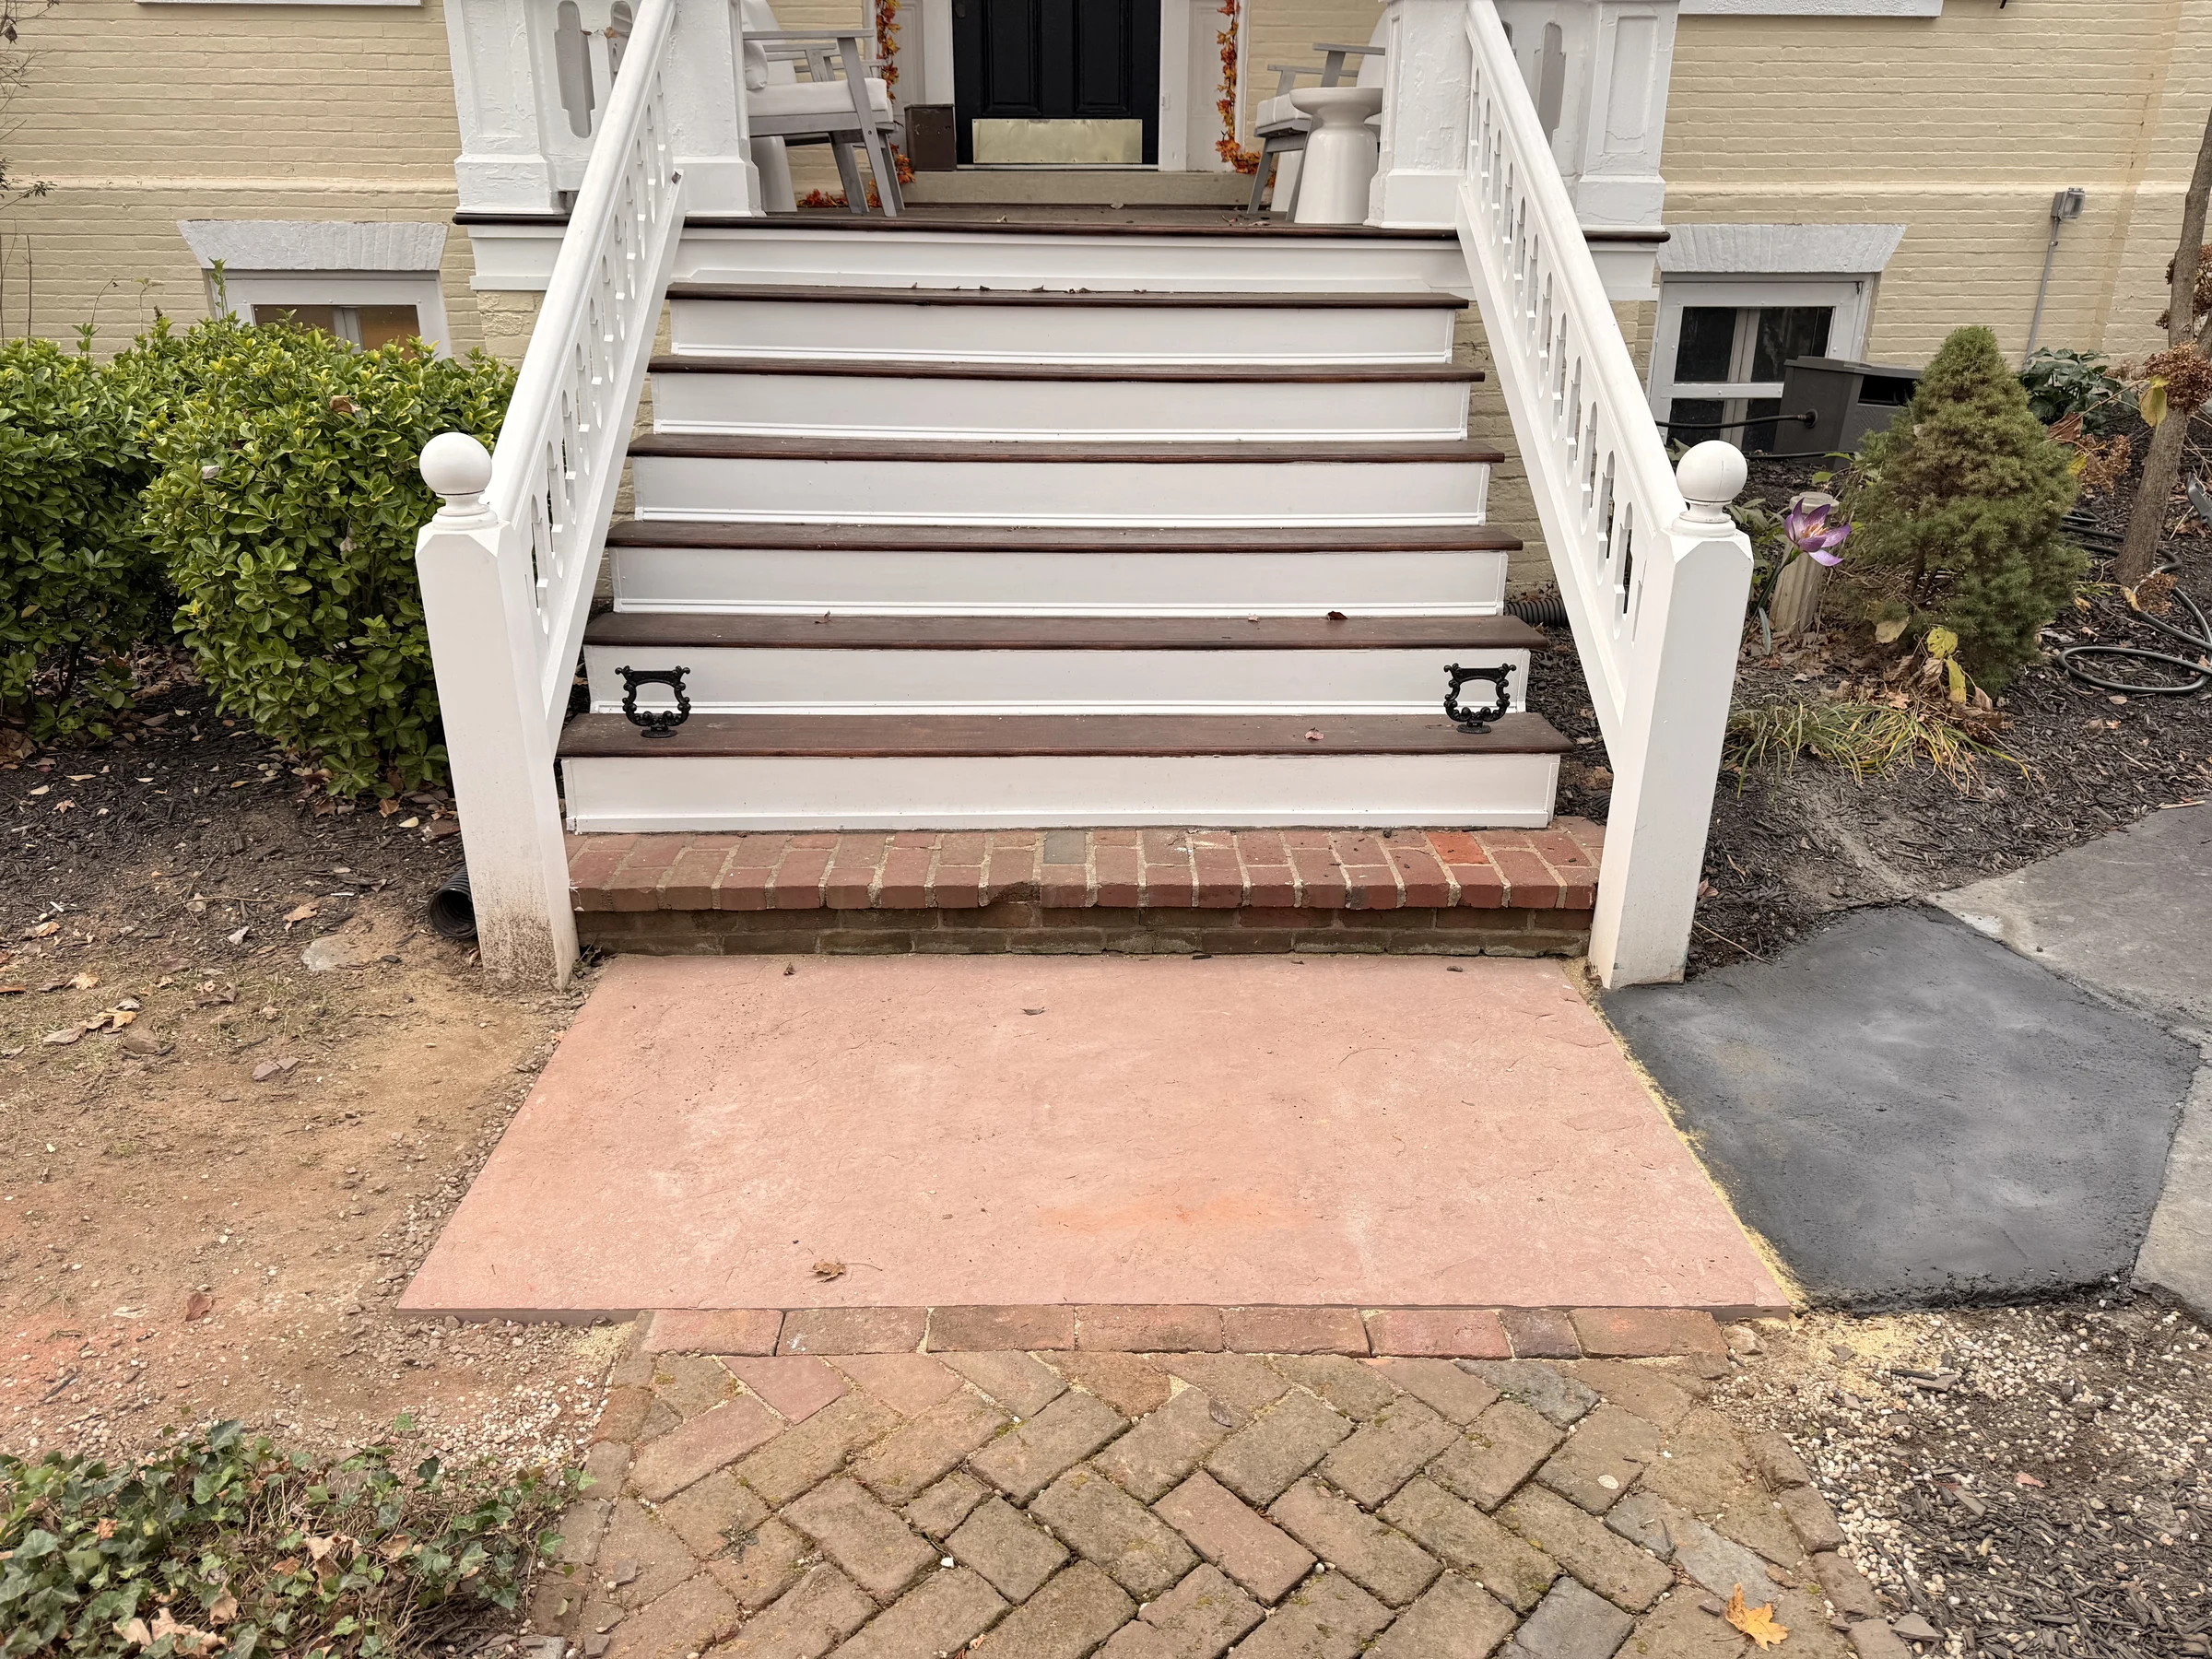
A new stone landing completes the transition from the brick walk to the porch steps. (open the photograph larger)
FinishedA new stone landing completes the transition from the brick walk to the porch steps.
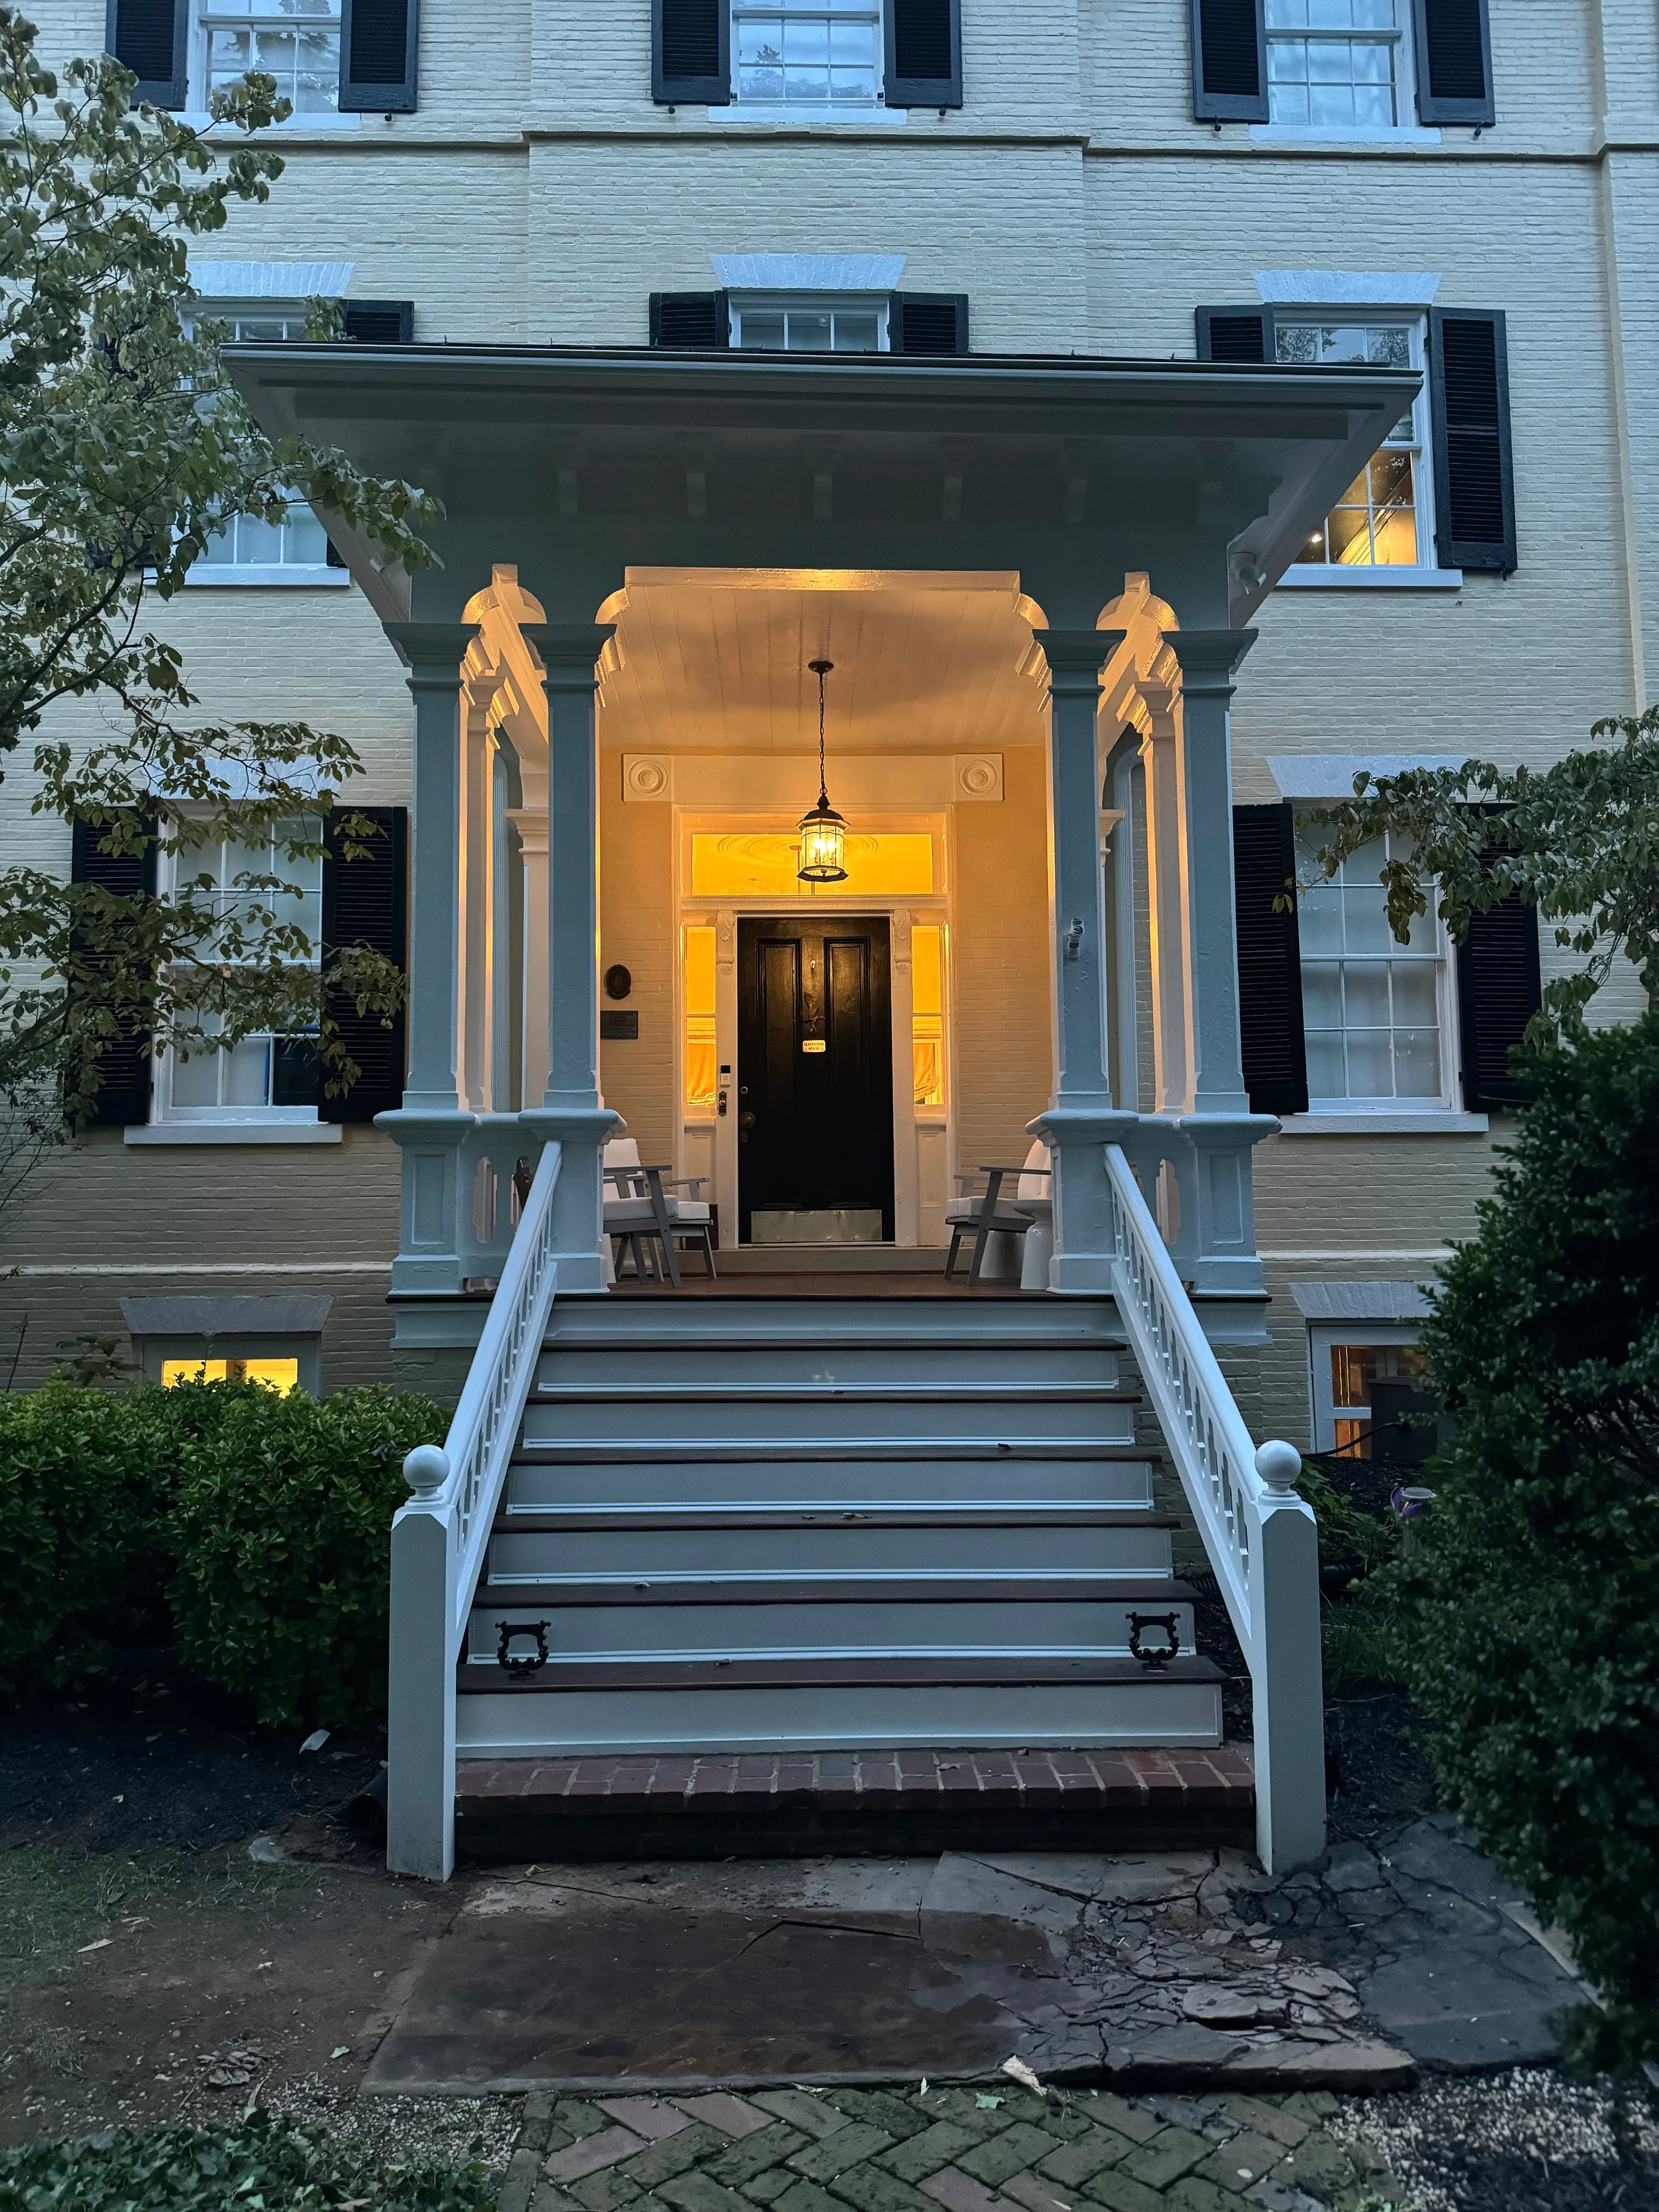
The renewed front porch at dusk, with warm light on the original entrance. (open the photograph larger)
FinishedThe renewed front porch at dusk, with warm light on the original entrance.
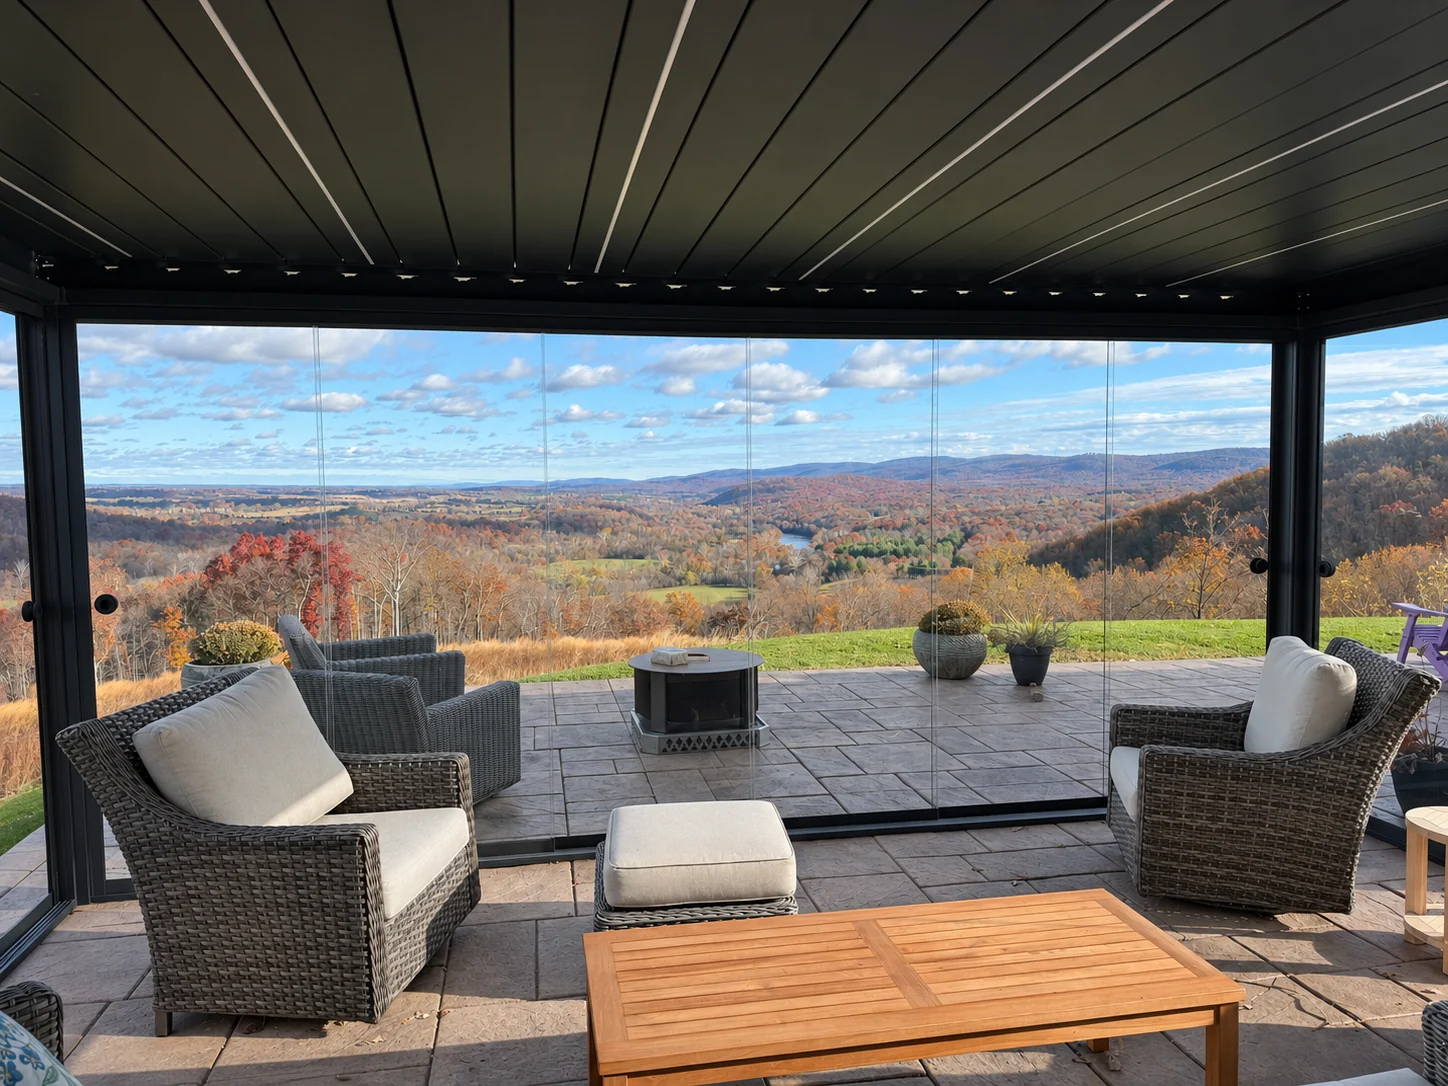
A sheltered seating area opens visually to the autumn valley. (open the photograph larger)
FinishedA sheltered seating area opens visually to the autumn valley.
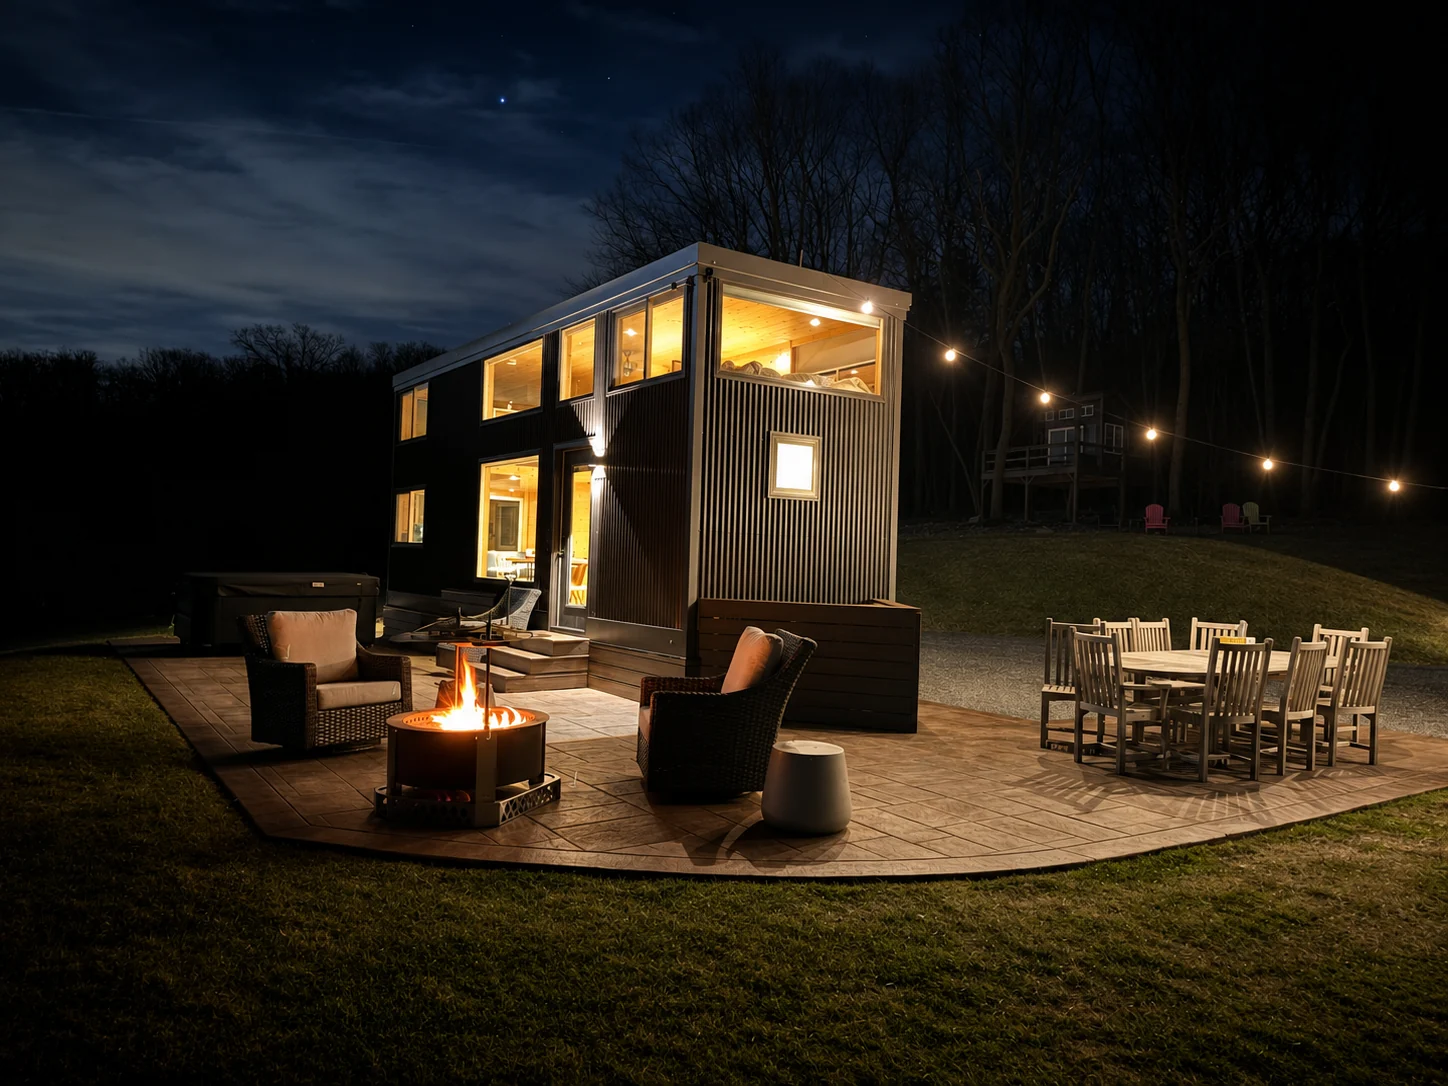
Patio lighting and a firepit extend outdoor living into the evening. (open the photograph larger)
FinishedPatio lighting and a firepit extend outdoor living into the evening.
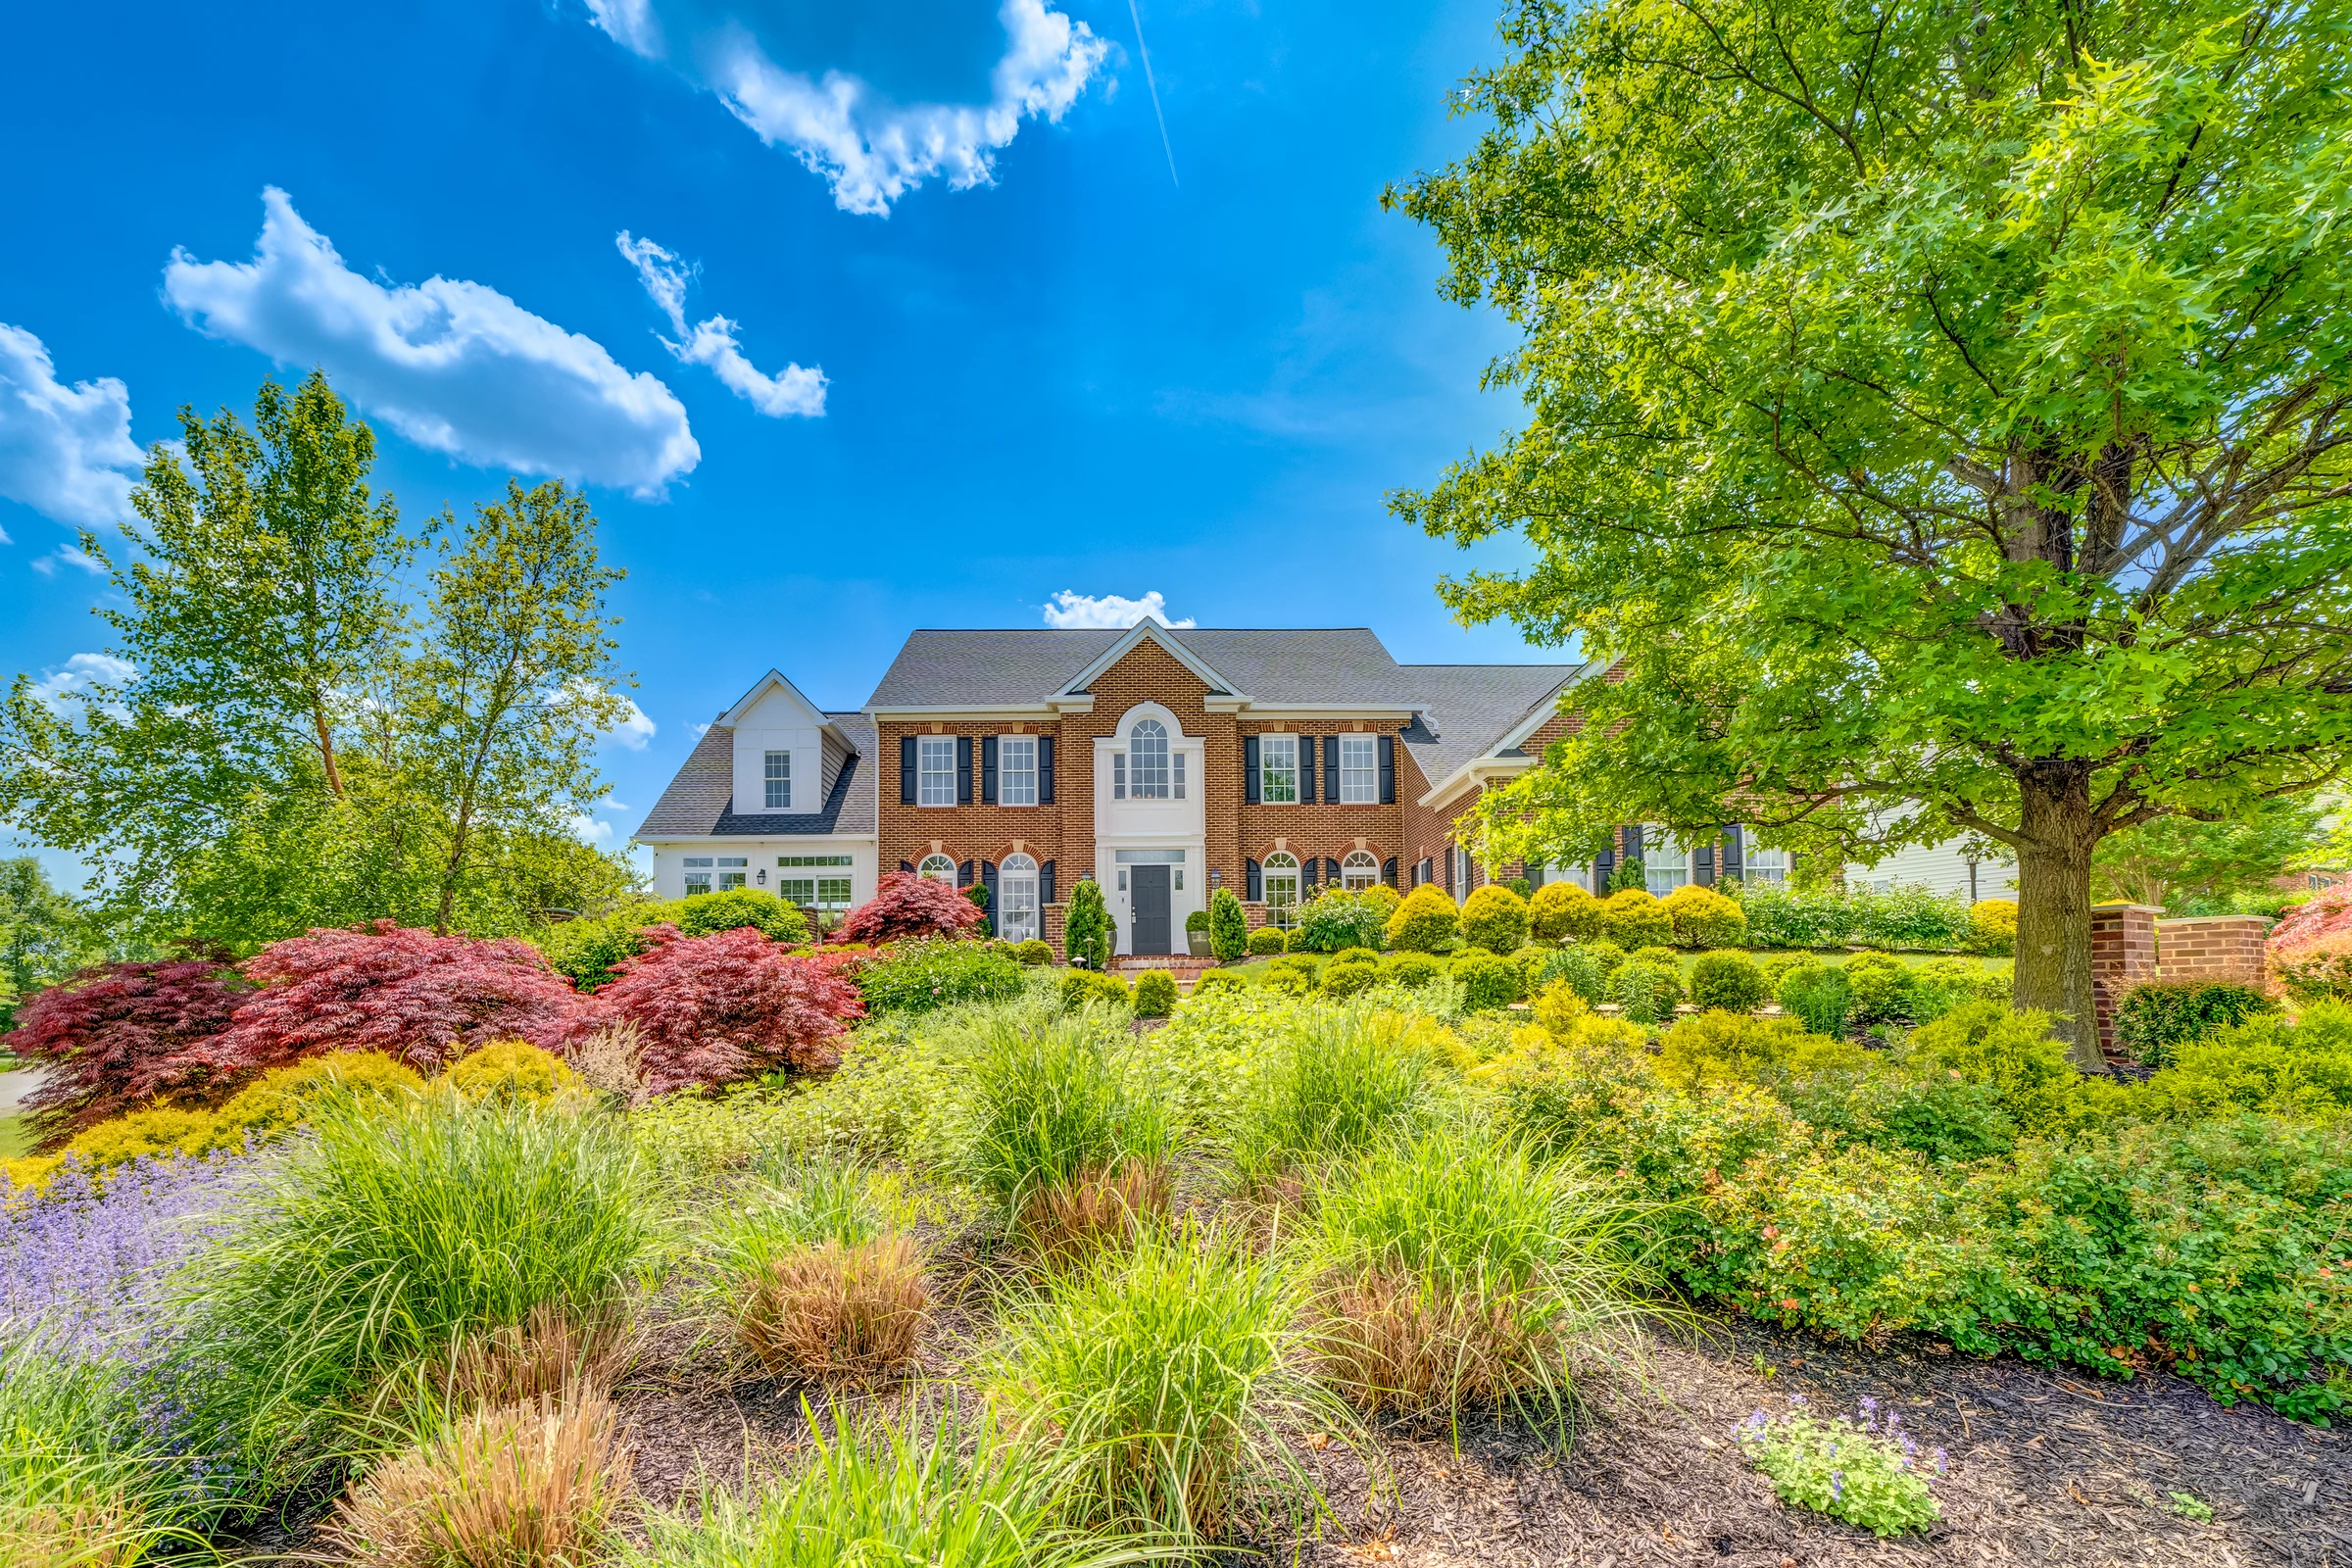
Layered flowering beds soften the brick façade and retaining walls. (open the photograph larger)
FinishedLayered flowering beds soften the brick façade and retaining walls.

The projects

All projects

Your price

How decks and porches are priced

Outdoor work falls into three sizes. Which one you need depends on the frame you have and the room you want, so the price comes from a real takeoff once we have seen the house. The visit is free, and the written, itemized price follows within 48 hours.

A sound frame, a new surface

Repair or re-skin

The frame stays. Everything you touch and stand on is new.

  • Structural check of the existing frame
  • New decking, guards and stairs
  • Ledger and flashing put right

Built from the ground up

New deck

A new deck sized to the house and the yard.

  • Footings, frame and decking
  • Wood or composite, your choice
  • County permit and three inspections

A room outside

Screened porch or outdoor room

A roofed, screened room, with full plans.

  • Roof framed and tied into the house
  • Screens, ceiling, fans and lights
  • Full drawings and plan review

What moves the price

  • Height. A deck a full story up needs bigger posts, more bracing and longer stairs.
  • Decking. Composite costs more to buy than pressure-treated wood and less to keep.
  • A roof. Covering a deck turns it into a porch, with full plans, a tie-in to the house and electrical.
  • Stairs and rails. Long stairs and many feet of guard add labor quickly.
  • Access. A back yard the crew can reach with materials is cheaper to build in.

The visit is free. Your price is written and itemized after it, and any change after that is priced and signed before the work happens.

How the job goes

From first look to first cookout

  1. Day one

    We come to look

    Our builder checks the existing deck, the house wall and the yard, and measures for the new one.

  2. Within 48 hours

    A written price

    Itemized scope, materials, the payment schedule and a build window.

  3. Over the winter

    Drawings and permits

    We prepare the drawings, file with the County and give you what your association needs.

  4. From March

    Build

    Footings, frame, decking, guards and stairs, with a photo update every evening.

  5. The last day

    Walkthrough

    Final inspection passed, punch list closed together, then the final payment.

How we work, in full

Free deck safety check

Not sure your deck is safe? We will look.

If your deck is fifteen or twenty years old, it is worth having a builder look underneath it. The check is free for homes in our service area and there is no obligation. If the frame is sound, we will tell you so.

Ask for a deck check

What we check

  • The ledger. How the deck is fastened to the house, and whether water has been getting in behind it.
  • Posts and footings. Rot at the base, and whether the footings are deep enough.
  • Joists and beams. Soft wood, splits and tired hangers.
  • Guards. Height, and whether they hold when leaned on.
  • Stairs. Stringers, treads and a handrail you can grip.

Wood or composite

Two good answers, depending on how you feel about a paintbrush.

Pressure-treated wood

  • The lowest cost to build
  • Needs cleaning and sealing or staining to last
  • How long it lasts depends on how well it is kept
  • Looks and feels like wood, because it is

Composite or PVC decking

  • Costs more to buy
  • No staining or sealing; soap and water
  • Long manufacturer warranties on the boards
  • Still sits on a wood frame, which is where the building matters

Building it here

Building a deck in Loudoun County

Loudoun County publishes exactly what it expects of a deck. A simple deck can be built from the County's own standard drawing. Anything with a roof cannot, and that is where a builder's license and a framer's hands earn their keep.

  • Every deck needs a permit. The County requires a building permit and a zoning permit for all decks.
  • Simple decks use the County's detail. A one-story attached deck can be built from the County's Typical Residential Deck Detail. A roof, a screened porch or a hot tub takes it out of that category and requires full plans.
  • Footings and guards. Footings go at least 24 inches below grade. Guards must be 36 inches high wherever the deck is more than 30 inches above the ground.
  • Three inspections. Footings, framing and final. We meet the inspector each time.

Source: Loudoun County, Decks. Rules change; we confirm them for your address before the price is written.

Questions

Deck and porch questions we hear most

Something else on your mind? Call 571-601-1102 and ask.

Do I need a permit to build or rebuild a deck?

Yes. Loudoun County requires a building permit and a zoning permit for every deck. We prepare the drawings, file the applications and meet the inspectors.

Can you repair my deck instead of replacing it?

If the frame is sound, yes. We check the ledger, posts, footings and joists first. A good frame with new decking, guards and stairs is a fraction of the cost of a new deck. A bad frame is not worth new boards.

Wood or composite?

Pressure-treated wood costs less to build and needs sealing or staining. Composite costs more and needs washing. Both sit on the same wood frame. We price both if you are undecided.

How long does it take to build?

A straightforward deck is usually built in one to three weeks once the permit is issued. A screened porch takes longer because of the roof, the electrical work and the extra inspections.

Does my homeowners association need to approve it?

Most Loudoun associations want an application before exterior work. We give you the drawings and details the committee asks for.

Why plan a deck in winter?

Because drawings, association approval and permits take weeks. Do them in winter and the crew builds in the first warm weeks of spring, instead of starting the paperwork then.

Will the price change once work starts?

Not unless the plan does. If you want something added, or we open a wall and find something nobody could have seen, the change is priced and signed before that work happens. No surprise charges at the end.

How do payments work?

The payment schedule is written into the contract and tied to progress on the job. The final payment is due after we have walked the finished work together and closed the punch list.

Get a written price

Tell us about your deck or porch.

The visit is free and there is no pressure. If the timing is not right, we will say so.

  1. We reply the same day. A short call to understand the project.
  2. We come to look. Usually within 48 hours, with a tape and a camera.
  3. You get a written price. Itemized, within 48 hours of the visit for most projects.

Rather talk it through? Call 571-601-1102 or write to info@cedarpost.com.

Call 571-601-1102 Get a price