
ADUs, cottages, shops and barns
ADUs, cottages, shops and barns in Loudoun County
A small second home on your own lot, for a parent, a grown child, a caregiver or a tenant. Our builders bring extensive experience building them, from the first stake in the ground to the front door key. Accessory dwellings are allowed in Loudoun County today, and we start with a feasibility study, so you know what your lot allows before you spend real money. We build workshops, garages and barns too.
- Budget
- Set by the studya range for your lot, in writing
- Size allowed
- Up to 1,200 sq ftin the County's suburban districts
- First step
- Feasibility studyzoning, utilities and a budget
- Experience
- Extensivebuilding accessory dwellings
What is included
What building a cottage involves
An accessory dwelling is a real house, only smaller: a foundation, framing, a kitchen, a bathroom, and its own connections to water, sewer and power. From experience, we know where the surprises are: in the ground and in the zoning. So we look there first.
Feasibility study
Your zoning district, setbacks and size limit, covenants, water and sewer or well and septic, where utilities would run, and a budget range. In writing.
Design
A plan sized to the lot and the rules, with the people who will live there in mind.
Permits and approvals
Zoning and building permits, and the Health Department or Loudoun Water approval the County requires.
Site work and utilities
Clearing, grading, the foundation, and trenches for water, sewer and power, done by licensed trade contractors where the work requires it.
The building
Framed, roofed, insulated and finished by a crew that has done it many times, to the same standard as a main house.
Closeout
Final inspections, the certificate of occupancy and a walkthrough before the keys change hands.
Shops, garages and barns
A workshop, a detached garage or a barn follows the same order with less inside it: site work, a foundation or slab, framing, a roof and doors, with power brought to it by a licensed electrician.
Related experience
Small buildings and guest spaces our team has built and improved.
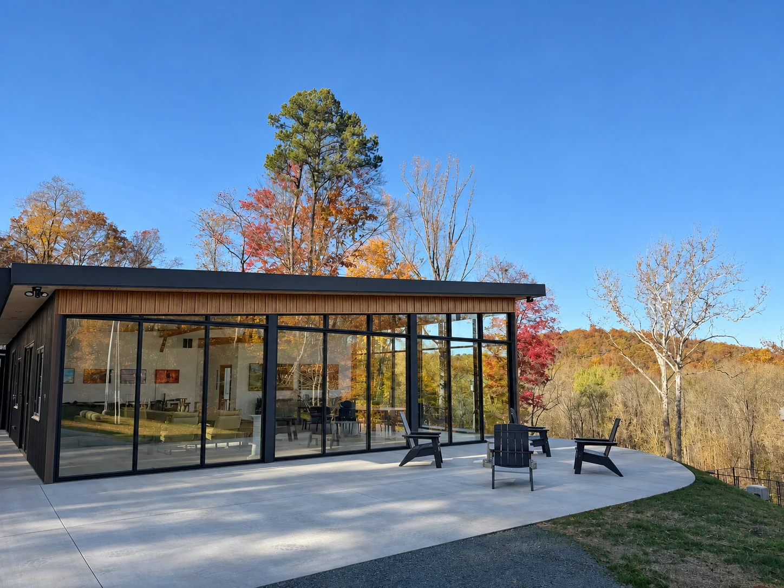
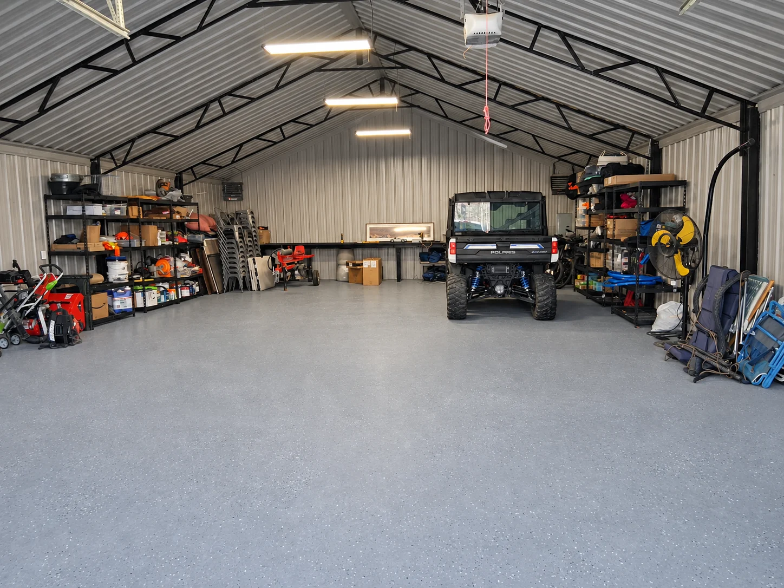
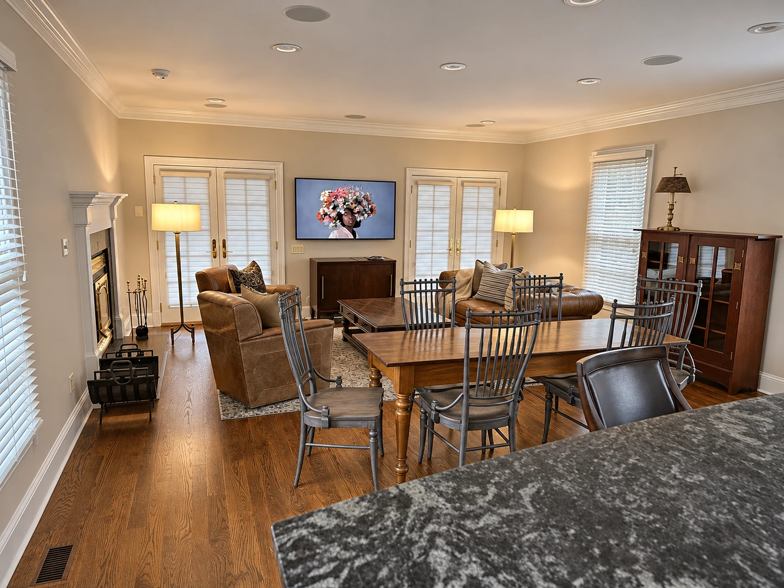
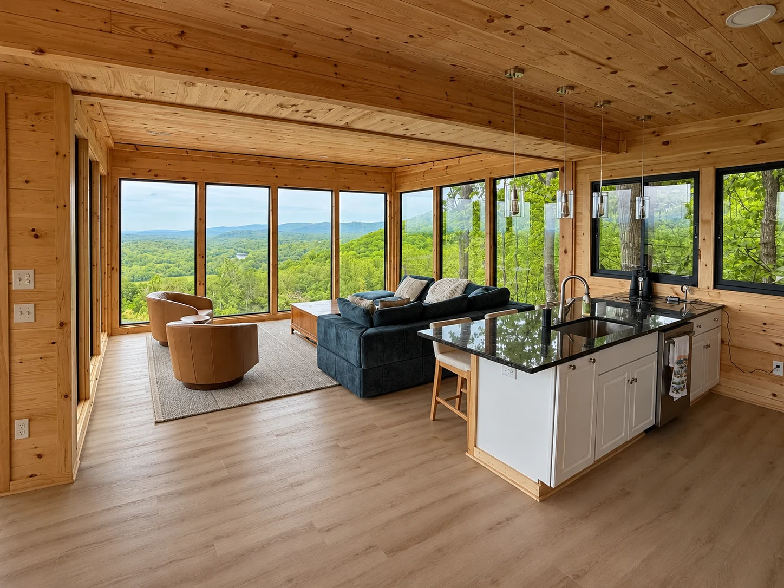
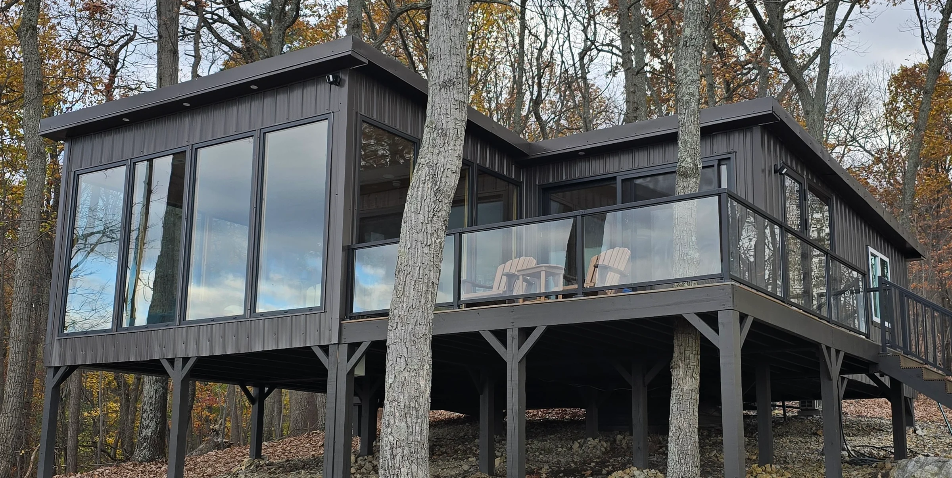
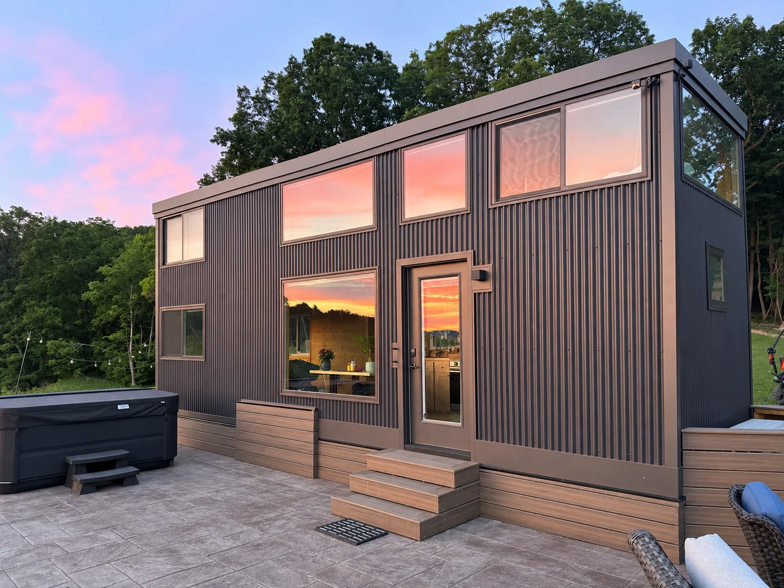
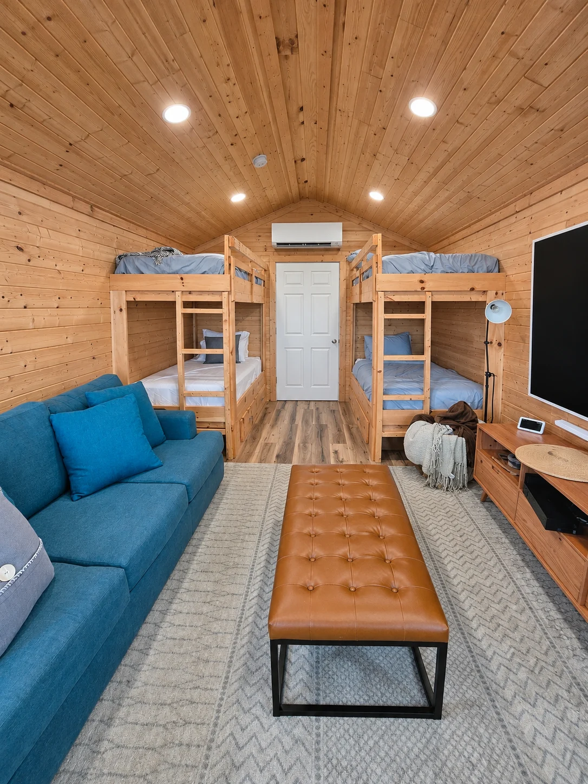
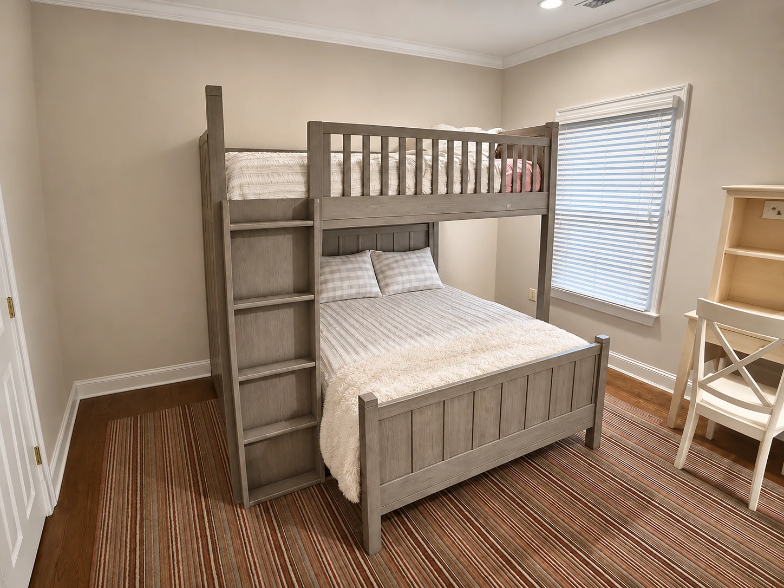
A room built from the ground up beside a workshop, the shop itself, and guest spaces of several kinds.
The projects
- From working ground to a room in the treesWorkshop addition and gathering space
- A shop made for useful workWorkshop interior fit-out
- A comfortable place for guestsGuest-house renovation
- A warm retreat in the treesRaised woodland retreat improvements
- A tiny home with room to live outsideTiny-home site work and outdoor living
- A compact place to gather and stayBunkhouse interior
Your price
How a backyard cottage is priced
The honest number for any one lot depends on the lot. The building itself is the predictable part. The site is what moves it, which is why the feasibility study comes first: it gives you a budget range for your address before you commit to a design.
What moves the price
- Size. Square feet, and how many bathrooms.
- Utilities. How far water, sewer and power have to travel, and whether the existing service can carry more.
- Well and septic. On rural lots, the septic system may need to grow before a second dwelling is approved.
- The ground. Slope, rock and access for equipment.
- Attached or detached. Converting a basement or garage costs less than a new building in the yard.
The visit is free. Your price is written and itemized after it, and any change after that is priced and signed before the work happens.
How the job goes
From a question to a front door
-
First
Feasibility study
A small job of its own, priced in writing before we start. You get a written answer on what your lot allows and a budget range.
-
Next
Design and price
A plan drawn to the rules for your address, and a written, itemized price for building it.
-
Before we dig
Permits
Zoning, building and utility approvals. We prepare and file them.
-
Then
Site and foundation
Utilities trenched, foundation poured and inspected.
-
The longest part
Build
Framing to finishes, with a photo update every day we are on site.
-
The last day
Move in
Final inspection, certificate of occupancy and the punch list closed together.
Building it here
What Loudoun County allows
Loudoun's zoning ordinance permits accessory dwellings and sets their size by district. Towns such as Leesburg and Purcellville set their own rules, and homeowner association covenants apply on top of both.
- Suburban districts. Floor area up to half that of the main house, and no more than 1,200 square feet.
- Rural and transition districts. Up to 70 percent of the main house, and no more than 2,500 square feet.
- One per lot on lots under 20 acres, with Health Department or Loudoun Water approval.
- Covenants still apply. If your association's documents do not allow a second dwelling, the County's permission does not override them.
Source: Loudoun County Zoning Ordinance, section 4.02.01. Rules change; we confirm them for your address before the price is written.
Can I build an ADU on my lot?
Often, yes, but it depends on your zoning district, your setbacks, your utilities and your association's covenants. Answering that properly for one address is what the feasibility study is for.
How big can it be?
In the County's suburban districts, up to half the floor area of the main house and no more than 1,200 square feet. In rural and transition districts, up to 70 percent and no more than 2,500 square feet. Towns set their own limits.
How long does it take?
Plan on most of a year from the feasibility study to moving in. Design, approvals and permits take months before anything is dug.
What is included in the price?
Our written price itemizes the building, the foundation, site work and utility connections, and lists what is not included, so you can compare it line by line.
Will it raise my property taxes?
A second dwelling adds assessed value, so expect your real estate tax to rise. The County assessor's office can tell you how they value one.
Have you built these before?
Yes. Our builders have extensive experience building accessory dwellings, start to finish: site work, foundation, framing, finishes and the final inspection.
Do you build workshops and barns?
Yes. A detached shop, garage or barn goes through the same steps as a cottage: what the lot allows first, then site work, foundation, framing and finishes. One of the projects on this page is a room built onto an existing workshop, and another is a workshop's finished interior.
Will the price change once work starts?
Not unless the plan does. If you want something added, or we open a wall and find something nobody could have seen, the change is priced and signed before that work happens. No surprise charges at the end.
How do payments work?
The payment schedule is written into the contract and tied to progress on the job. The final payment is due after we have walked the finished work together and closed the punch list.
Often planned together
Get a written price
Ask about your lot.
The visit is free and there is no pressure. If the timing is not right, we will say so.
Rather talk it through? Call 571-601-1102 or write to info@cedarpost.com.
An automated assistant, not a person. It takes down your project so someone at Cedarpost can call you. Rather talk to a person? Call 571-601-1102.
- AssistantHi, I'm Cedarpost's automated assistant, not a person. I can take down your project and get it to the team, or you can ask for a call from a person at any point. What are you planning?
Check what the assistant took down, then send it.