Now booking winter projects. Get a written price

Whole-home remodeling

Whole-home remodeling and additions in Loudoun County

Some houses need more than one room done. When the kitchen, the family room, the stairs and the baths are all due, or the house needs to grow, it is one job: one plan, one builder and one written price, built in an order that makes sense.

EXISTING HOUSEADDITIONPORCHNEW WORKREMODELED
Elevation, house and additionCedarpost Builders
First visit
Freeour builder walks the whole house
One plan
Written firstevery room and addition in one scope
Permits
Filed by usbuilding, zoning and trade permits
Your price
Itemizedin writing, room by room

What is included

What a whole-home remodel covers

A remodel that crosses several rooms is mostly a matter of order: what comes out first, which trade follows which, and where the family lives while it happens. We work that out on paper before anything is taken apart.

  • Kitchens and family rooms

    Opened to each other or kept apart, with cabinets, counters, floors and a fireplace surround that belong together.

  • Bathrooms

    Primary baths, hall baths and powder rooms done in one run, so the tile, the plumbing and the inspections happen once.

  • Stairs, floors and trim

    Hardwood refinished or replaced through the house, new railings, doors, casing and paint.

  • Offices, built-ins and storage

    Wall-to-wall cabinetry, bookcases and benches that make a room earn its space.

  • Additions

    A sunroom, a screened porch or more room at the back, framed, roofed and tied into the house you have.

  • Guest houses and outbuildings

    An existing guest house, office or garage renewed for the way it is used now.

From our projects

Every kind of room, from houses our team has remodeled.

One plan for the rooms, additions and outdoor spaces that need to work together. Start with the house you have, define the scope and coordinate the building work from there.
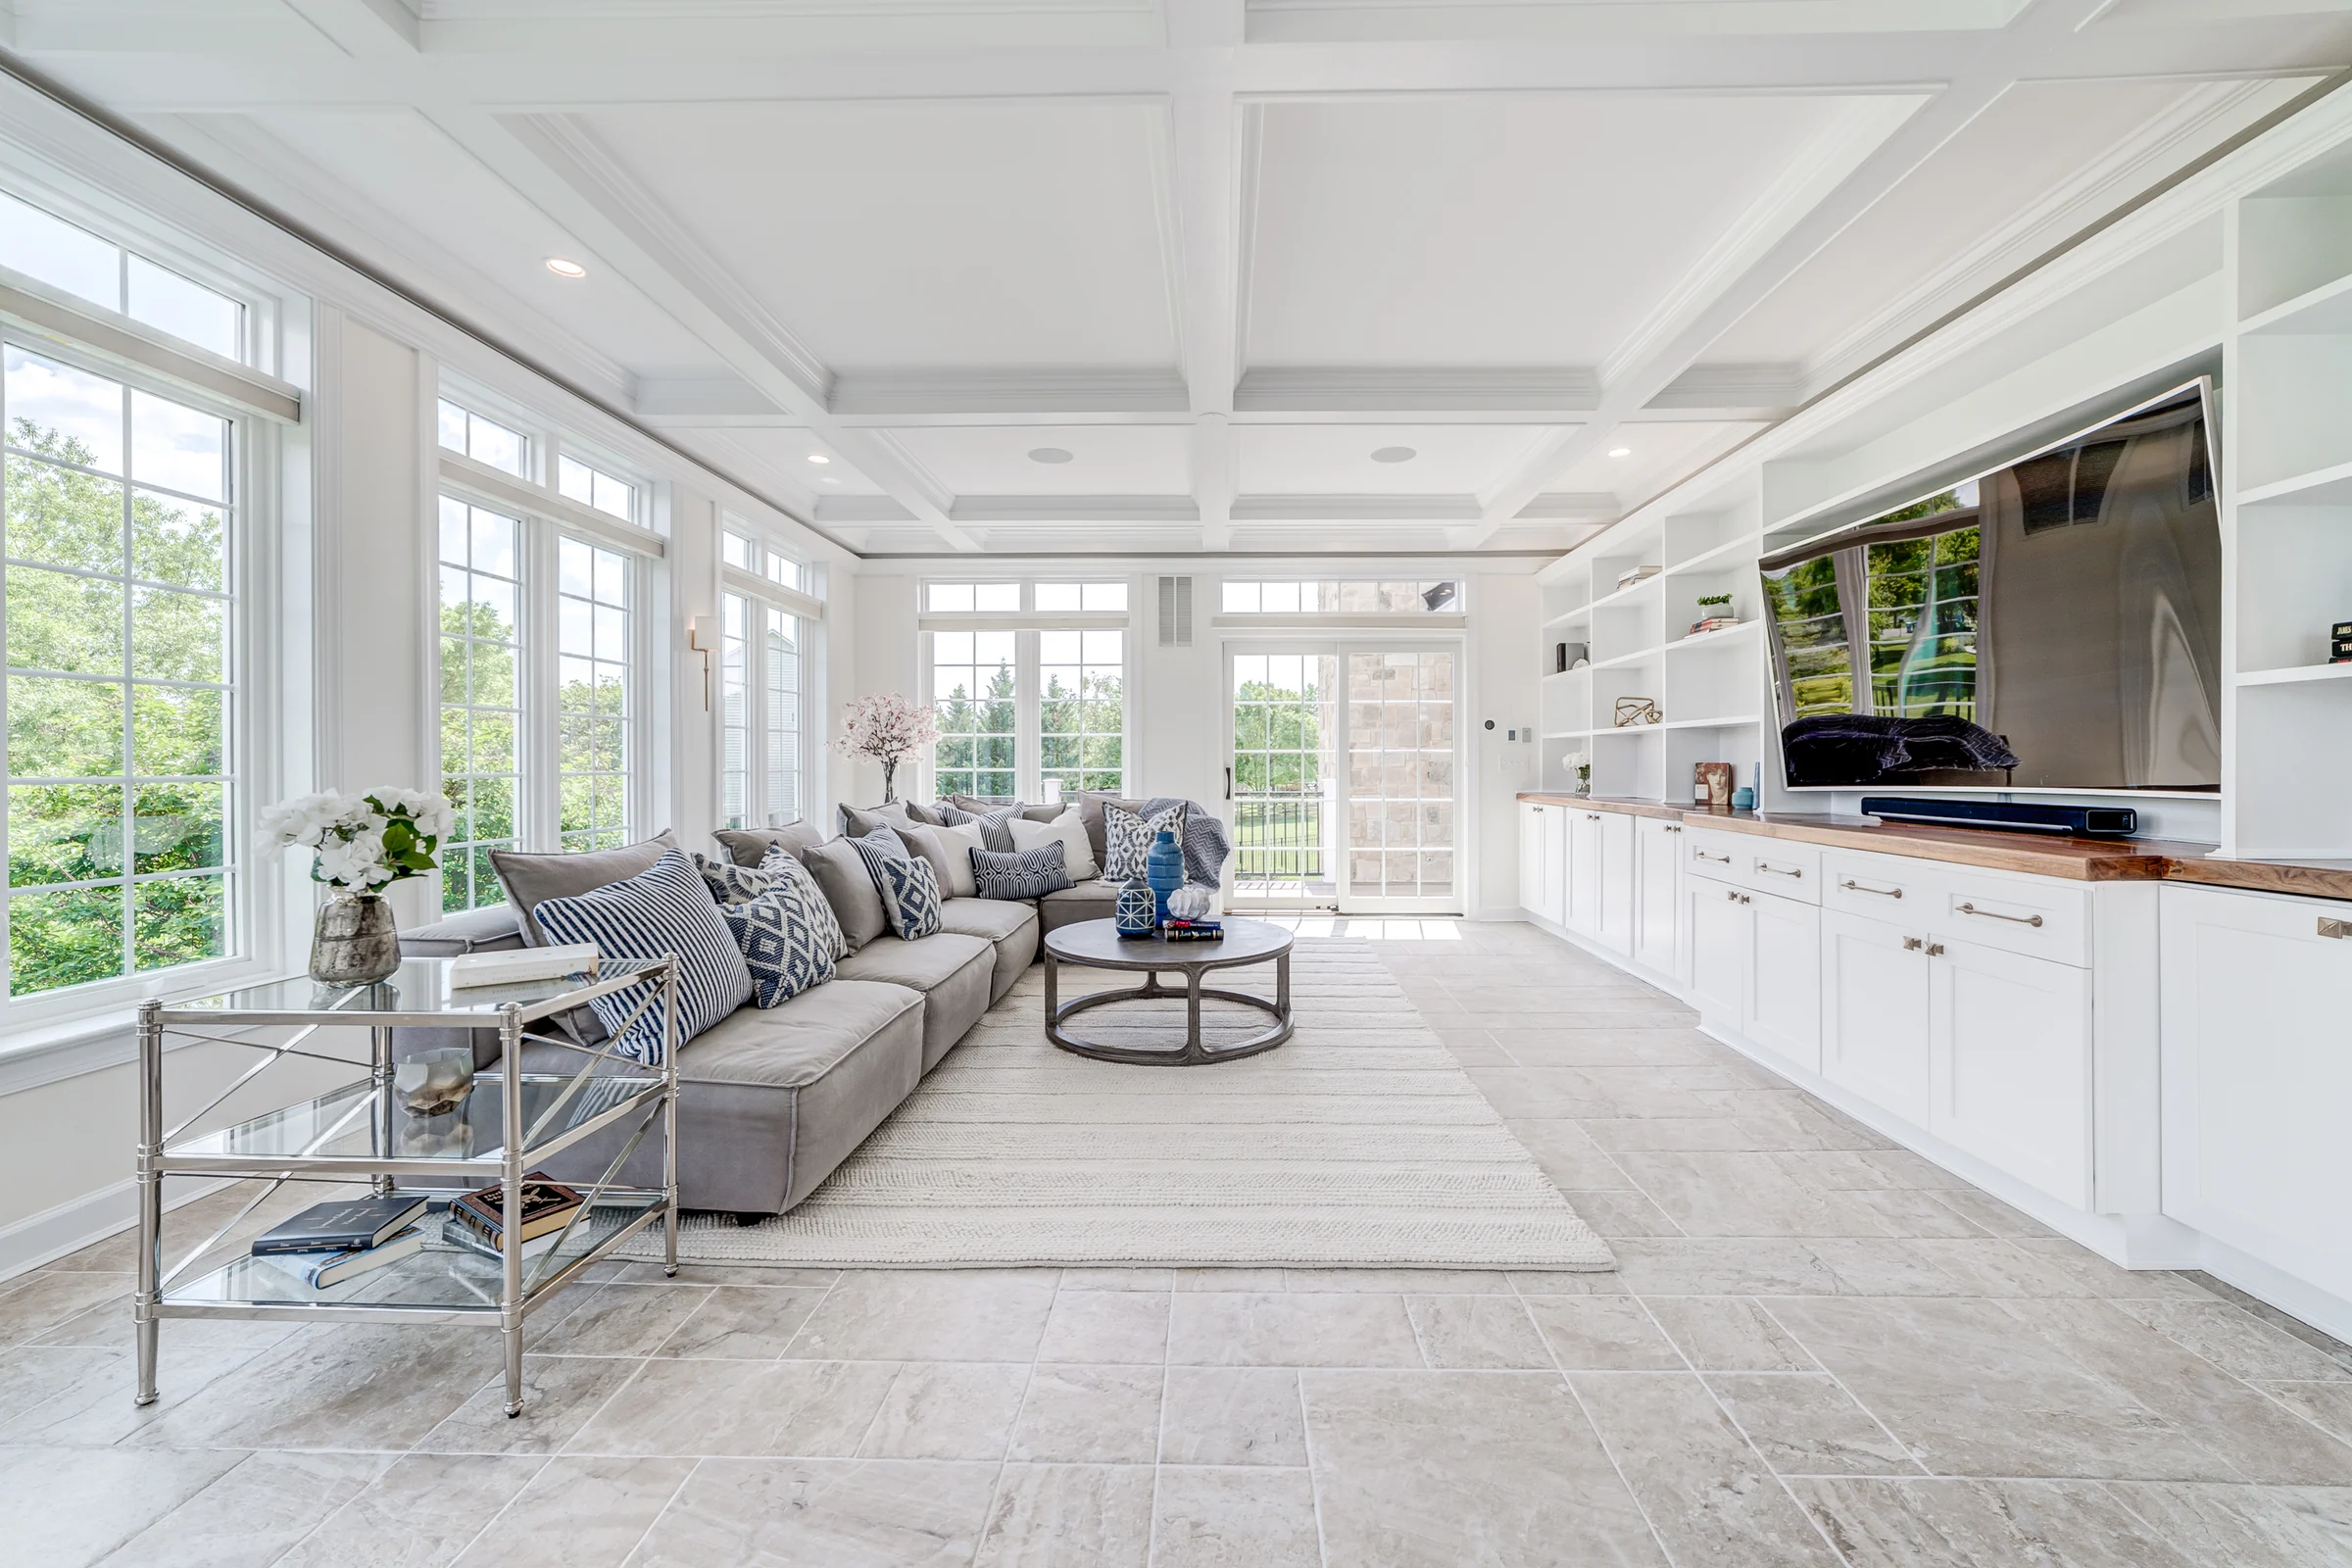
The finished sunroom combines a window wall with long built-in storage. (open the photograph larger)
FinishedThe finished sunroom combines a window wall with long built-in storage.
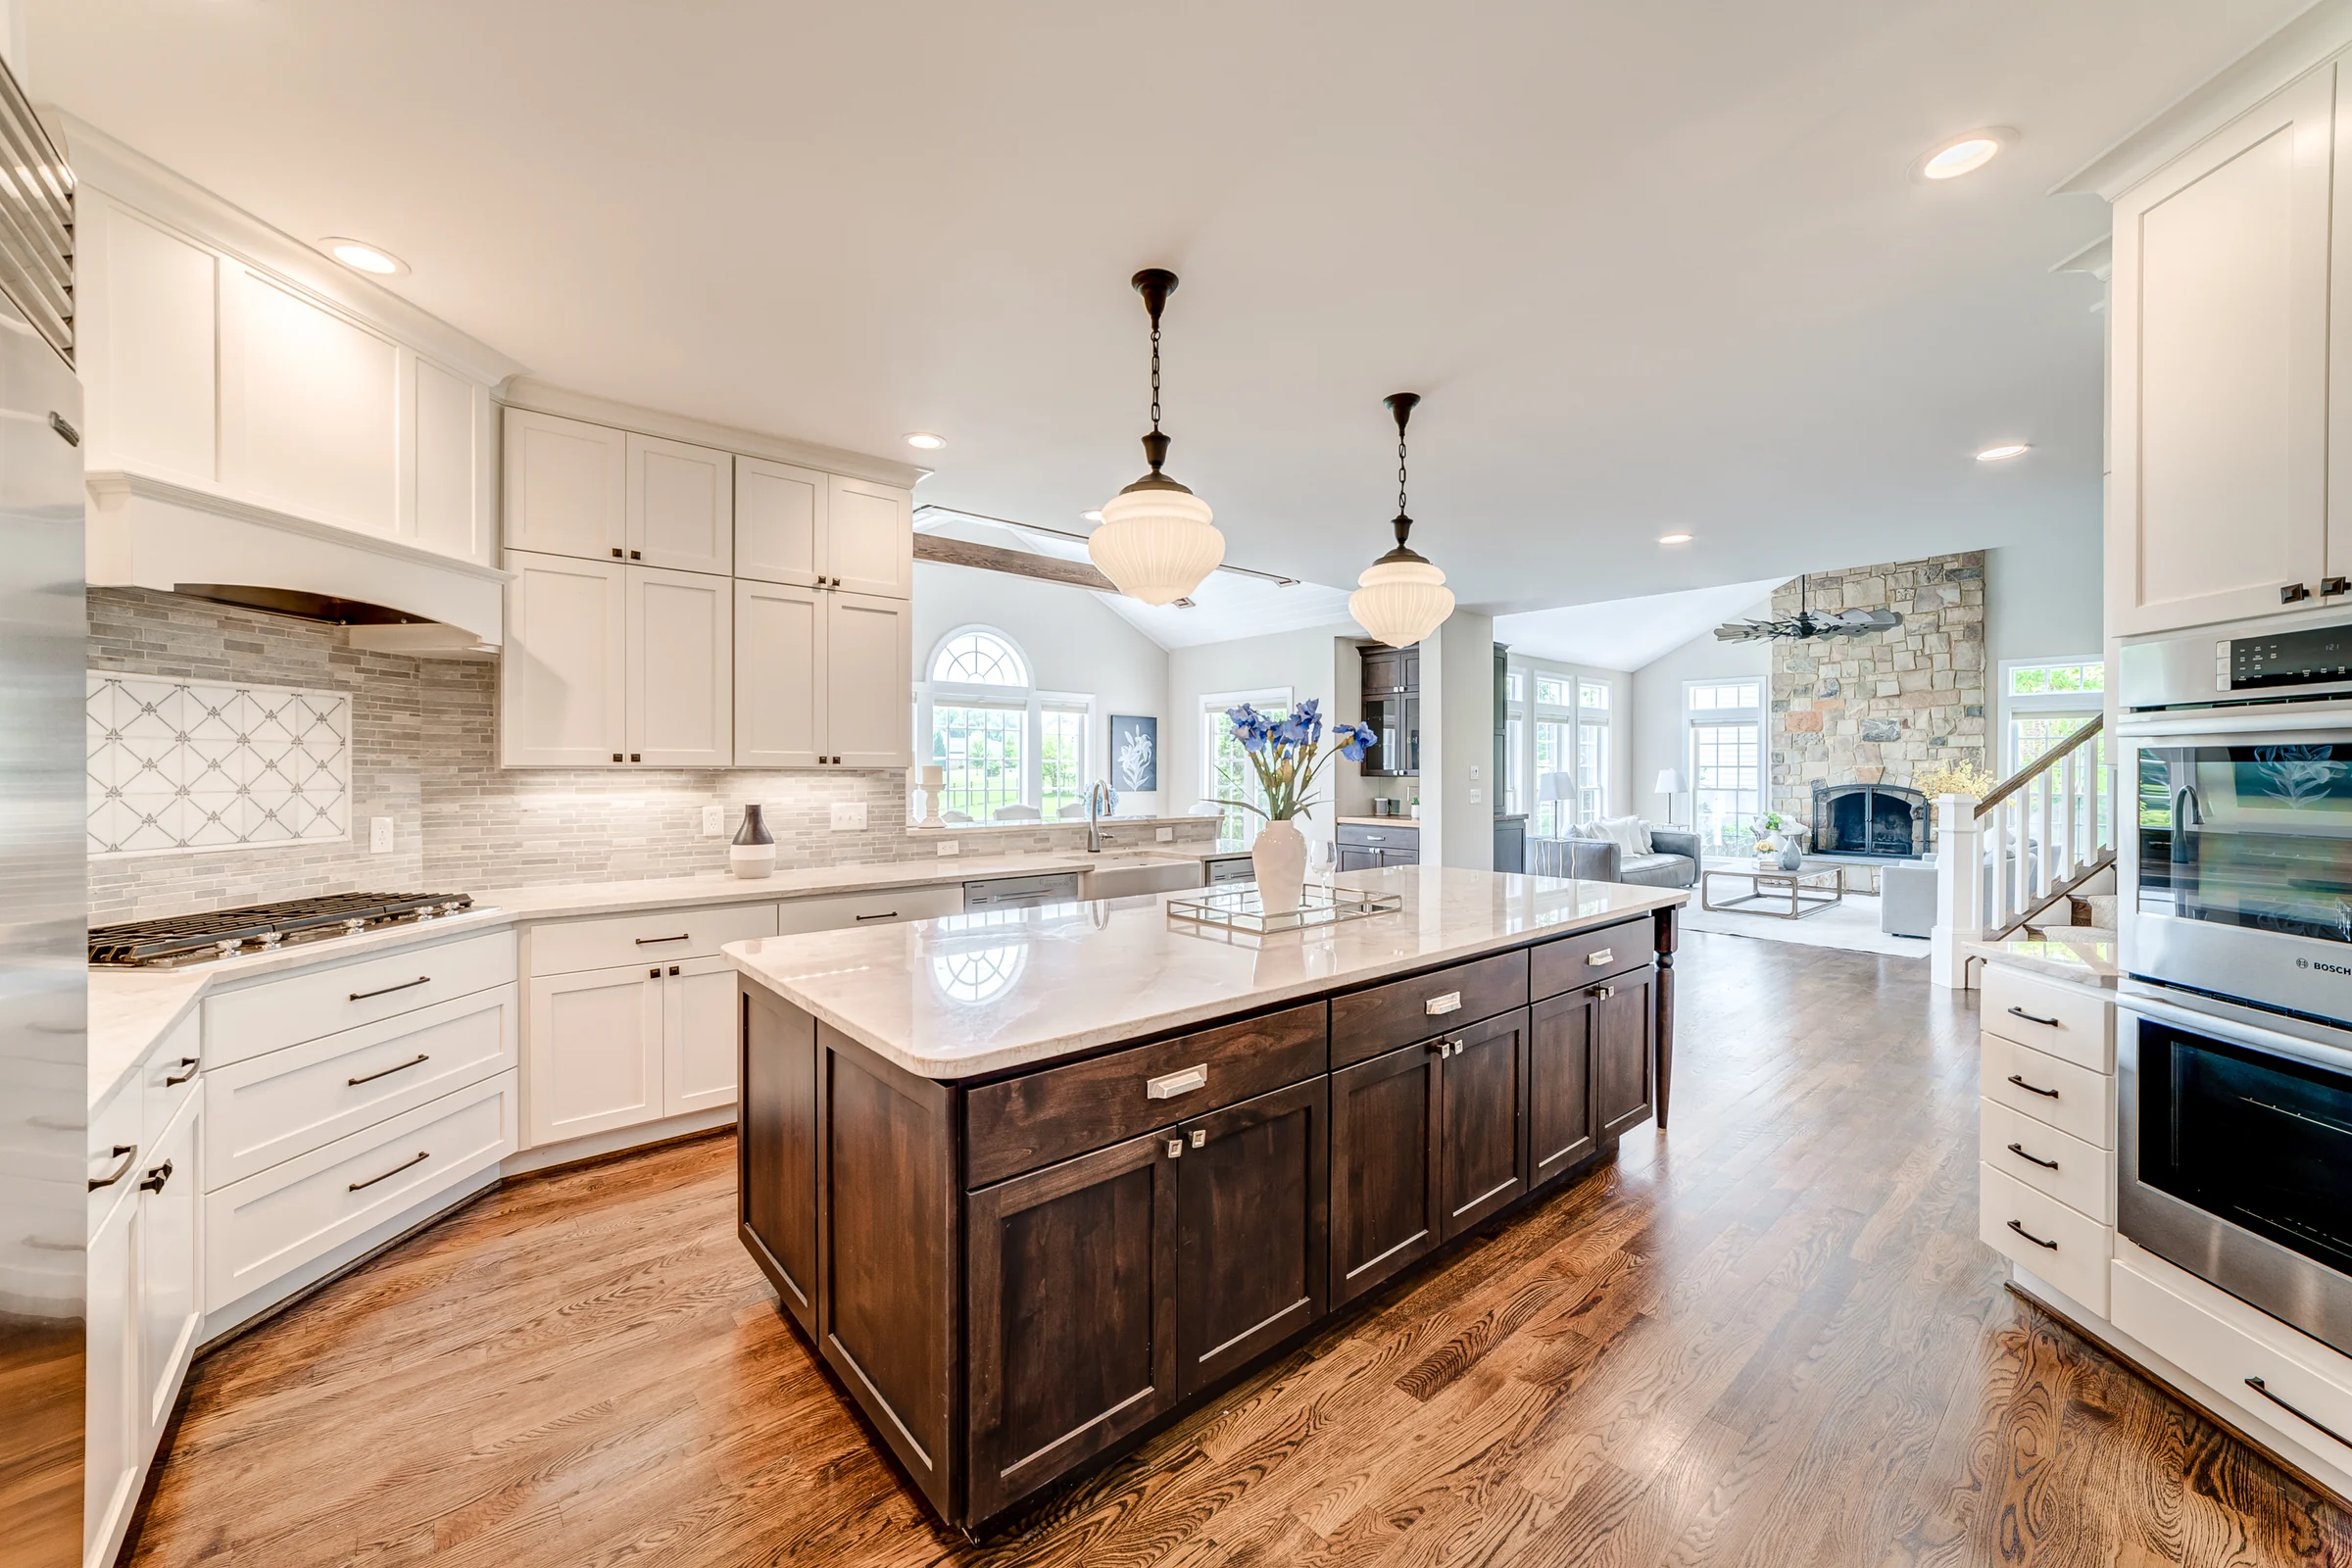
White cabinetry and a dark wood island connect the kitchen to the family room. (open the photograph larger)
FinishedWhite cabinetry and a dark wood island connect the kitchen to the family room.
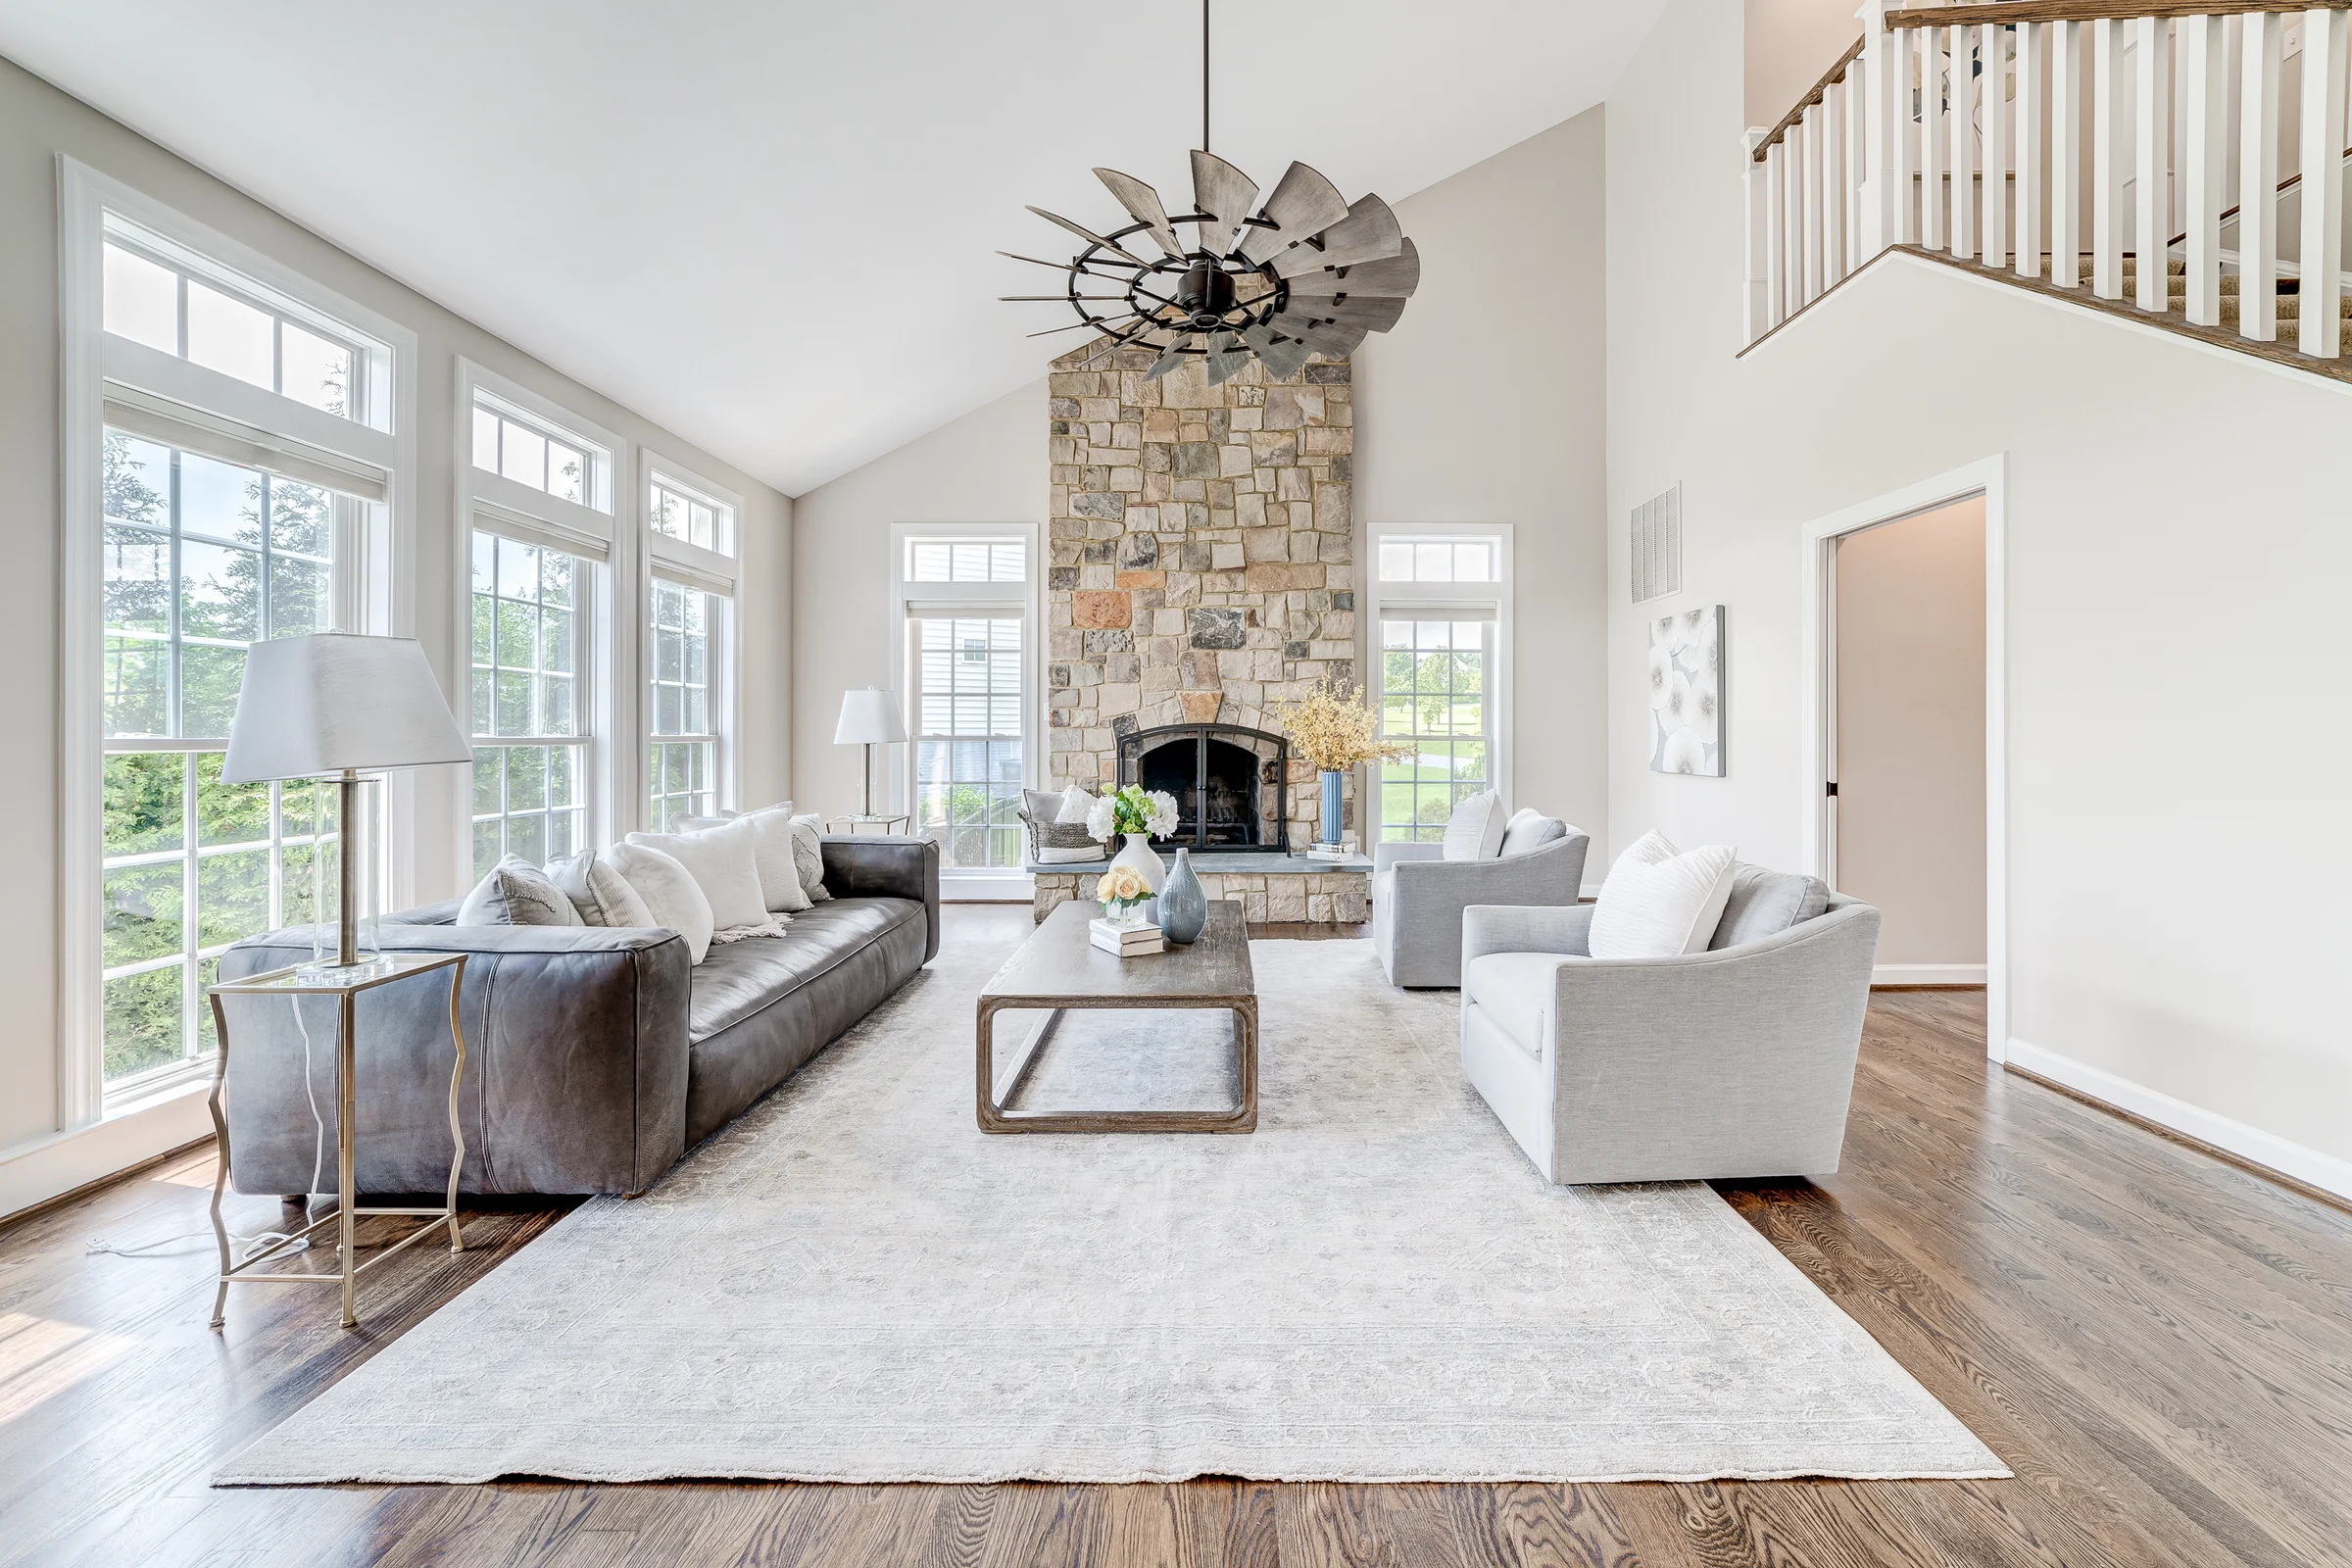
The finished family room centers on a pale stone fireplace and renewed wood floor. (open the photograph larger)
FinishedThe finished family room centers on a pale stone fireplace and renewed wood floor.
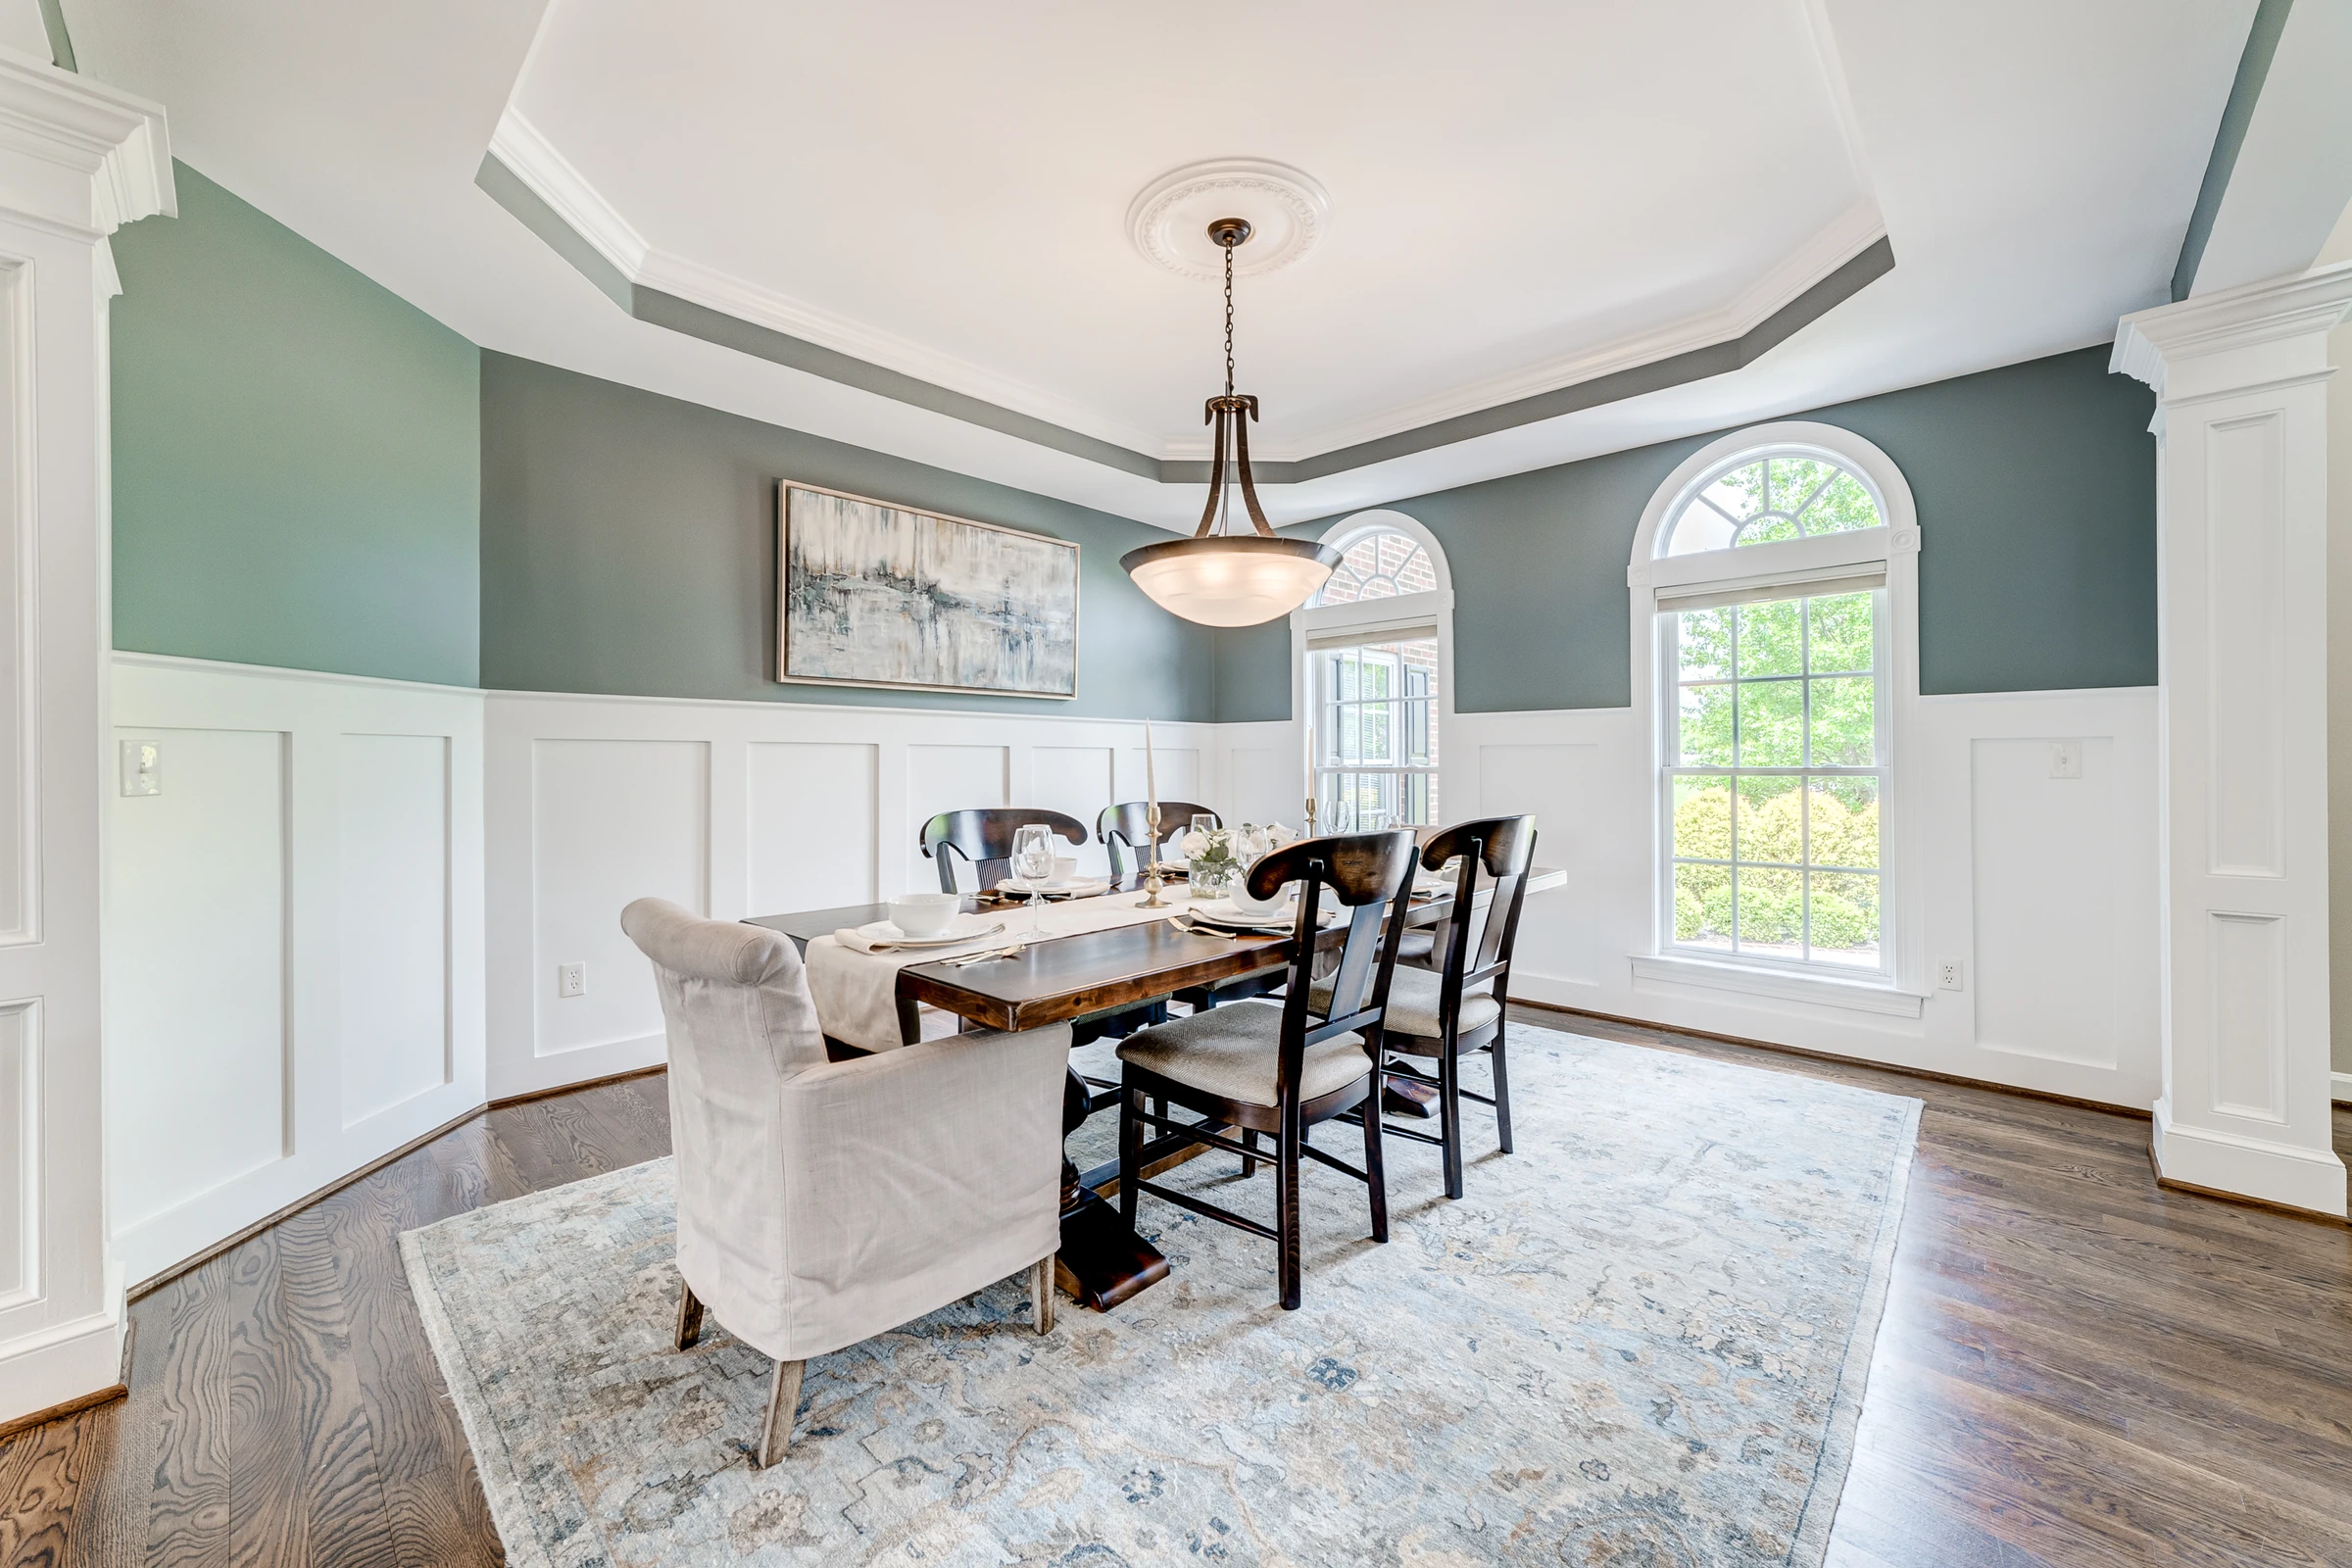
Paneled walls and a tray ceiling frame the formal dining room. (open the photograph larger)
FinishedPaneled walls and a tray ceiling frame the formal dining room.
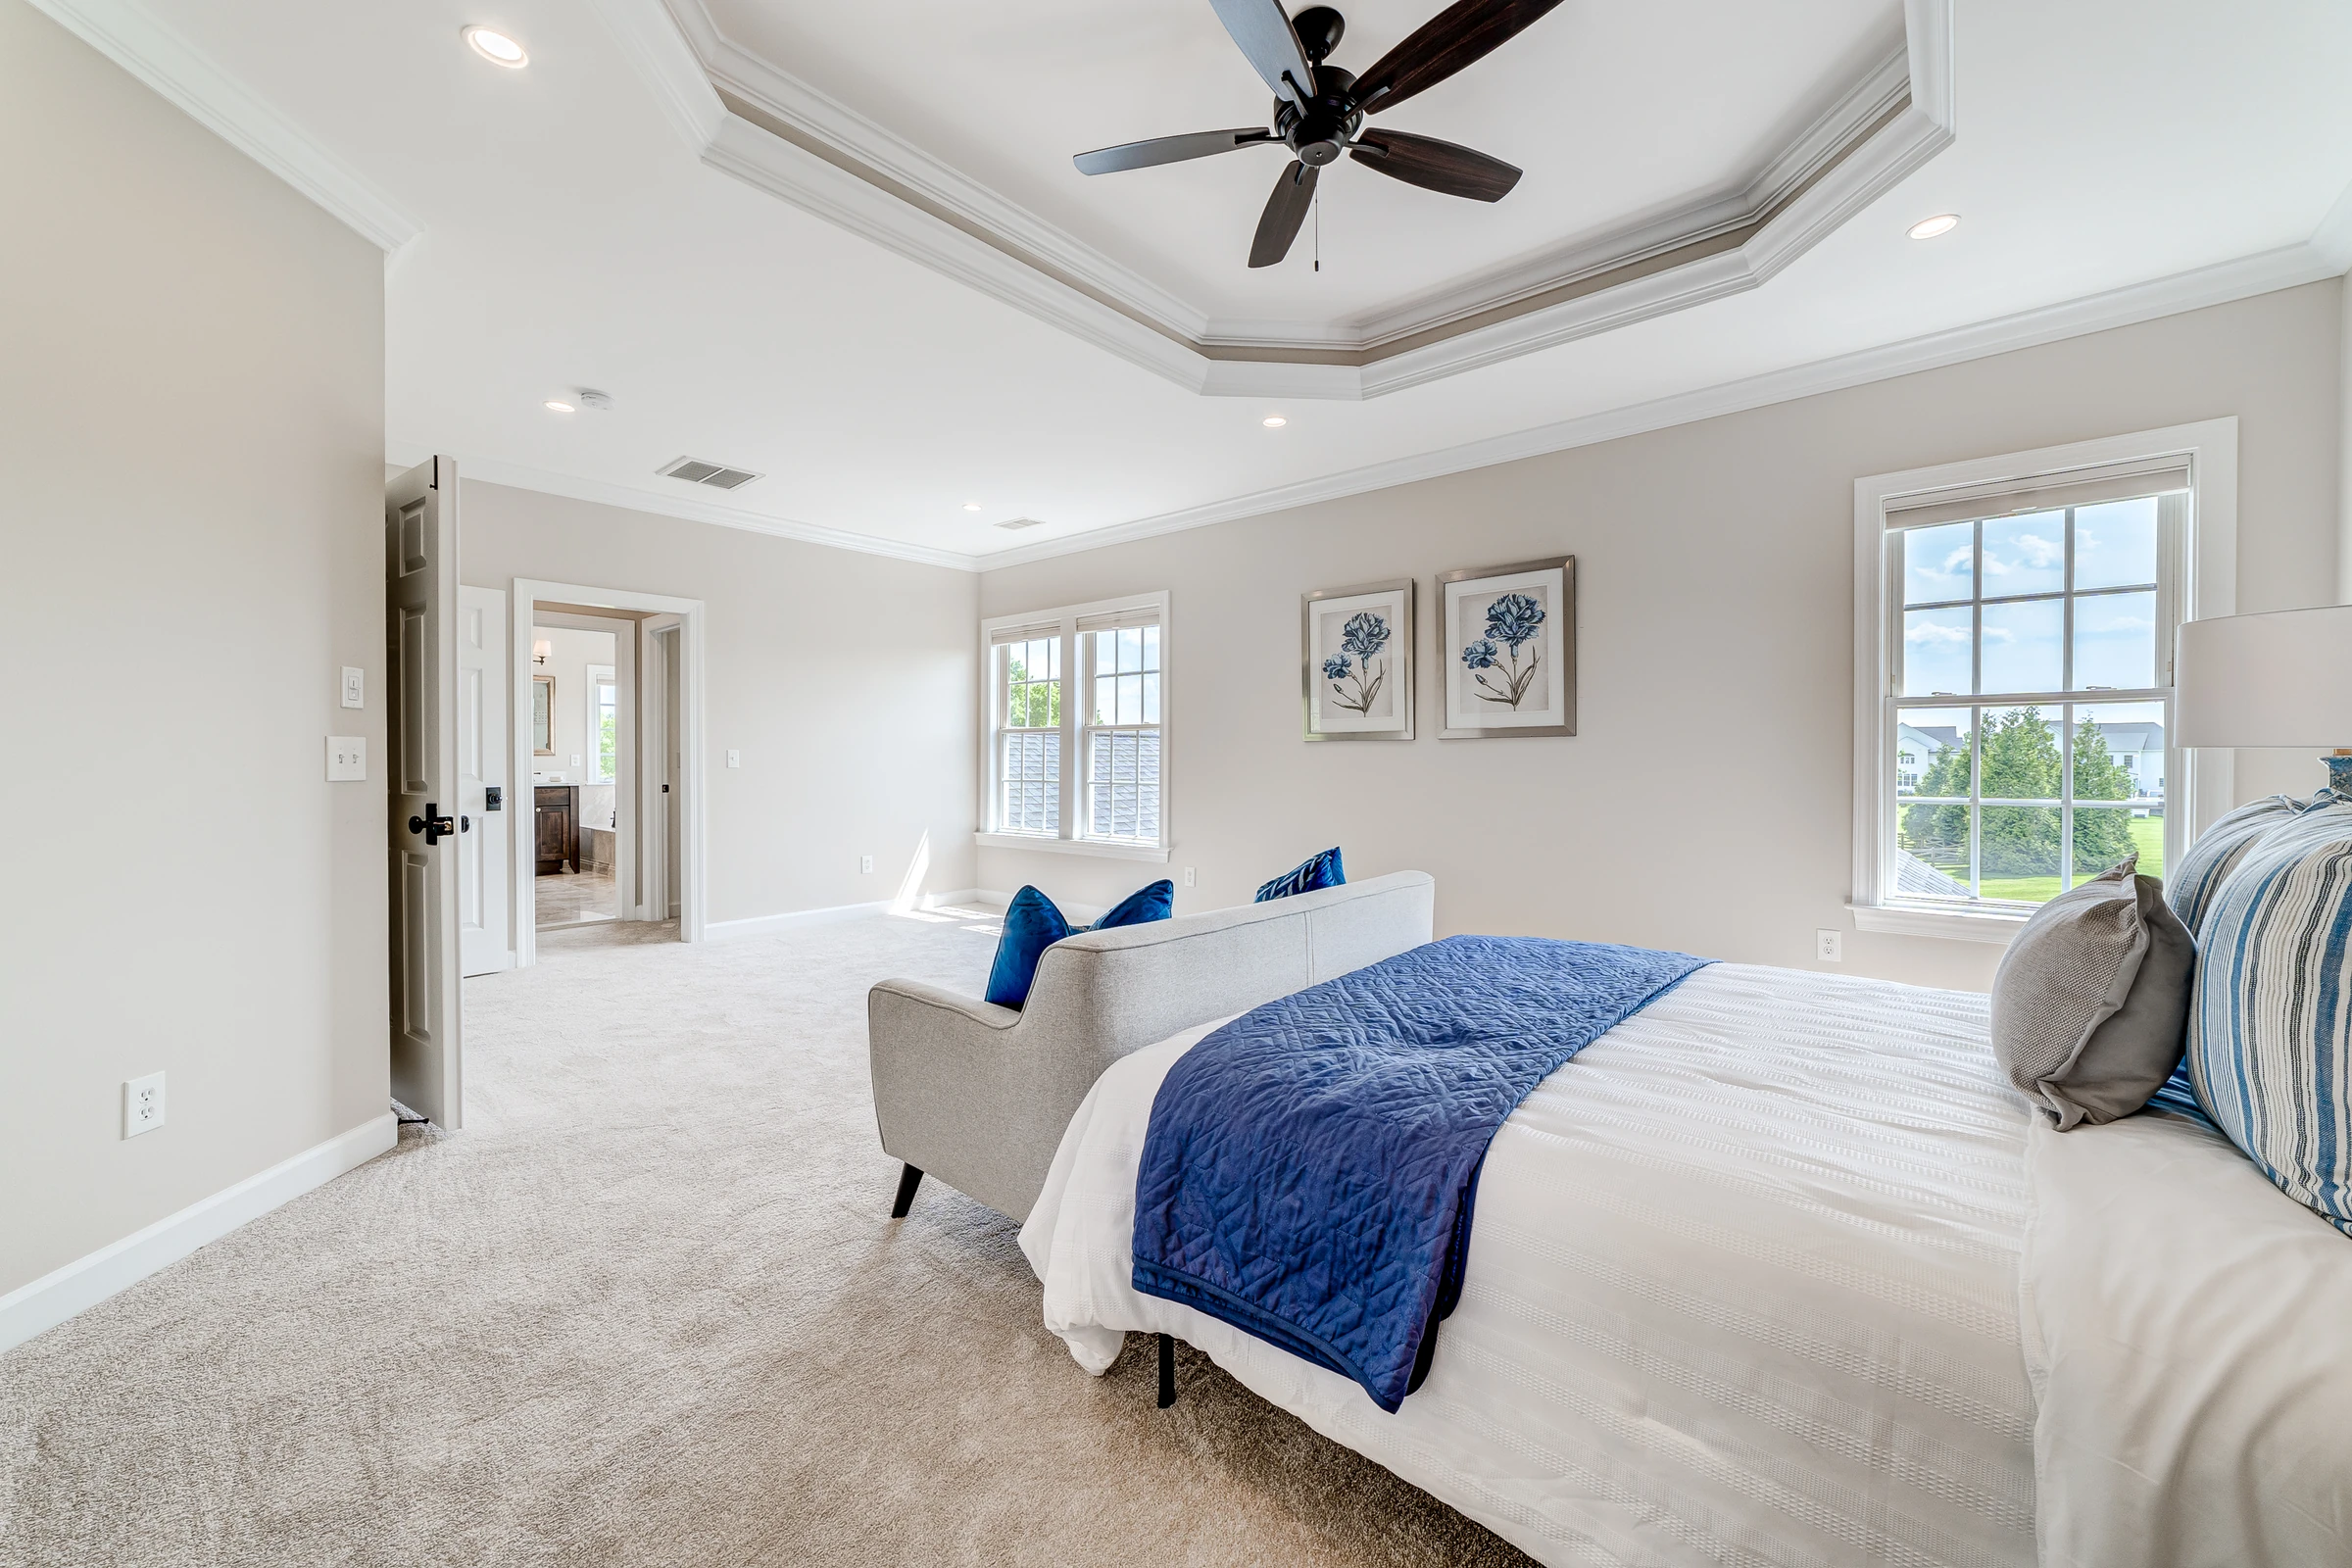
The primary bedroom combines a tray ceiling, pale finishes and blue accents. (open the photograph larger)
FinishedThe primary bedroom combines a tray ceiling, pale finishes and blue accents.
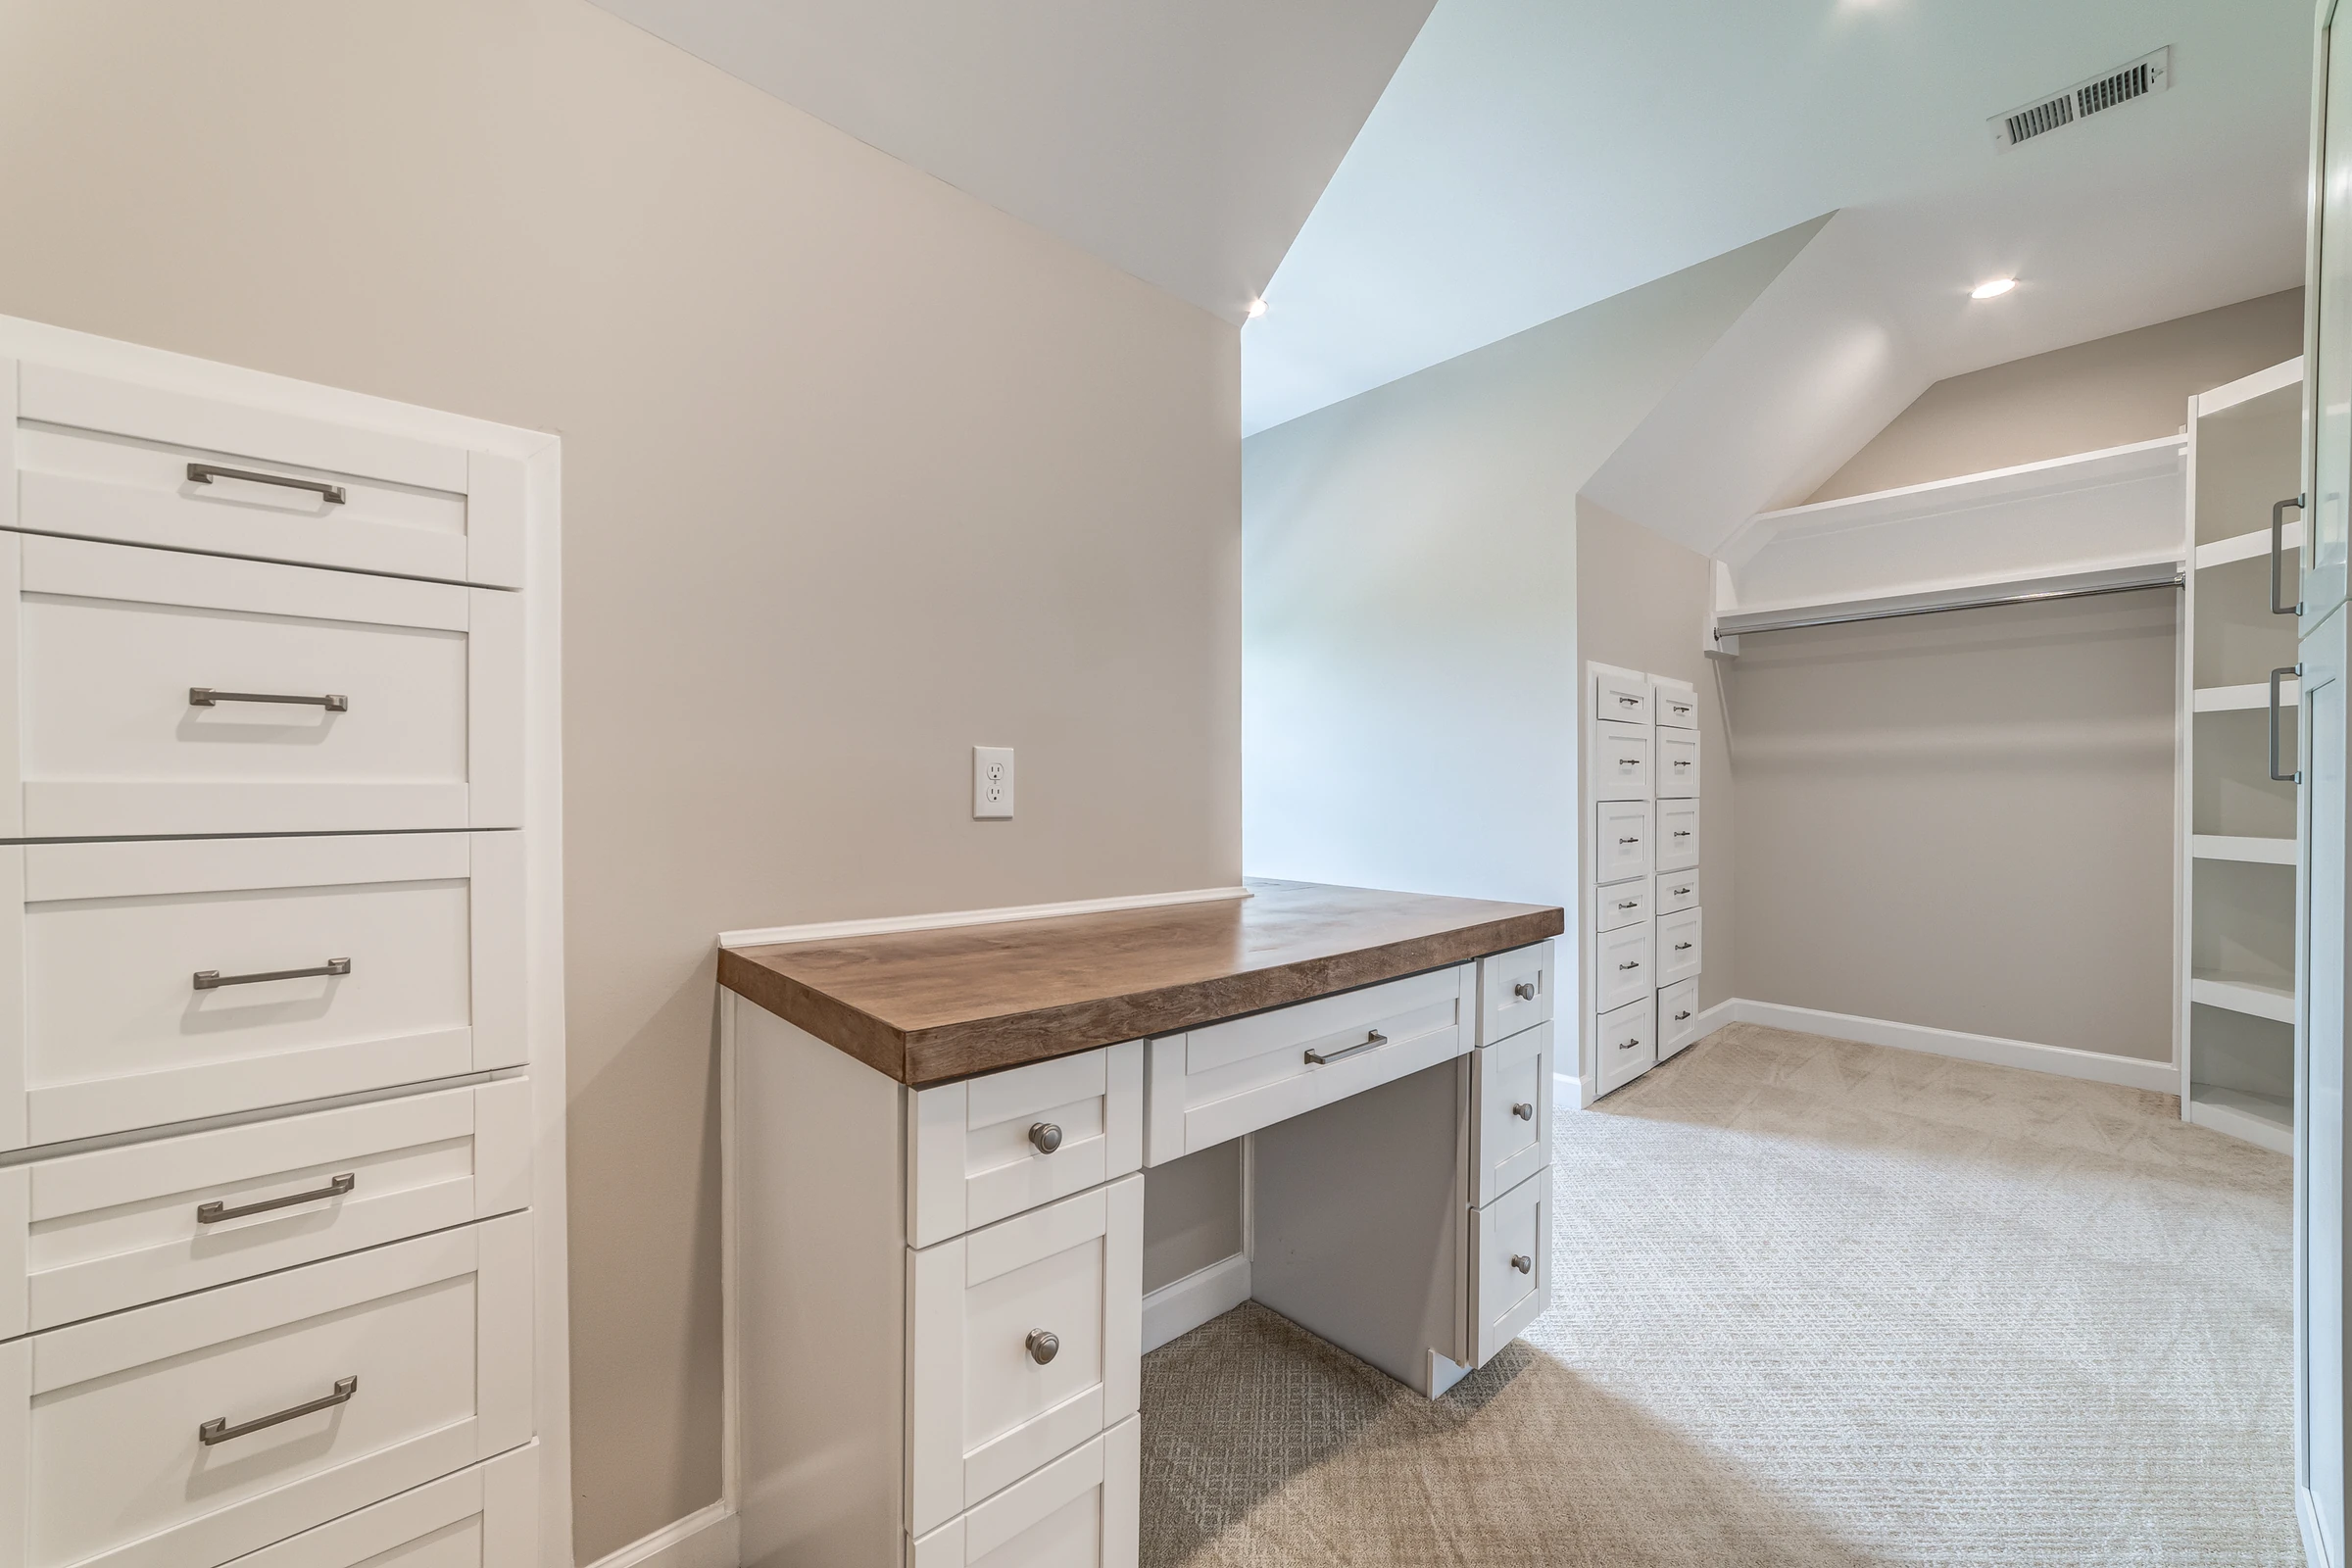
Built-in drawers, hanging space and a wood counter organize the dressing room. (open the photograph larger)
FinishedBuilt-in drawers, hanging space and a wood counter organize the dressing room.
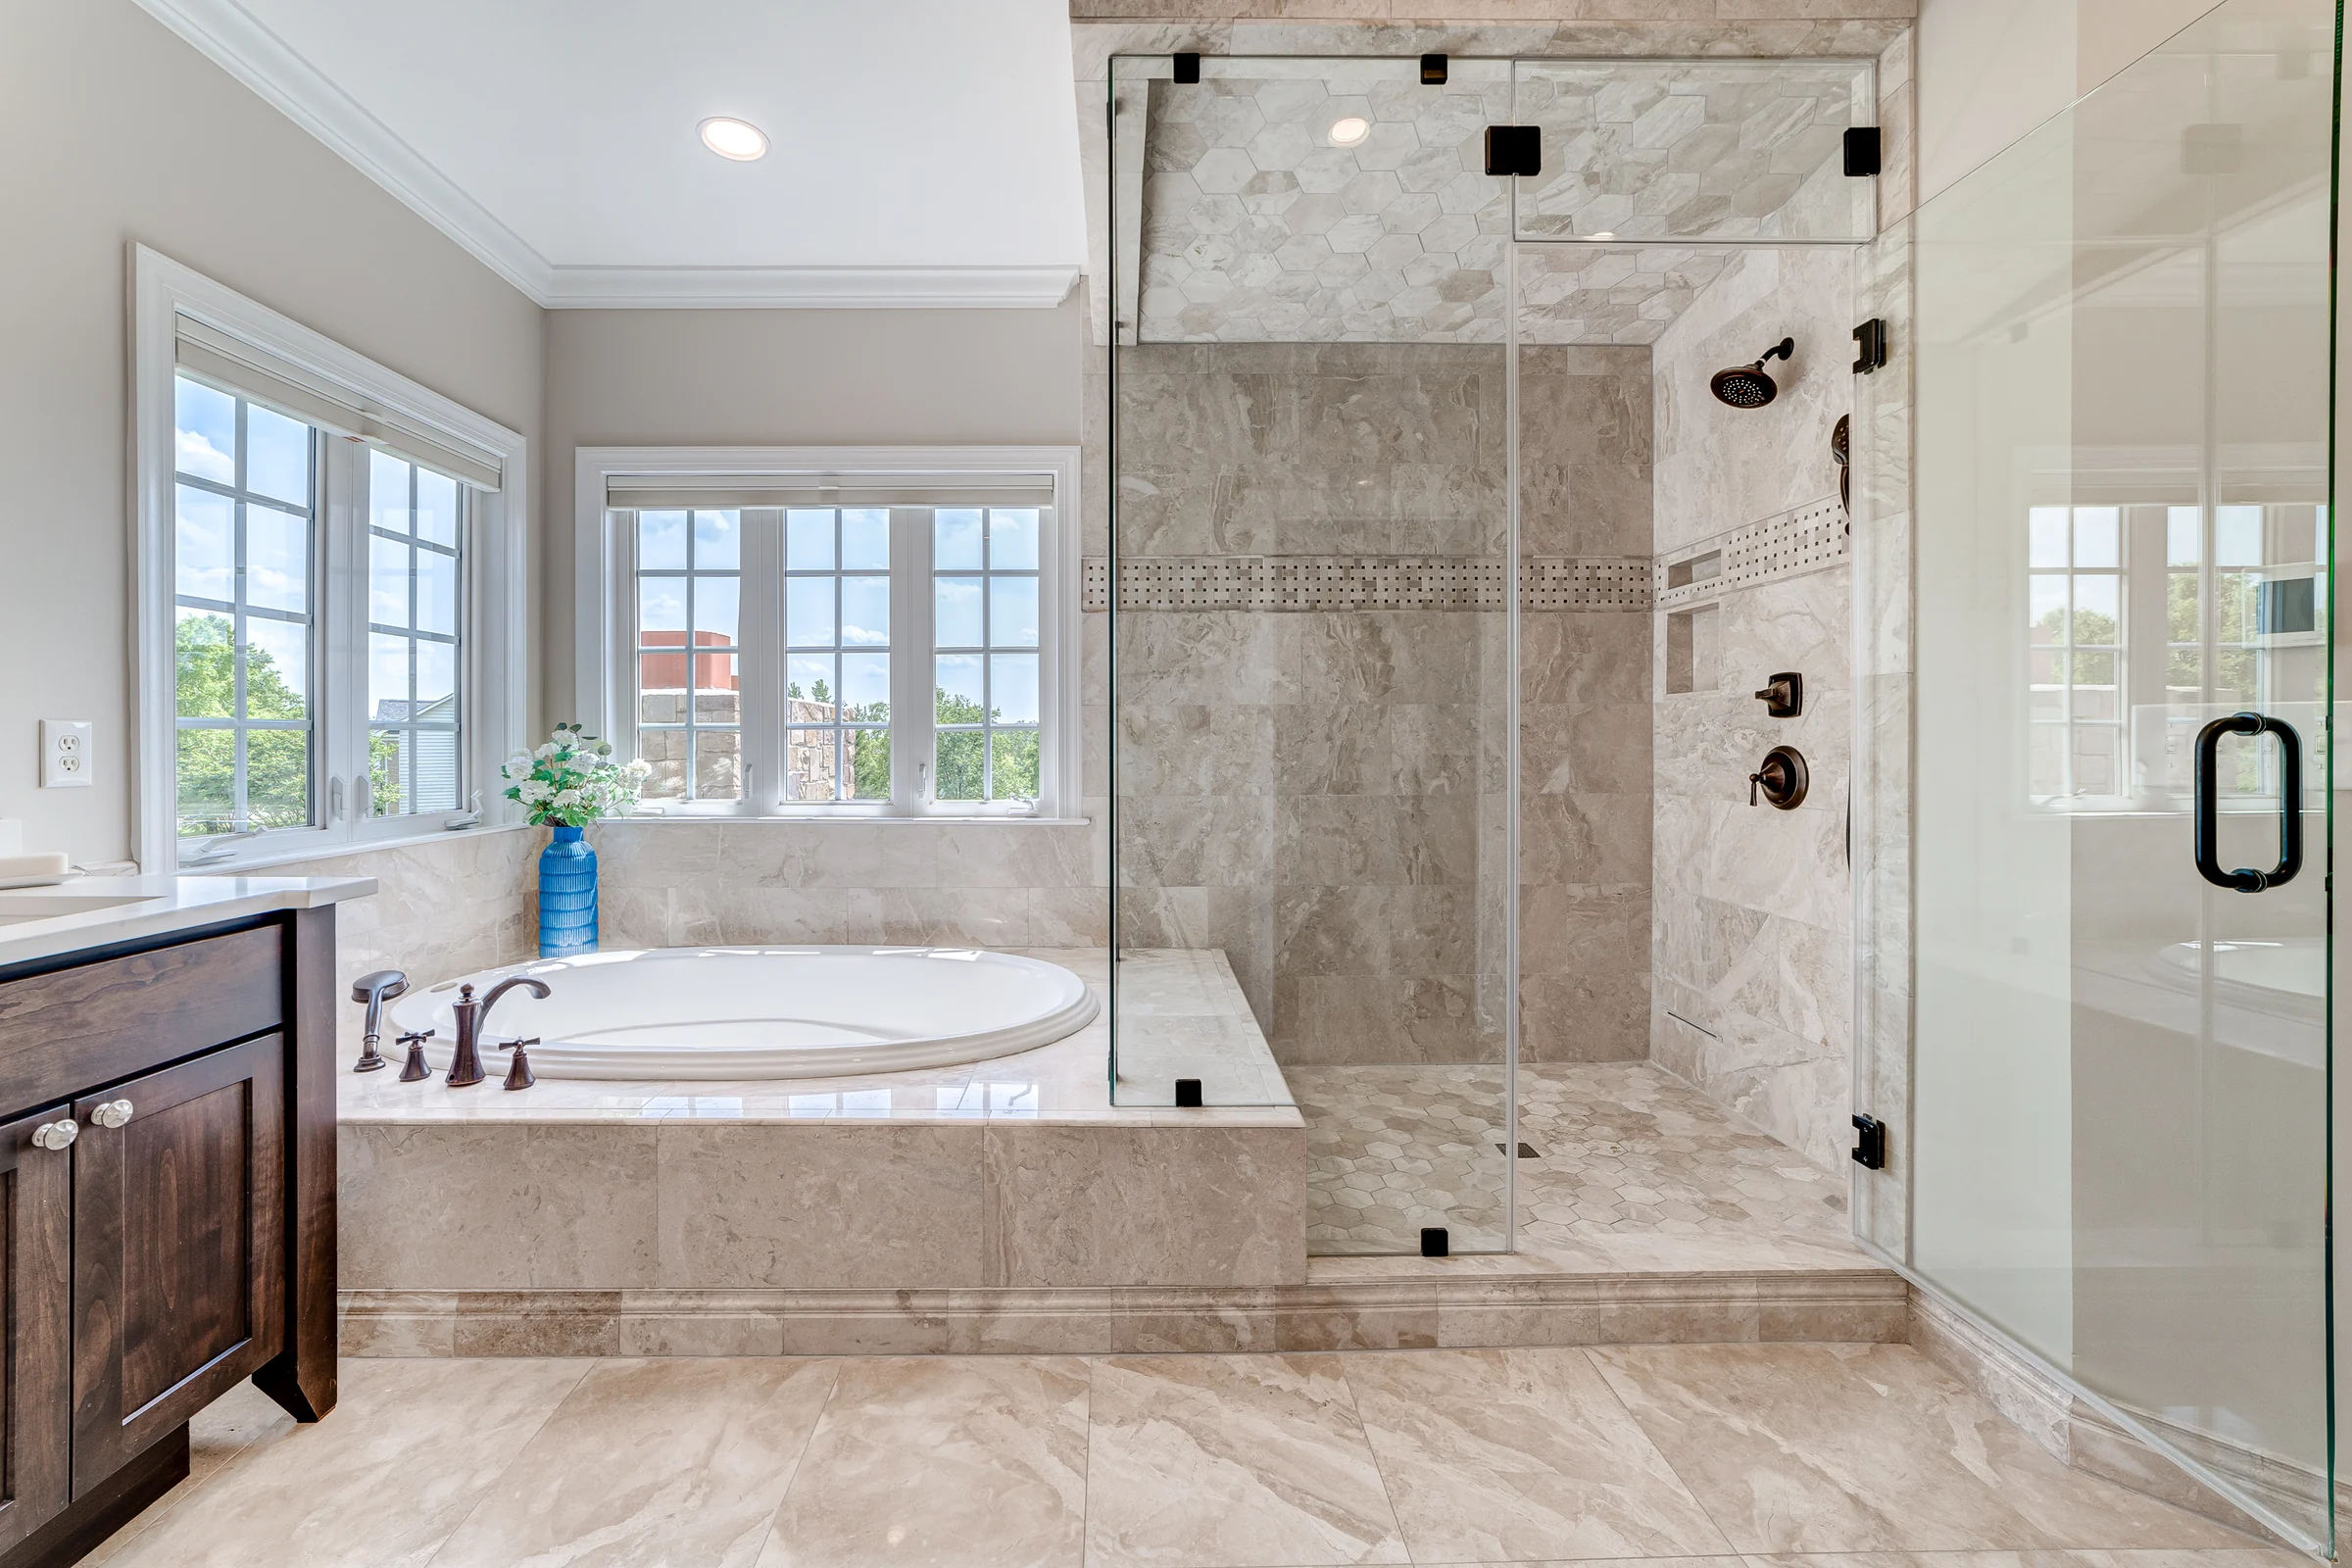
The primary bath combines pale stone finishes with a clear glass shower. (open the photograph larger)
FinishedThe primary bath combines pale stone finishes with a clear glass shower.
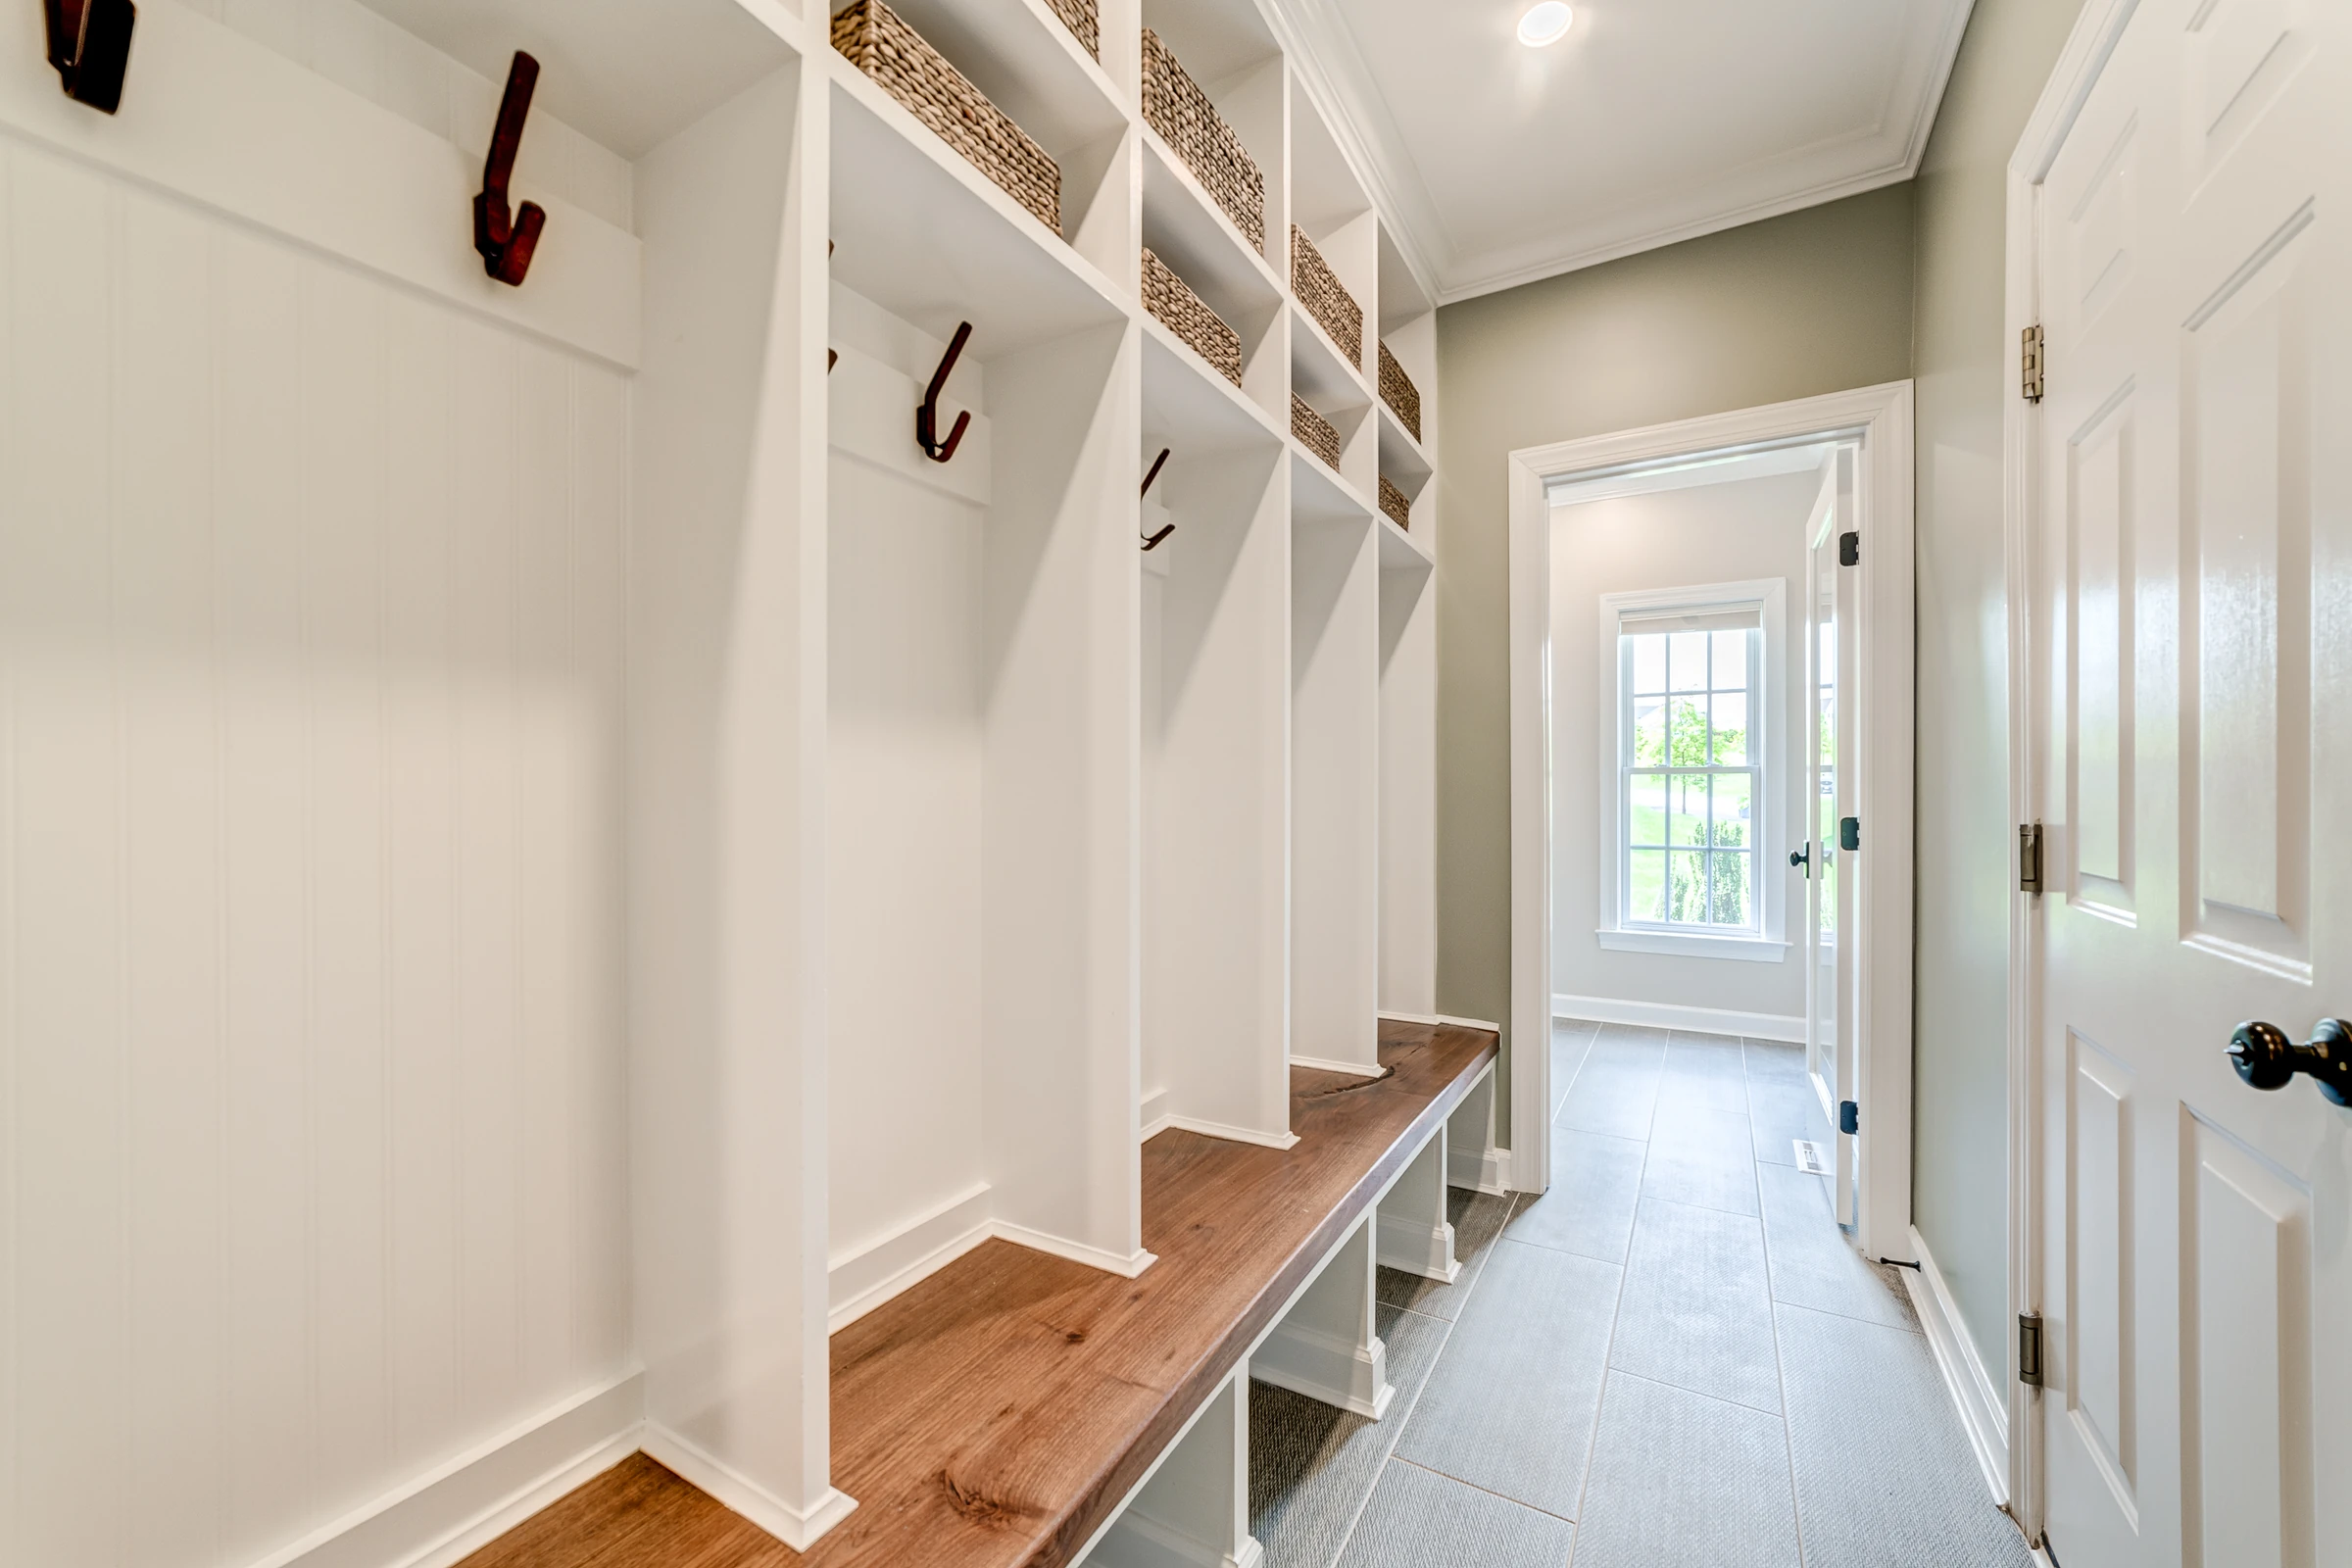
Fitted cubbies, a wood bench and individual hooks organize the mudroom. (open the photograph larger)
FinishedFitted cubbies, a wood bench and individual hooks organize the mudroom.
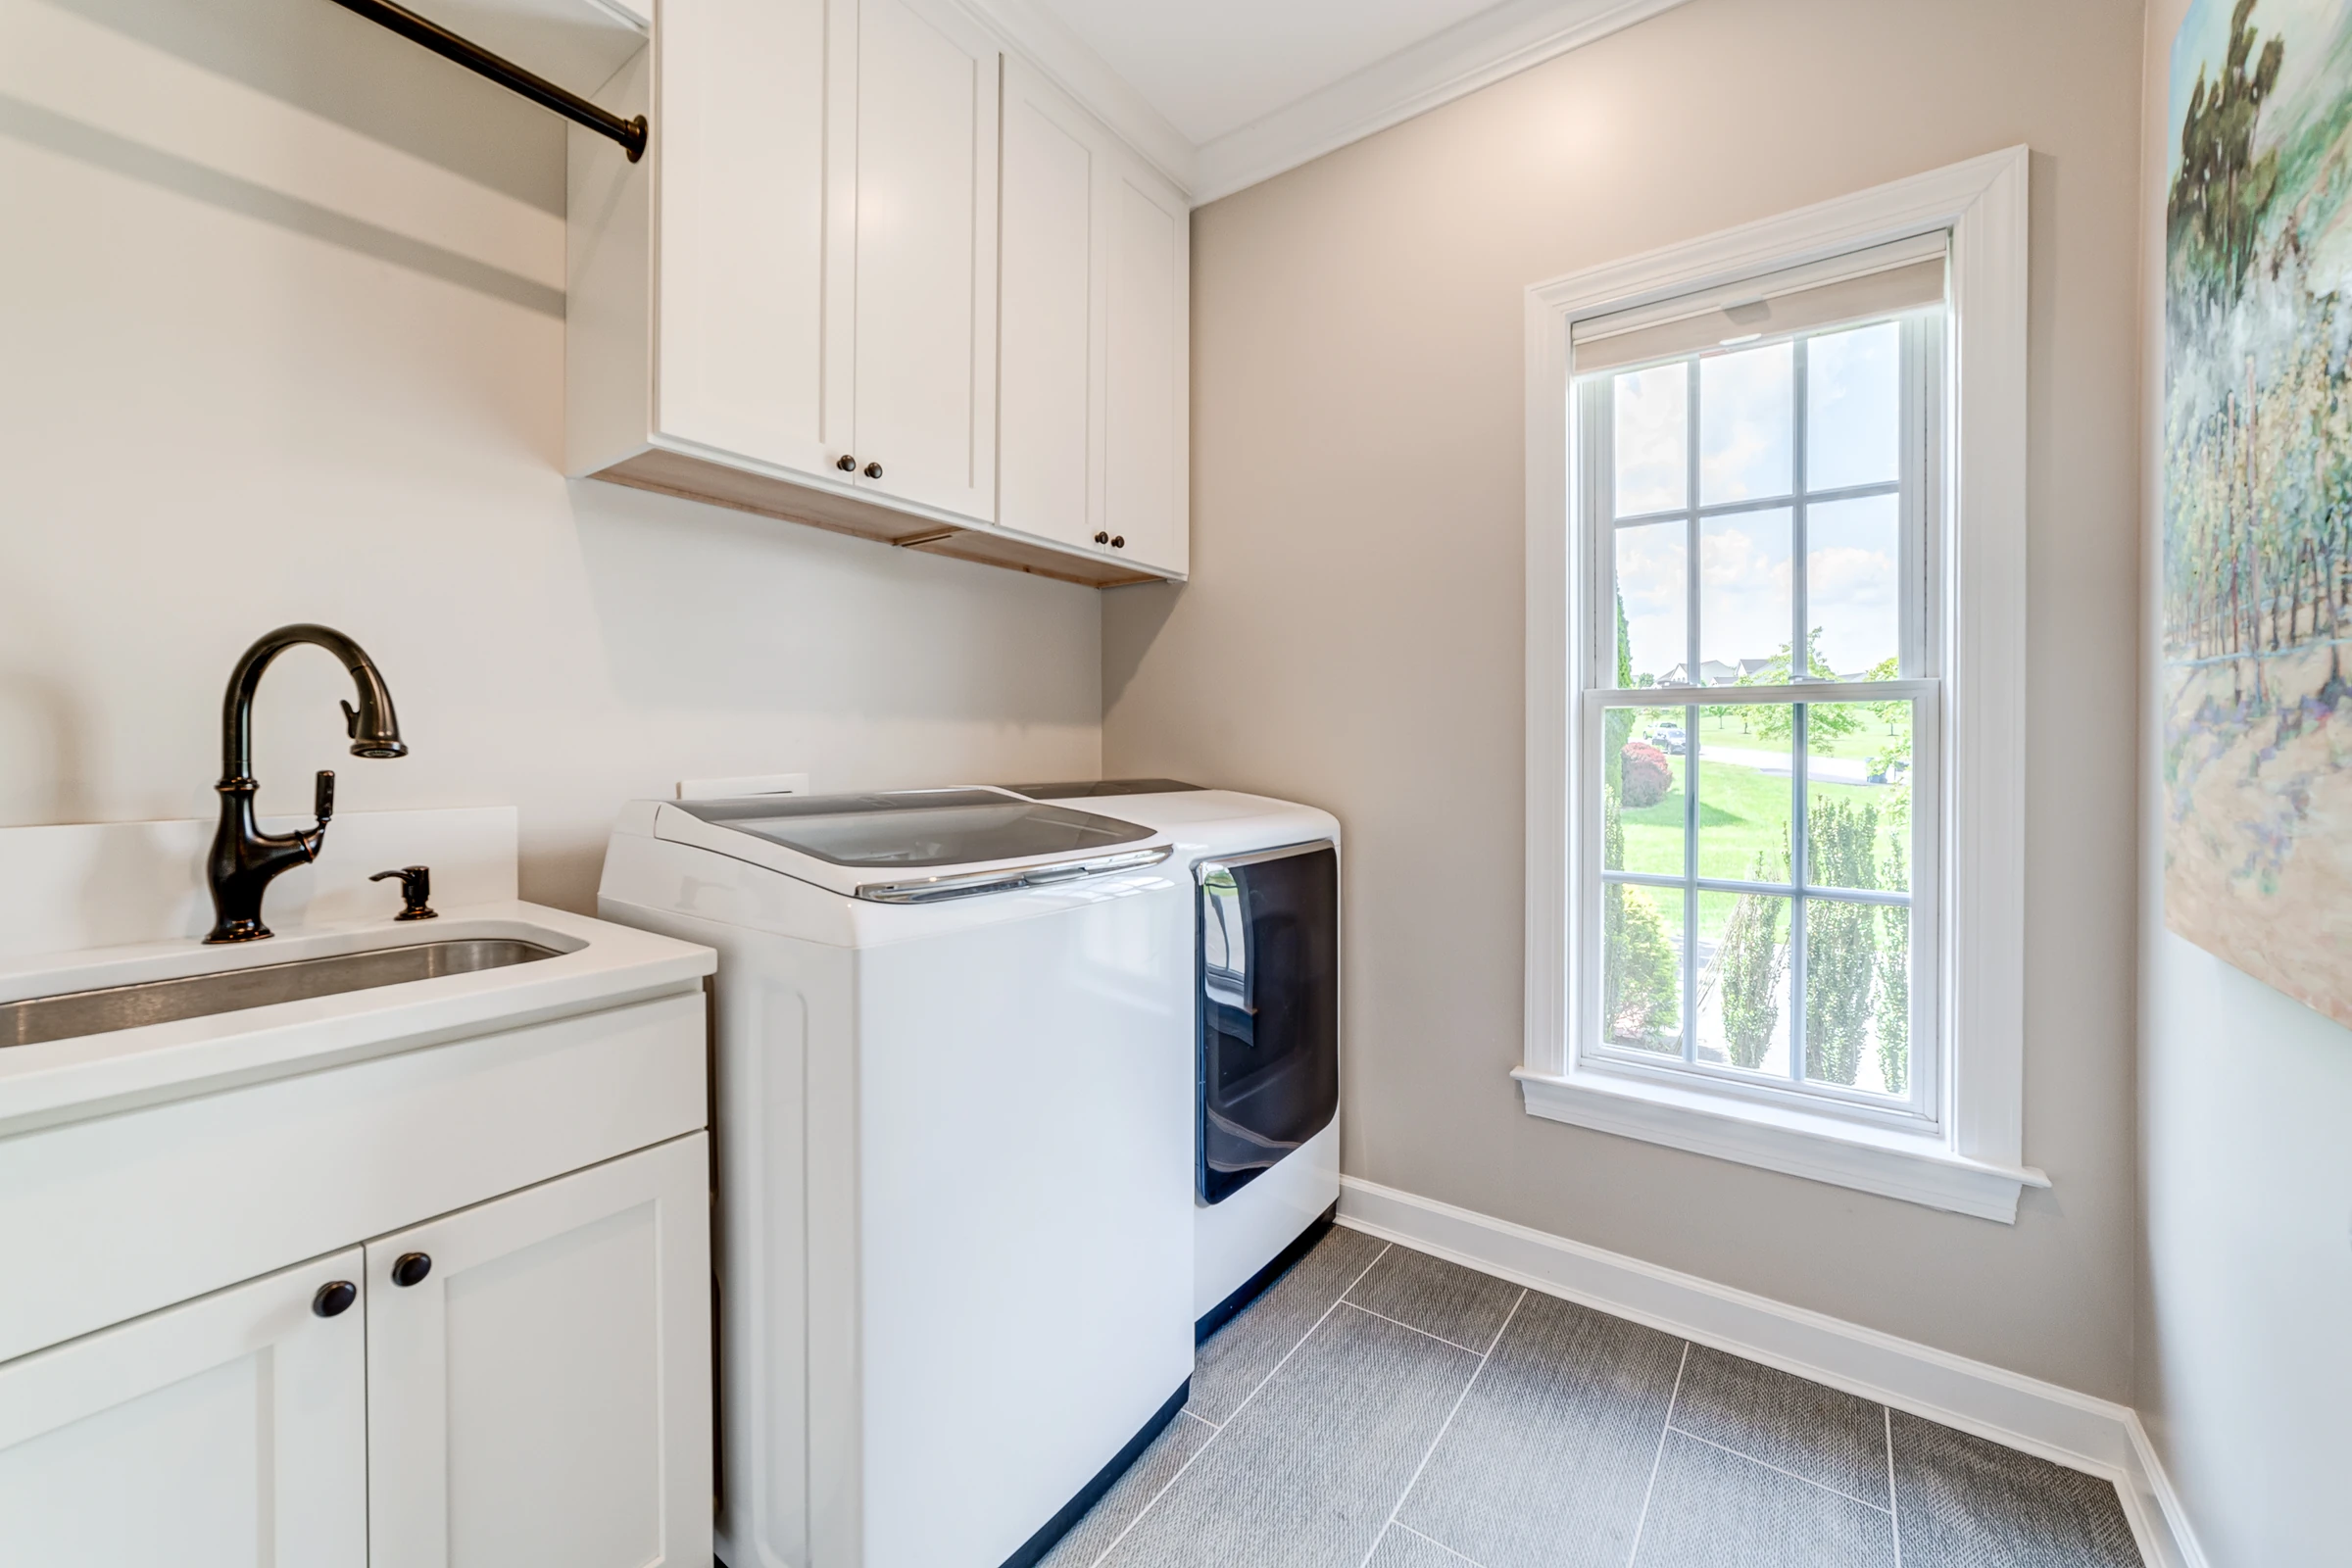
White cabinetry and a utility sink make a compact laundry room practical. (open the photograph larger)
FinishedWhite cabinetry and a utility sink make a compact laundry room practical.
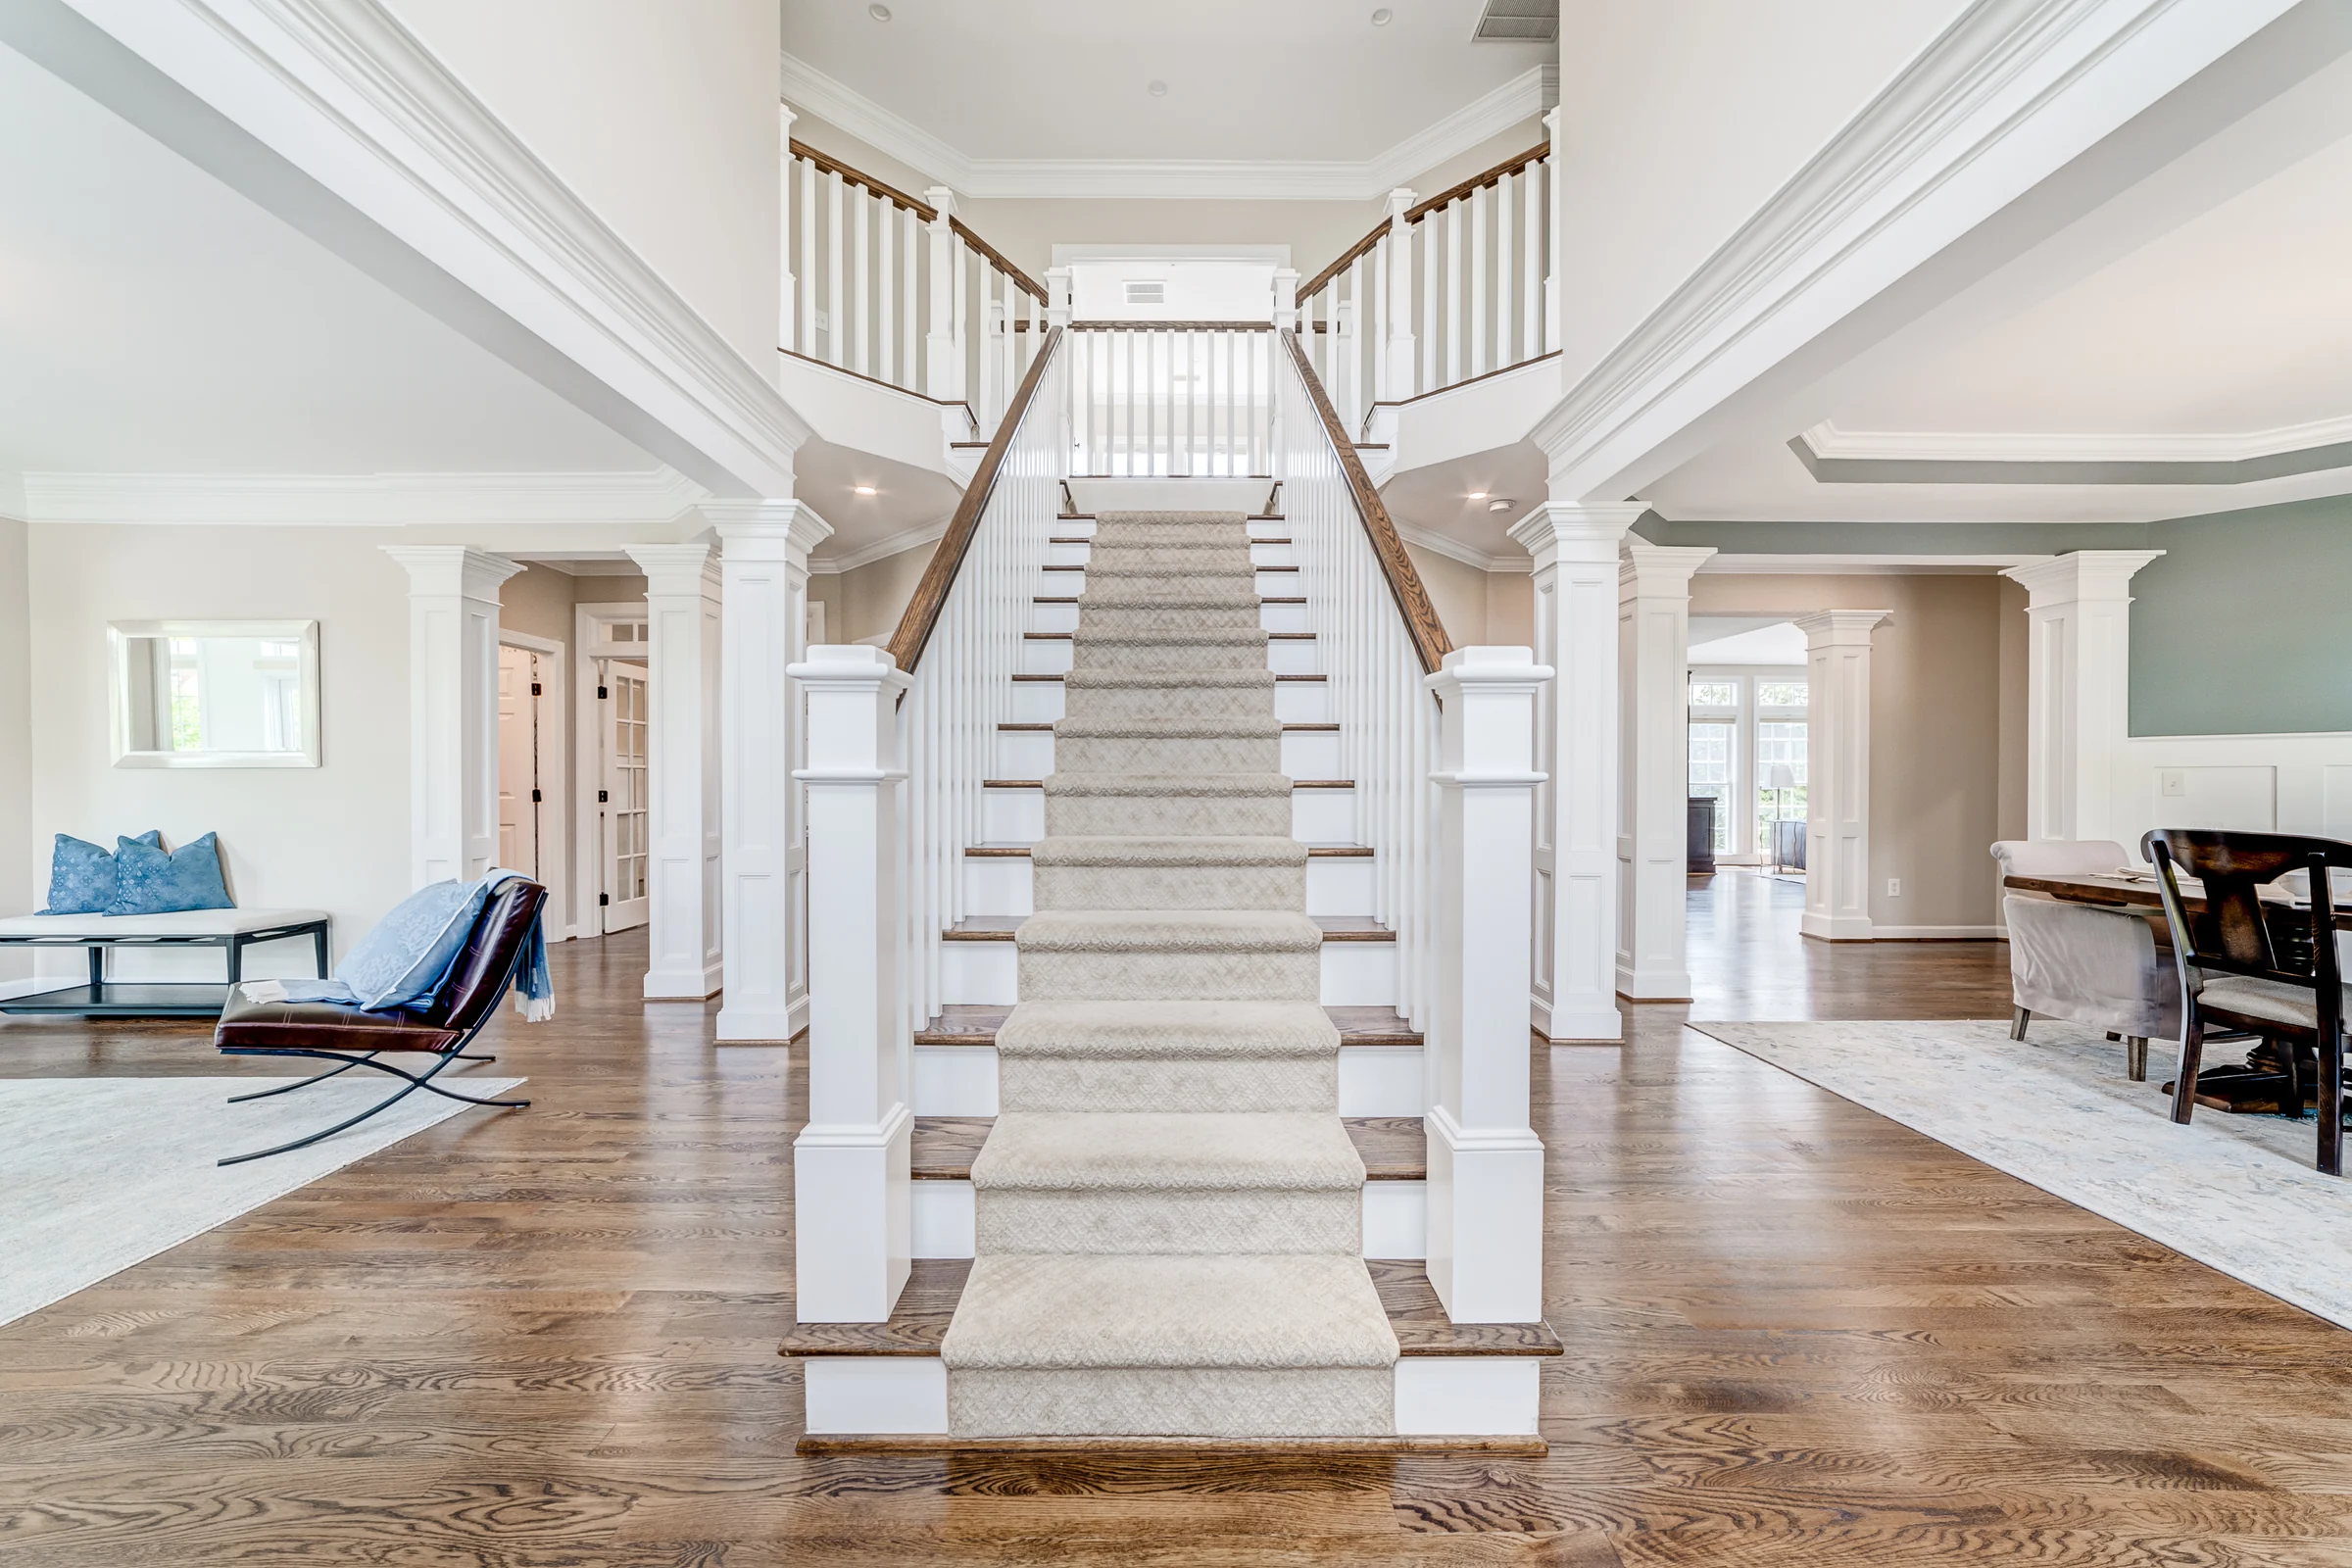
The renewed entry stair anchors the adjoining living and dining rooms. (open the photograph larger)
FinishedThe renewed entry stair anchors the adjoining living and dining rooms.
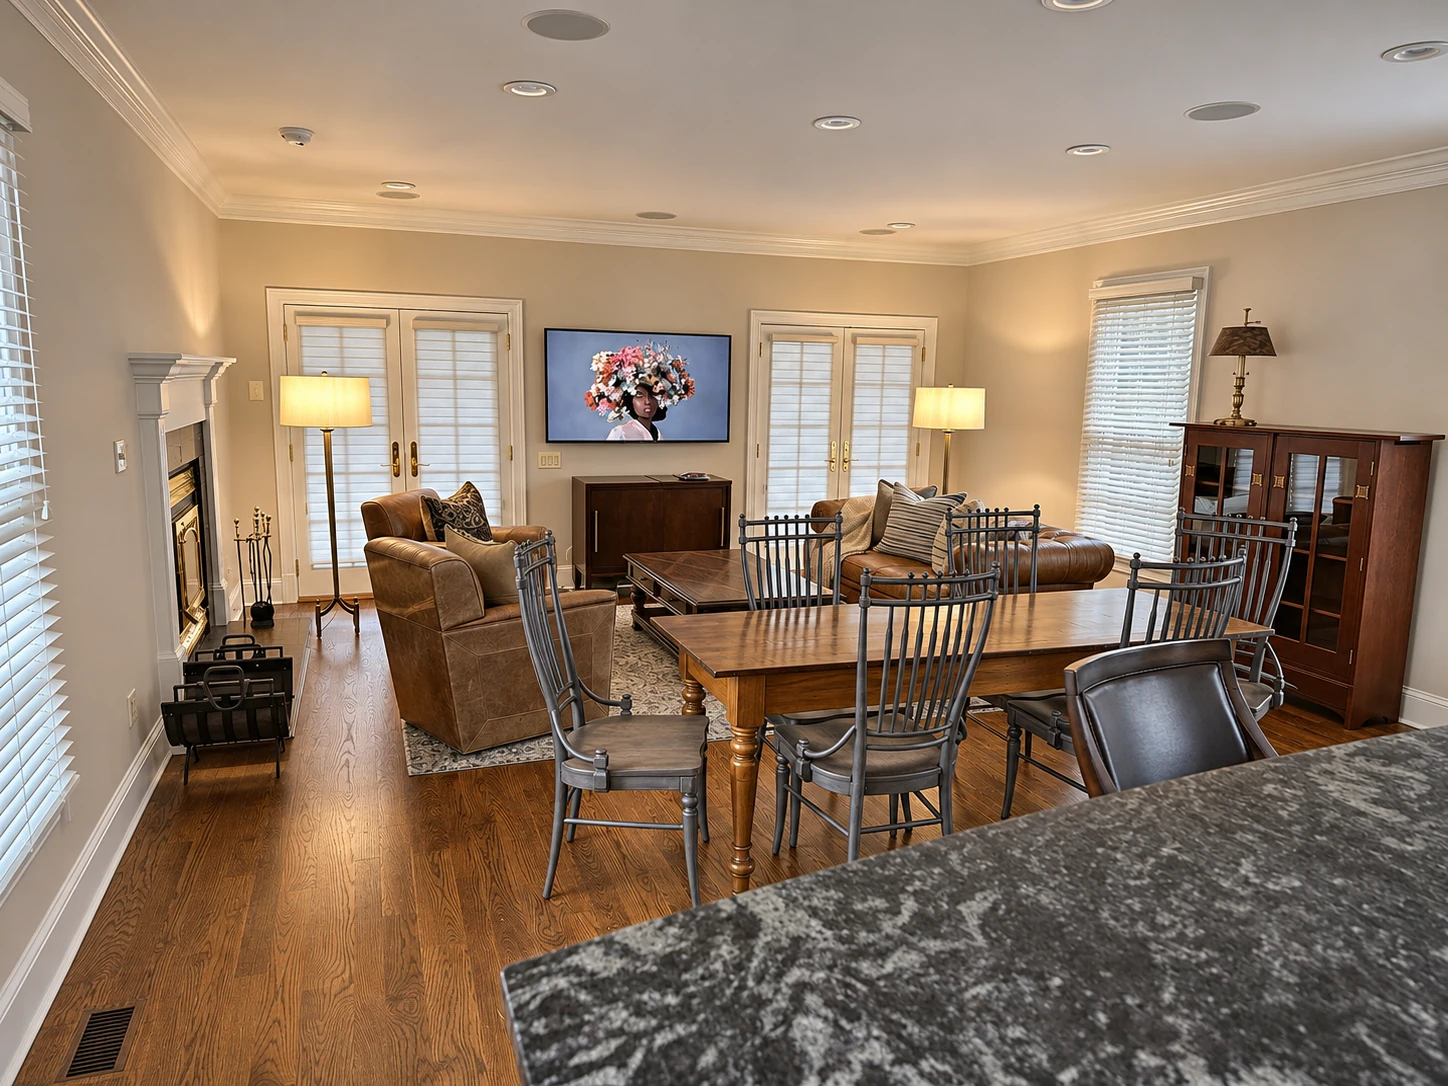
Furnished guest-house dining and living room with wood table, armchairs, sofa and fireplace. (open the photograph larger)
FinishedThe furnished guest house brings dining and comfortable seating together beside the fireplace.
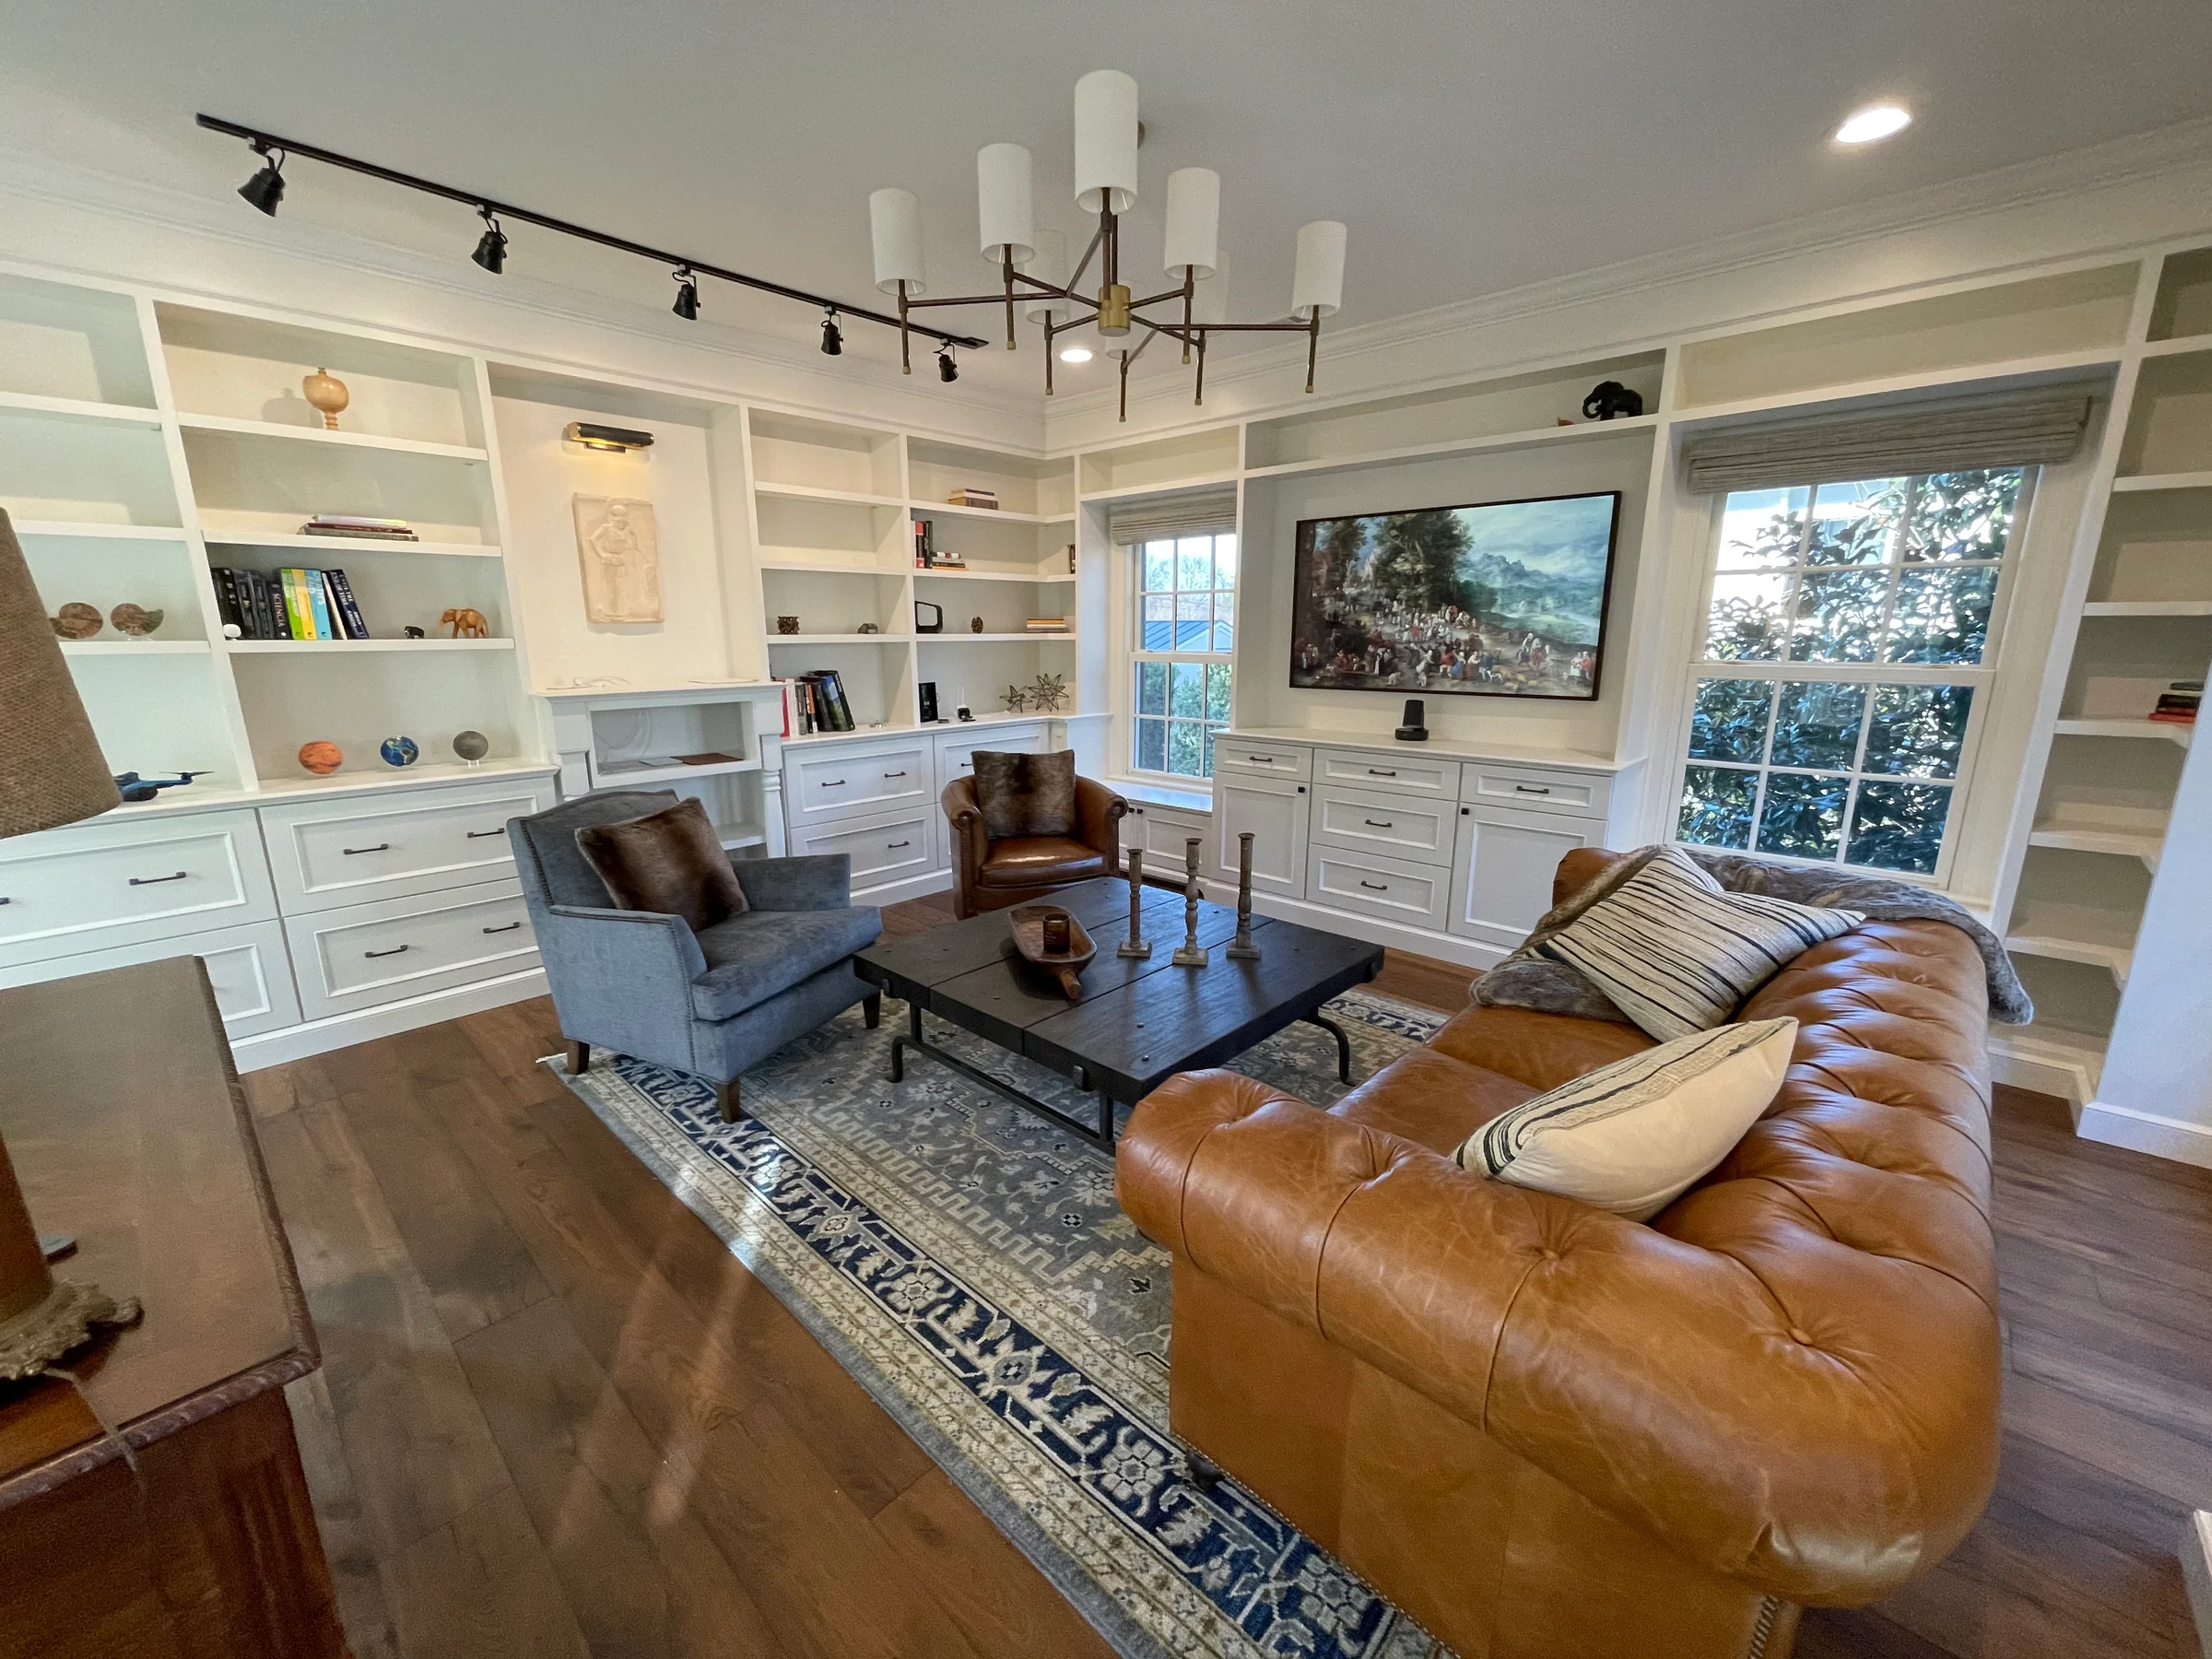
Built-in storage and a comfortable seating area give the office room more ways to work and meet. (open the photograph larger)
FinishedBuilt-in storage and a comfortable seating area give the office room more ways to work and meet.

An addition, from the original house to the finished one

The back of one house before, while the additions were framed, and finished.
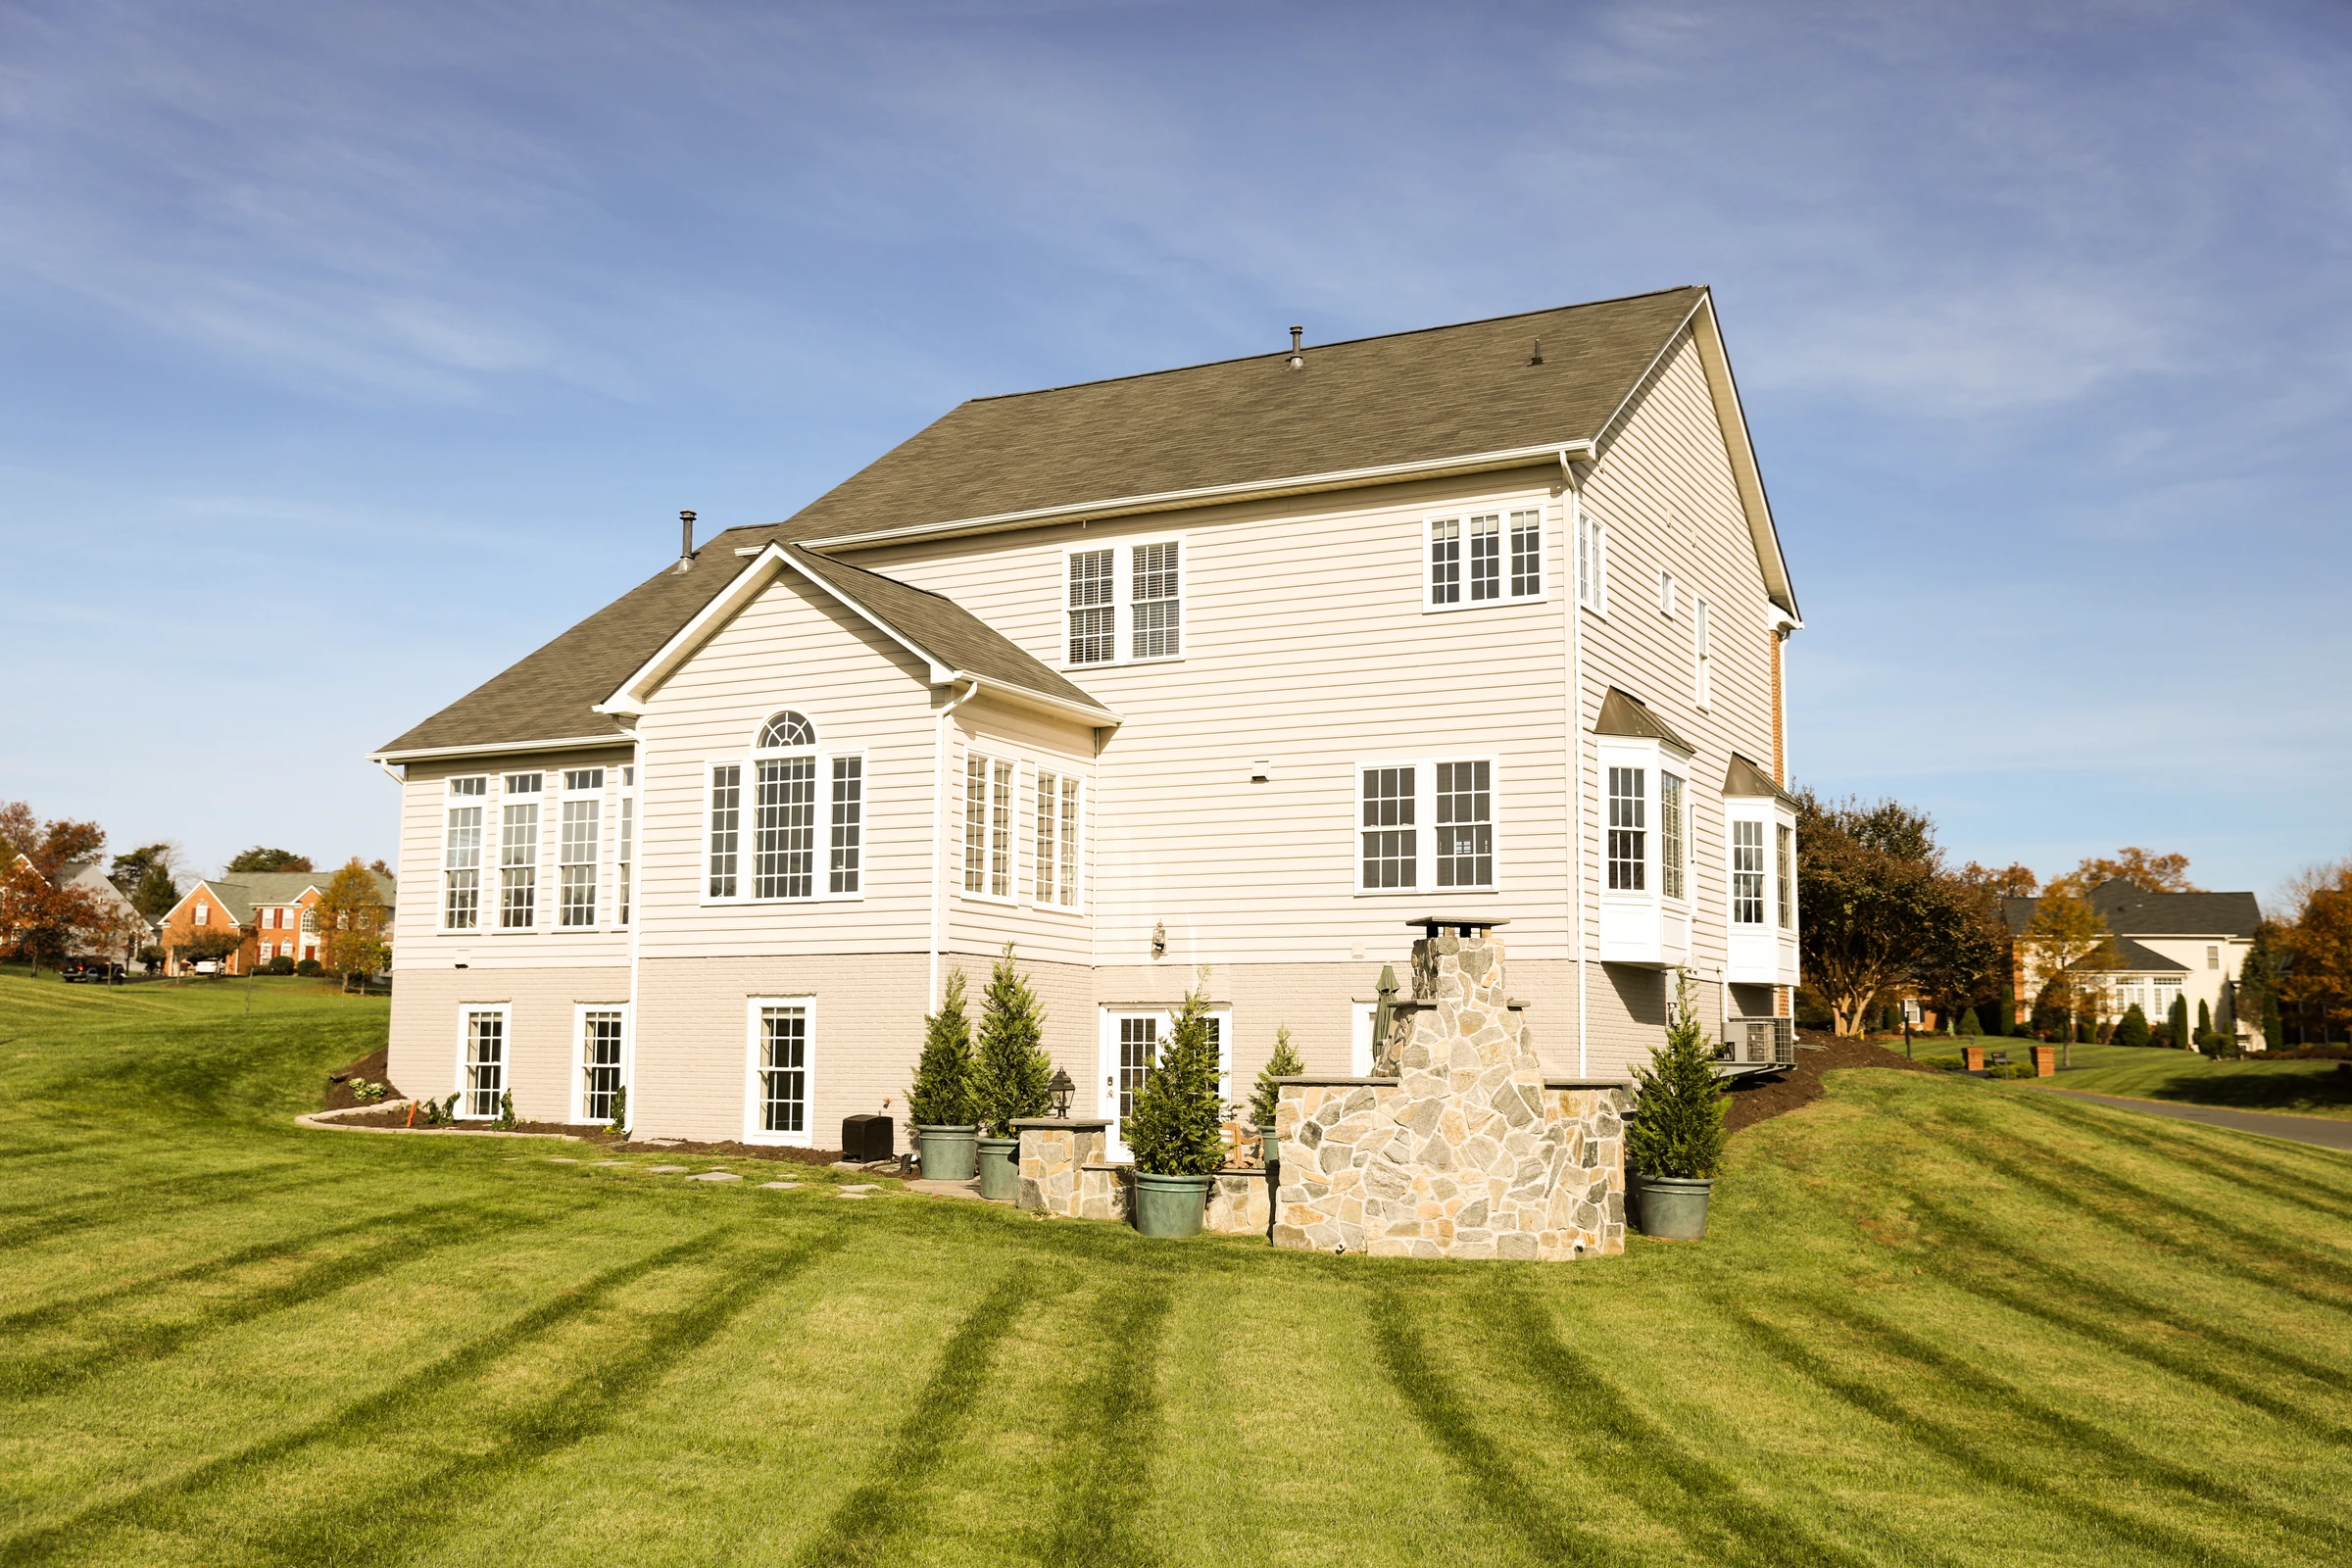
The original rear elevation opens directly onto the lawn. (open the photograph larger)
BeforeThe original rear elevation opens directly onto the lawn.
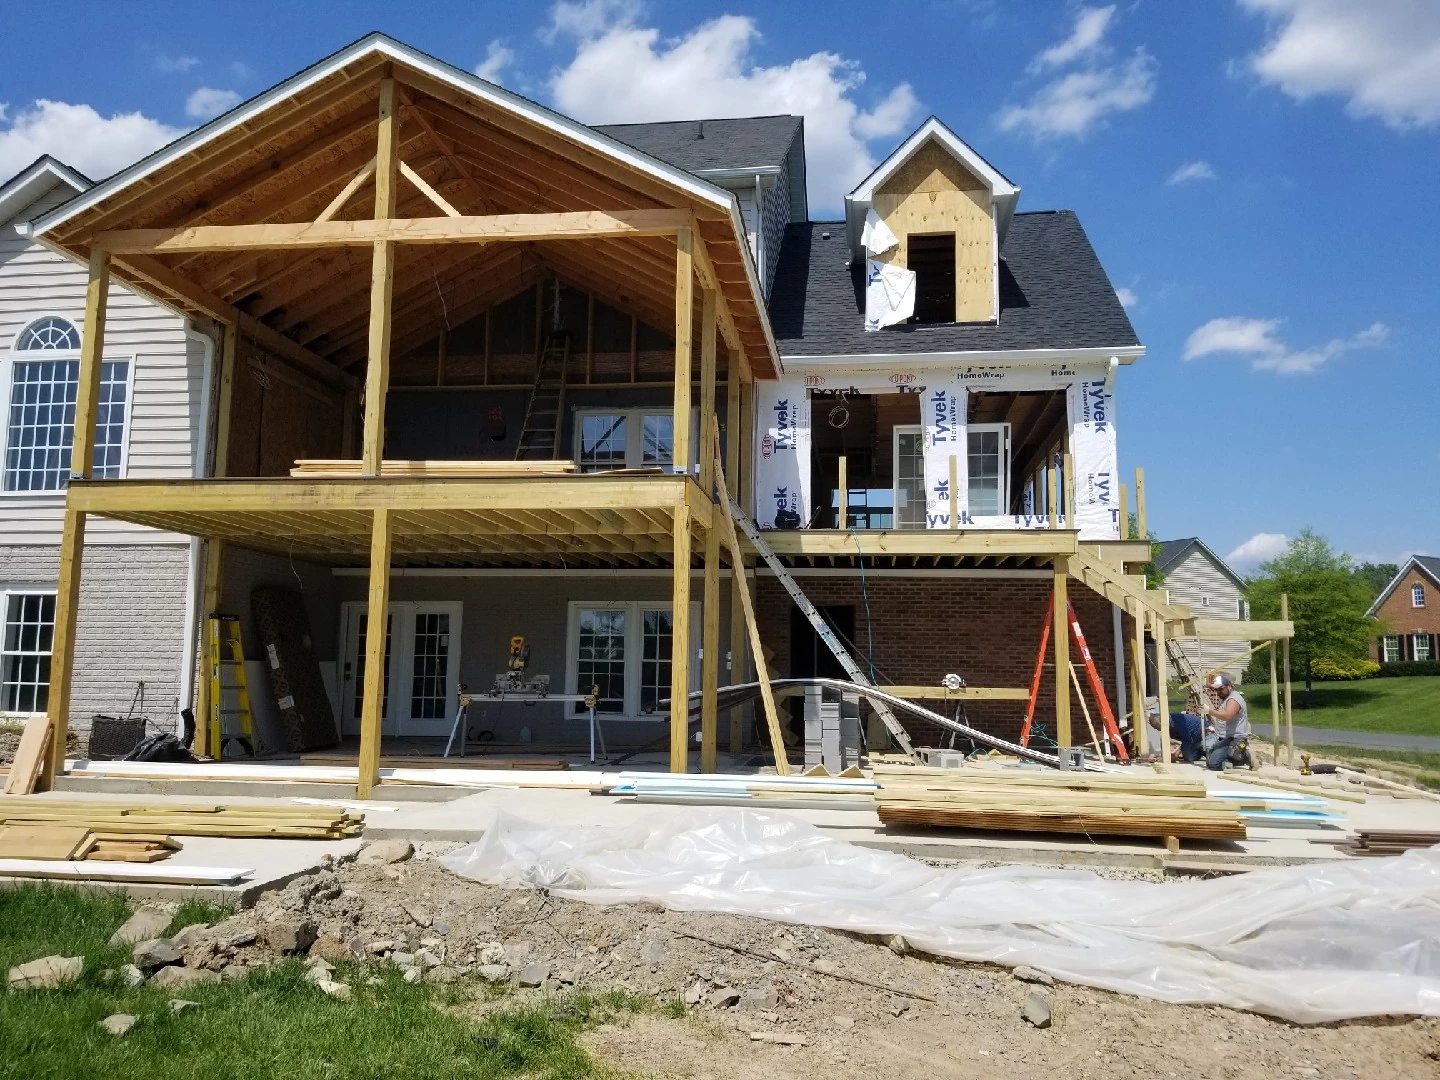
Rear framing establishes the upper porch and the covered space below. (open the photograph larger)
During the workRear framing establishes the upper porch and the covered space below.
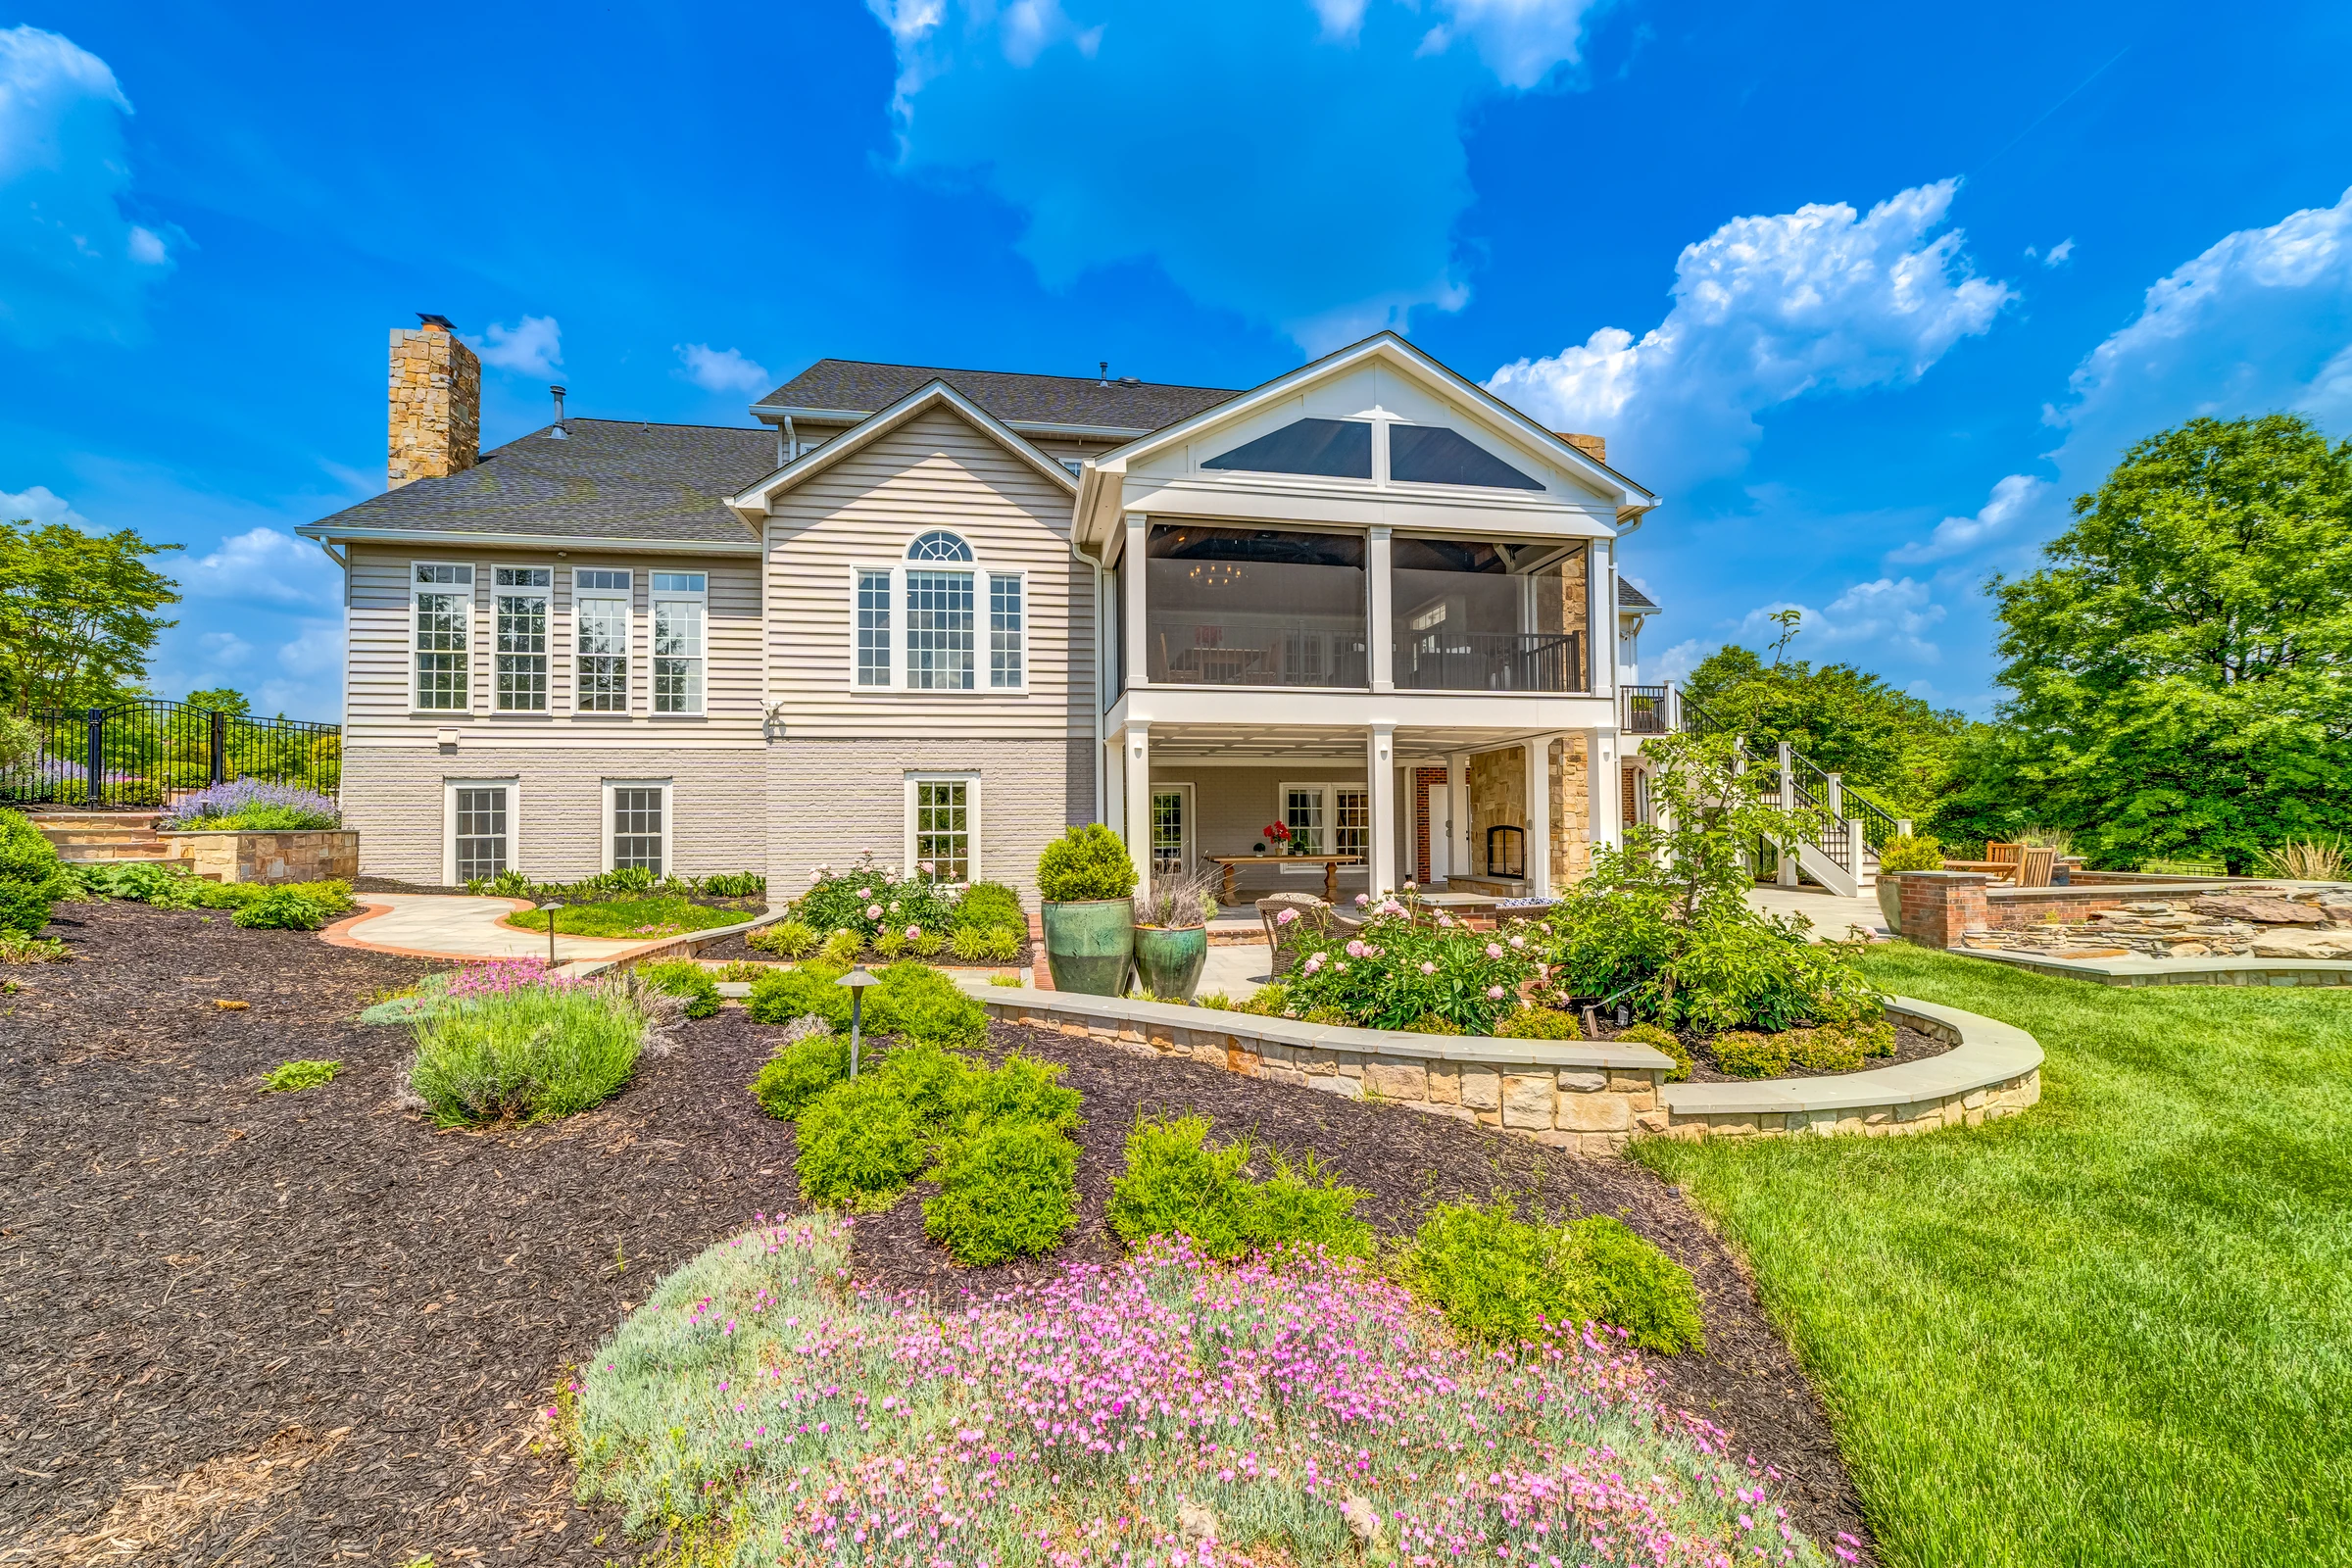
The completed rear addition joins the upper porch, covered lower patio and landscaped terraces. (open the photograph larger)
FinishedThe completed rear addition joins the upper porch, covered lower patio and landscaped terraces.

The projects

All projects

Your price

How a whole-home remodel is priced

A job this size is priced from a written scope. Our builder walks the whole house, the visit is free, and the price that follows is itemized room by room, so you can see what each part costs and decide what to build now and what to leave for later. Most projects take one of these three shapes.

A few rooms

Room by room

Two or three rooms that belong together, such as a kitchen and the family room it opens to.

  • One scope and one schedule
  • Floors and trim carried through
  • Licensed trades scheduled once

The whole house

Whole-home renovation

Most of the rooms in the house renewed in one project.

  • Kitchen, baths and living rooms
  • Stairs, floors, doors and trim
  • The lower level and outdoor rooms, where wanted

More house

Additions

New space added to the house you have: a sunroom, a porch, a larger room at the back.

  • Foundation, framing and roof
  • Tied into the existing house and its finishes
  • Drawings, permits and inspections

What moves the price

  • How many rooms. More rooms means more of everything, though rooms done together cost less than the same rooms done one at a time.
  • Structure. Moving a wall or adding on brings framing, drawings and permits with it.
  • Kitchens and baths. They carry the most trades and the most finish for their size.
  • Finishes. Cabinetry, stone and built-ins move the price more than drywall does.
  • What the house hides. Old wiring, old plumbing and water damage show up at demolition. We price the change in writing before fixing it.

The visit is free. Your price is written and itemized after it, and any change after that is priced and signed before the work happens.

How the job goes

From the first walk-through to the last room

  1. Day one

    We walk the house

    Our builder looks at every room in the plan, measures, and asks how you use the house.

  2. Within a week

    A written scope and price

    Itemized room by room: what is included, what is not, the payment schedule and a start date.

  3. Before any demolition

    Drawings, selections and permits

    Layouts drawn, materials chosen and ordered, and the permit applications prepared and filed.

  4. In a planned order

    Build

    Demolition, framing, rough-ins, inspections and finishes, with a photo update every evening we are on site.

  5. The last day

    Walkthrough

    Final inspections passed, punch list closed together, then the final payment.

How we work, in full

Building it here

Remodeling a house in Loudoun County

A remodel that moves walls, plumbing or wiring, or that adds to the house, needs permits. Which ones depends on the work and on where the house is, so we sort that out for your address before the price is written.

  • Permits depend on the work. Moving plumbing, gas or wiring, taking out a wall or adding on needs permits. We prepare and file the applications and meet the inspectors.
  • In a town, two offices. Inside a town such as Leesburg, the town handles the zoning approval and the County issues the building permit.
  • Associations. If your home is in an association, its documents may govern what can be added or changed outside. We give you what your association needs.
  • Licensed trades. Electrical, plumbing, heating and cooling, and gas work is done by licensed trade contractors.

Questions

Whole-home questions we hear most

Something else on your mind? Call 571-601-1102 and ask.

Can we live in the house during the work?

Often, yes, for much of it. It depends on how many rooms are open at once and whether a kitchen and a bathroom stay usable. We plan the order with you before the price is written, and say plainly when moving out for a stretch is the better choice.

How long does a whole-home remodel take?

It depends on the scope, so we do not give a length before we have seen the house. Your written price includes a start date and an estimated completion date.

Can we do it in stages?

Yes. The price is itemized room by room, so you can build part now and part later. We will tell you which parts cost less done together.

Do you build additions?

Yes. One of the projects shown on this page added rooms at the back of an existing house, including a screened upper porch and a covered outdoor room below it.

Do you build new houses?

The new buildings we take on are accessory dwellings, backyard cottages, shops and barns. See ADUs, cottages, shops and barns.

Who does the electrical and plumbing?

Licensed electricians, plumbers and heating and cooling contractors, working under our contract. We schedule them, supervise them and answer for the finished job.

Will the price change once work starts?

Not unless the plan does. If you want something added, or we open a wall and find something nobody could have seen, the change is priced and signed before that work happens. No surprise charges at the end.

How do payments work?

The payment schedule is written into the contract and tied to progress on the job. The final payment is due after we have walked the finished work together and closed the punch list.

Get a written price

Tell us about your house.

The visit is free and there is no pressure. If the timing is not right, we will say so.

  1. We reply the same day. A short call to understand the project.
  2. We come to look. Usually within 48 hours, with a tape and a camera.
  3. You get a written price. Itemized, within 48 hours of the visit for most projects.

Rather talk it through? Call 571-601-1102 or write to info@cedarpost.com.

Call 571-601-1102 Get a price