Now booking winter projects. Get a written price

Whole-home renovation and additions

A whole home, reconsidered

A coordinated renovation connects the kitchen, family spaces and lower level with new rooms overlooking a layered garden.

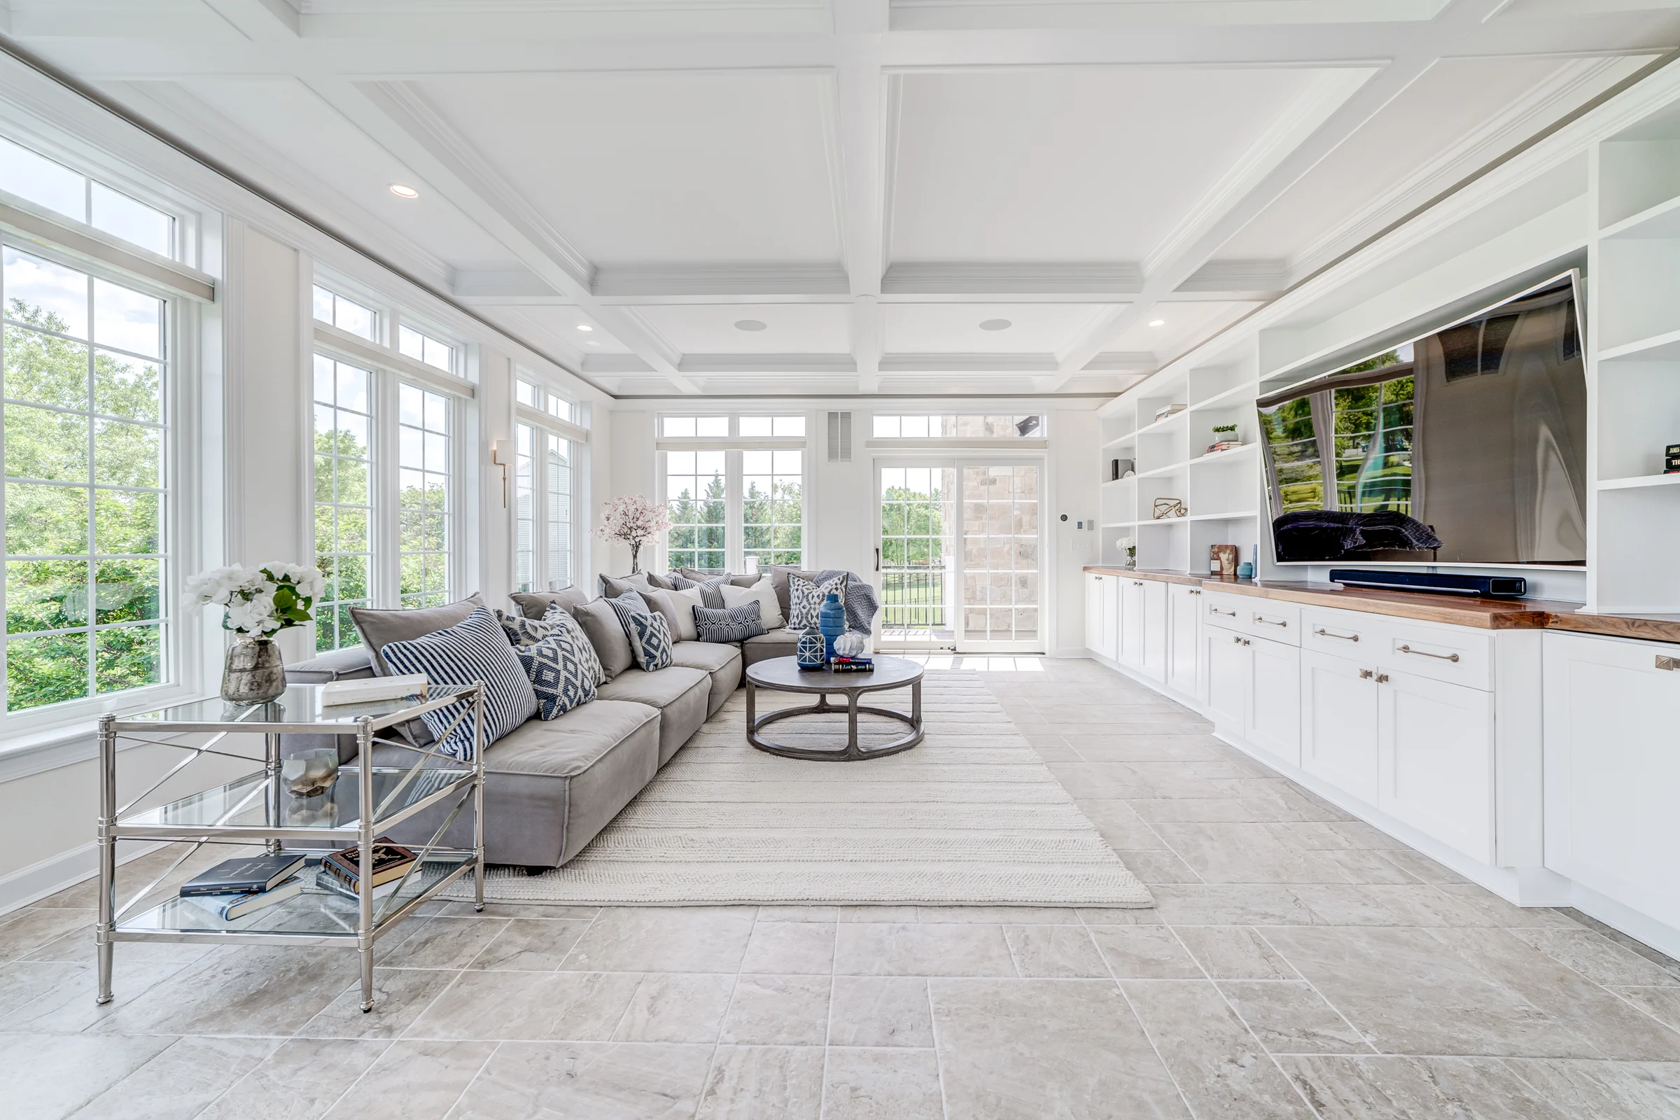
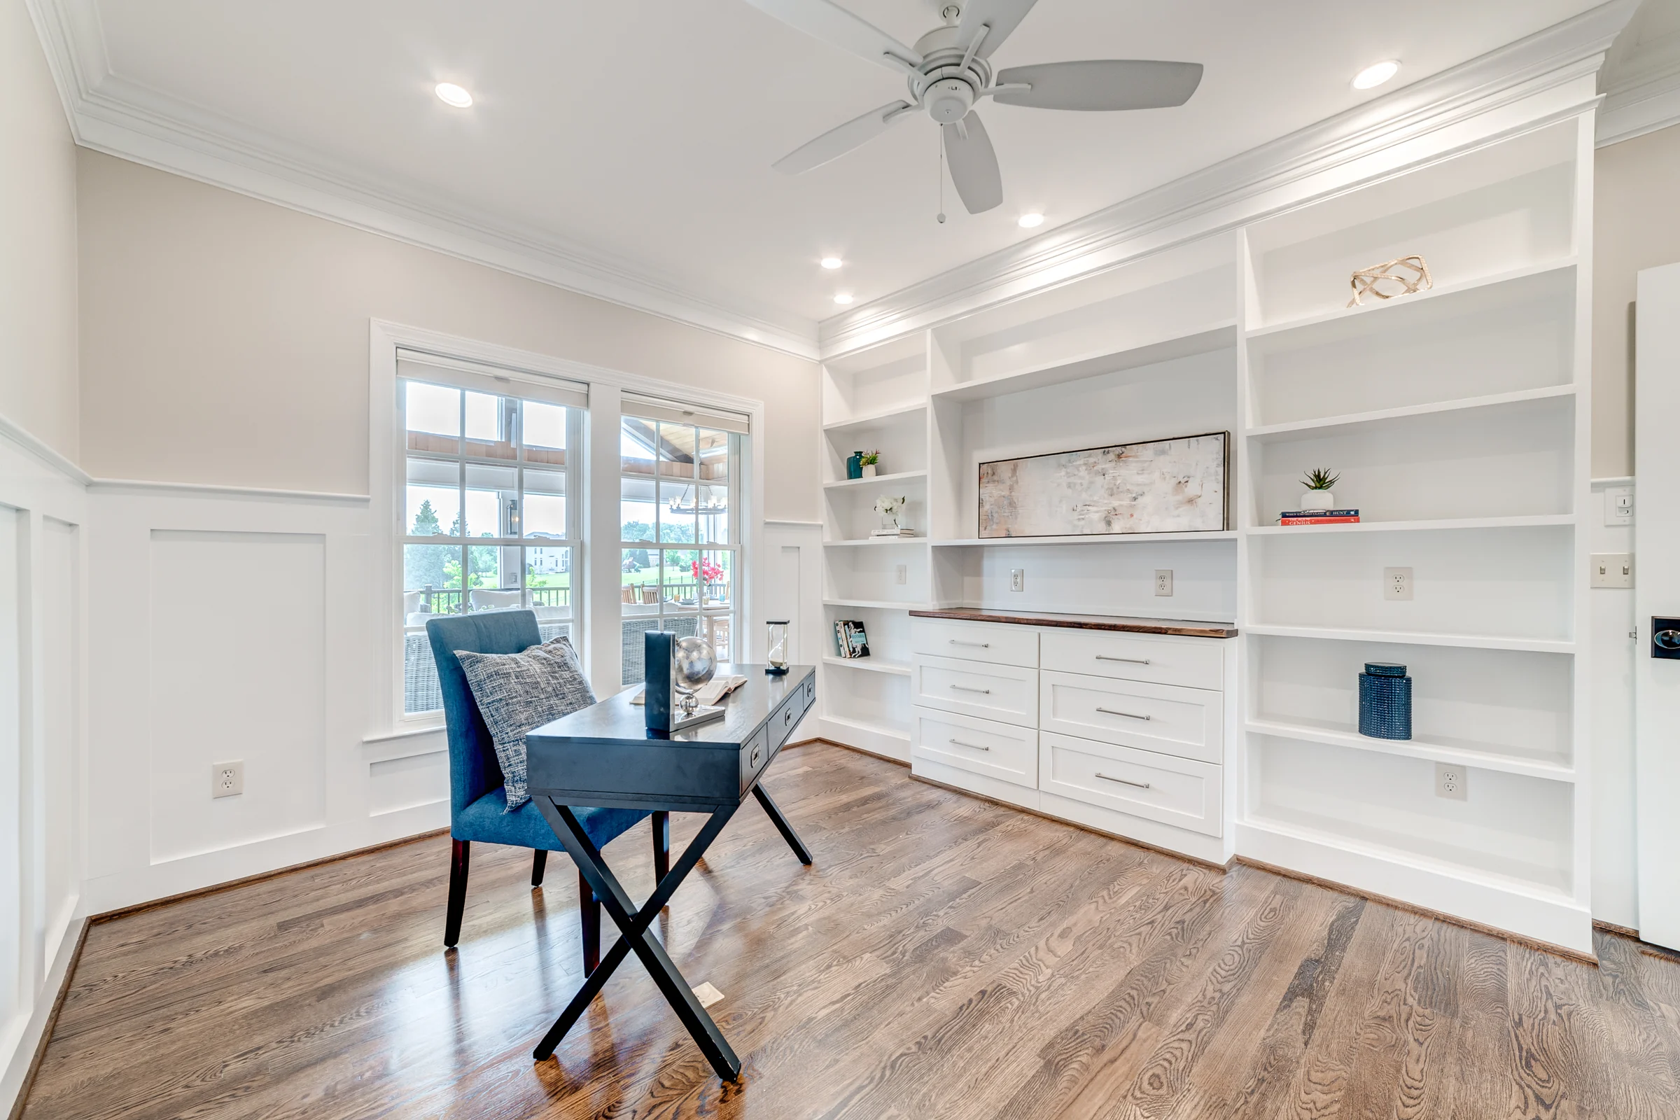
The finished sunroom combines a window wall with long built-in storage. (open the photograph larger)
FinishedThe finished sunroom combines a window wall with long built-in storage.

About this project

Whole-home renovation and additions.

A familiar suburban house, with wood kitchen cabinets, carpeted stairs and a dark stone fireplace, renewed room by room and extended at the back.

The finished home has a white kitchen with a dark island, a pale stone fireplace, a window-lined sunroom, a screened upper porch and a covered outdoor room below it. Garden paths, a fountain courtyard and an ornamental water garden surround it.

The lower level is a house in itself: a family room and study with fitted desks, a game area, a workout room, a full kitchen, a guest room and a theater, opening onto a covered patio with an outdoor kitchen.

Planning something like this?

Our builder comes to look, the visit is free, and a written, itemized price follows.

Tell us what you are planning

This kind of work

The project

From the finished result back to where it started.

Select a photograph to see it larger.

The completed rear addition joins the upper porch, covered lower patio and landscaped terraces. (open the photograph larger)
FinishedThe completed rear addition joins the upper porch, covered lower patio and landscaped terraces.
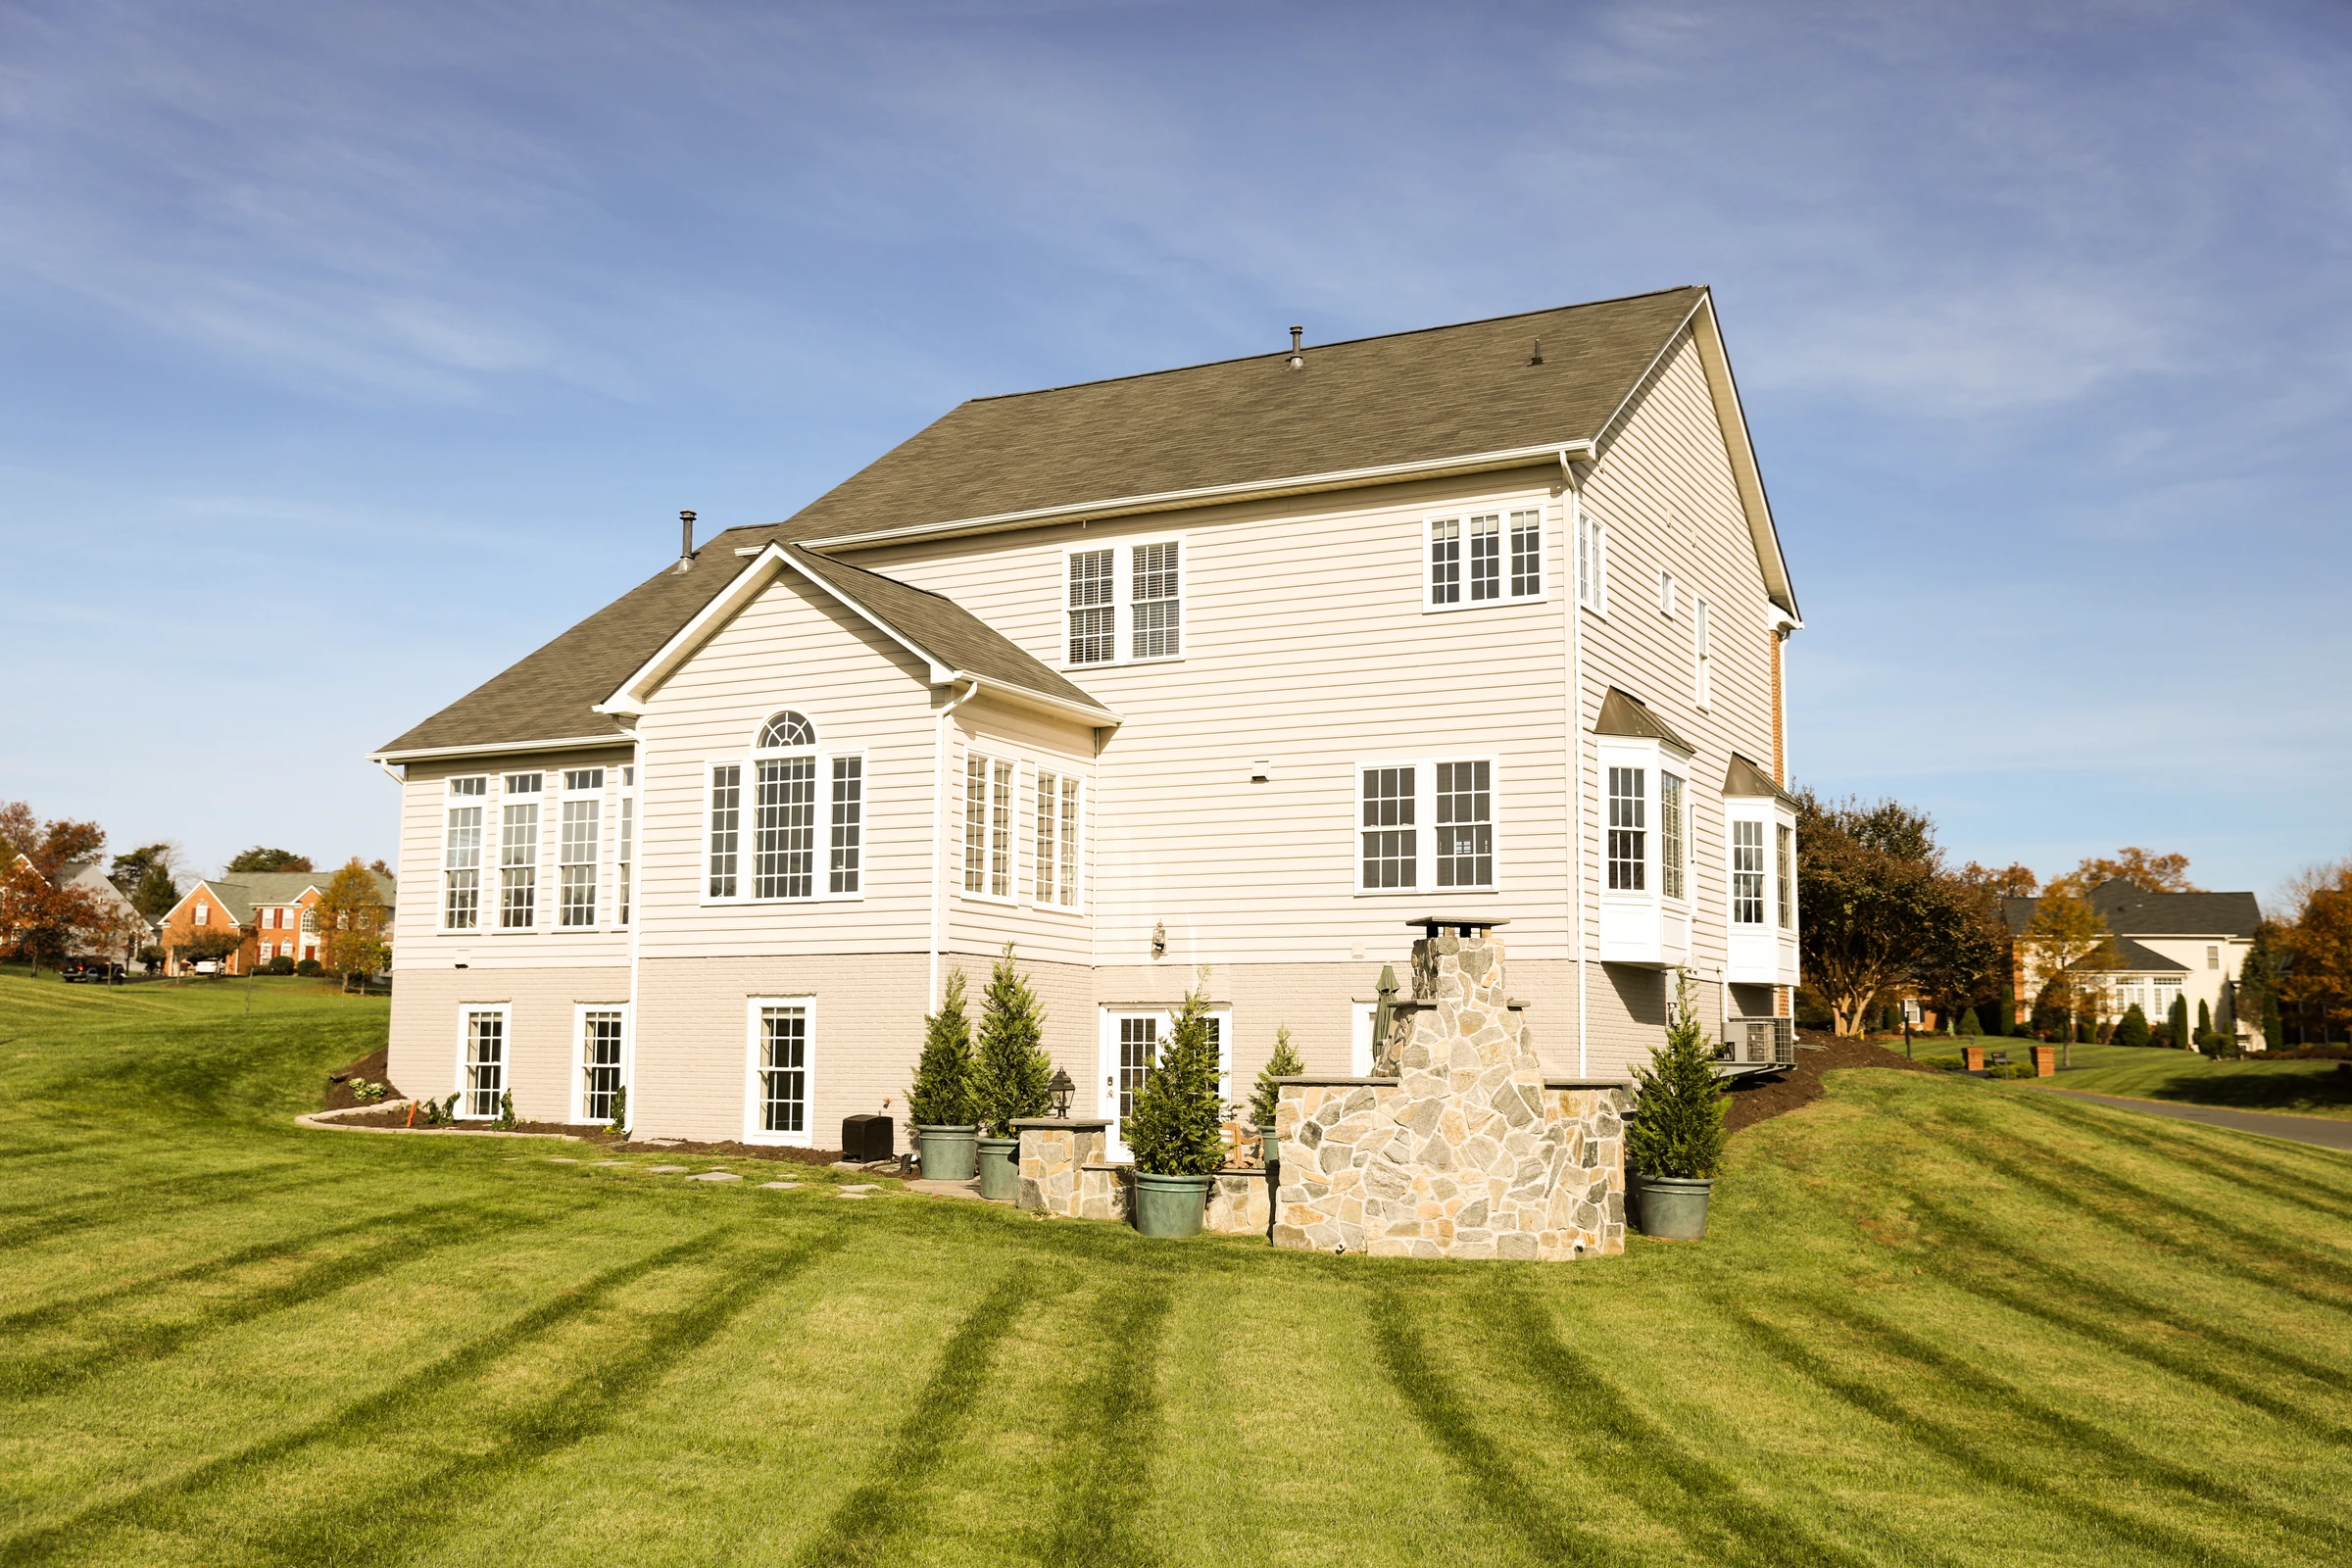
The original rear elevation opens directly onto the lawn. (open the photograph larger)
BeforeThe original rear elevation opens directly onto the lawn.
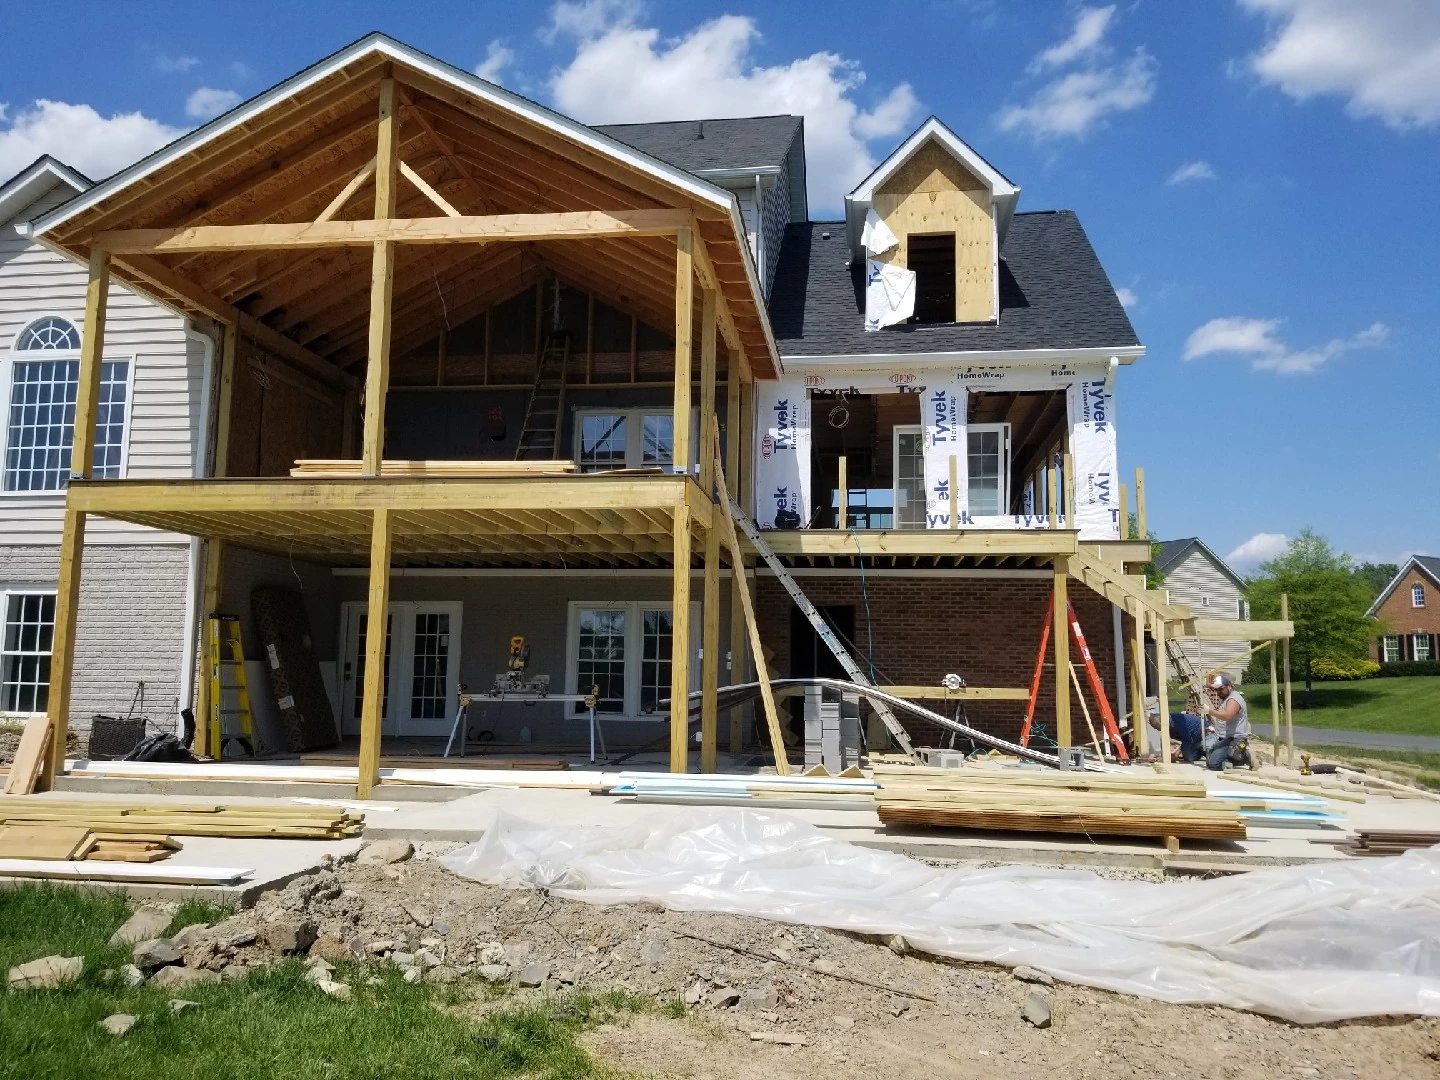
Rear framing establishes the upper porch and the covered space below. (open the photograph larger)
During the workRear framing establishes the upper porch and the covered space below.
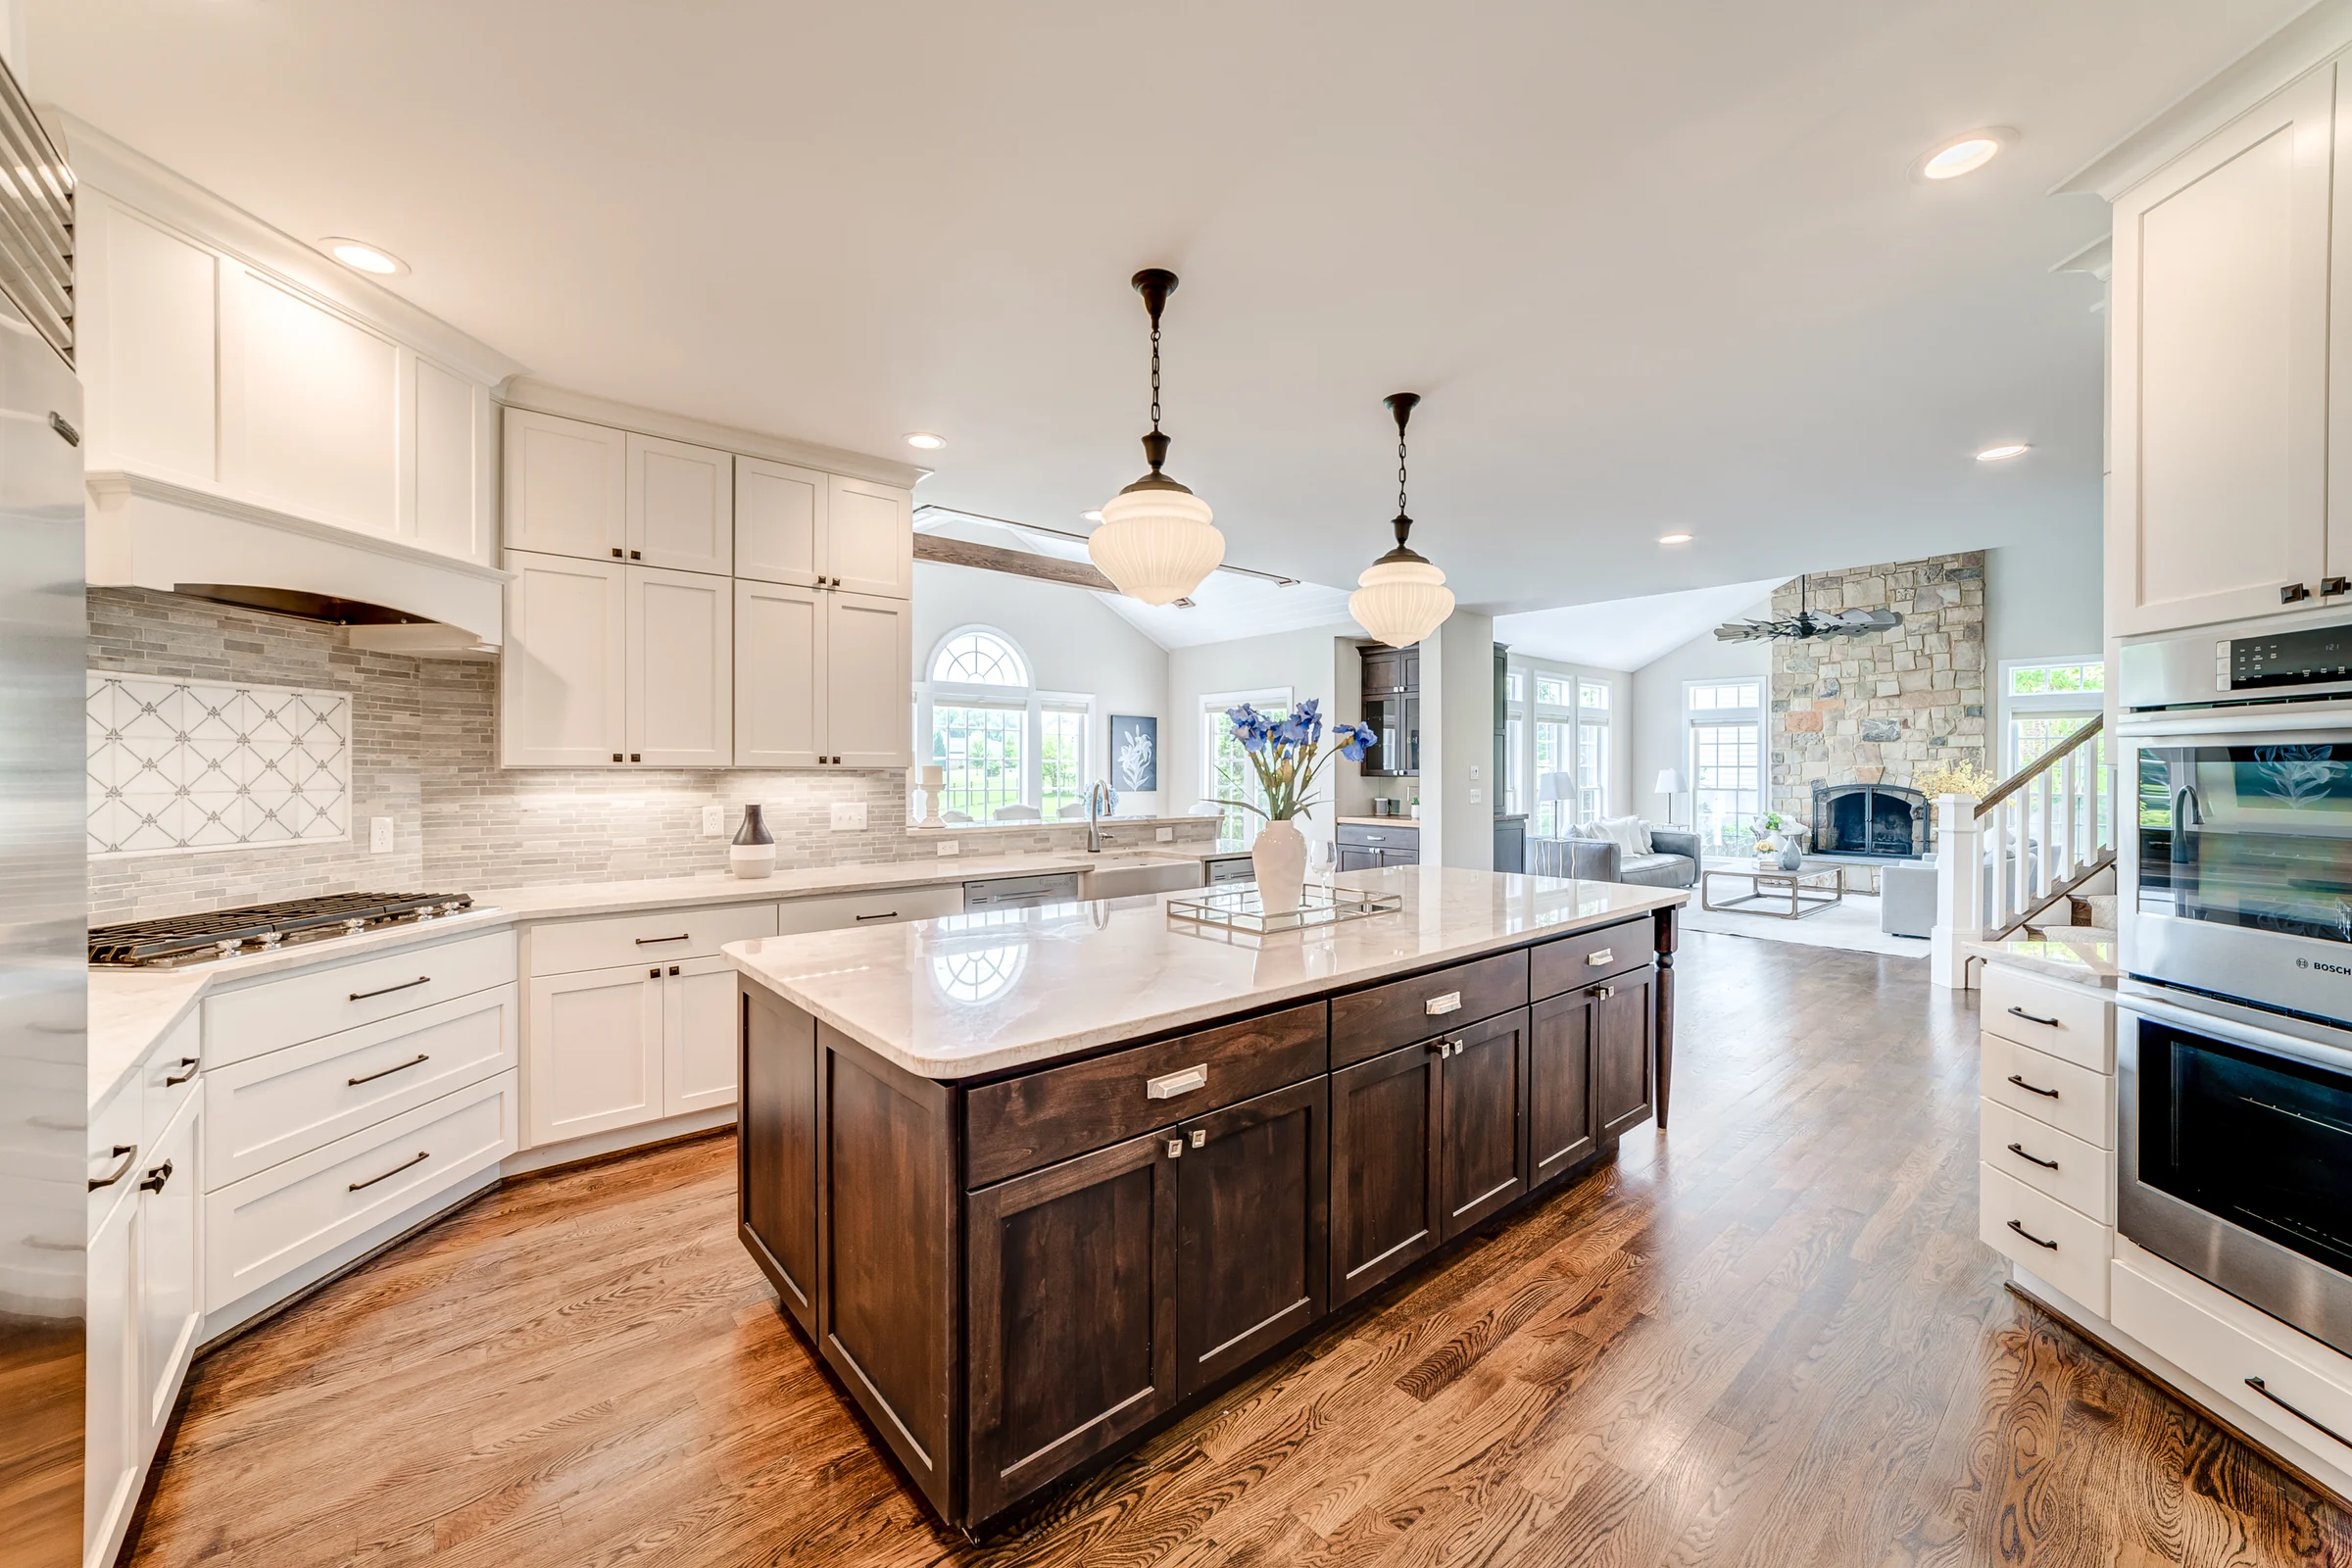
White cabinetry and a dark wood island connect the kitchen to the family room. (open the photograph larger)
FinishedWhite cabinetry and a dark wood island connect the kitchen to the family room.
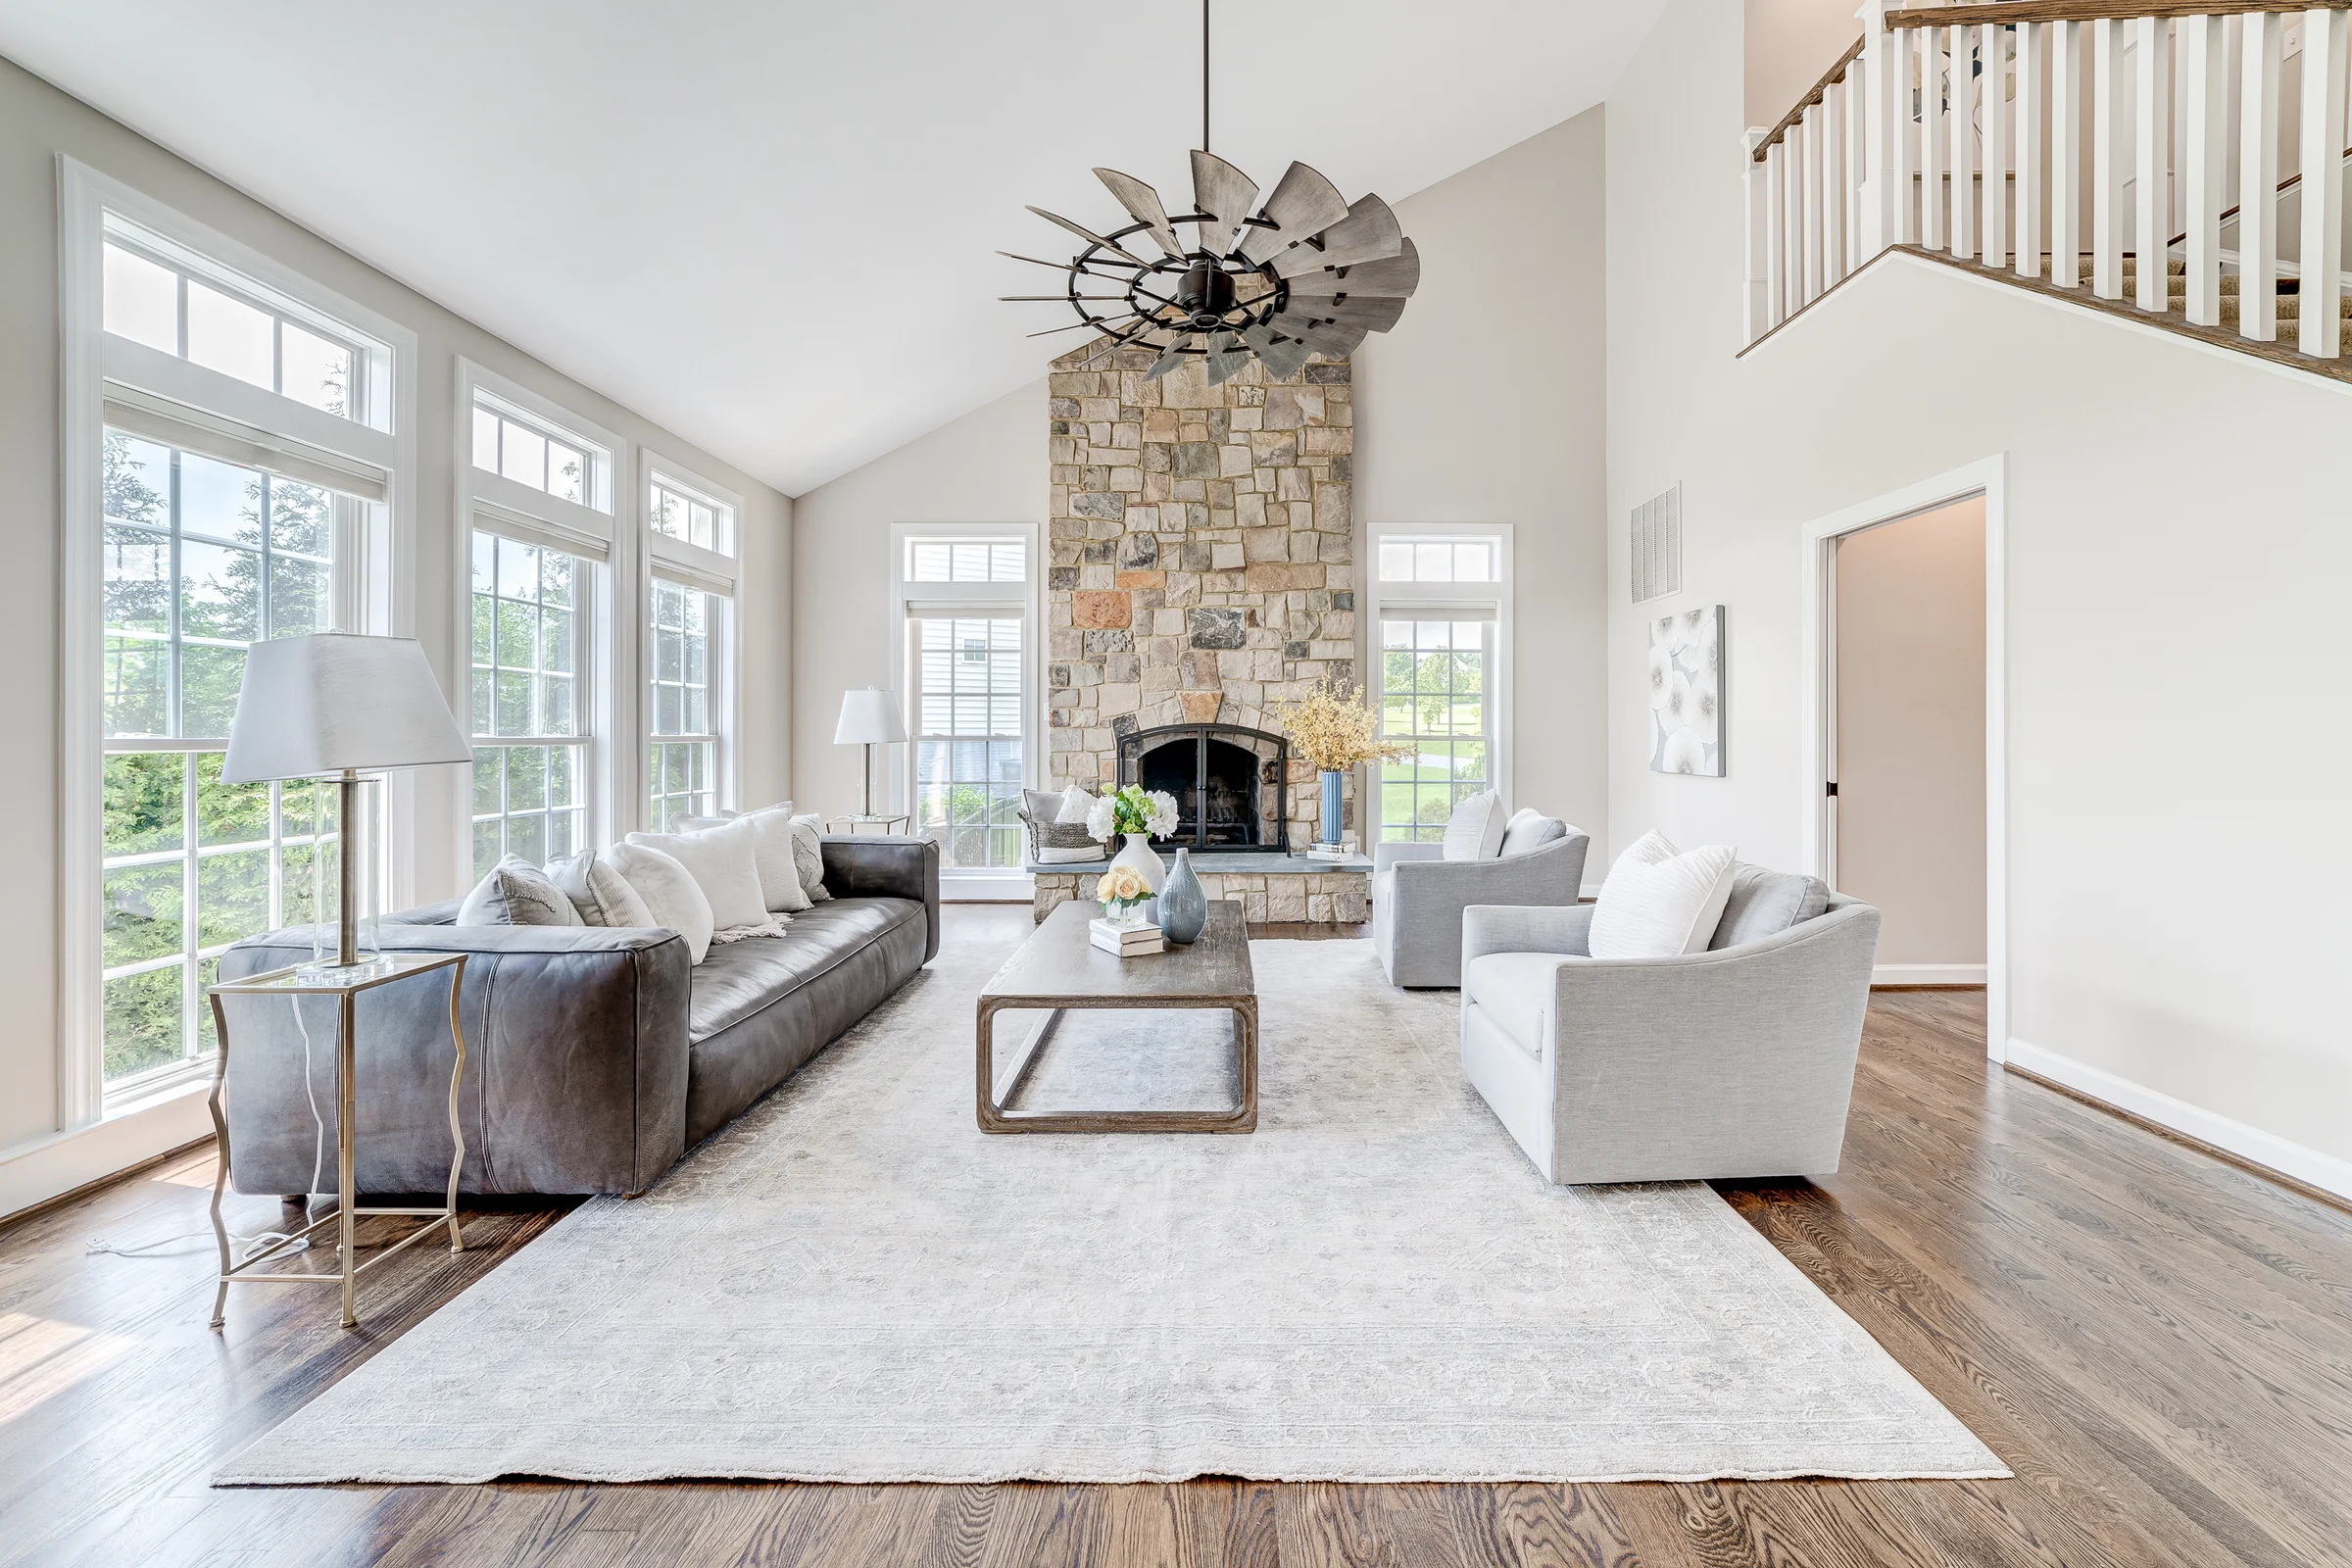
The finished family room centers on a pale stone fireplace and renewed wood floor. (open the photograph larger)
FinishedThe finished family room centers on a pale stone fireplace and renewed wood floor.
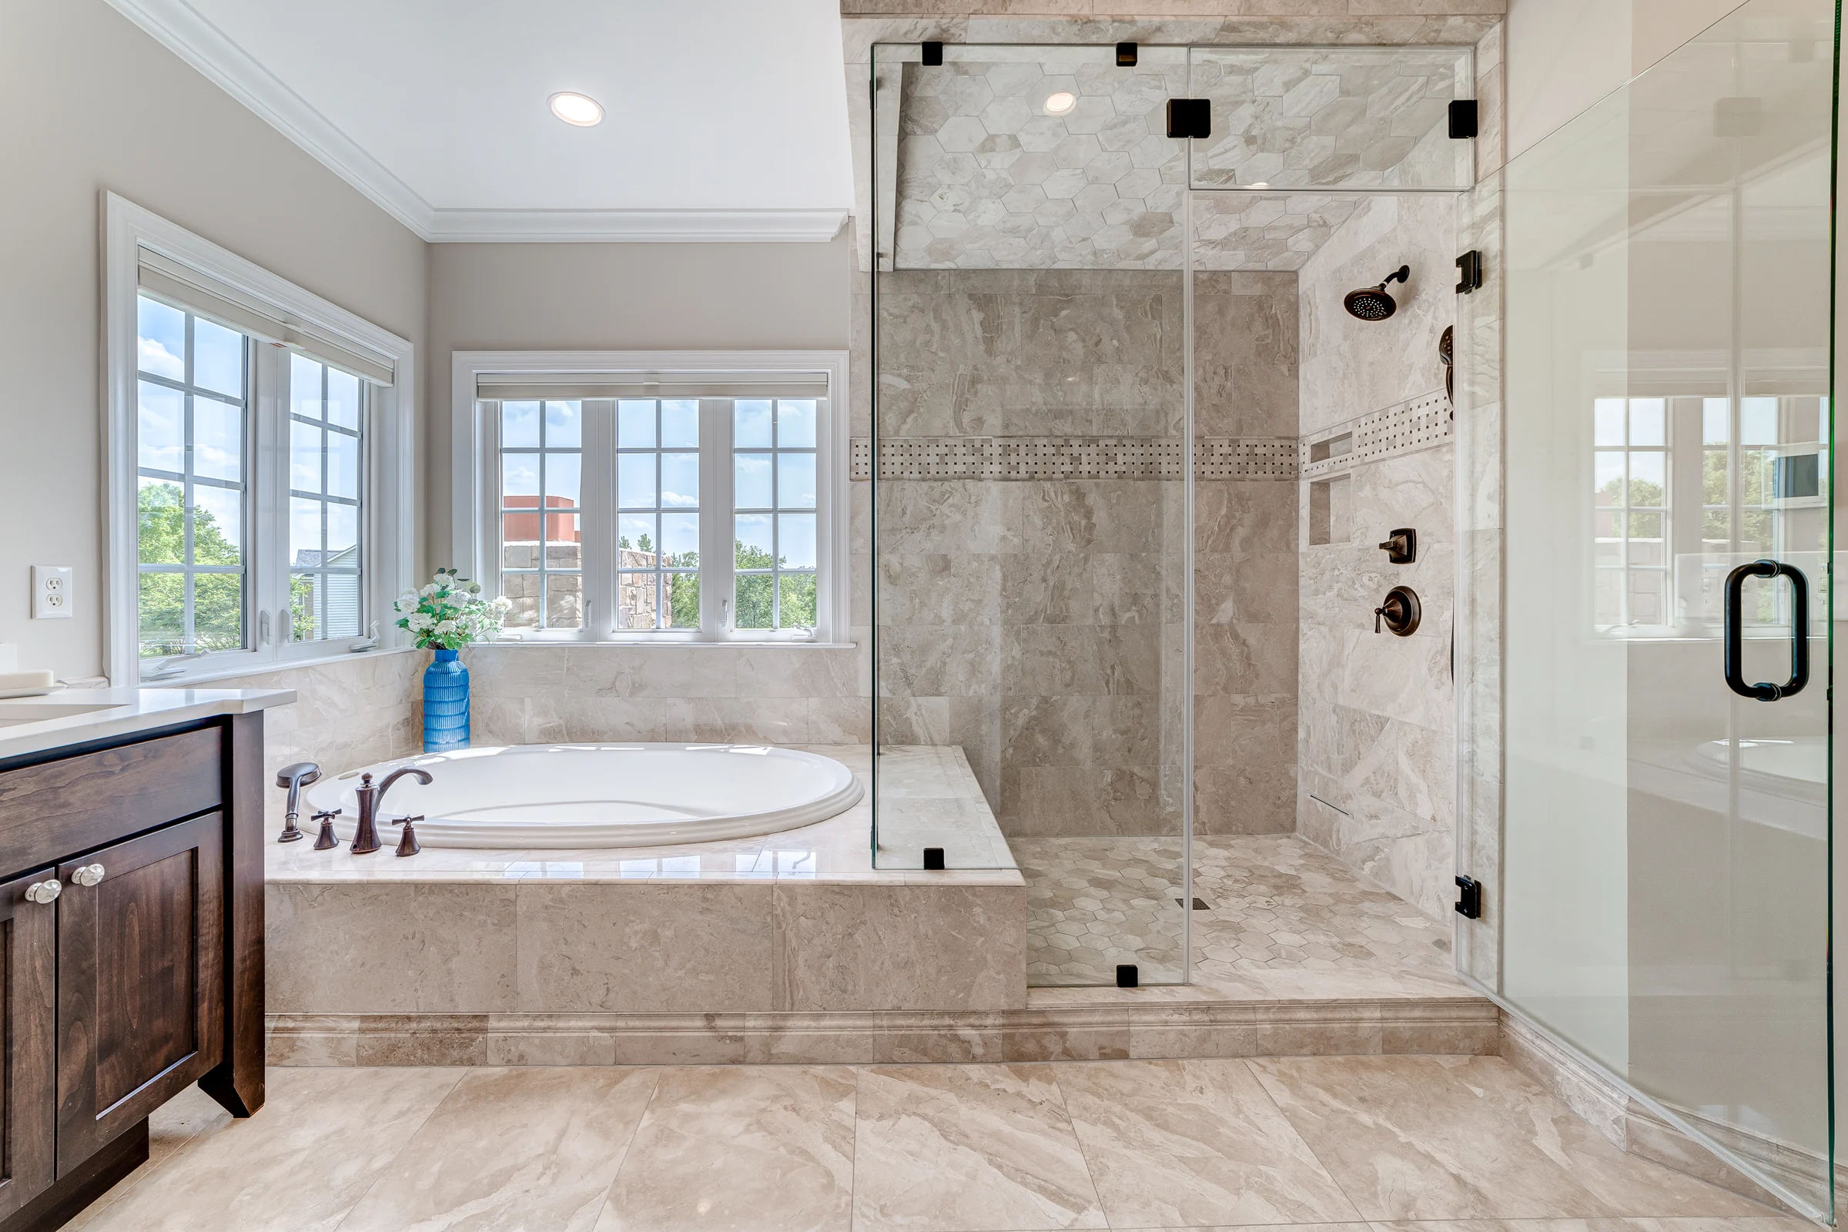
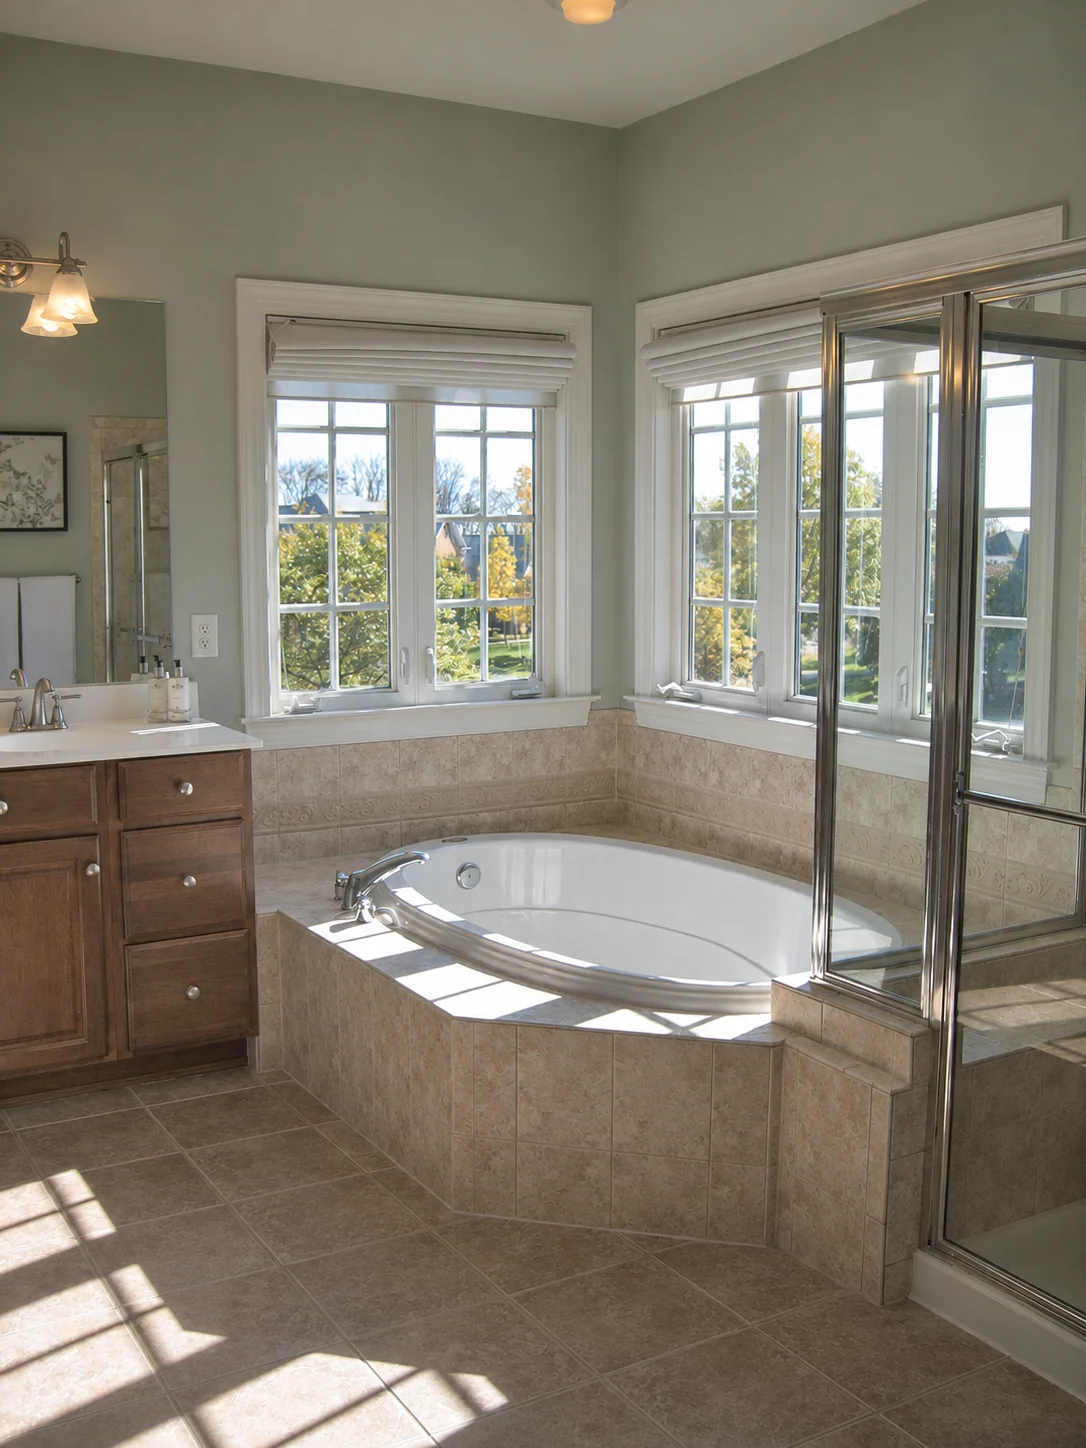
The primary bath combines pale stone finishes with a clear glass shower. (open the photograph larger)
FinishedThe primary bath combines pale stone finishes with a clear glass shower.
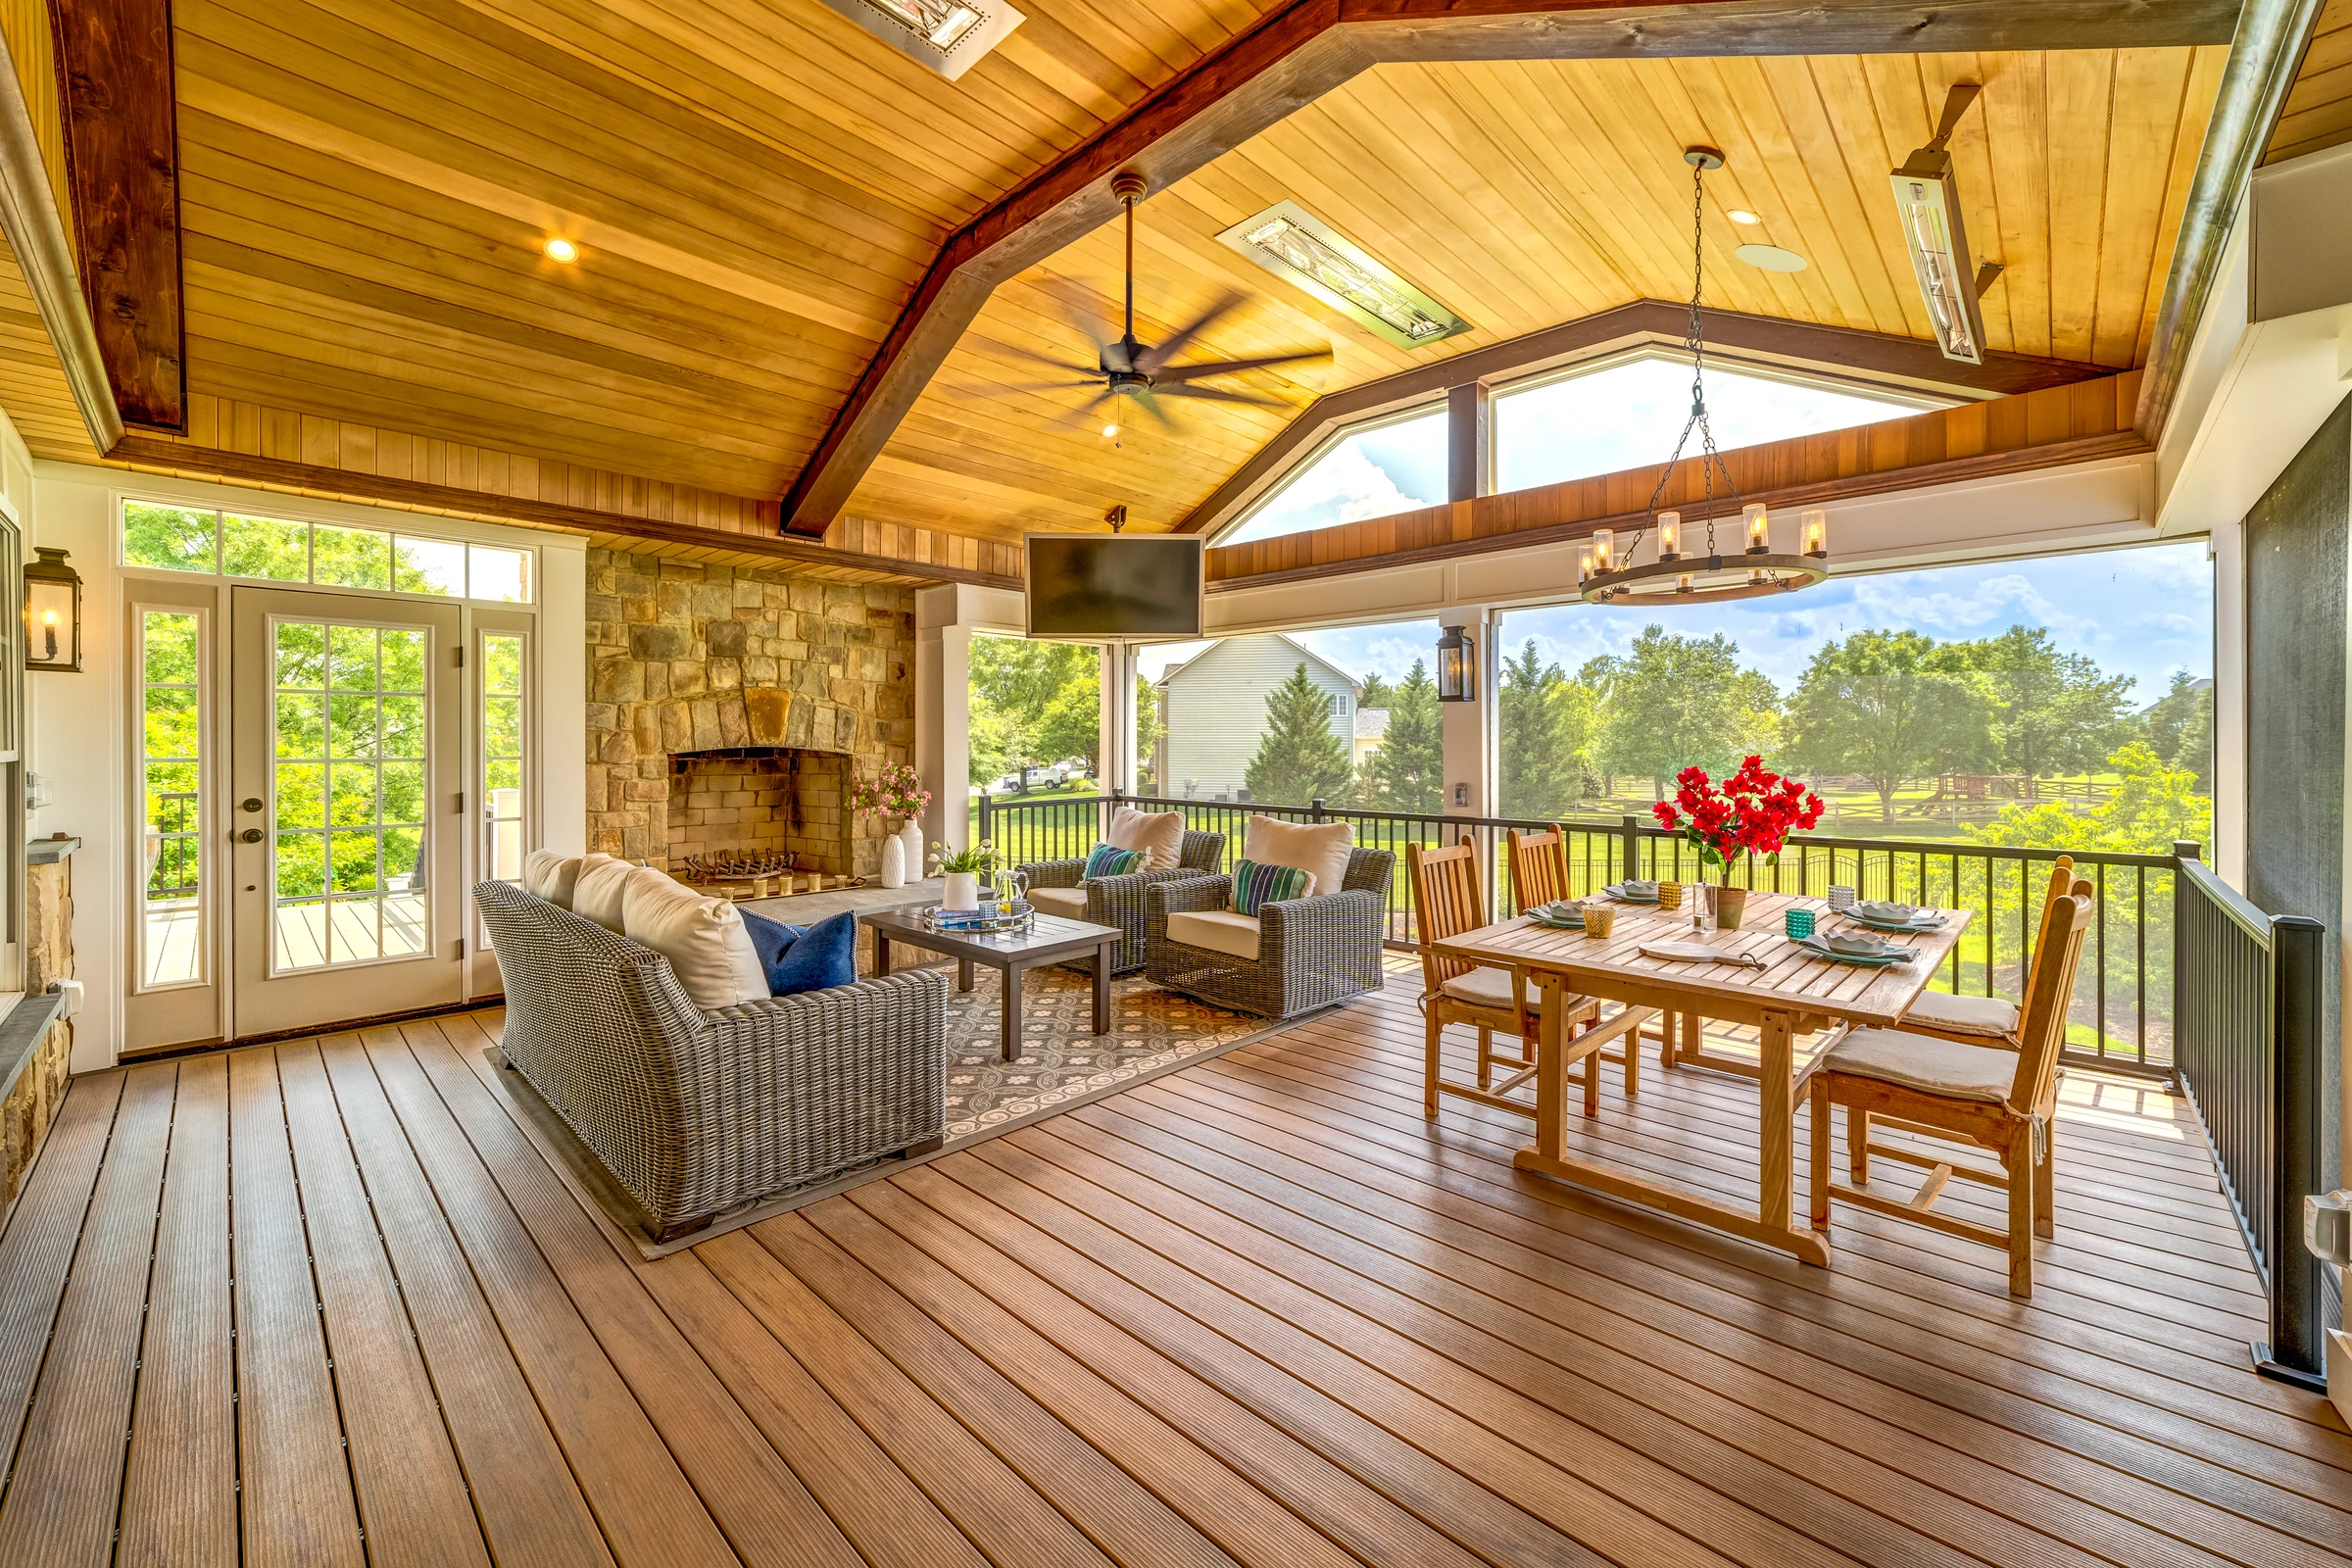
The screened upper porch combines seating and dining beneath a wood ceiling. (open the photograph larger)
FinishedThe screened upper porch combines seating and dining beneath a wood ceiling.
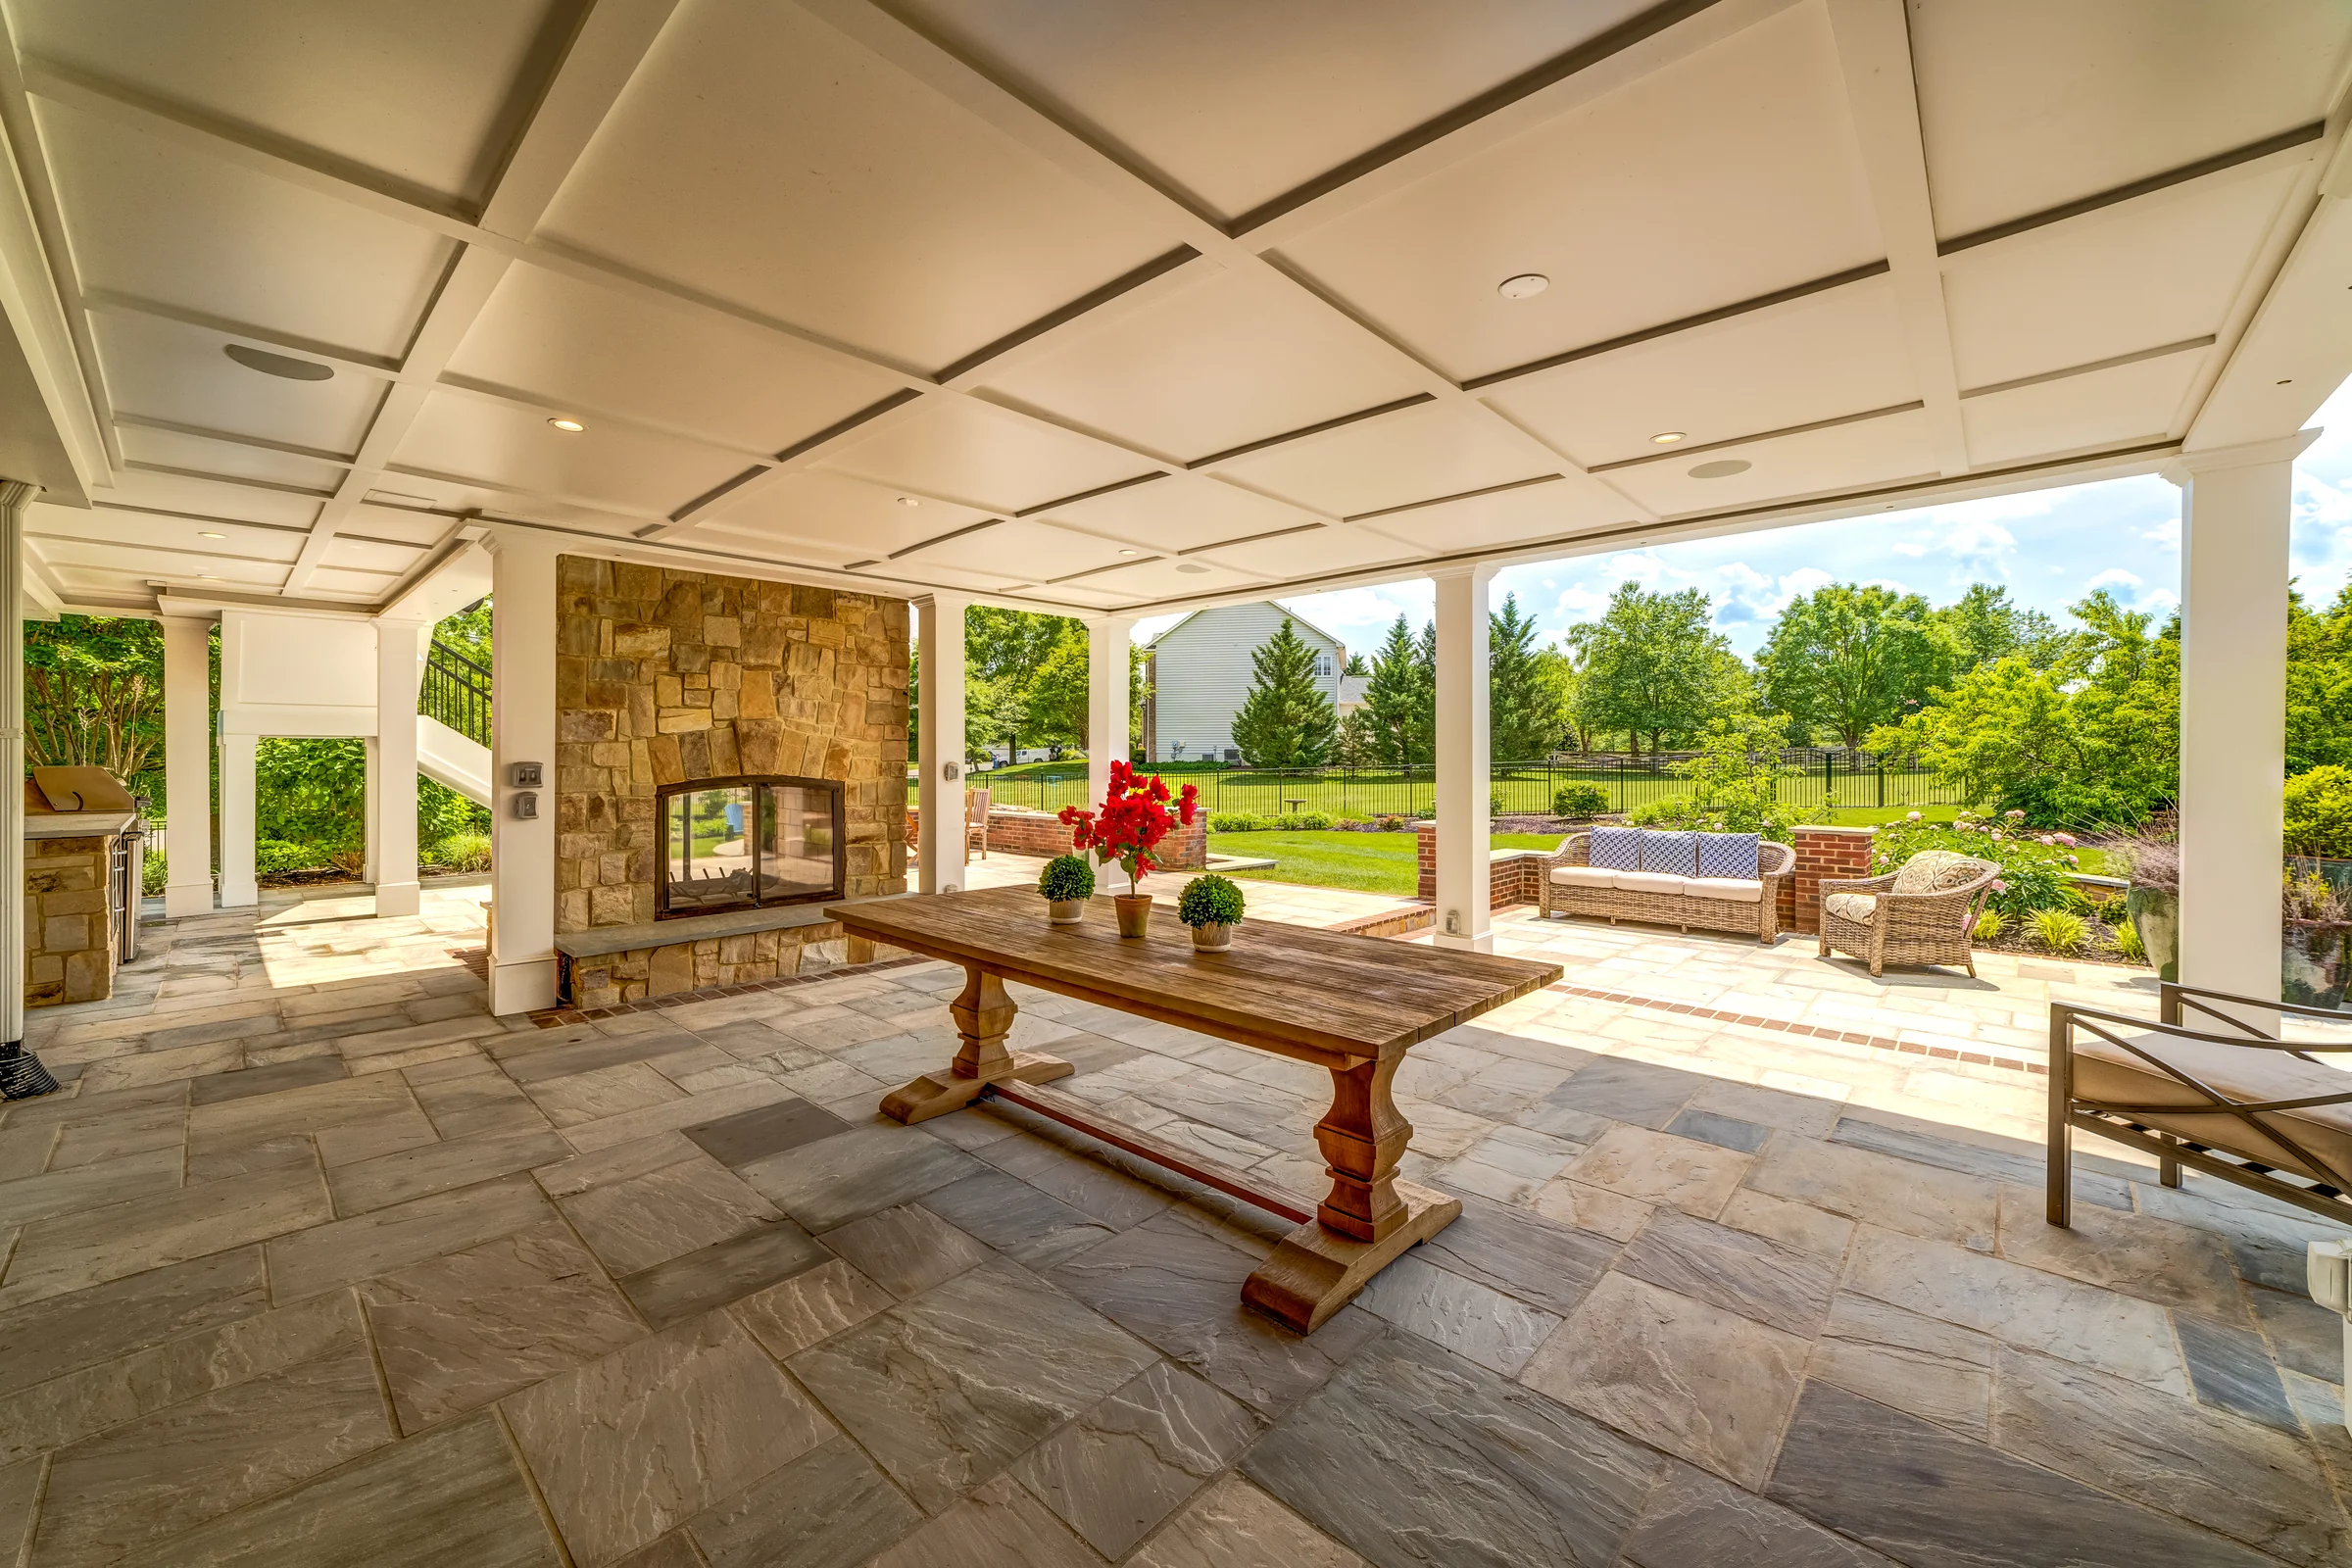
The lower covered patio brings dining, a see-through stone fireplace and garden views together. (open the photograph larger)
FinishedThe lower covered patio brings dining, a see-through stone fireplace and garden views together.
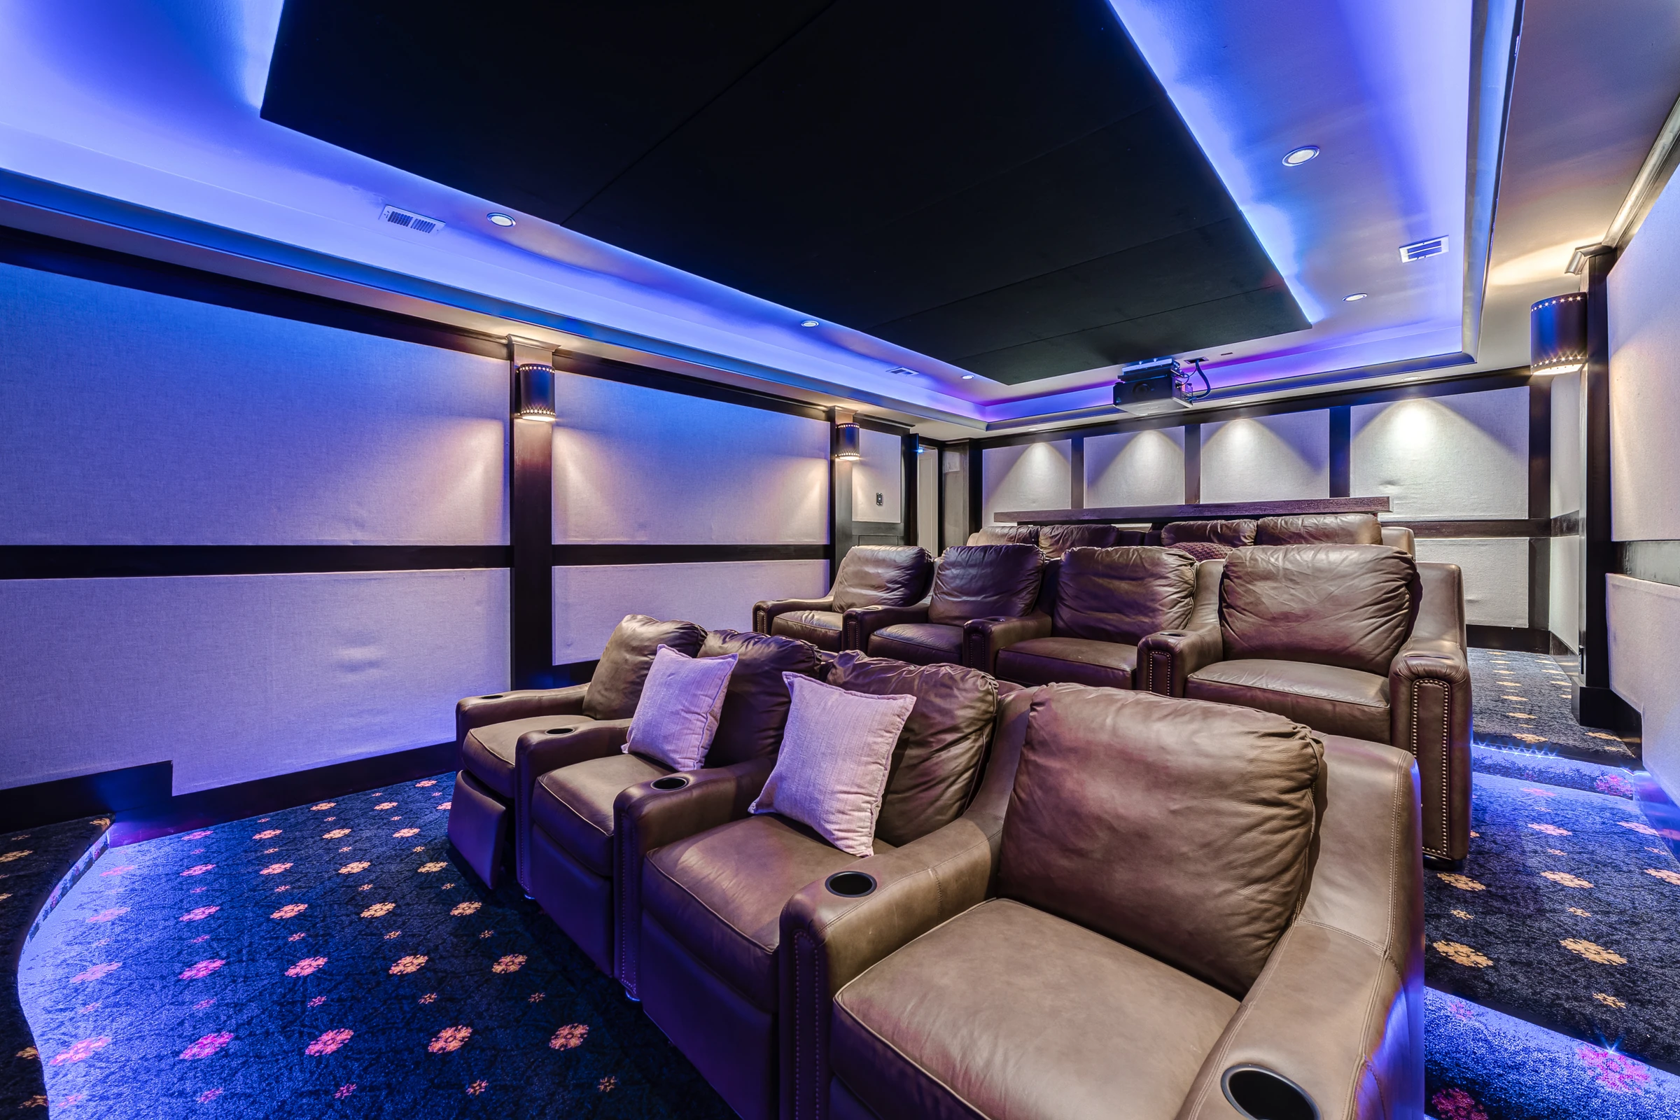
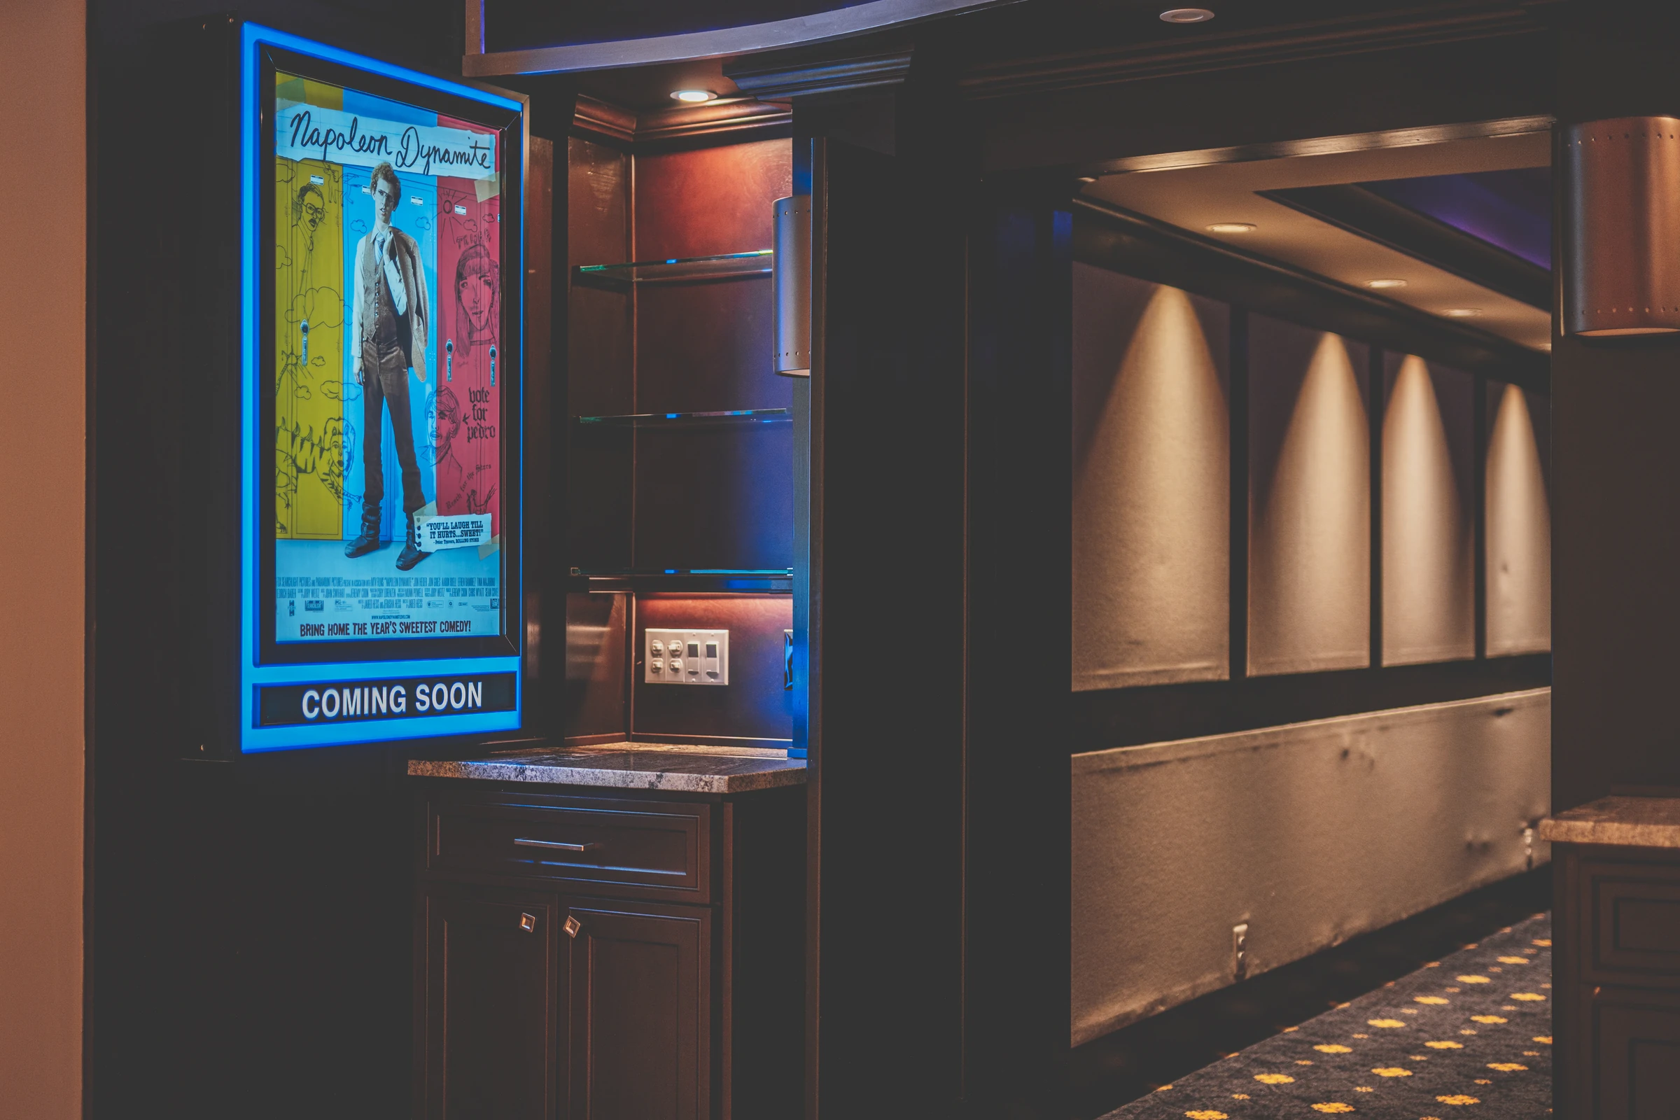
Blue accent lighting outlines the finished theater and seating tiers. (open the photograph larger)
FinishedBlue accent lighting outlines the finished theater and seating tiers.
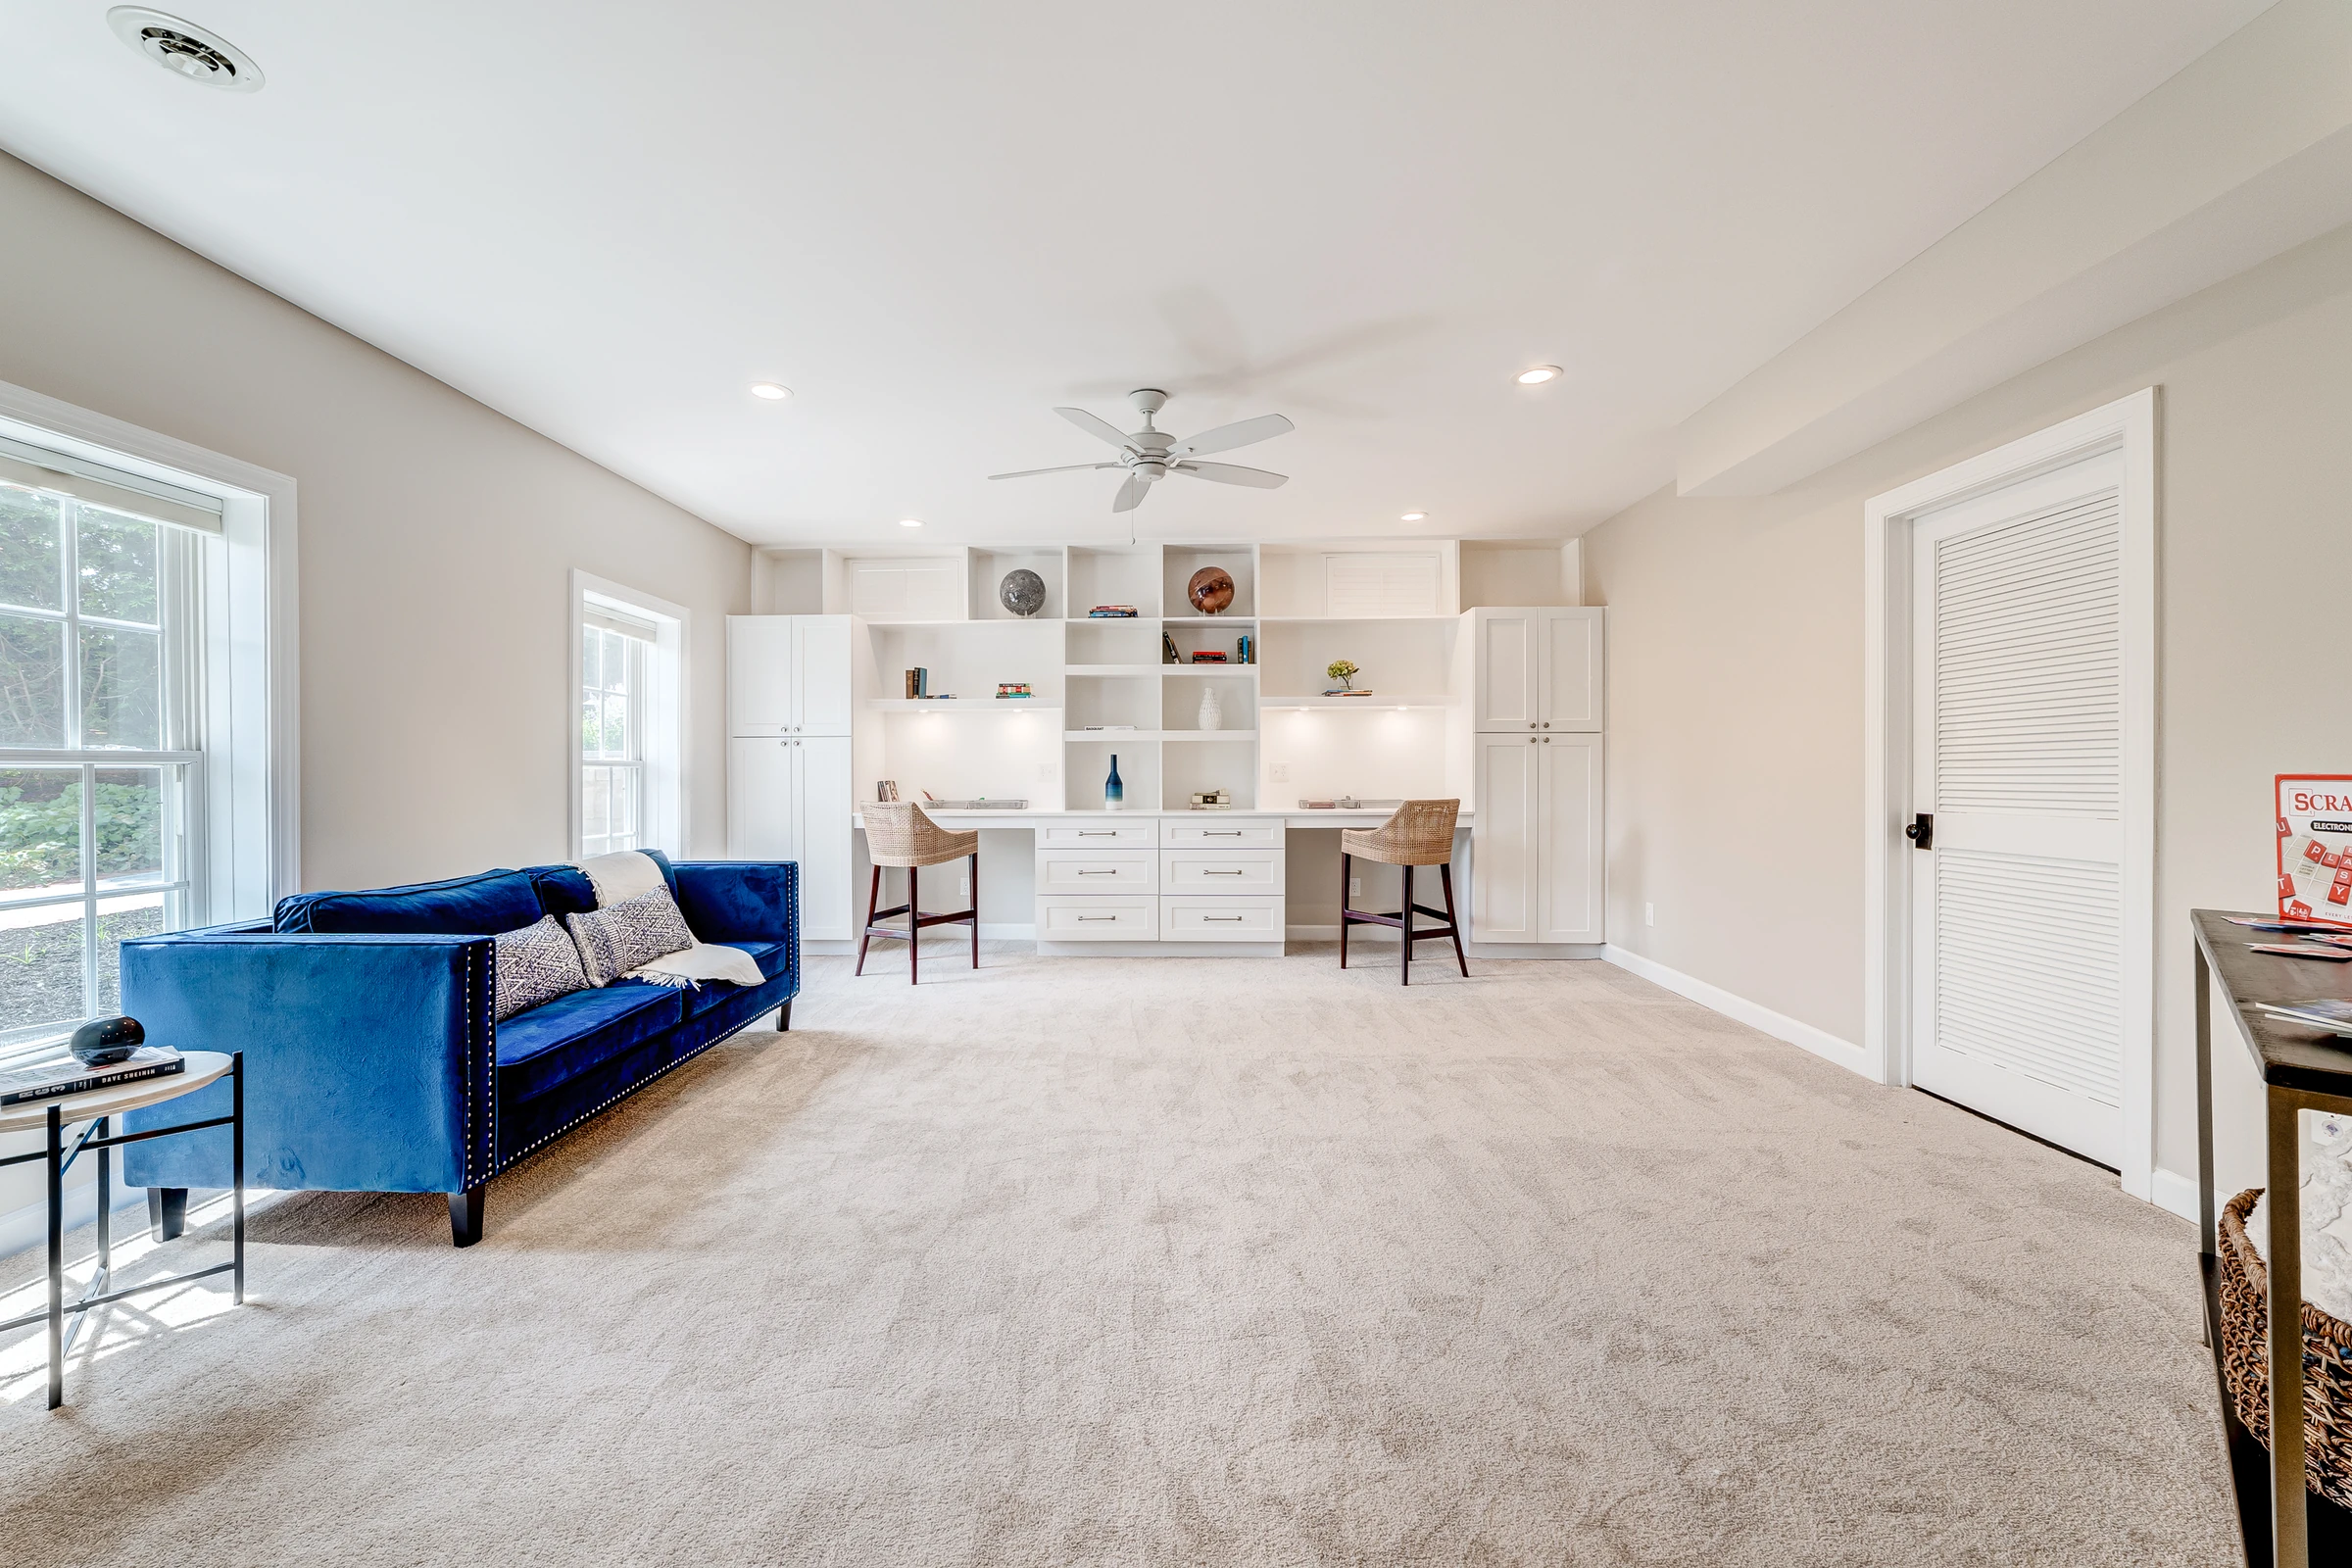
The lower-level sitting room combines natural light, a blue sofa and a wall of fitted desks and storage. (open the photograph larger)
FinishedThe lower-level sitting room combines natural light, a blue sofa and a wall of fitted desks and storage.

A short reel

The same story, in 19 seconds.

From the original house to outdoor living

The original rear elevation, the additions under construction, the completed addition, the outdoor fireplace in use and the house after dark. Still photographs and footage of the fireplace. No audio.

19 seconds, silent. It plays when you press play.

  1. 0:00The original house. The rear of the house before the additions.
  2. 0:03Connect the new spaces. Rear additions during construction.
  3. 0:06Open the home to its garden. Completed porch, covered patio and landscape.
  4. 0:11An outdoor room to use. The see-through fireplace in use.
  5. 0:15Home after dark. The completed rear addition and ornamental water garden.

Room by room

Every room and area, with its own photographs.

The house and its additions

The original front and rear of the house, the rear additions being framed, and the finished exterior by day and after dark.
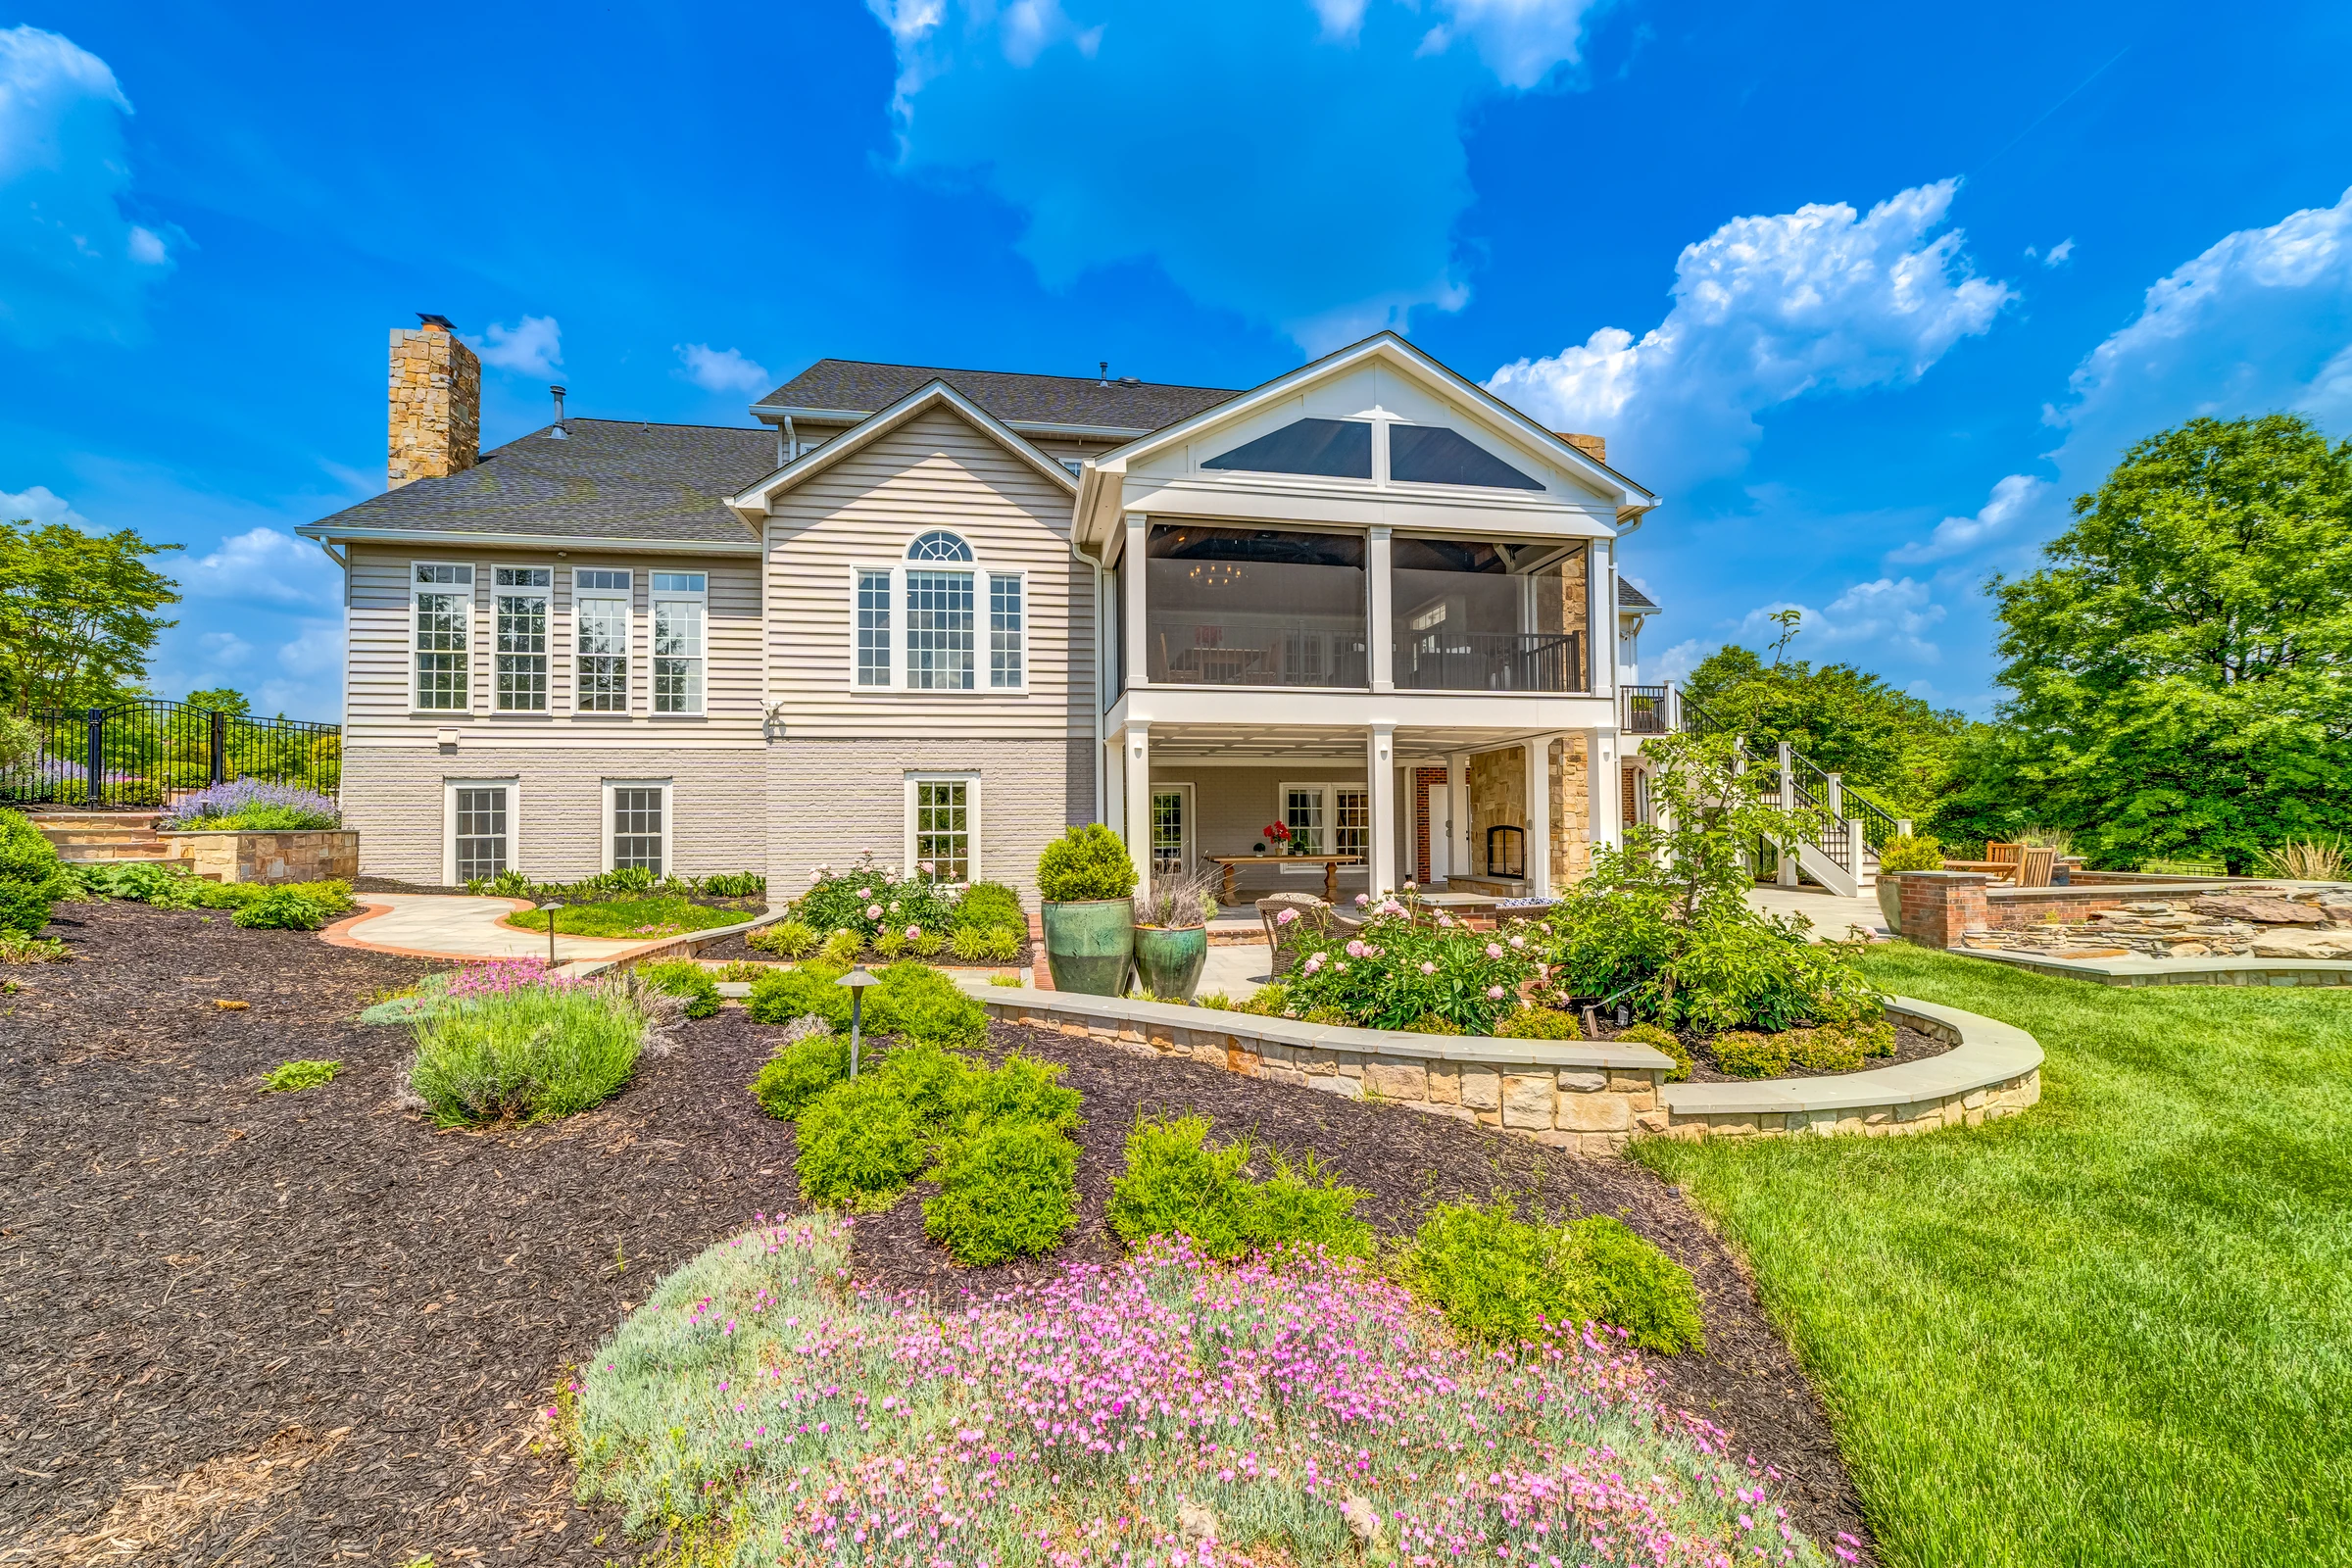
The completed rear addition joins the upper porch, covered lower patio and landscaped terraces. (open the photograph larger)
FinishedThe completed rear addition joins the upper porch, covered lower patio and landscaped terraces.
The original rear elevation opens directly onto the lawn. (open the photograph larger)
BeforeThe original rear elevation opens directly onto the lawn.
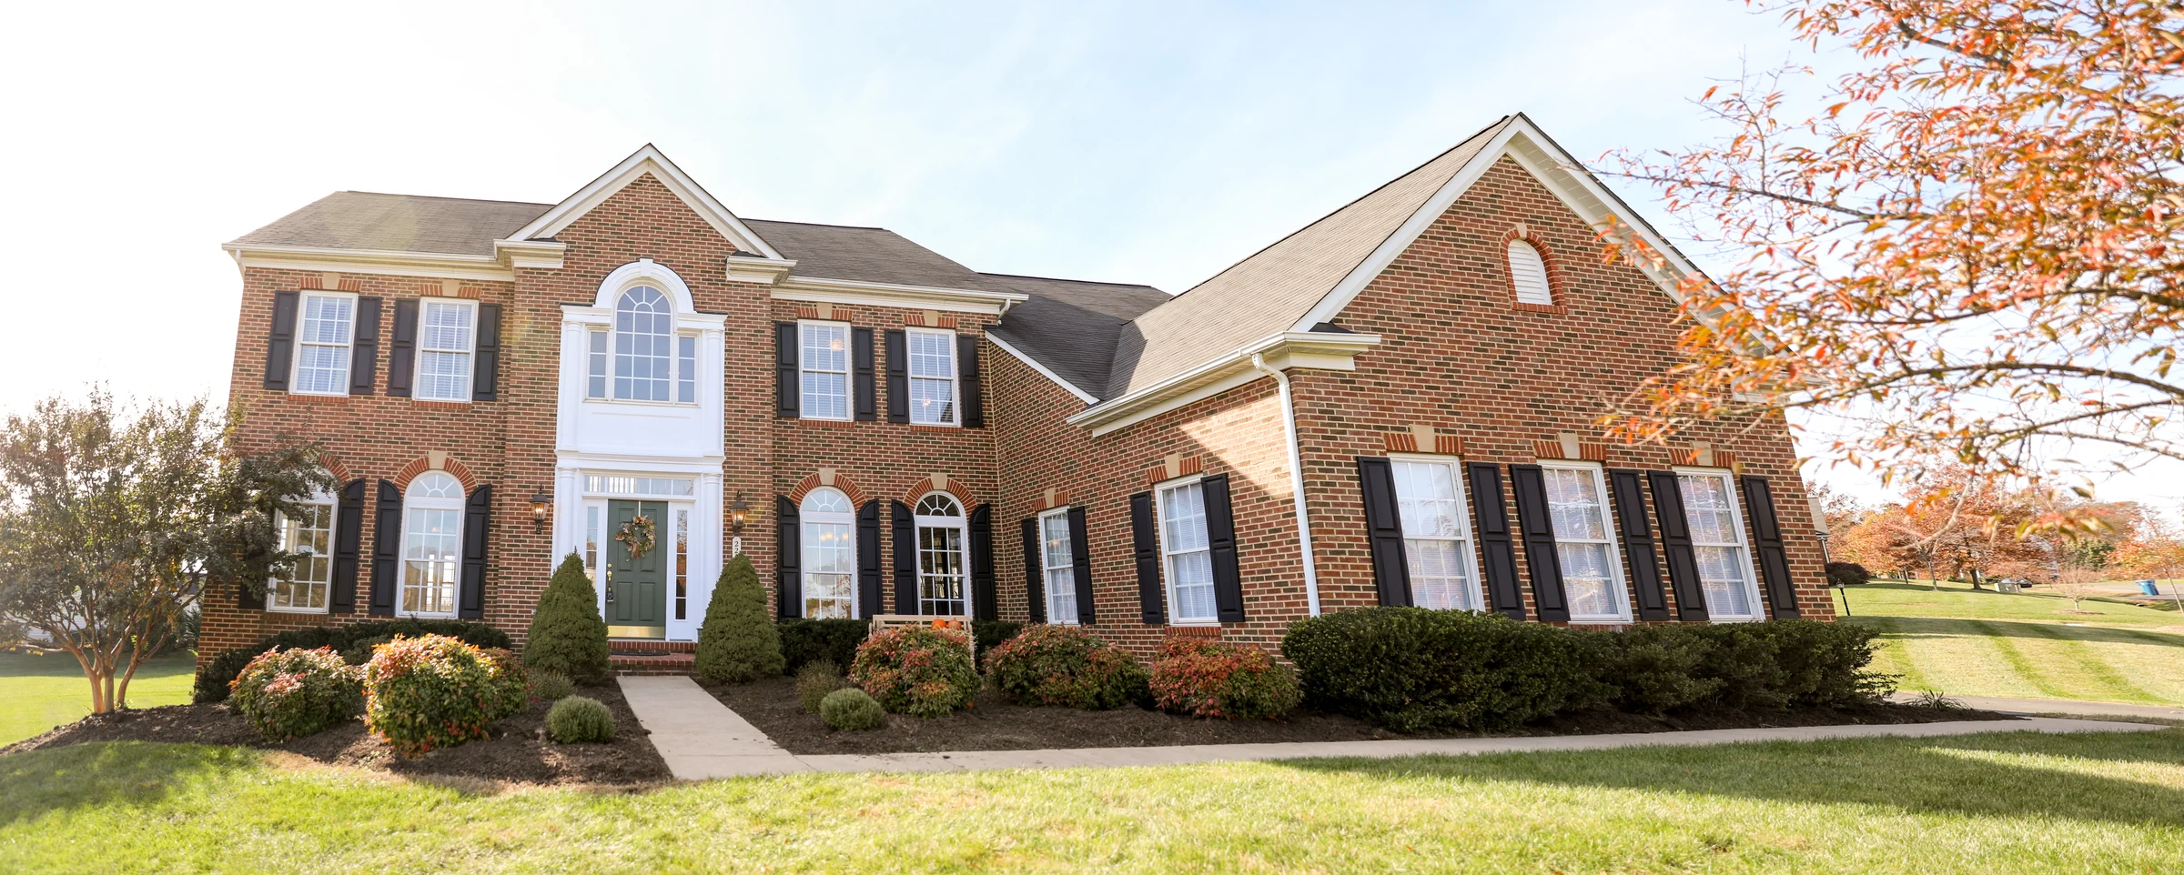
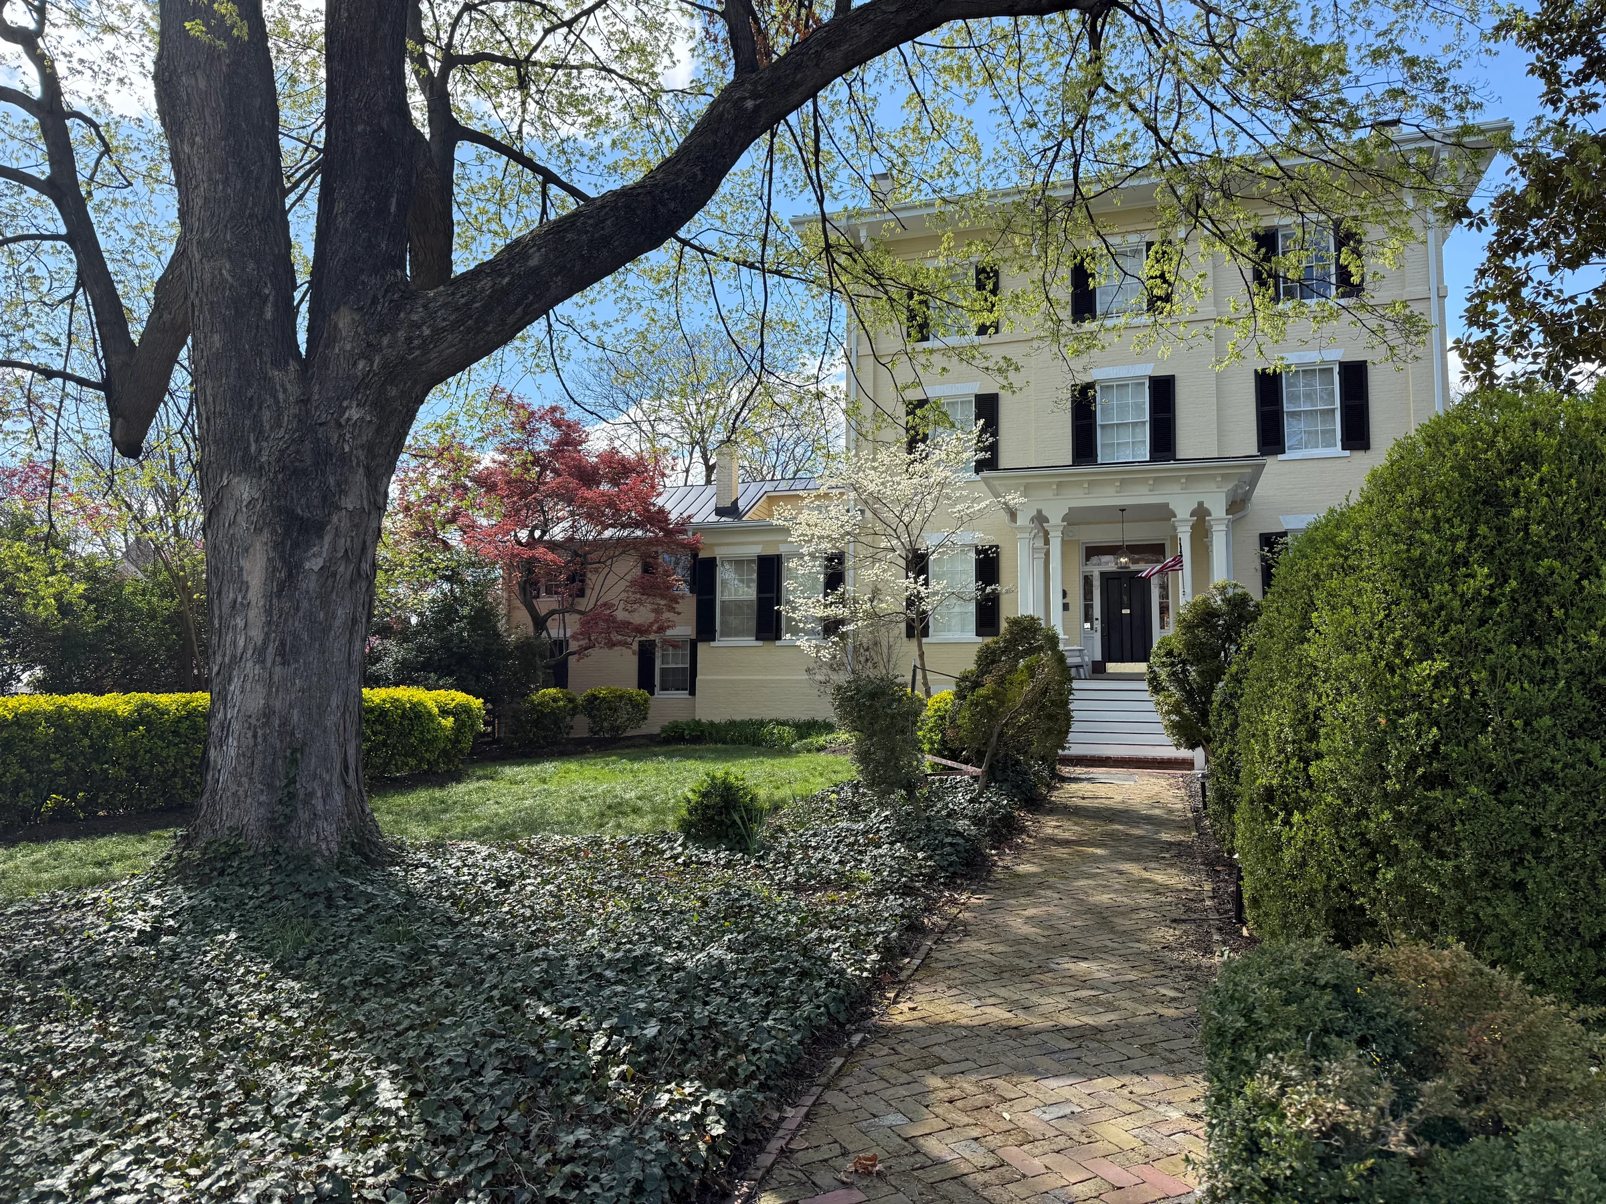
The original front façade and approach establish the whole-home baseline. (open the photograph larger)
BeforeThe original front façade and approach establish the whole-home baseline.
Rear framing establishes the upper porch and the covered space below. (open the photograph larger)
During the workRear framing establishes the upper porch and the covered space below.
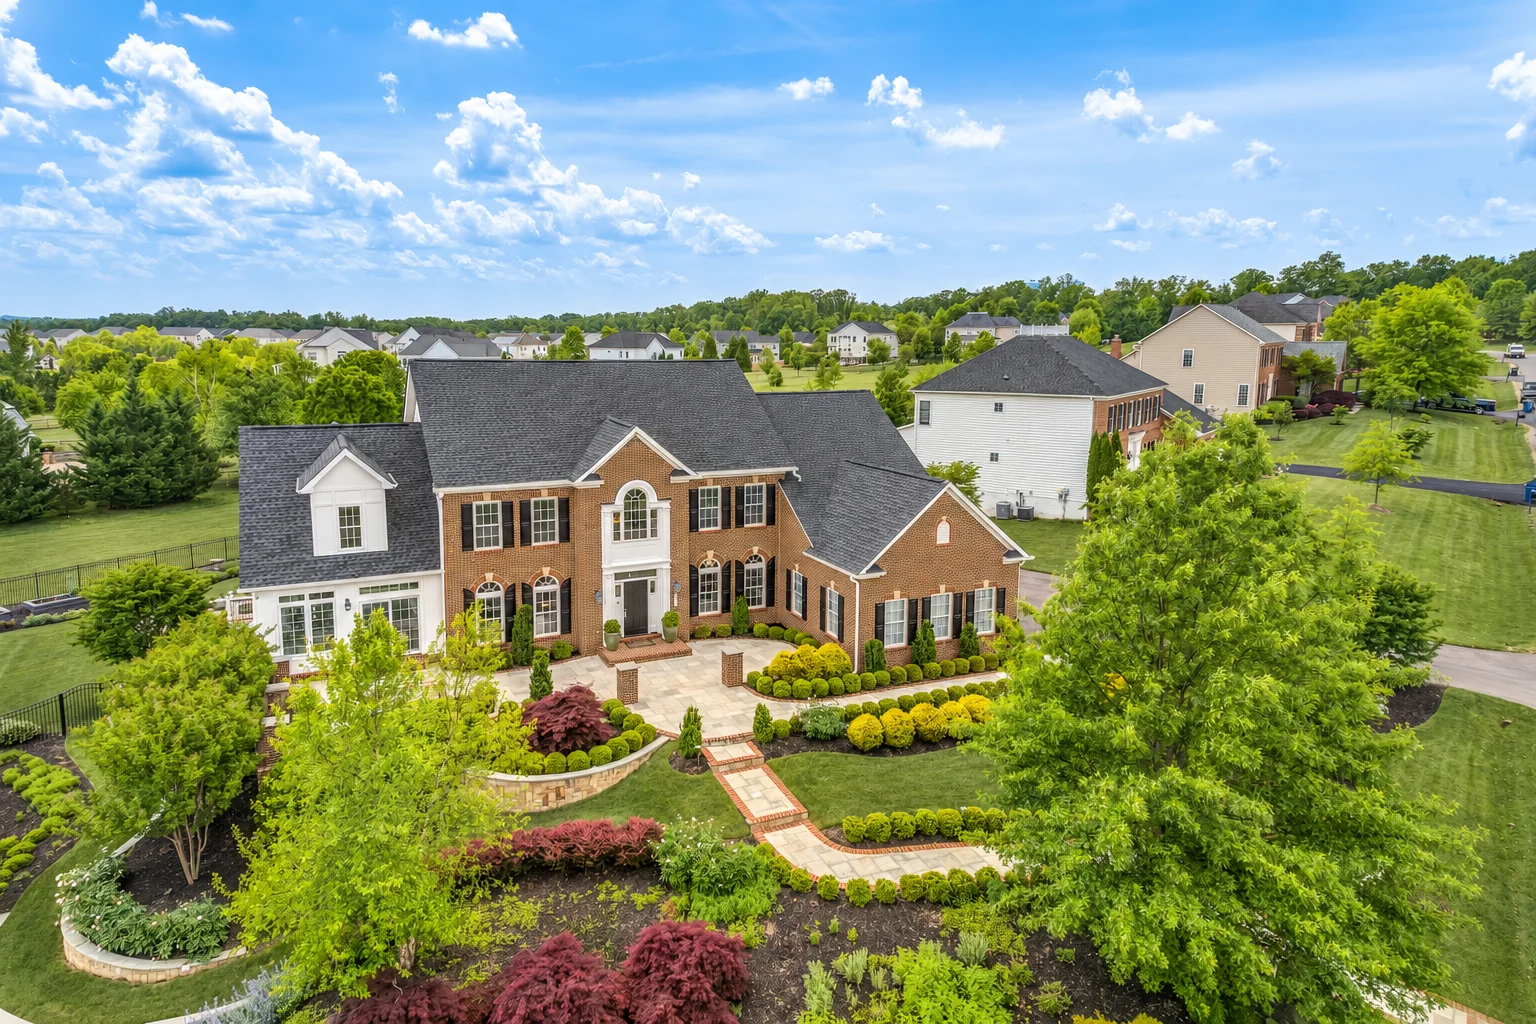
An elevated front view shows the renewed approach and mature landscape. (open the photograph larger)
FinishedAn elevated front view shows the renewed approach and mature landscape.
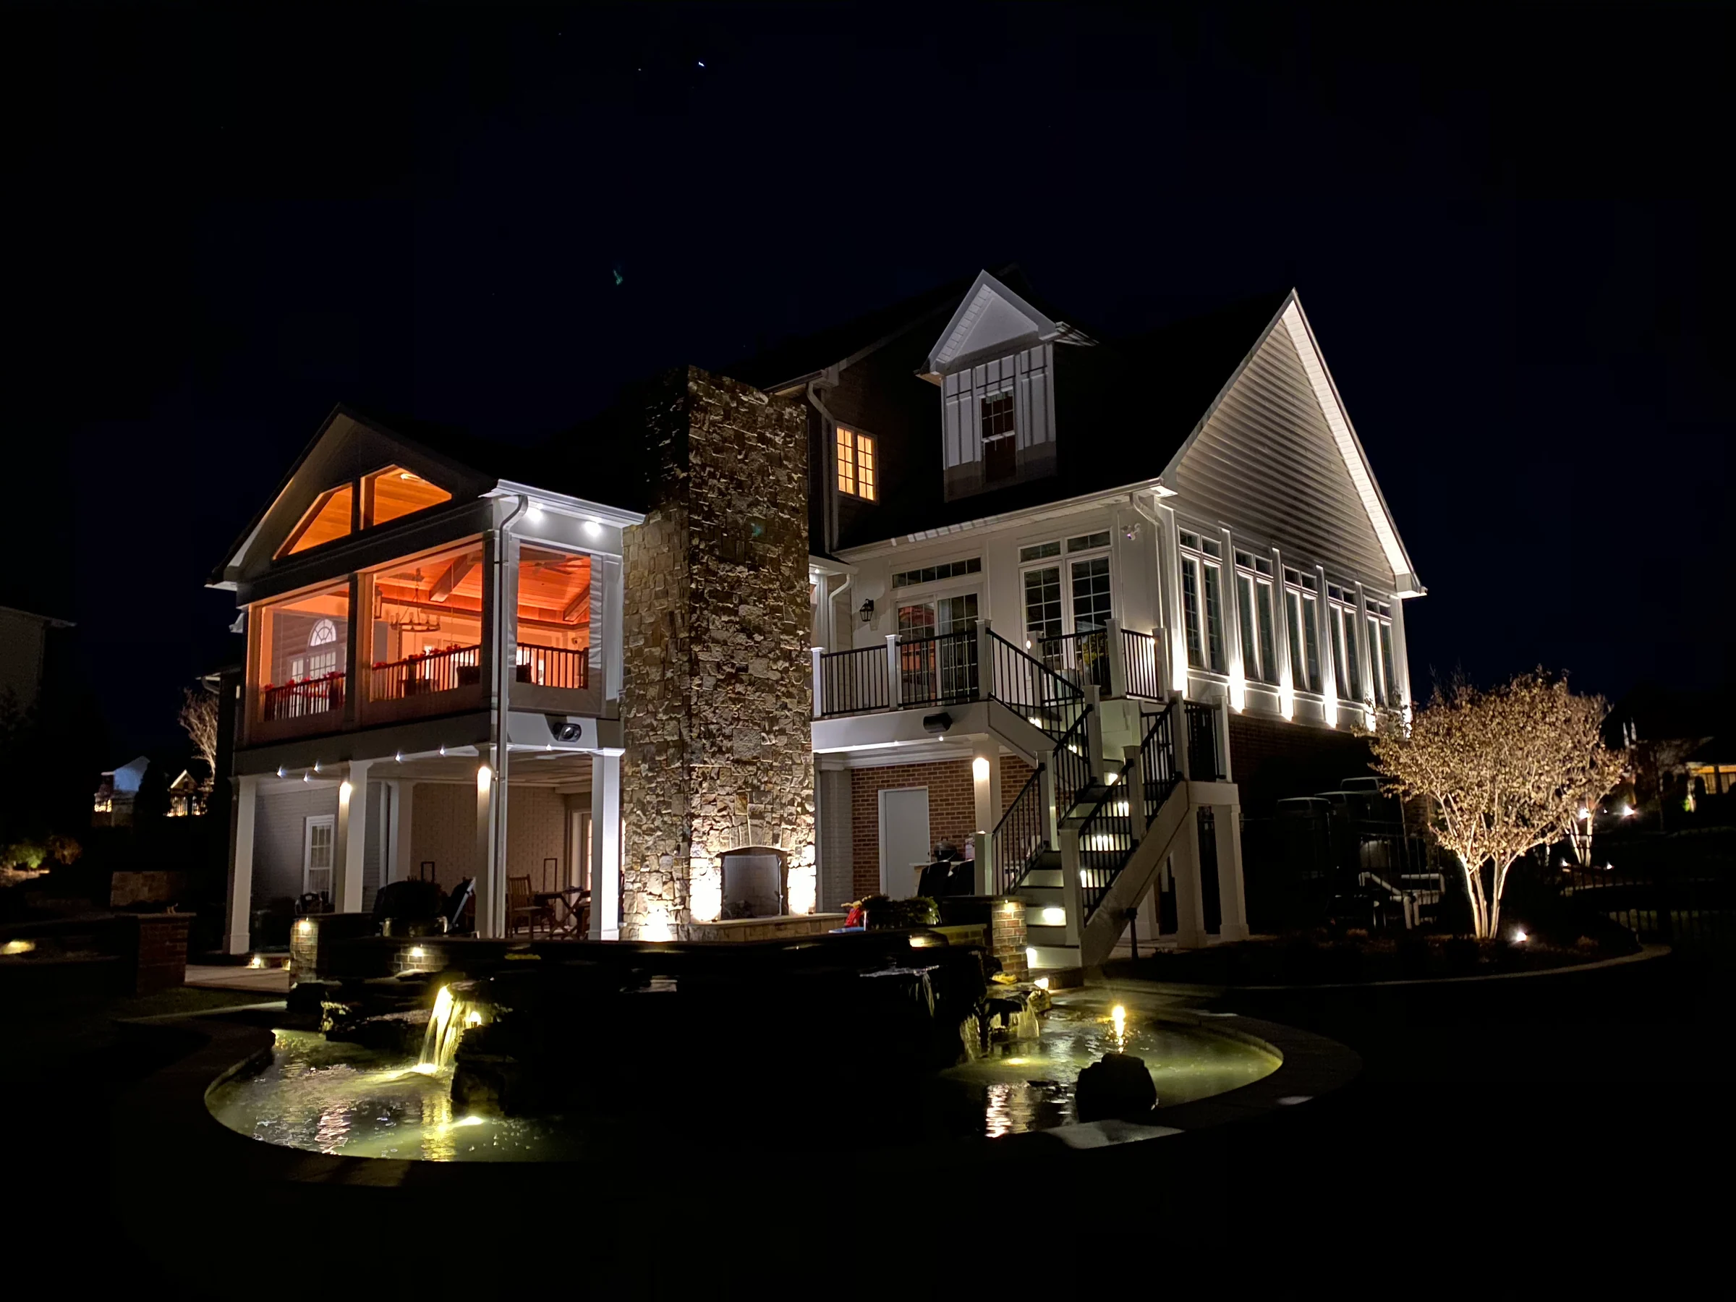
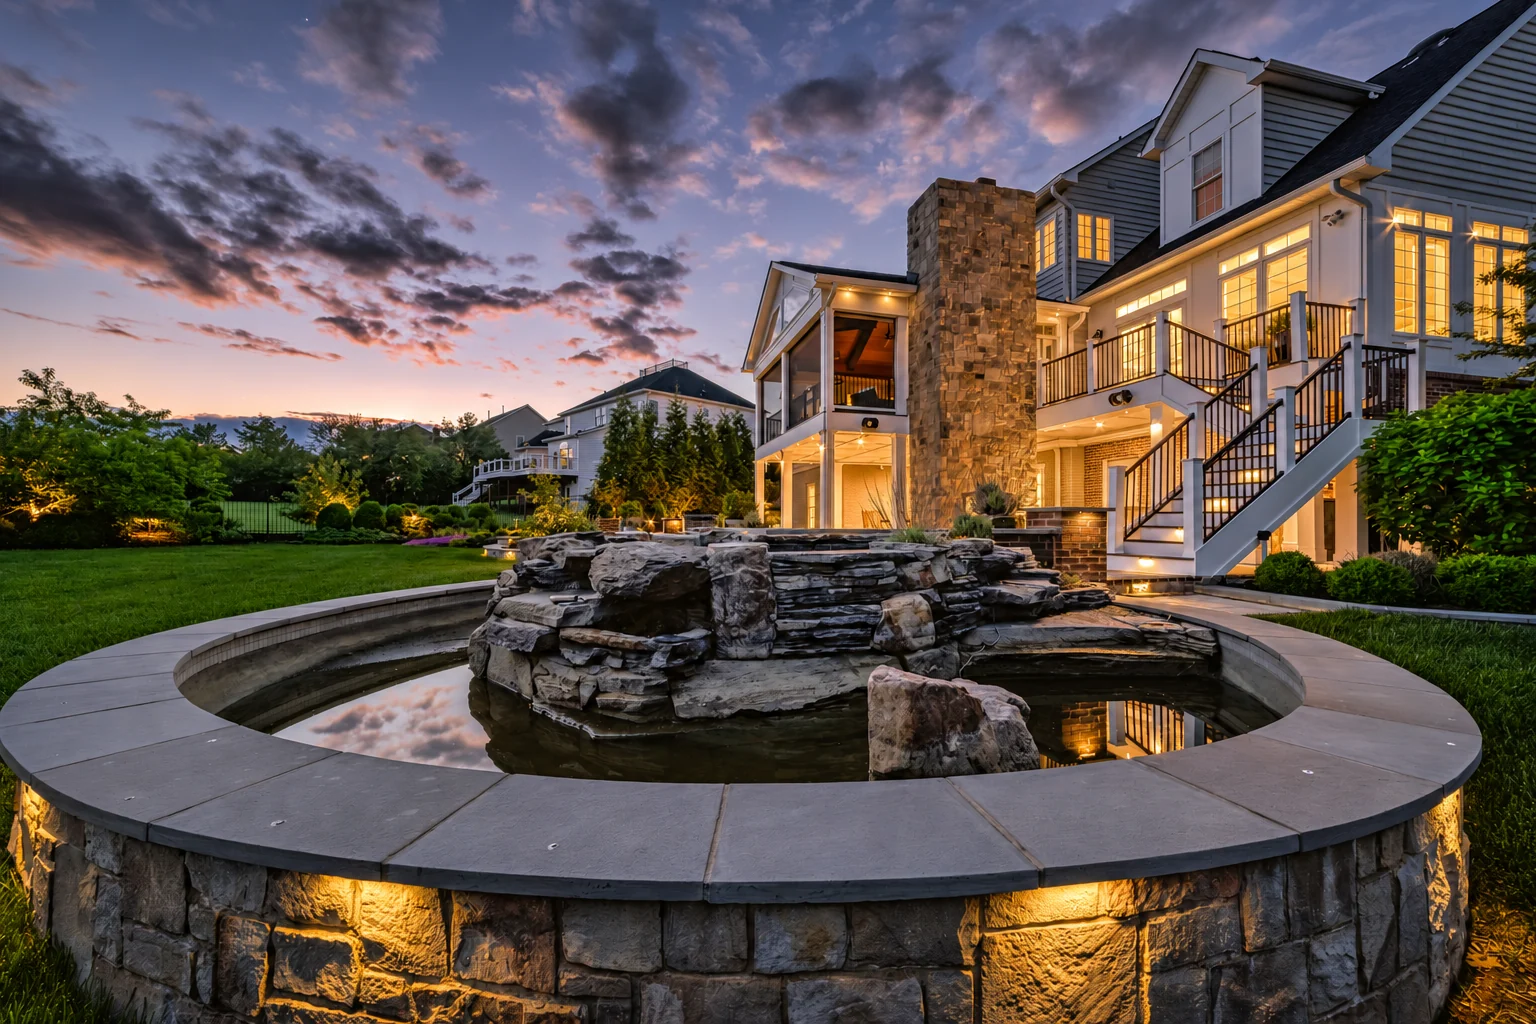
The completed rear addition and ornamental water garden glow after dark. (open the photograph larger)
FinishedThe completed rear addition and ornamental water garden glow after dark.

Kitchen and breakfast room

The original kitchen, the new cabinets going in before the countertops, and the finished room, with the breakfast room beside it before and after.
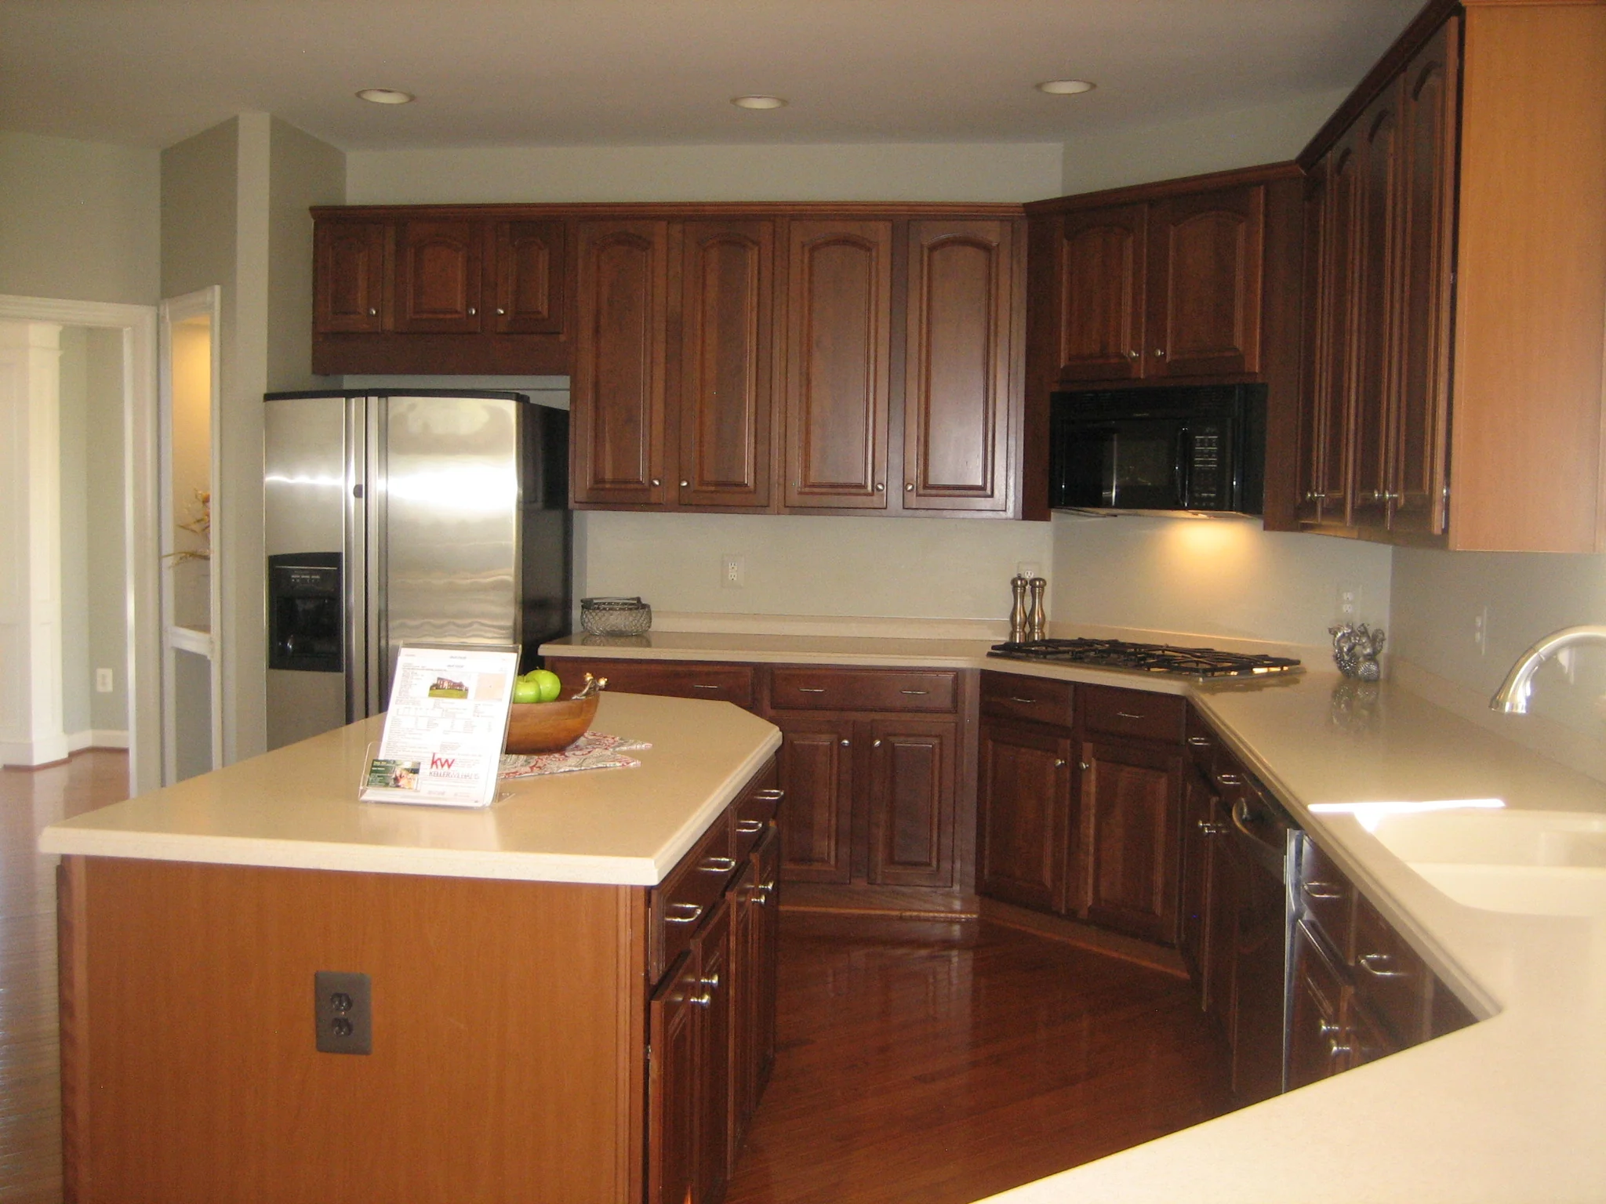
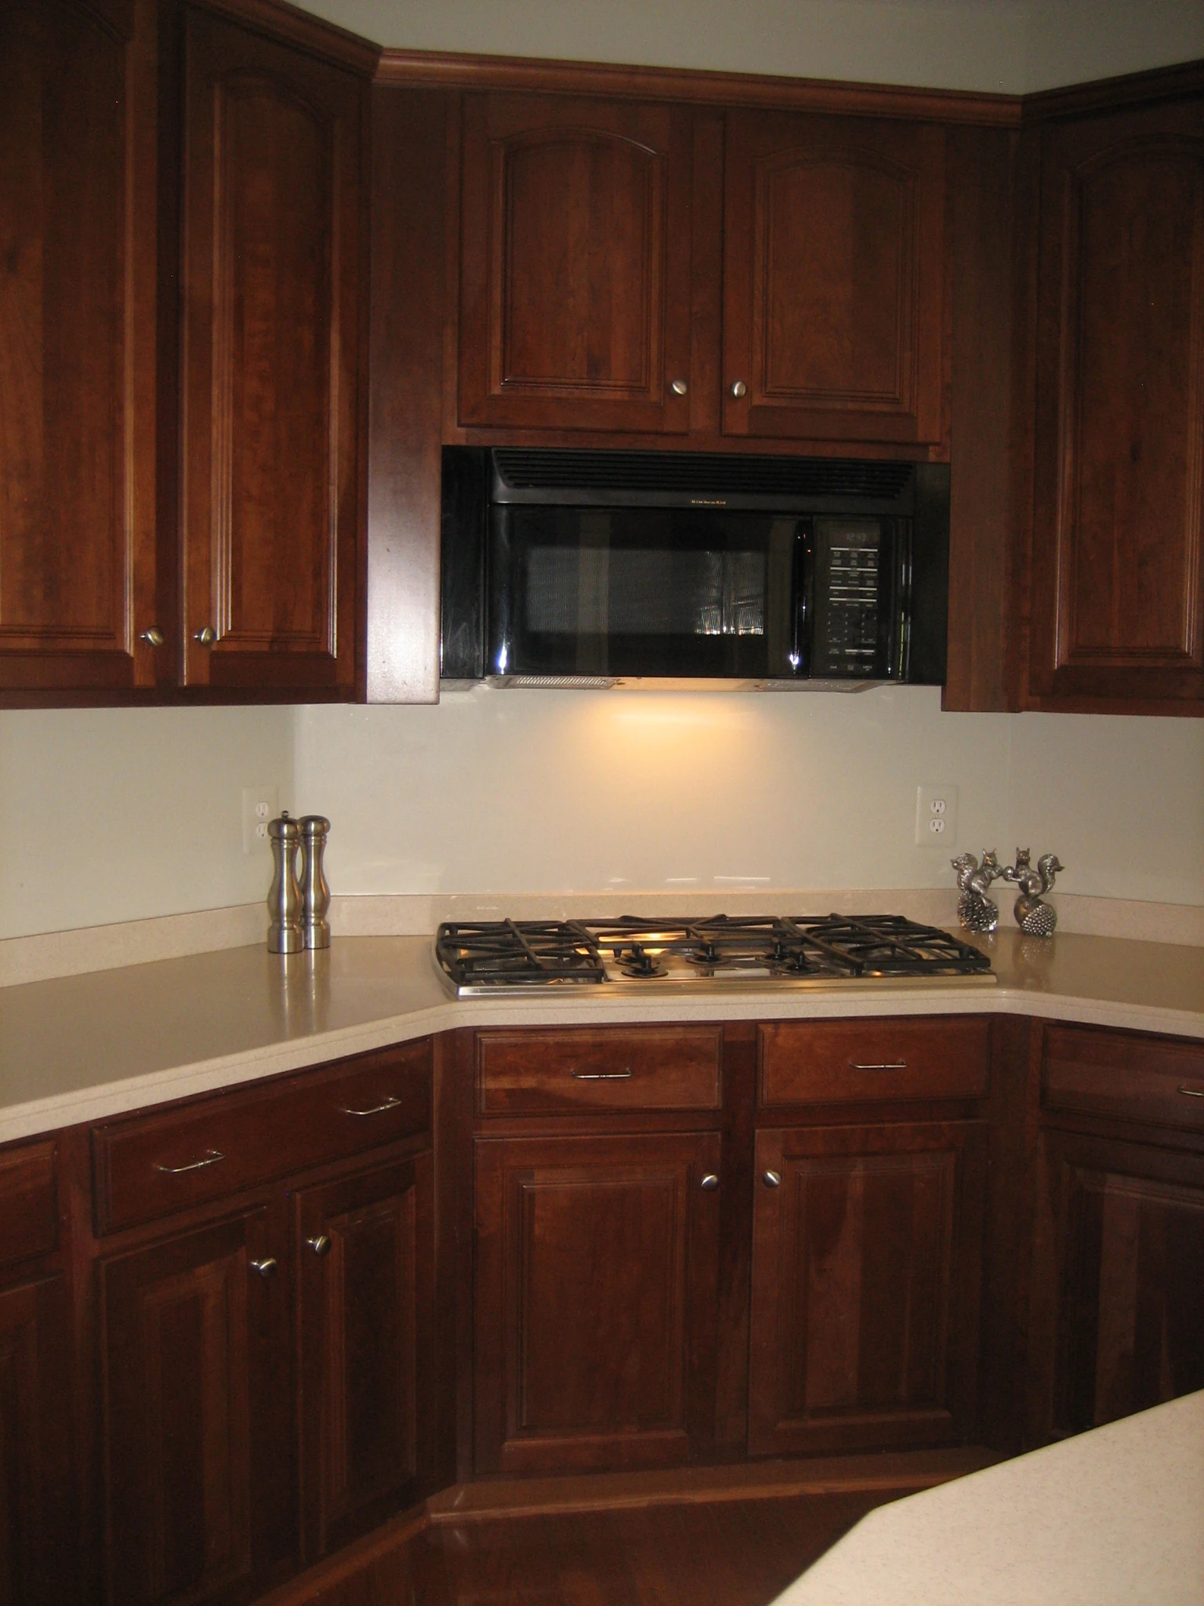
The original kitchen combined wood cabinets with a compact island. (open the photograph larger)
BeforeThe original kitchen combined wood cabinets with a compact island.
Original main kitchen with cherry cabinets and pale counters before renovation. (open the photograph larger)
BeforeOriginal main kitchen with cherry cabinets and pale counters before renovation.
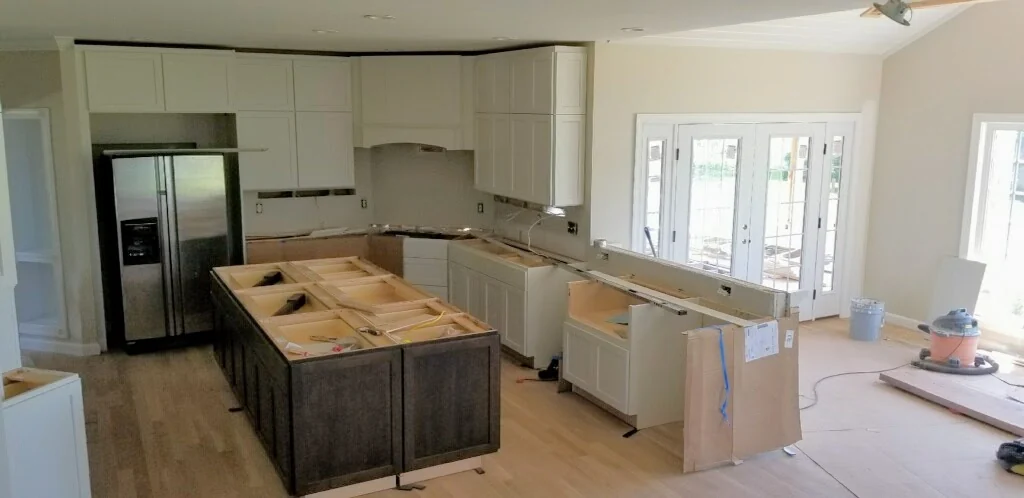
White perimeter cabinets and a dark island are installed before countertops. (open the photograph larger)
During the workWhite perimeter cabinets and a dark island are installed before countertops.
White cabinetry and a dark wood island connect the kitchen to the family room. (open the photograph larger)
FinishedWhite cabinetry and a dark wood island connect the kitchen to the family room.
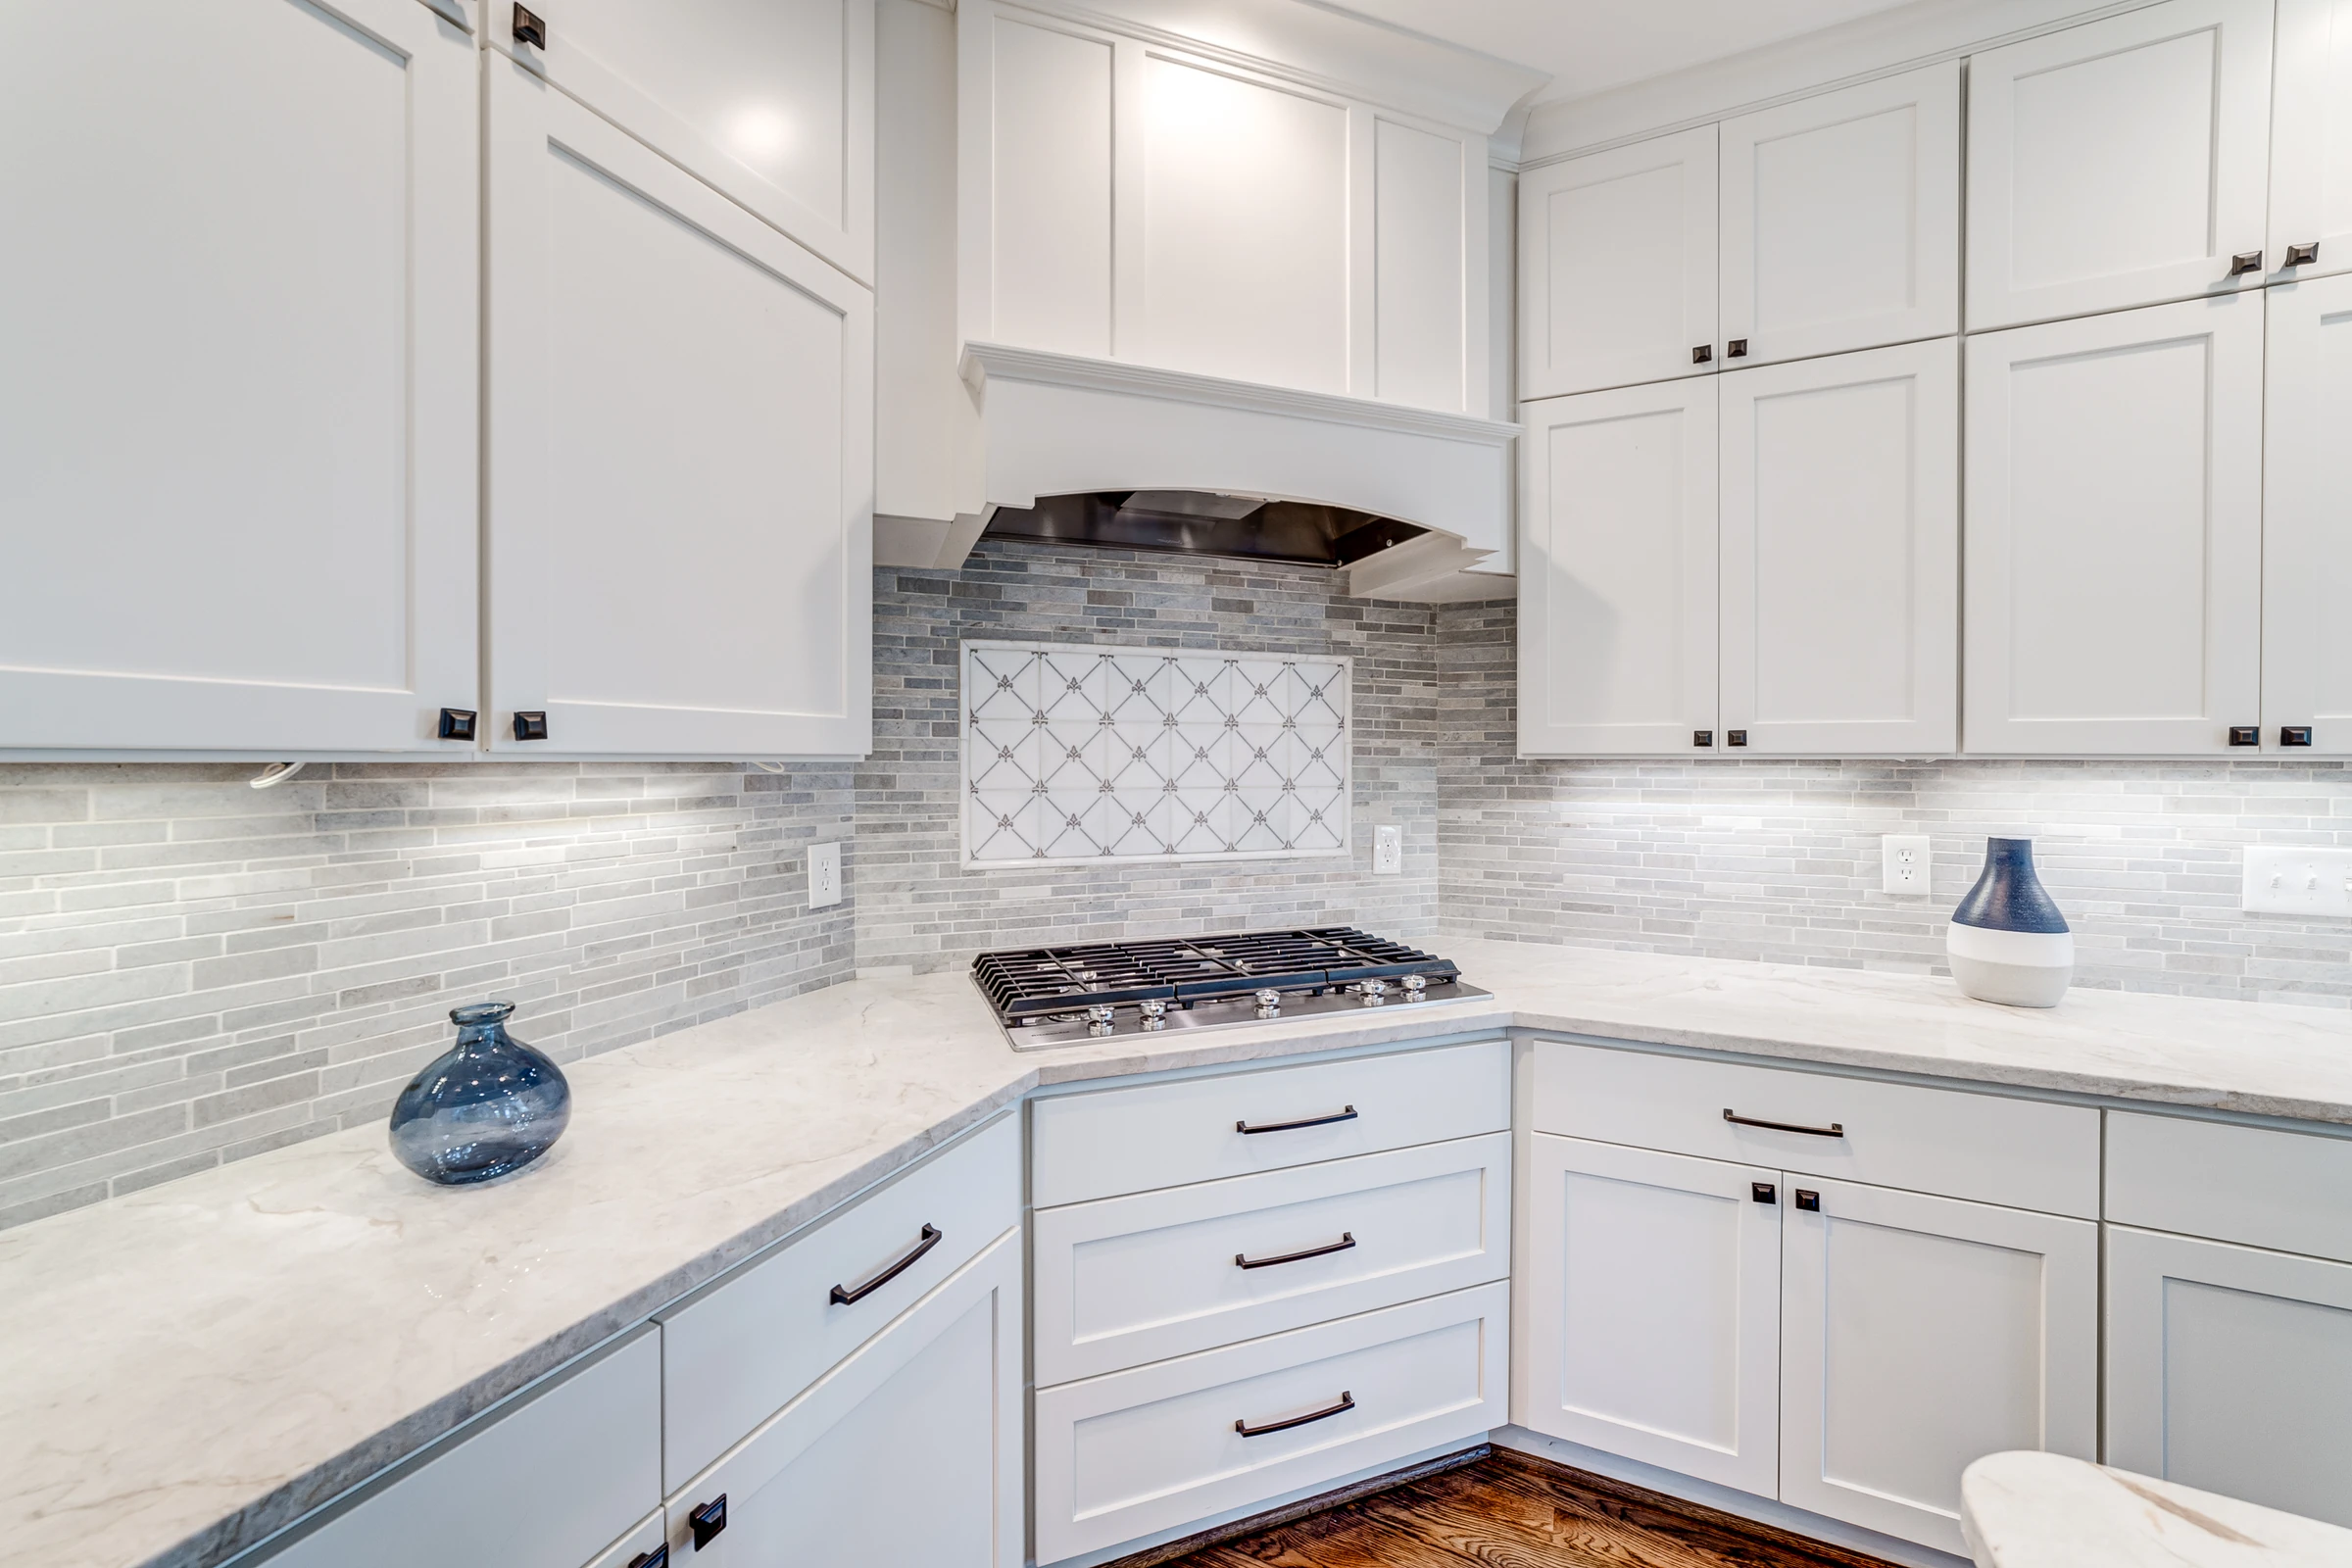
The range wall brings together white cabinetry, stone counters and a patterned backsplash. (open the photograph larger)
FinishedThe range wall brings together white cabinetry, stone counters and a patterned backsplash.
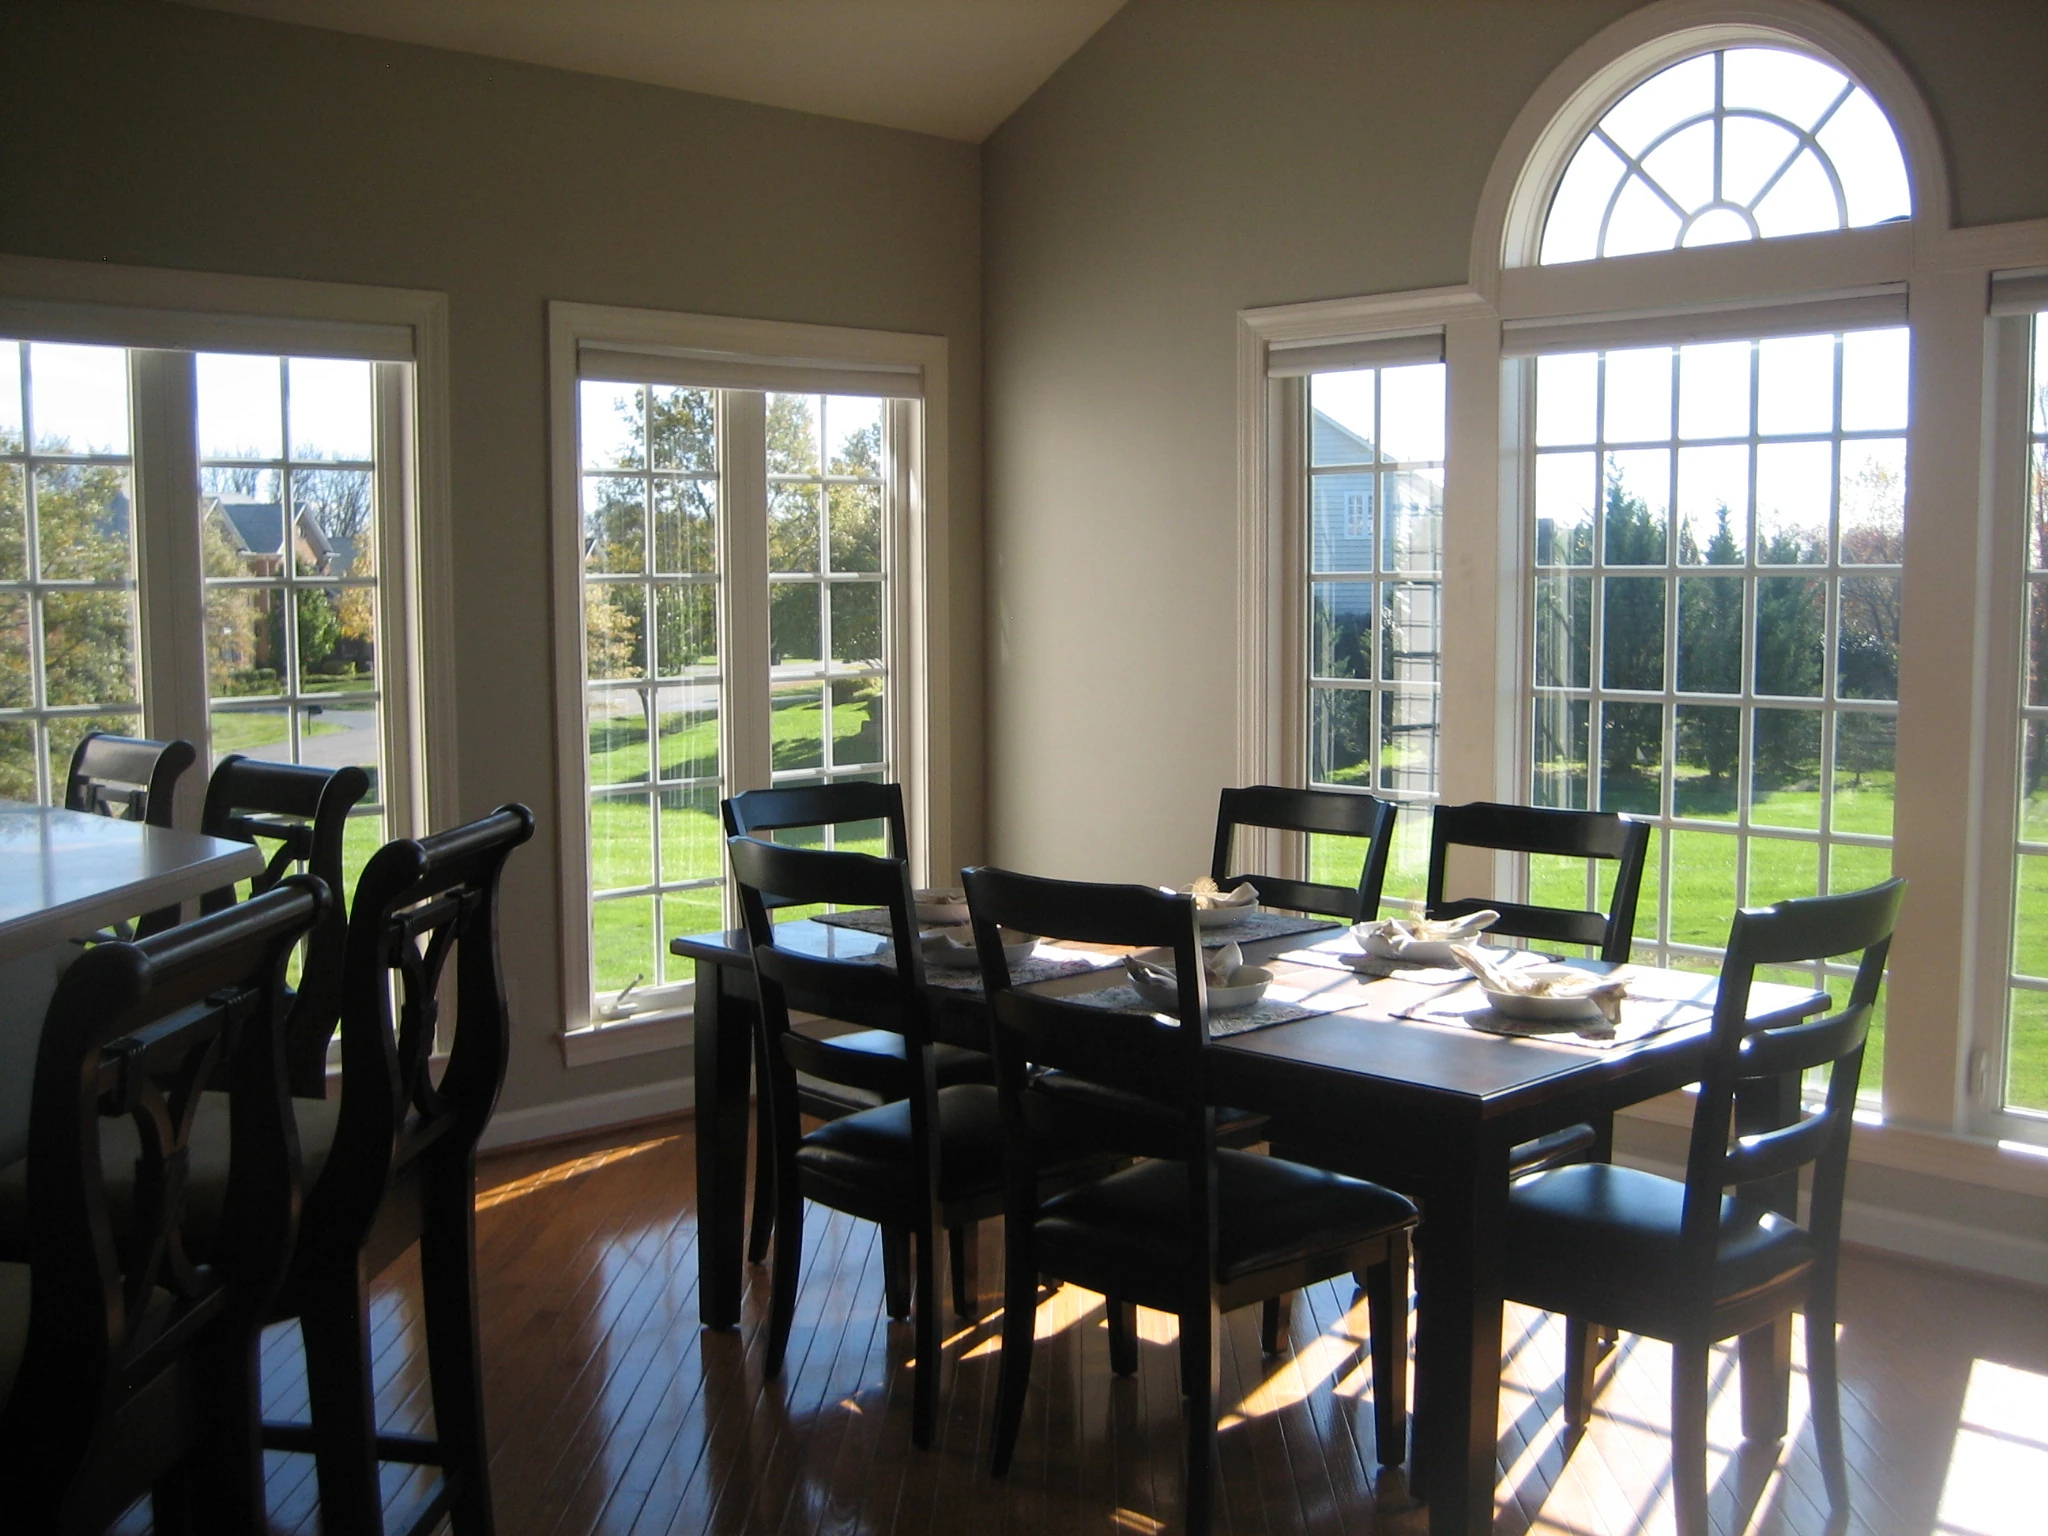
Original vaulted breakfast room and arched rear window before renovation. (open the photograph larger)
BeforeOriginal vaulted breakfast room and arched rear window before renovation.
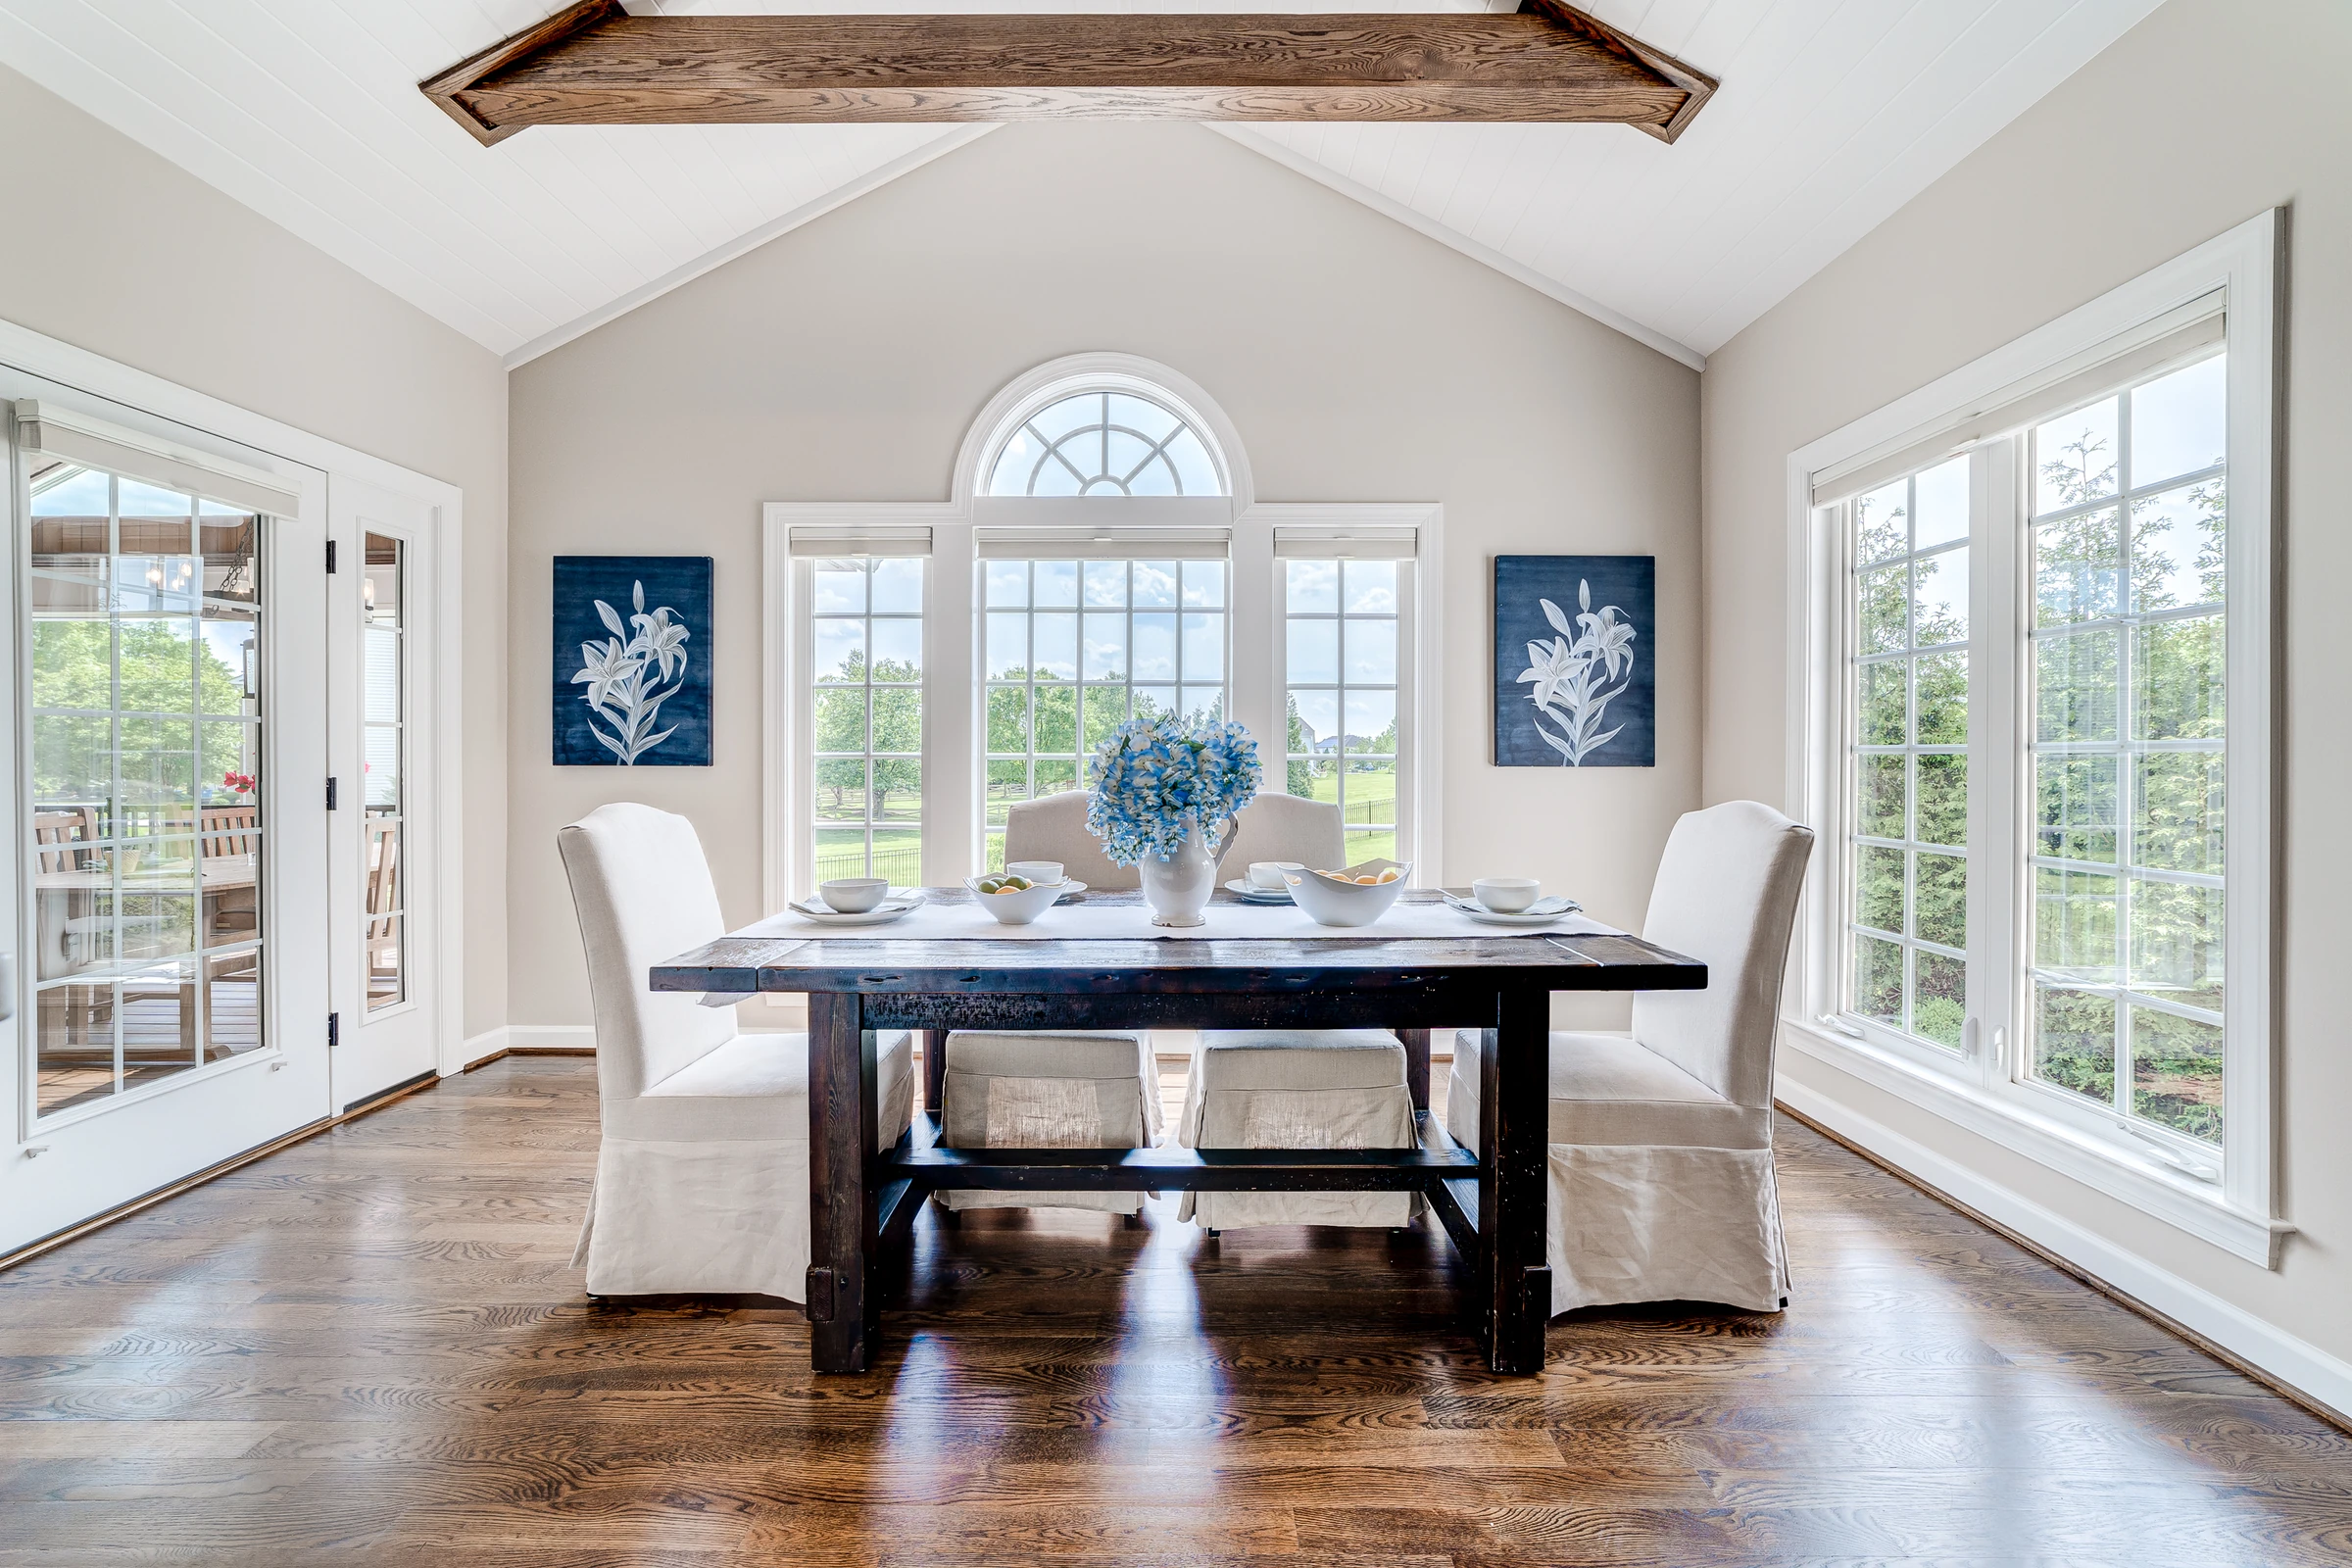
Arched windows and ceiling beams frame the breakfast area beside the kitchen. (open the photograph larger)
FinishedArched windows and ceiling beams frame the breakfast area beside the kitchen.

Family room

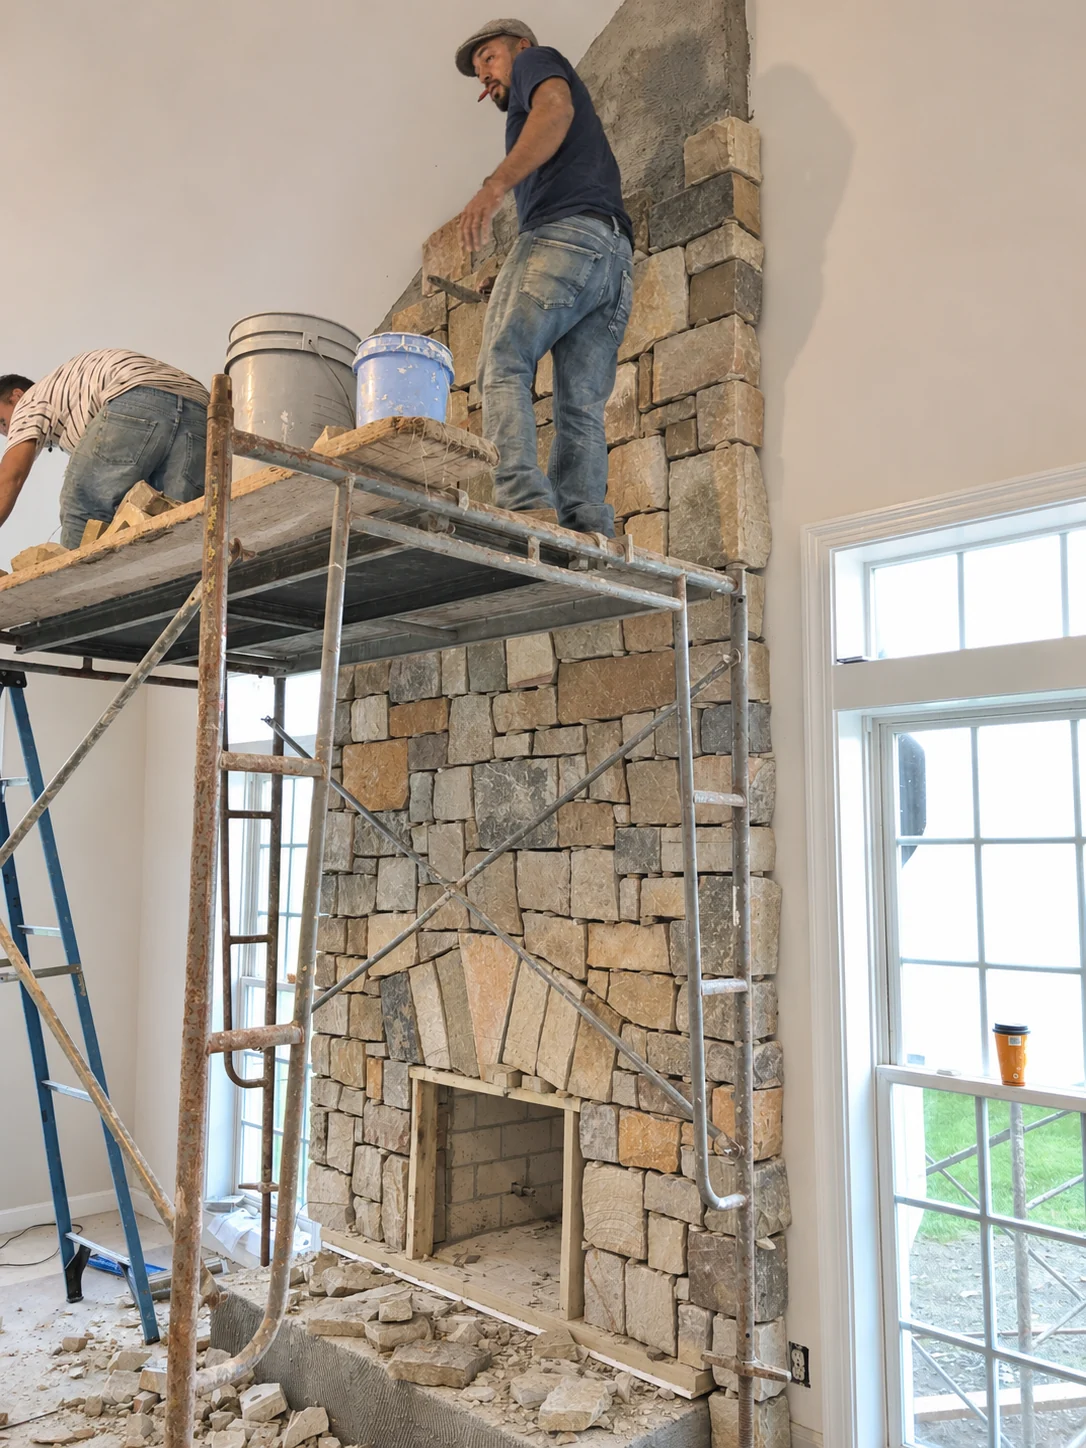
Masons replaced the fireplace's stone surround, and the carpet gave way to a renewed wood floor.
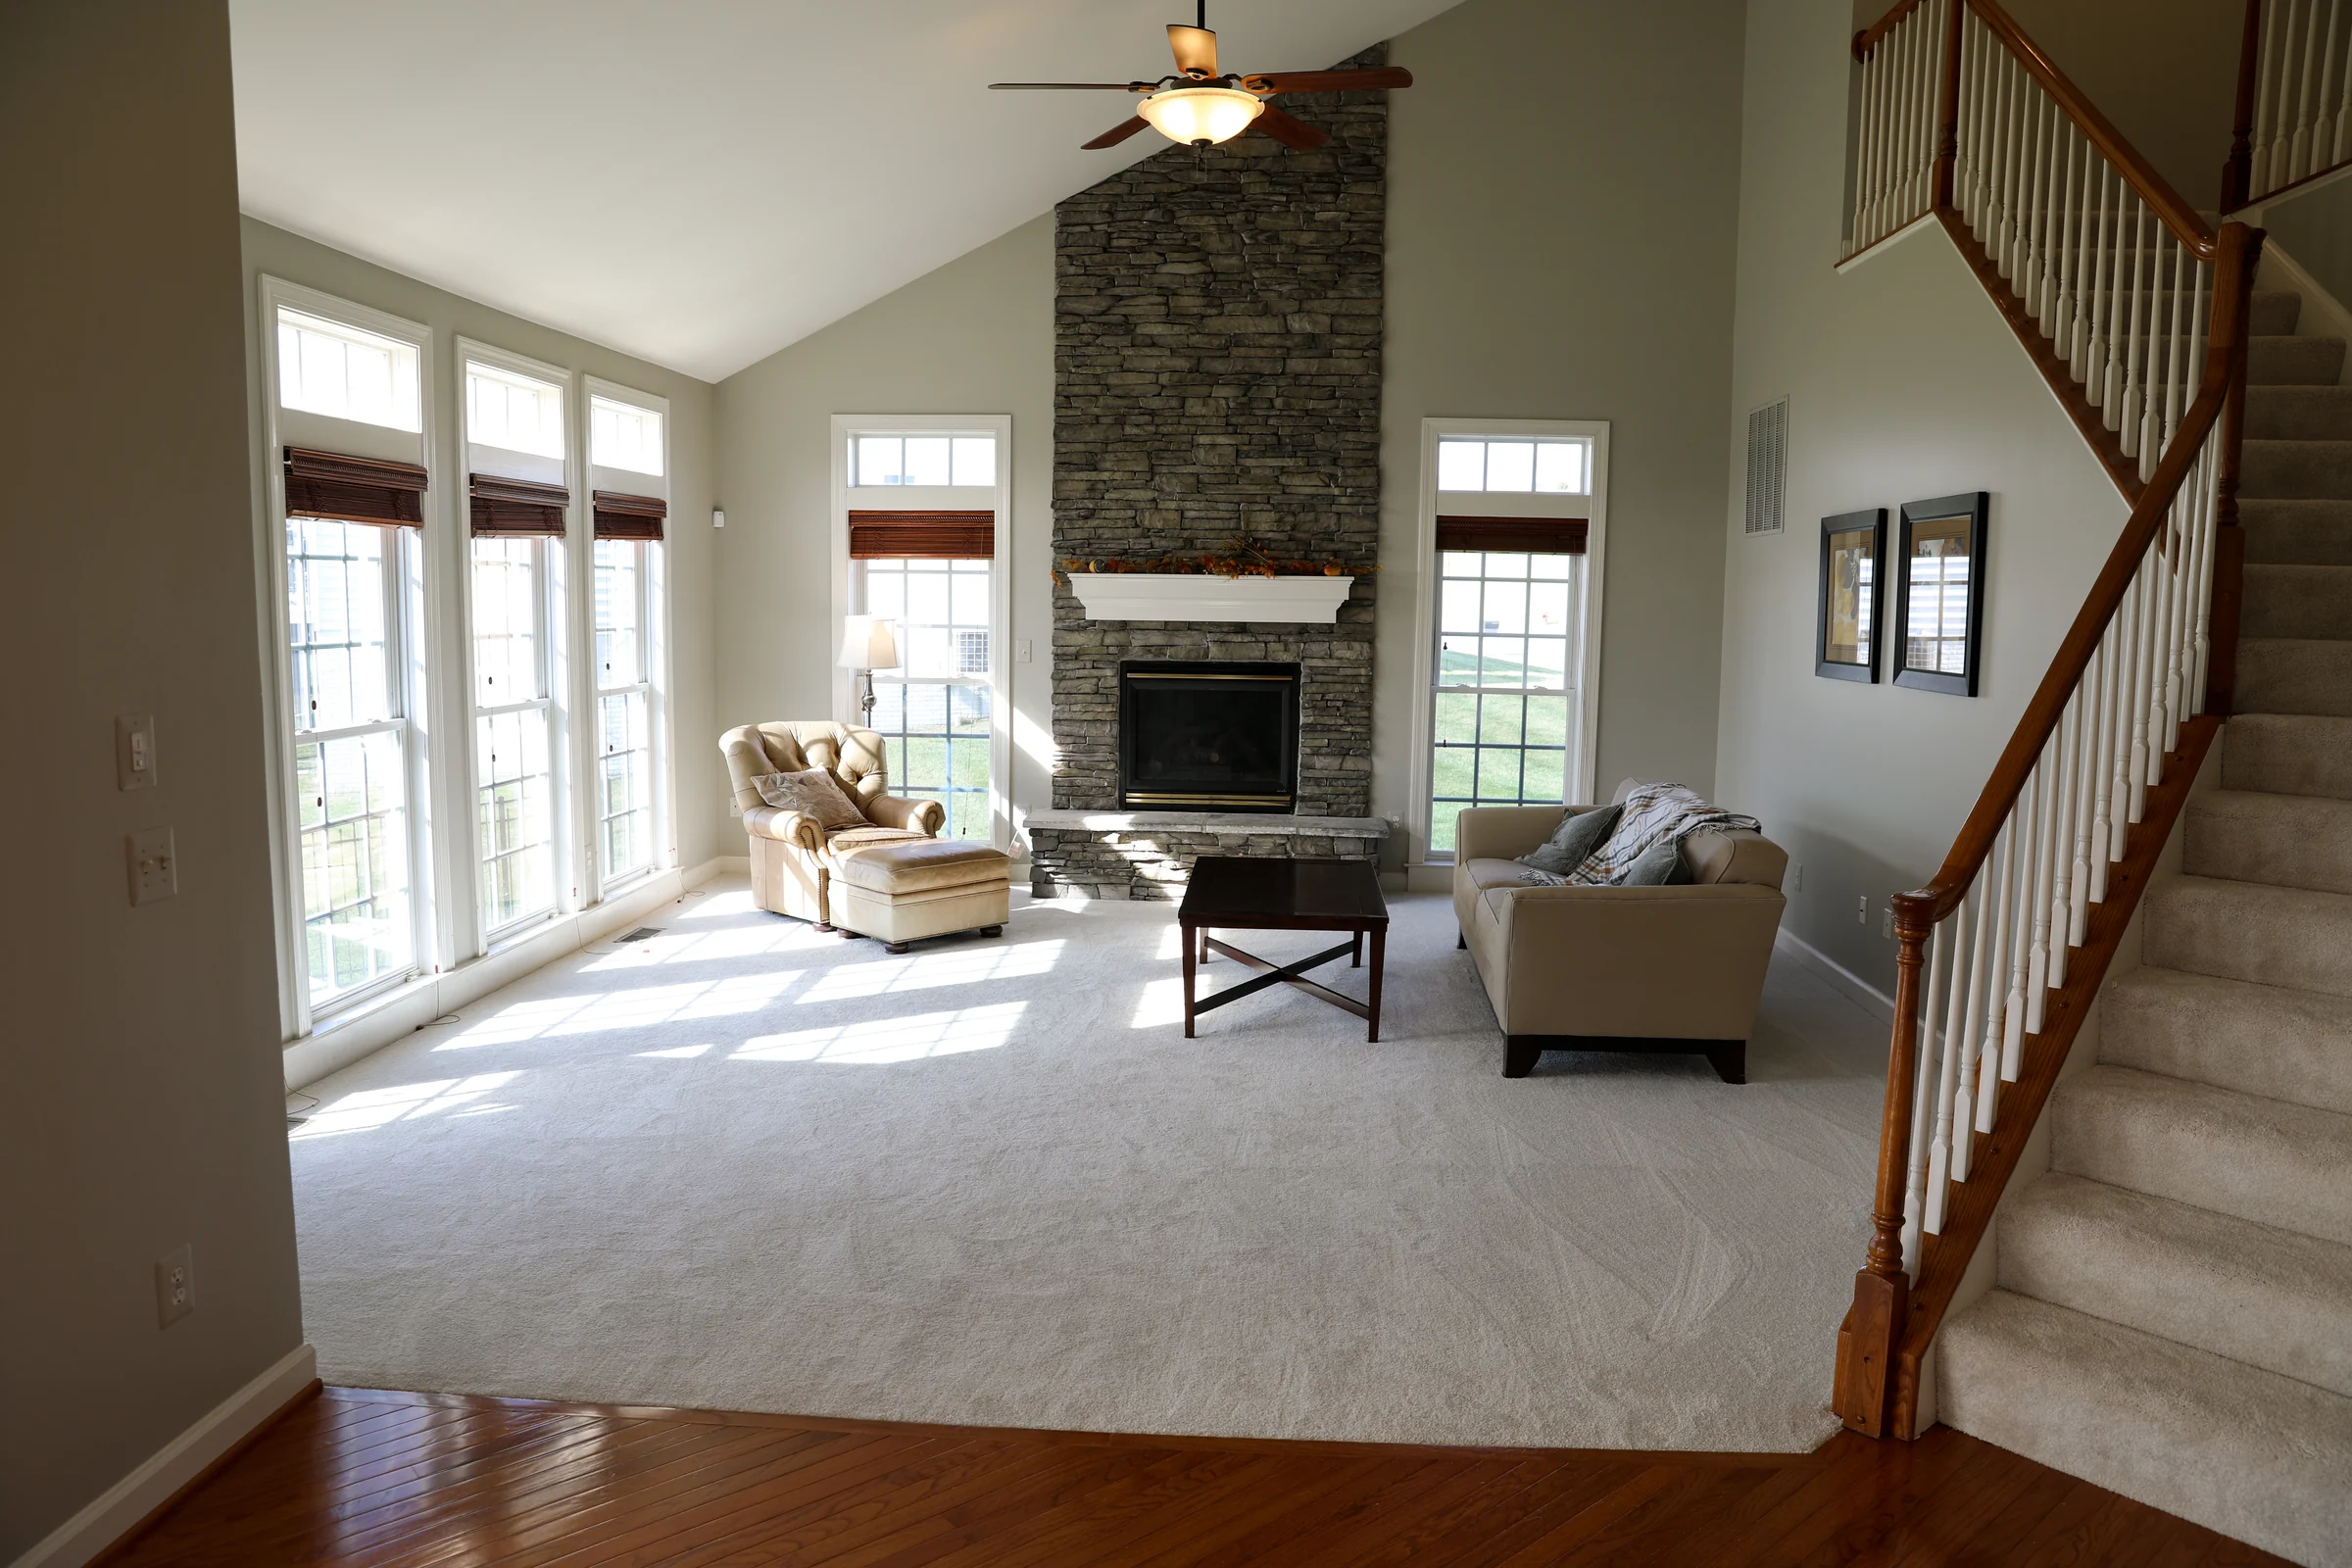
The family room originally had carpet and a darker stone fireplace. (open the photograph larger)
BeforeThe family room originally had carpet and a darker stone fireplace.
Masons replace the fireplace surround with new stonework. (open the photograph larger)
During the workMasons replace the fireplace surround with new stonework.
The finished family room centers on a pale stone fireplace and renewed wood floor. (open the photograph larger)
FinishedThe finished family room centers on a pale stone fireplace and renewed wood floor.

Dining room

The dining room before, and with its paneled walls.
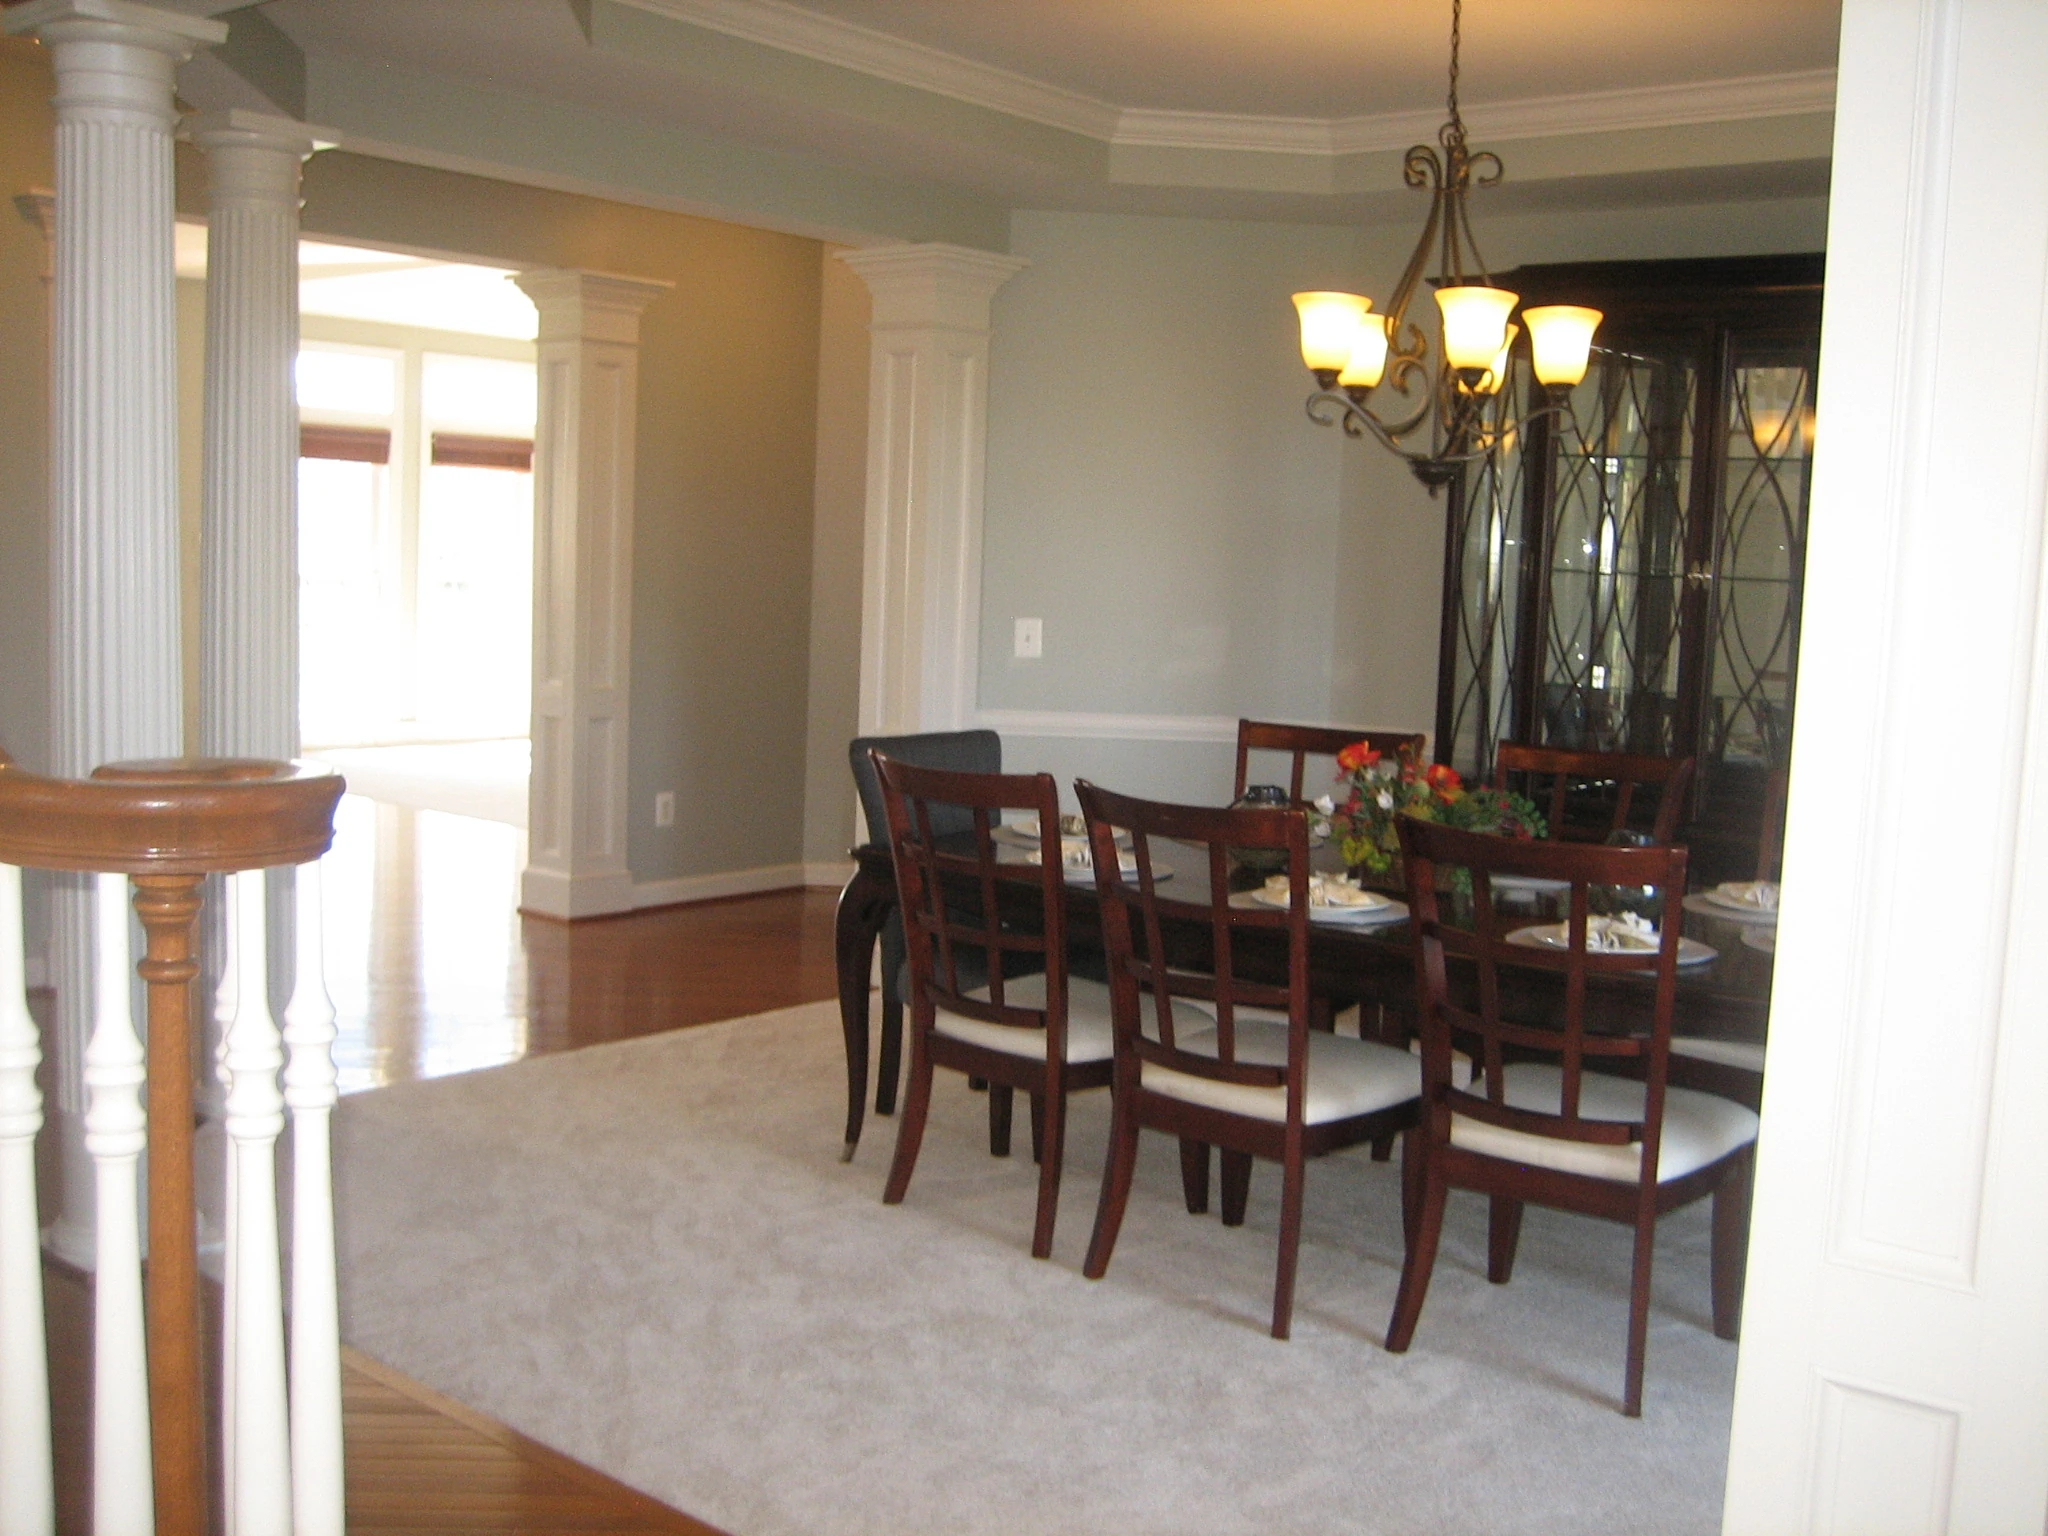
Original dining room and columned opening before renovation. (open the photograph larger)
BeforeOriginal dining room and columned opening before renovation.
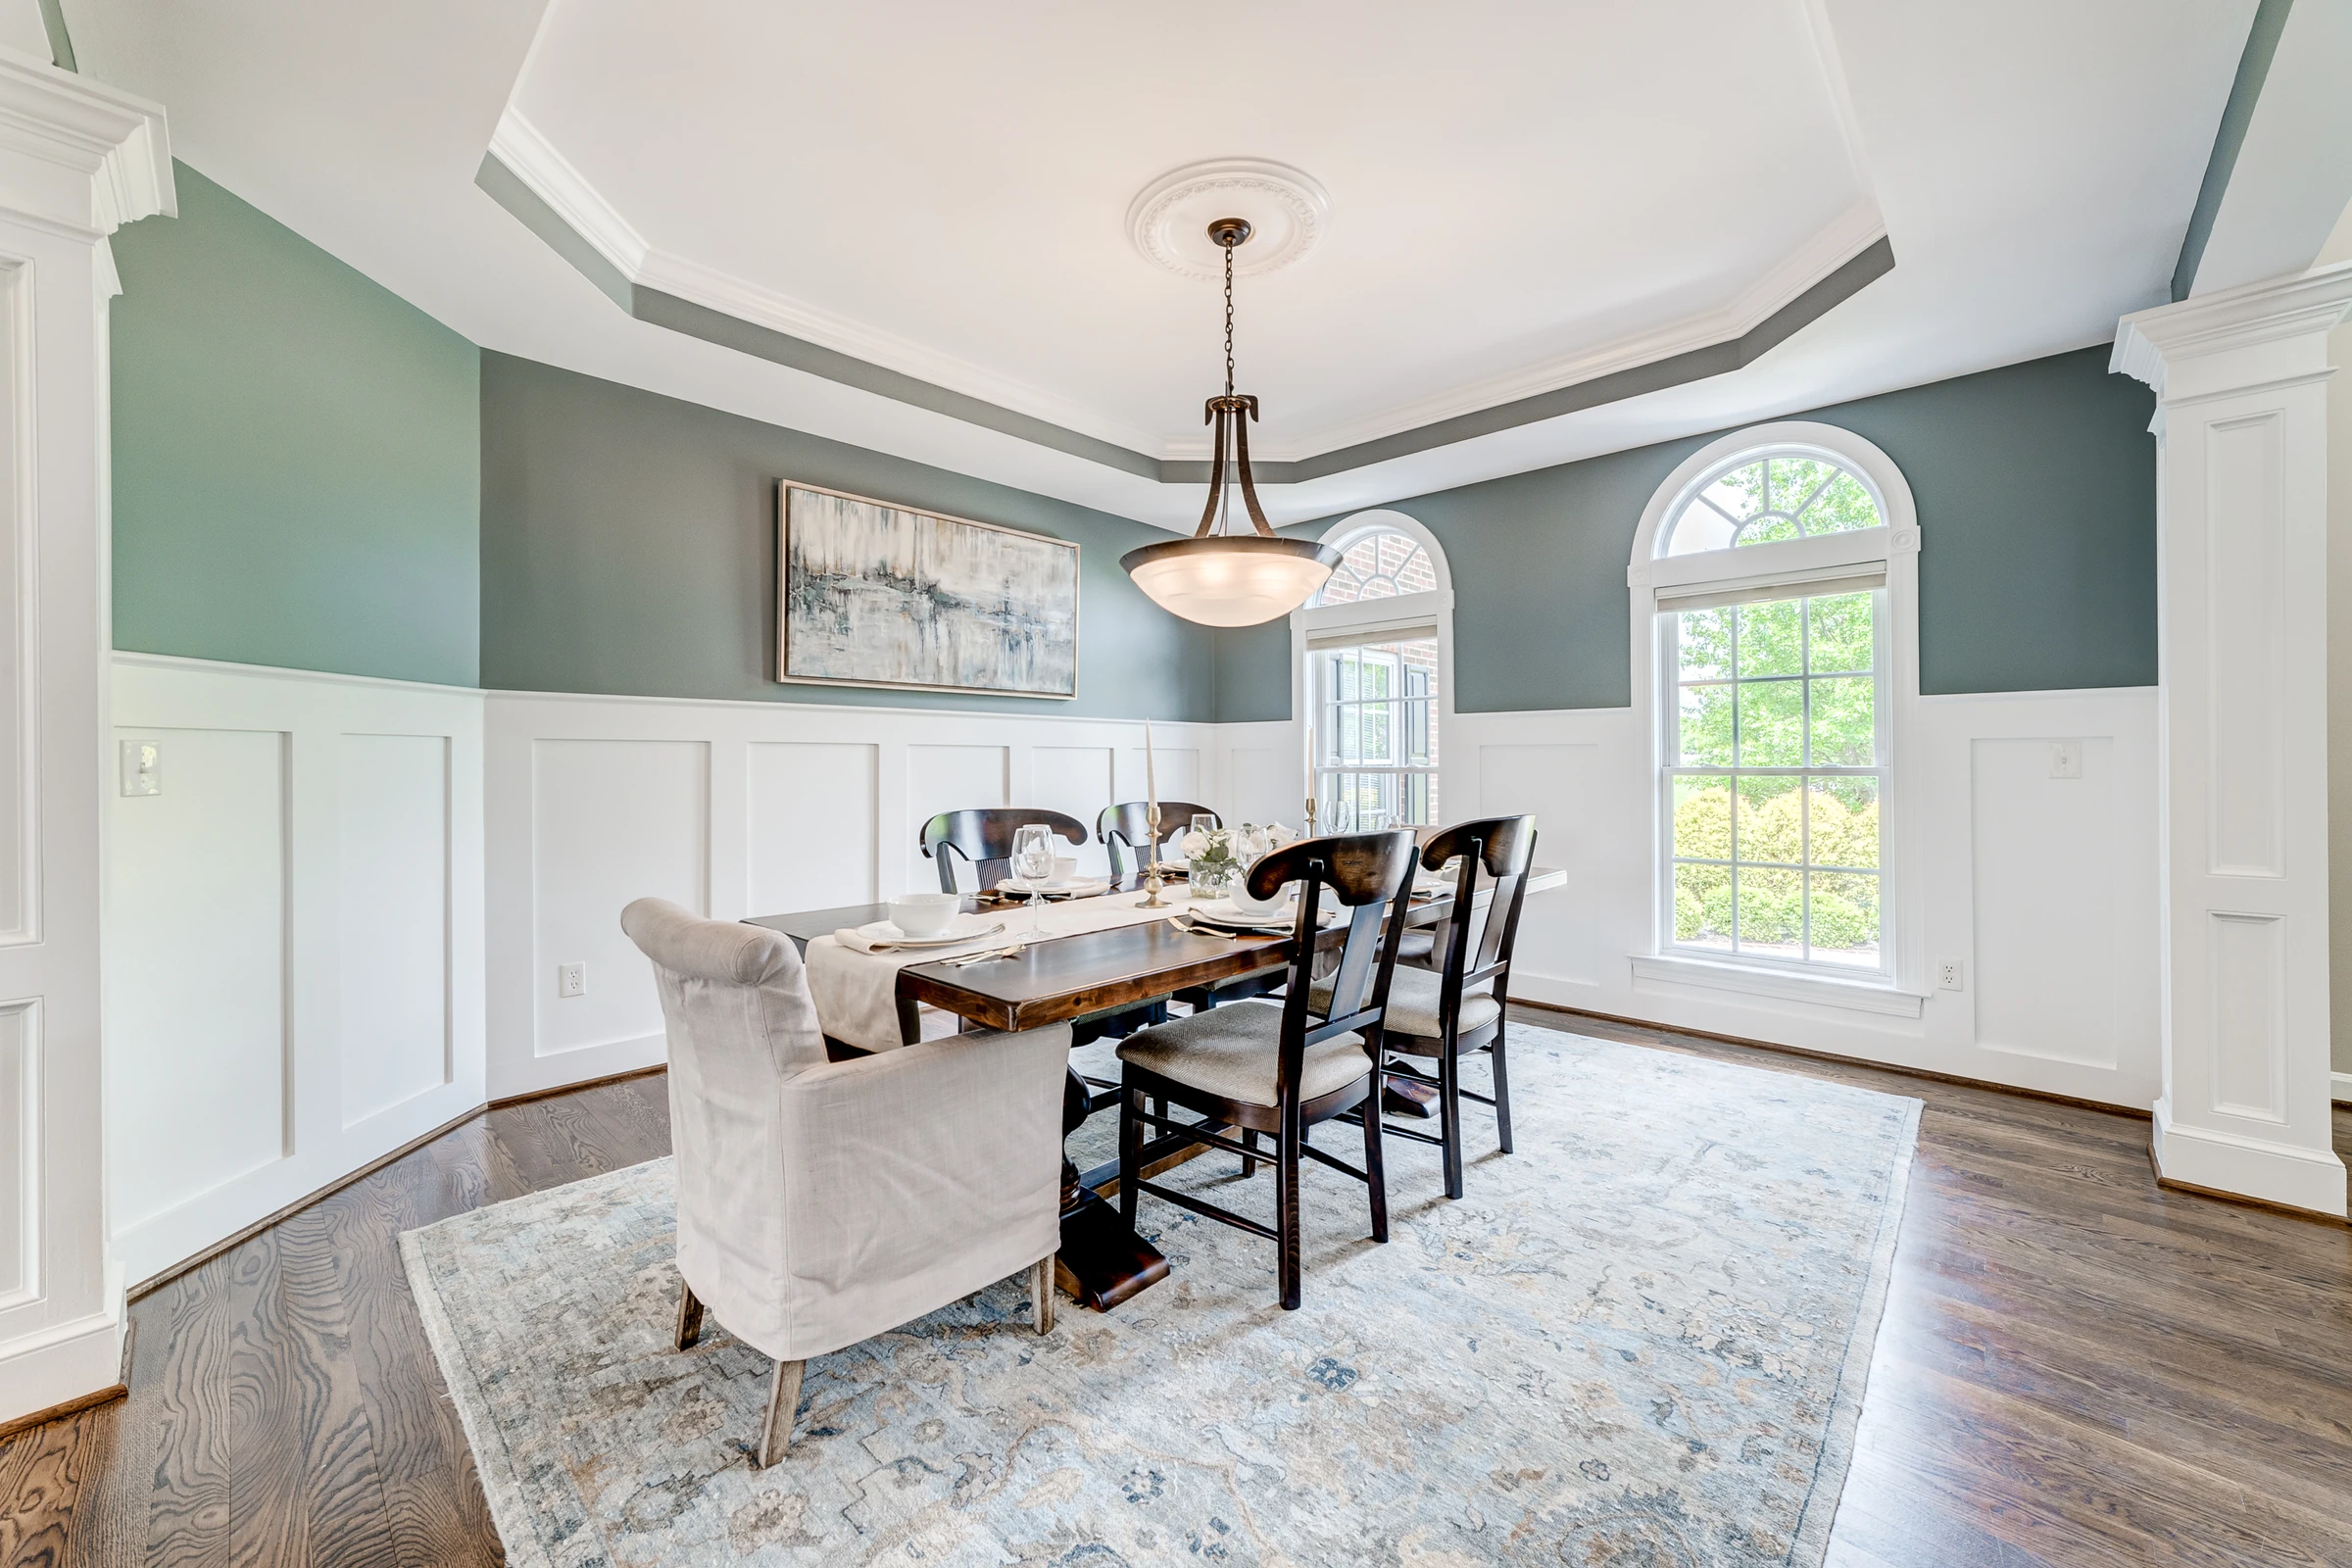
Paneled walls and a tray ceiling frame the formal dining room. (open the photograph larger)
FinishedPaneled walls and a tray ceiling frame the formal dining room.

Sunroom

A window wall, a coffered ceiling, a pale floor and a long run of built-in storage.
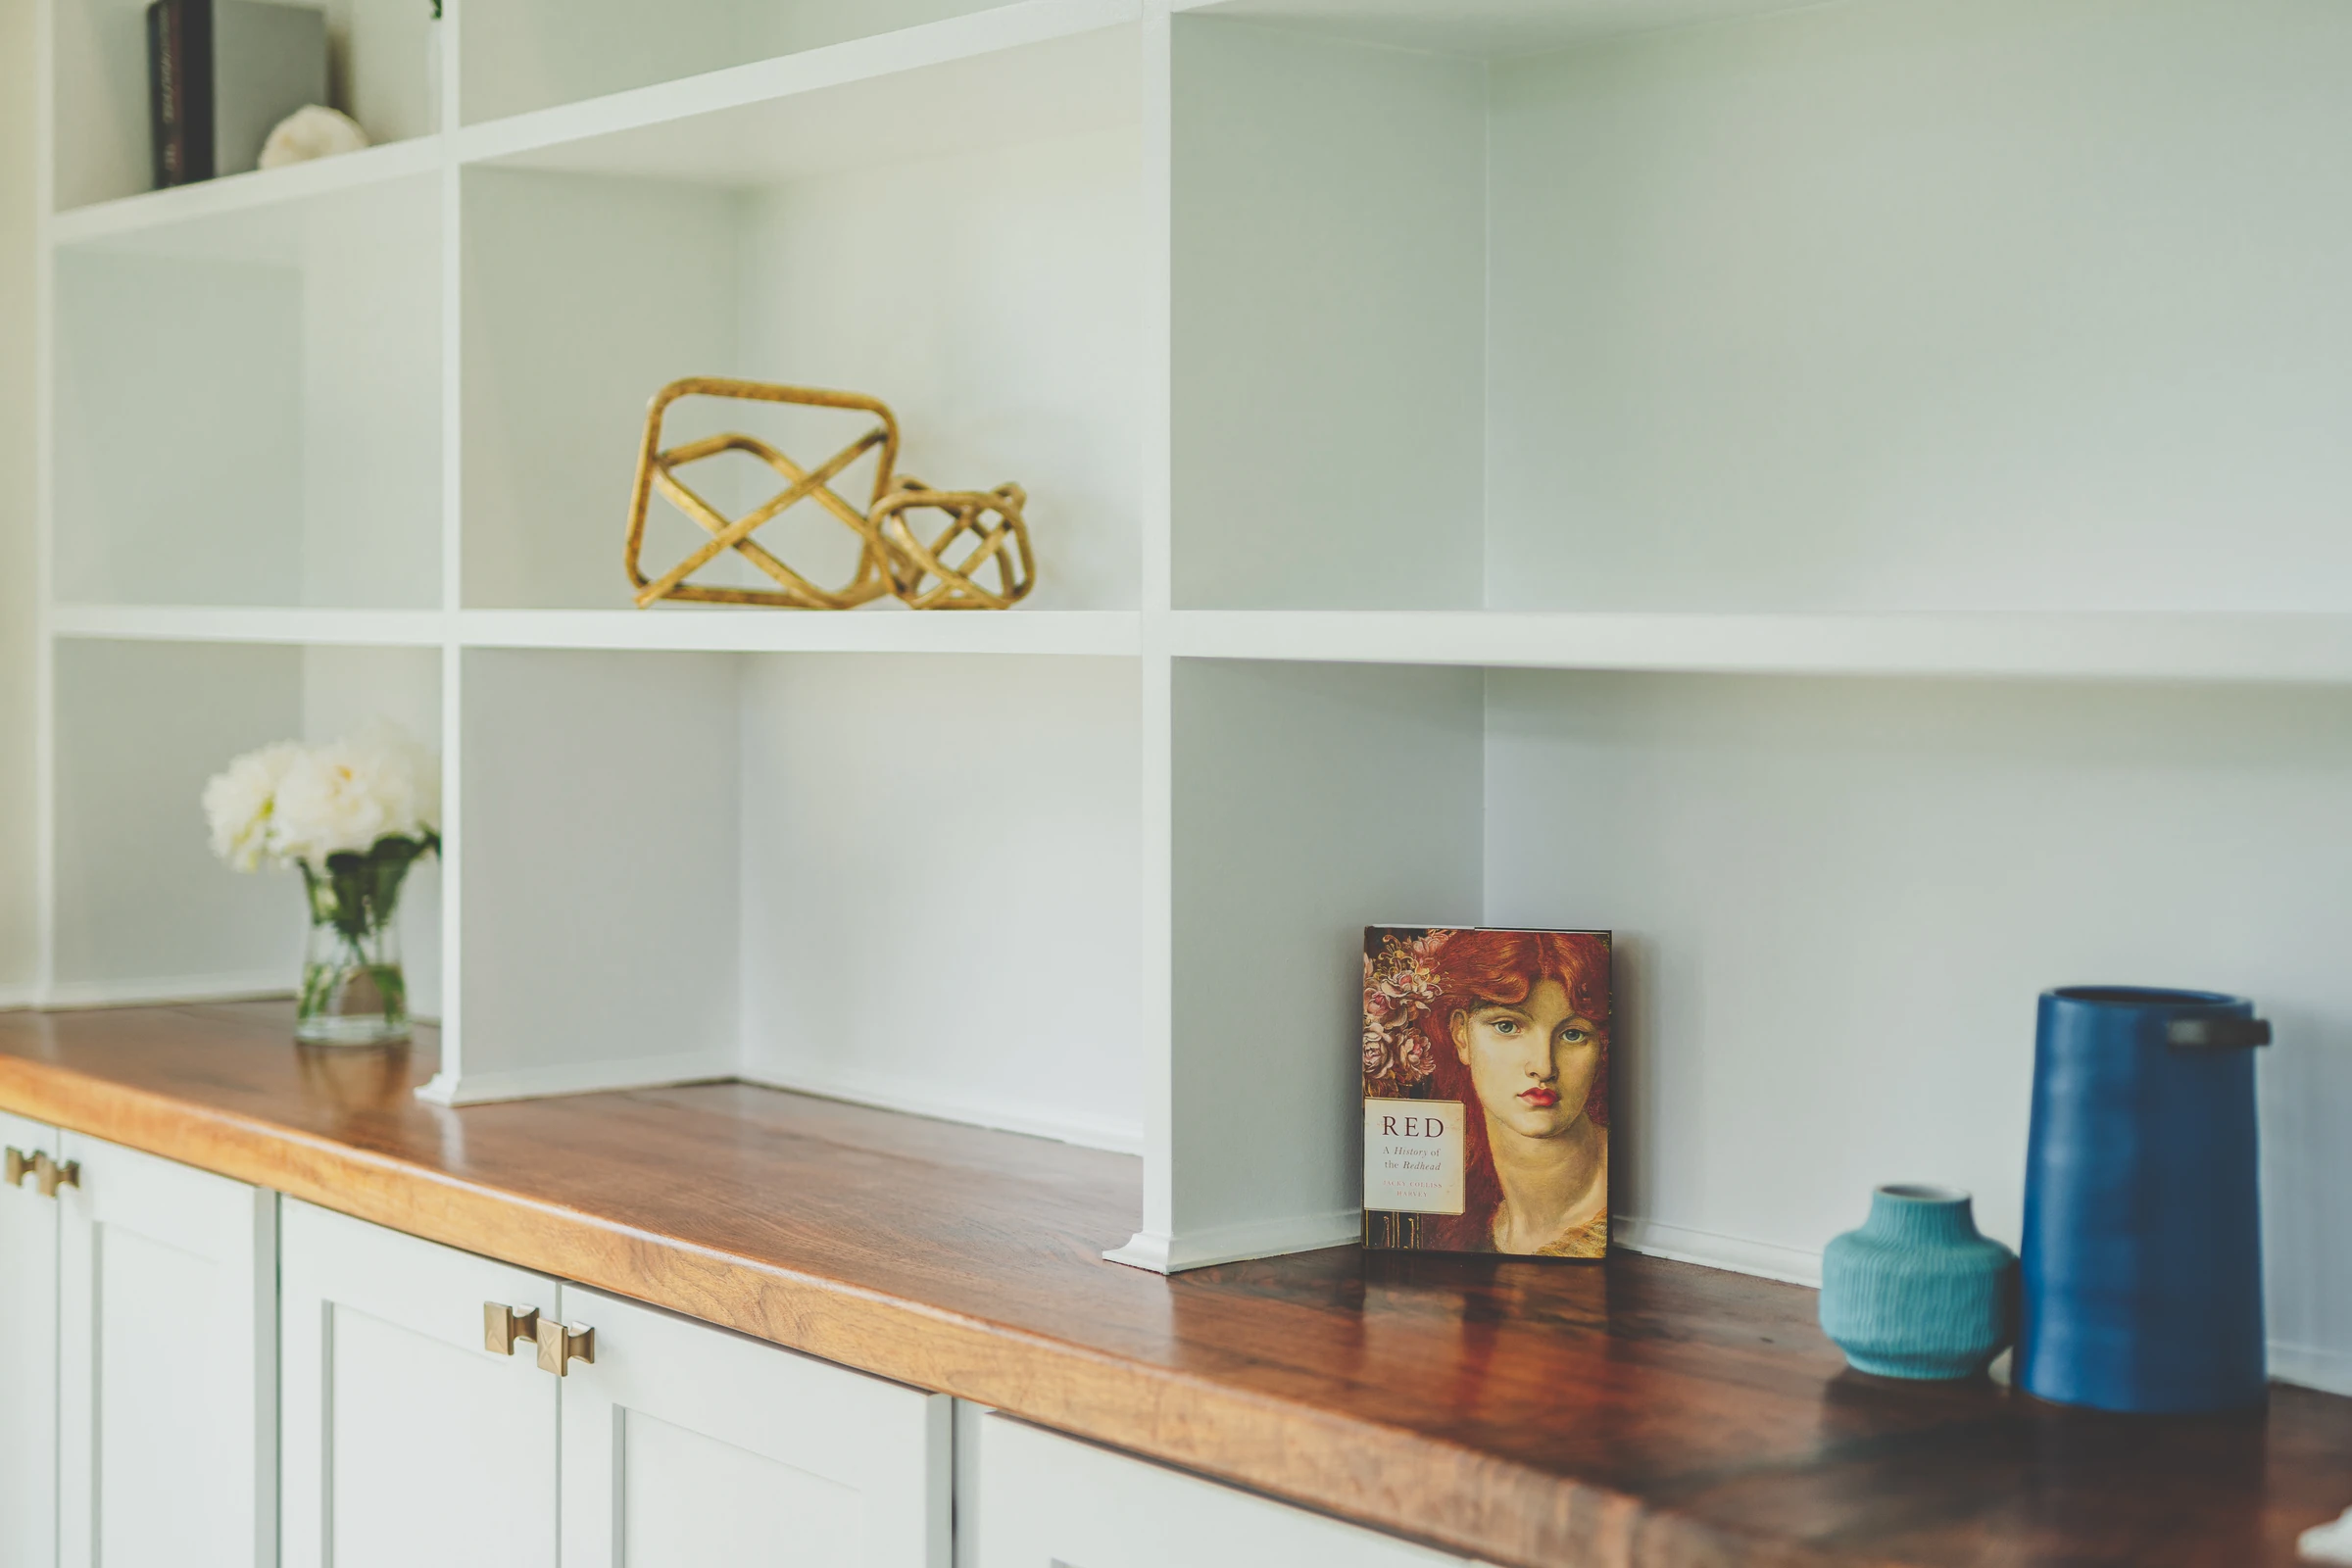
The finished sunroom combines a window wall with long built-in storage. (open the photograph larger)
FinishedThe finished sunroom combines a window wall with long built-in storage.
A wood counter and fitted shelves add storage to the light-filled conservatory. (open the photograph larger)
FinishedA wood counter and fitted shelves add storage to the light-filled conservatory.

Screened upper porch

A screened porch with a vaulted wood ceiling, seating, dining and a stone fireplace.
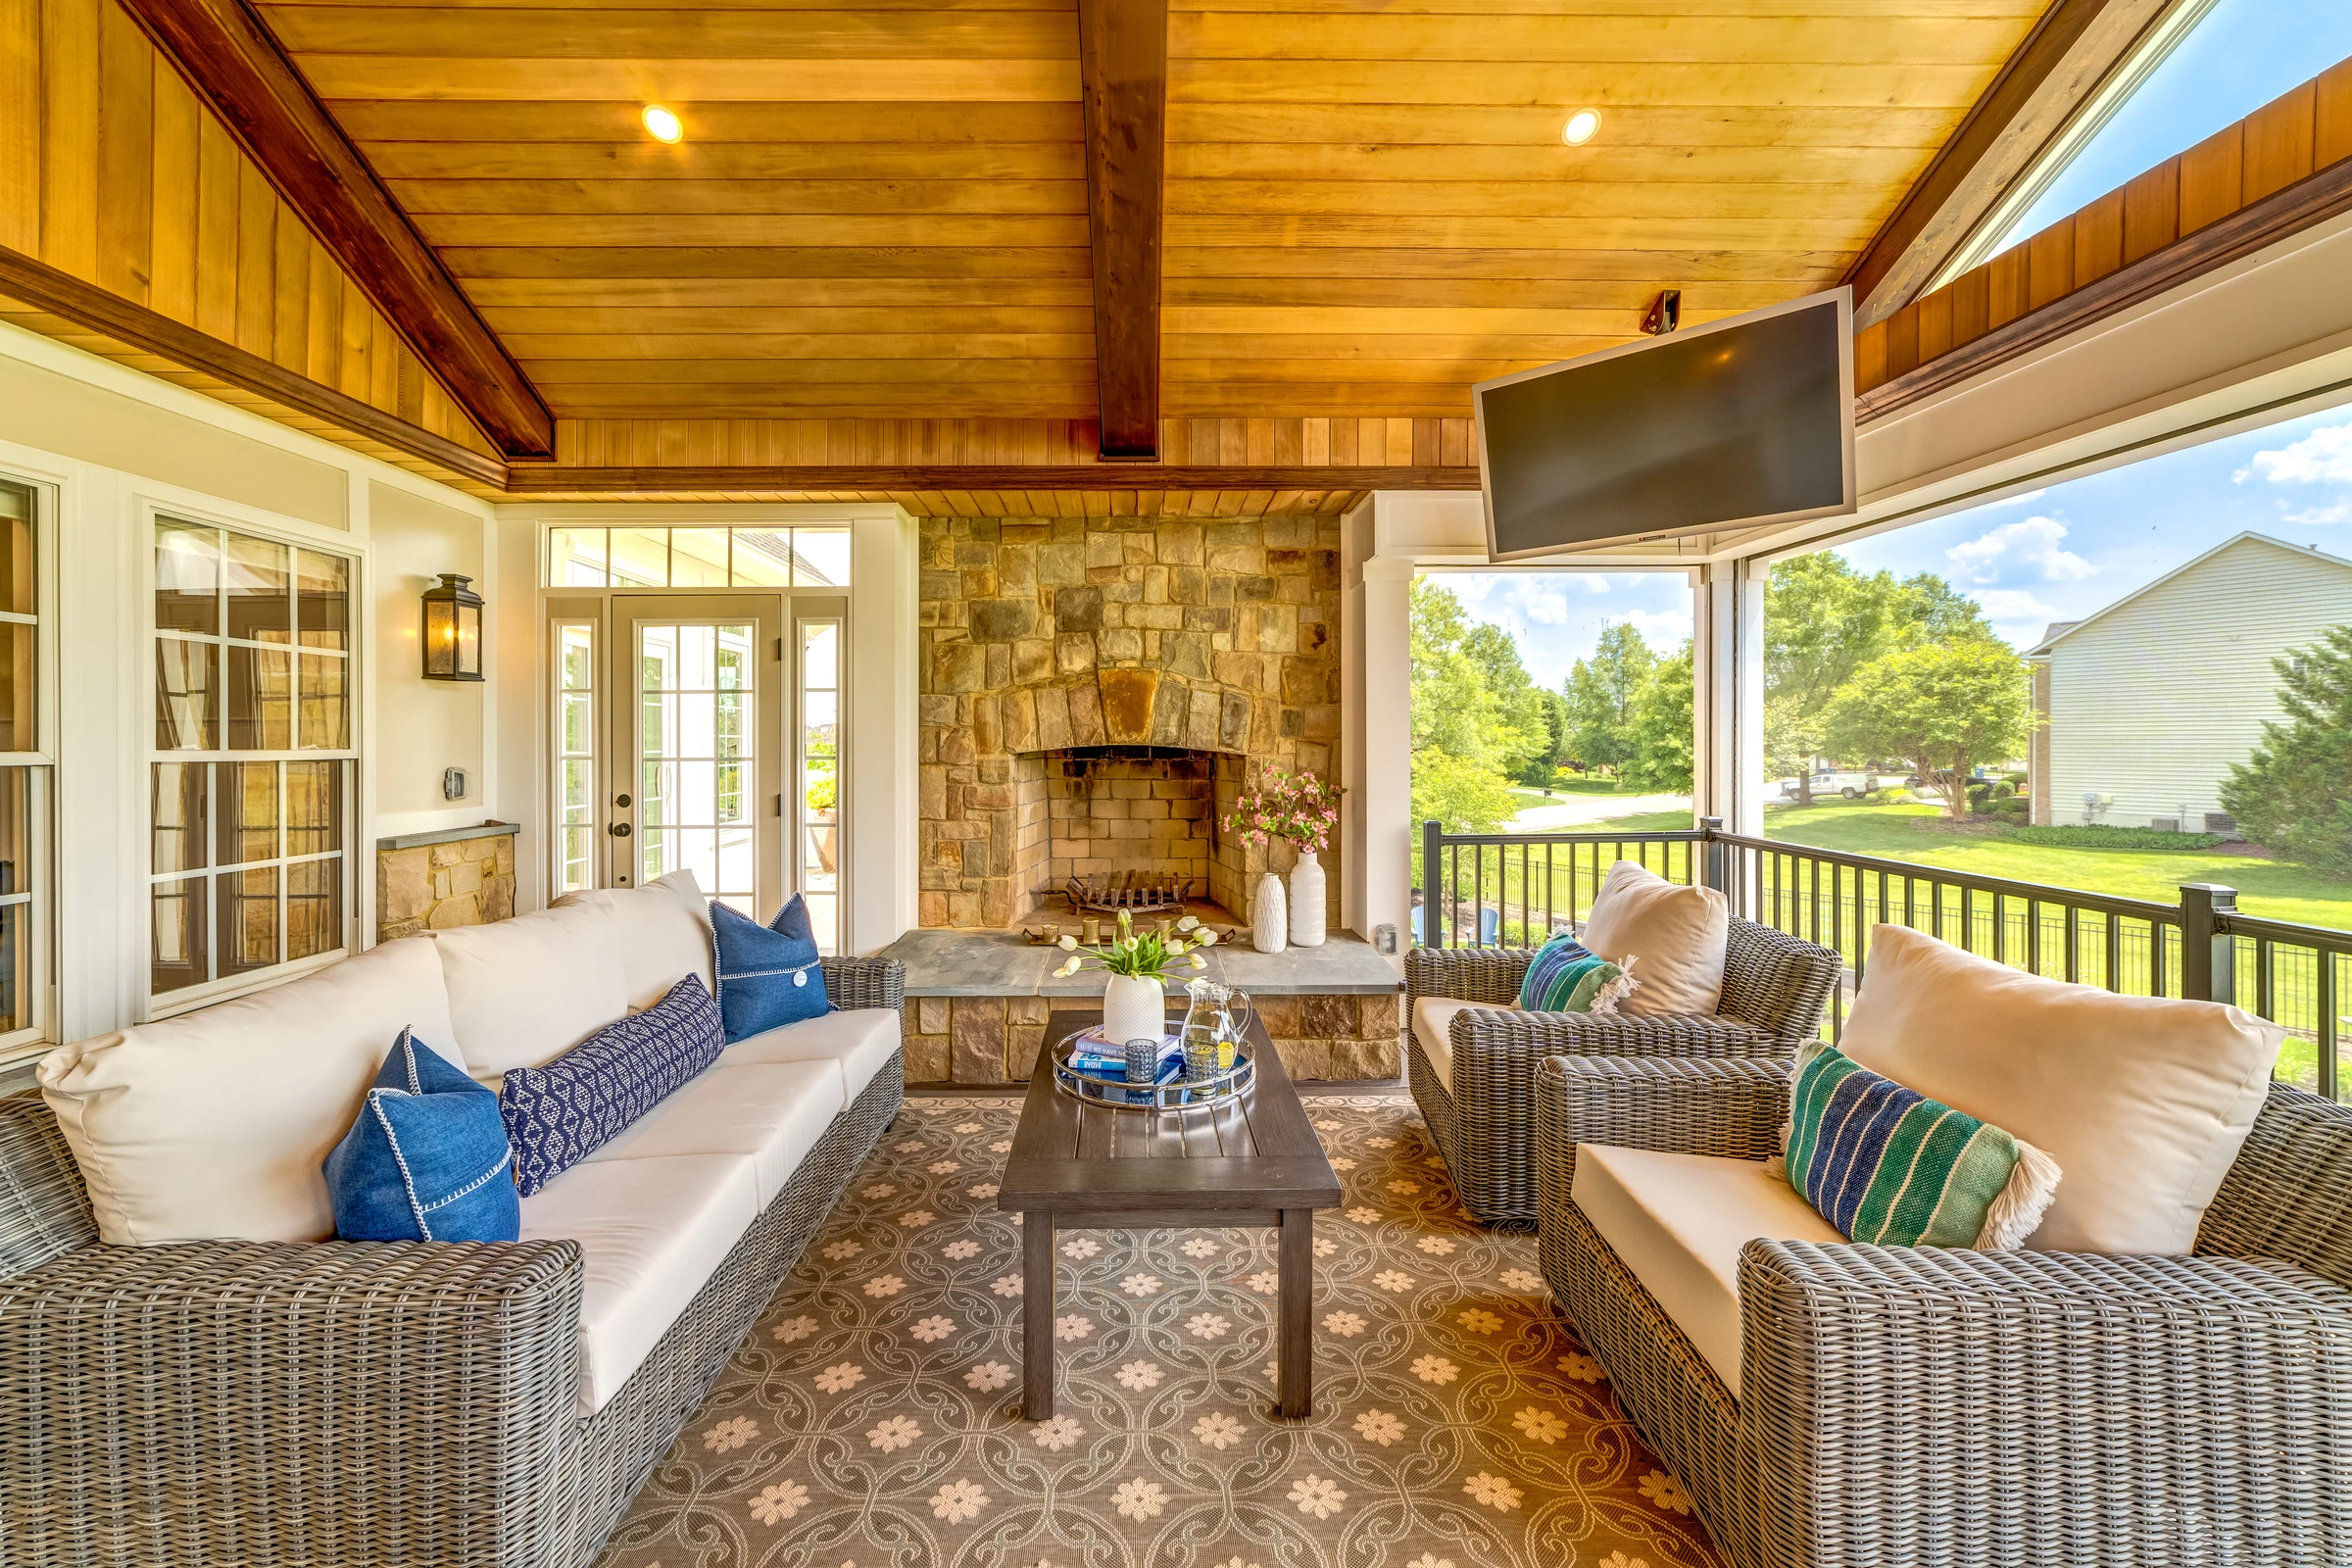
The screened upper porch combines seating and dining beneath a wood ceiling. (open the photograph larger)
FinishedThe screened upper porch combines seating and dining beneath a wood ceiling.
A vaulted wood ceiling and stone fireplace make the screened porch a comfortable living space. (open the photograph larger)
FinishedA vaulted wood ceiling and stone fireplace make the screened porch a comfortable living space.

Lower level: family room and study

A sitting room with a wall of fitted desks, and the gathering area that links the lower-level rooms and opens to the patio.
The lower-level sitting room combines natural light, a blue sofa and a wall of fitted desks and storage. (open the photograph larger)
FinishedThe lower-level sitting room combines natural light, a blue sofa and a wall of fitted desks and storage.
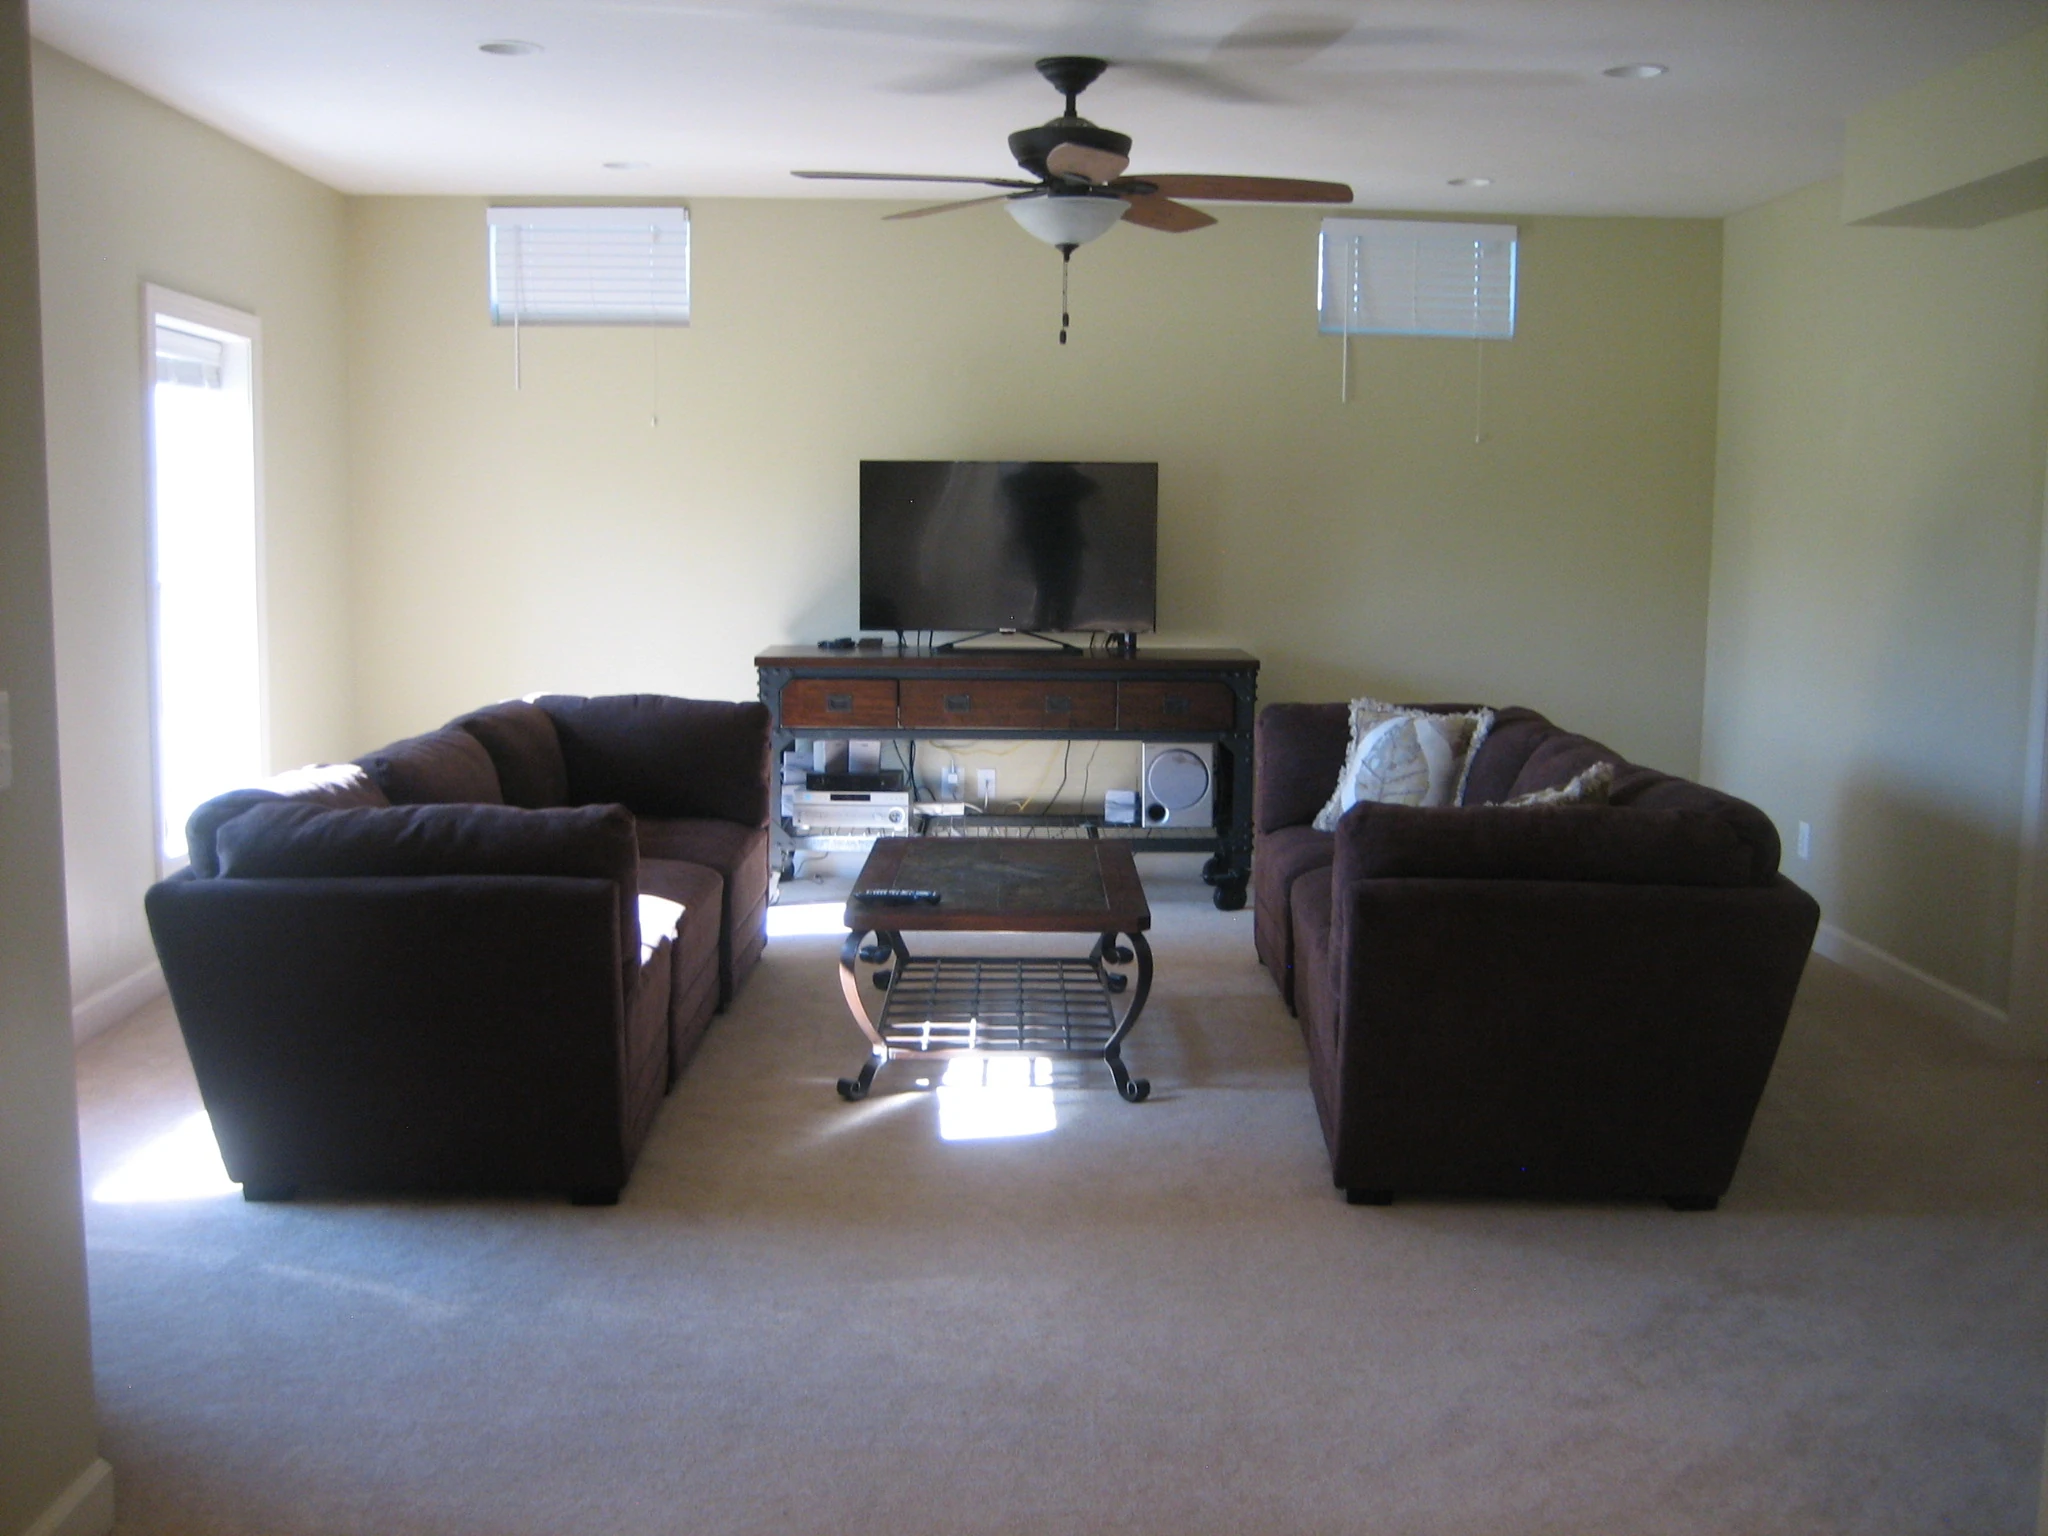
A television and freestanding furniture occupied the lower-level sitting area. (open the photograph larger)
BeforeA television and freestanding furniture occupied the lower-level sitting area.
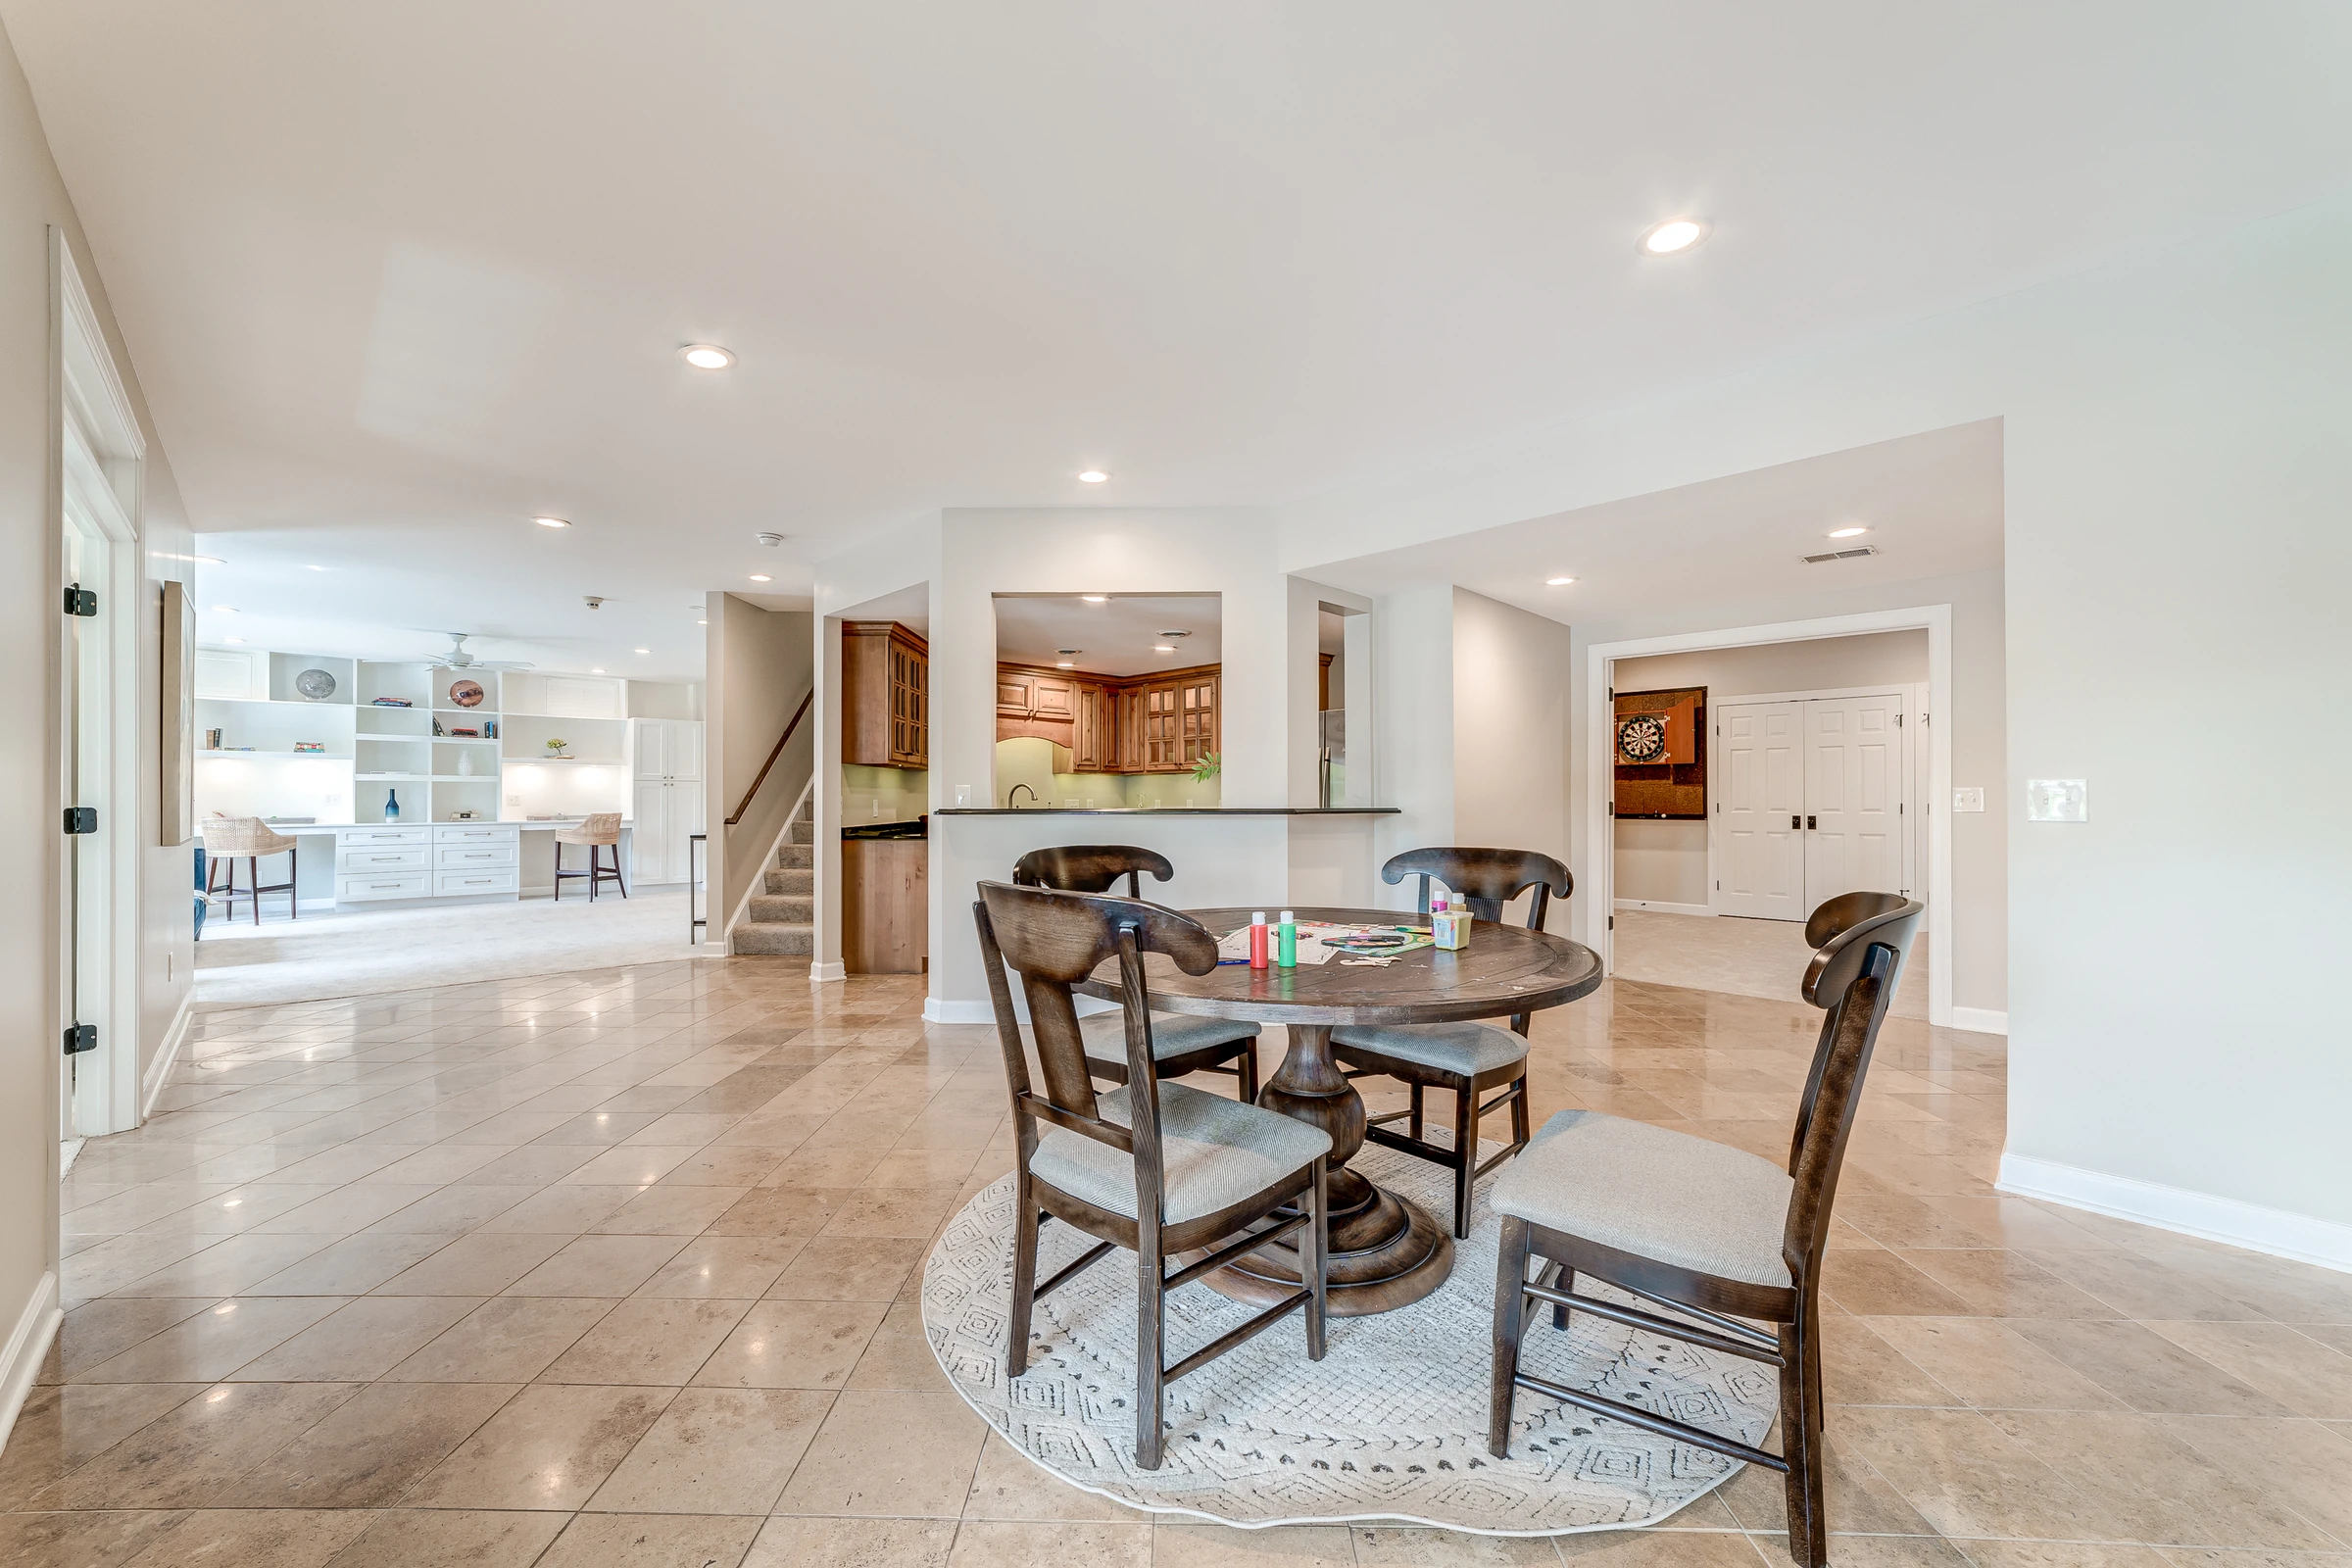
The lower-level gathering area connects the study, kitchen and recreation rooms. (open the photograph larger)
FinishedThe lower-level gathering area connects the study, kitchen and recreation rooms.
The lower-level kitchen and adjoining sitting room before the work. (open the photograph larger)
BeforeThe lower-level kitchen and adjoining sitting room before the work.
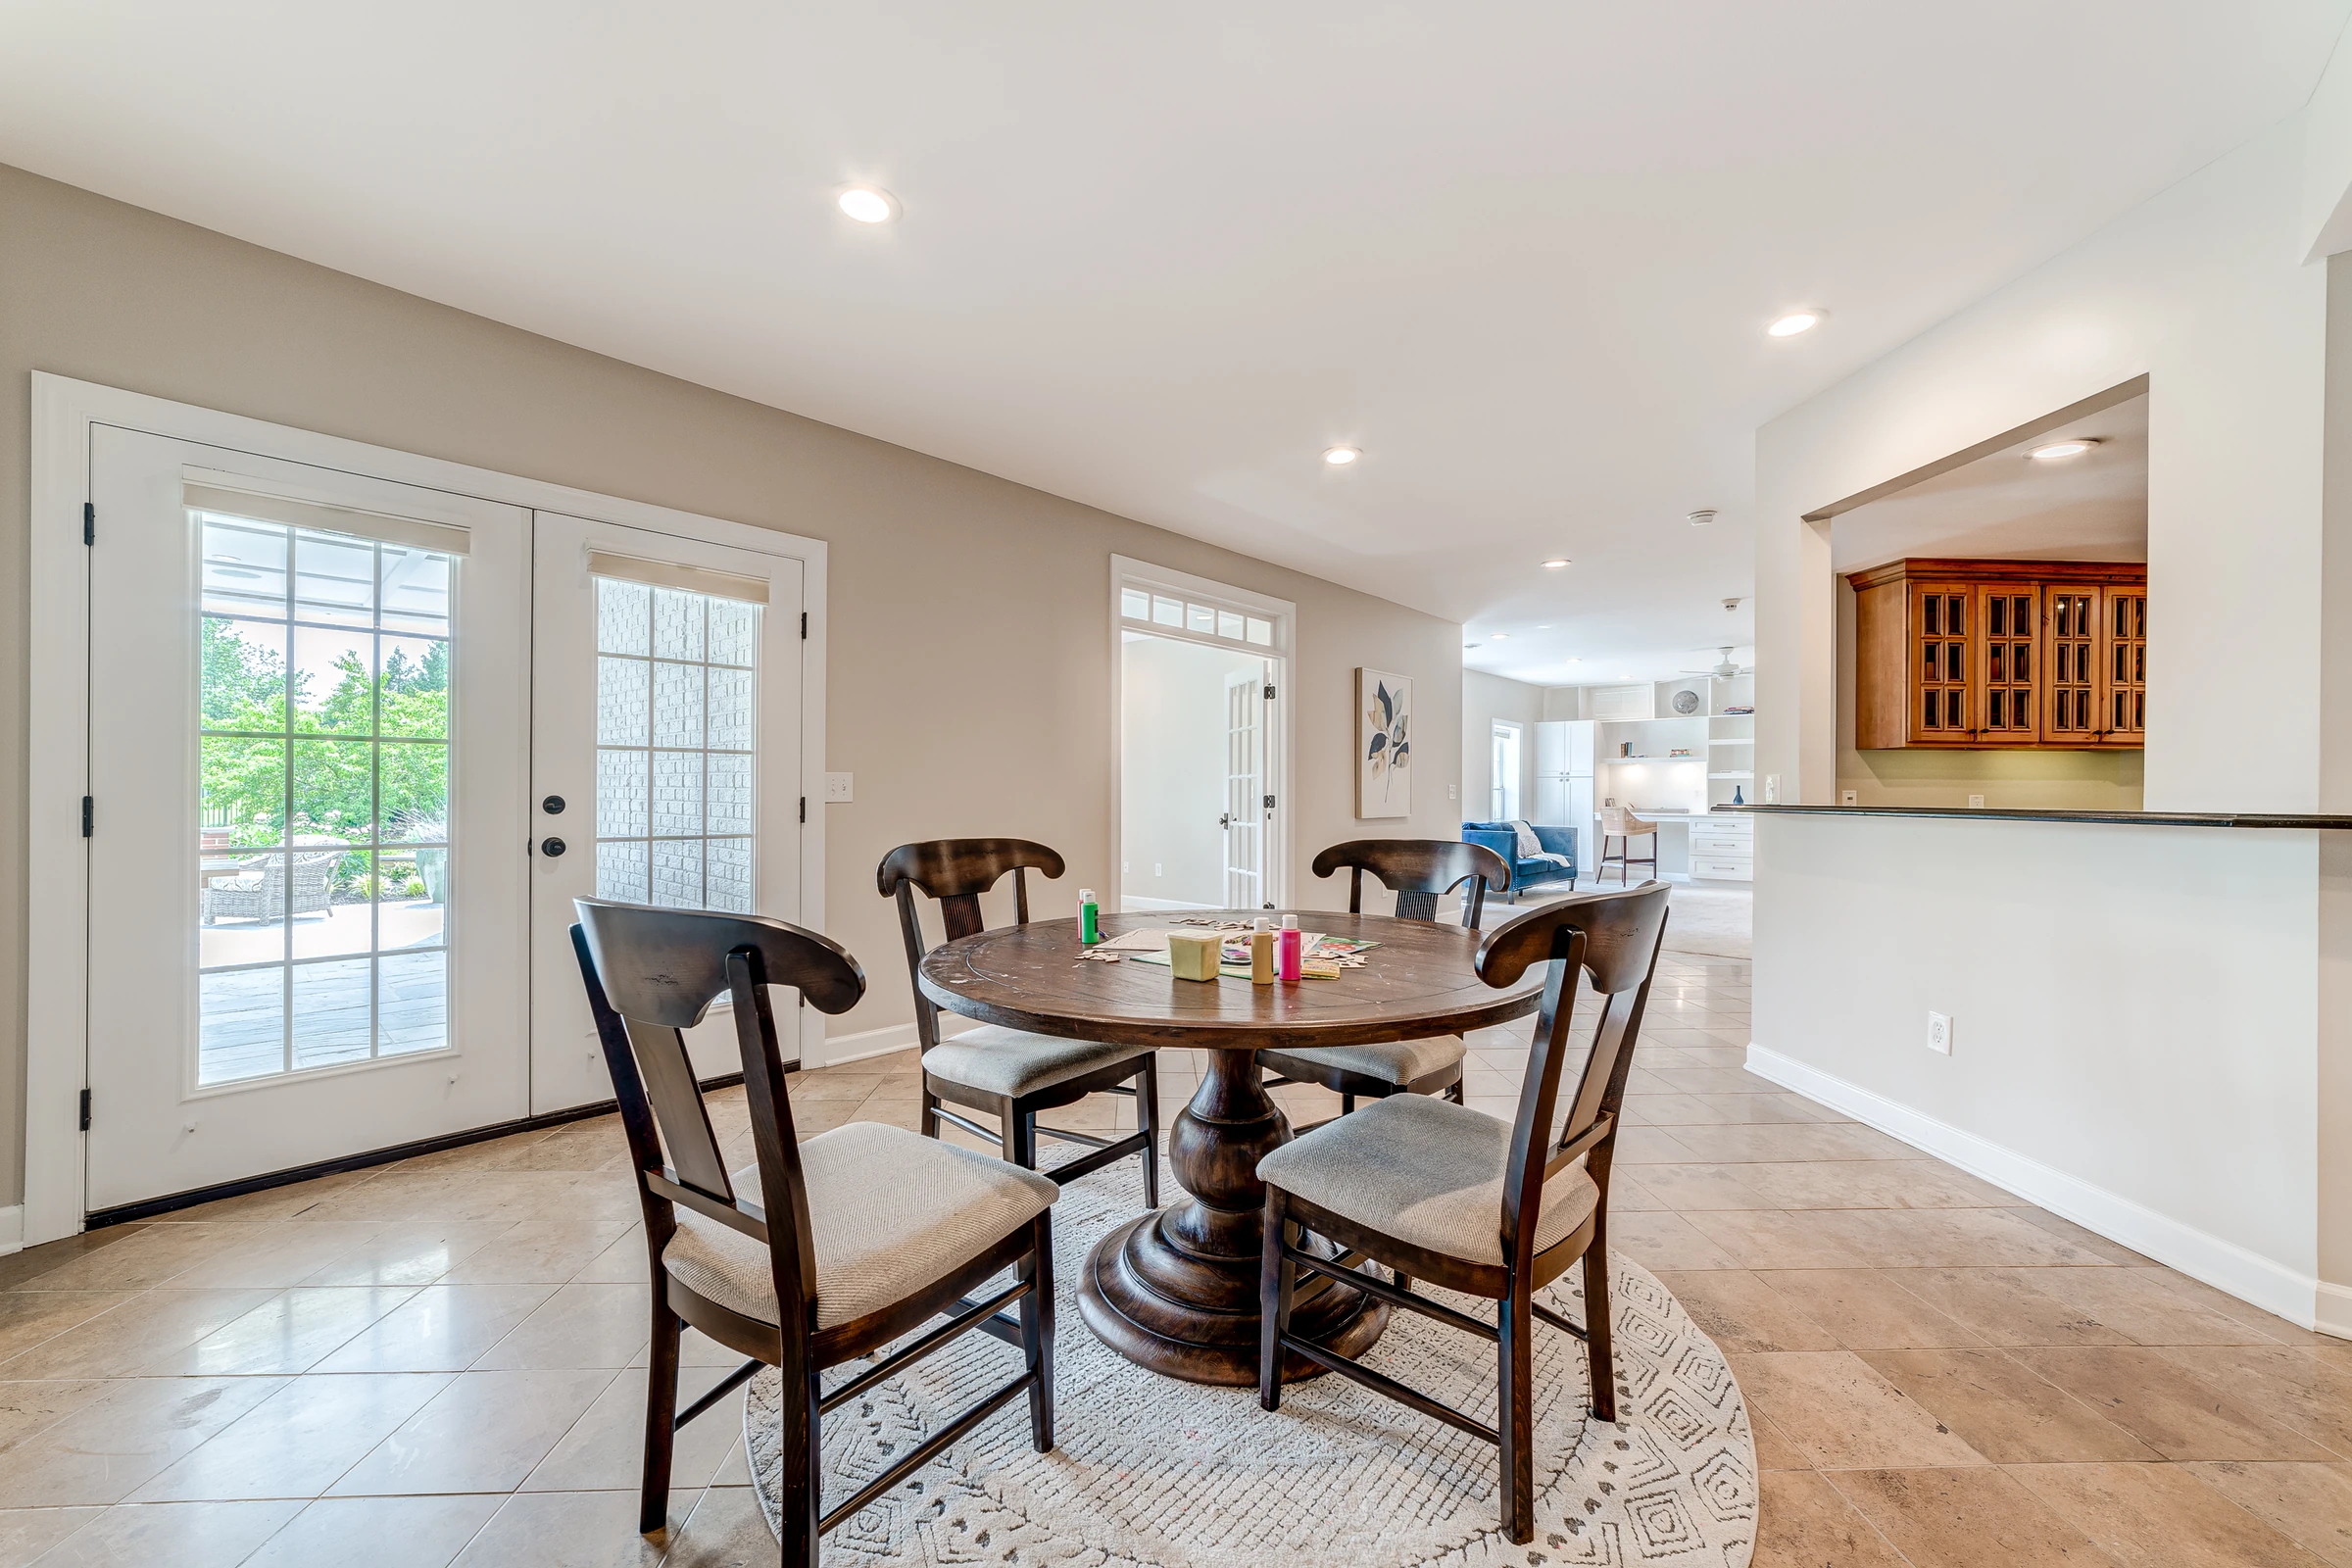
The lower-level gathering area links the kitchen and sitting room with doors to the covered patio. (open the photograph larger)
FinishedThe lower-level gathering area links the kitchen and sitting room with doors to the covered patio.

Lower level: games and workout

The main game area beside the theater, and the workout room, which has also been set up for games.
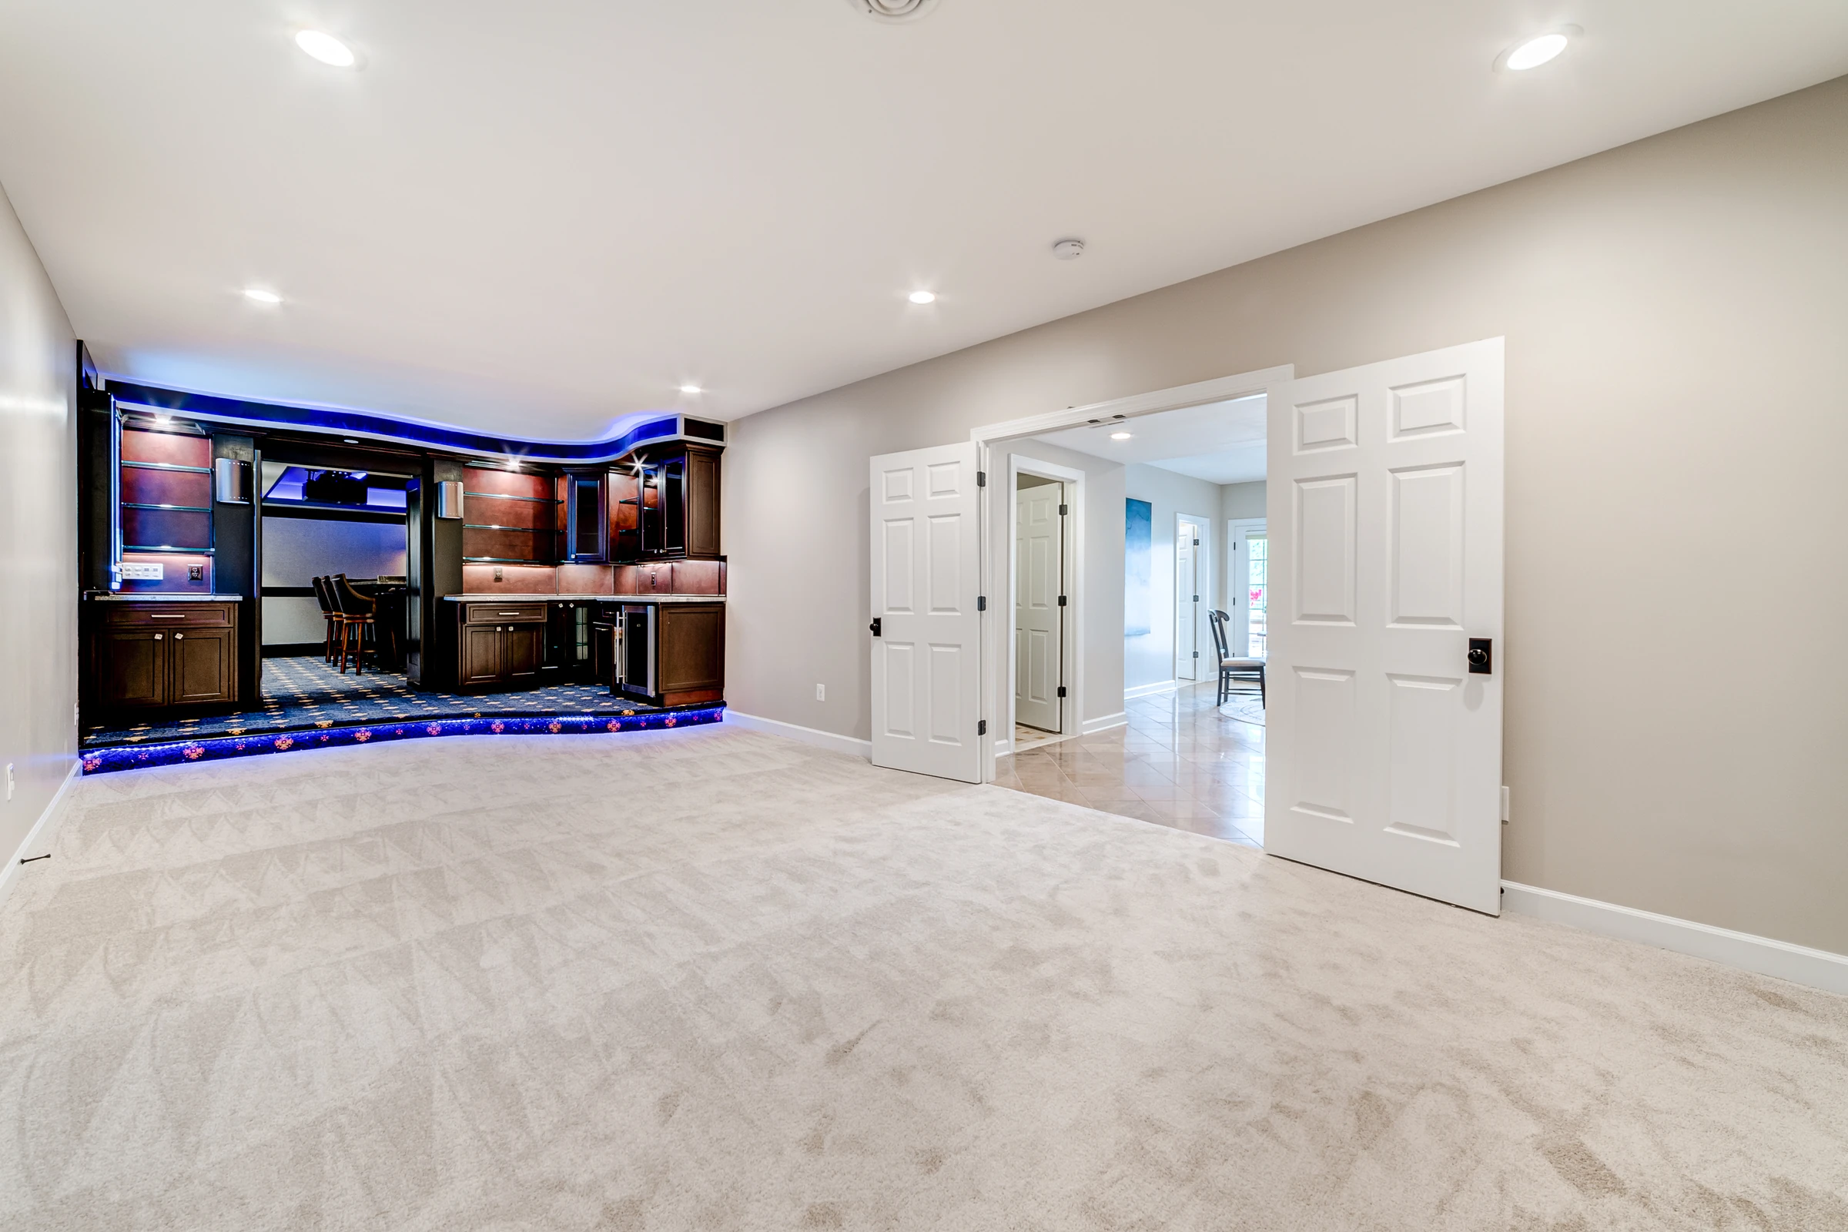
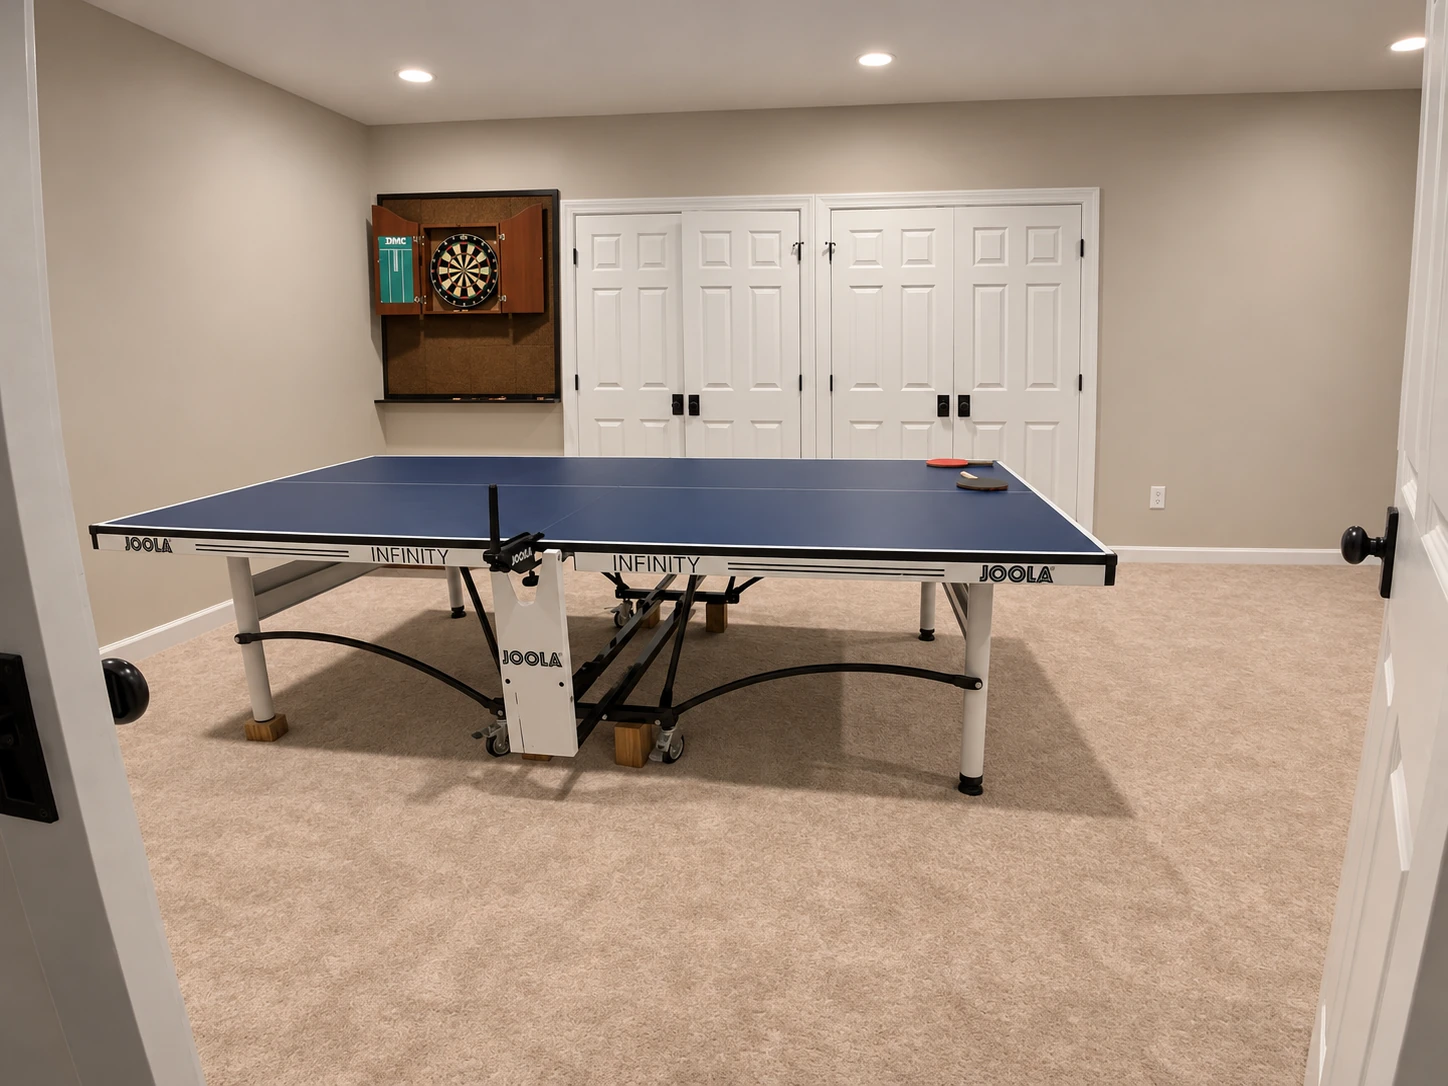
The main game area connects the concession bar, theater and lower-level circulation. (open the photograph larger)
FinishedThe main game area connects the concession bar, theater and lower-level circulation.
Table tennis and darts occupied the main game area beside the theater. (open the photograph larger)
In useTable tennis and darts occupied the main game area beside the theater.
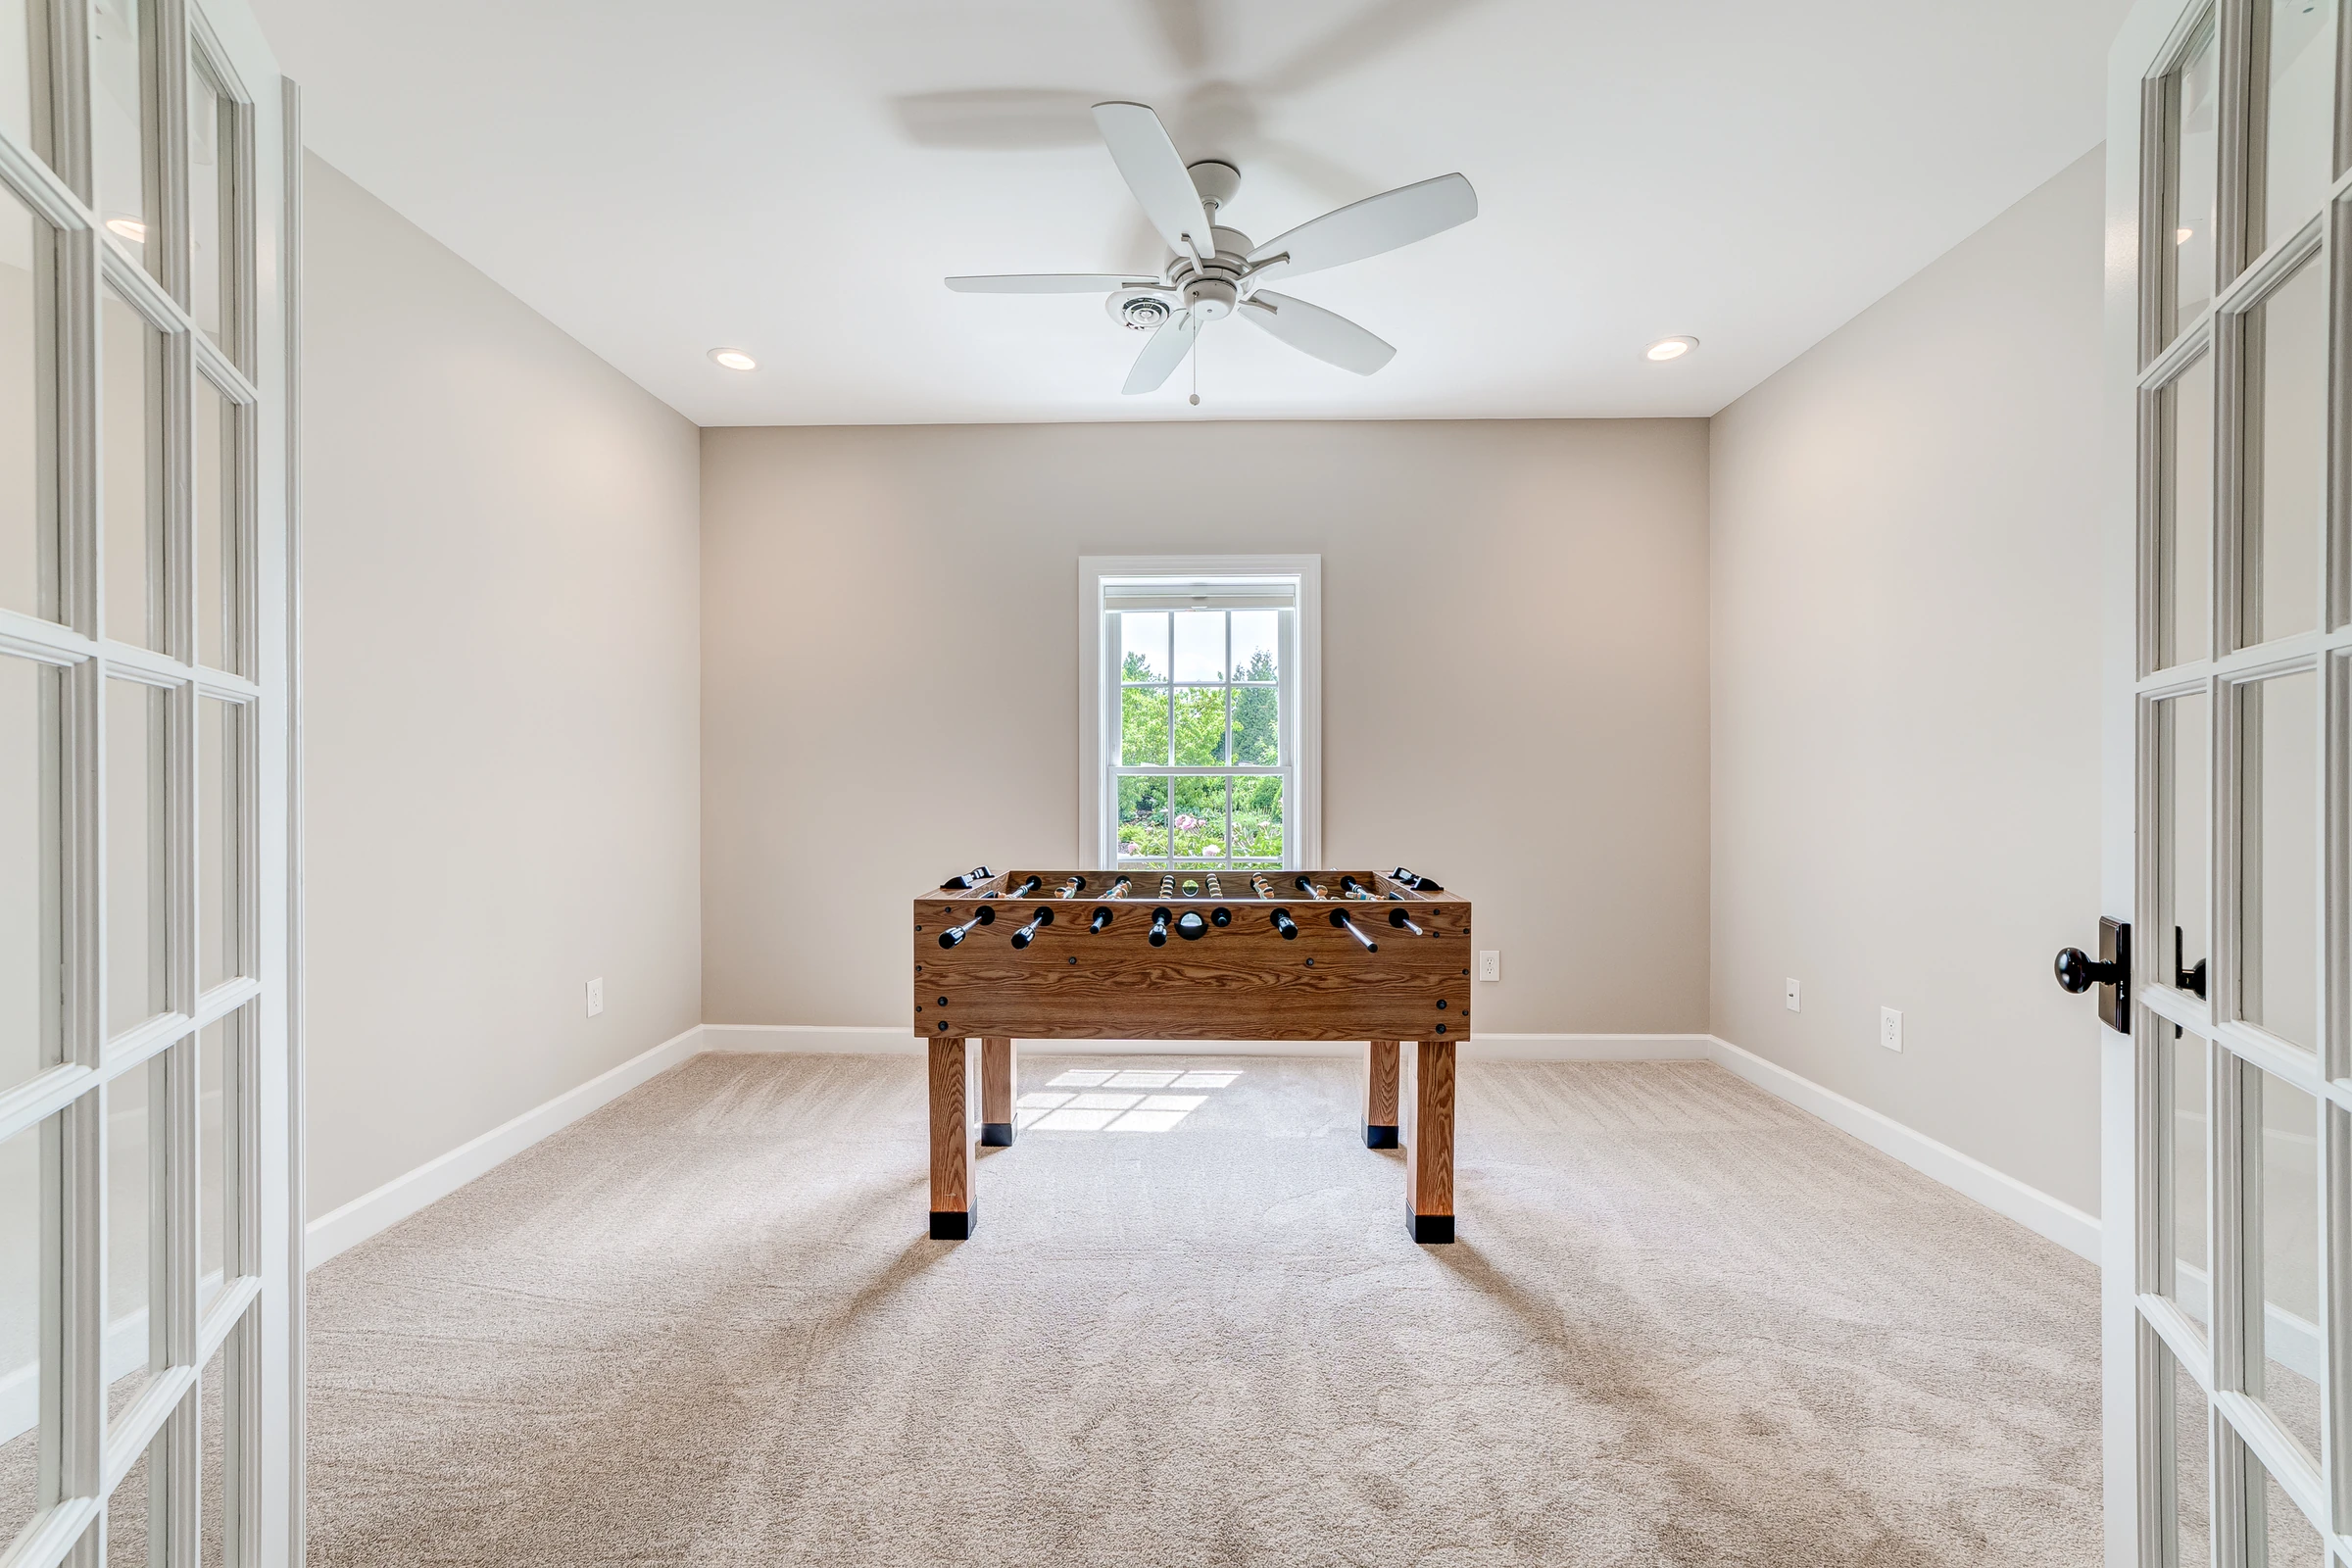
The workout room, set up as a bright games room. (open the photograph larger)
FinishedThe workout room, set up as a bright games room.
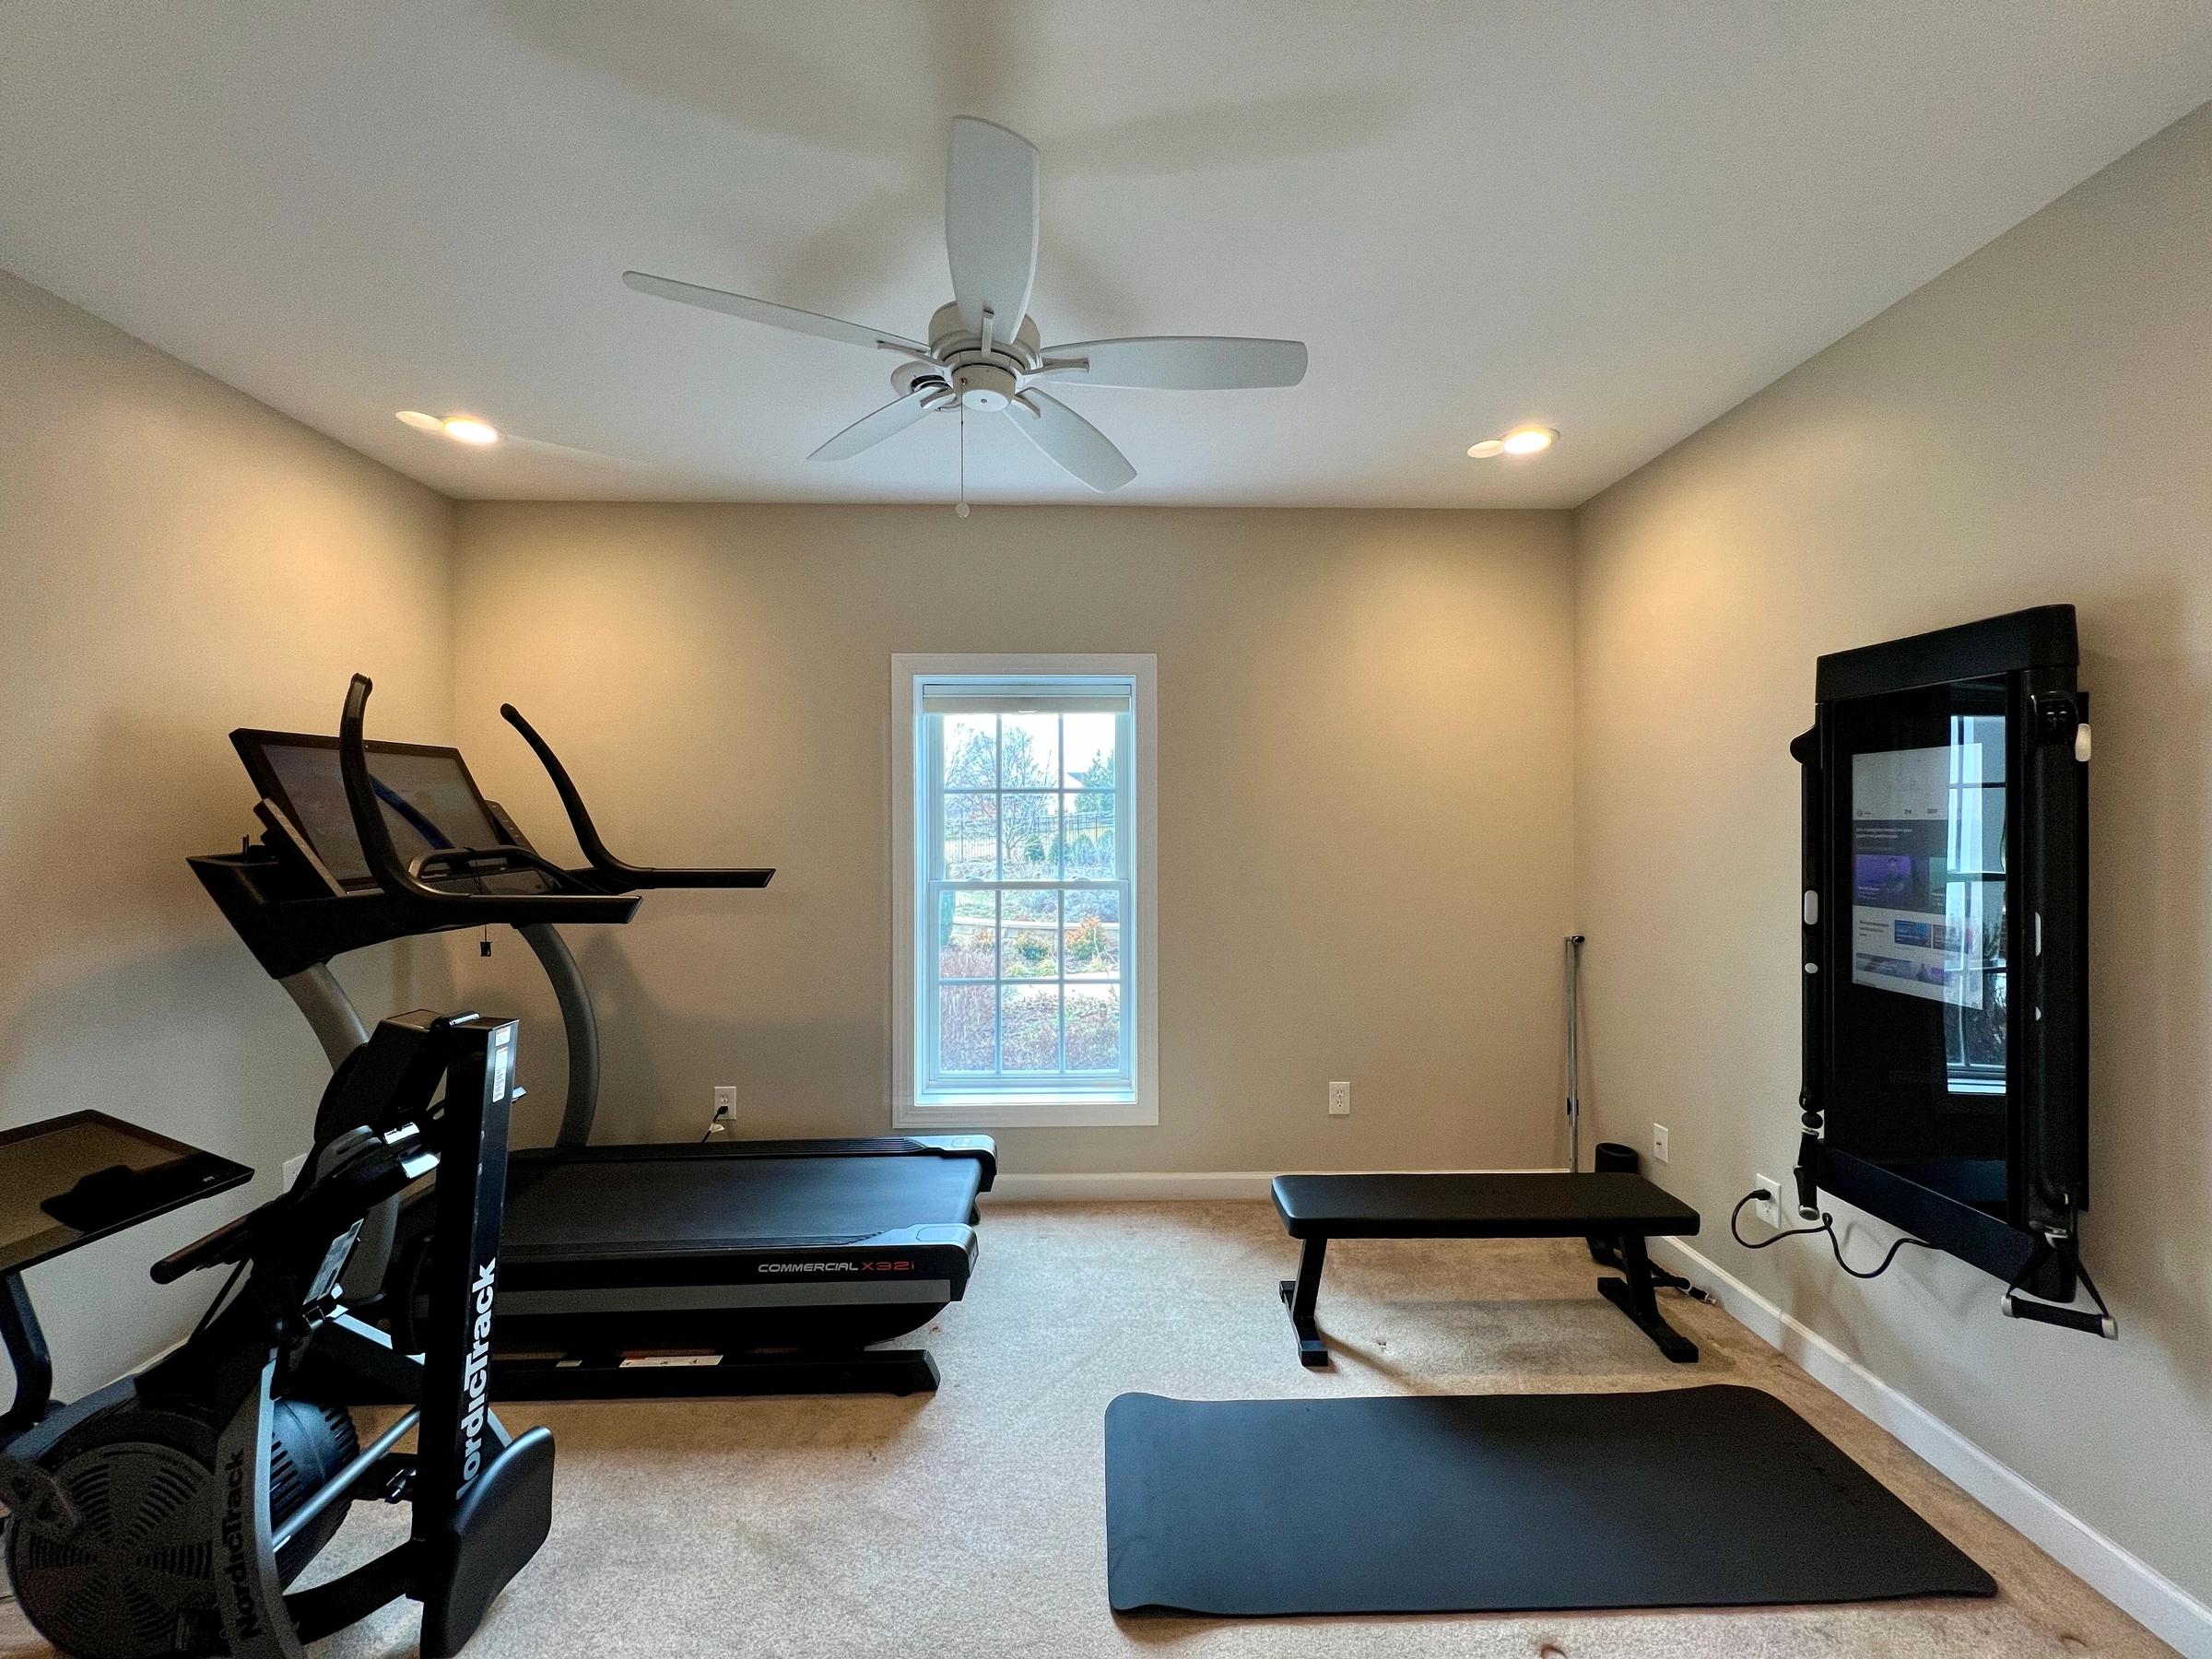
The lower-level workout room accommodates cardio equipment and a wall-mounted strength-training station. (open the photograph larger)
In useThe lower-level workout room accommodates cardio equipment and a wall-mounted strength-training station.

Lower level: kitchen and guest room

A full kitchen for the lower level, and a bright guest room beside the patio.
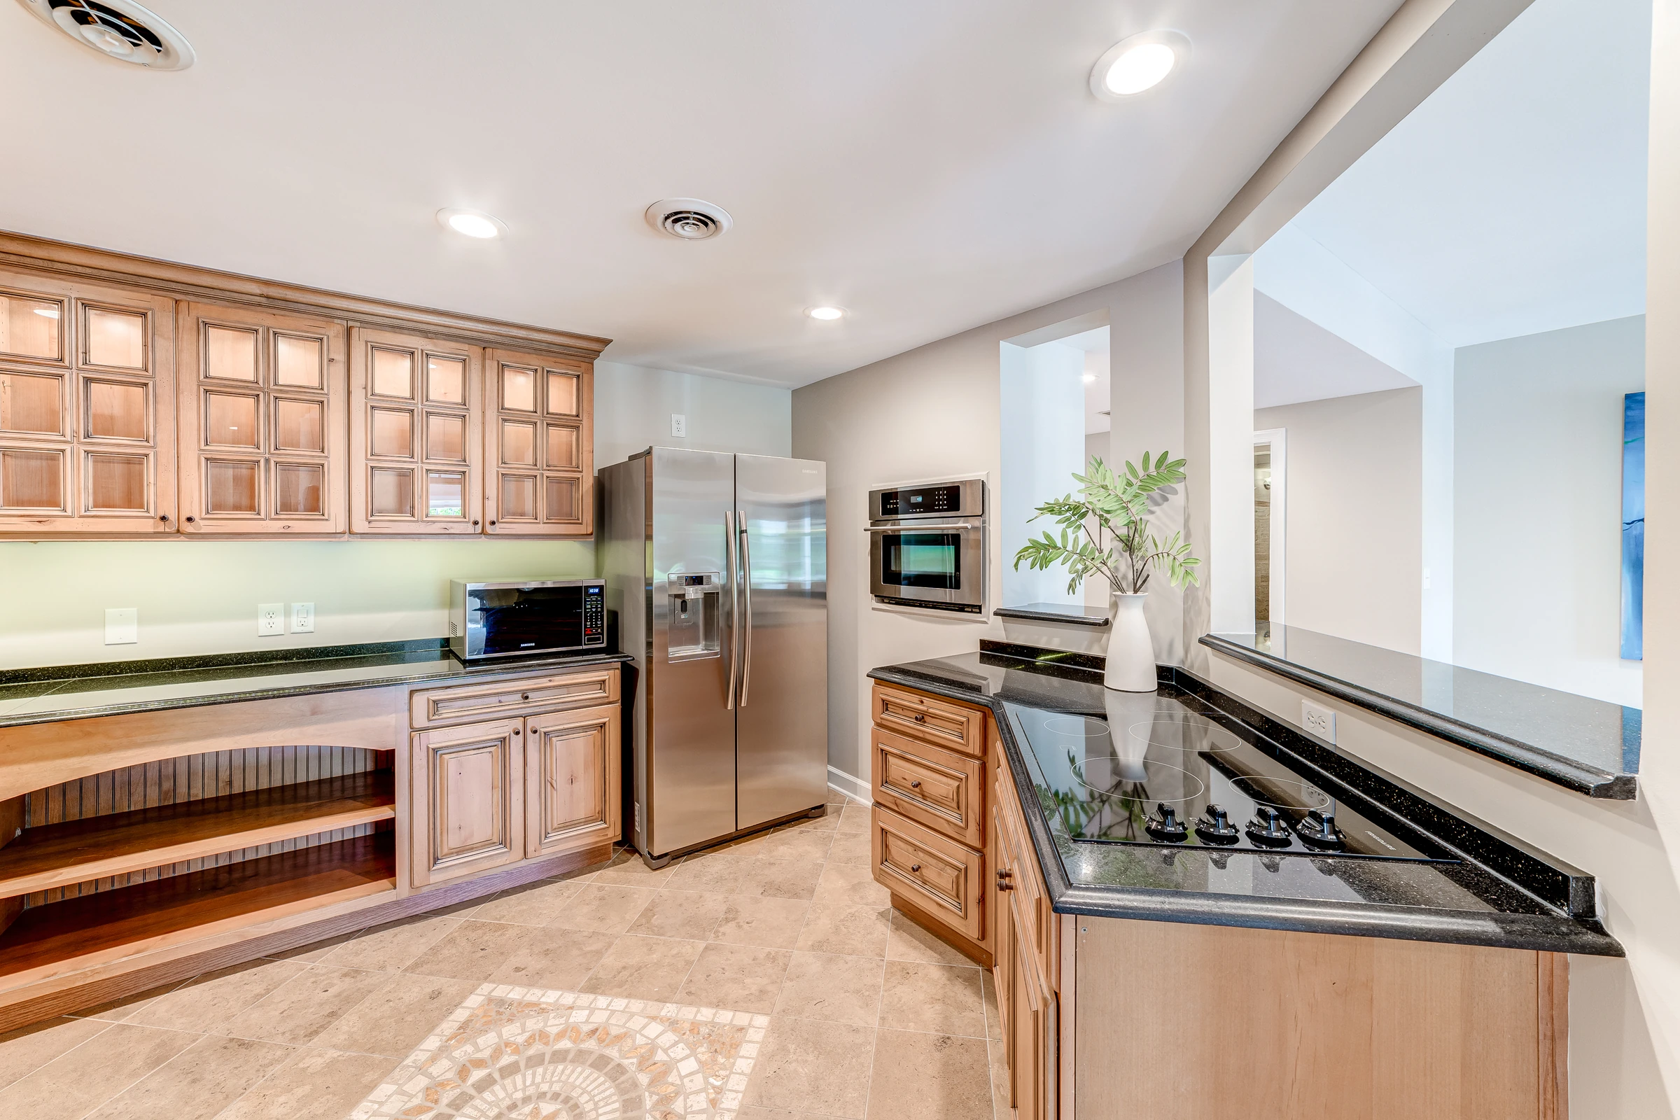
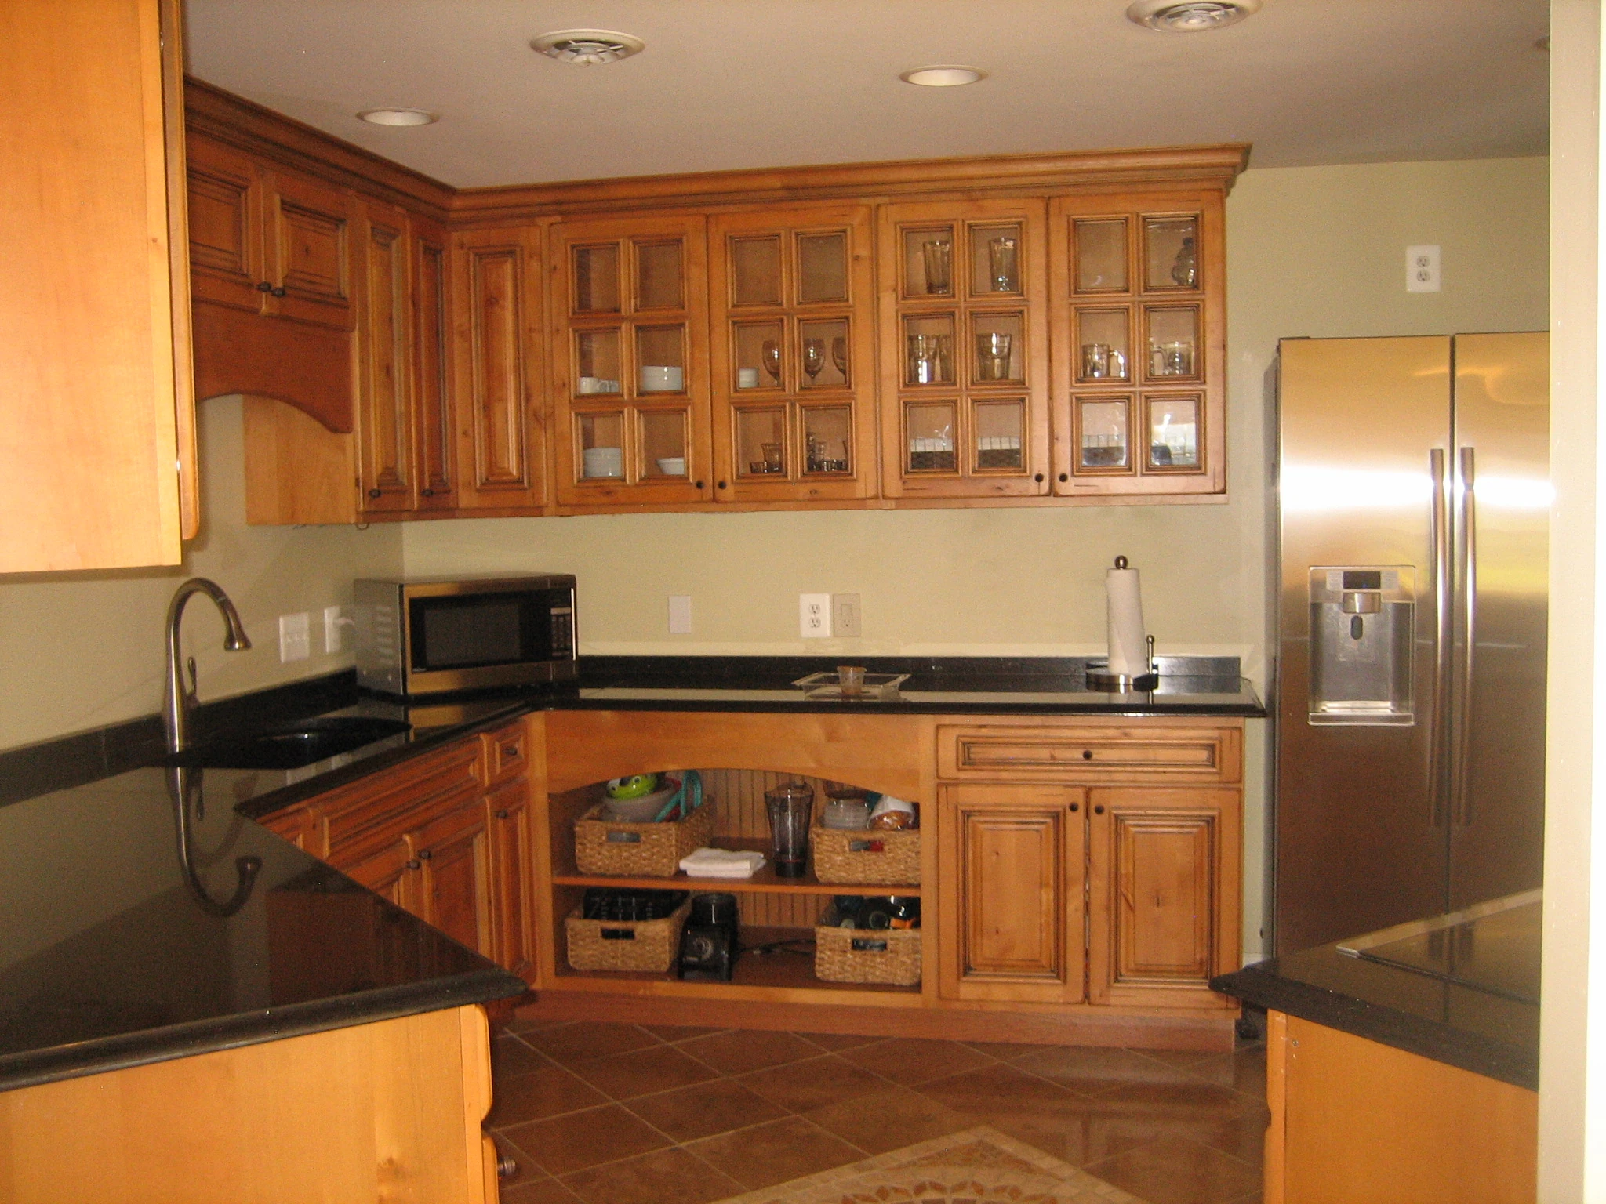
A full kitchen supports everyday use and entertaining on the lower level. (open the photograph larger)
The lower levelA full kitchen supports everyday use and entertaining on the lower level.
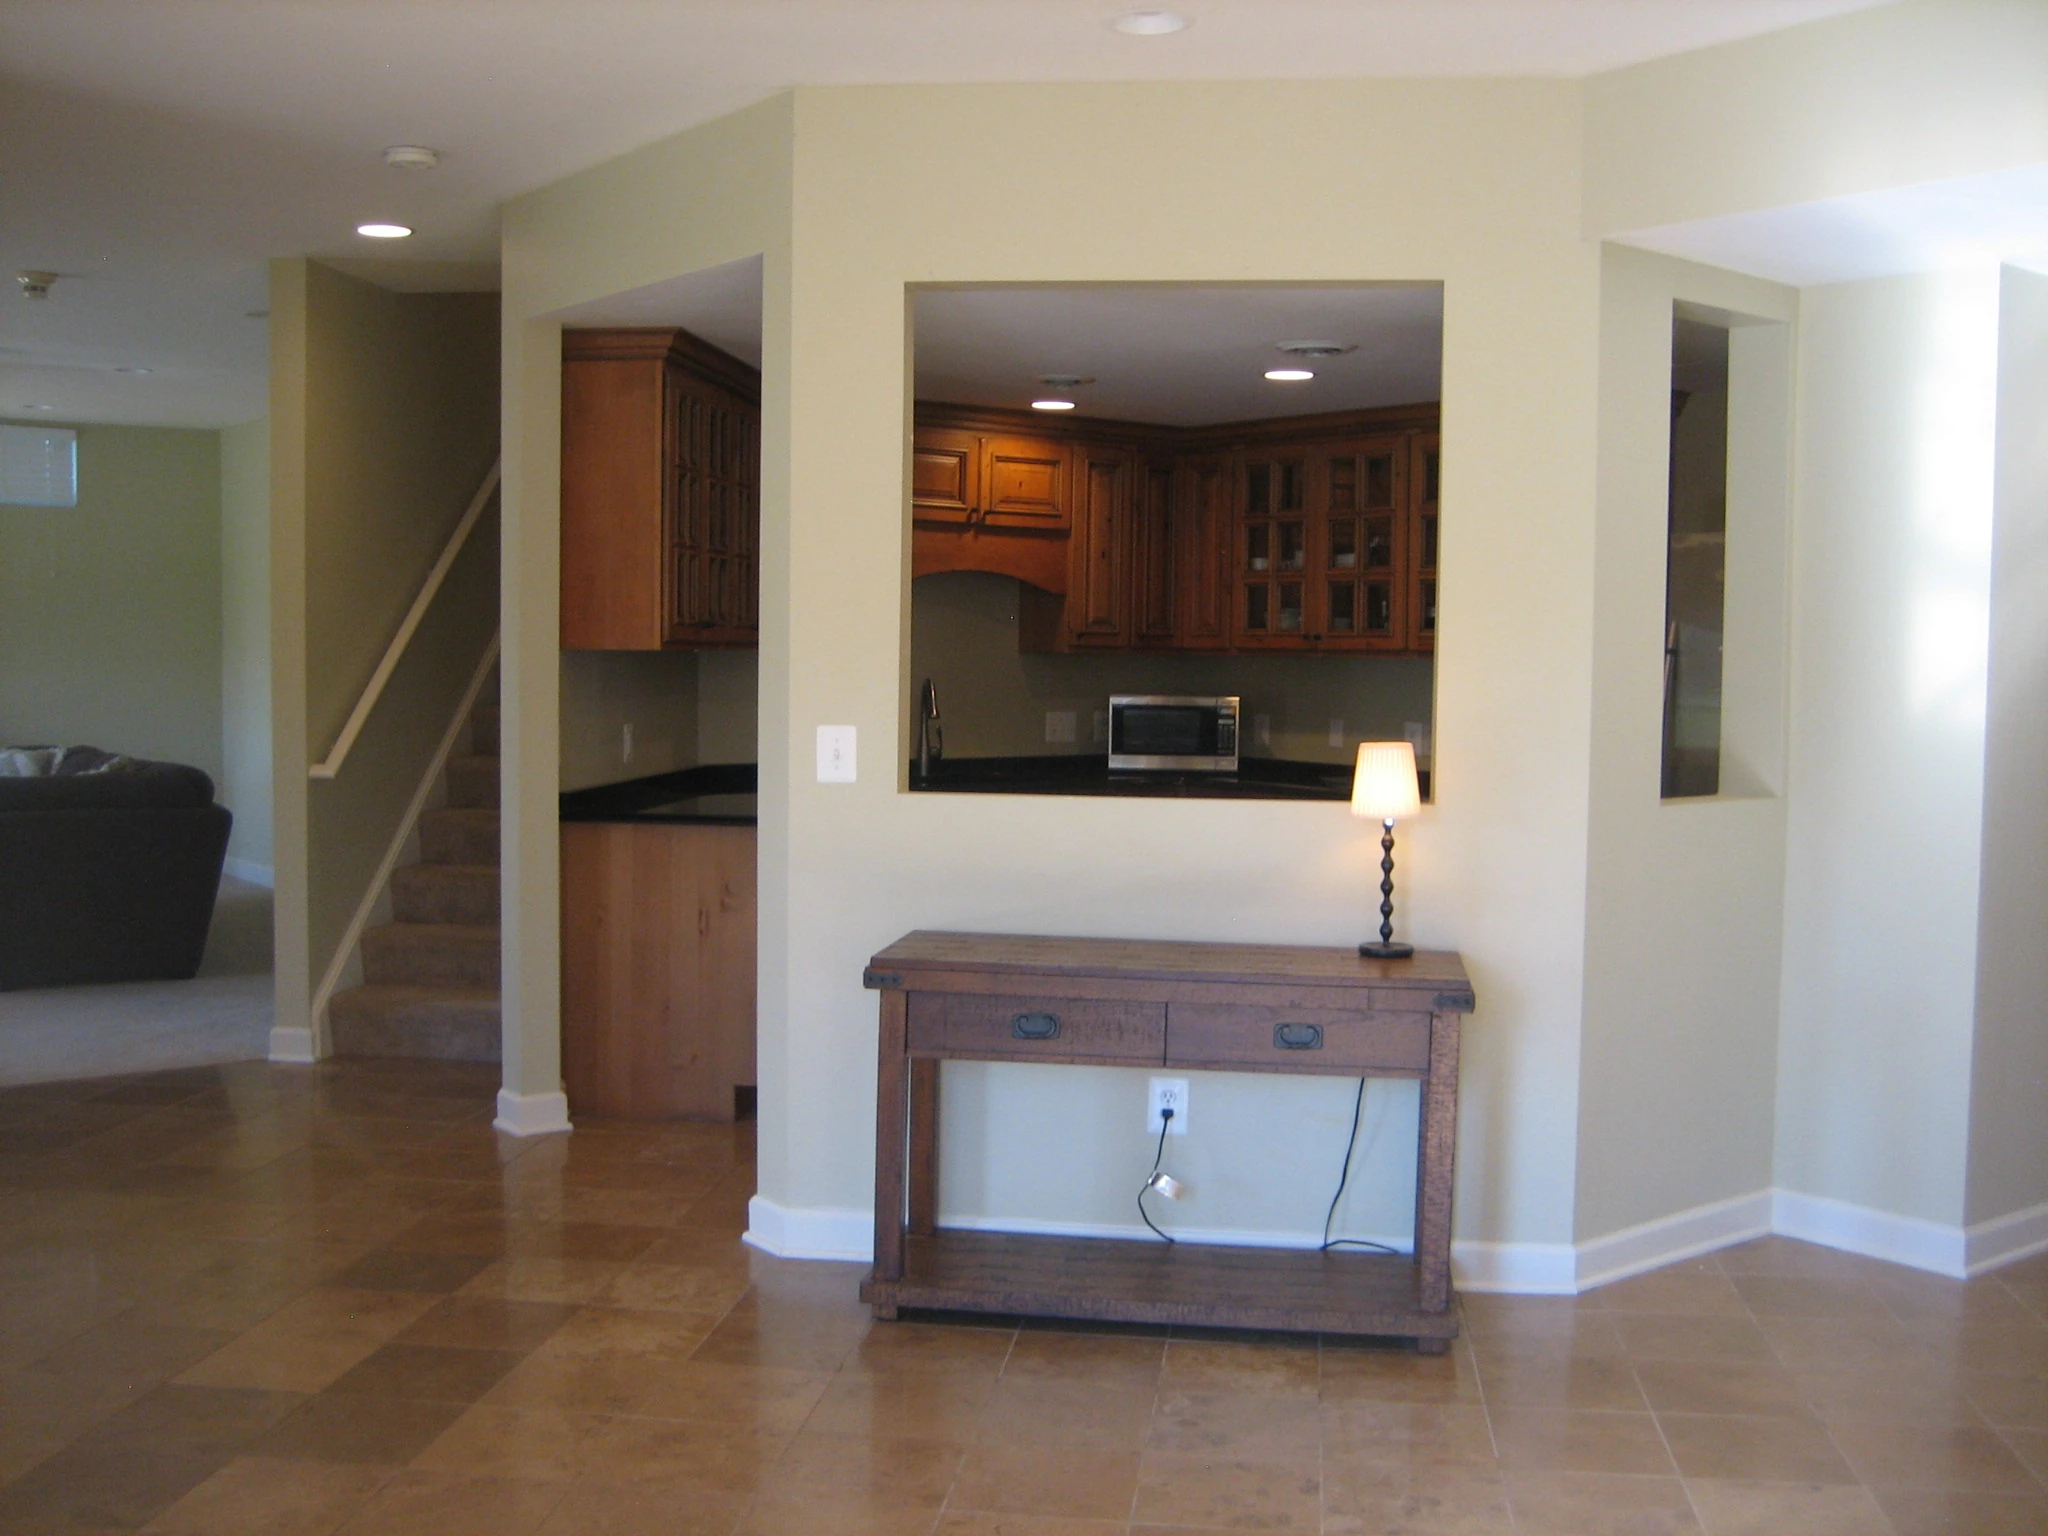
Original basement kitchen and pass-through before renovation. (open the photograph larger)
BeforeOriginal basement kitchen and pass-through before renovation.
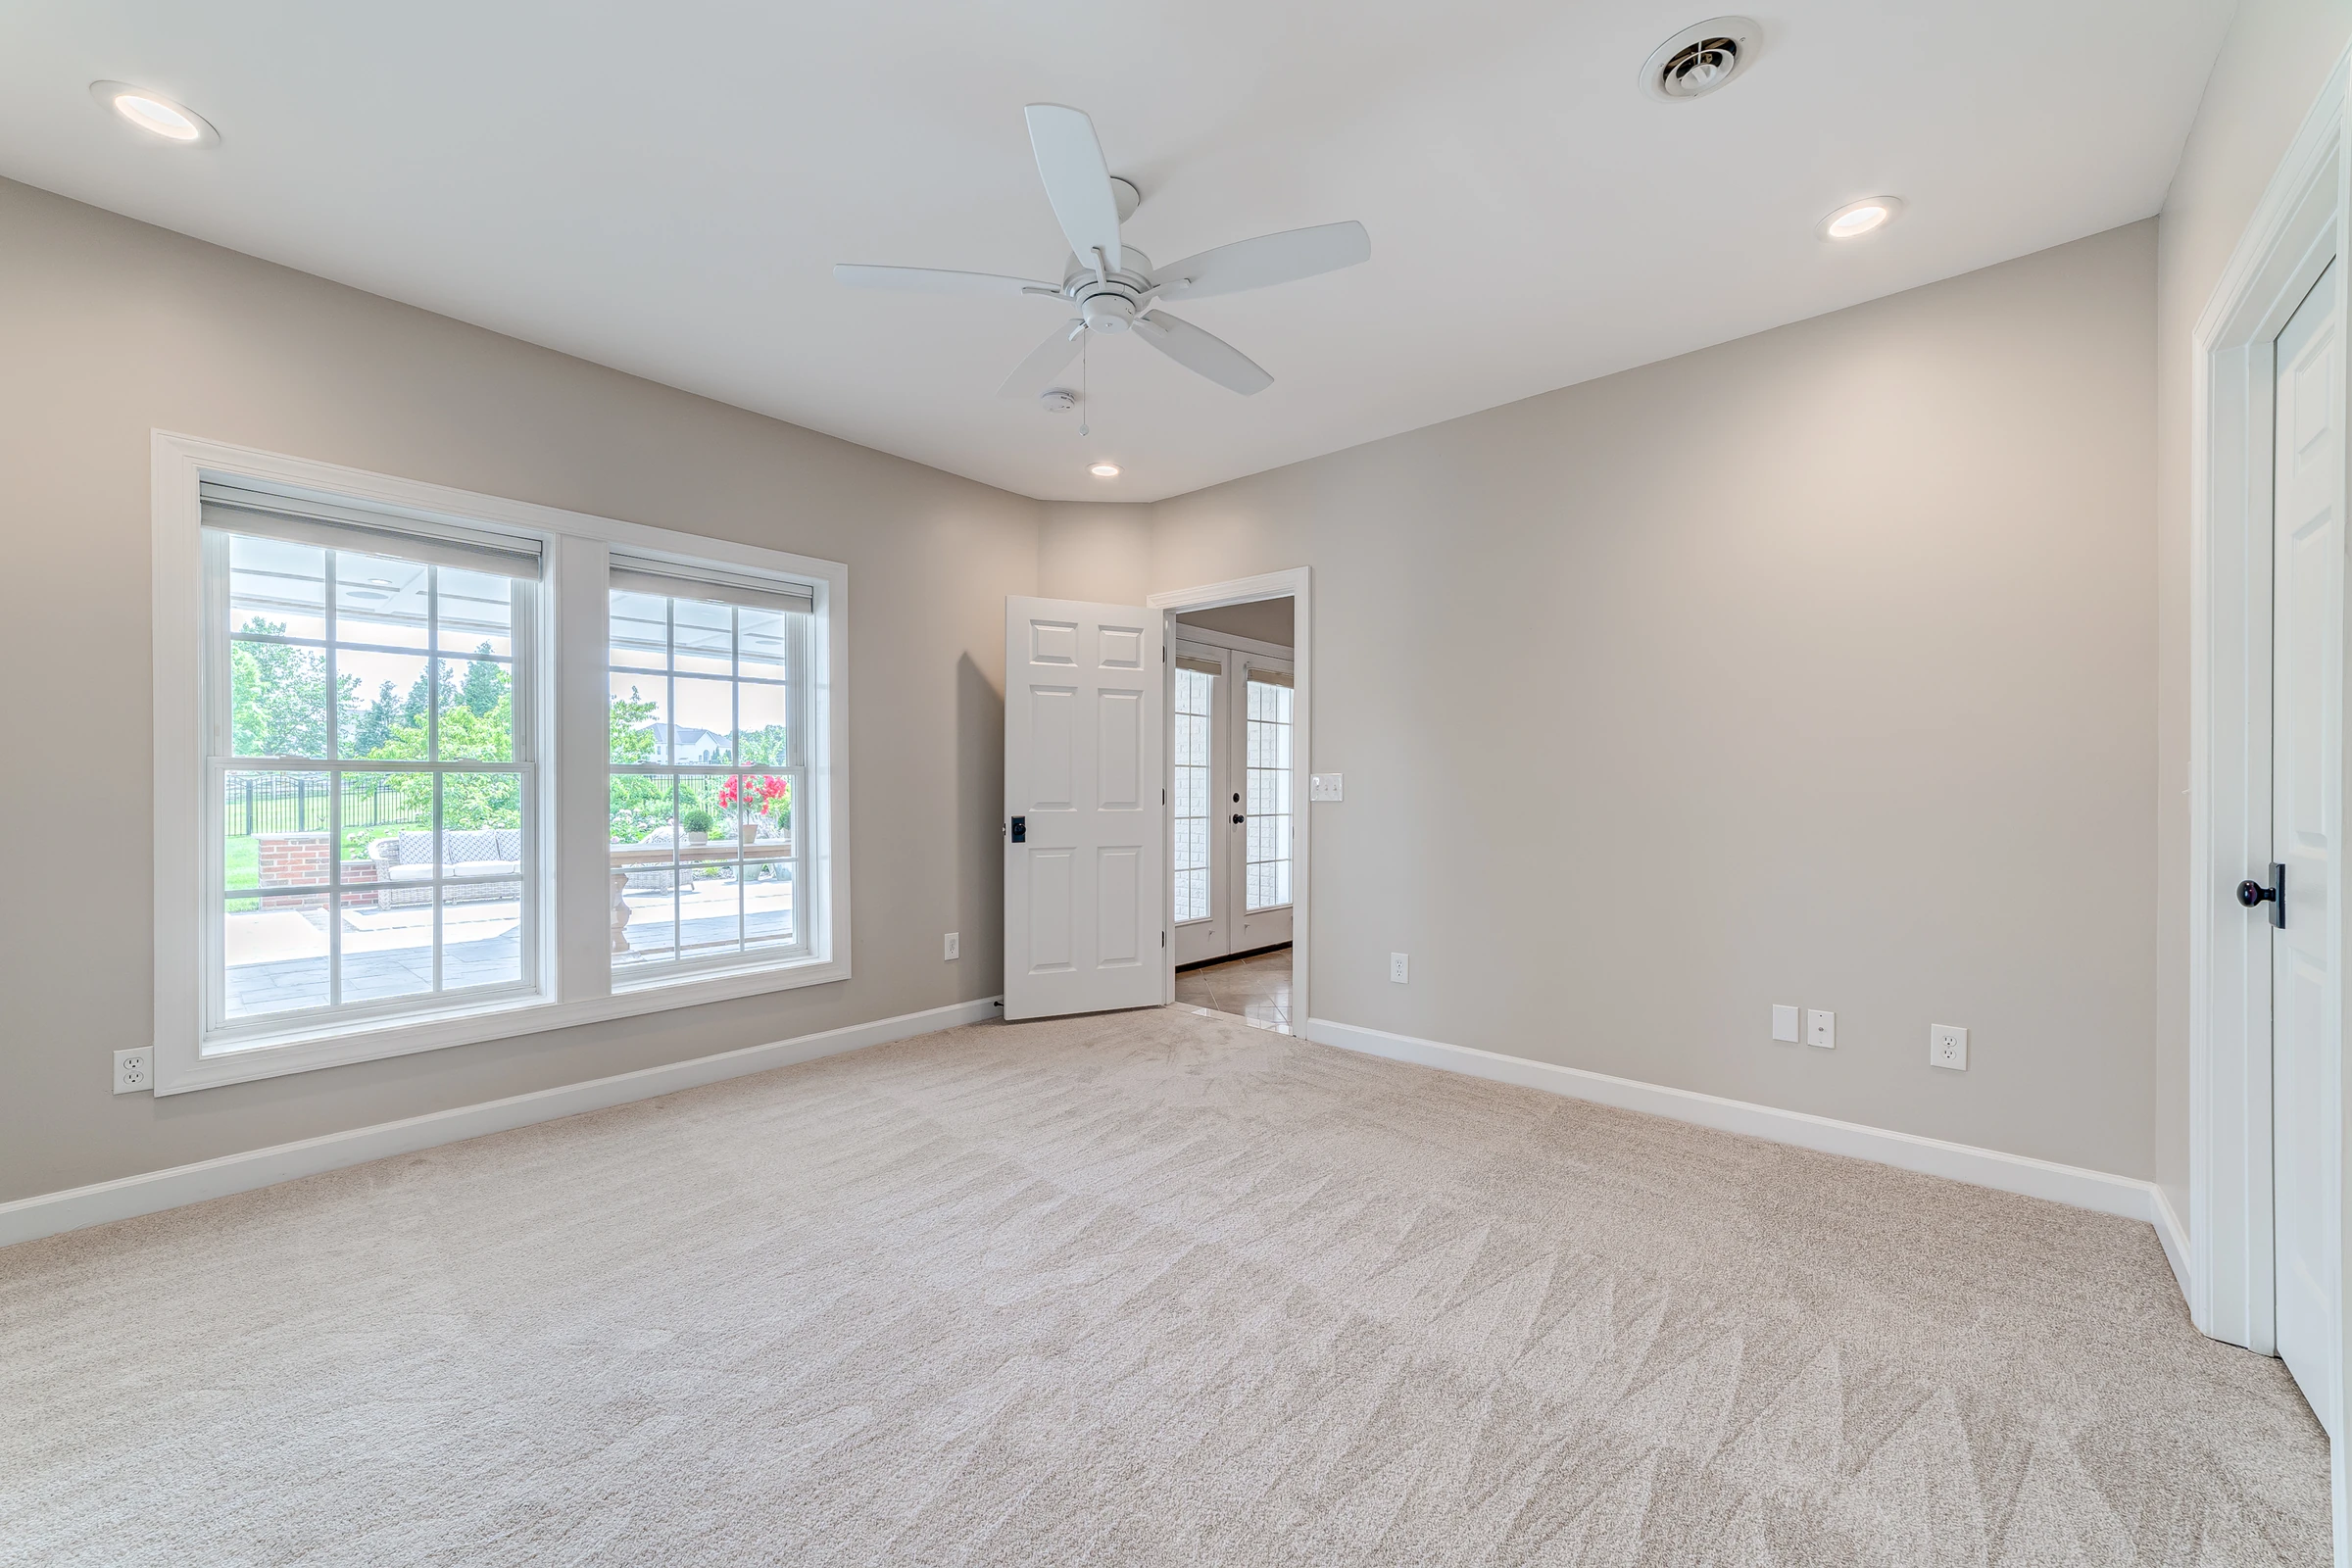
A bright lower-level room overlooks the patio and connects to the terrace-entry area. (open the photograph larger)
FinishedA bright lower-level room overlooks the patio and connects to the terrace-entry area.
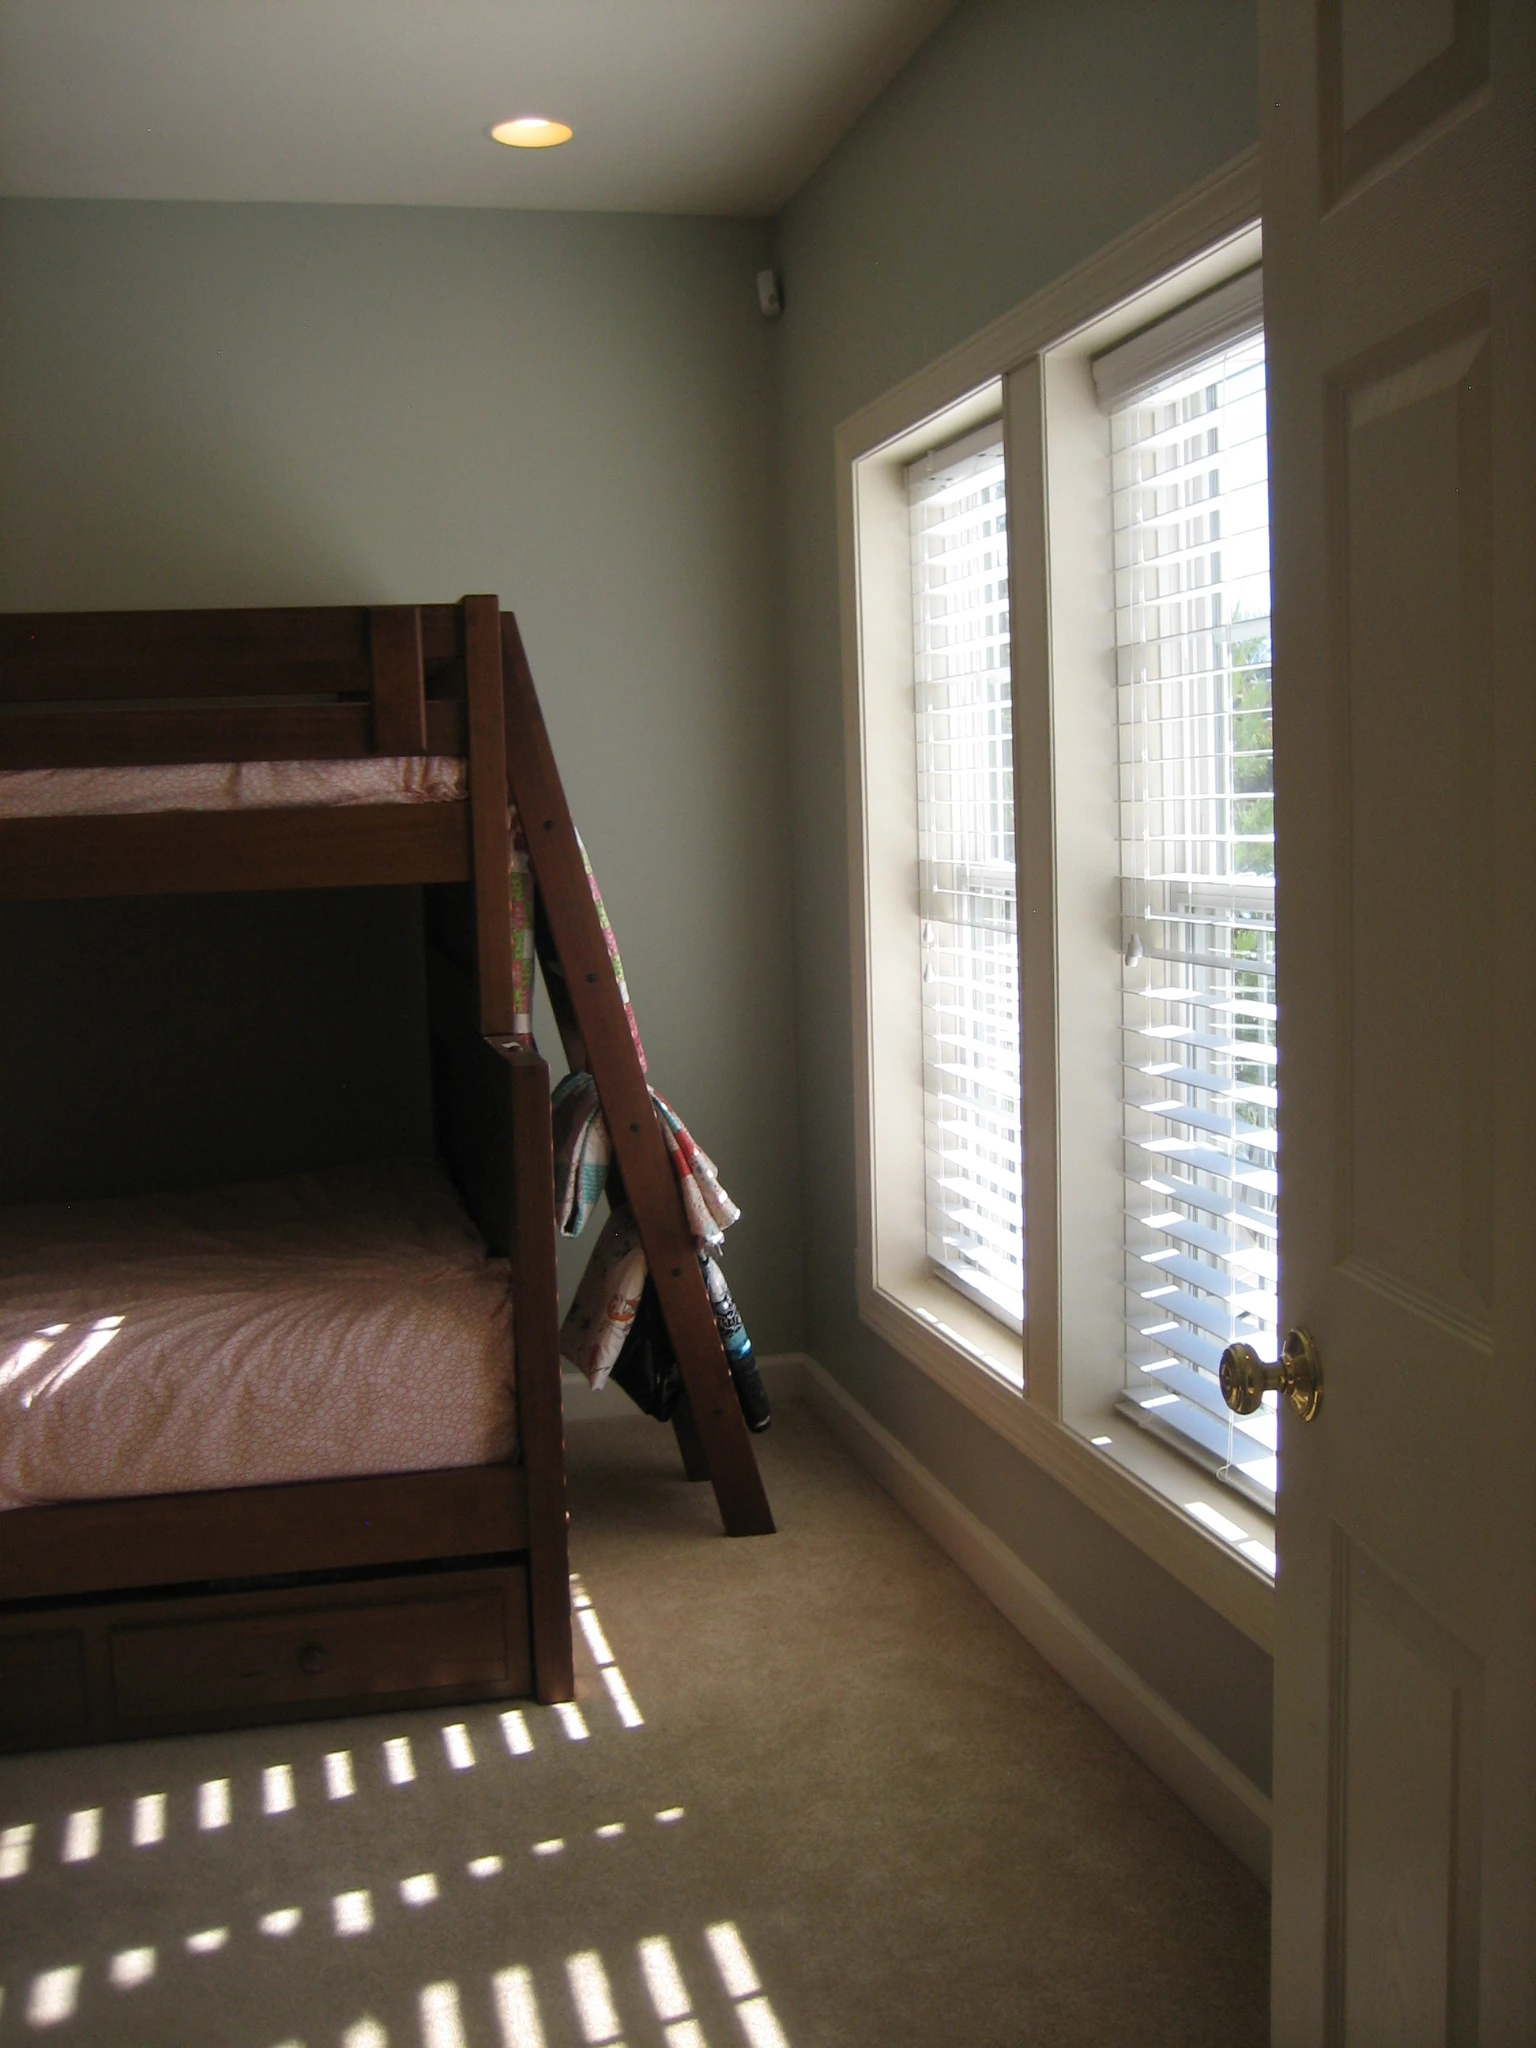
Original basement bedroom before renovation. (open the photograph larger)
BeforeOriginal basement bedroom before renovation.

Home theater and concession

The theater walls being prepared, the finished room with its seating tiers and blue accent lighting, and the curved concession counter beside it.
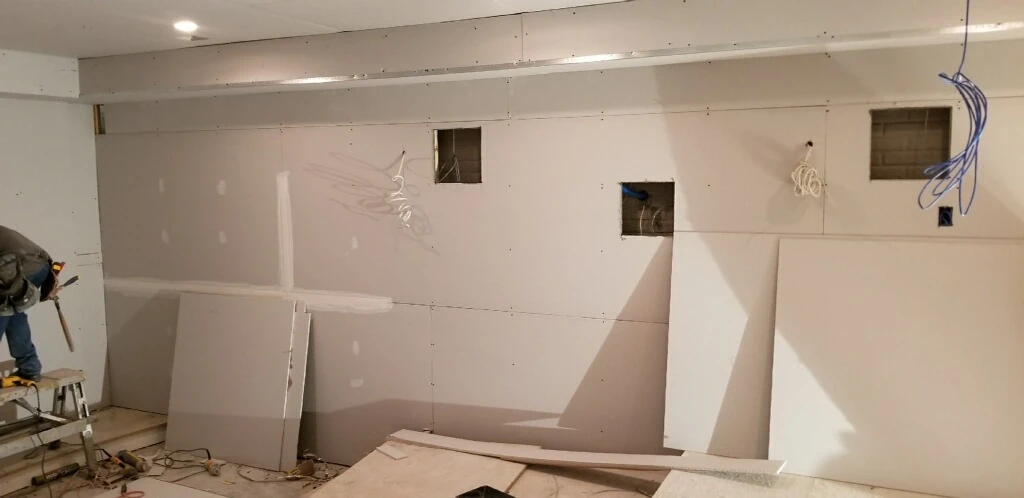
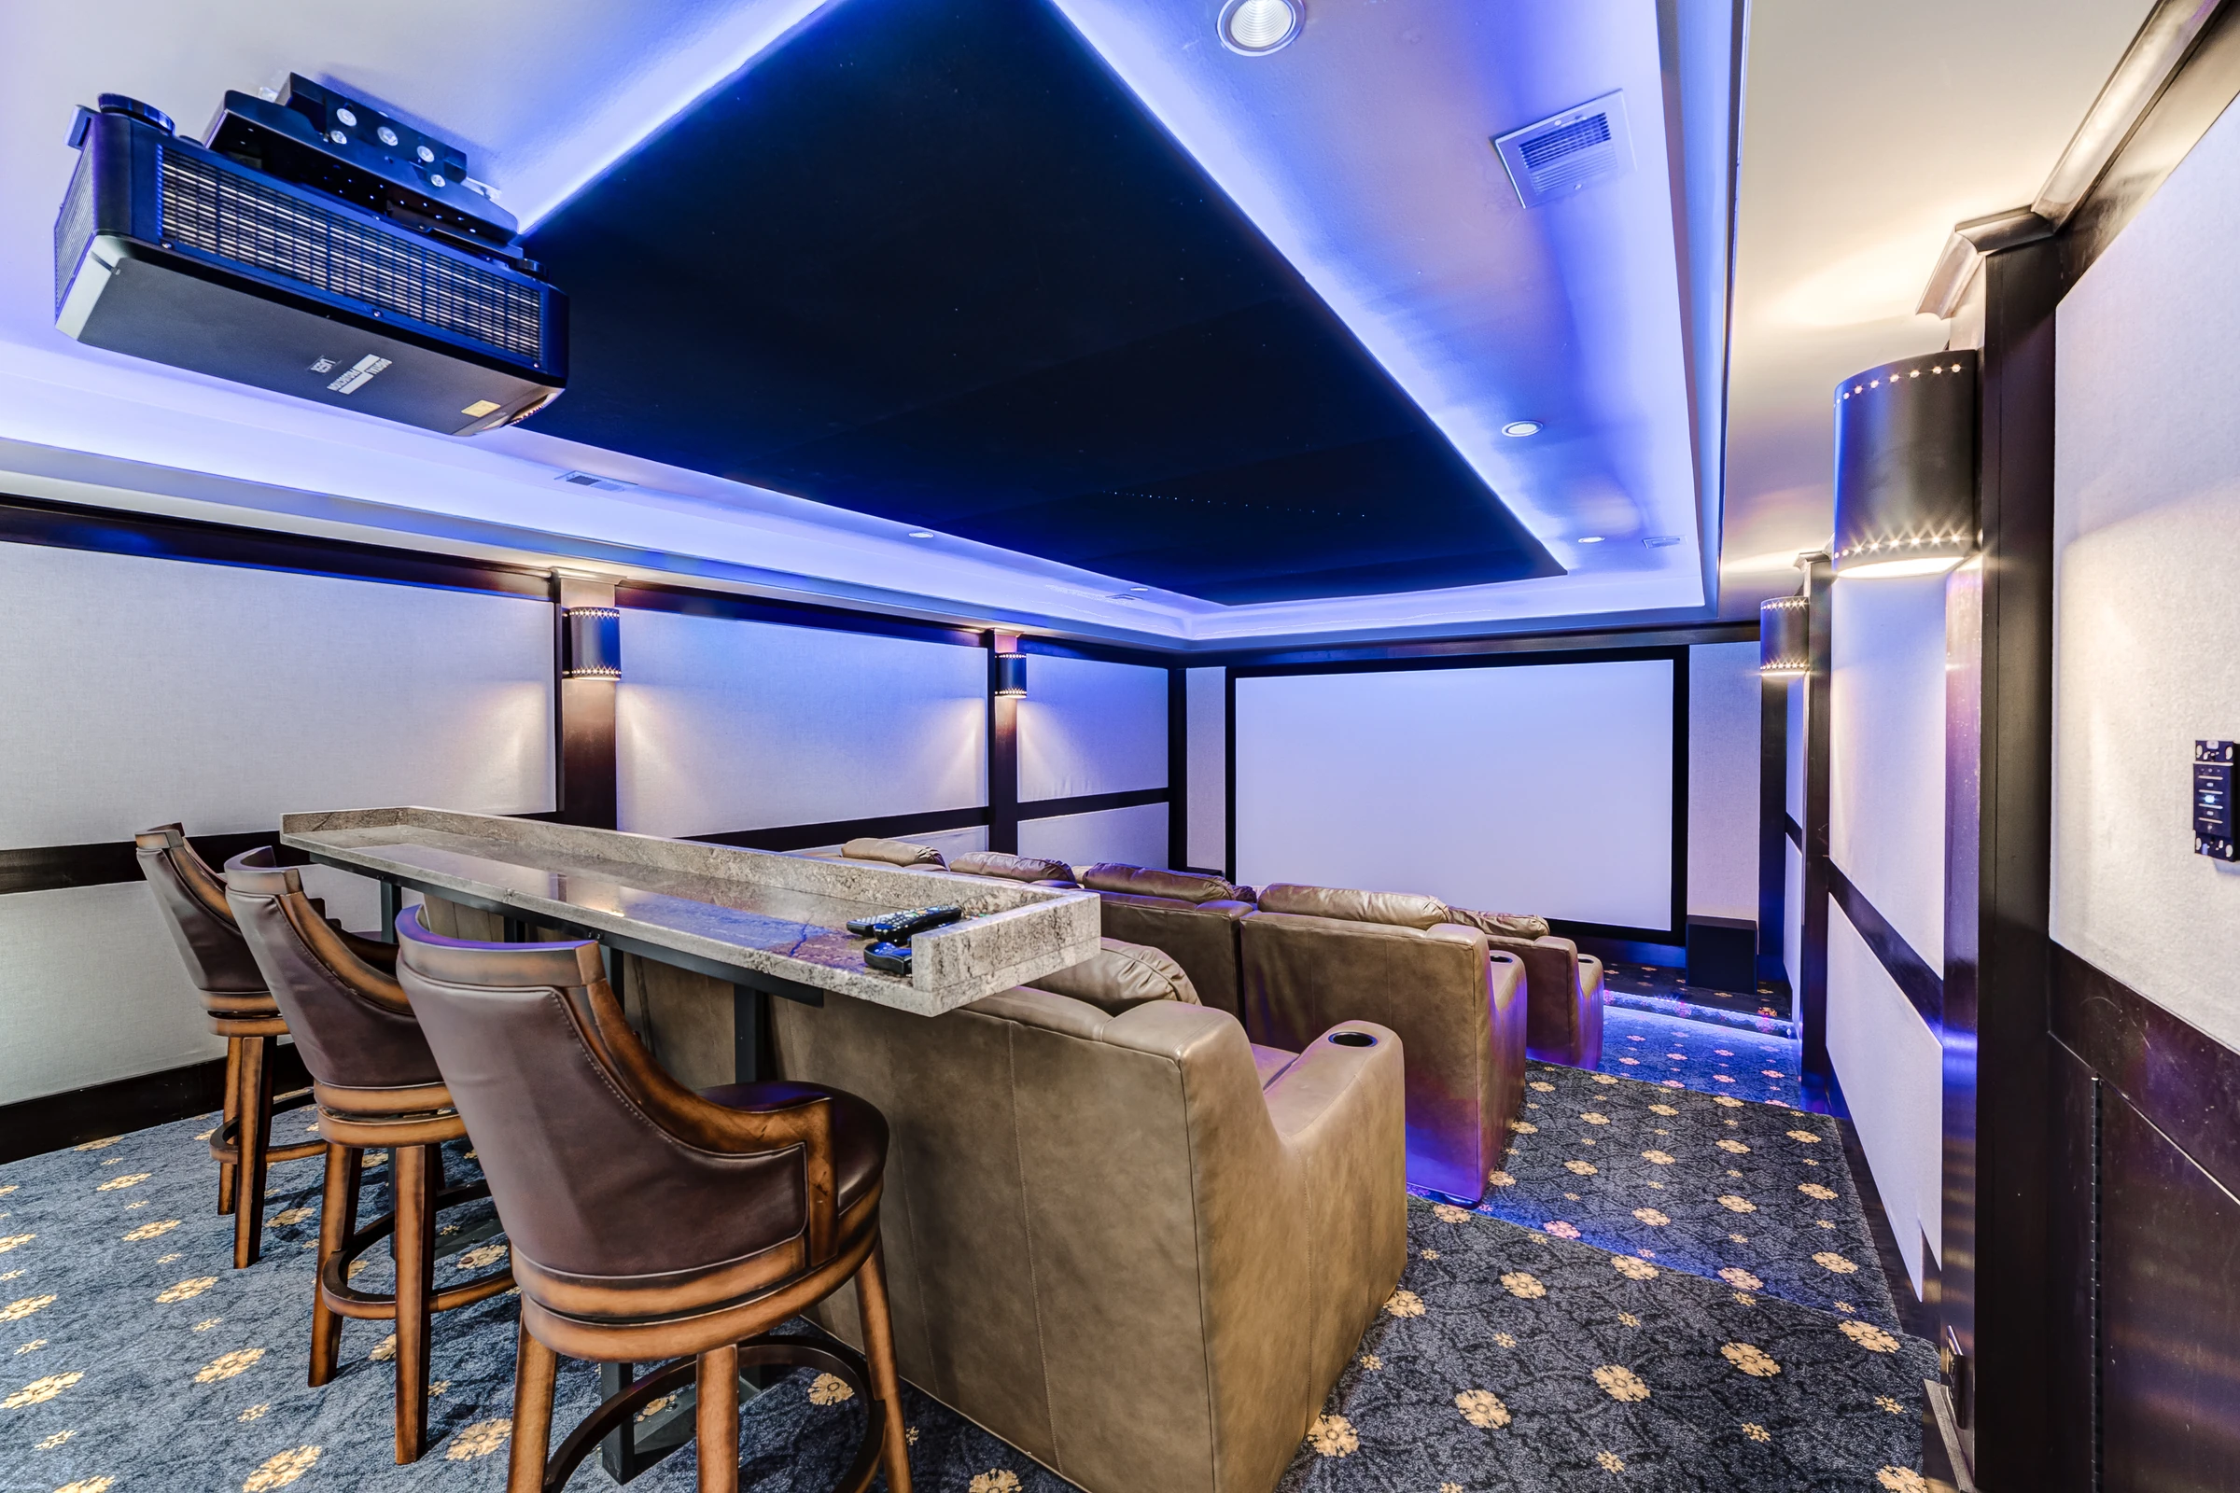
Drywall and cabling prepare the theater walls for the finished installation. (open the photograph larger)
During the workDrywall and cabling prepare the theater walls for the finished installation.
Tiered seating and a rear counter face the home theater screen. (open the photograph larger)
FinishedTiered seating and a rear counter face the home theater screen.
Blue accent lighting outlines the finished theater and seating tiers. (open the photograph larger)
FinishedBlue accent lighting outlines the finished theater and seating tiers.
Dark wood joinery and accent lighting frame the theater entrance. (open the photograph larger)
FinishedDark wood joinery and accent lighting frame the theater entrance.
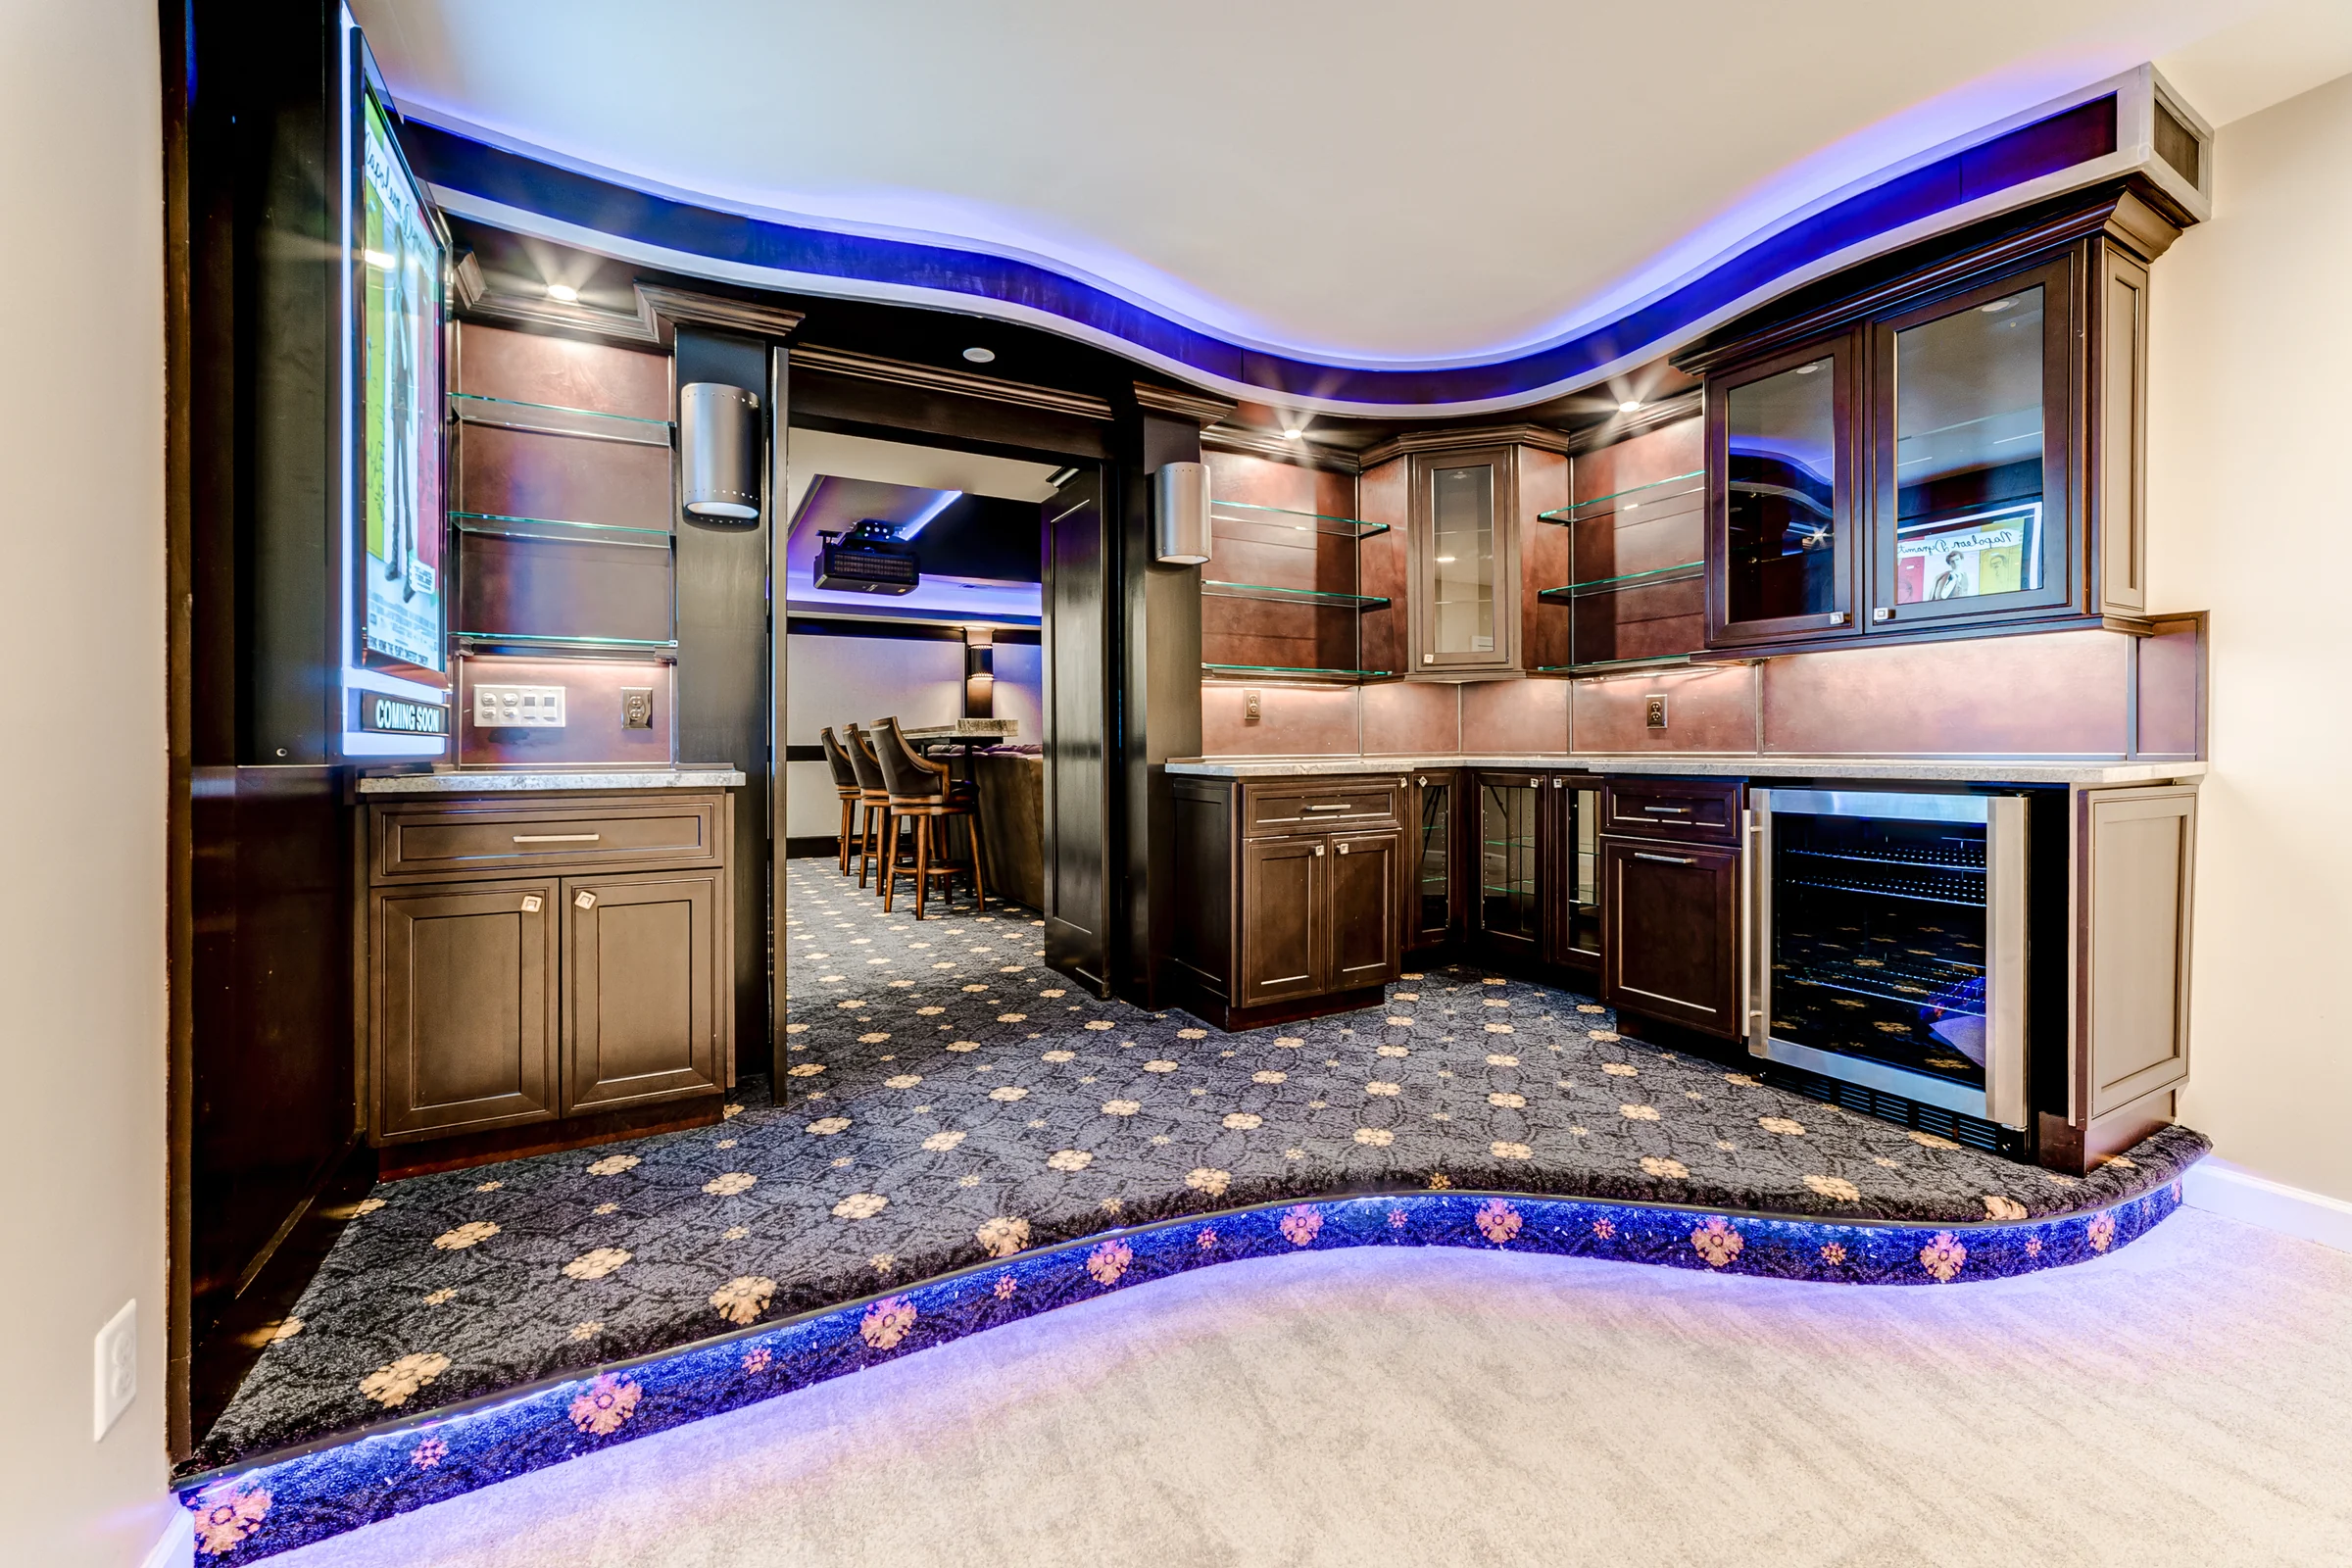
A curved concession area connects to the finished theater. (open the photograph larger)
FinishedA curved concession area connects to the finished theater.

Lower covered patio and outdoor kitchen

Under the porch: dining beside a see-through fireplace, a paneled ceiling, and a built-in grill and counter.
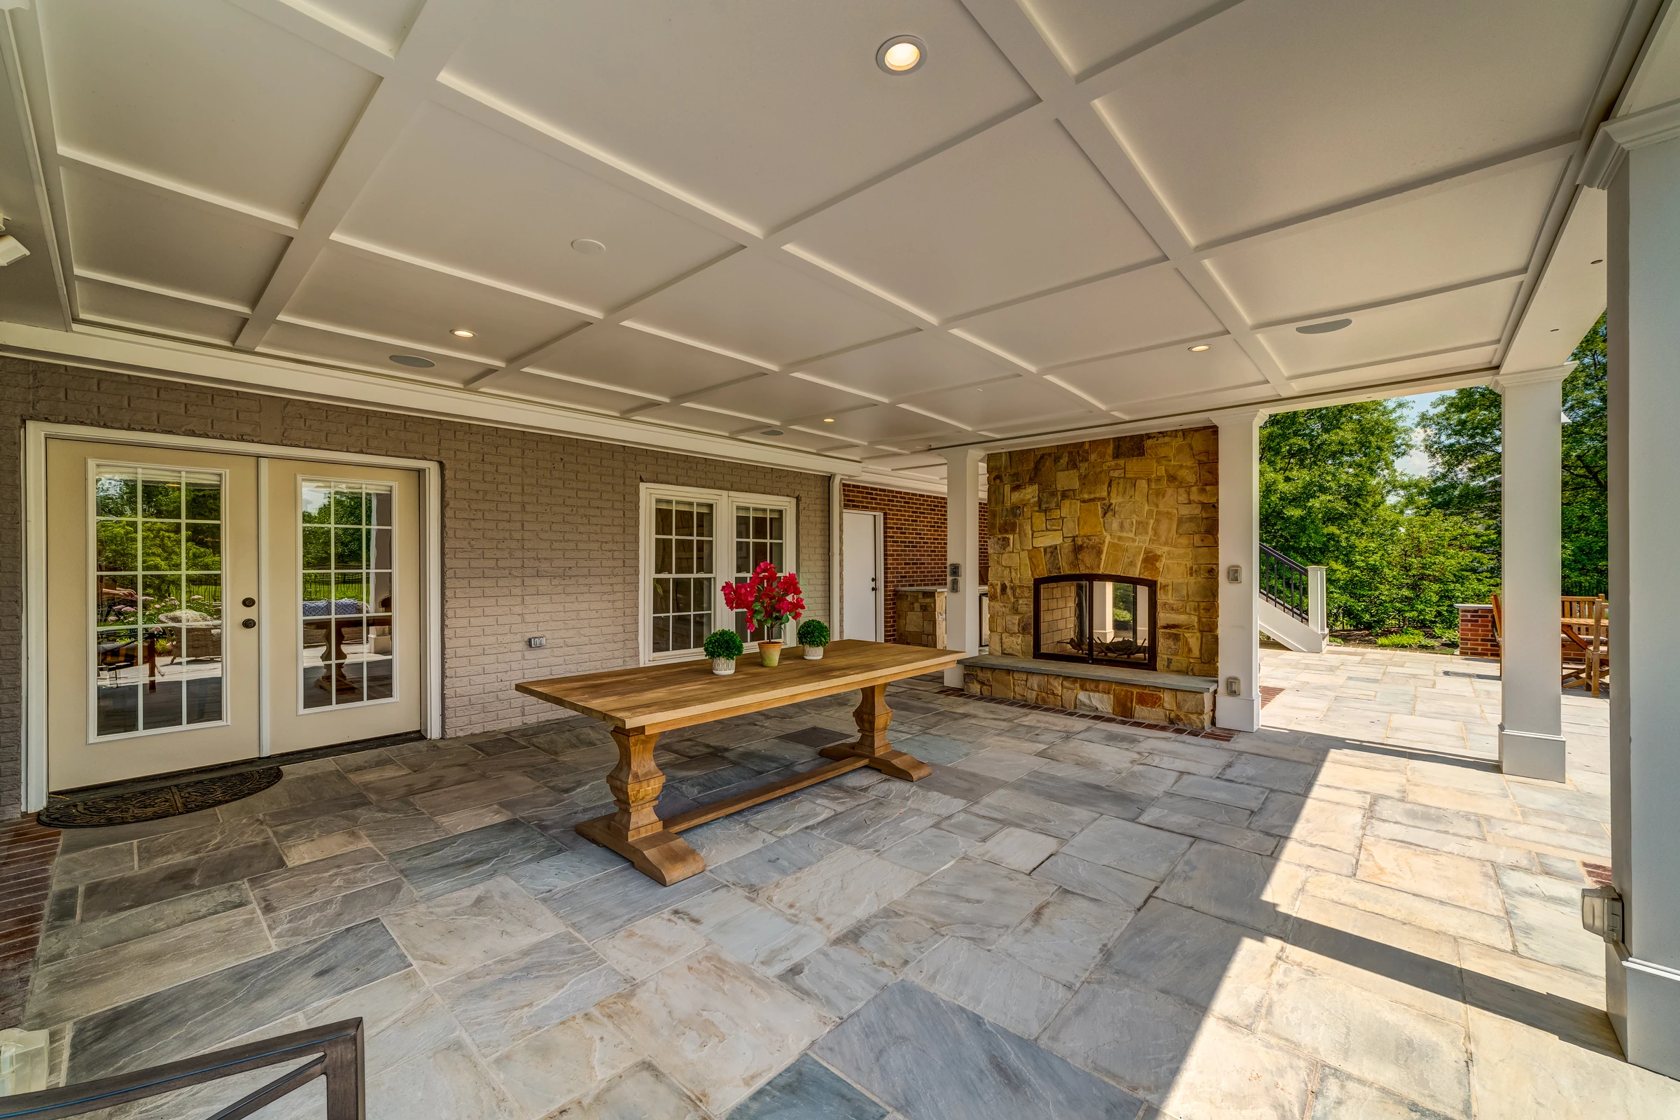
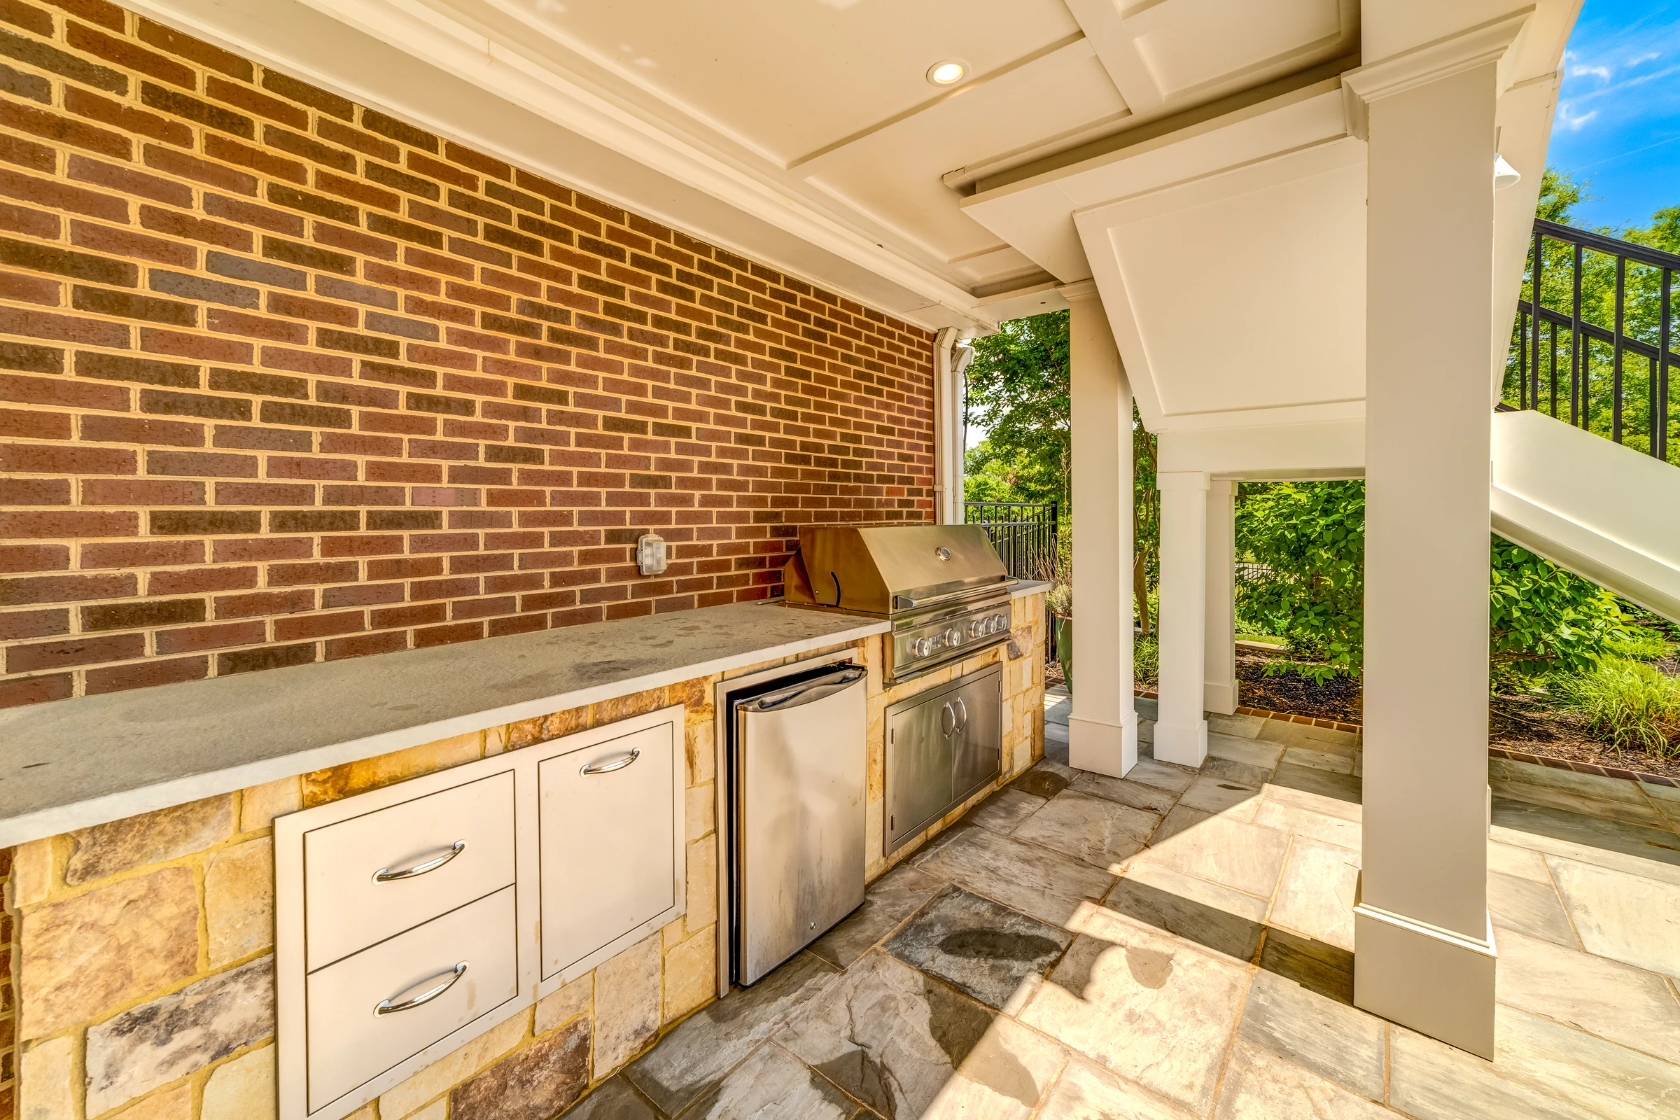
The lower covered patio brings dining, a see-through stone fireplace and garden views together. (open the photograph larger)
FinishedThe lower covered patio brings dining, a see-through stone fireplace and garden views together.
The covered lower patio extends the living space outdoors with stone flooring, a paneled ceiling and fireplace. (open the photograph larger)
FinishedThe covered lower patio extends the living space outdoors with stone flooring, a paneled ceiling and fireplace.
A built-in grill and counter extend the covered patio into an outdoor cooking area. (open the photograph larger)
FinishedA built-in grill and counter extend the covered patio into an outdoor cooking area.

Primary suite

The bedroom before and after, the fitted dressing room, and the primary bath before and after.
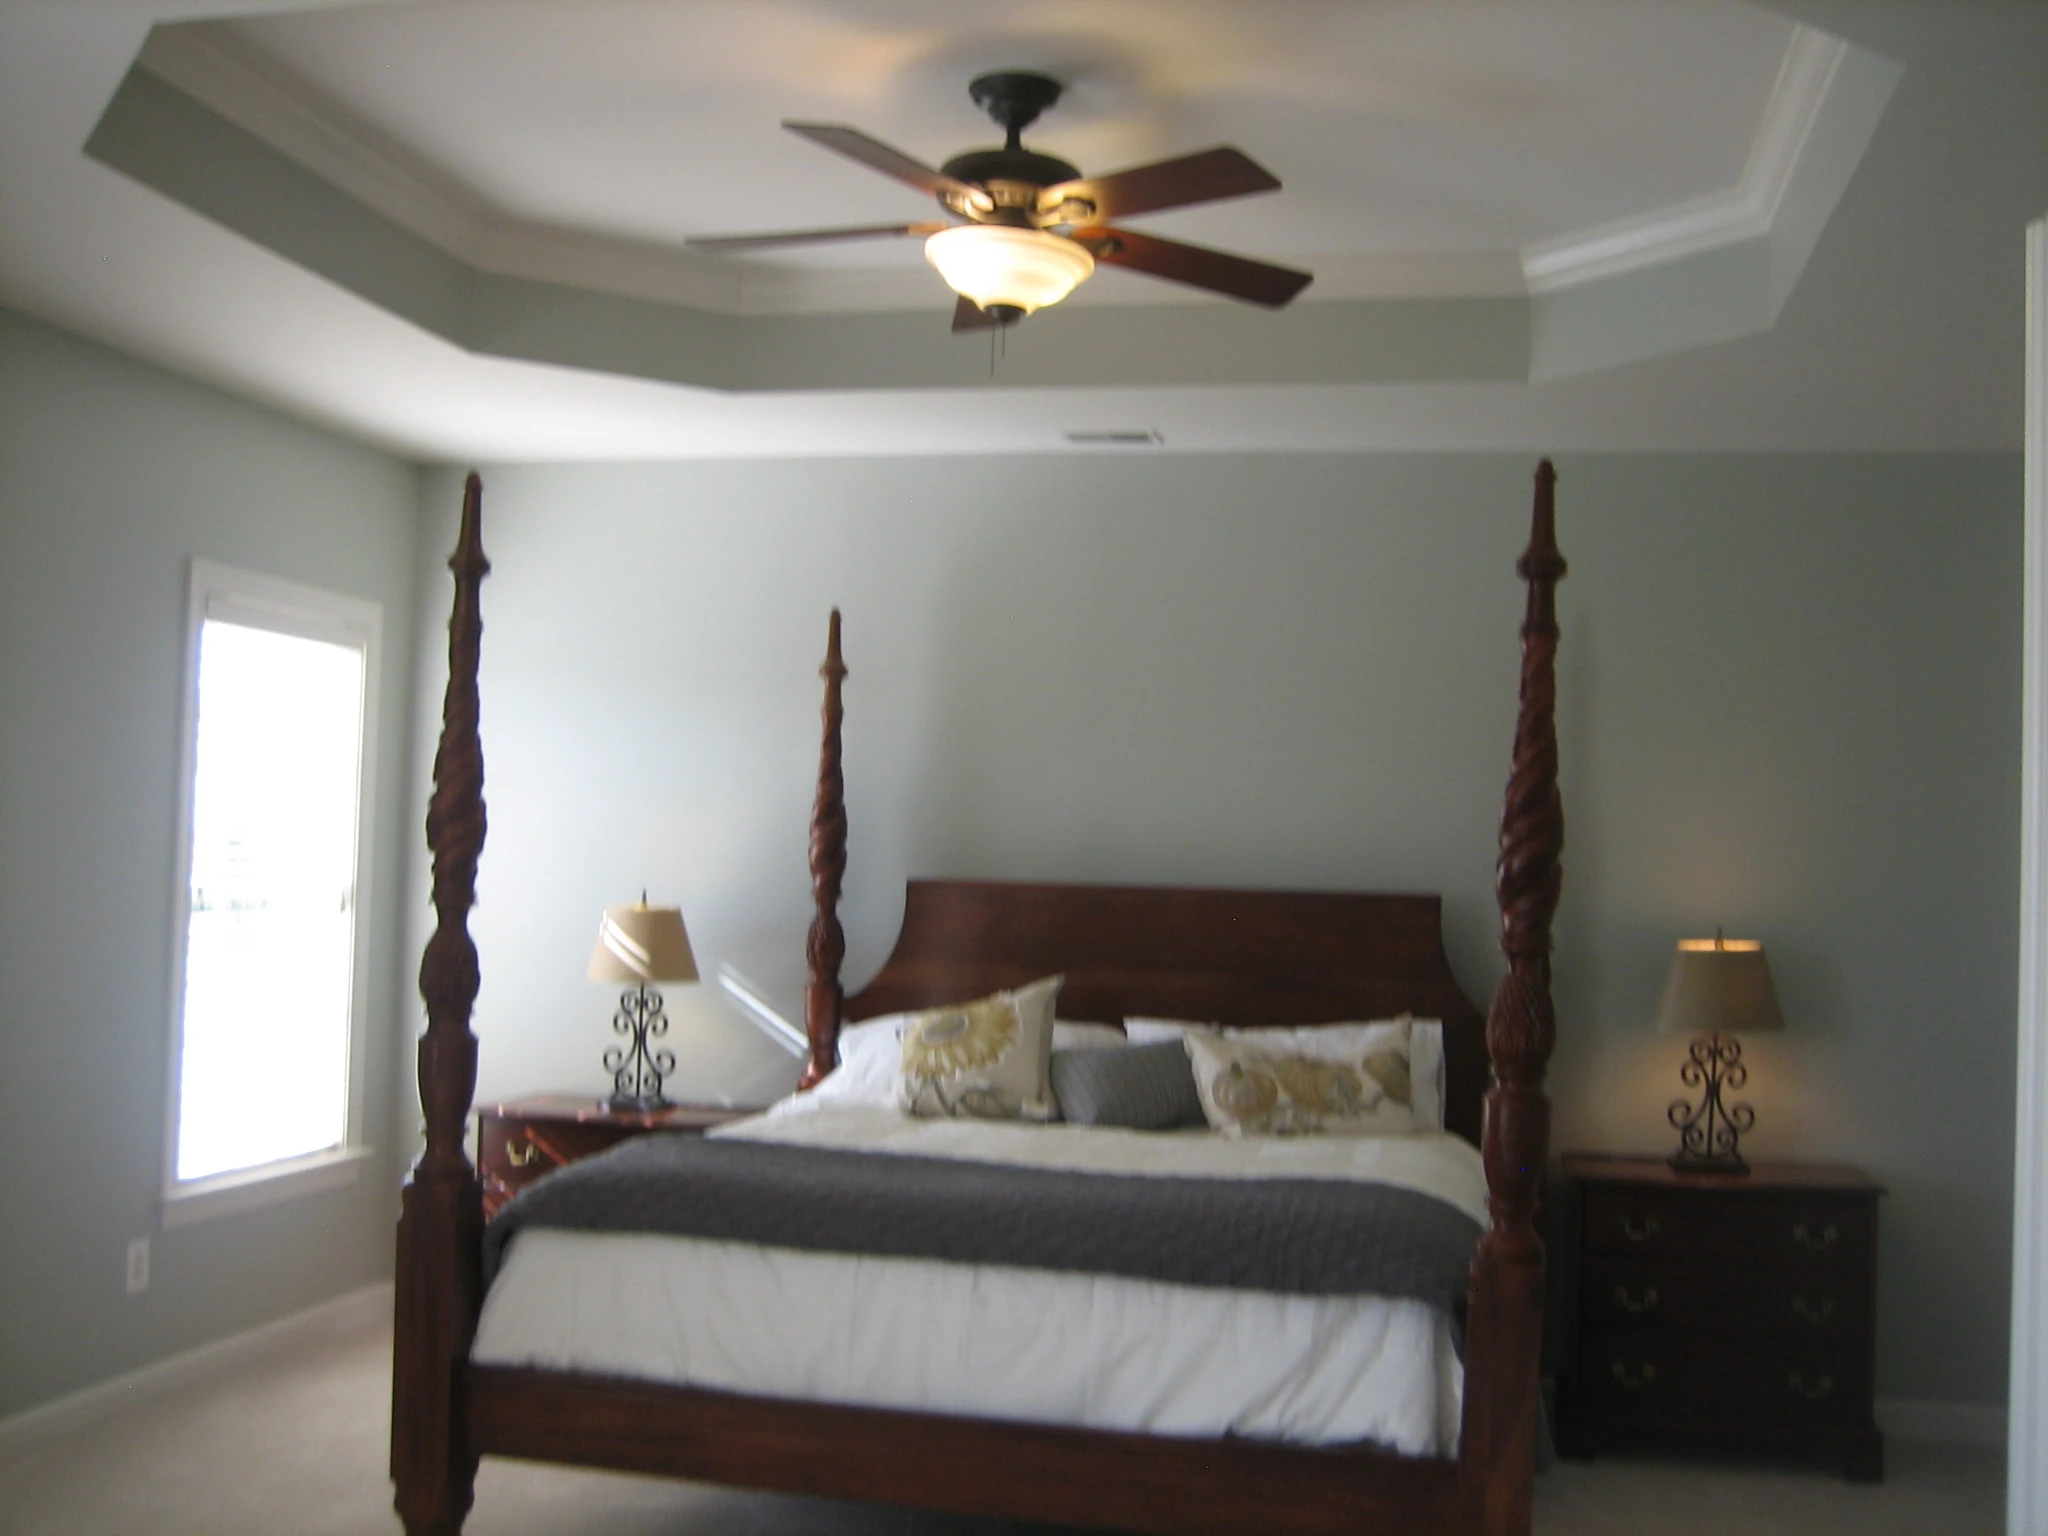
Original primary bedroom with carpet and tray ceiling before renovation. (open the photograph larger)
BeforeOriginal primary bedroom with carpet and tray ceiling before renovation.
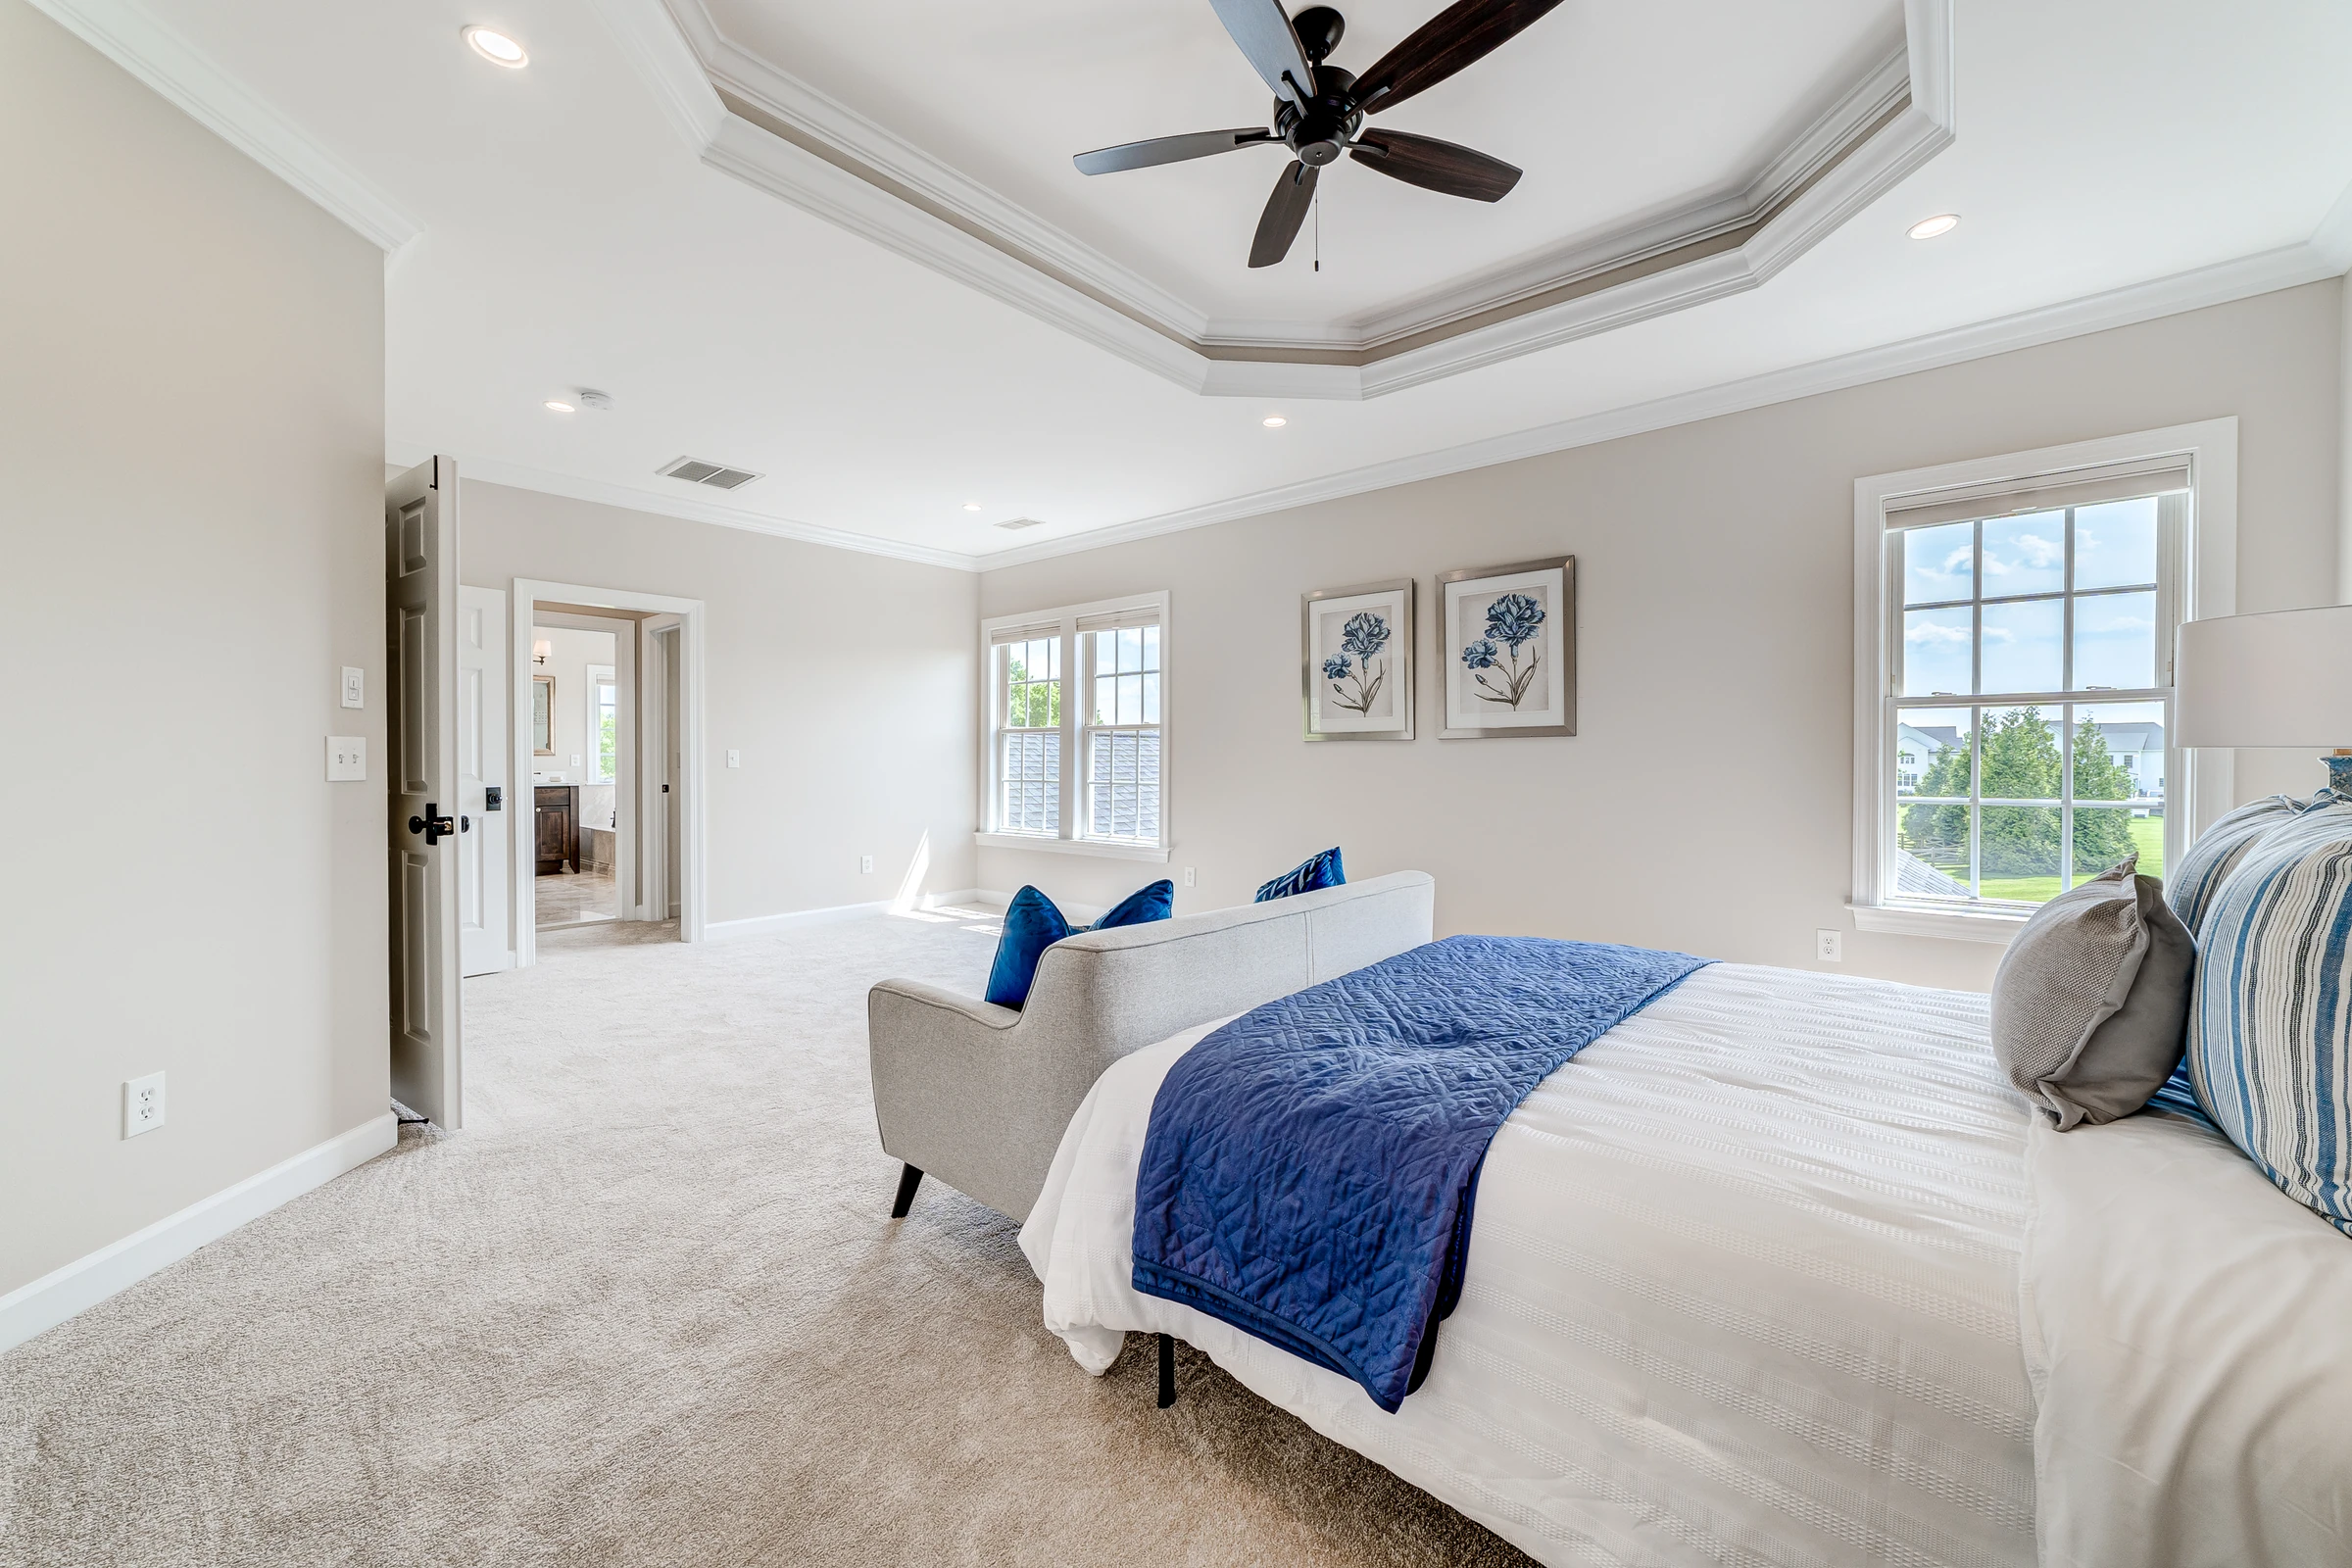
The primary bedroom combines a tray ceiling, pale finishes and blue accents. (open the photograph larger)
FinishedThe primary bedroom combines a tray ceiling, pale finishes and blue accents.
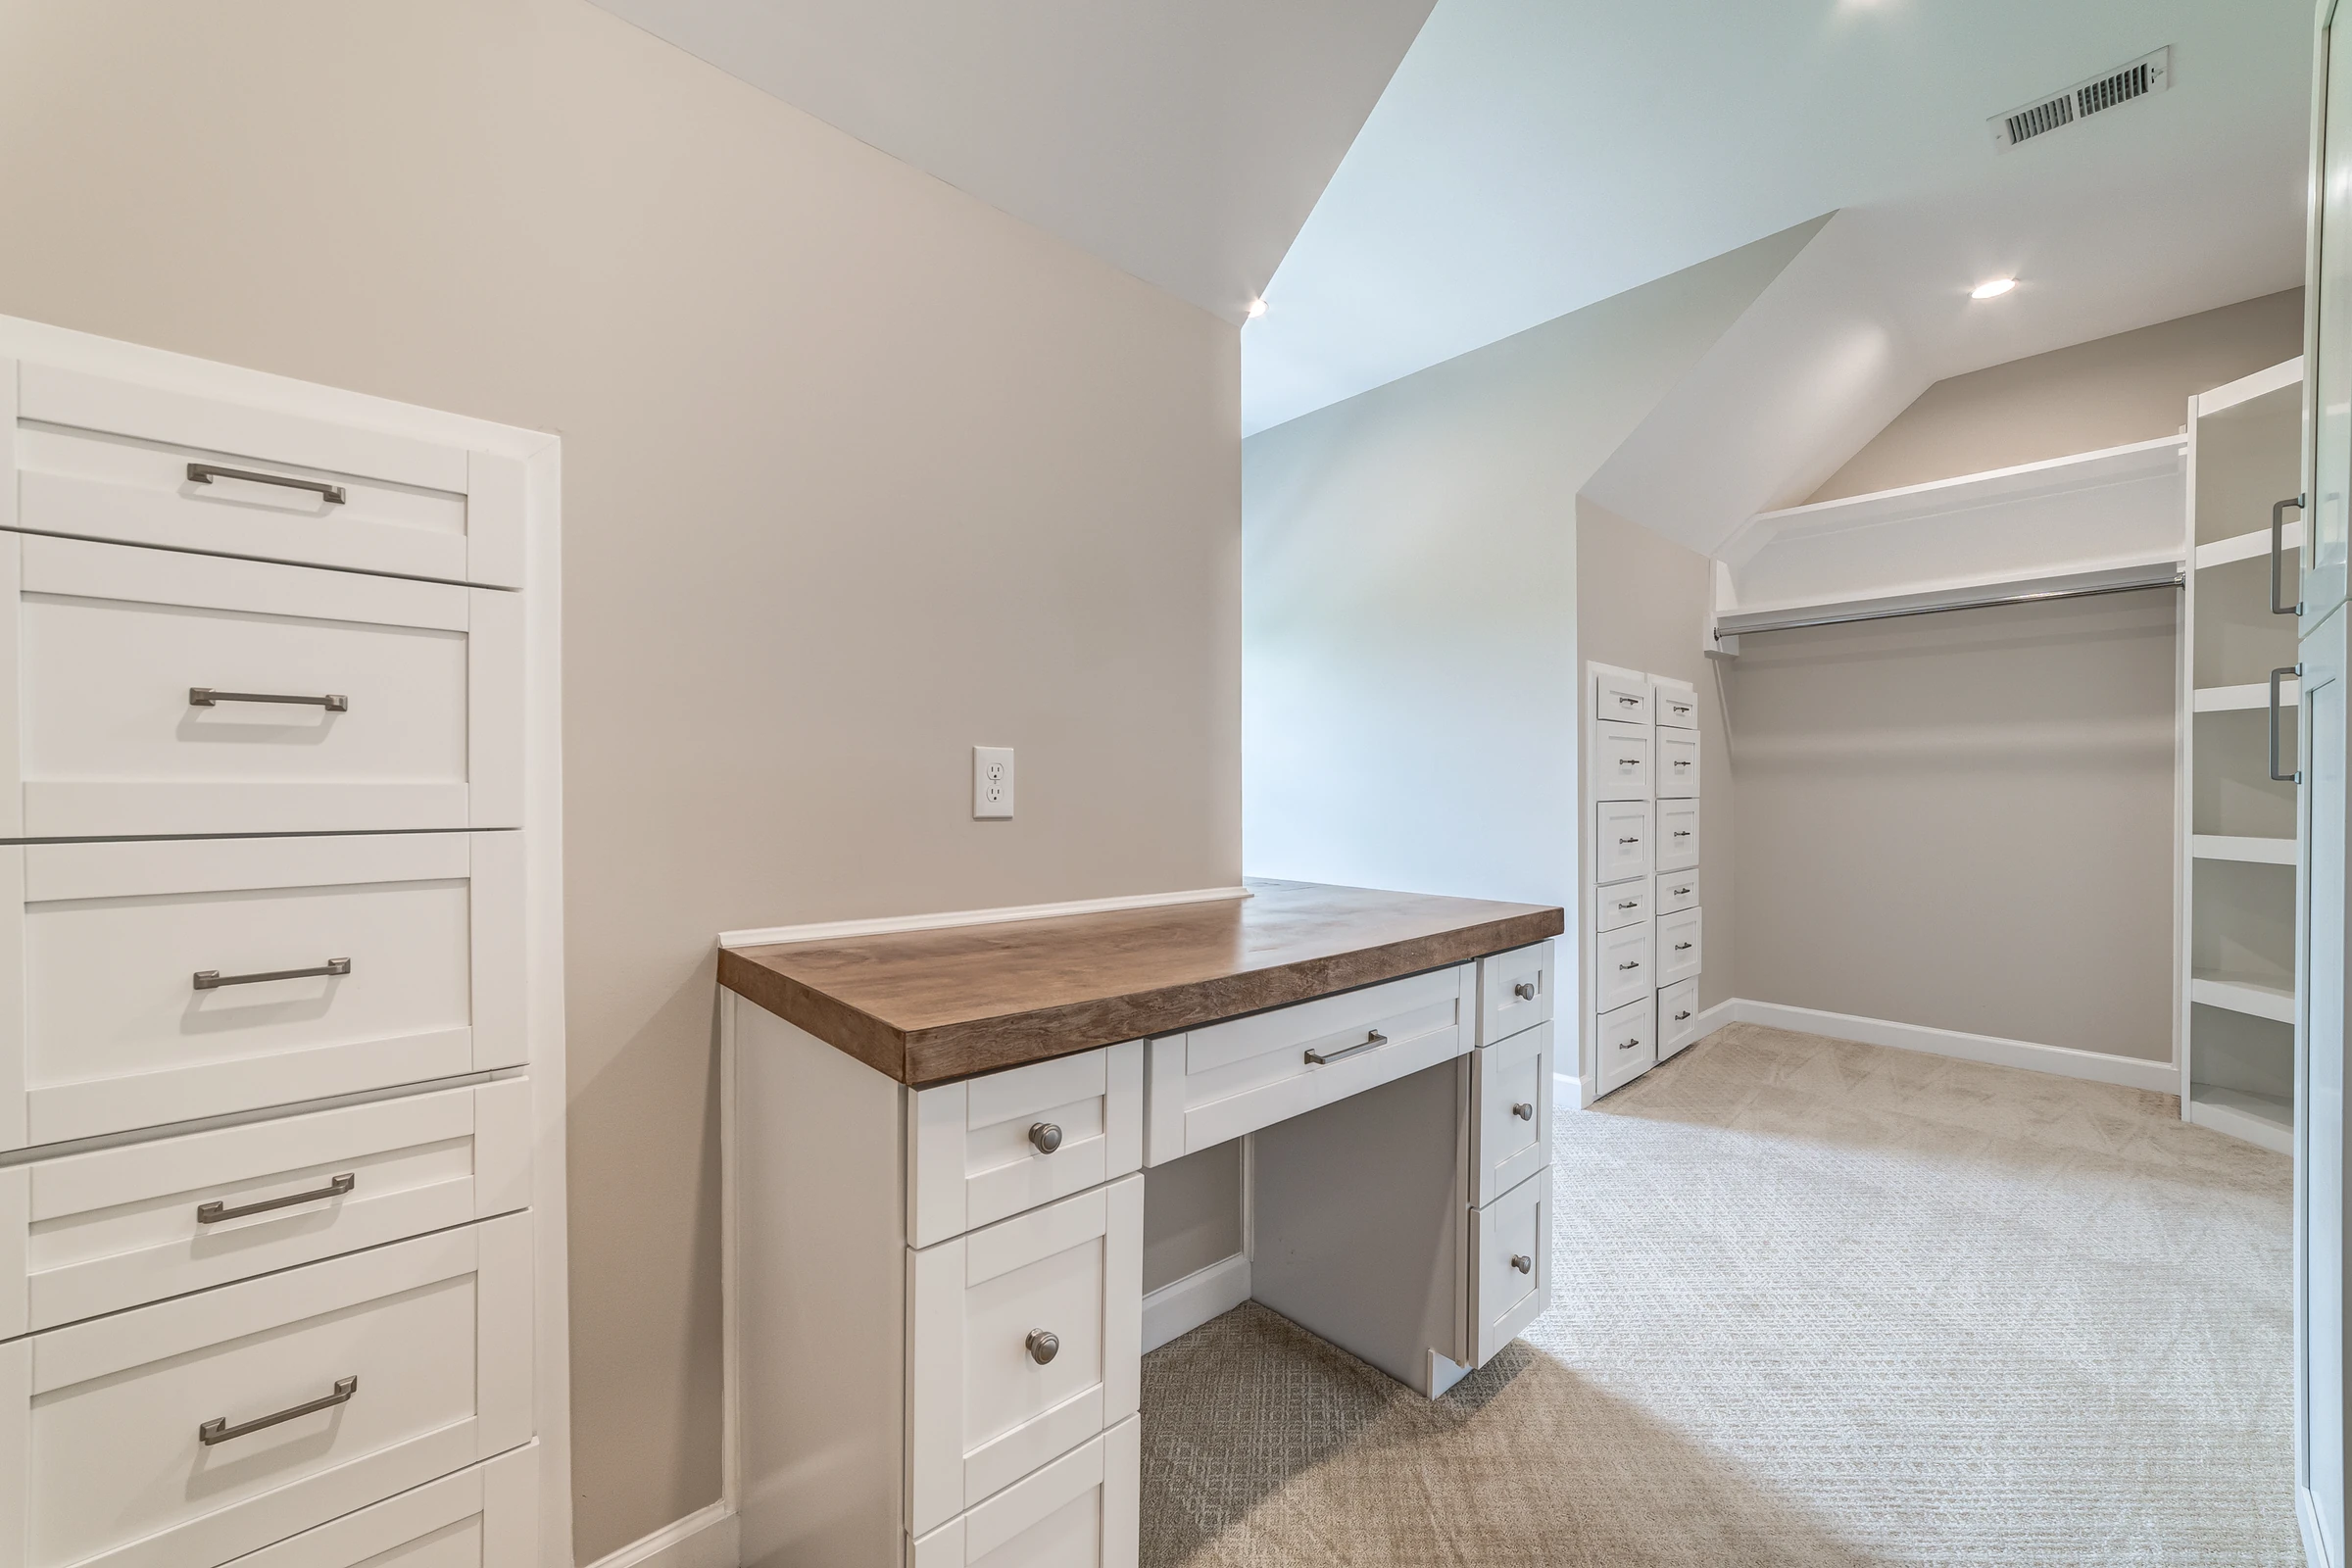
Built-in drawers, hanging space and a wood counter organize the dressing room. (open the photograph larger)
FinishedBuilt-in drawers, hanging space and a wood counter organize the dressing room.
The primary bath originally paired a tiled tub deck with a framed shower enclosure. (open the photograph larger)
BeforeThe primary bath originally paired a tiled tub deck with a framed shower enclosure.
The primary bath combines pale stone finishes with a clear glass shower. (open the photograph larger)
FinishedThe primary bath combines pale stone finishes with a clear glass shower.

Powder room and secondary bath

Each shown before and after.

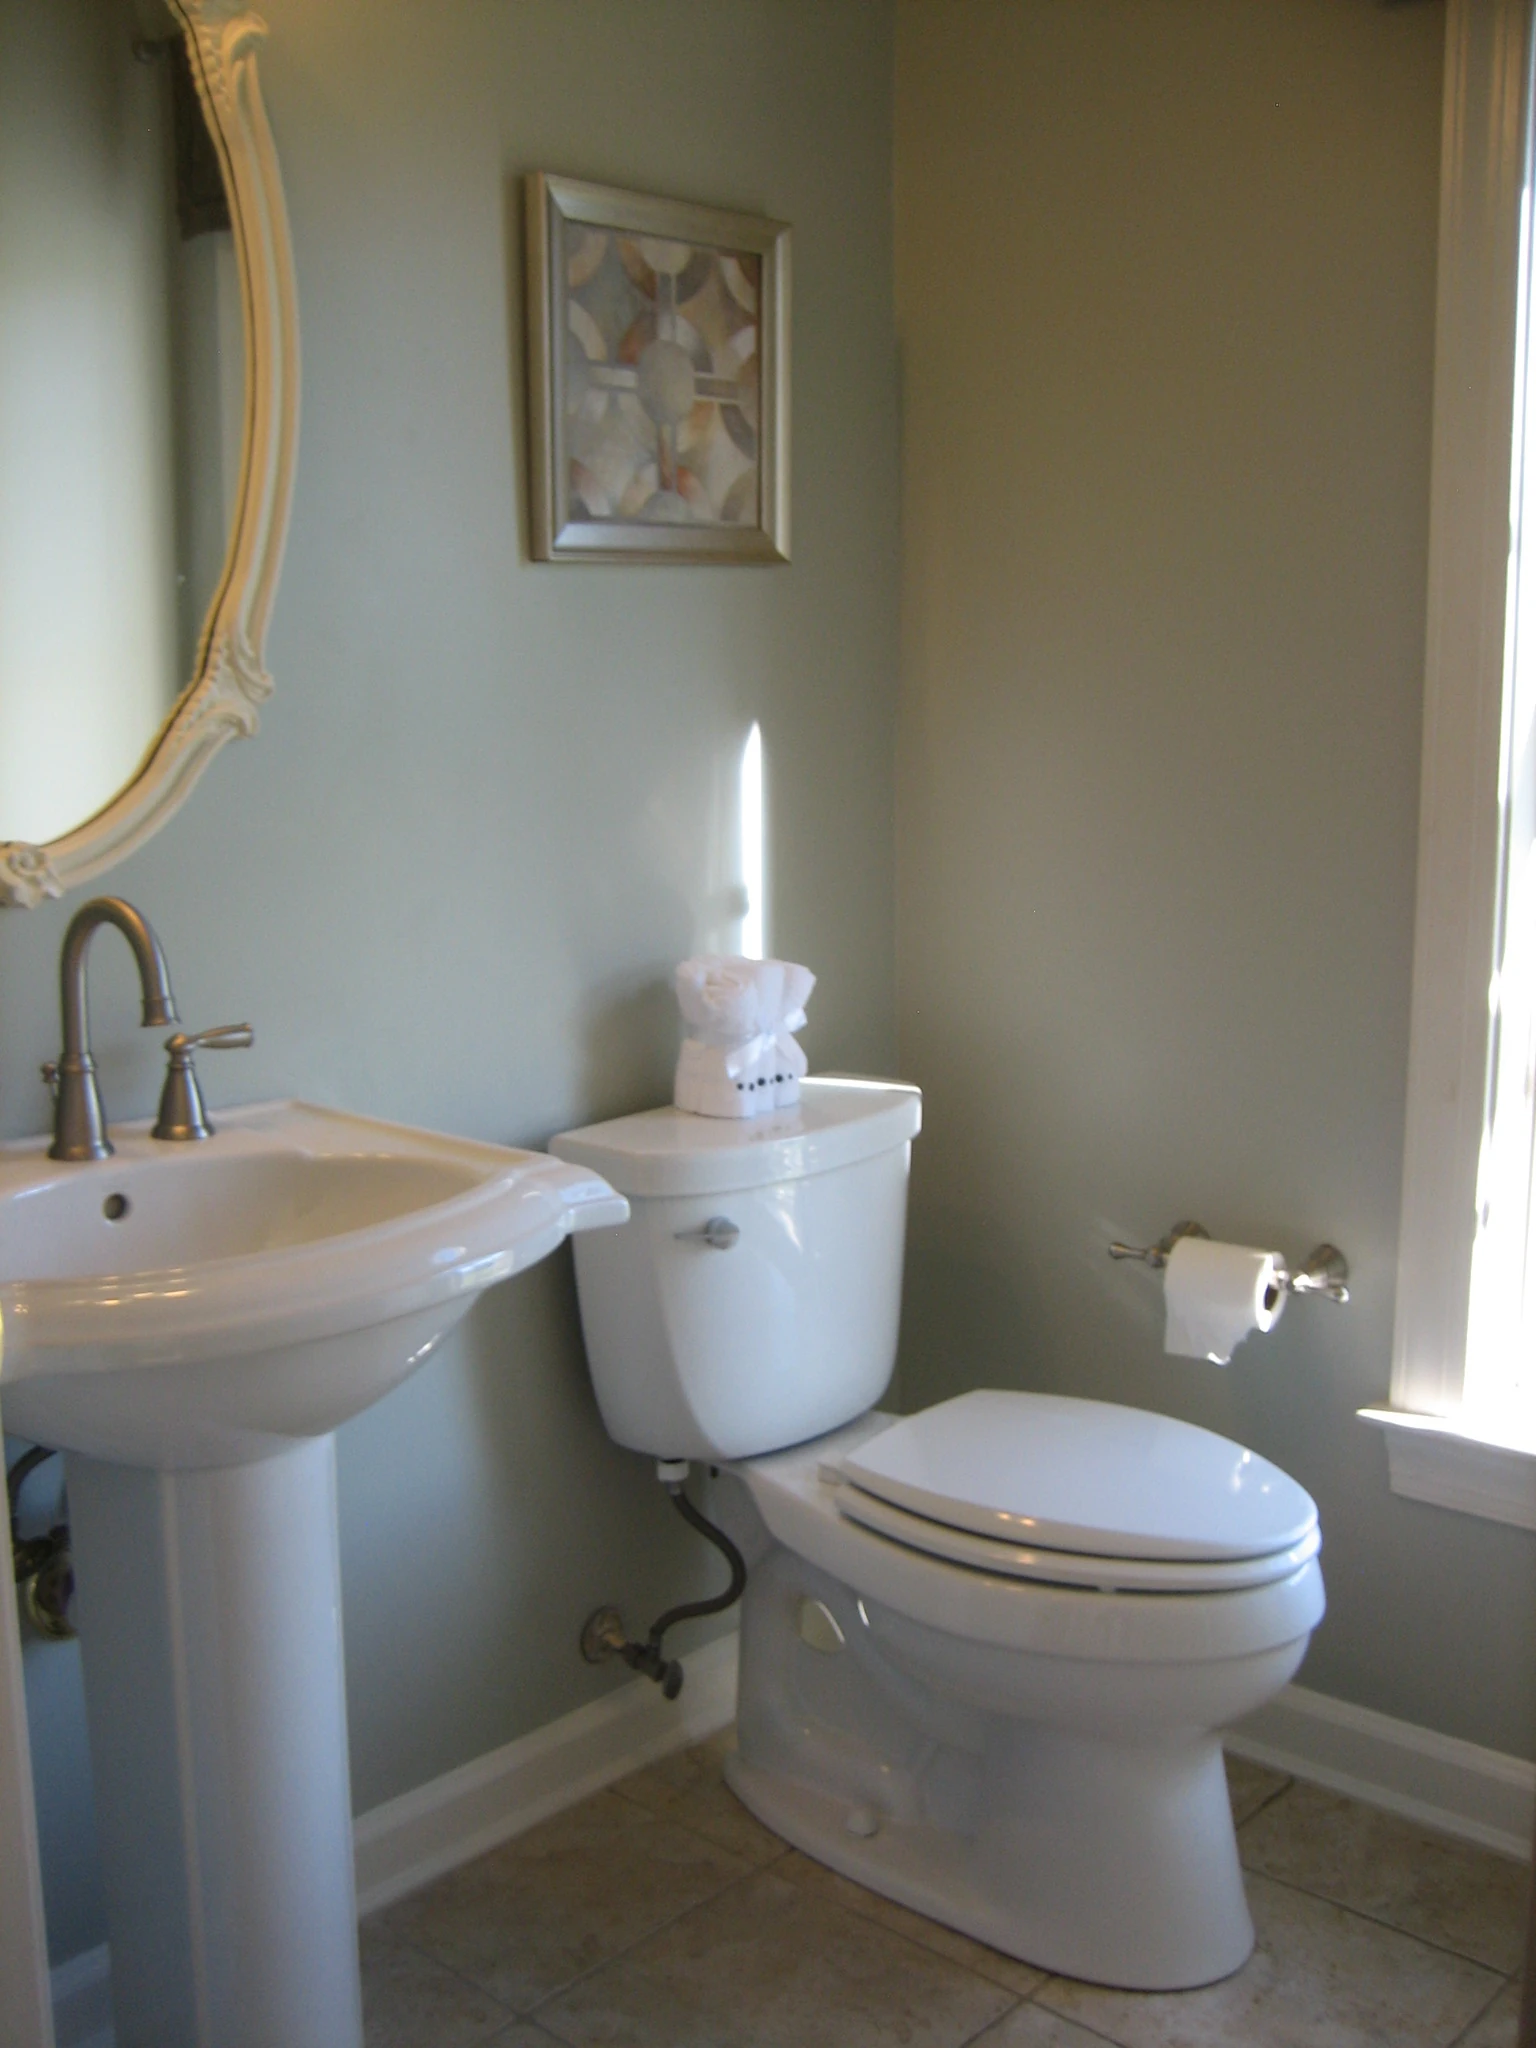
Original main-level powder room before renovation. (open the photograph larger)
BeforeOriginal main-level powder room before renovation.
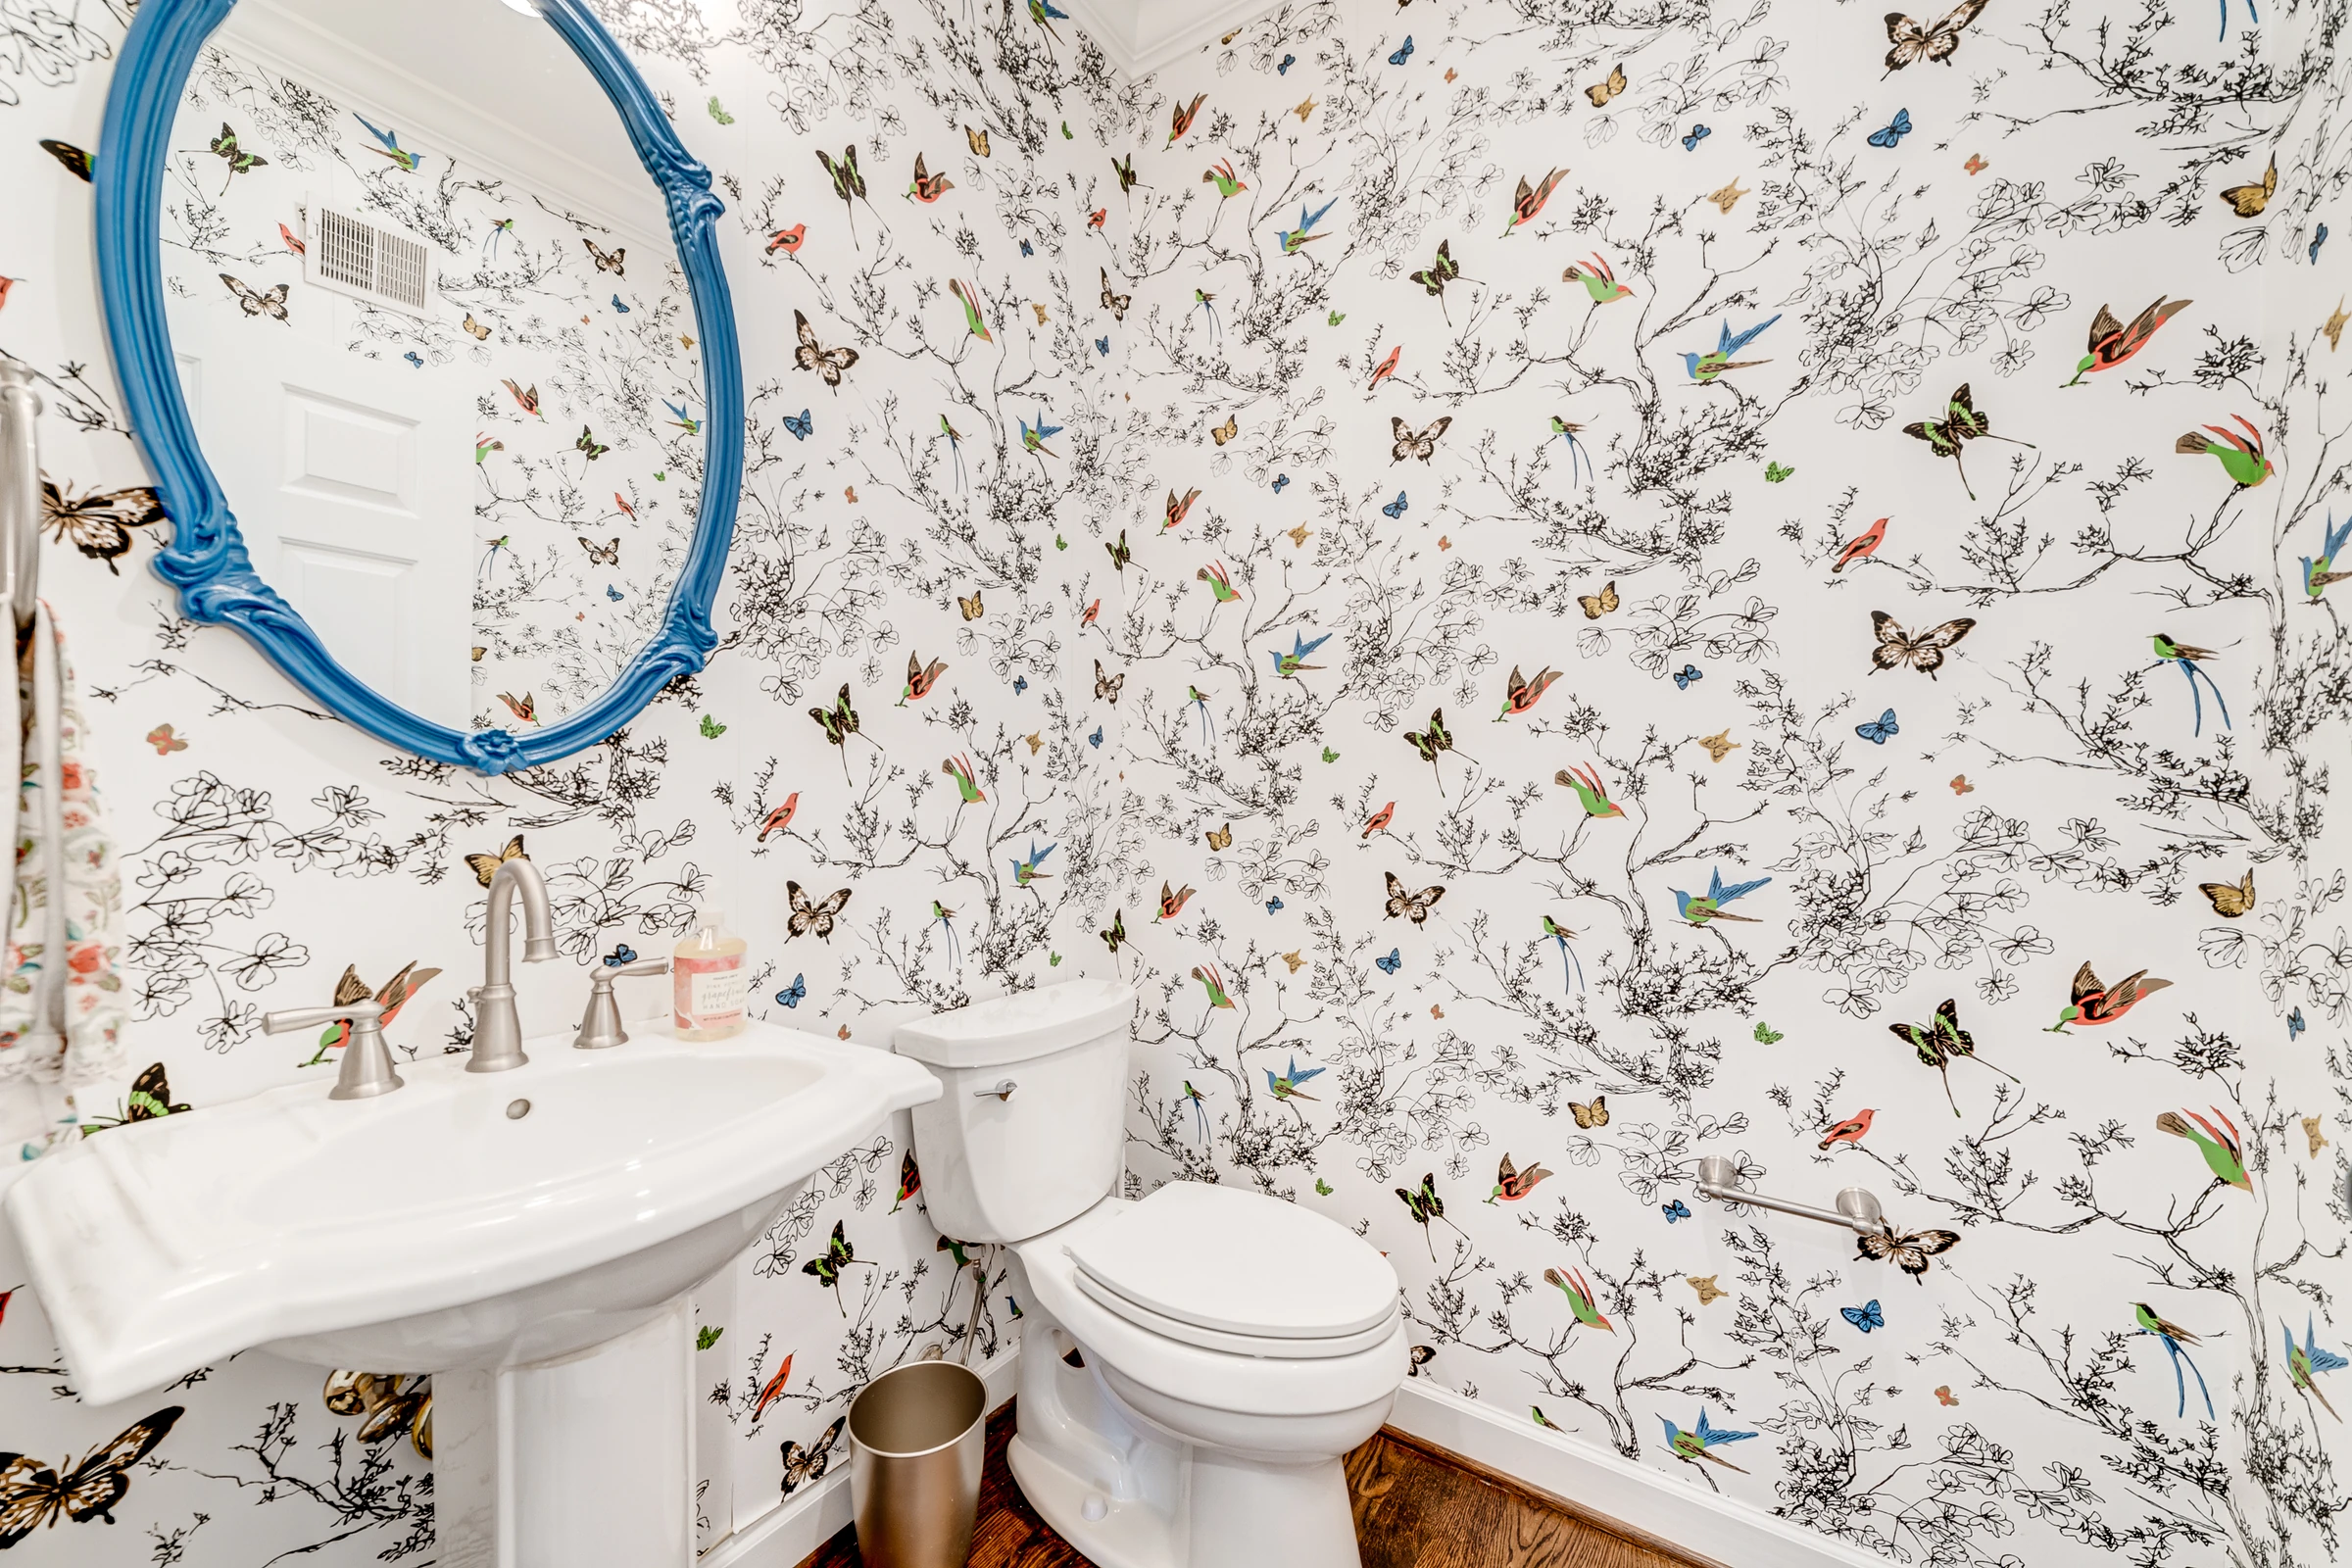
Botanical wallpaper and a blue-framed mirror give the powder room character. (open the photograph larger)
FinishedBotanical wallpaper and a blue-framed mirror give the powder room character.
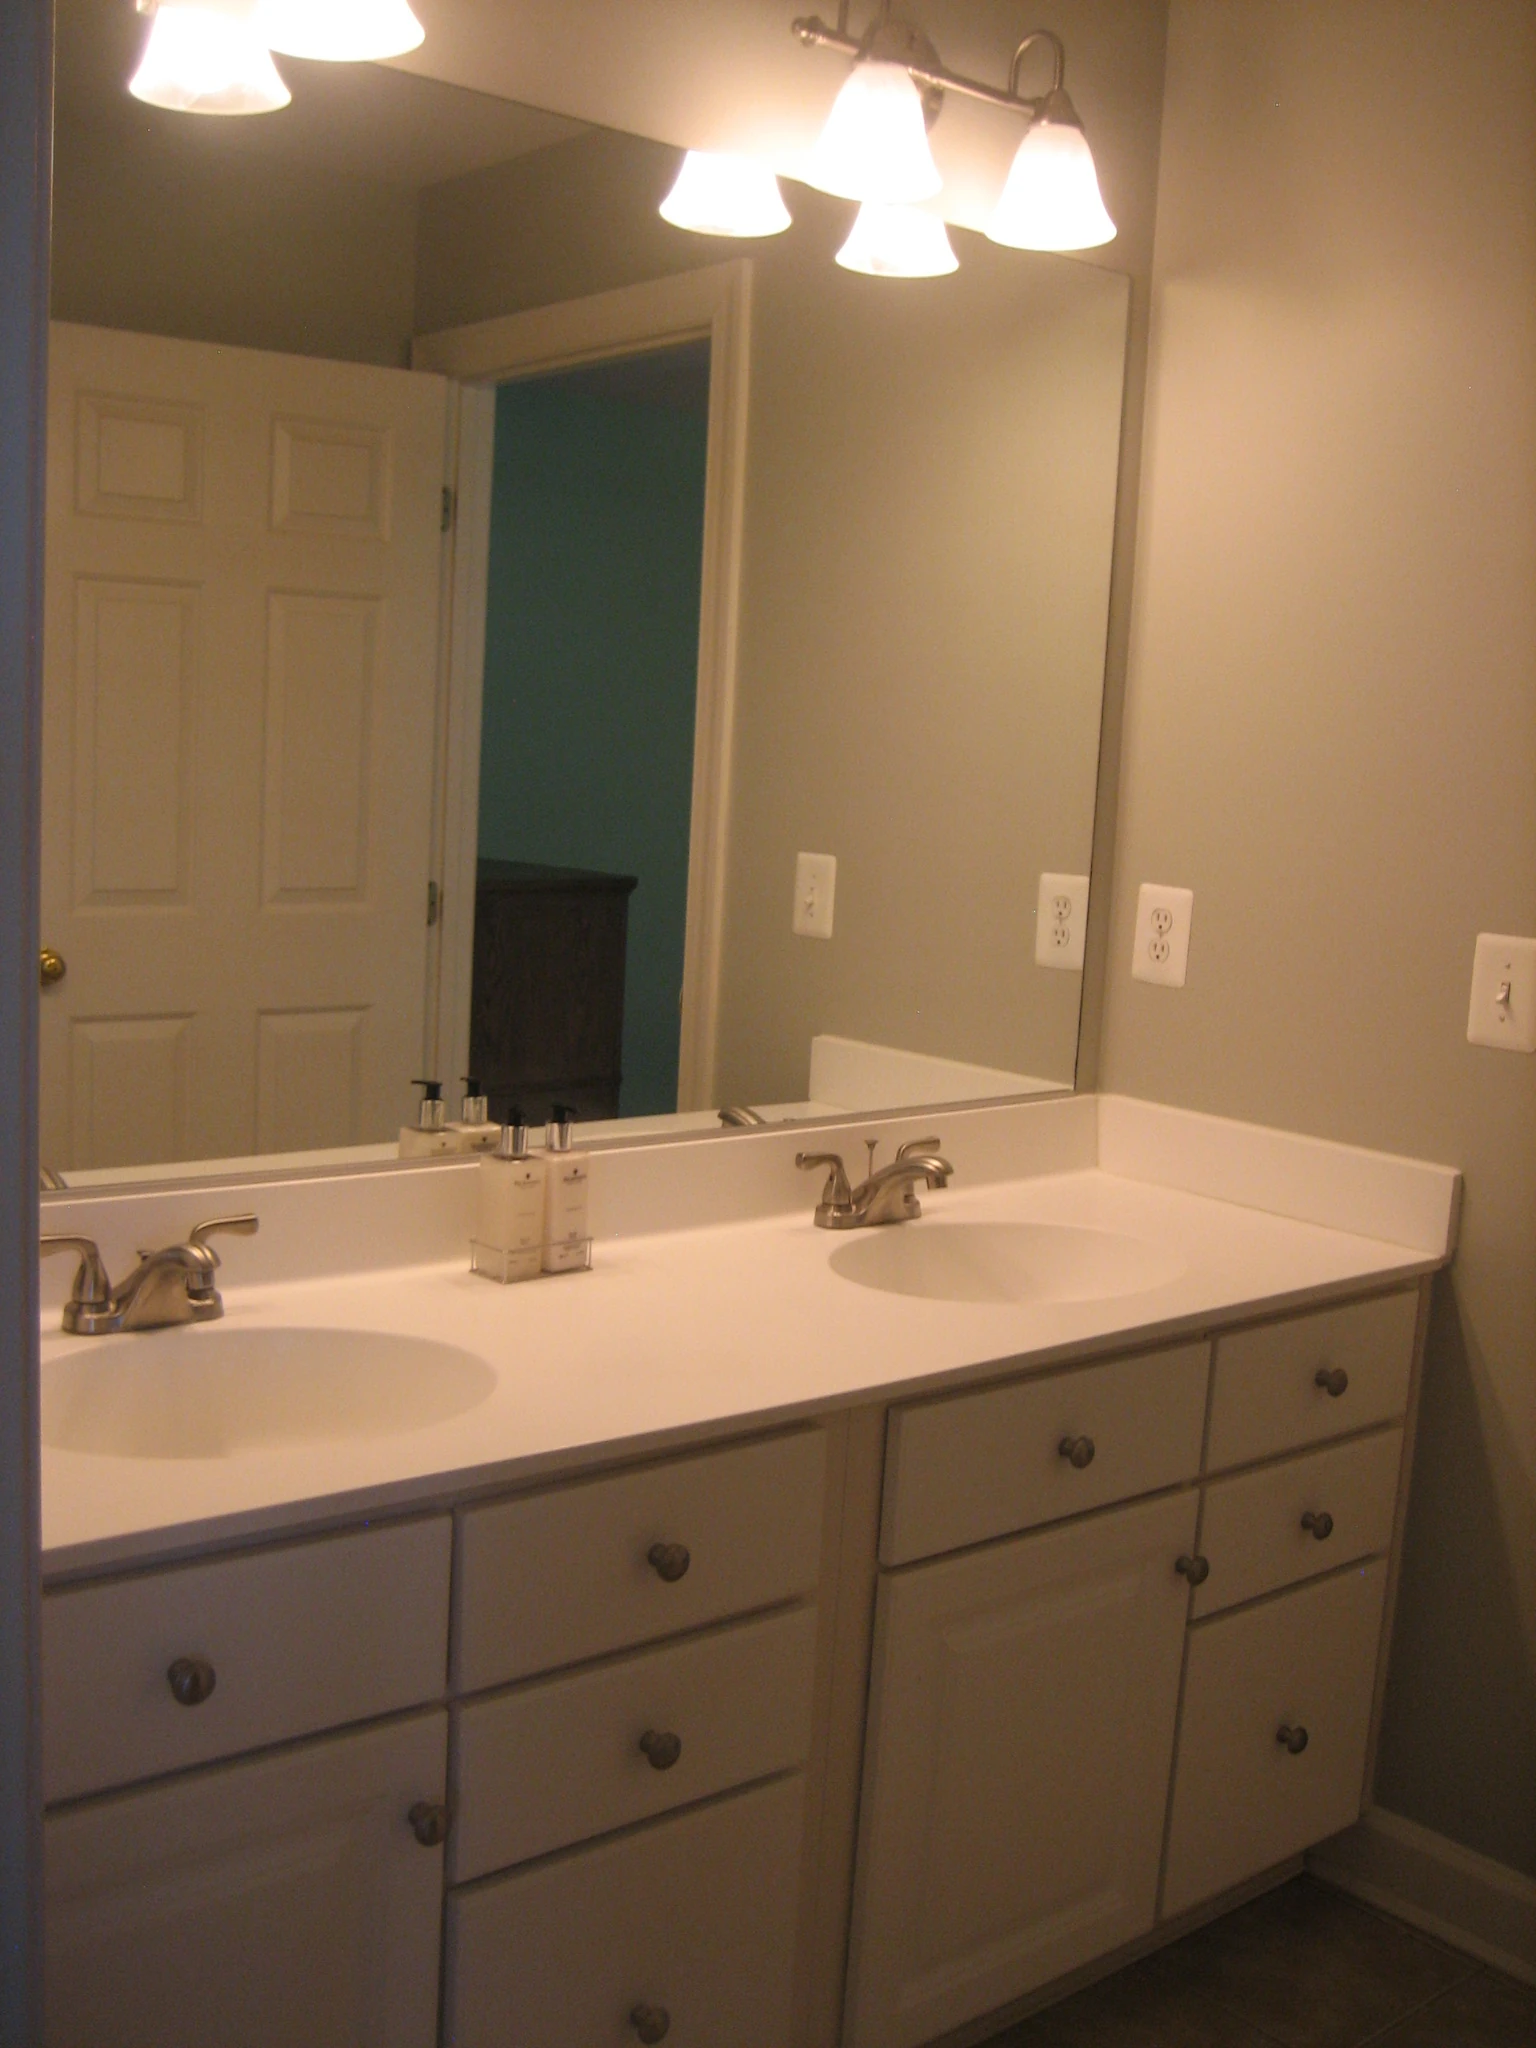
Original upstairs bathroom and vanity finishes before renovation. (open the photograph larger)
BeforeOriginal upstairs bathroom and vanity finishes before renovation.
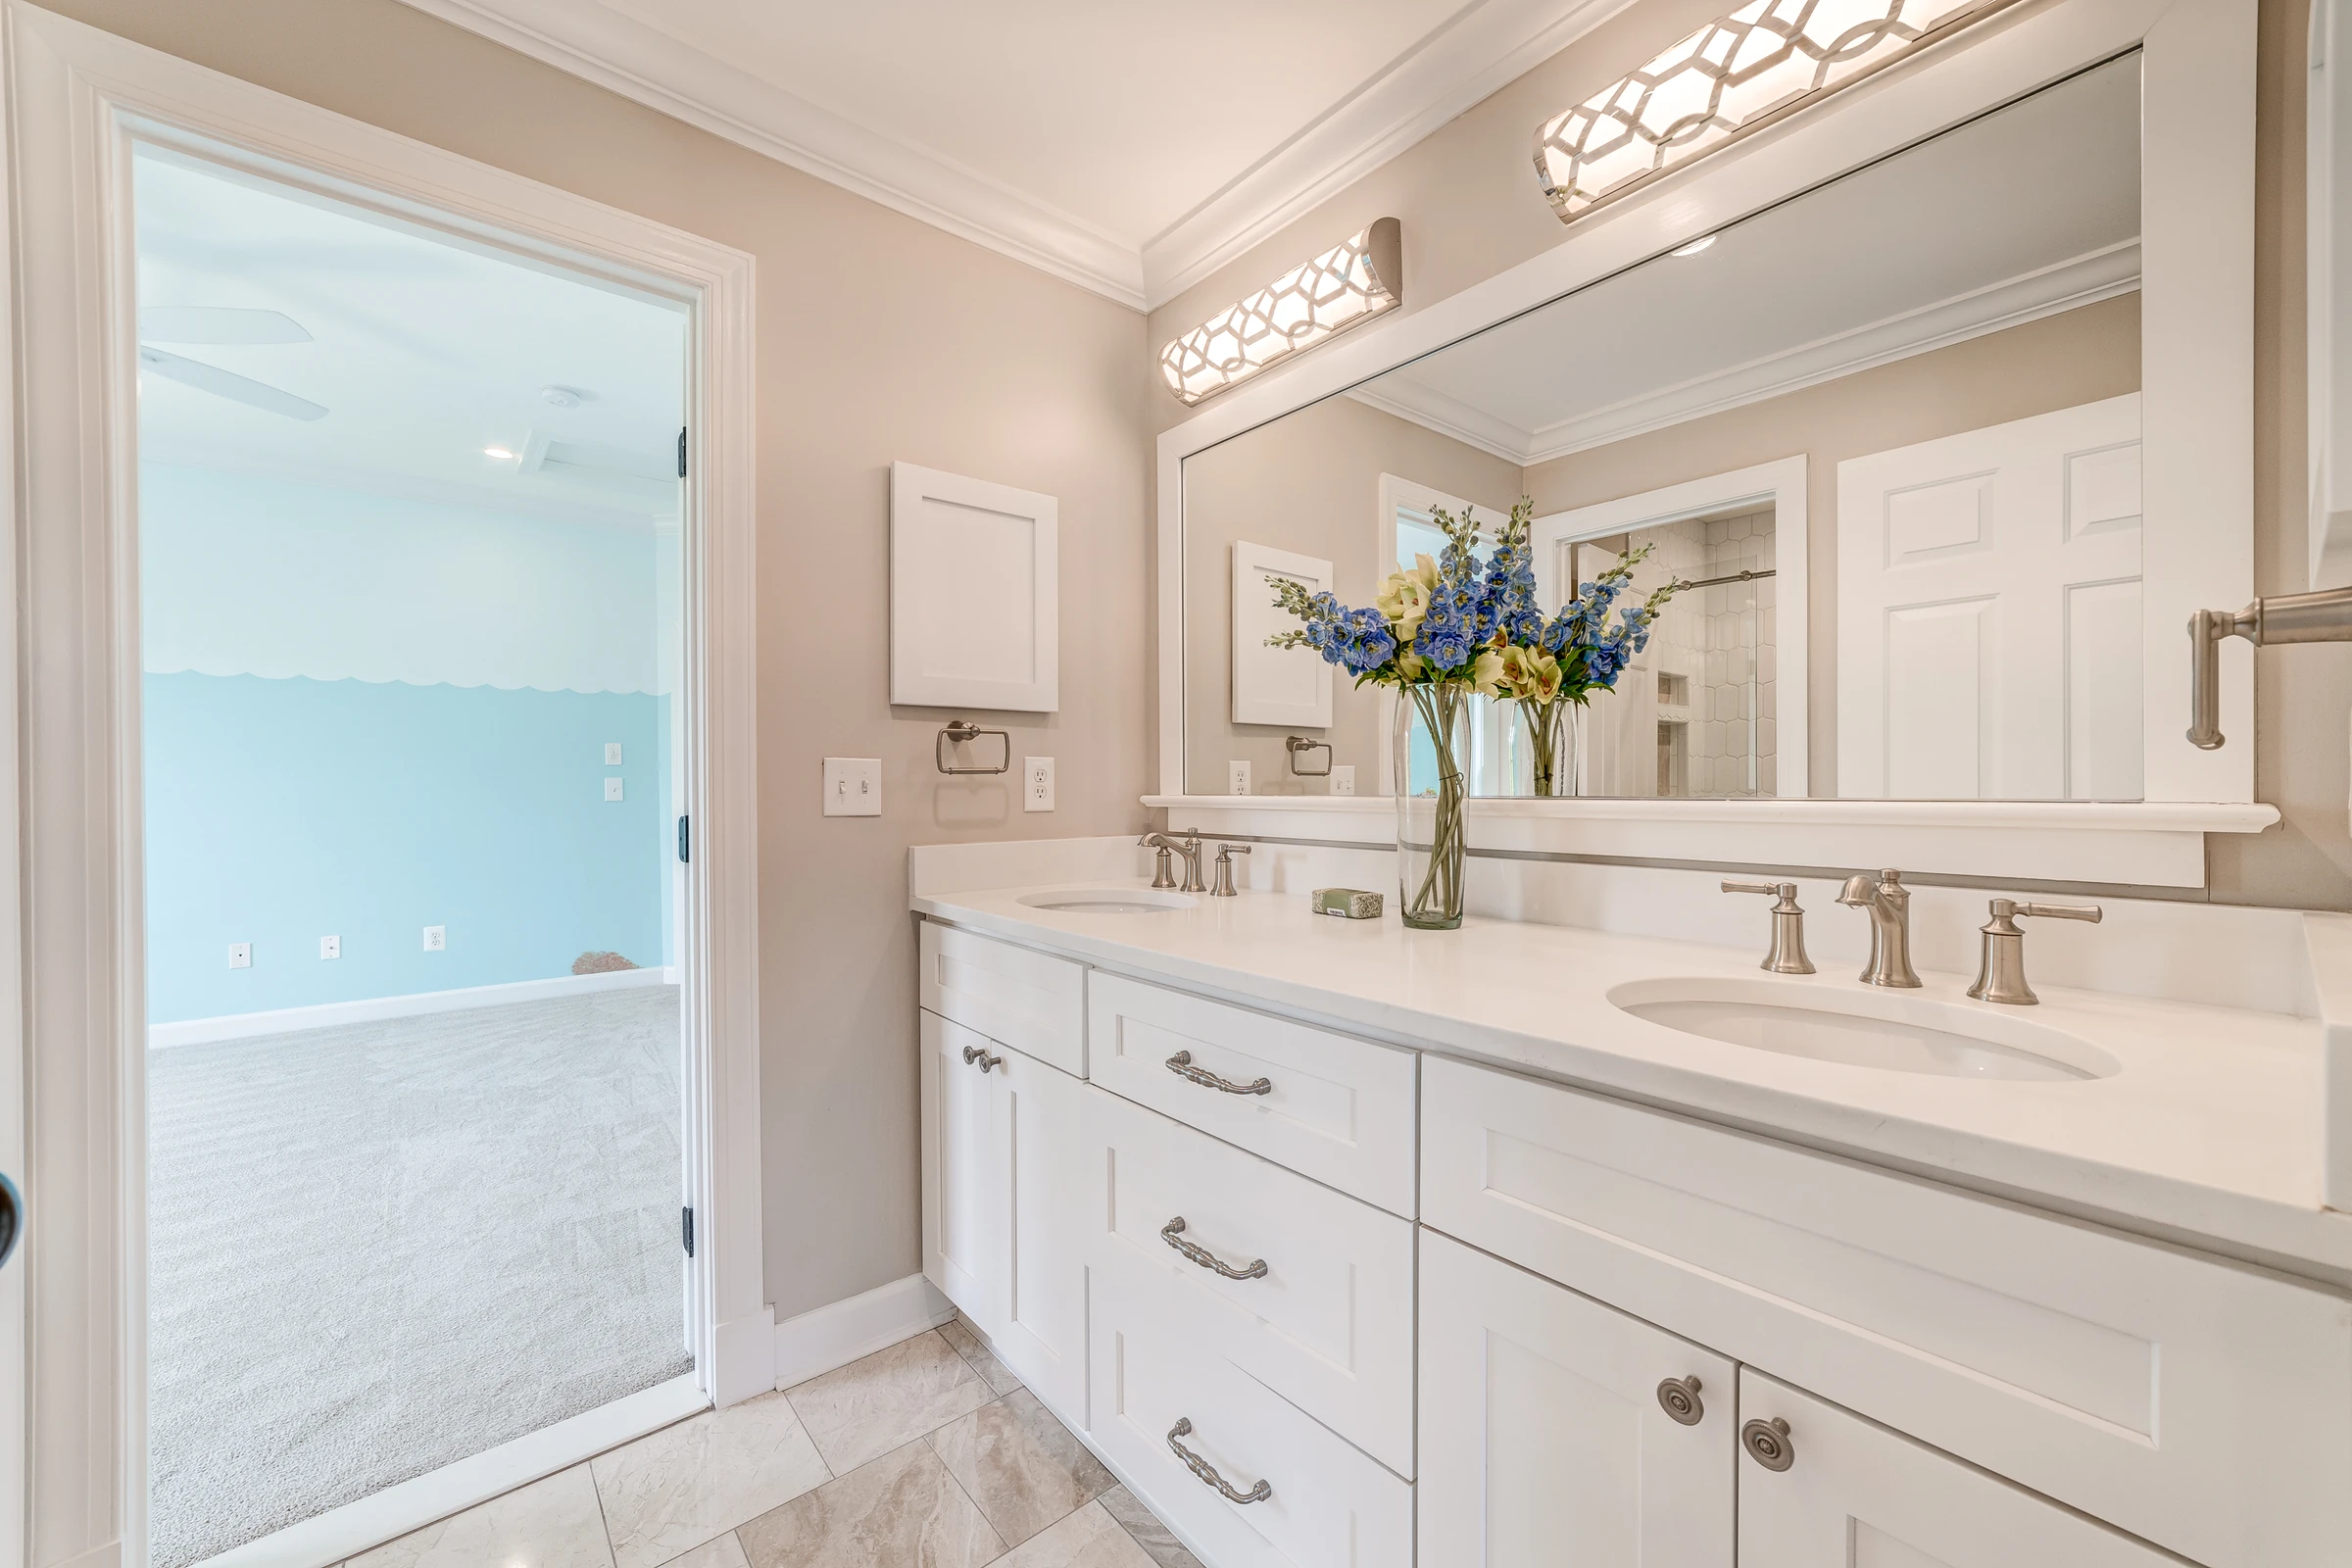
A white vanity, framed mirrors and coordinated lighting brighten a secondary bathroom. (open the photograph larger)
FinishedA white vanity, framed mirrors and coordinated lighting brighten a secondary bathroom.

Mudroom, laundry and flex room

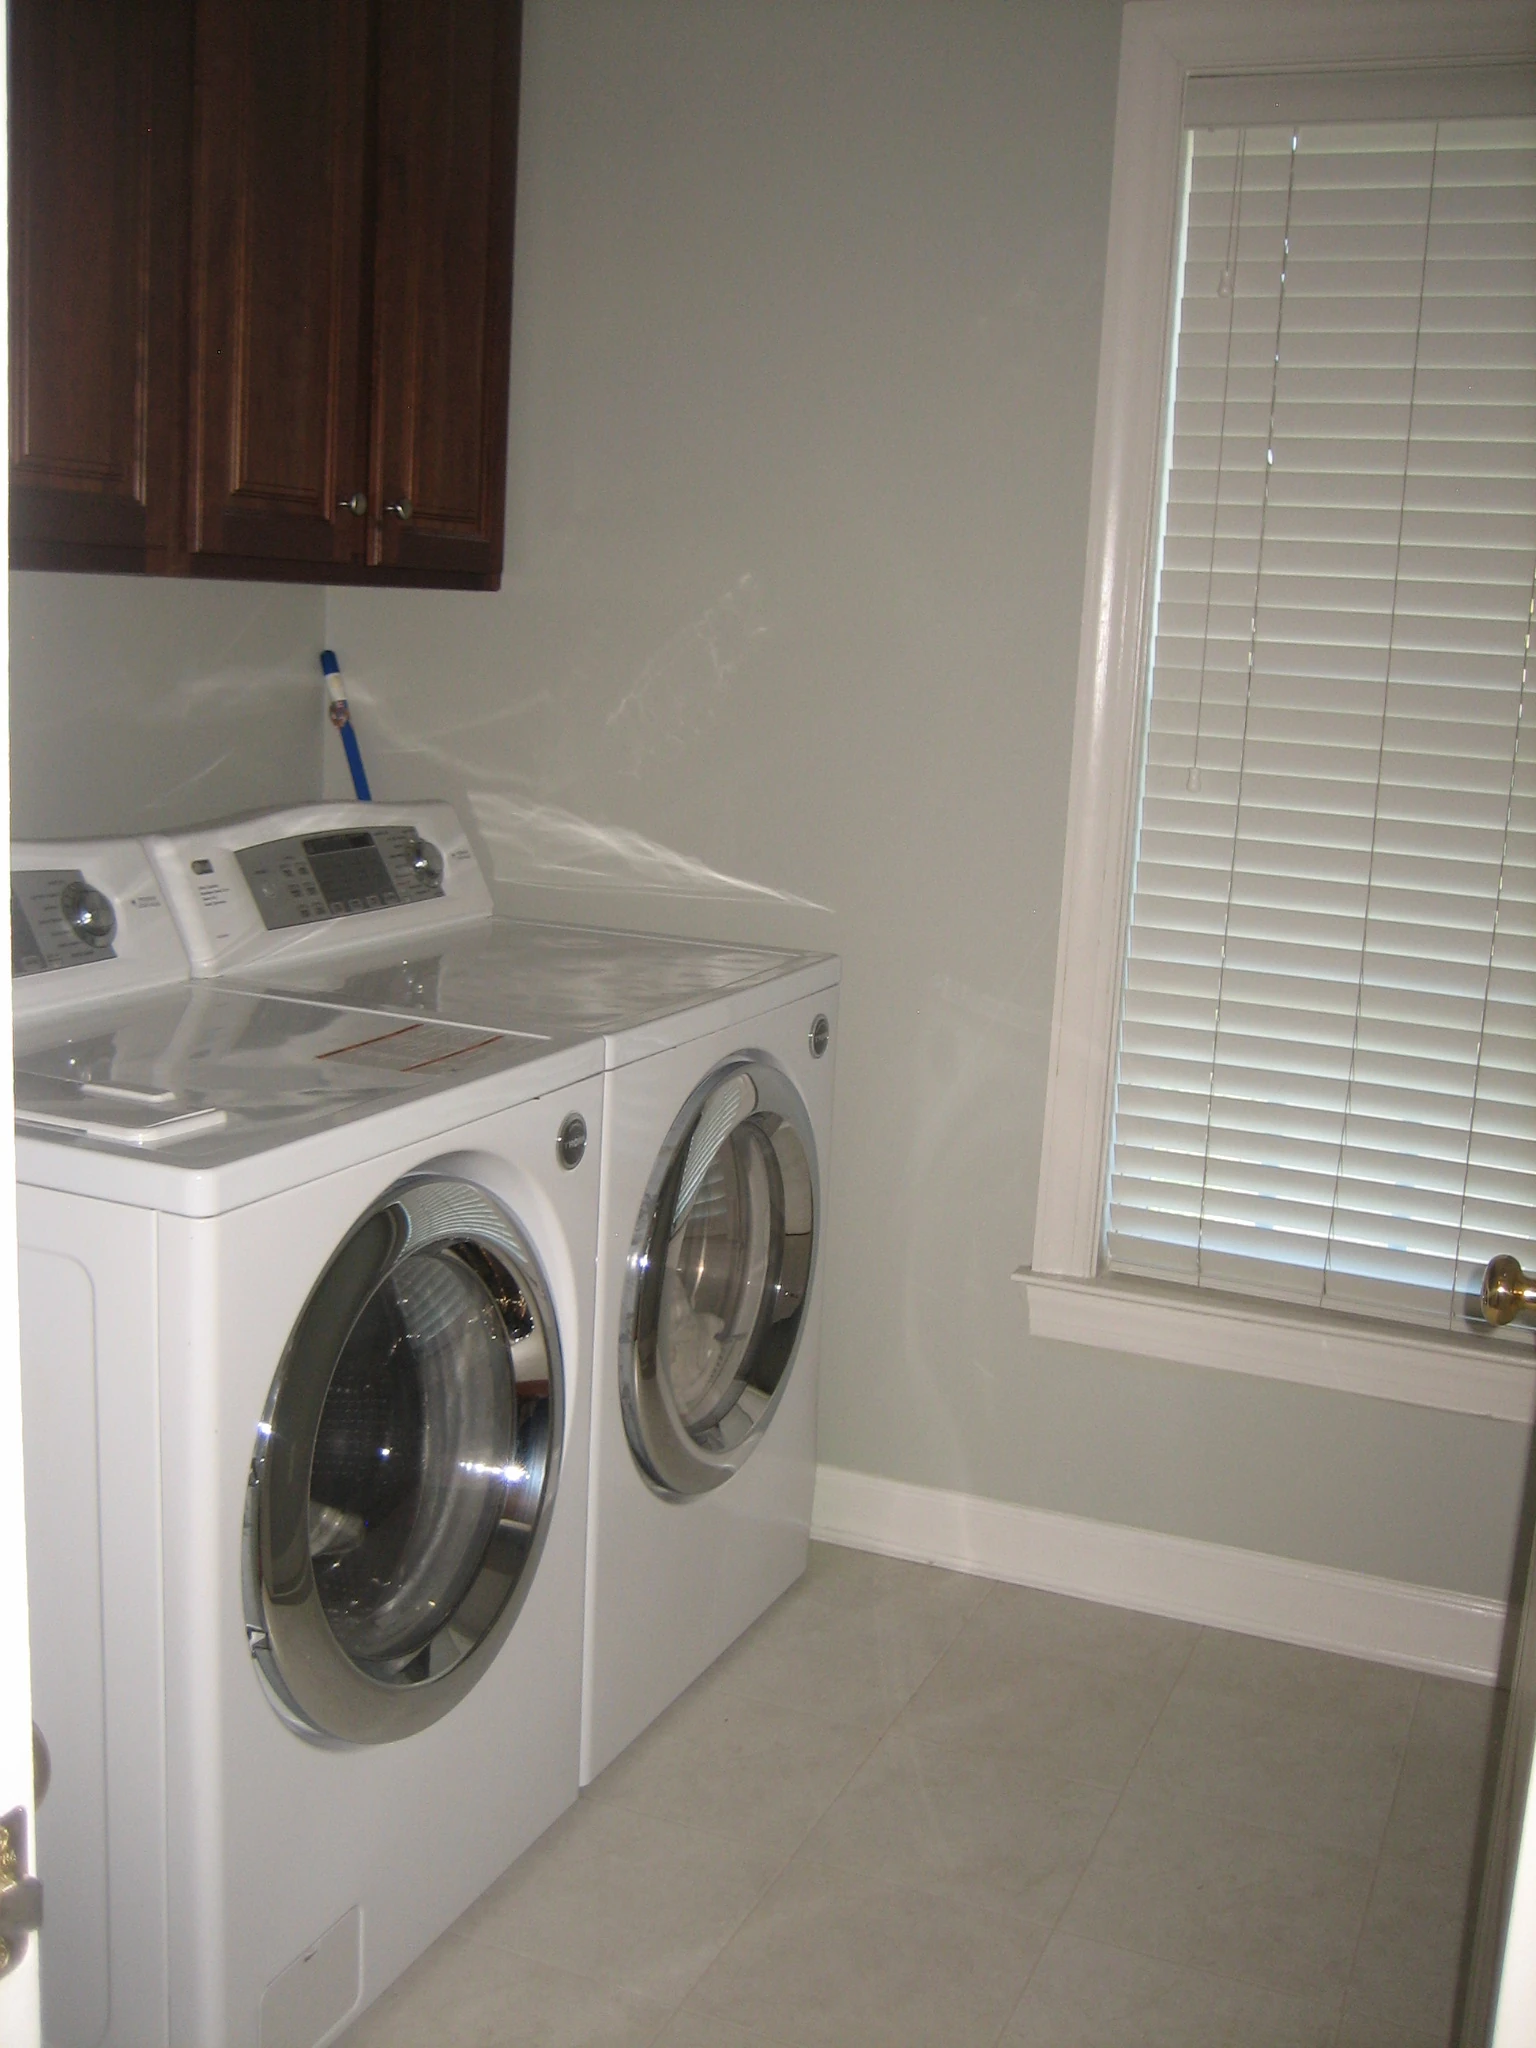
The rooms that carry a household's every day: fitted cubbies and a bench, a laundry with white cabinetry, and a flexible upper room.
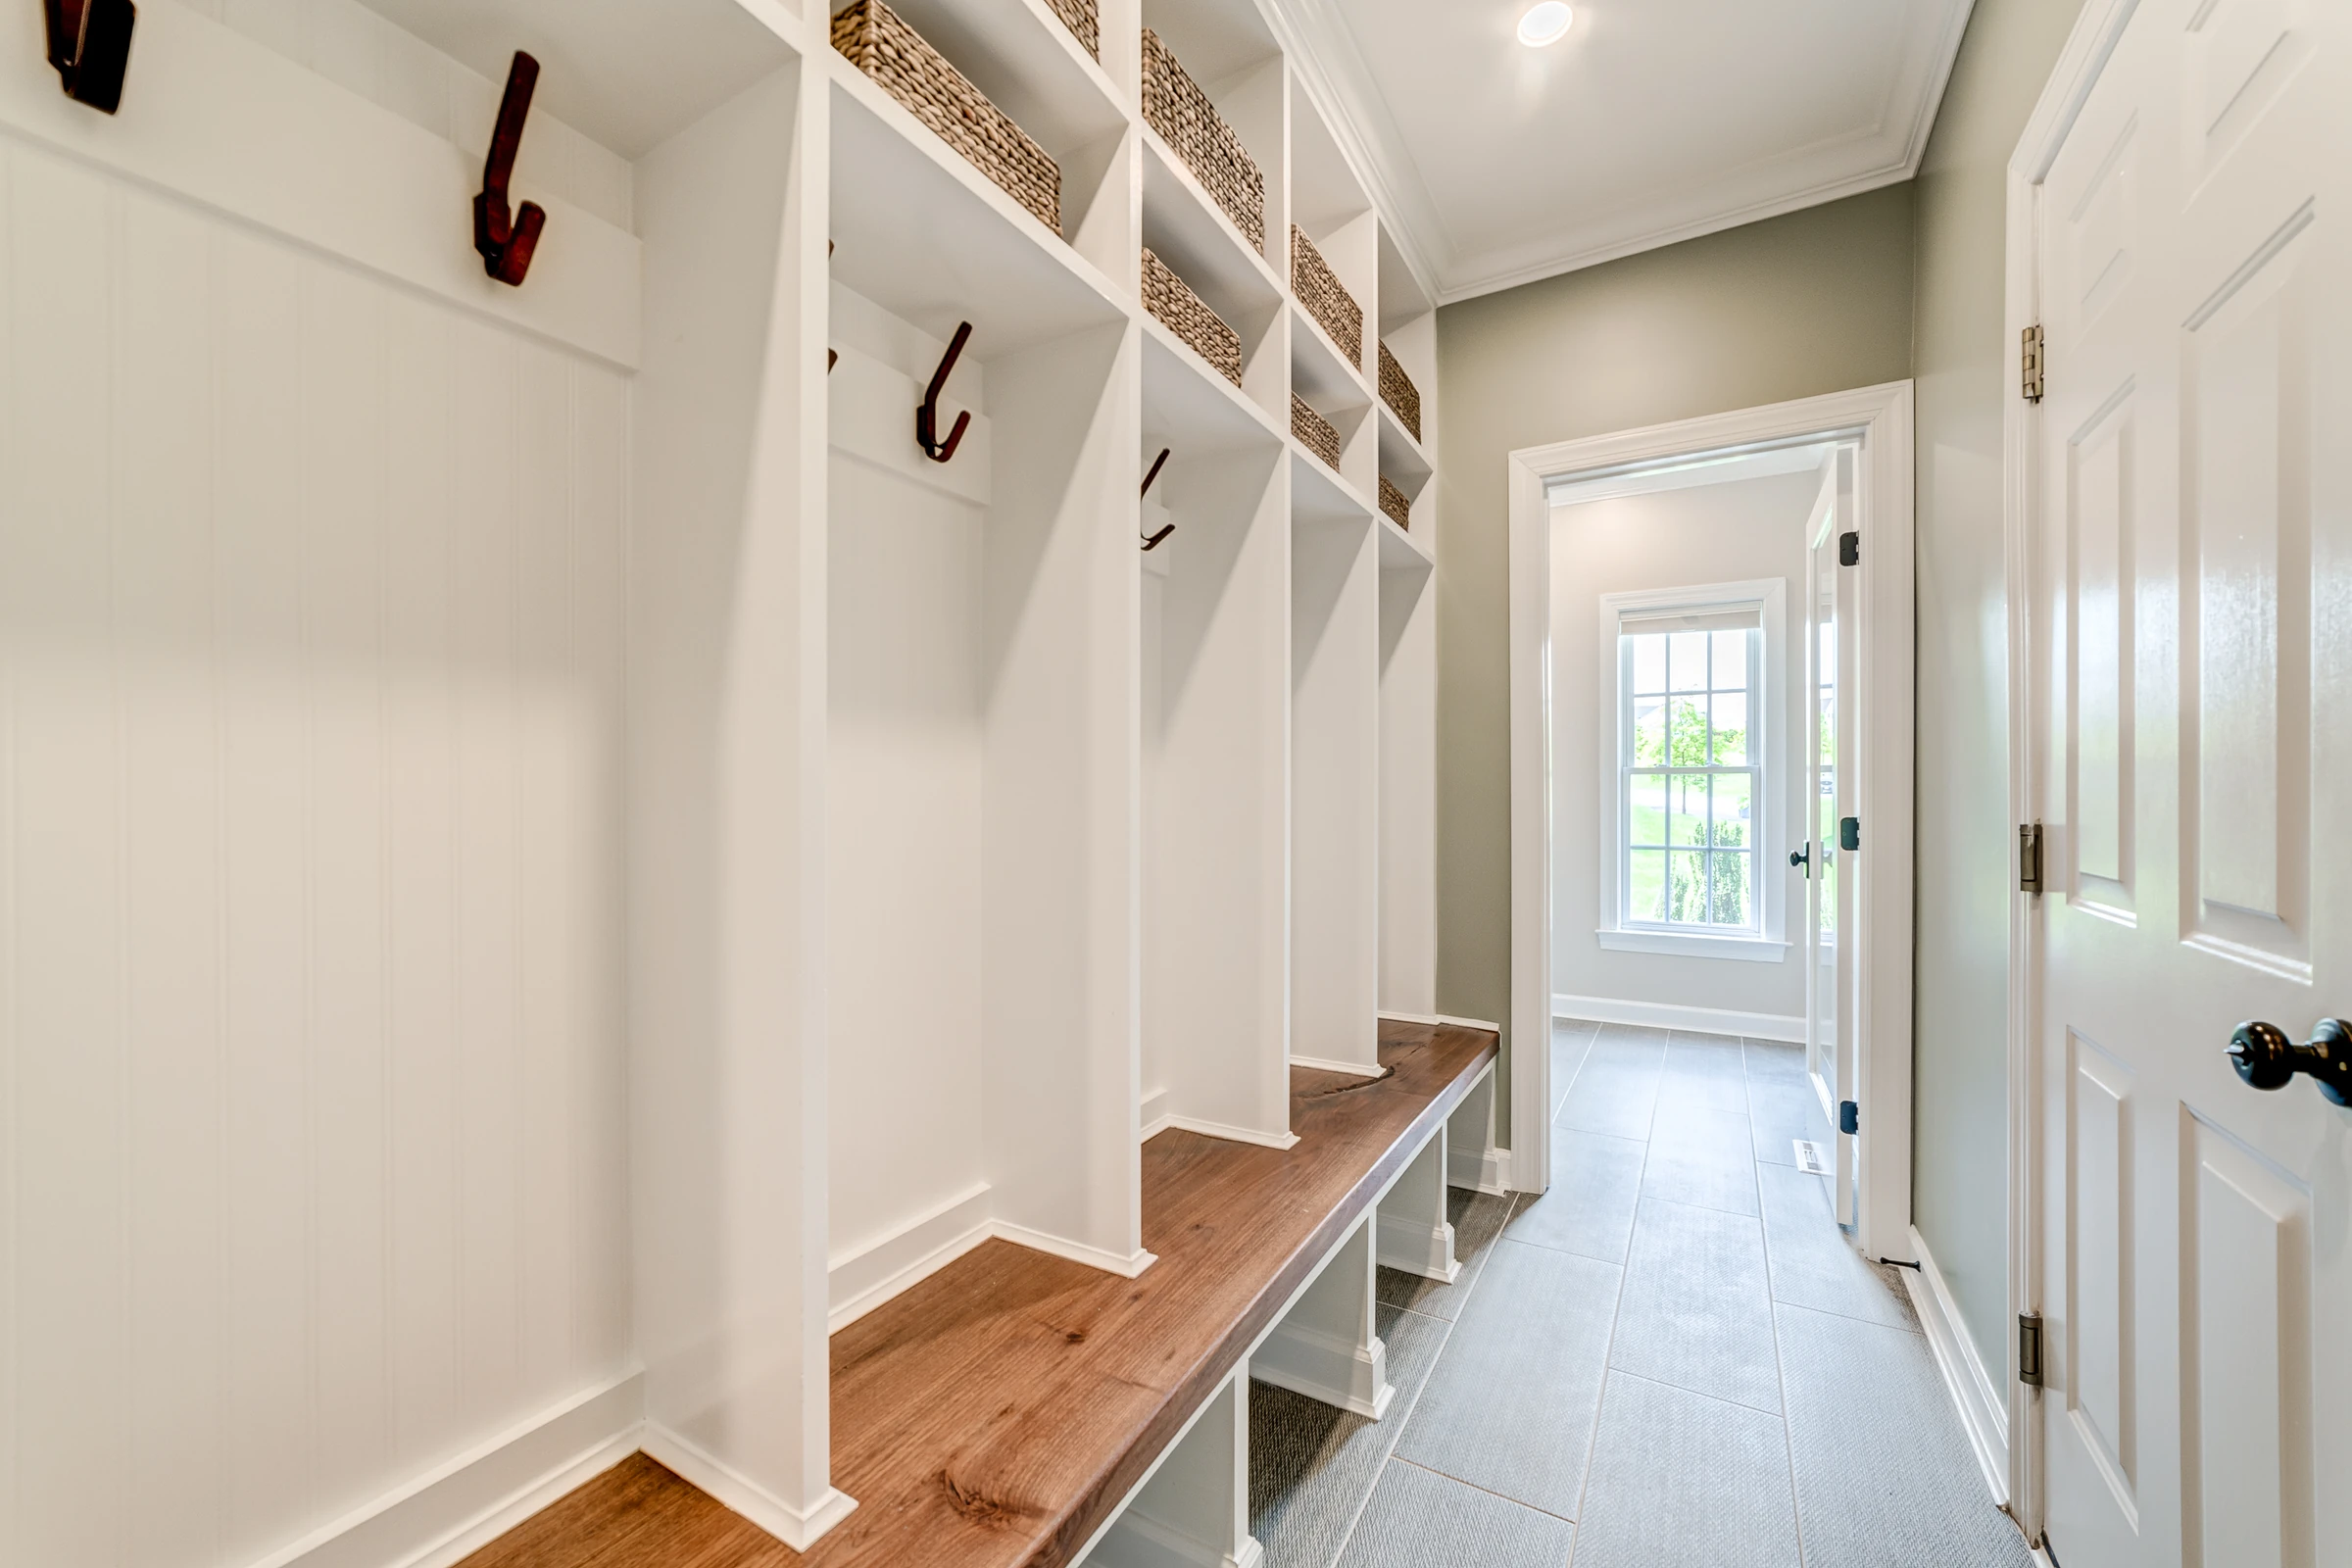
Fitted cubbies, a wood bench and individual hooks organize the mudroom. (open the photograph larger)
FinishedFitted cubbies, a wood bench and individual hooks organize the mudroom.
Original main-level laundry room before renovation. (open the photograph larger)
BeforeOriginal main-level laundry room before renovation.
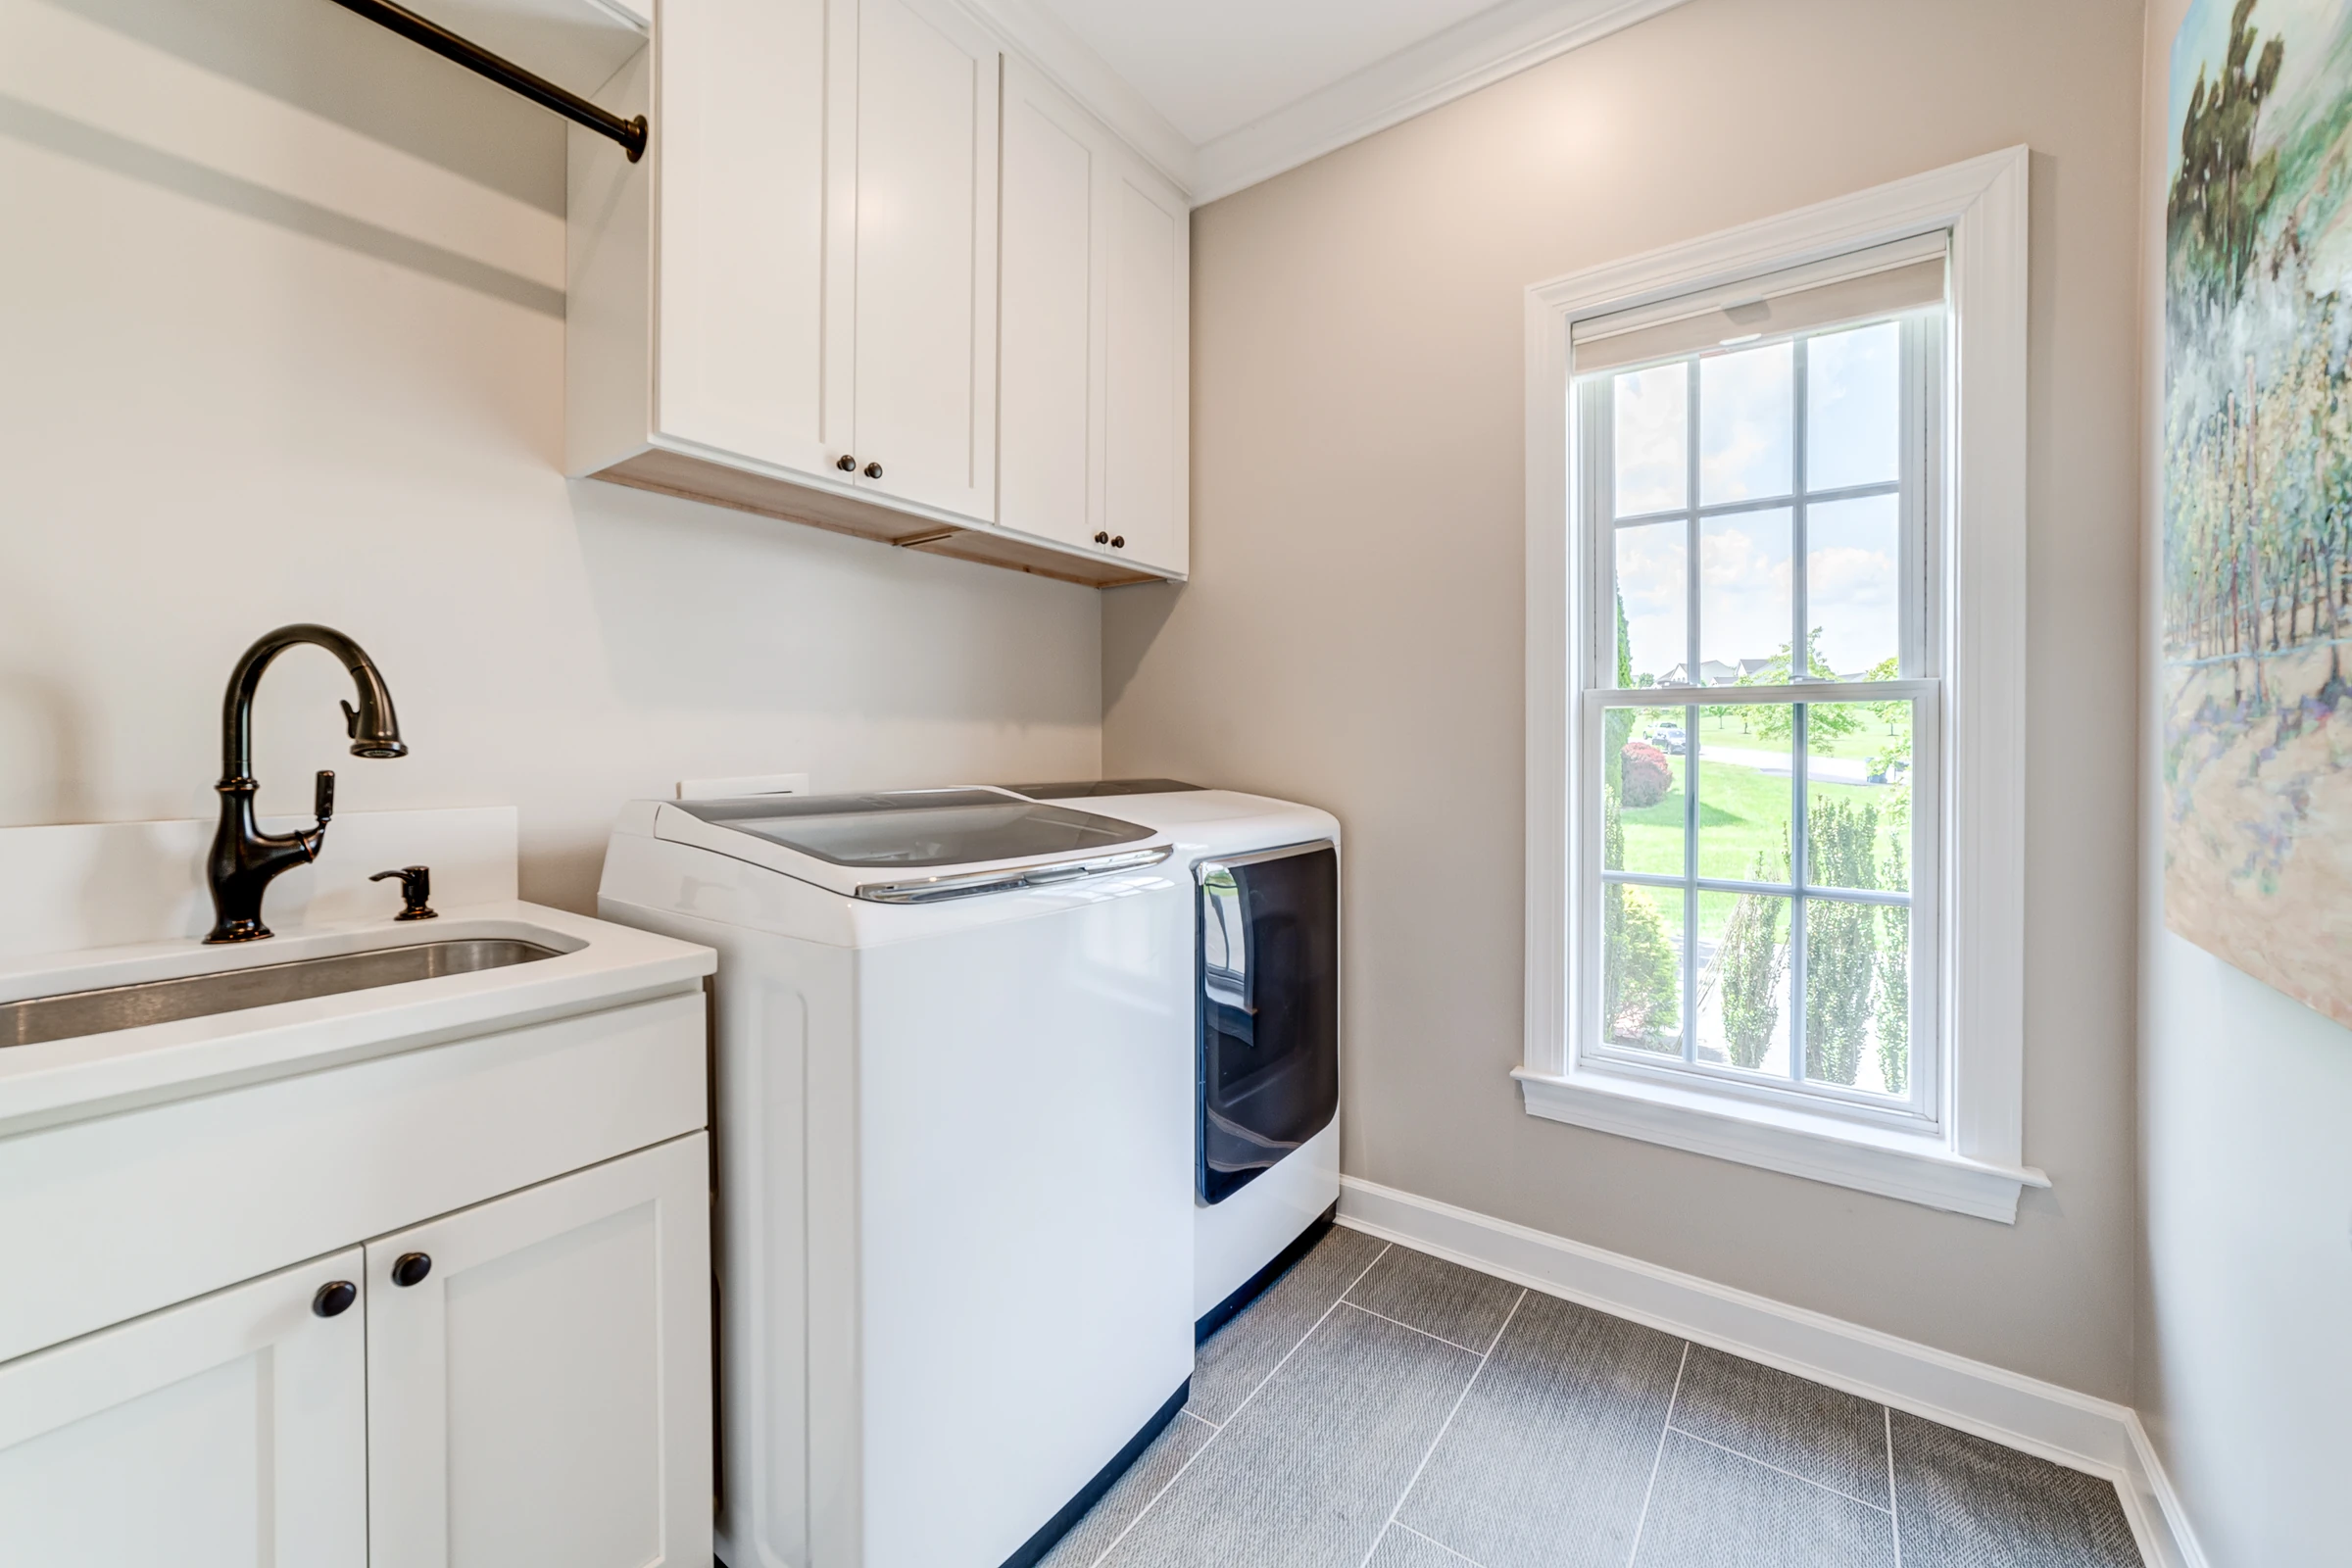
White cabinetry and a utility sink make a compact laundry room practical. (open the photograph larger)
FinishedWhite cabinetry and a utility sink make a compact laundry room practical.
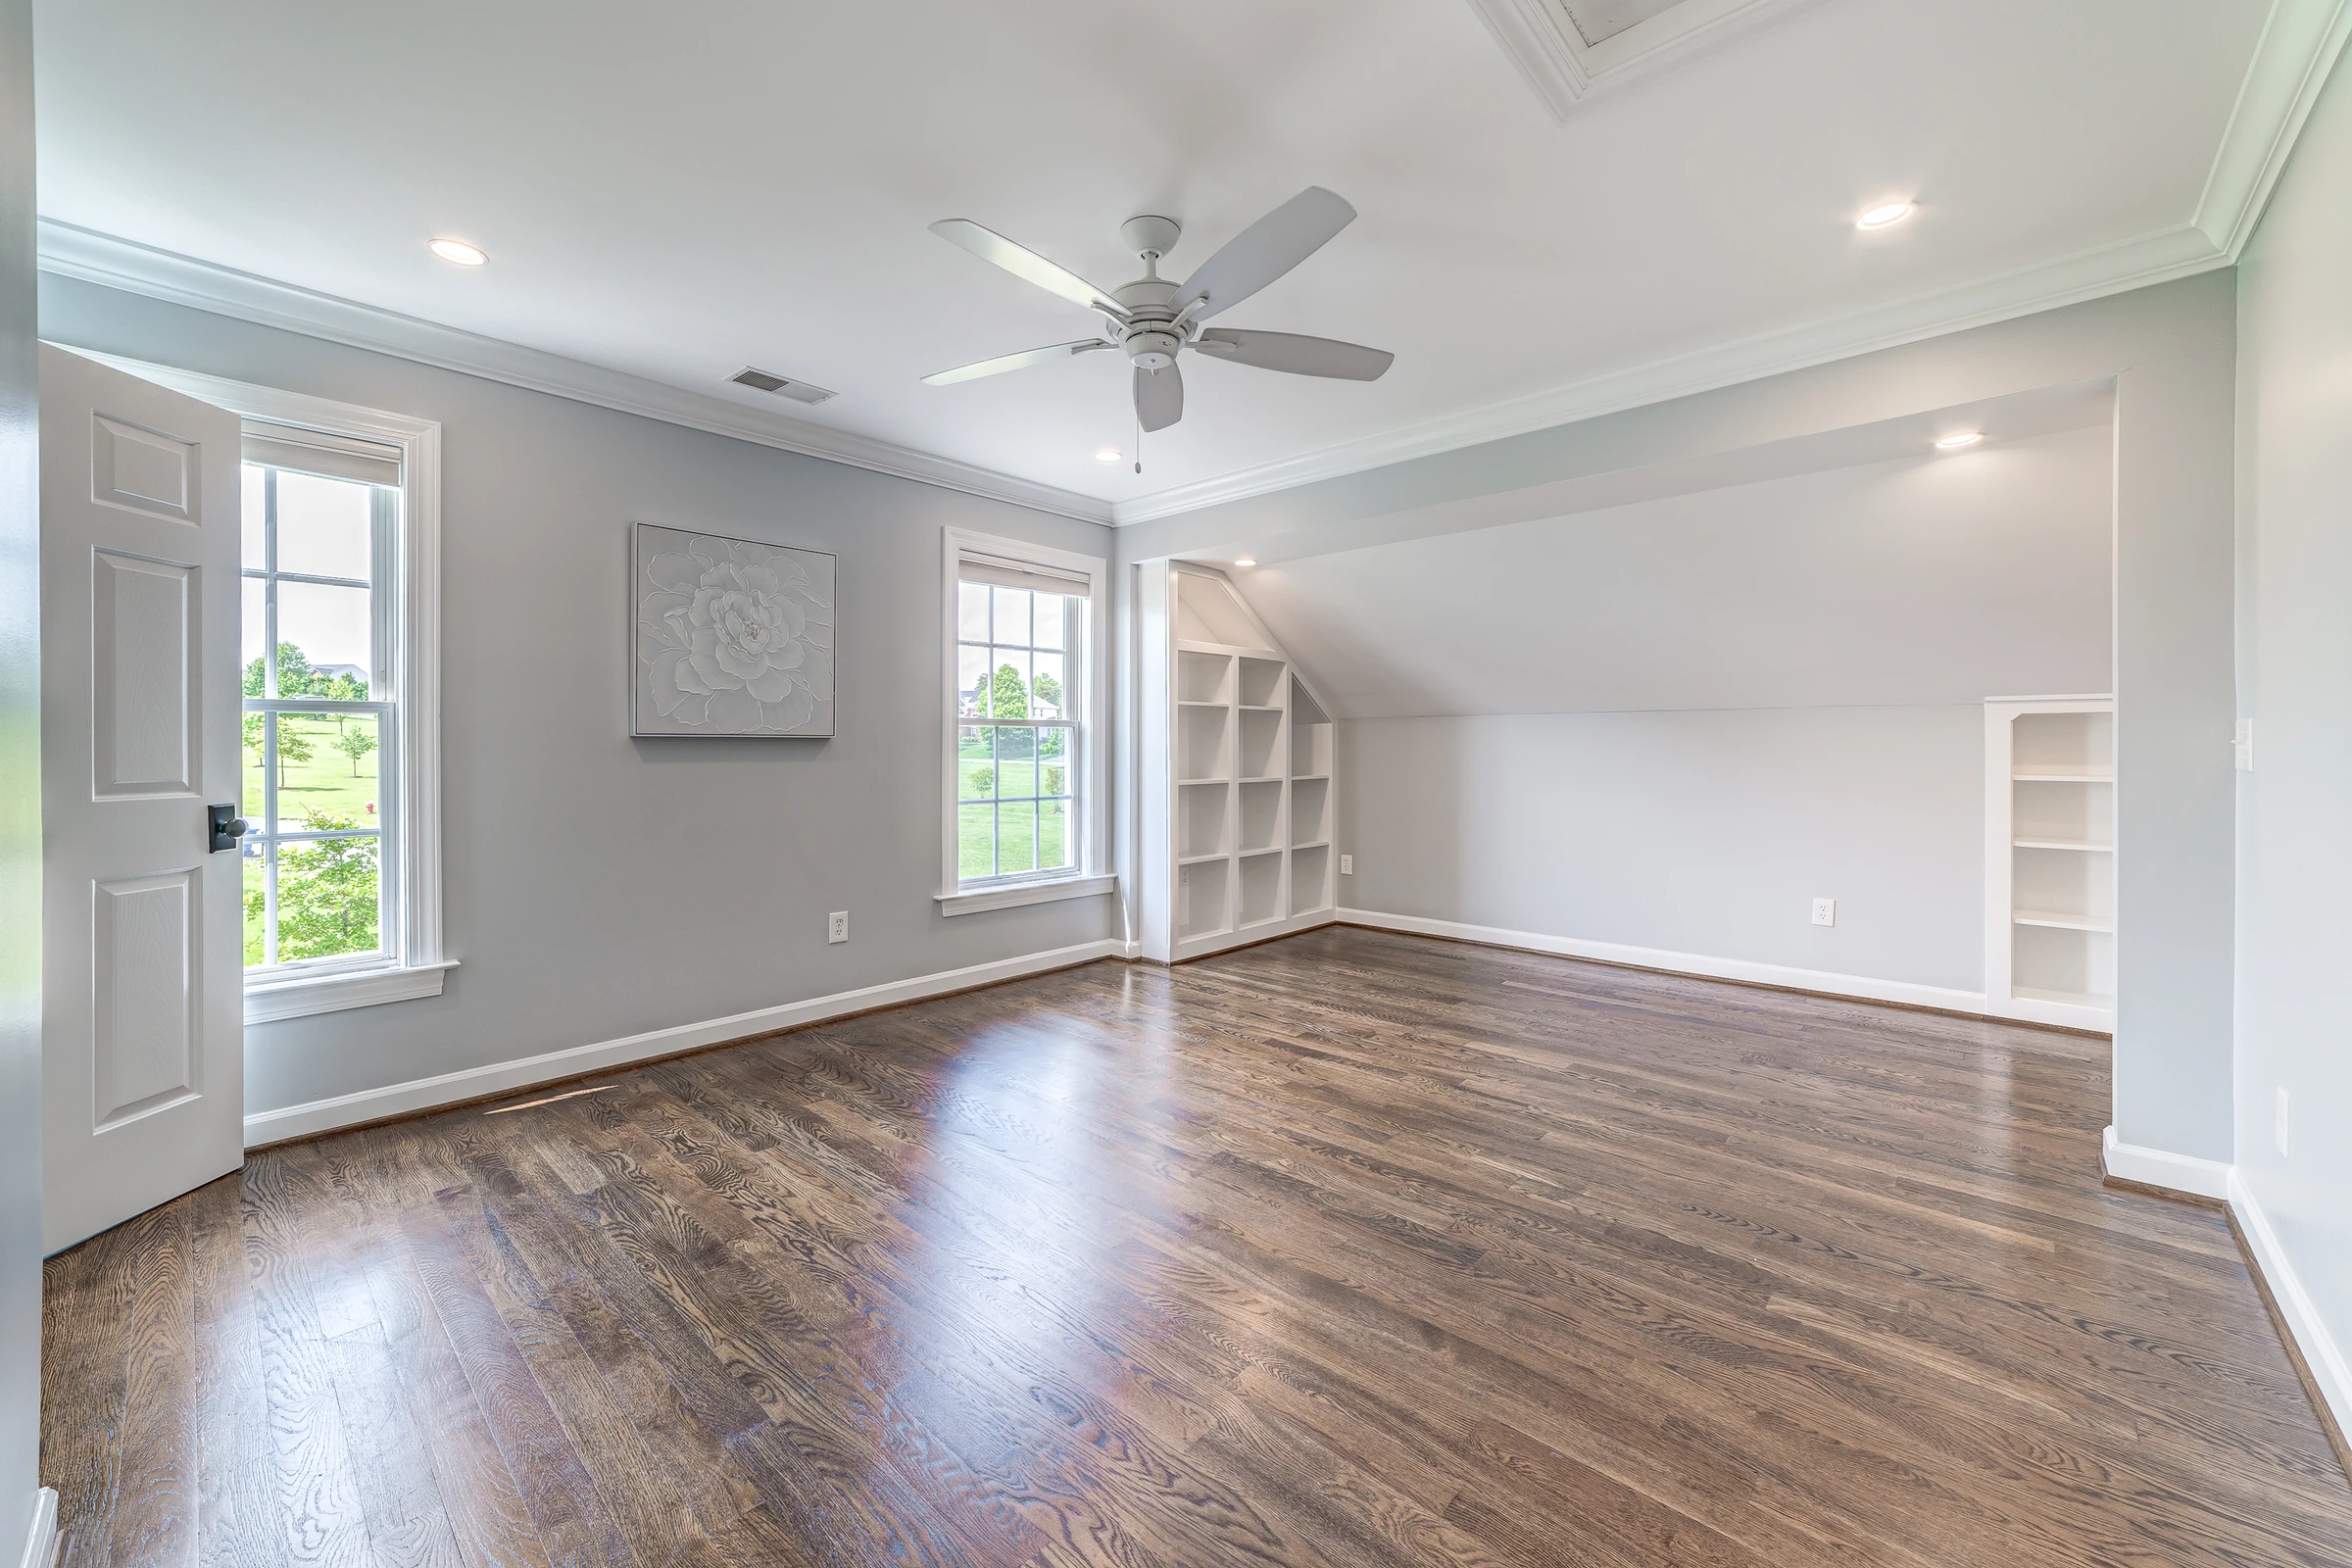
Wood flooring and fitted shelves define a flexible upper room. (open the photograph larger)
FinishedWood flooring and fitted shelves define a flexible upper room.

Entry stair

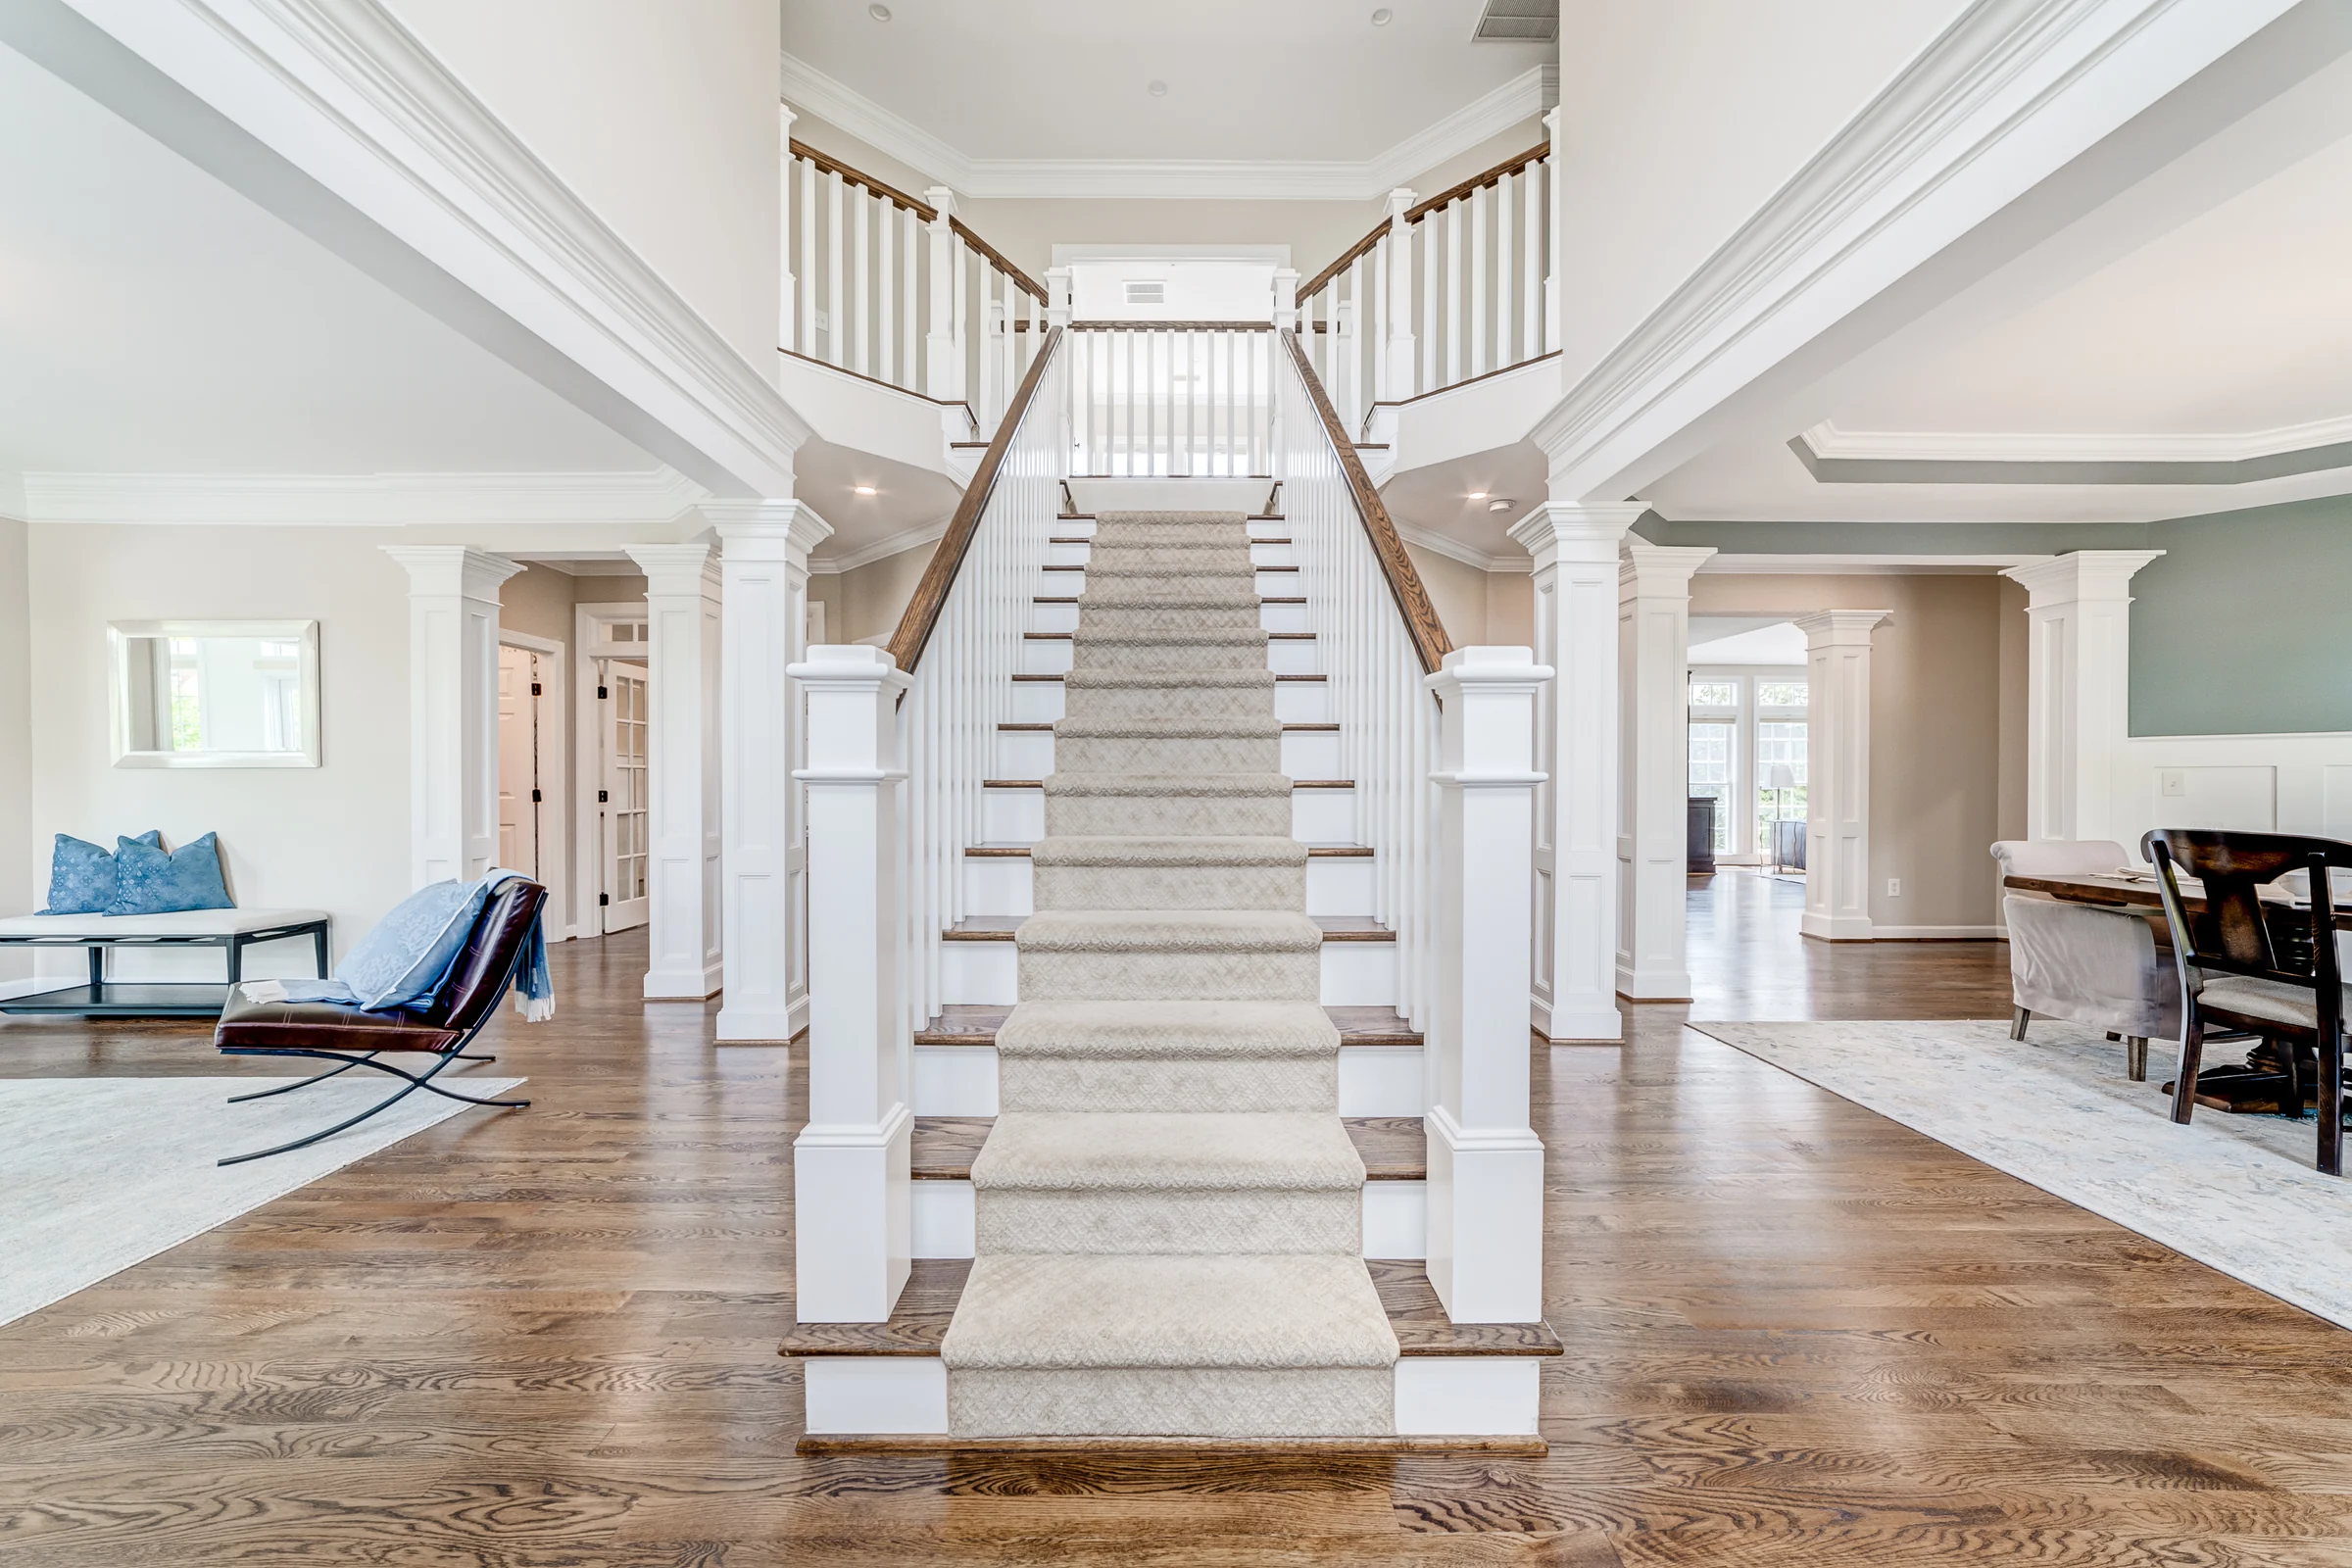
The stair keeps its shape. A runner over wood treads replaces the wall-to-wall carpet, and the newel posts, the railing and the finishes are new.
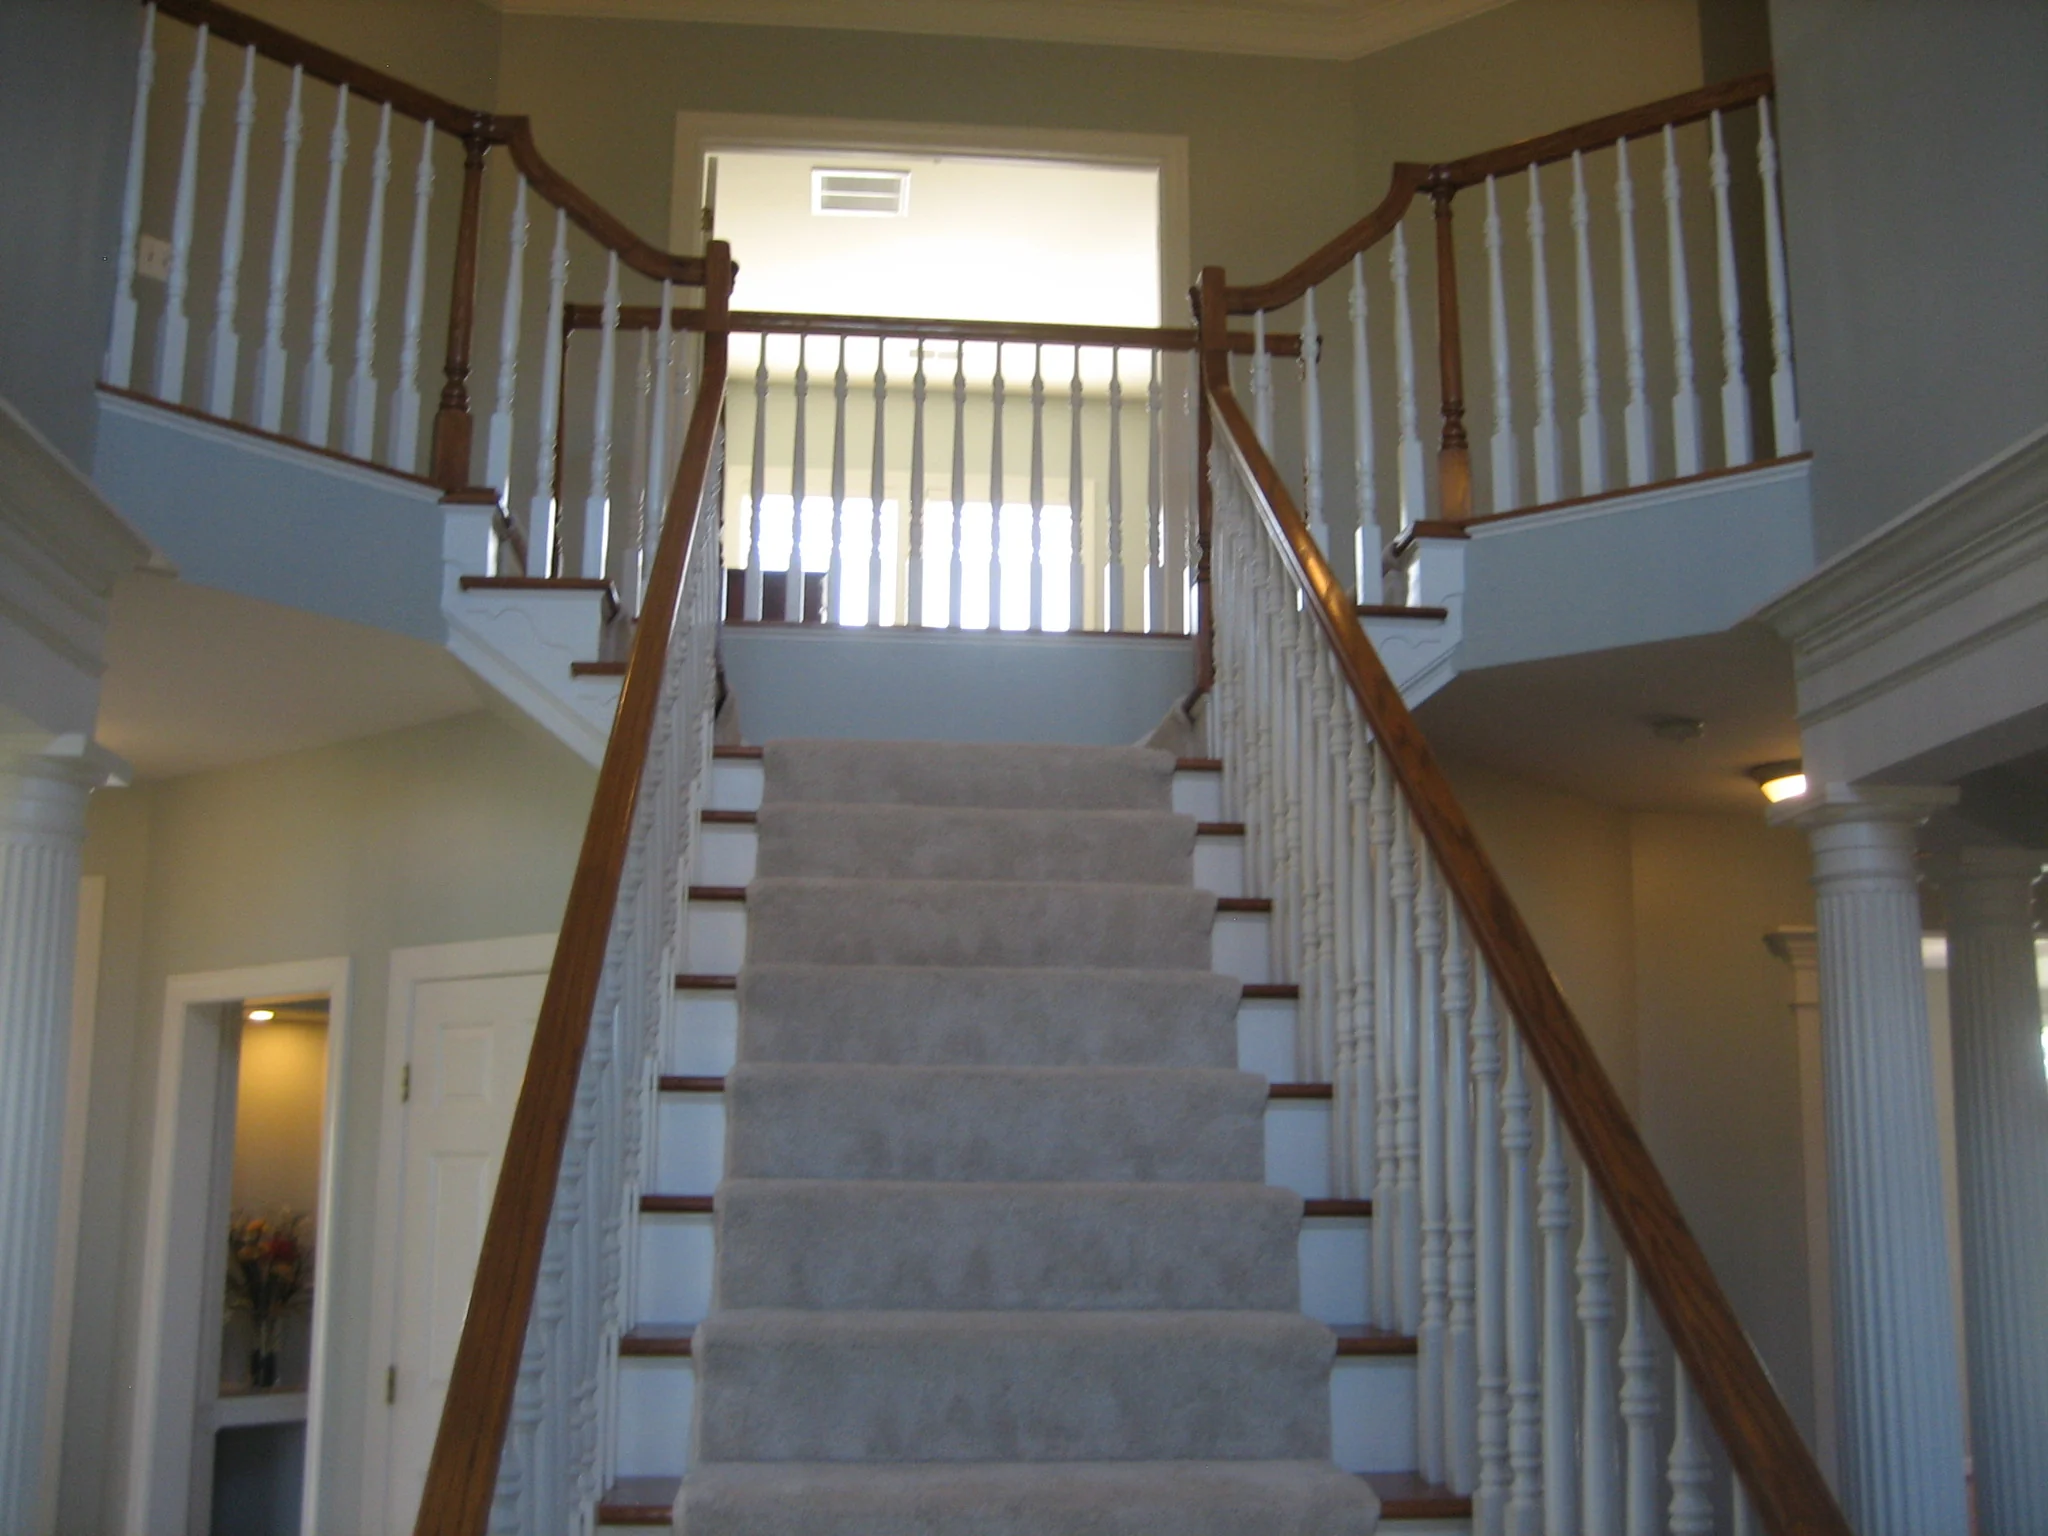
The entry stair before renovation had slender turned newels and carpeted steps. (open the photograph larger)
BeforeThe entry stair before renovation had slender turned newels and carpeted steps.
The renewed entry stair anchors the adjoining living and dining rooms. (open the photograph larger)
FinishedThe renewed entry stair anchors the adjoining living and dining rooms.

Main-floor office

Built-in storage and a wood floor.

Built-in storage and a wood floor complete the main-floor office. (open the photograph larger)
FinishedBuilt-in storage and a wood floor complete the main-floor office.

Front approach and gardens

Stone steps and brick-edged paving, summer planting, a fountain courtyard, and the water garden behind the house at dusk.
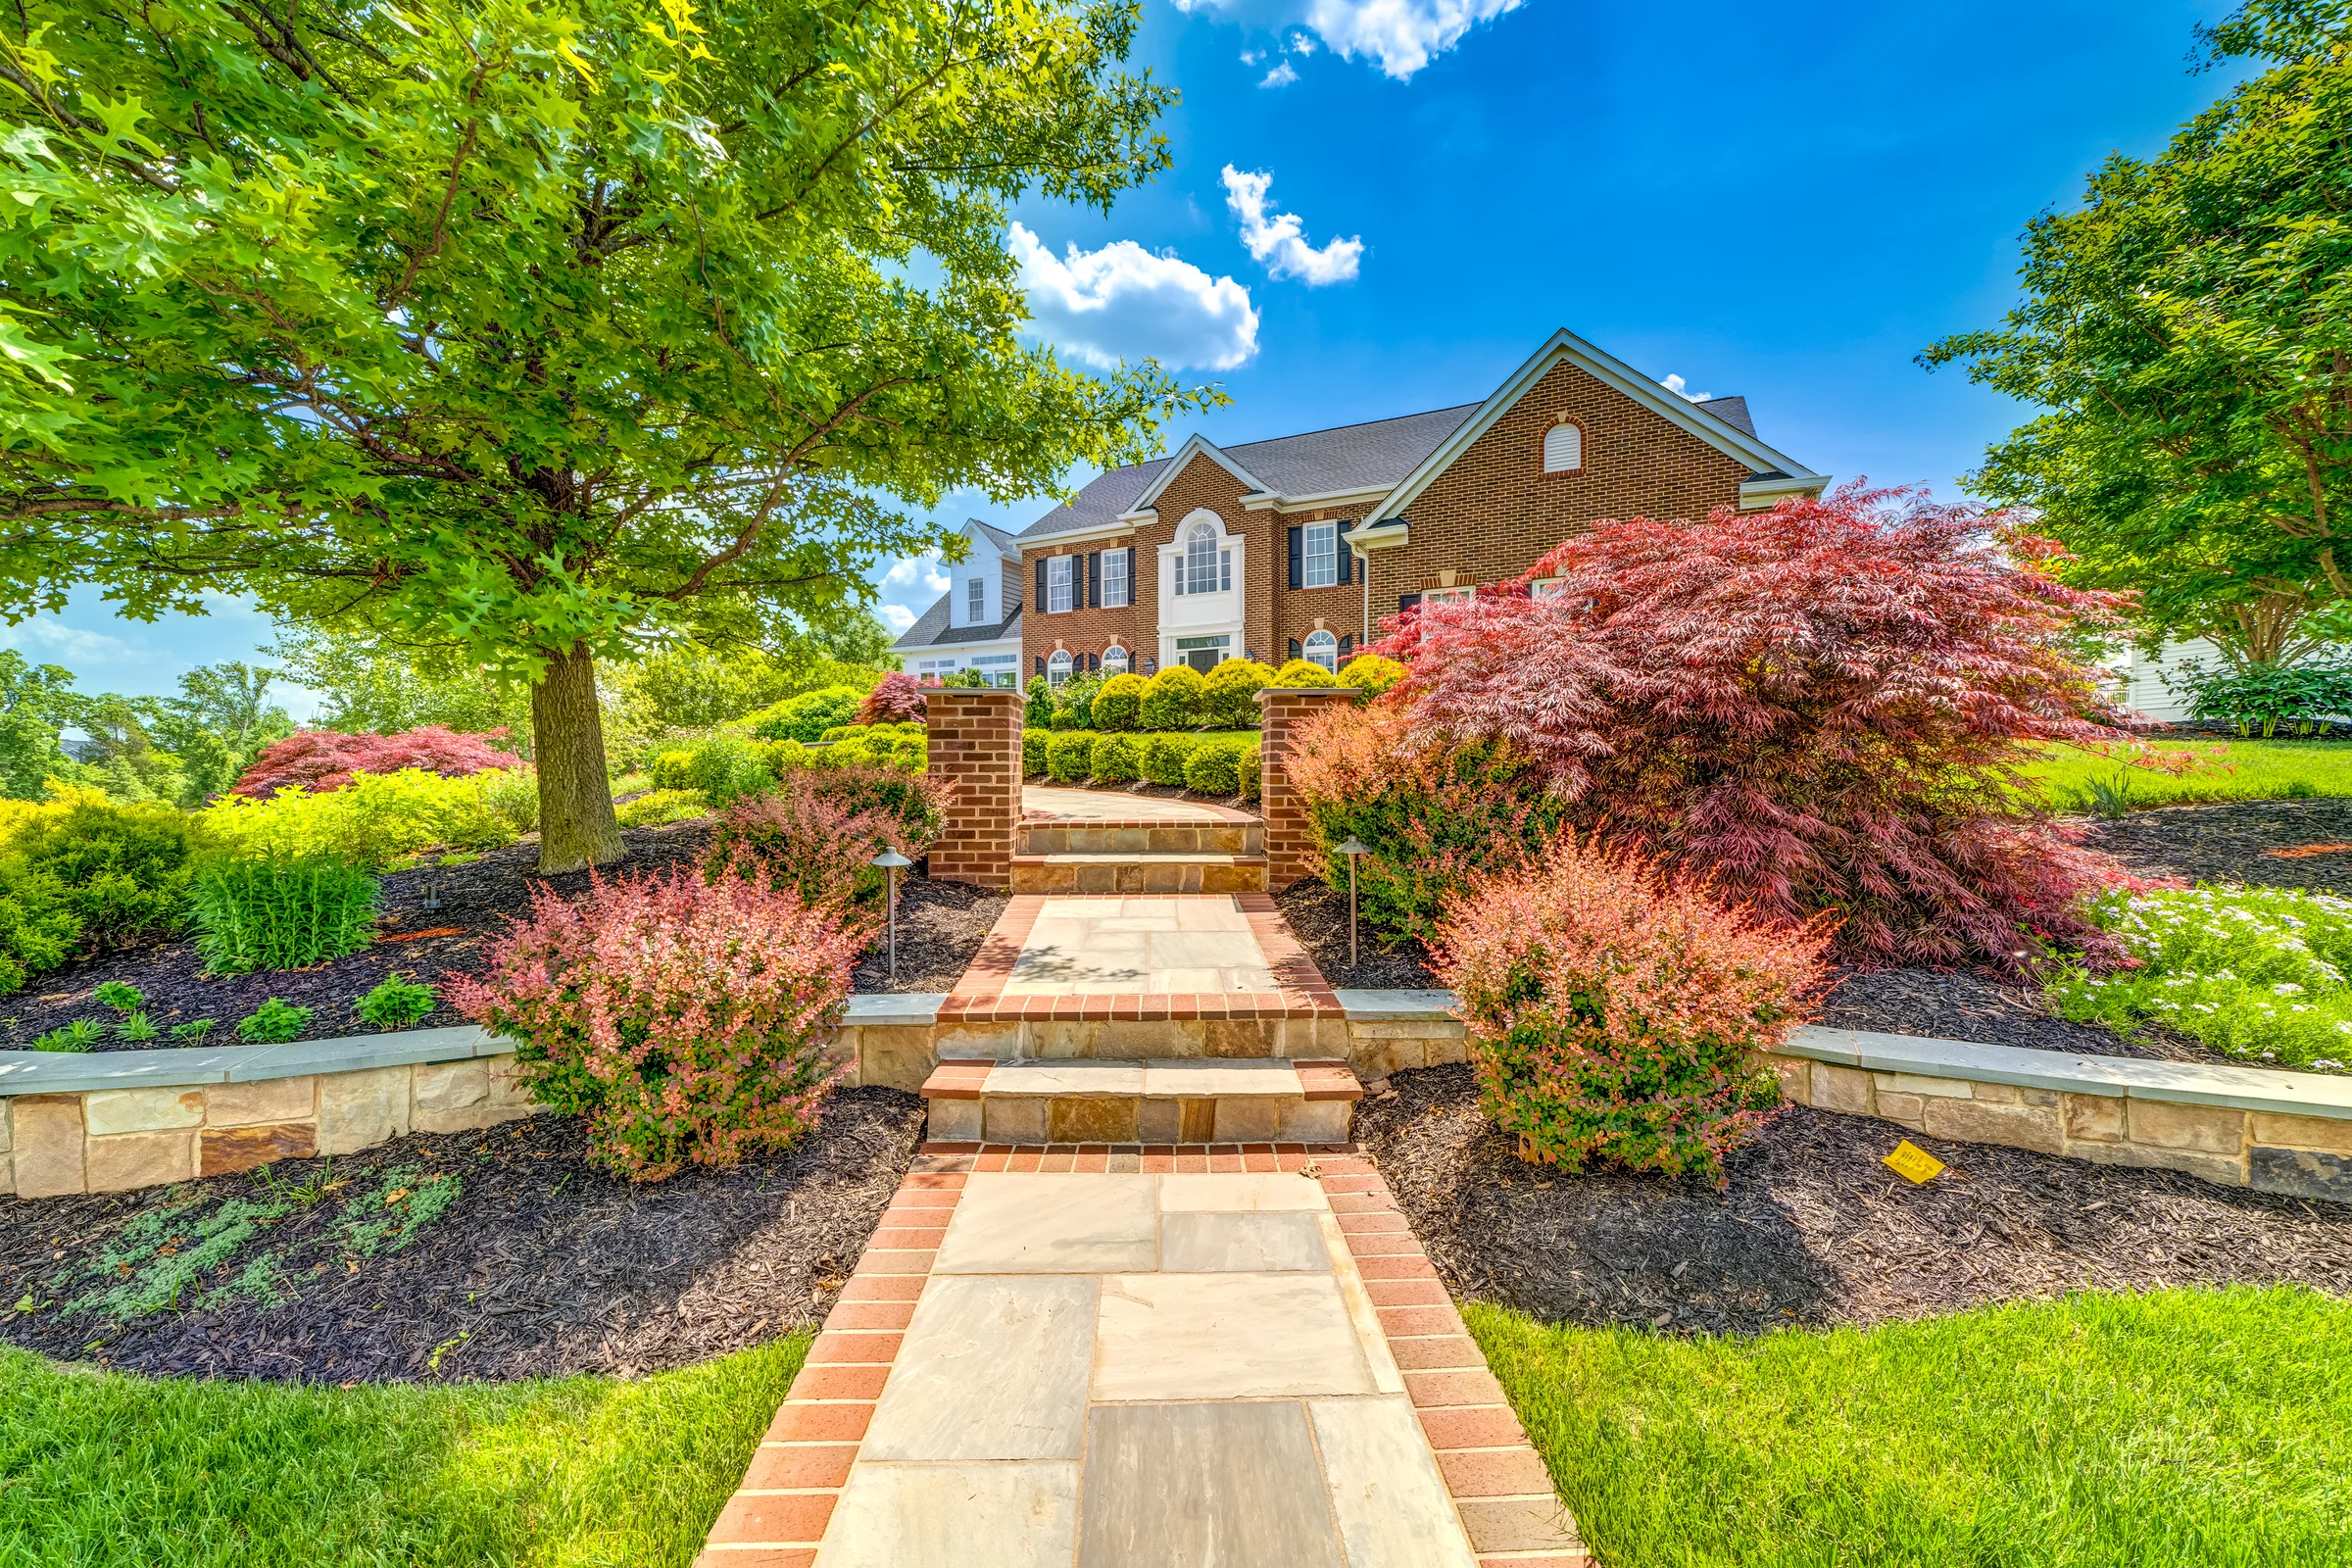
Stone steps and brick-edged paving lead through the front garden. (open the photograph larger)
FinishedStone steps and brick-edged paving lead through the front garden.
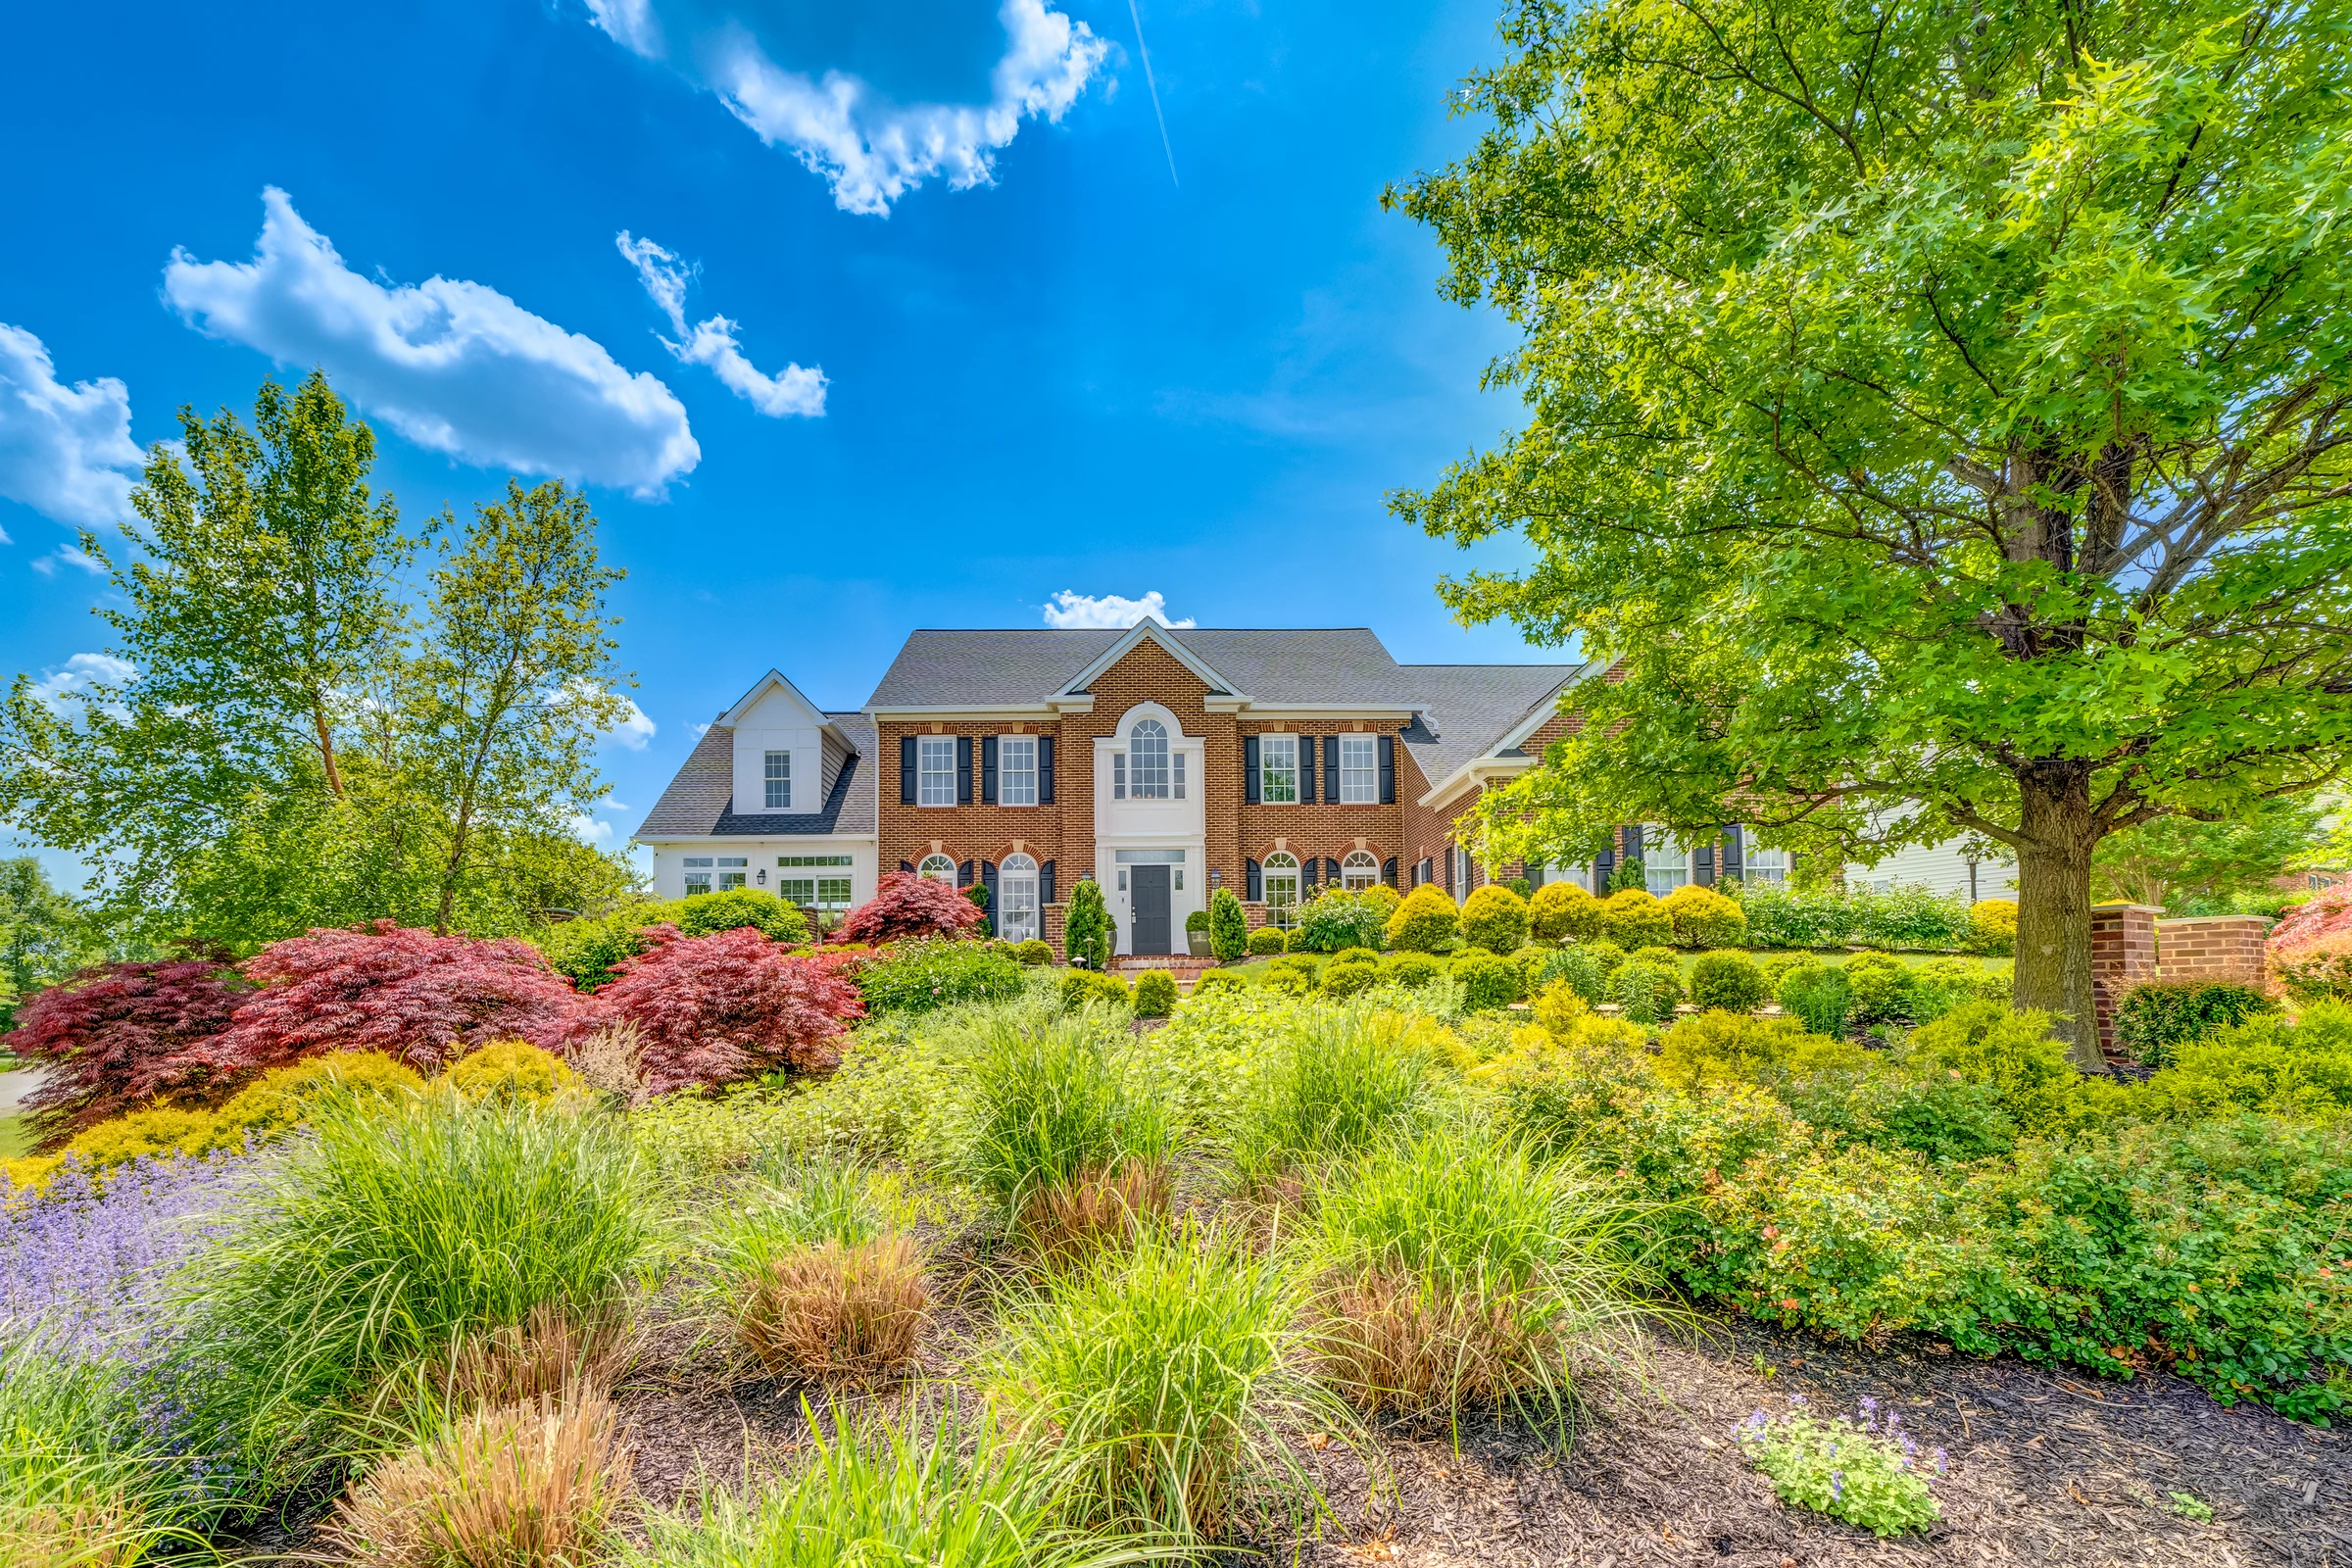
Layered flowering beds soften the brick façade and retaining walls. (open the photograph larger)
FinishedLayered flowering beds soften the brick façade and retaining walls.
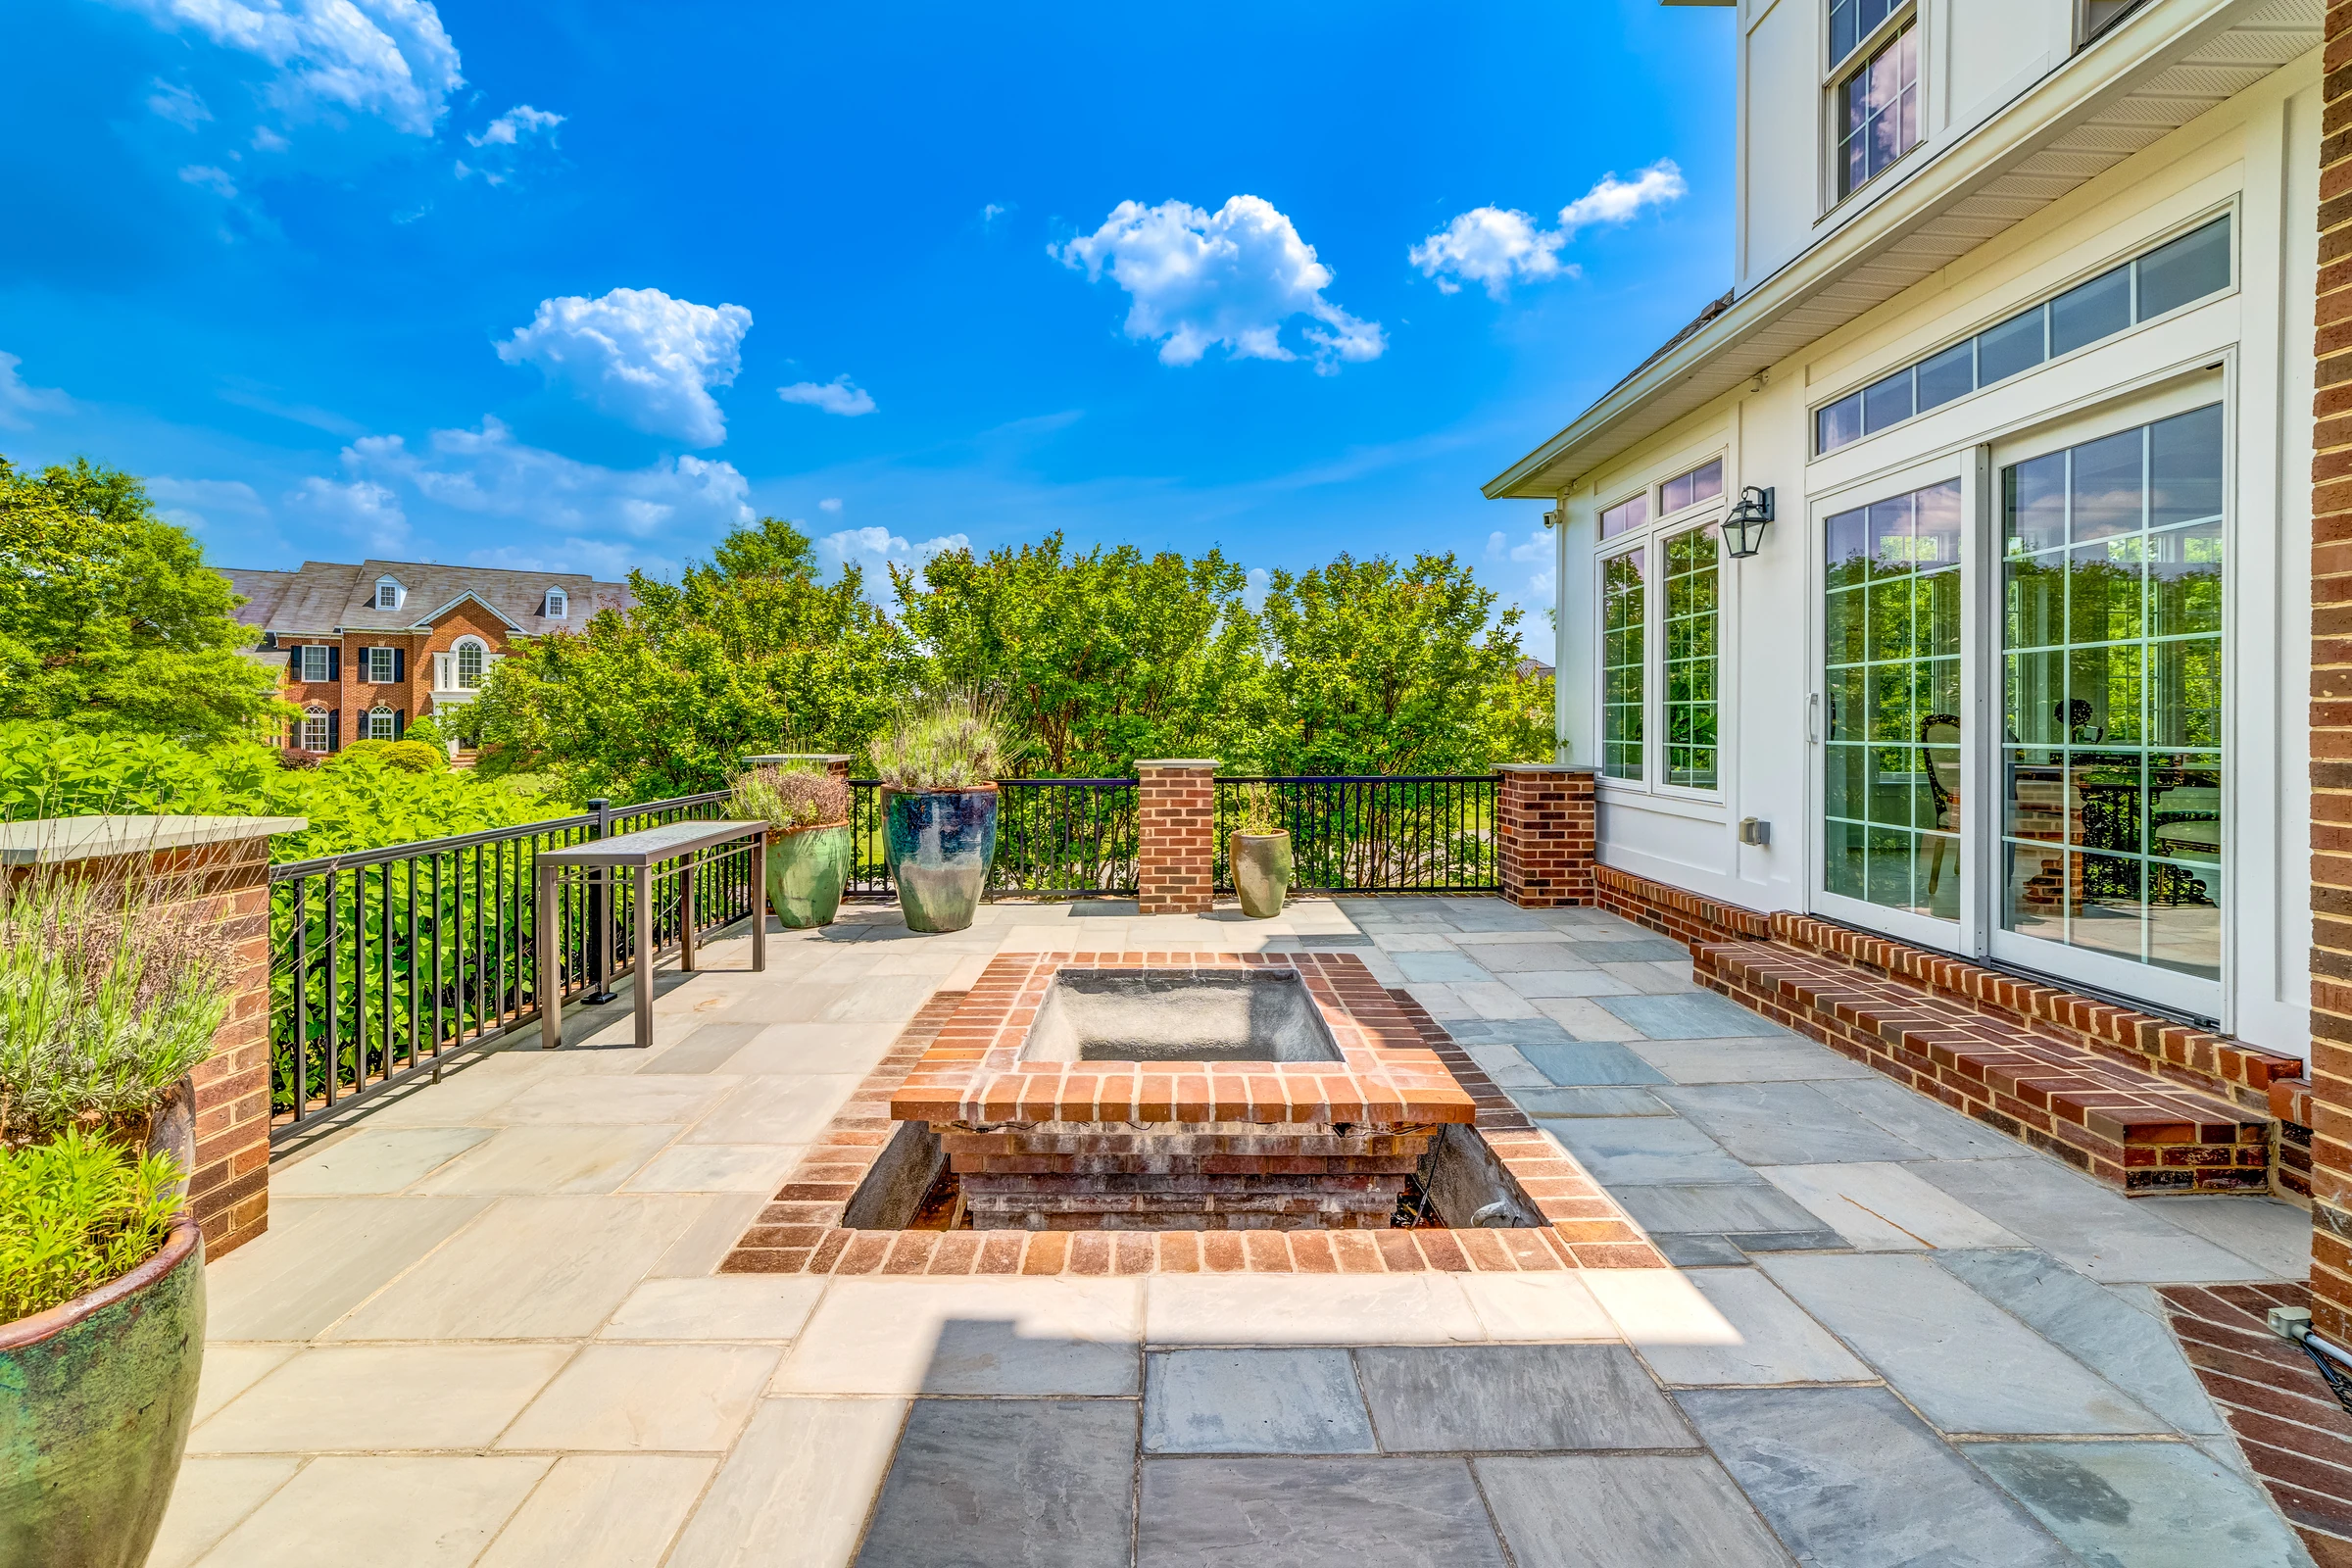
A paved courtyard and brick-edged fountain create an outdoor room at the front of the house. (open the photograph larger)
FinishedA paved courtyard and brick-edged fountain create an outdoor room at the front of the house.
The rear ornamental water garden reflects the illuminated addition at dusk. (open the photograph larger)
FinishedThe rear ornamental water garden reflects the illuminated addition at dusk.

Get a written price

Planning something like this?

The visit is free and there is no pressure. If the timing is not right, we will say so.

  1. We reply the same day. A short call to understand the project.
  2. We come to look. Usually within 48 hours, with a tape and a camera.
  3. You get a written price. Itemized, within 48 hours of the visit for most projects.

Rather talk it through? Call 571-601-1102 or write to info@cedarpost.com.

Call 571-601-1102 Get a price