Now booking winter projects. Get a written price

Porch, landing and shutter renewal

An entrance worth coming home to

Porch-floor and stair renewal, a new stone landing and exterior shutter care preserve the character of a historic home.

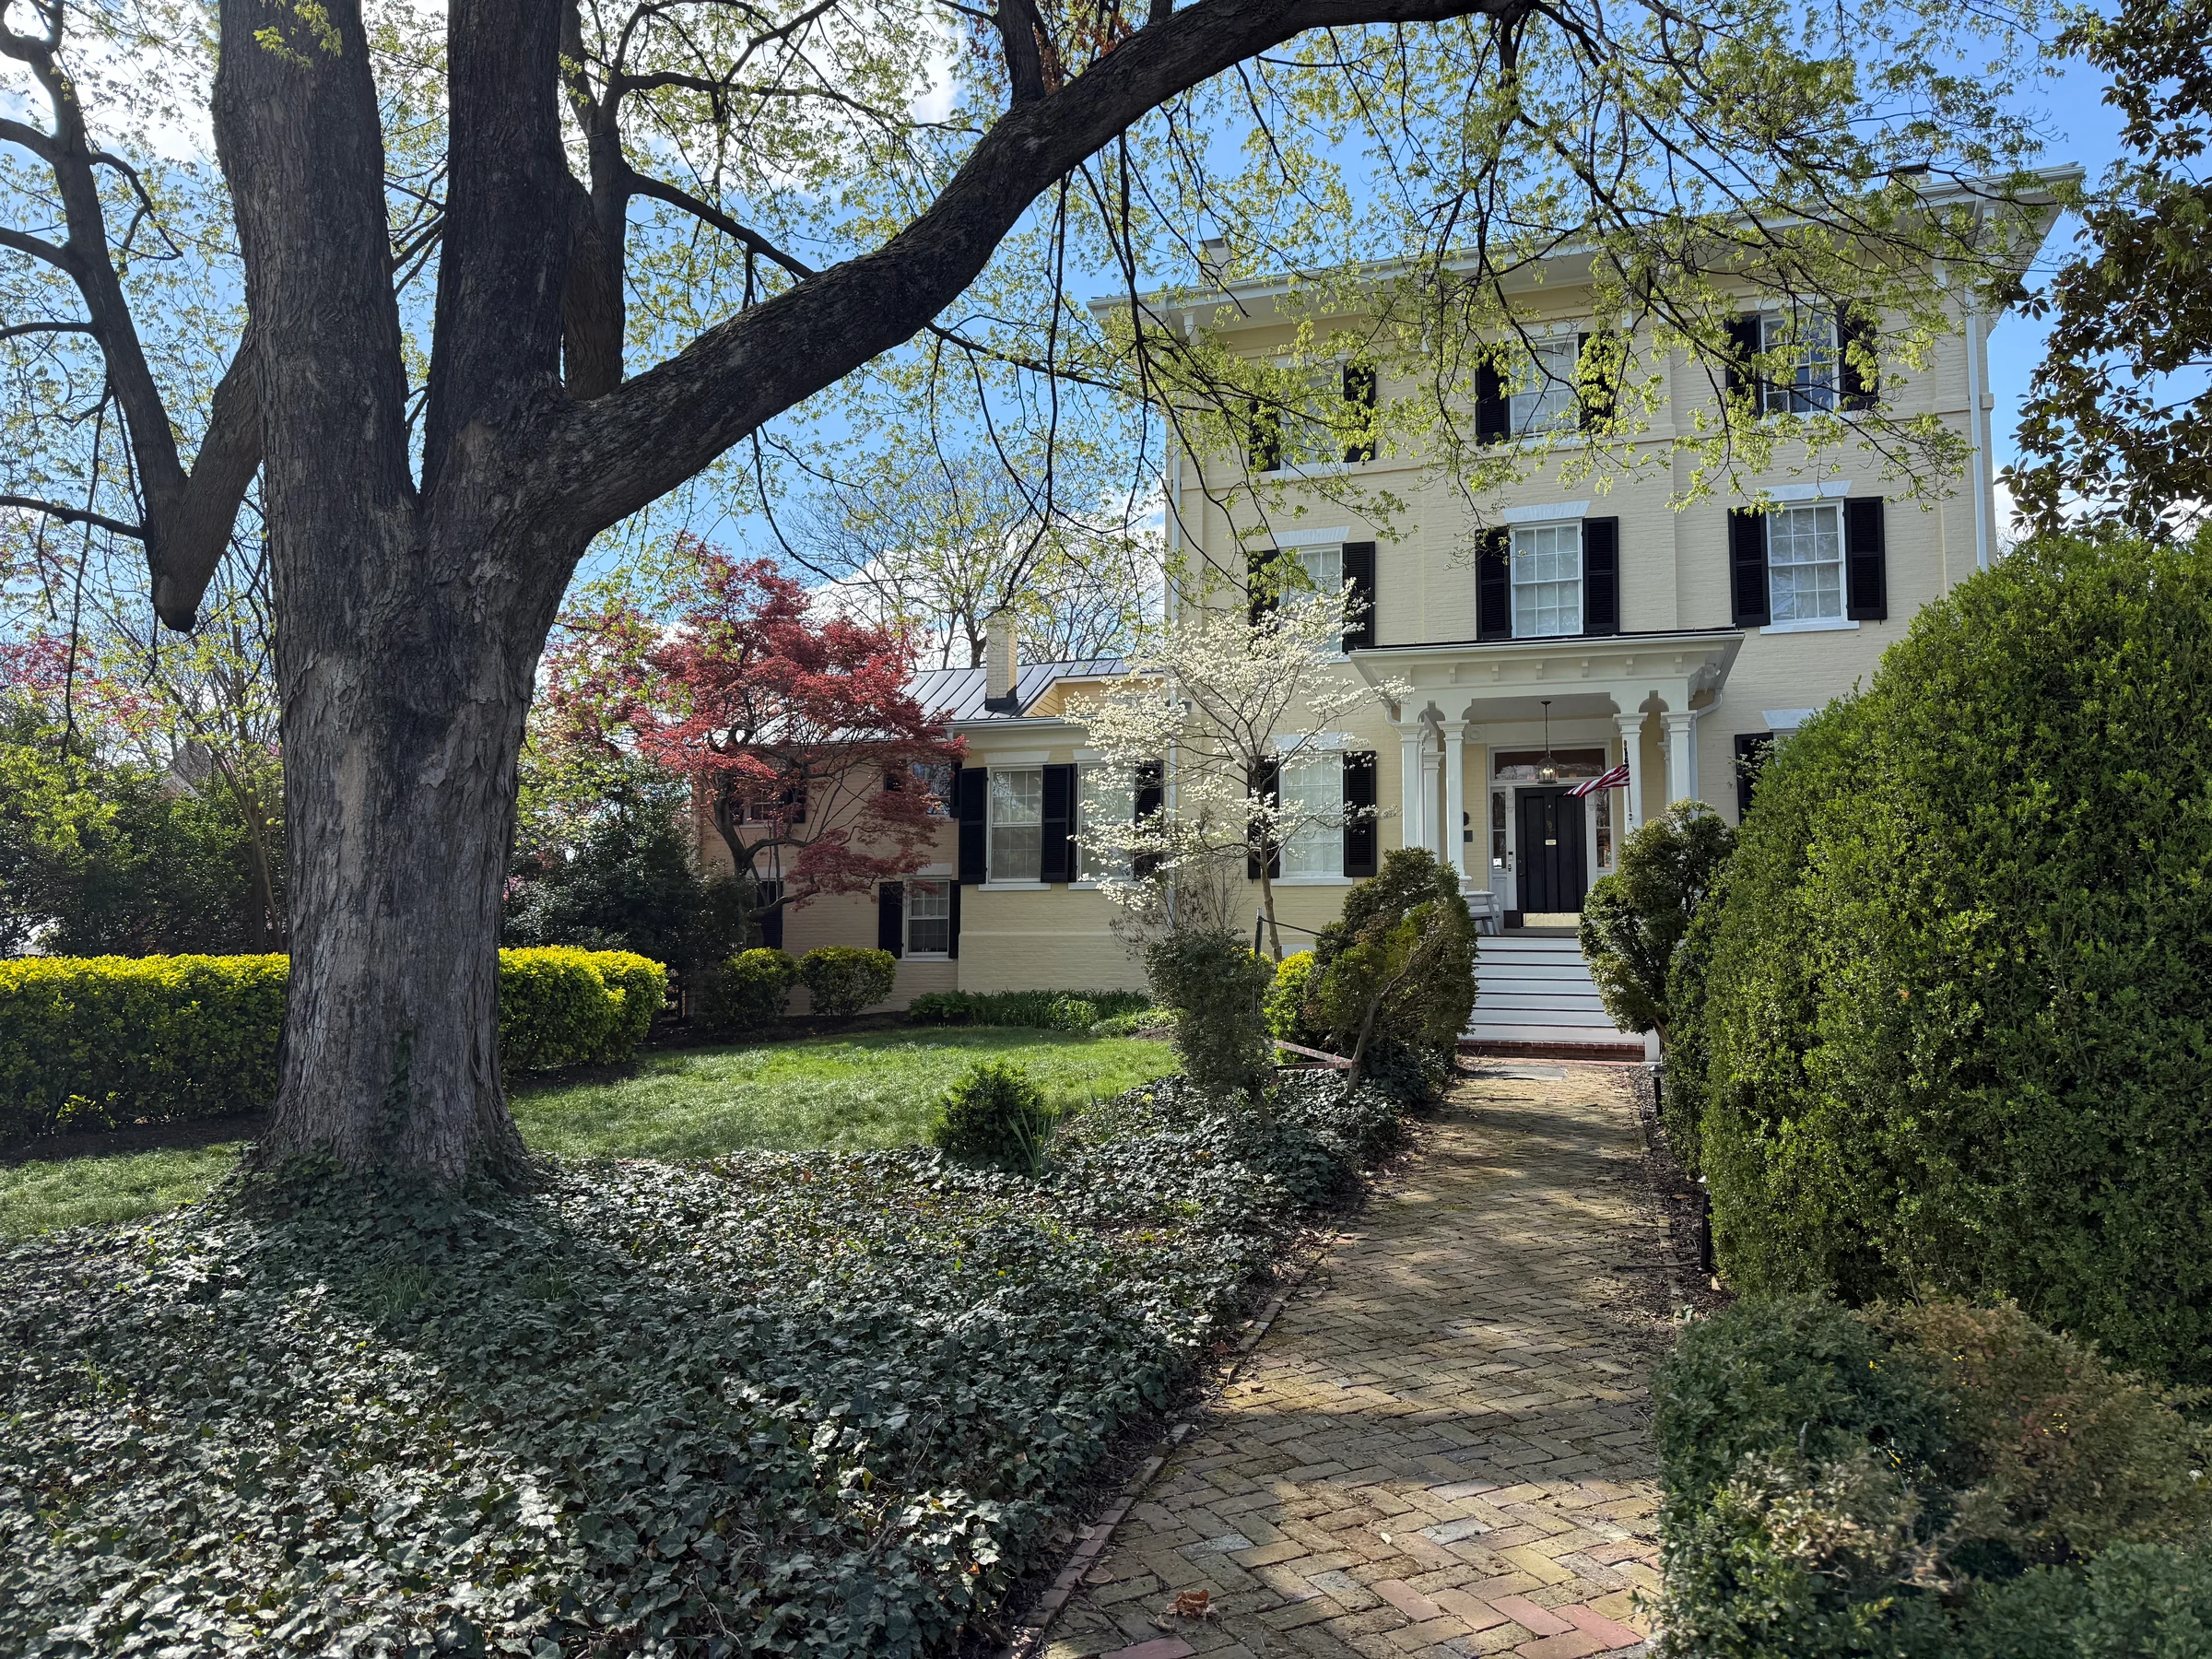
The main house framed by mature trees and a brick garden walk. (open the photograph larger)
The propertyThe main house framed by mature trees and a brick garden walk.

About this project

Porch, landing and shutter renewal.

The front porch of a historic home, renewed: worn boards and an opened floor at the start, then a new floor, new treads and a new stone landing.

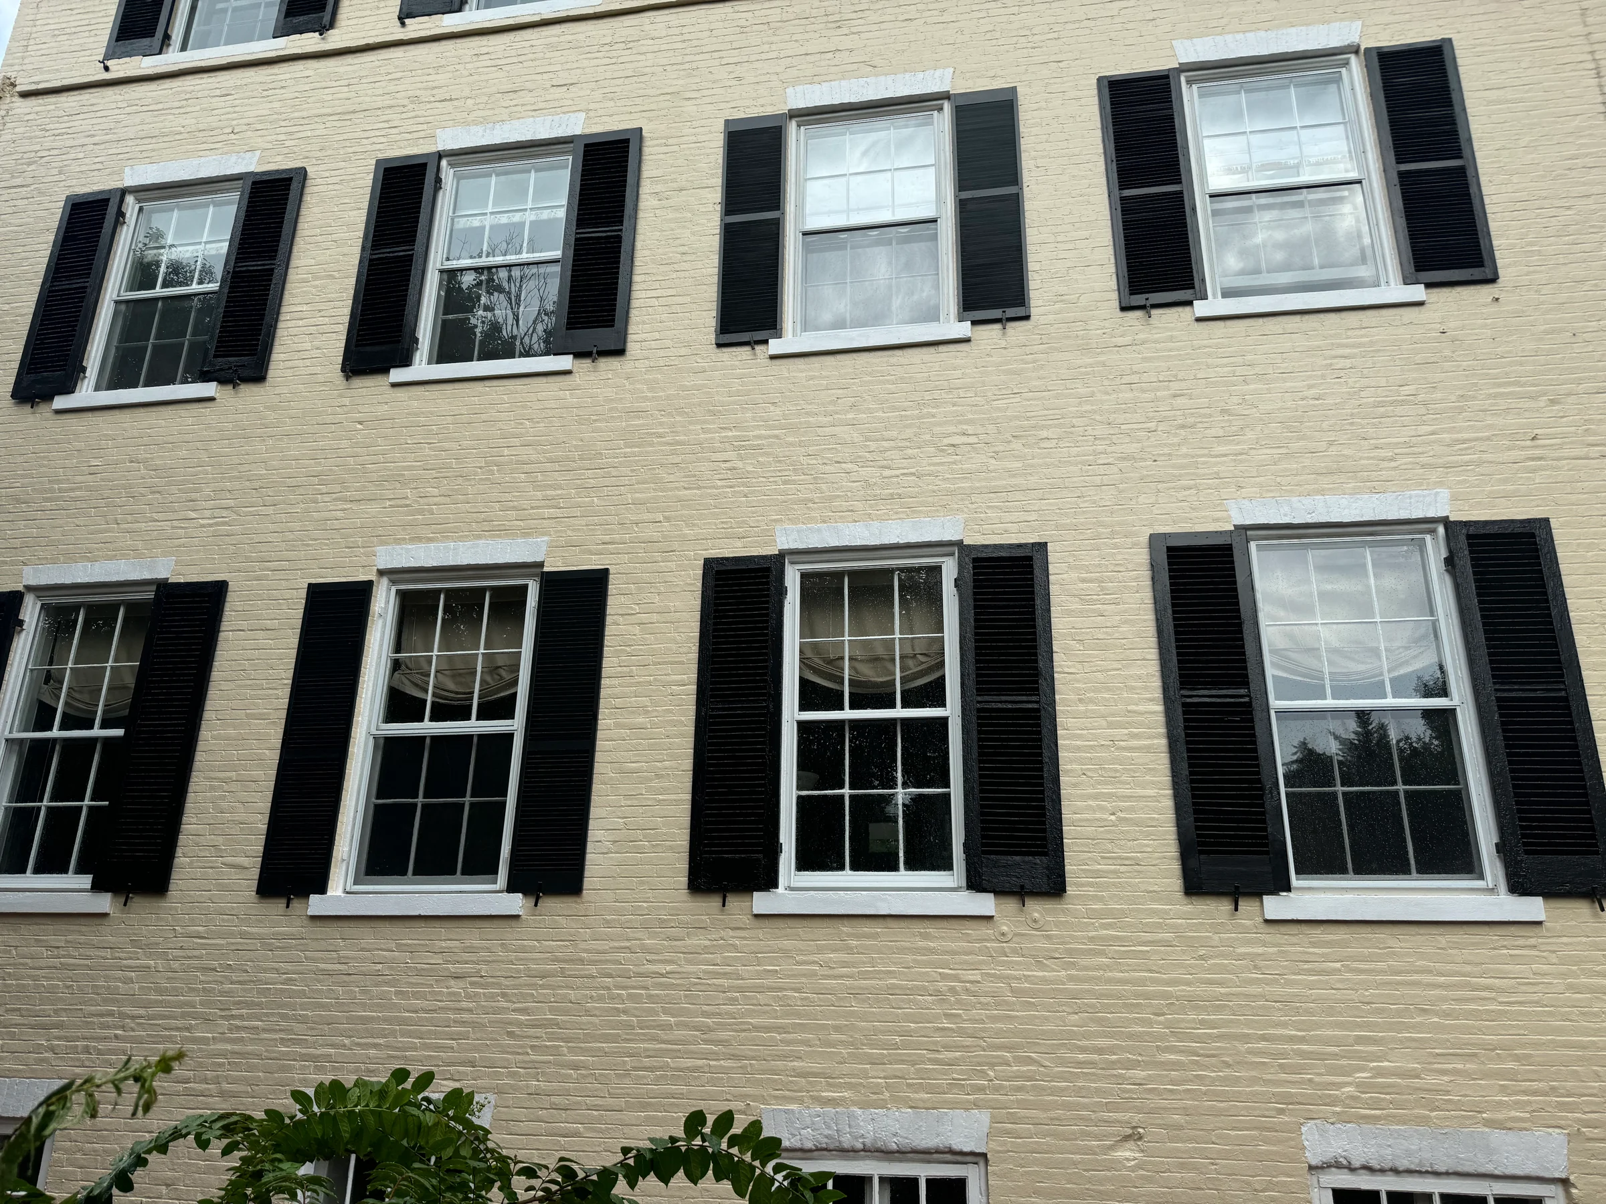
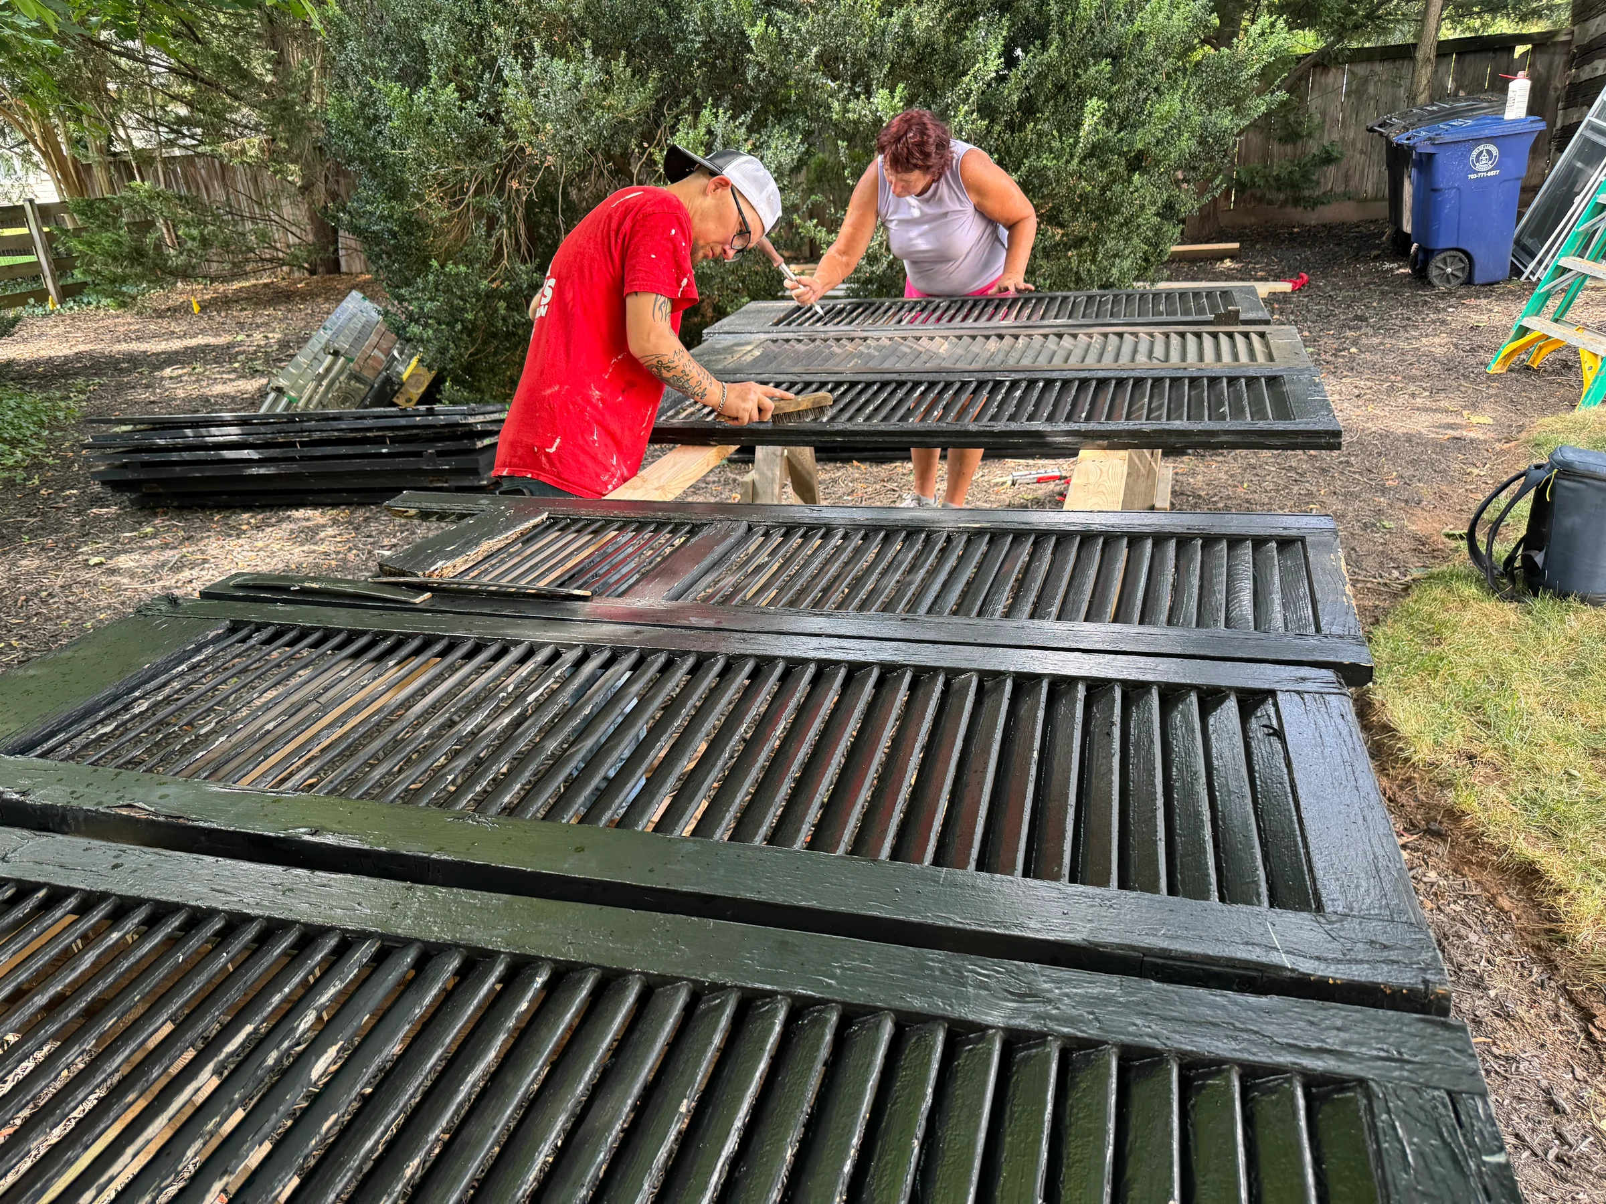
The shutters came down, were prepared by hand and went back up against fresh white trim.

Planning something like this?

Our builder comes to look, the visit is free, and a written, itemized price follows.

Tell us what you are planning

This kind of work

The project

From the finished result back to where it started.

Select a photograph to see it larger.

Worn painted boards and an open seam at the front-porch threshold before the floor work. (open the photograph larger)
BeforeWorn painted boards and an open seam at the front-porch threshold before the floor work.
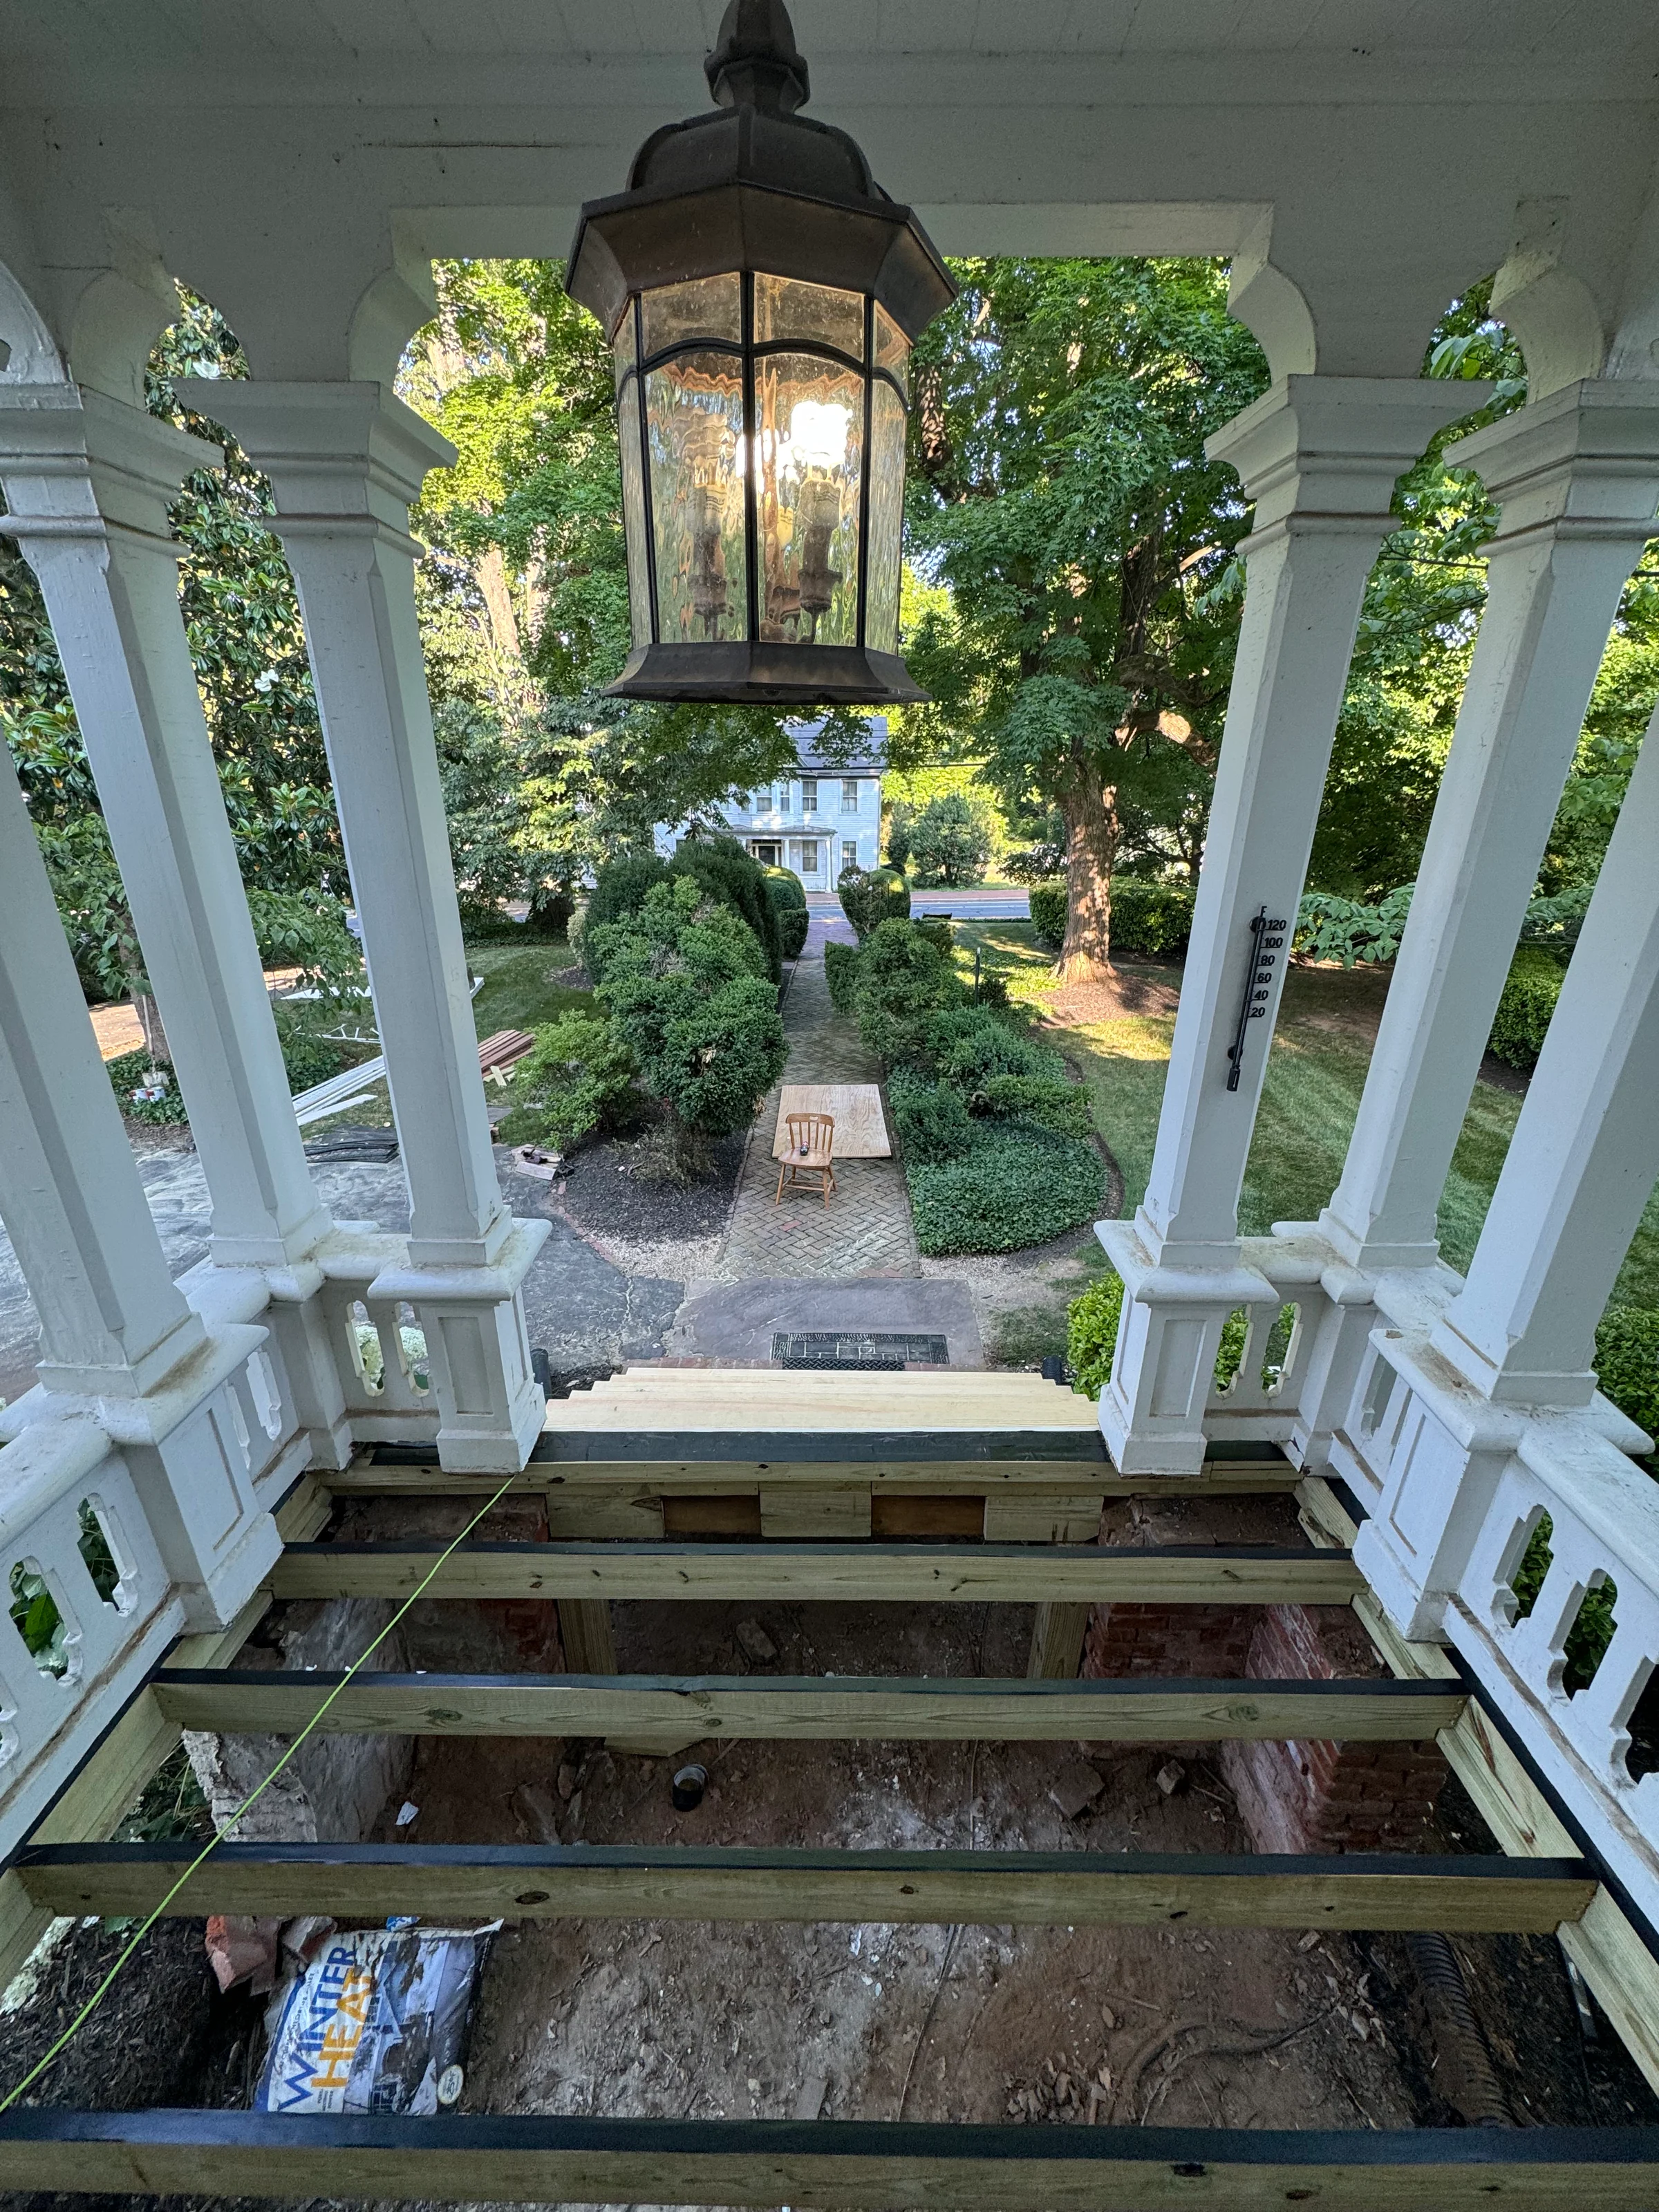
The porch floor opened up, revealing the framing beneath the historic columns and railings. (open the photograph larger)
During the workThe porch floor opened up, revealing the framing beneath the historic columns and railings.
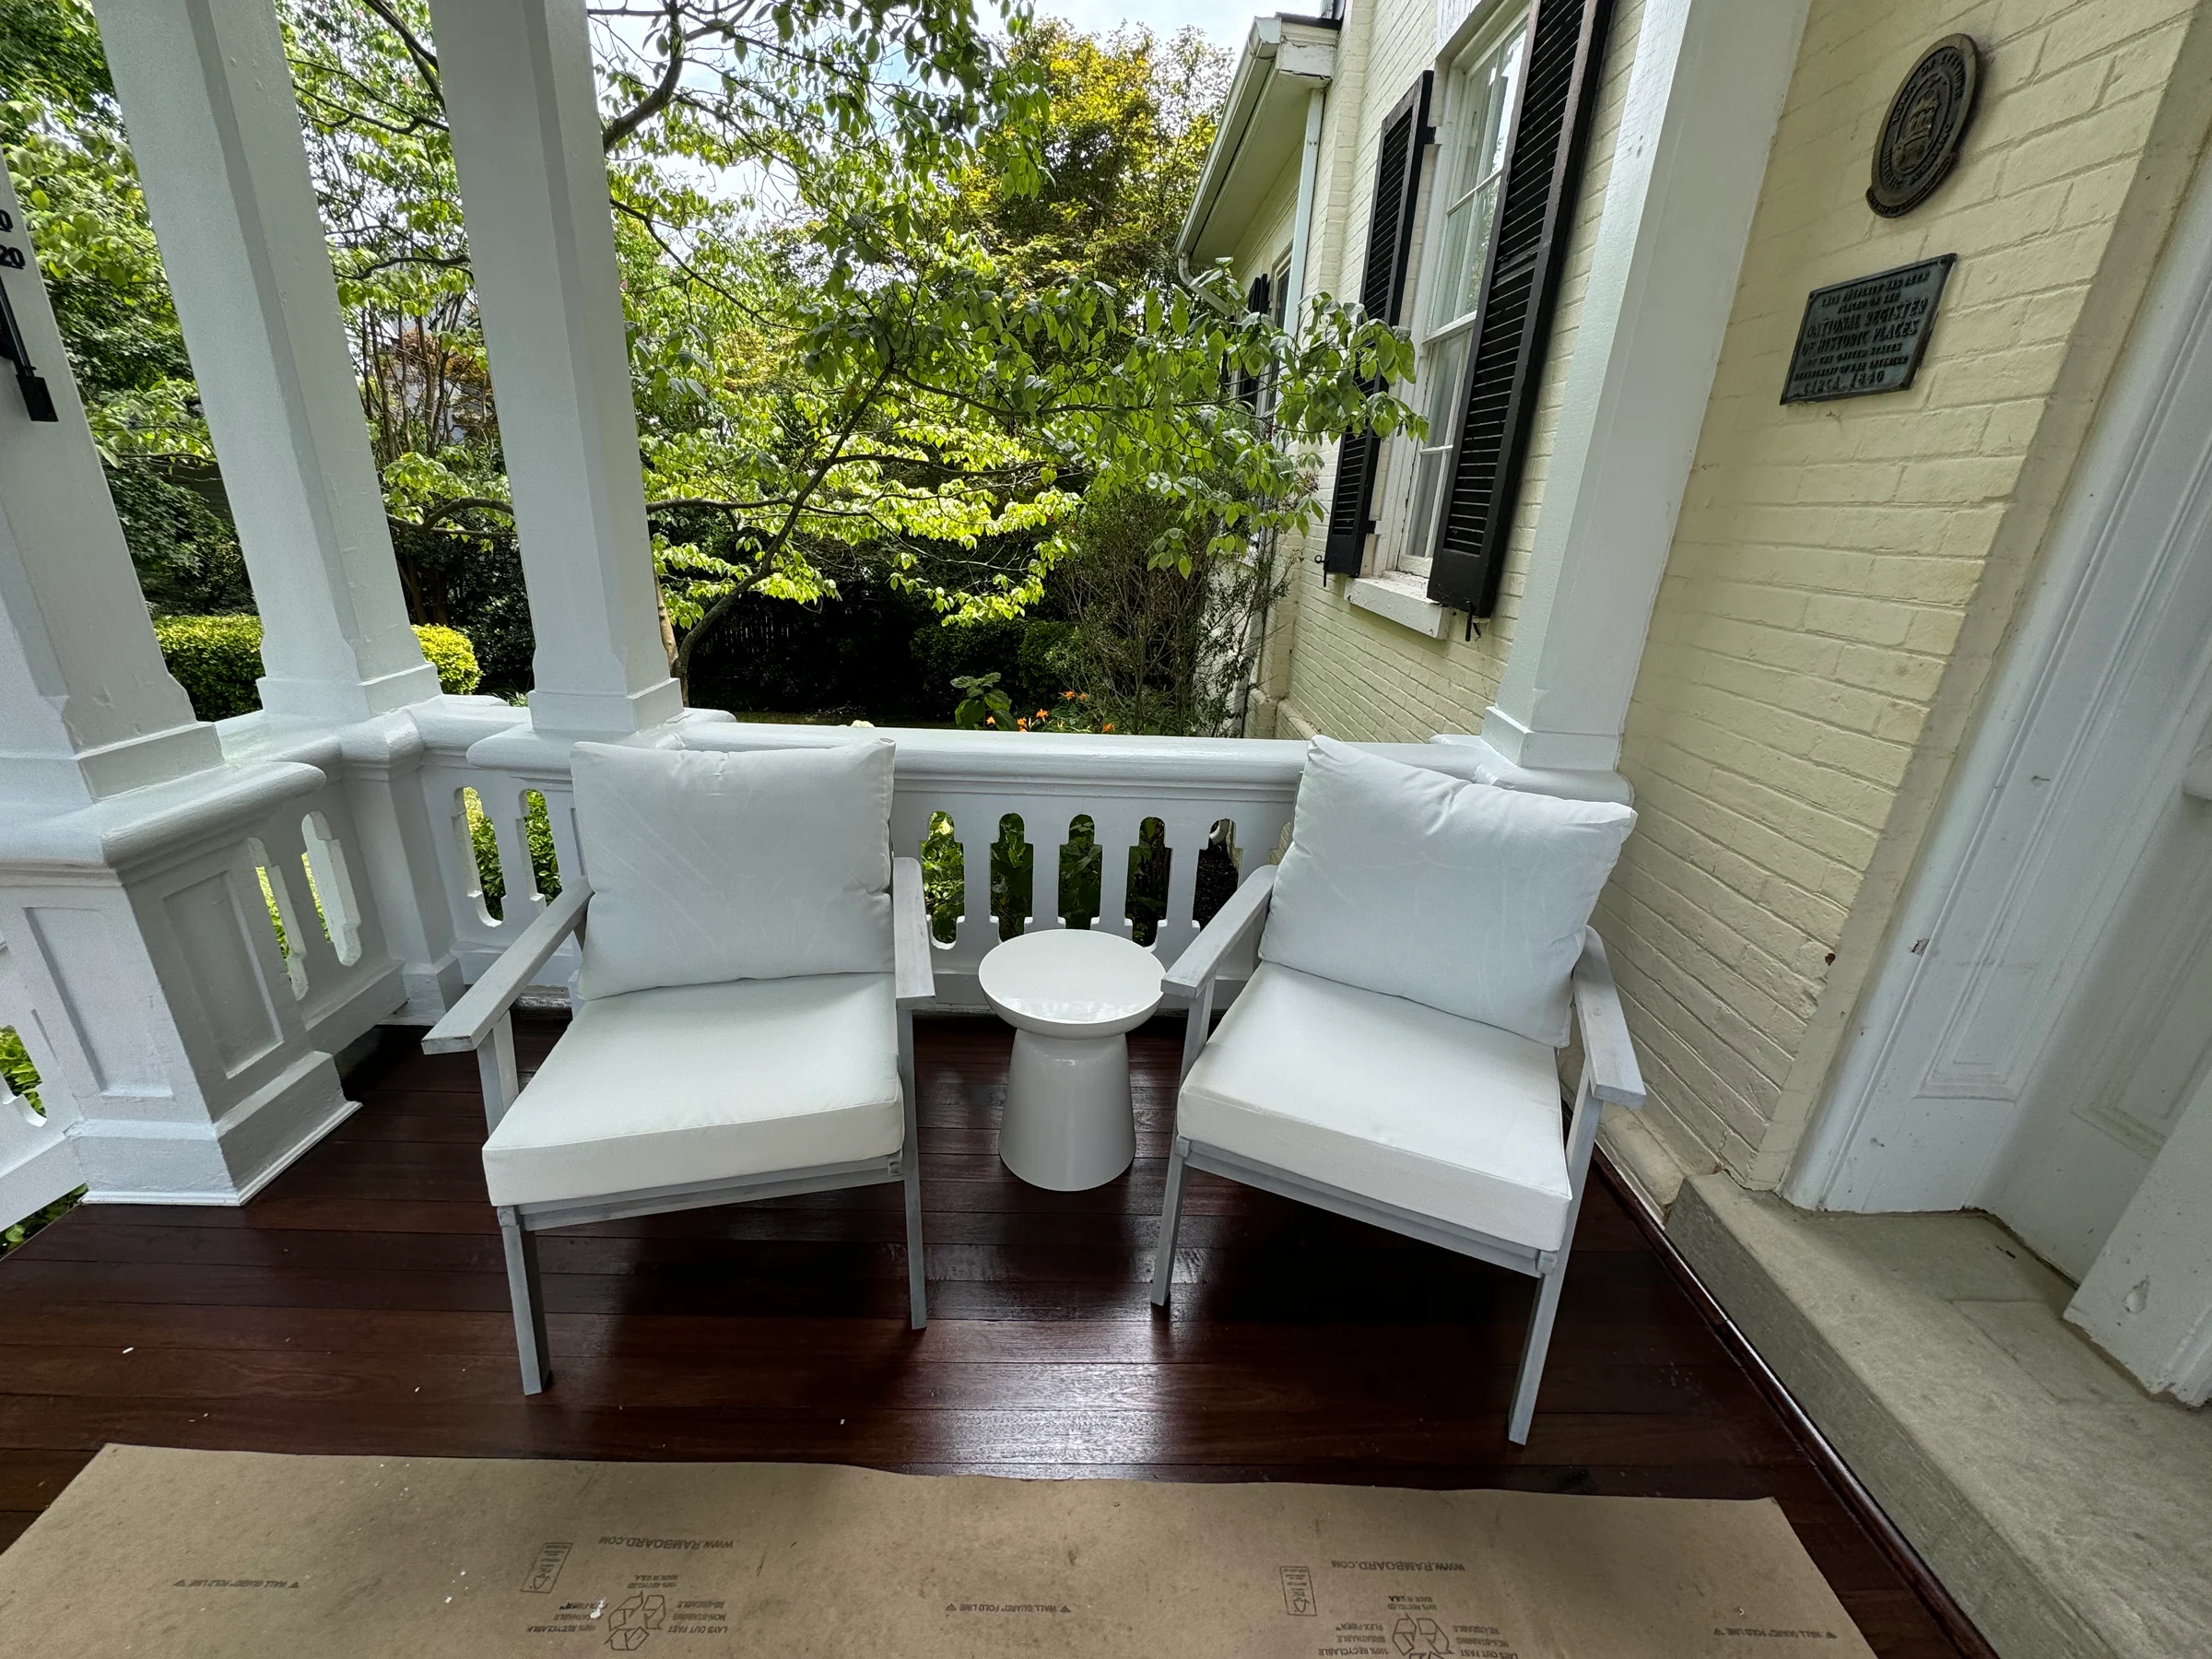
A renewed wood porch floor creates a small place to sit within the historic entrance. (open the photograph larger)
FinishedA renewed wood porch floor creates a small place to sit within the historic entrance.
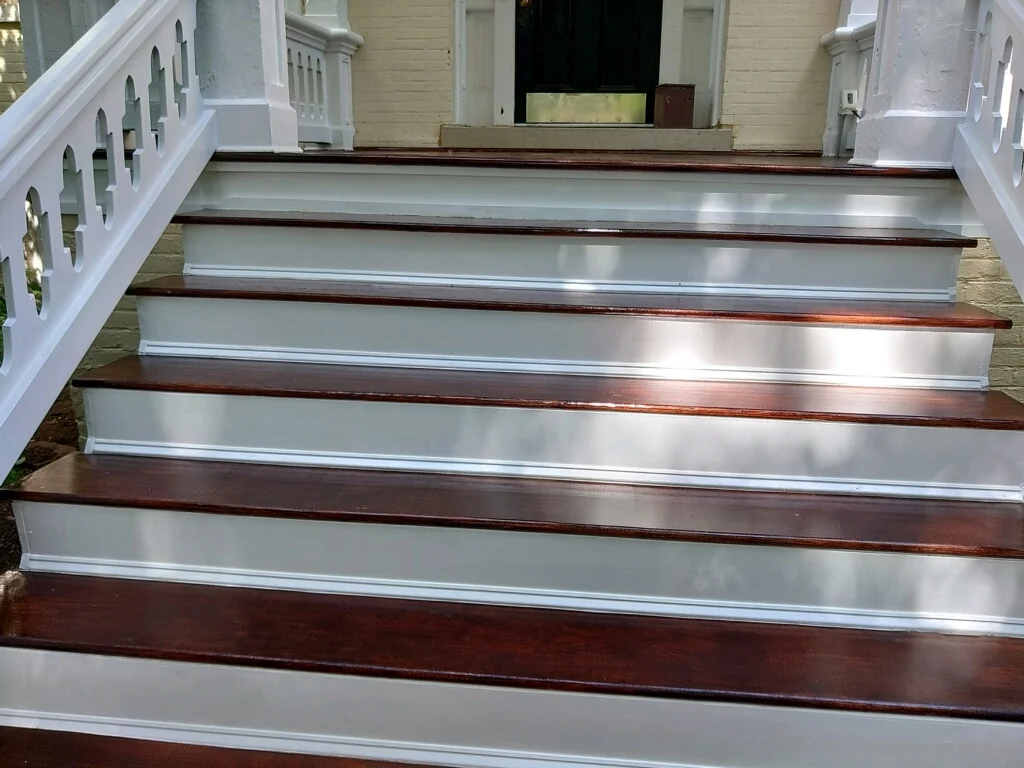
Rich wood treads paired with white risers at the renewed front entrance. (open the photograph larger)
FinishedRich wood treads paired with white risers at the renewed front entrance.
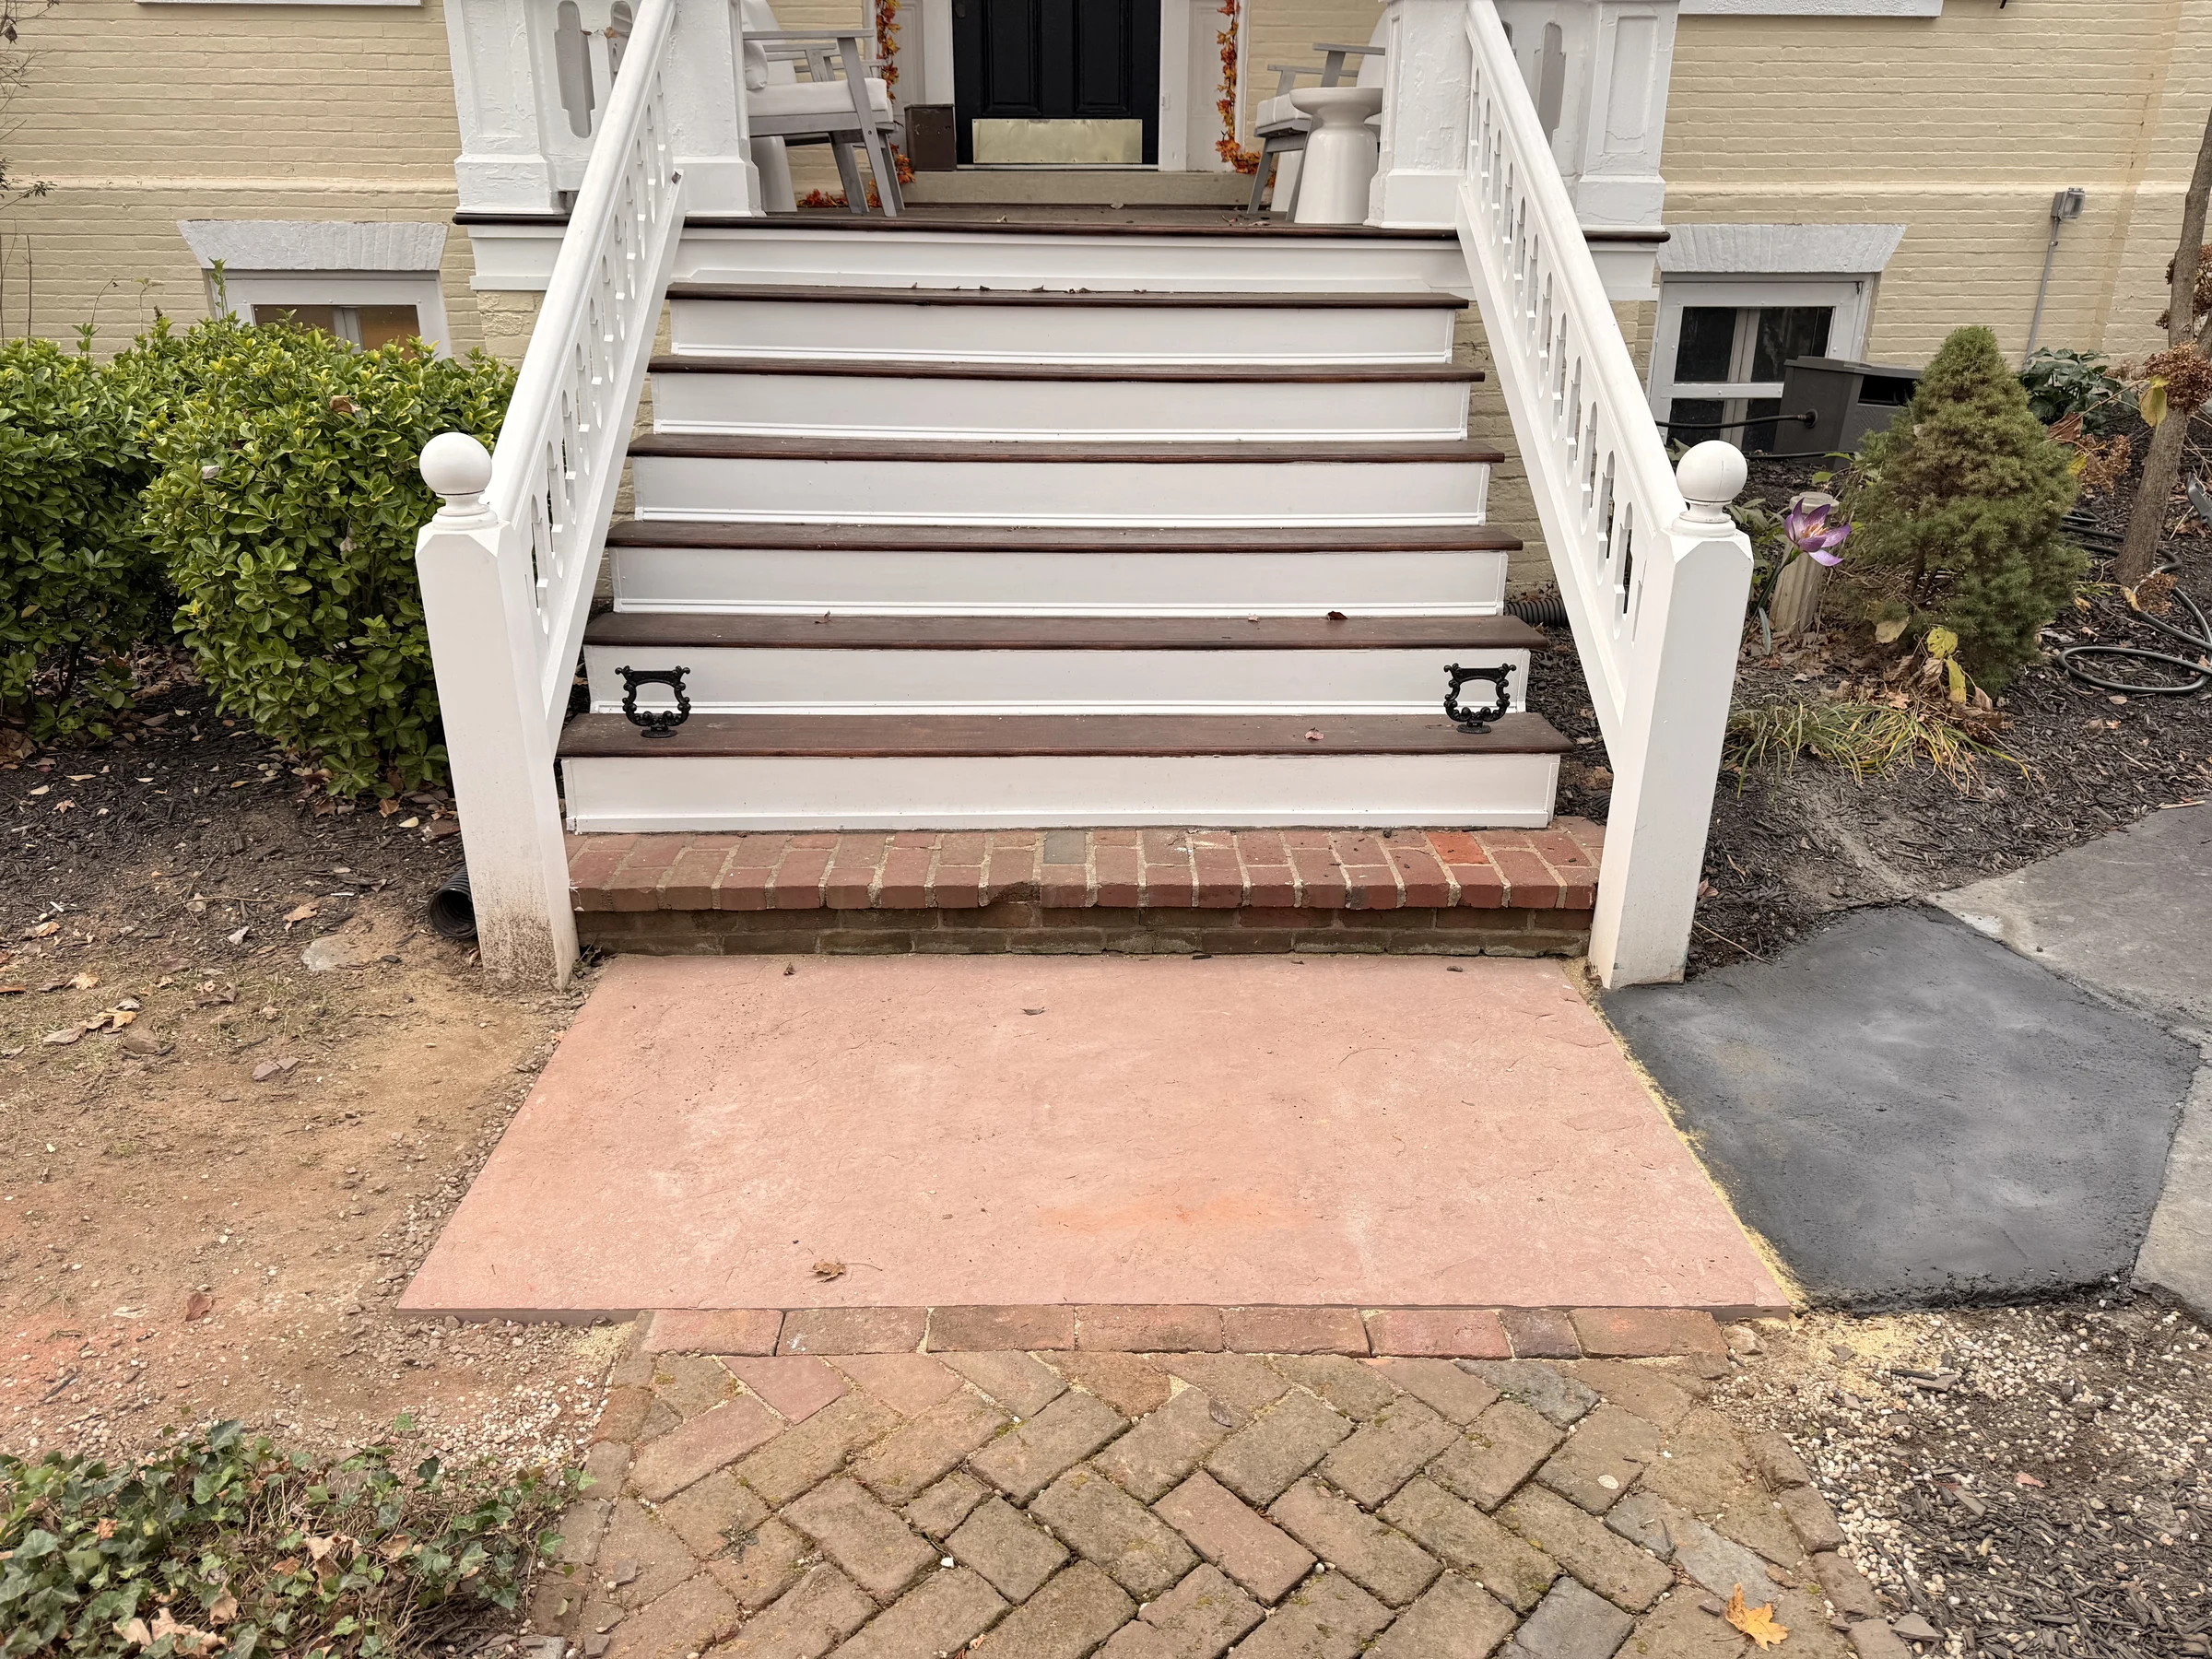
A new stone landing completes the transition from the brick walk to the porch steps. (open the photograph larger)
FinishedA new stone landing completes the transition from the brick walk to the porch steps.
Black shutters and white window trim restore rhythm to the pale brick facade. (open the photograph larger)
FinishedBlack shutters and white window trim restore rhythm to the pale brick facade.
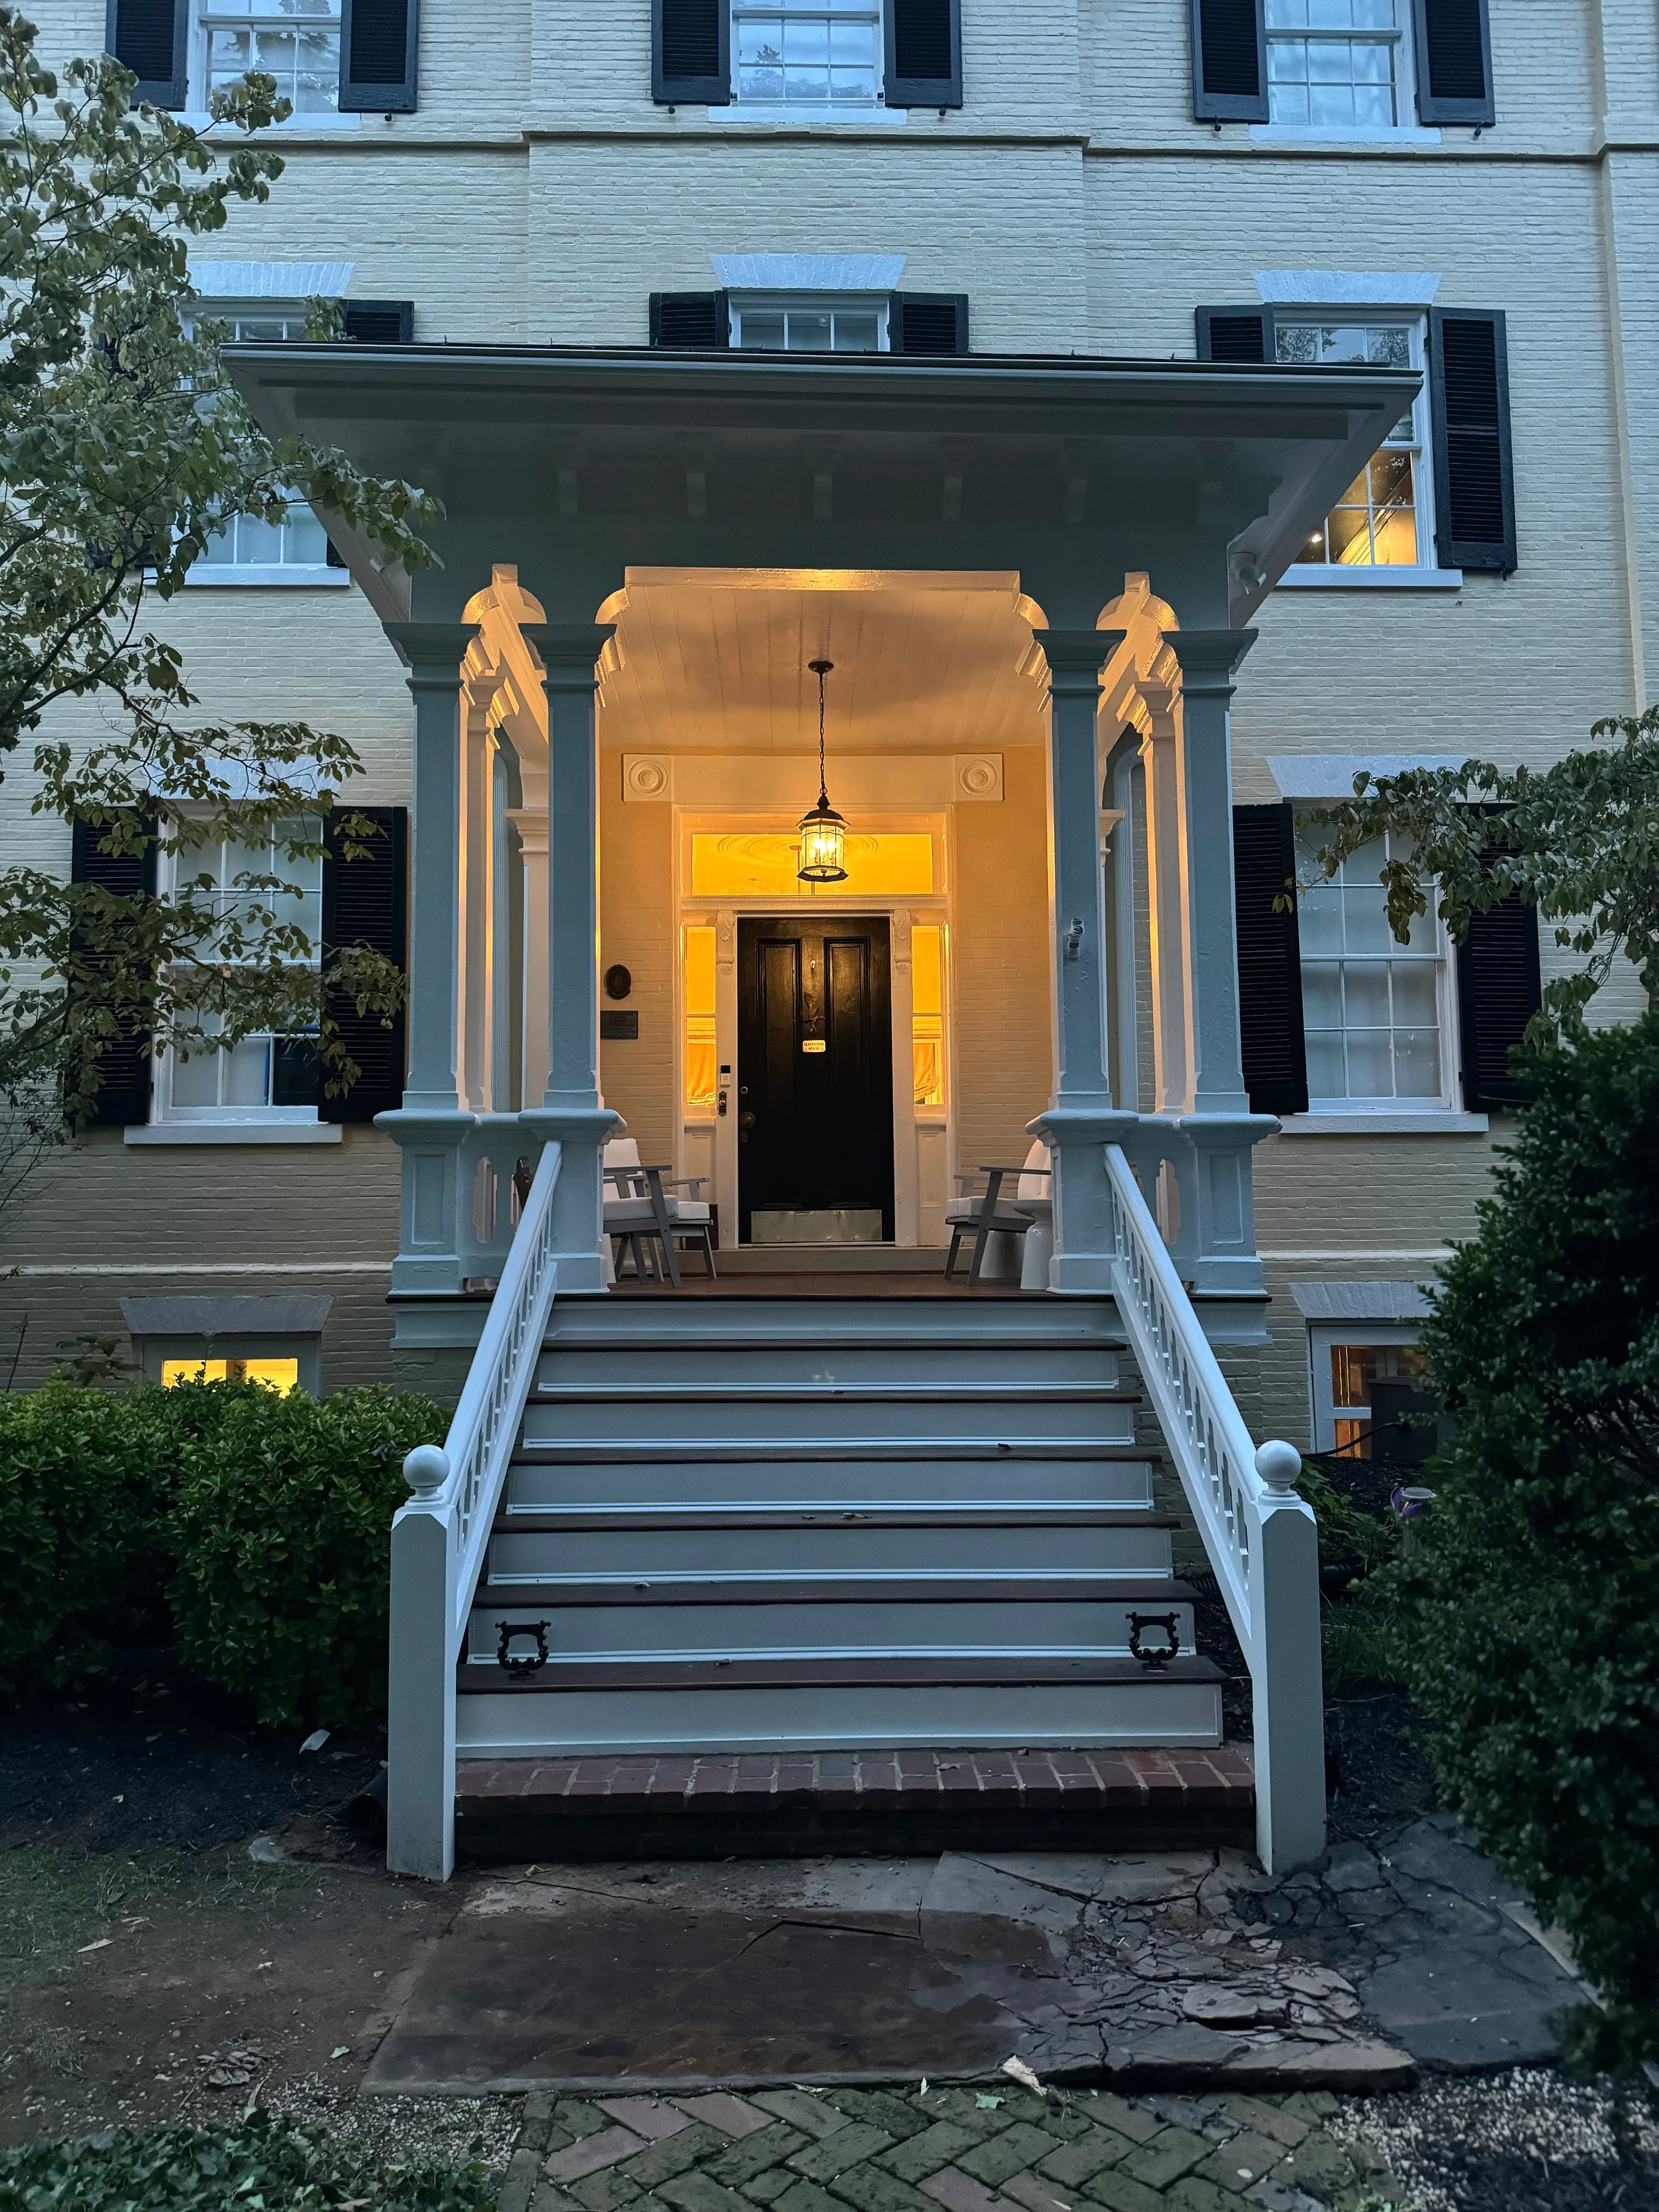
The renewed front porch at dusk, with warm light on the original entrance. (open the photograph larger)
FinishedThe renewed front porch at dusk, with warm light on the original entrance.

In more detail

Each part of the work.

The porch floor and stairs, then the landing

Worn boards at the threshold and the opened floor show where the porch started. Then the renewed floor and treads, the new stone landing, and the porch at dusk.
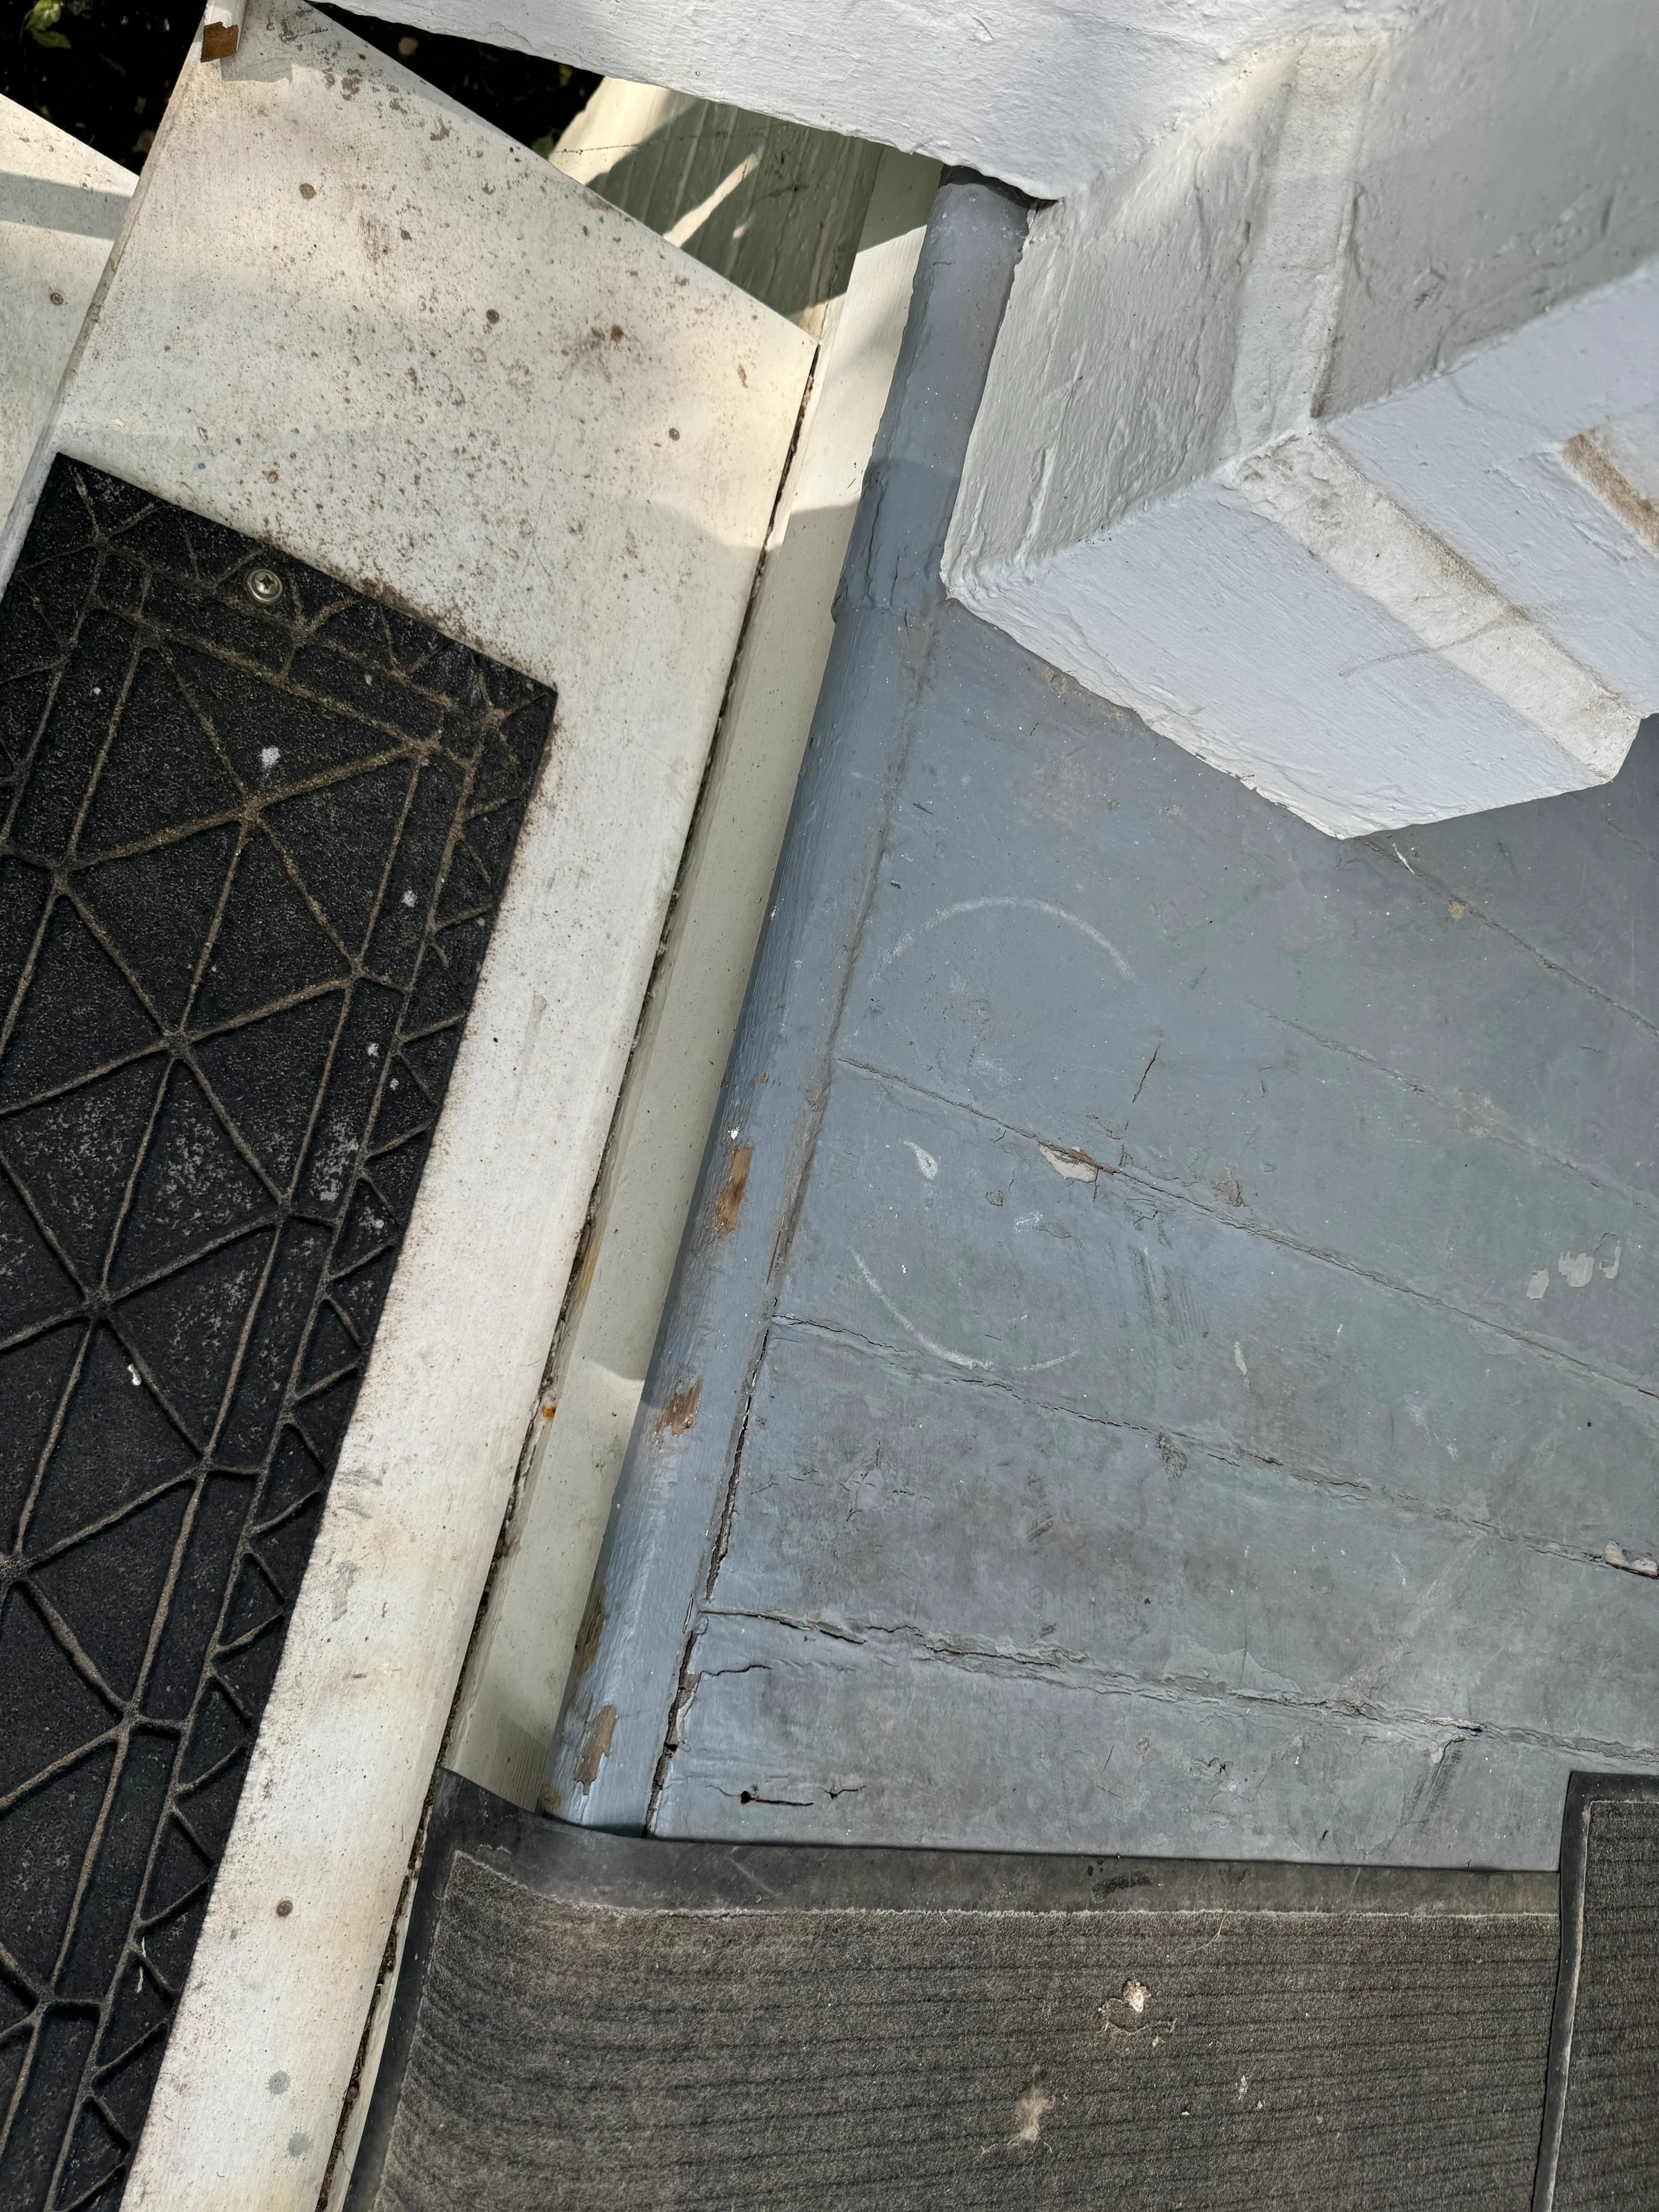
Worn painted boards and an open seam at the front-porch threshold before the floor work. (open the photograph larger)
BeforeWorn painted boards and an open seam at the front-porch threshold before the floor work.
The porch floor opened up, revealing the framing beneath the historic columns and railings. (open the photograph larger)
During the workThe porch floor opened up, revealing the framing beneath the historic columns and railings.
A renewed wood porch floor creates a small place to sit within the historic entrance. (open the photograph larger)
FinishedA renewed wood porch floor creates a small place to sit within the historic entrance.
Rich wood treads paired with white risers at the renewed front entrance. (open the photograph larger)
FinishedRich wood treads paired with white risers at the renewed front entrance.
A new stone landing completes the transition from the brick walk to the porch steps. (open the photograph larger)
FinishedA new stone landing completes the transition from the brick walk to the porch steps.
The renewed front porch at dusk, with warm light on the original entrance. (open the photograph larger)
FinishedThe renewed front porch at dusk, with warm light on the original entrance.

The house and its shutters

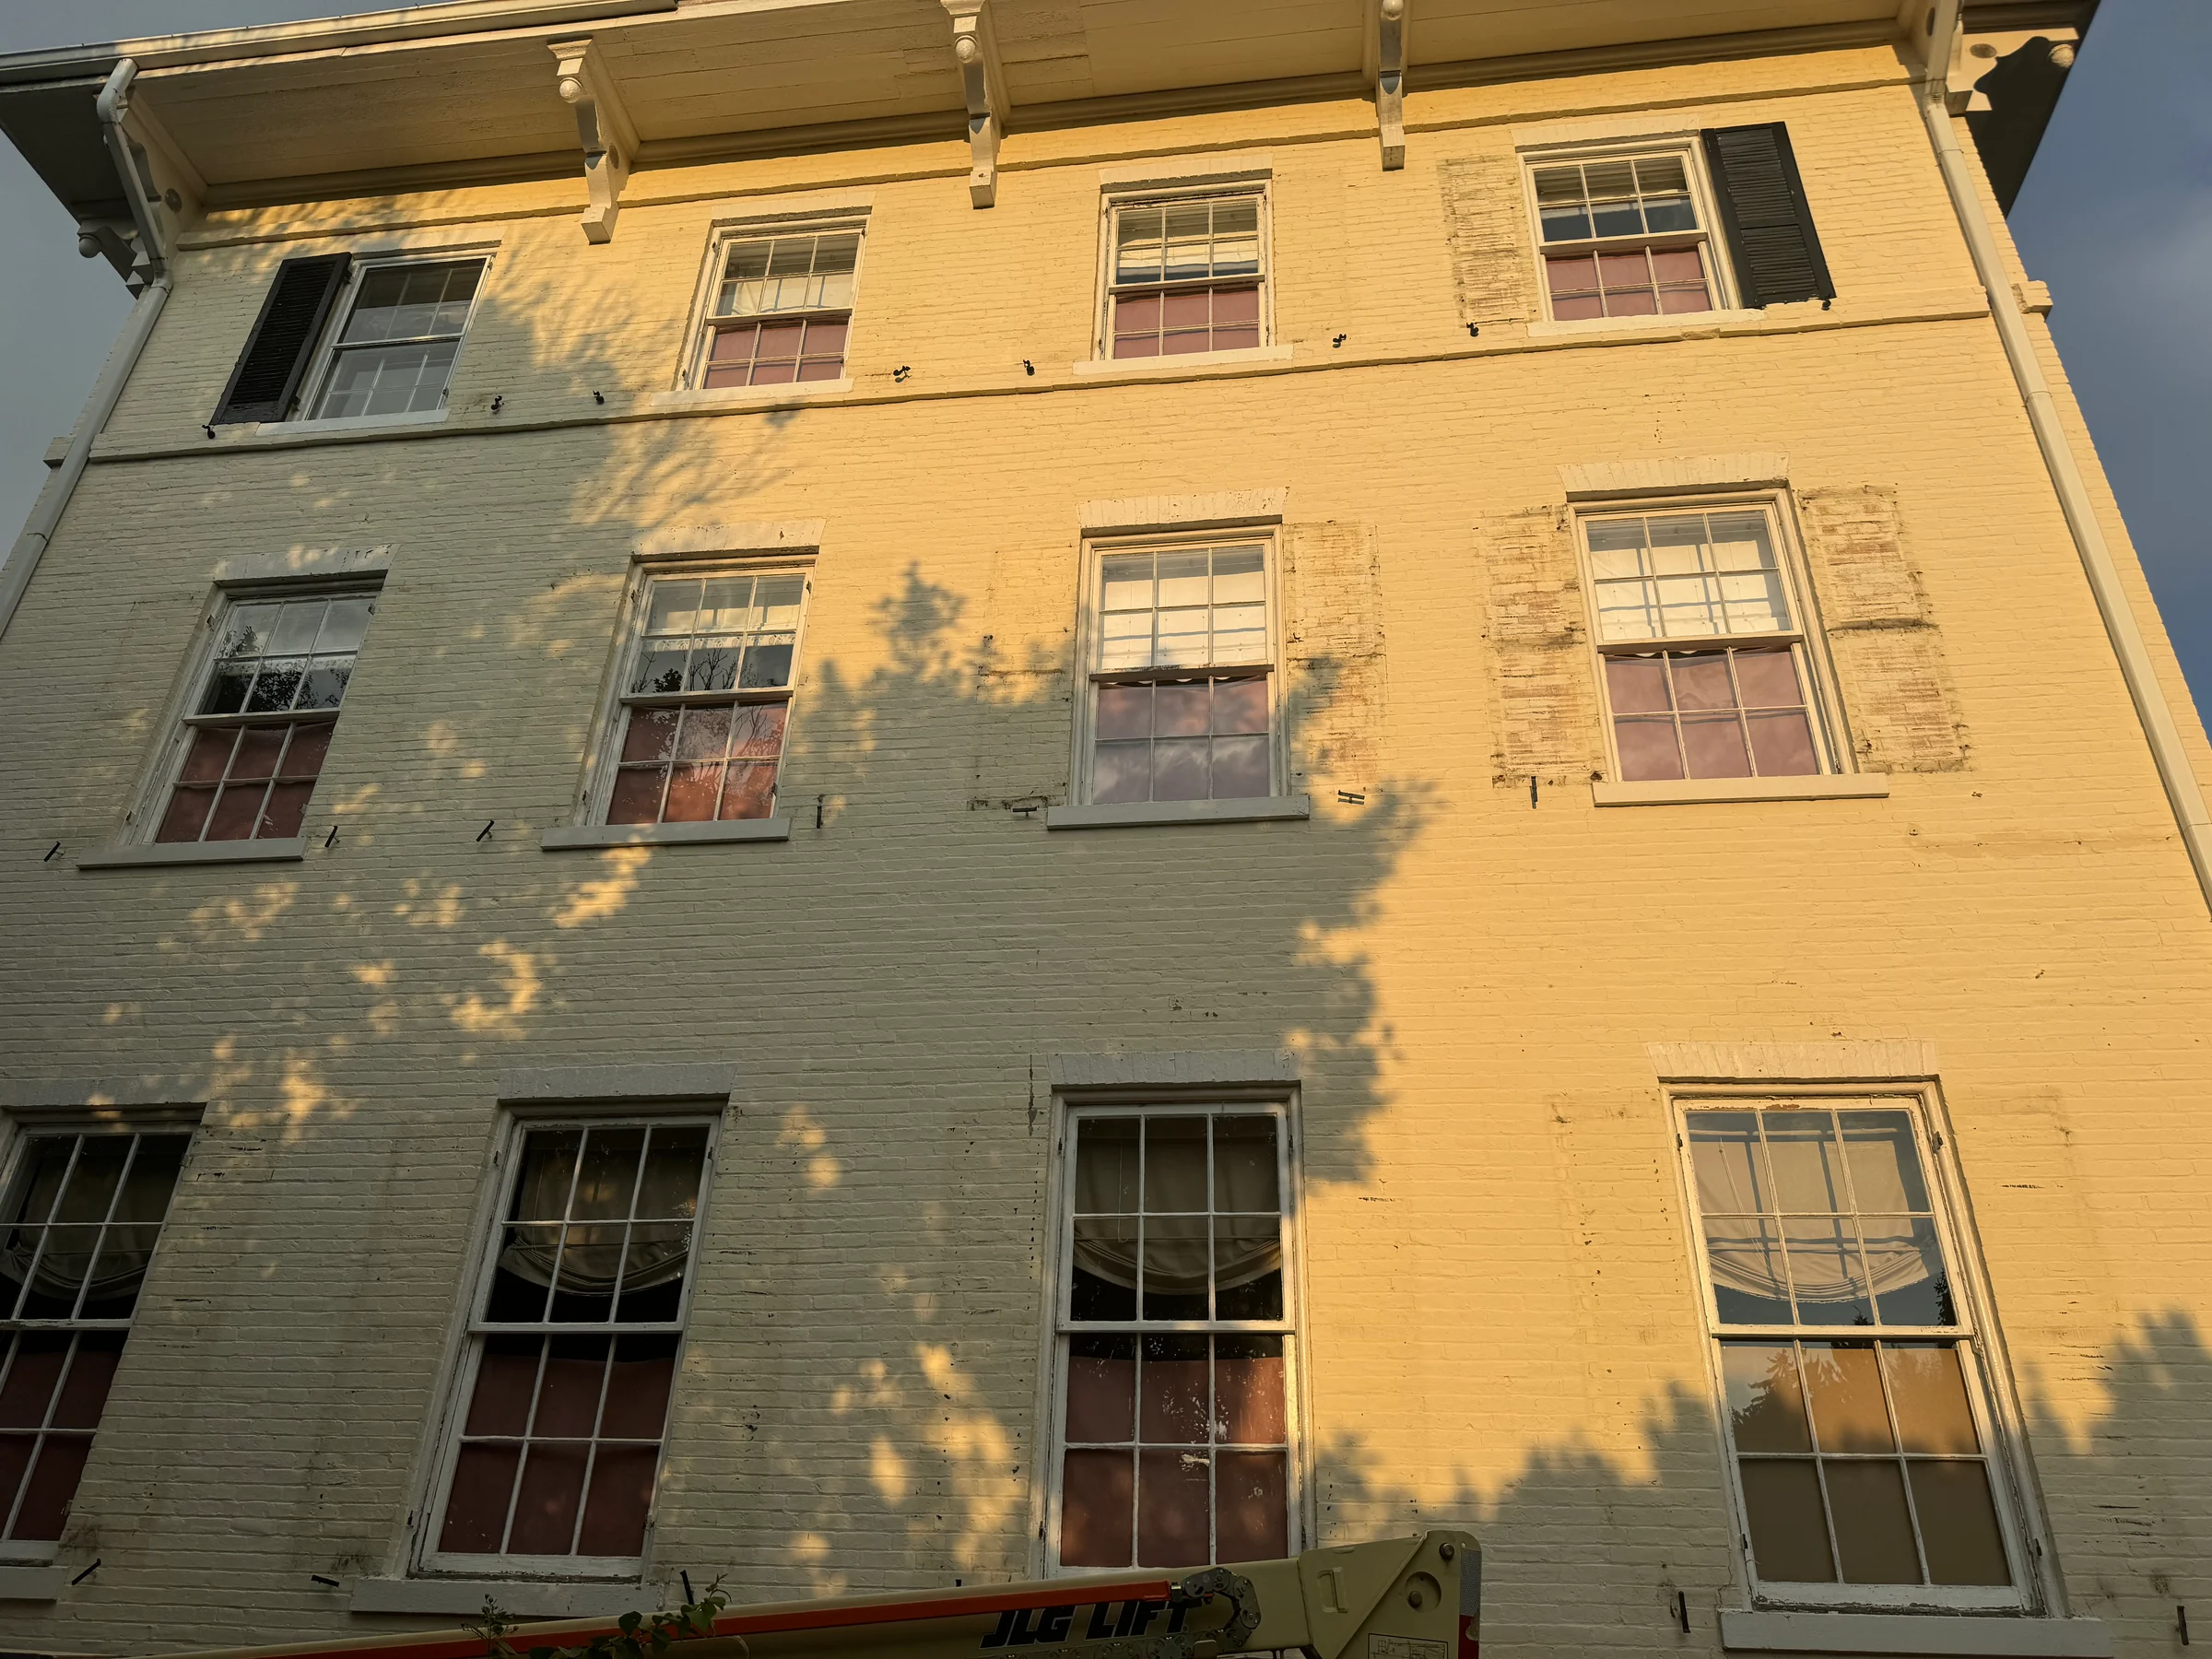
The house in its setting, the front with its shutters taken down, the shutters laid out to be prepared by hand, and the front afterwards.
The main house framed by mature trees and a brick garden walk. (open the photograph larger)
The propertyThe main house framed by mature trees and a brick garden walk.
The main-house facade during the shutter and exterior restoration sequence. (open the photograph larger)
During the workThe main-house facade during the shutter and exterior restoration sequence.
Historic shutters laid out for hands-on preparation during the exterior work. (open the photograph larger)
During the workHistoric shutters laid out for hands-on preparation during the exterior work.
Black shutters and white window trim restore rhythm to the pale brick facade. (open the photograph larger)
FinishedBlack shutters and white window trim restore rhythm to the pale brick facade.

Get a written price

Planning something like this?

The visit is free and there is no pressure. If the timing is not right, we will say so.

  1. We reply the same day. A short call to understand the project.
  2. We come to look. Usually within 48 hours, with a tape and a camera.
  3. You get a written price. Itemized, within 48 hours of the visit for most projects.

Rather talk it through? Call 571-601-1102 or write to info@cedarpost.com.

Call 571-601-1102 Get a price