
Timber opening and custom storage
A timber frame between two rooms
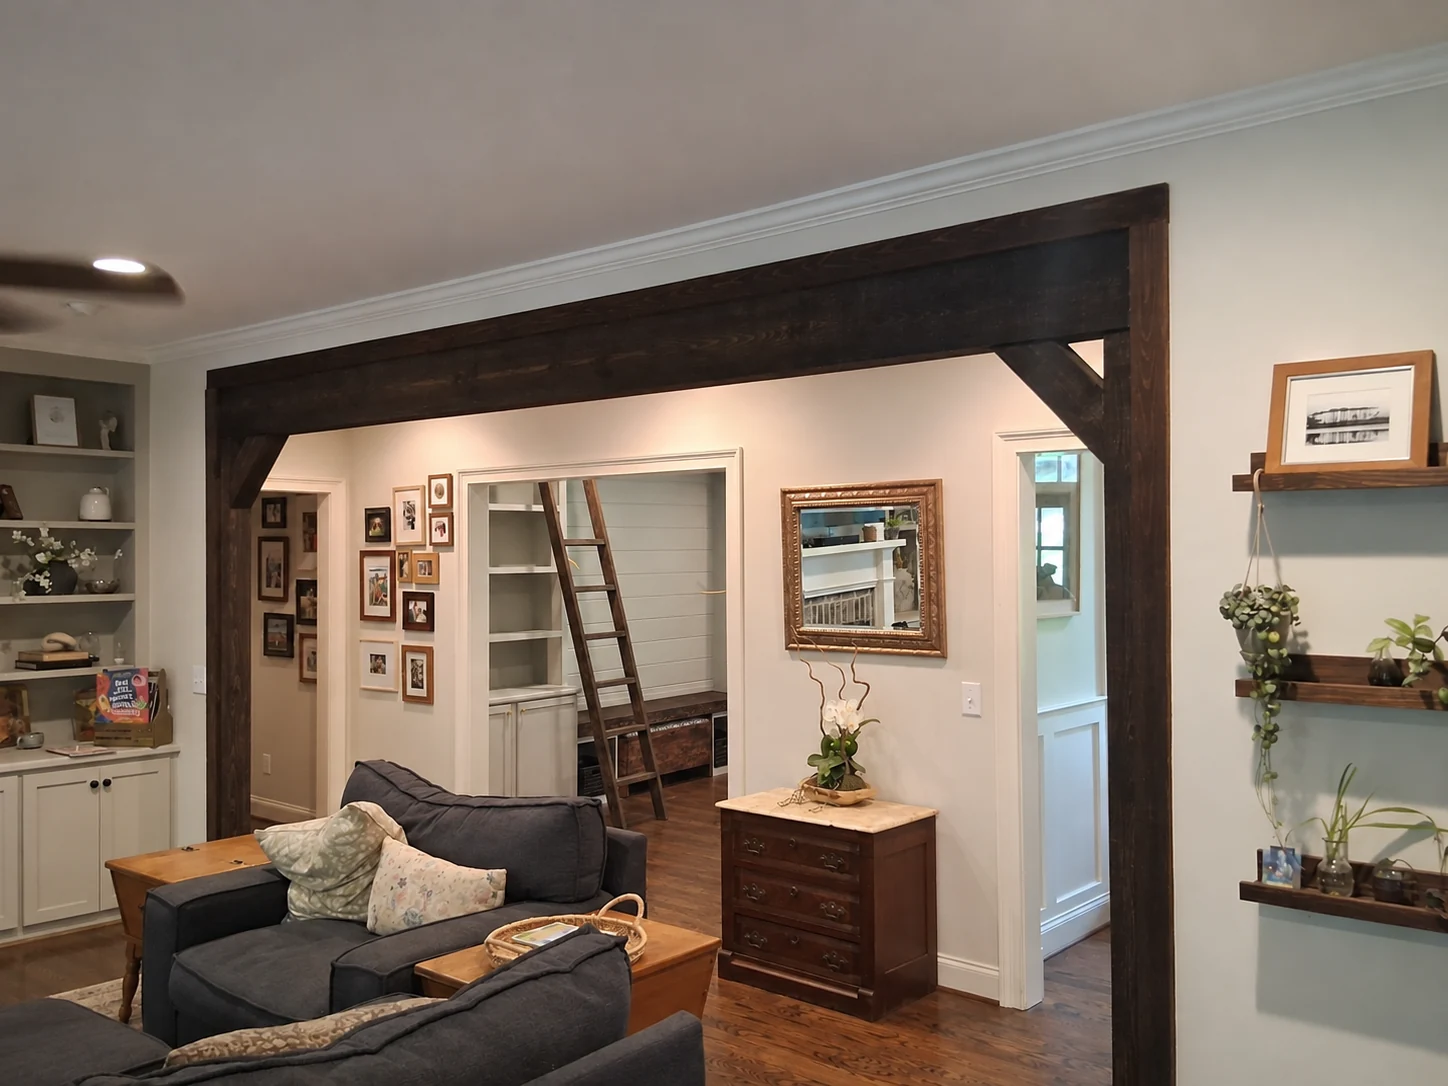
Structural work and a stained timber wrap create a substantial opening between living spaces, with custom storage adding warmth to the room.
About this project
Timber opening and custom storage.
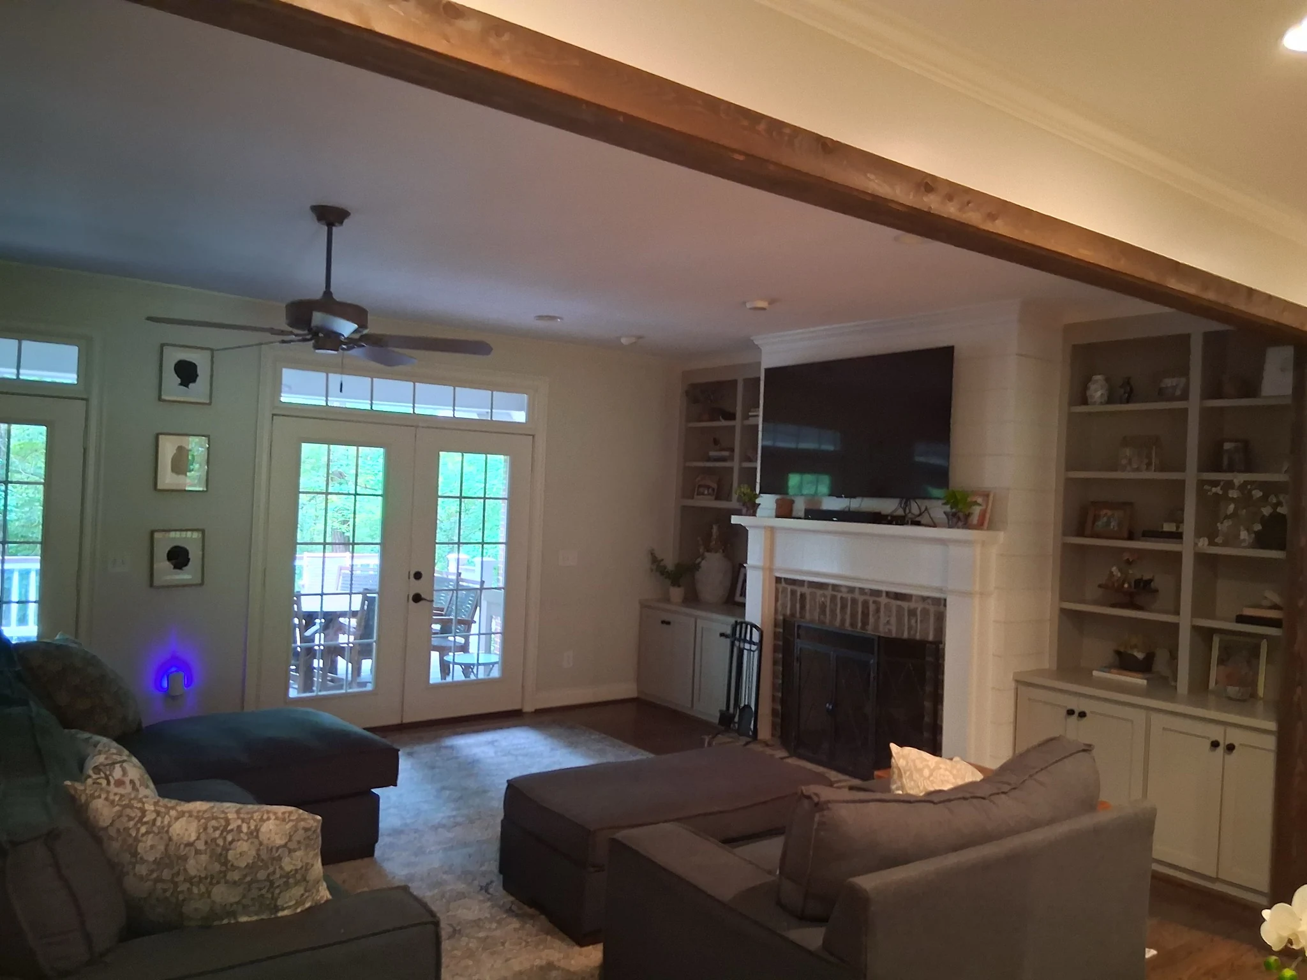
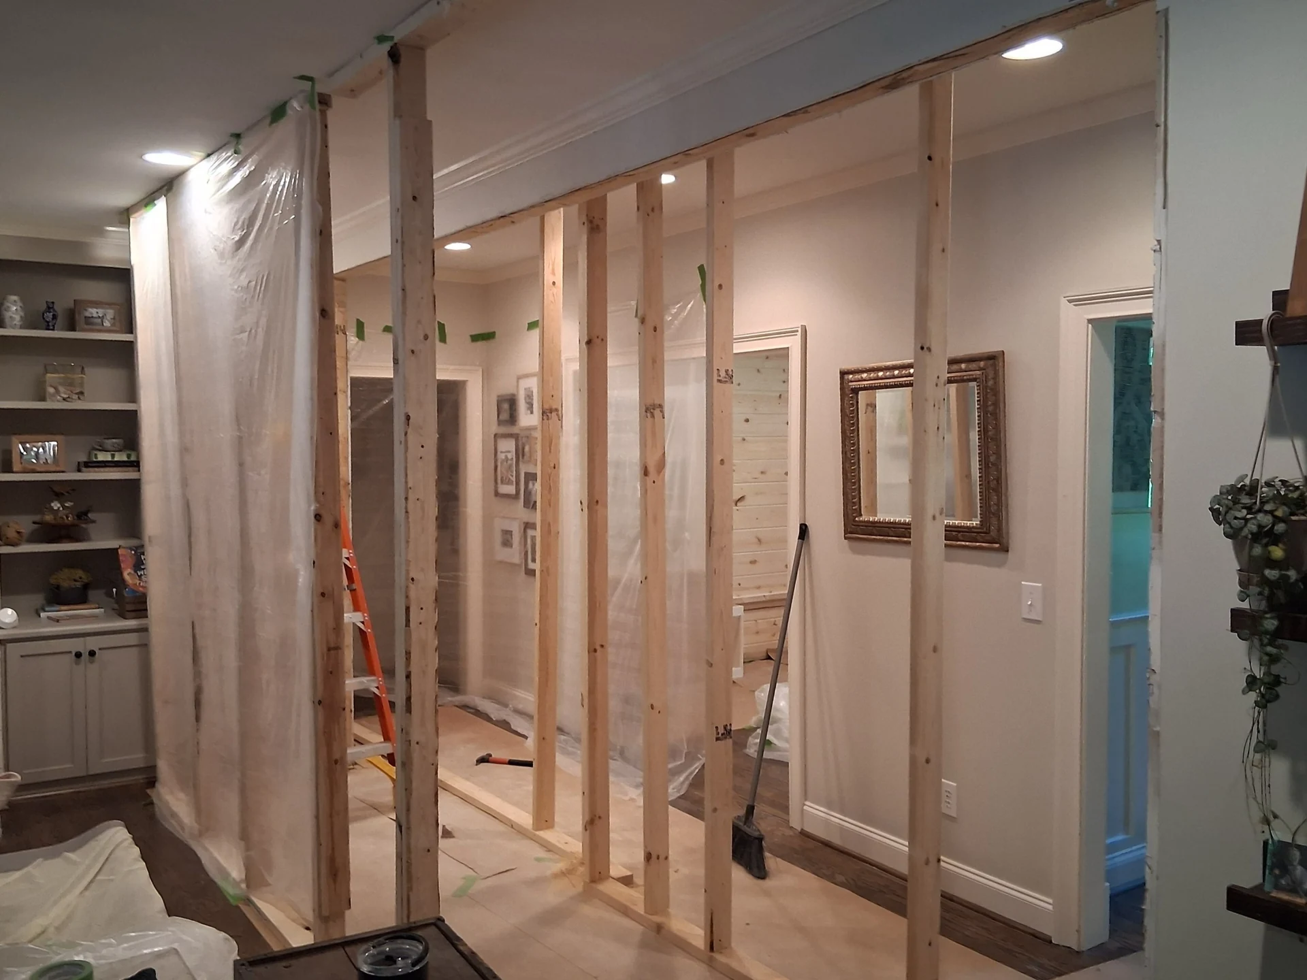
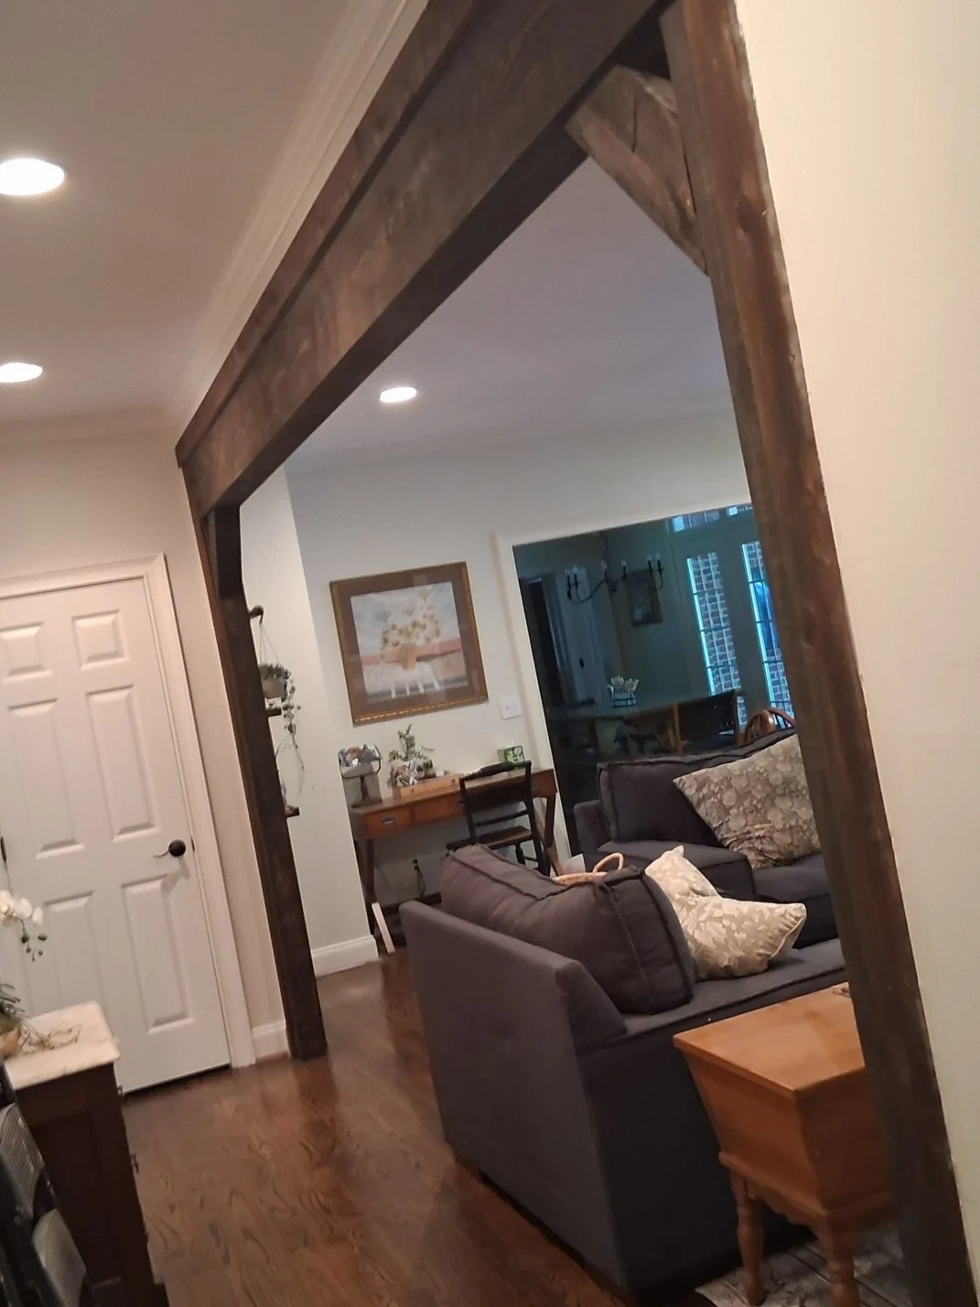
The wall between two living spaces was opened and the new opening framed, then wrapped in stained timber with braces at the corners.
Built-in shelving and cabinets line the rooms on either side.
Planning something like this?
Our builder comes to look, the visit is free, and a written, itemized price follows.
This kind of work
The project
The finished work, and the work under way.
Select a photograph to see it larger.
More projects
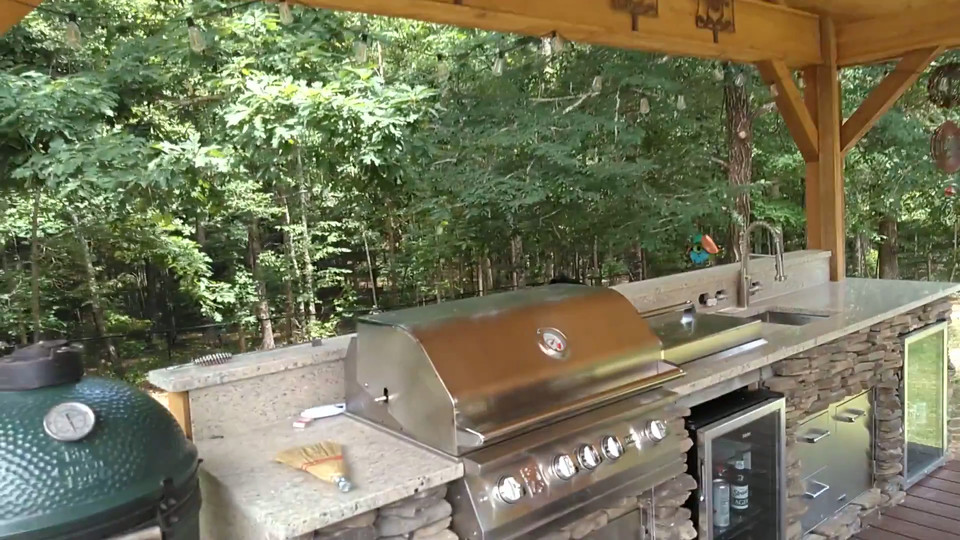
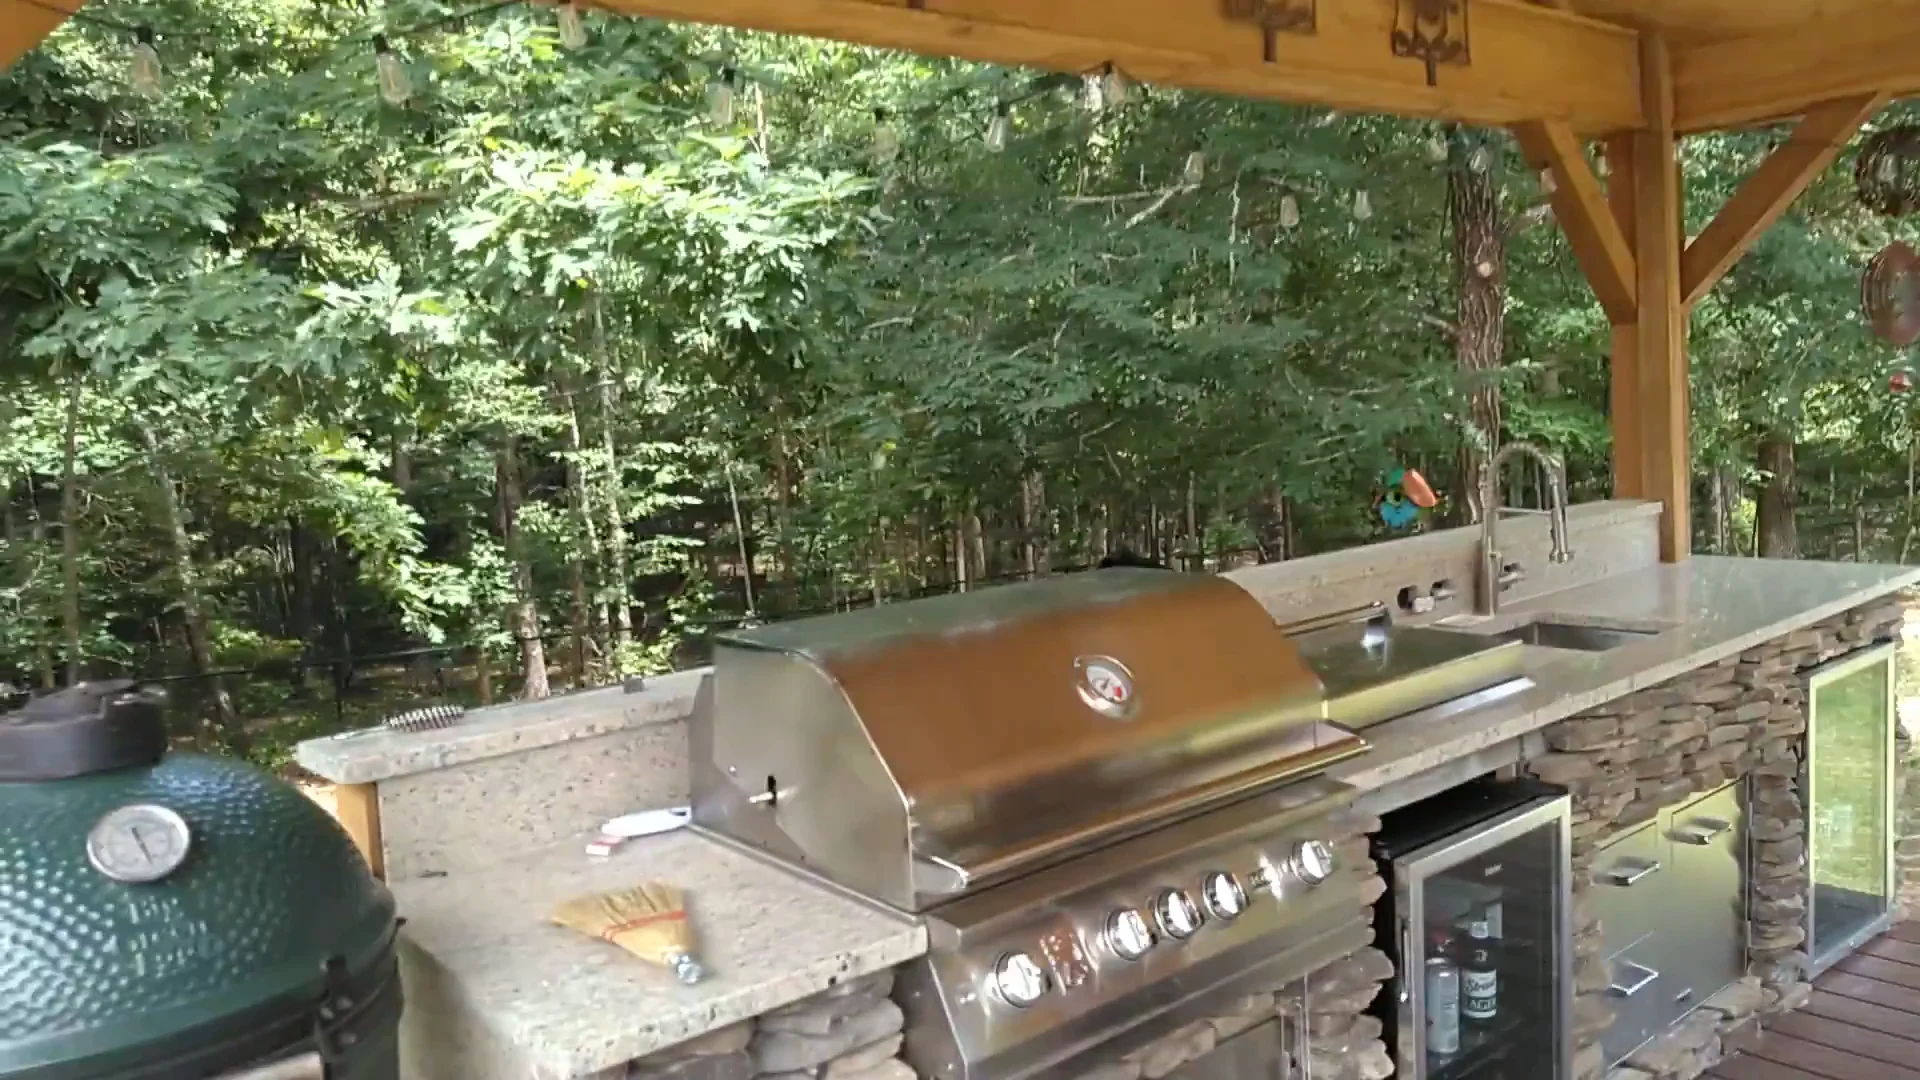
An outdoor kitchen under a timber roof
A stone outdoor kitchen brings grilling, preparation and refrigeration together beneath a timber pavilion.See the project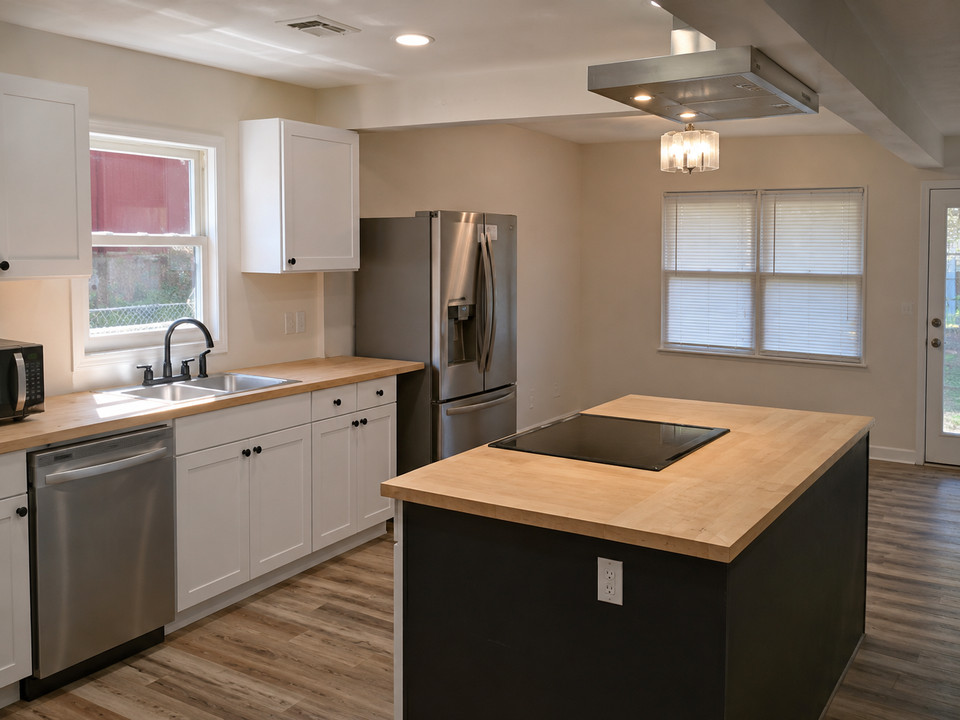
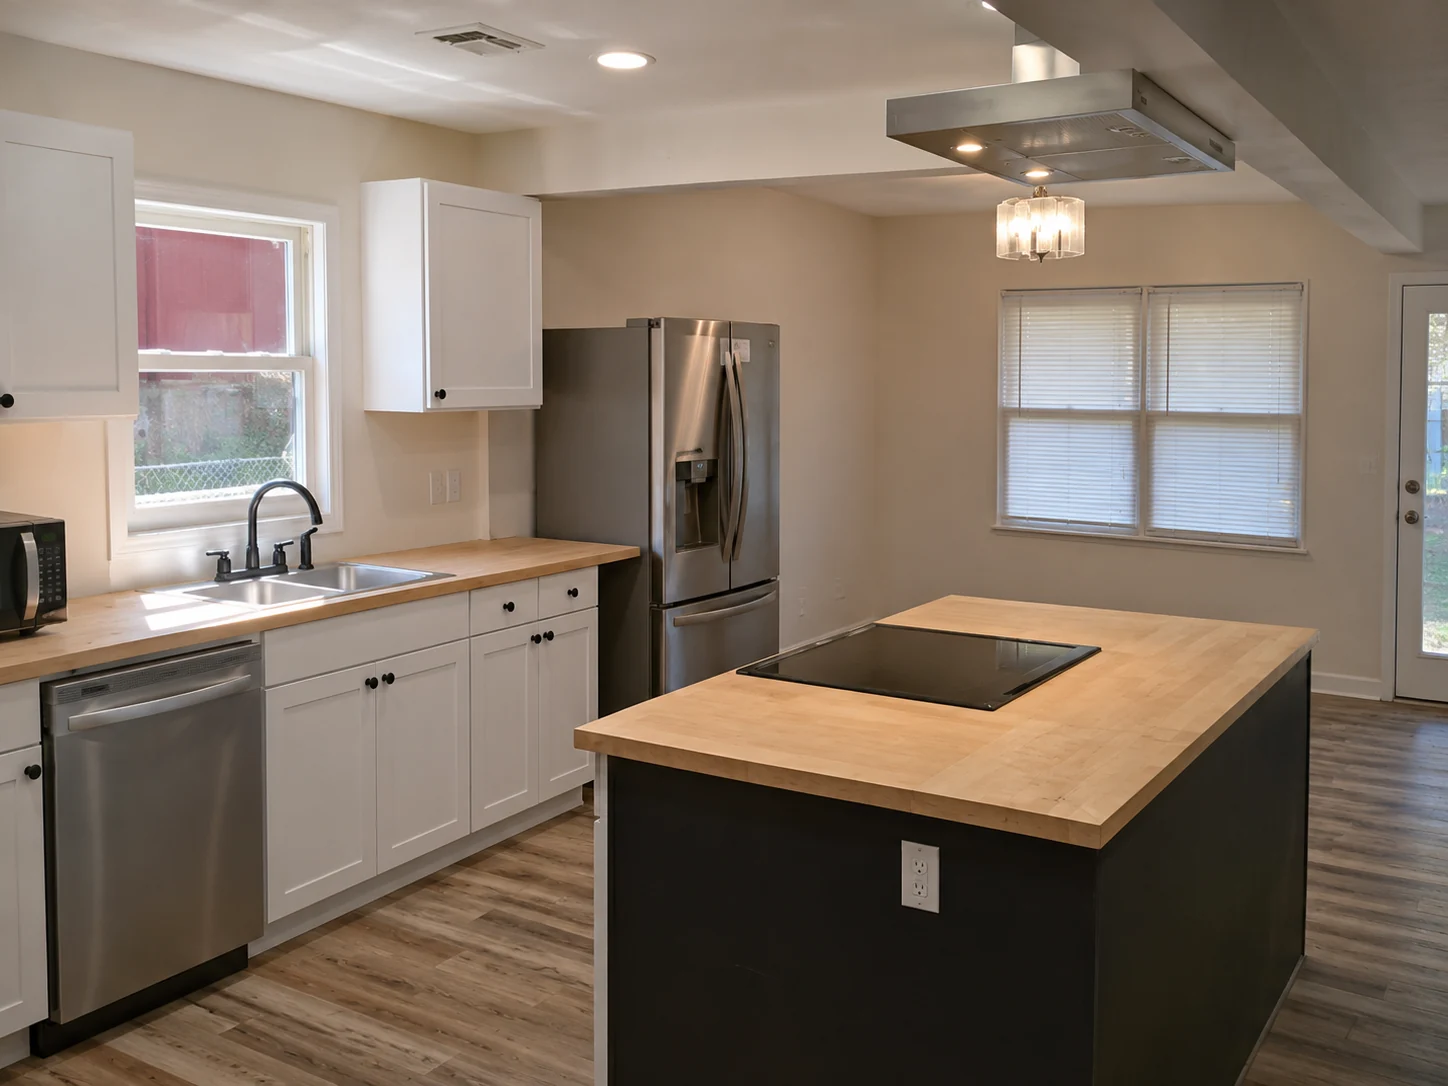
A kitchen opened to the room
White cabinetry, wood counters and a dark cooking island define this kitchen and open living-space remodel.See the project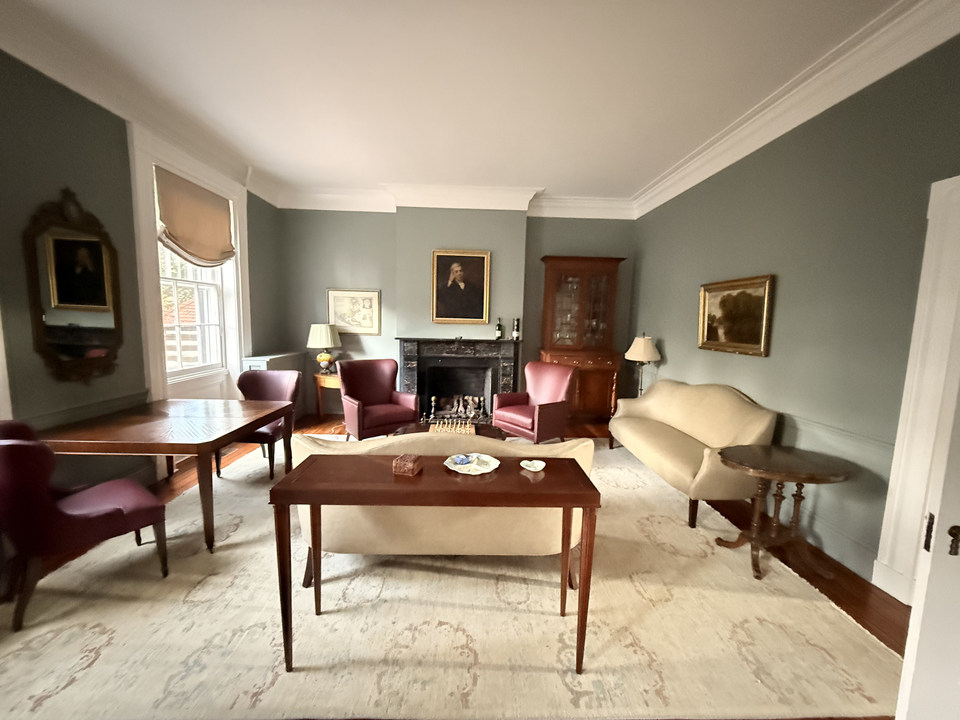
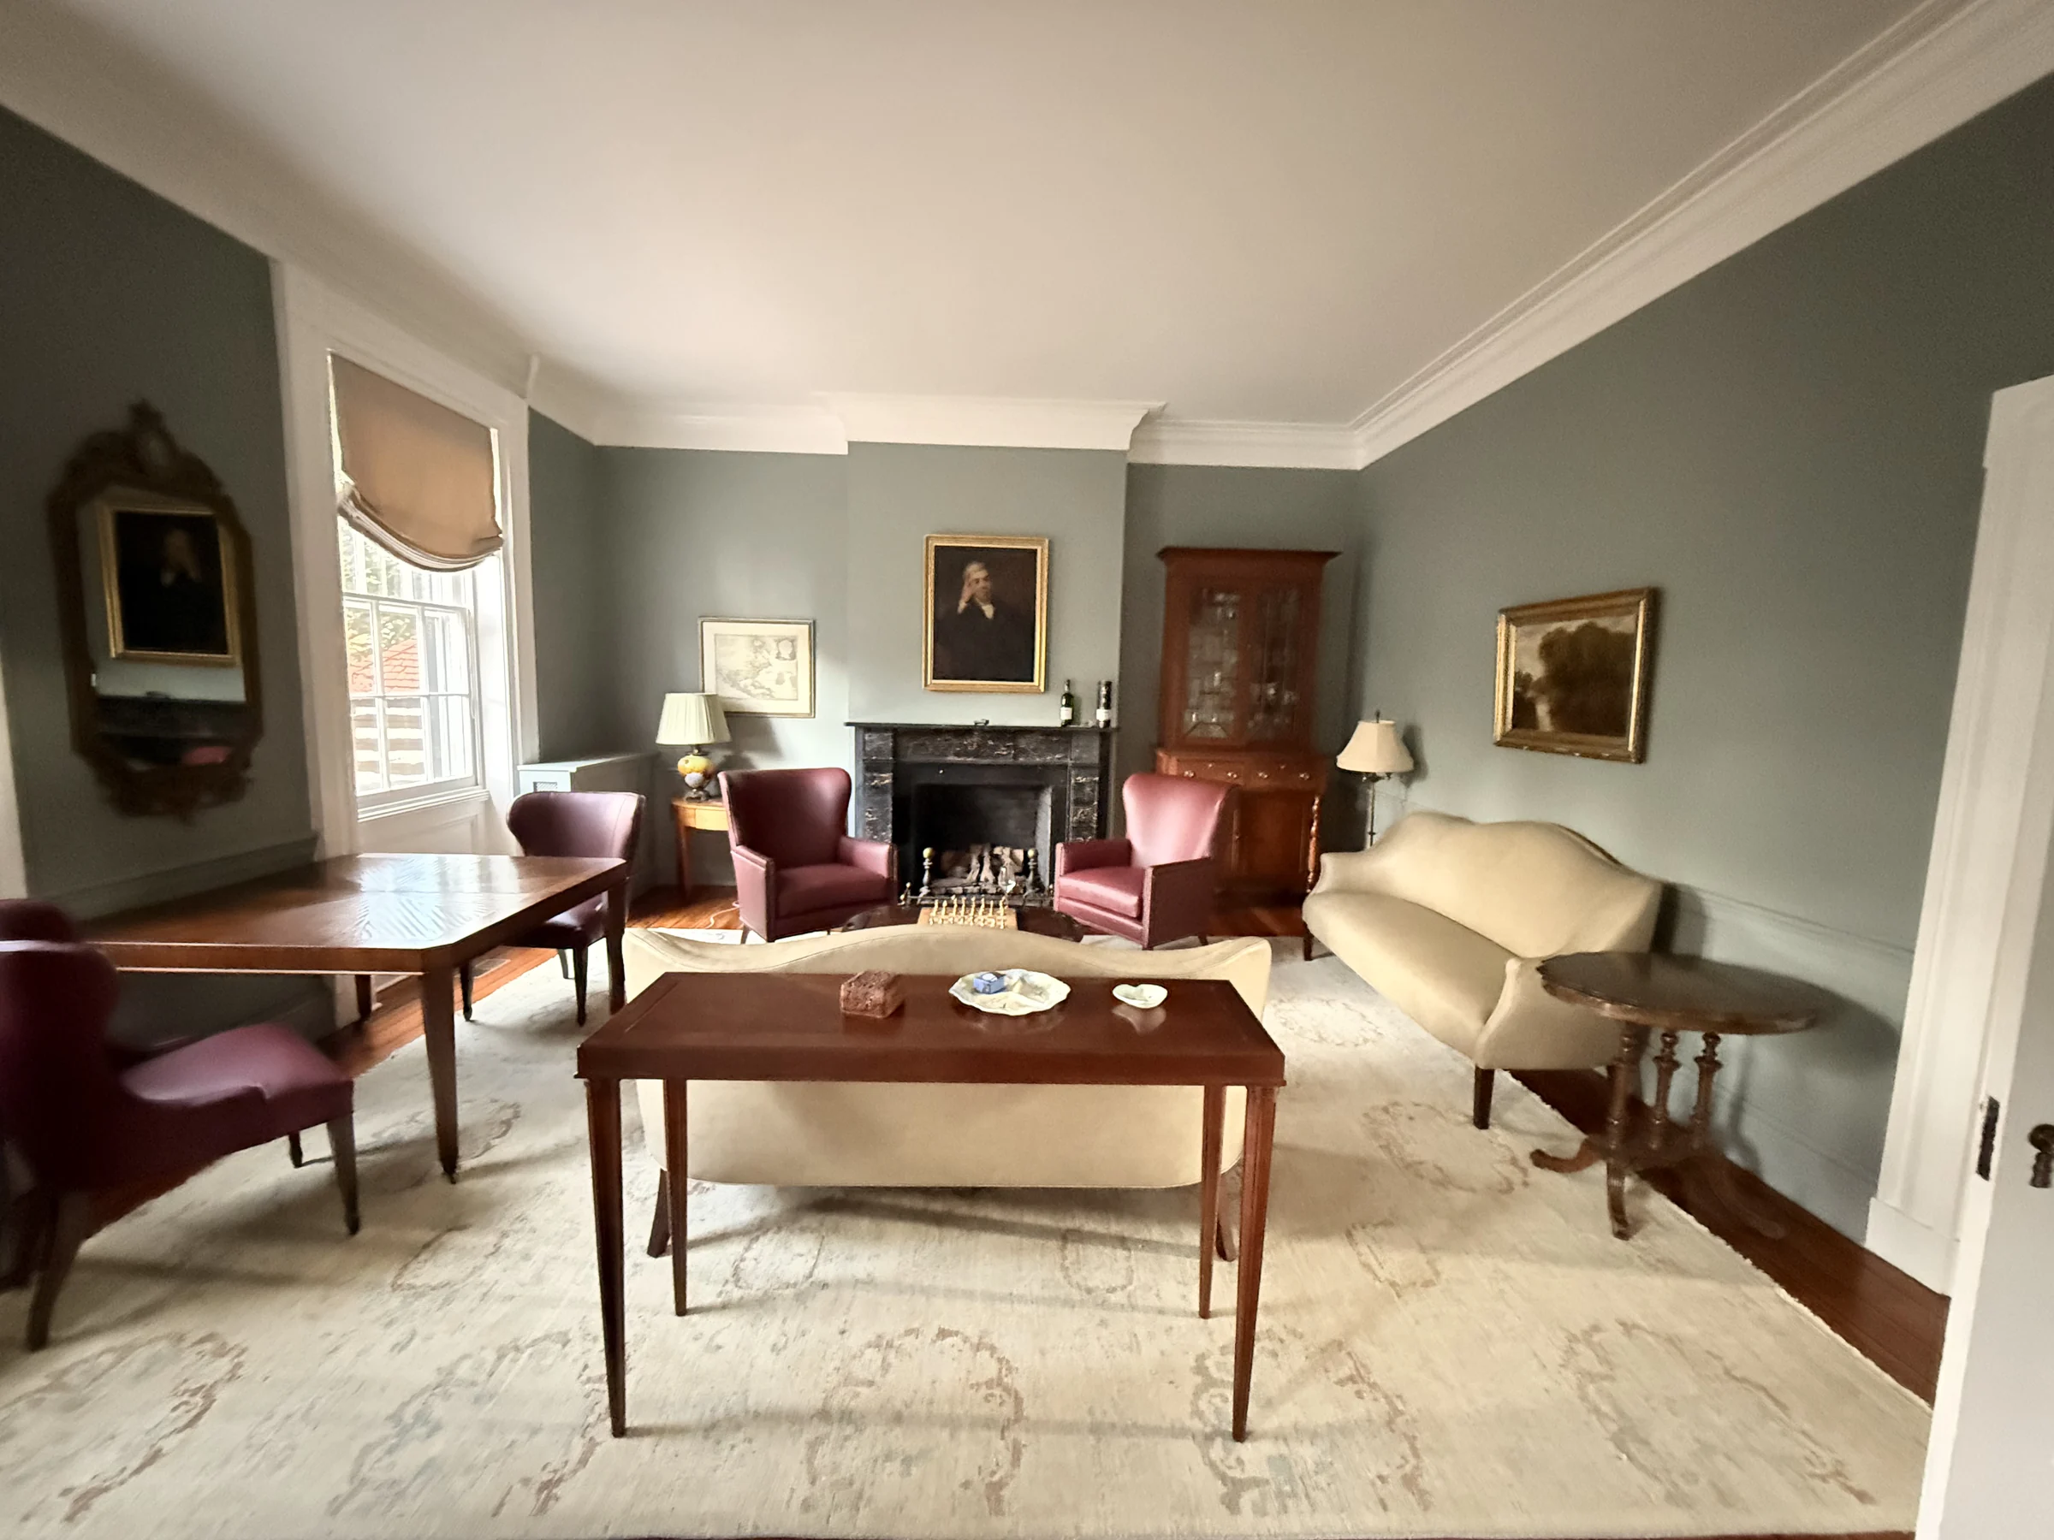
Historic rooms, ready for everyday life
Decorative painting, renewed color and thoughtful furnishings bring a fresh rhythm to rooms with established character.See the project
Get a written price
Planning something like this?
The visit is free and there is no pressure. If the timing is not right, we will say so.
Rather talk it through? Call 571-601-1102 or write to info@cedarpost.com.
An automated assistant, not a person. It takes down your project so someone at Cedarpost can call you. Rather talk to a person? Call 571-601-1102.
- AssistantHi, I'm Cedarpost's automated assistant, not a person. I can take down your project and get it to the team, or you can ask for a call from a person at any point. What are you planning?
Check what the assistant took down, then send it.