
Workshop addition and gathering space
From working ground to a room in the trees
Earthwork, posts, roof, concrete and glass become a bright gathering space with a woodland patio.
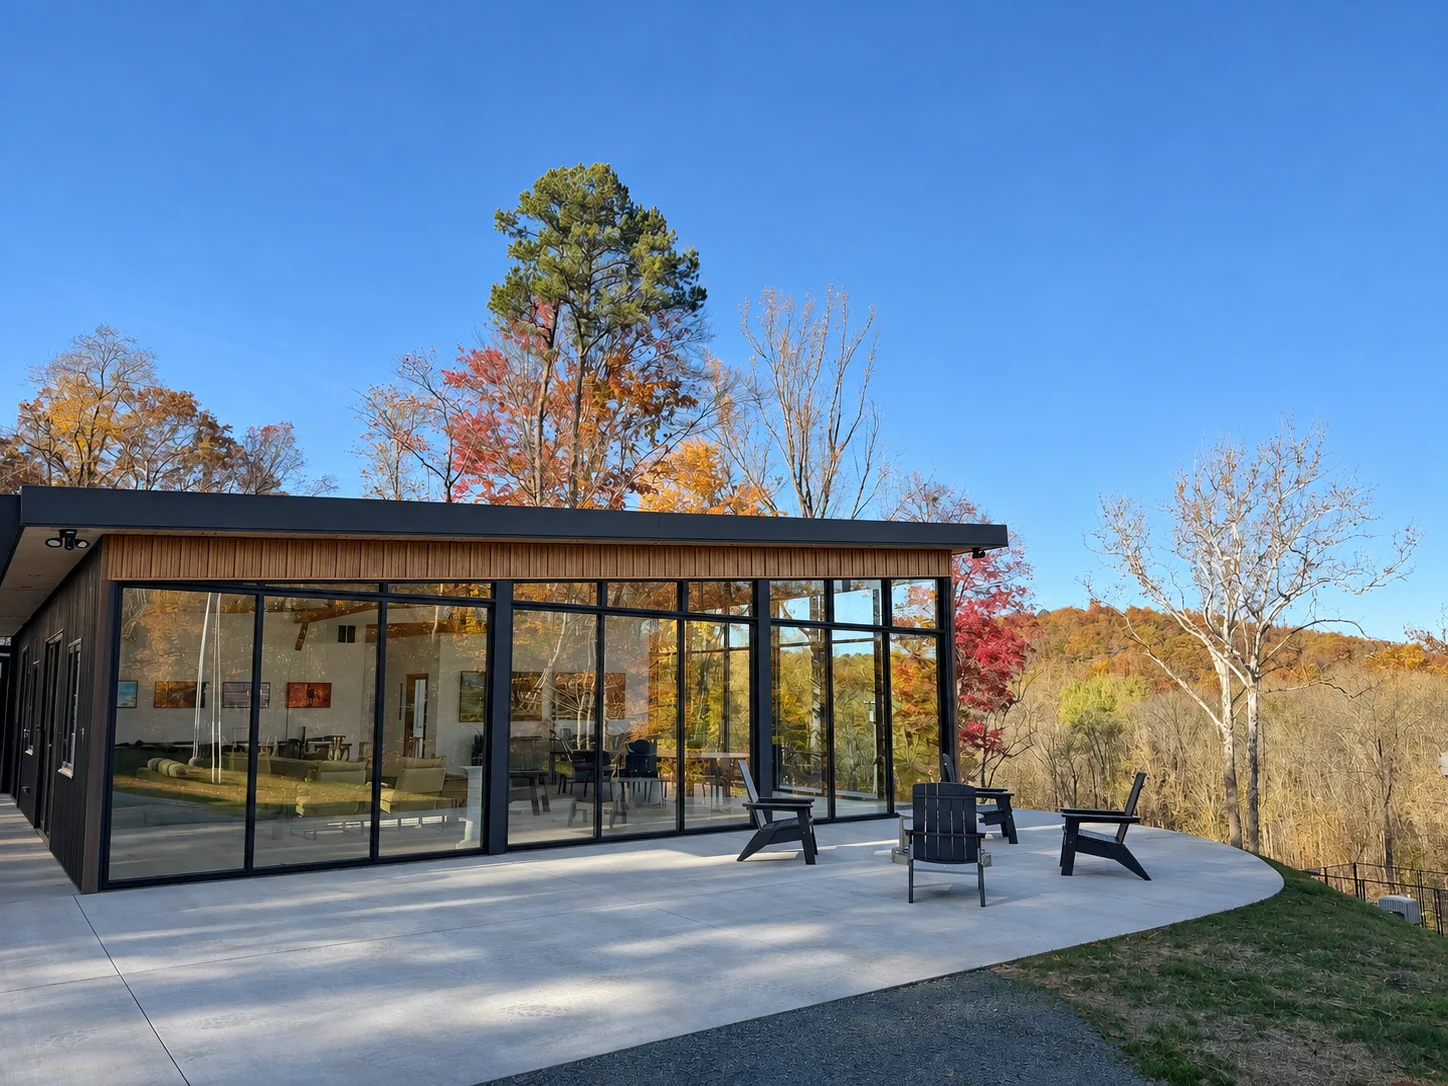
About this project
Workshop addition and gathering space.
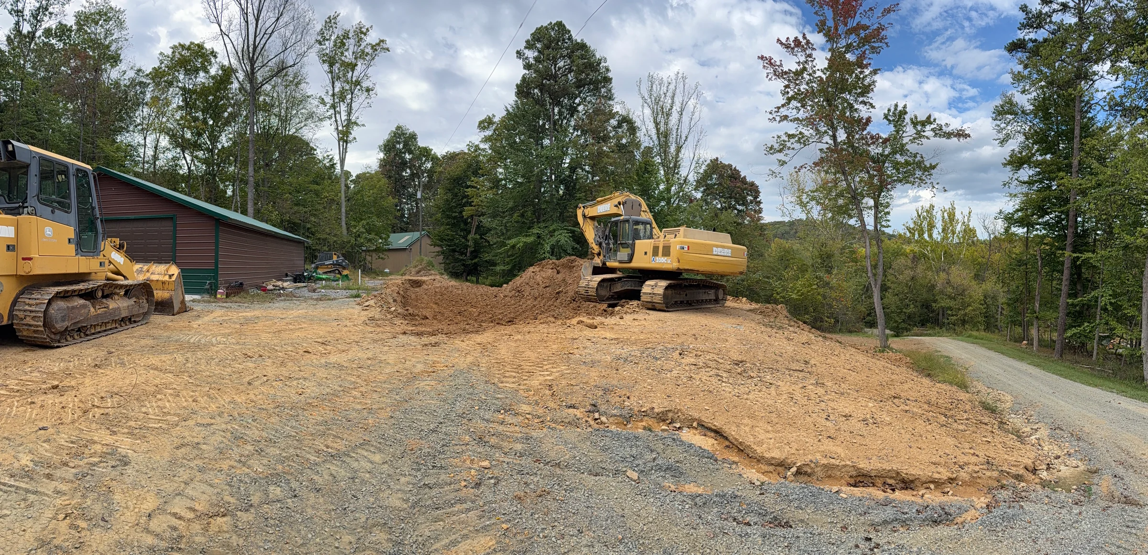
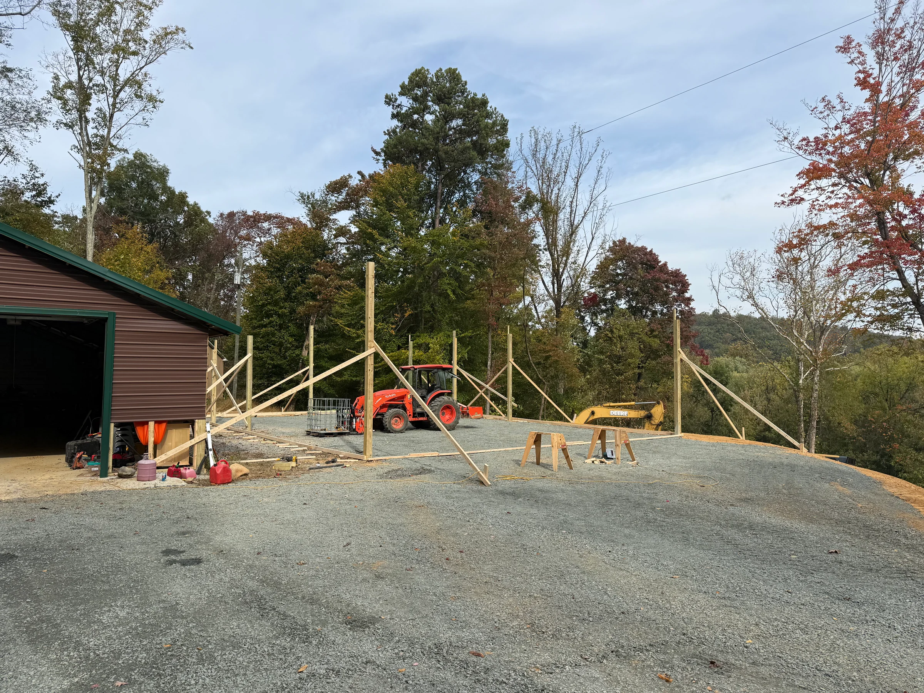
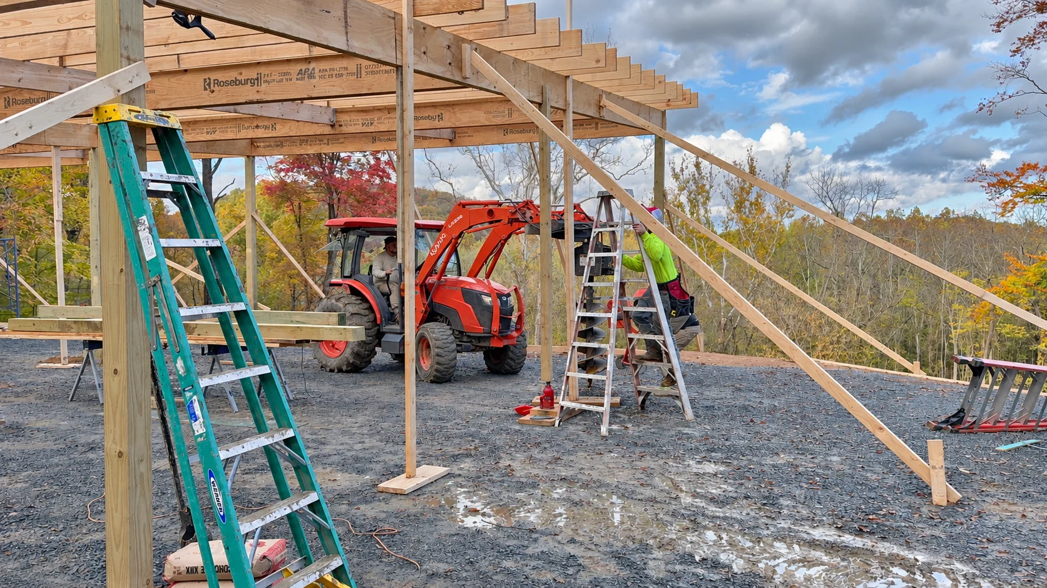
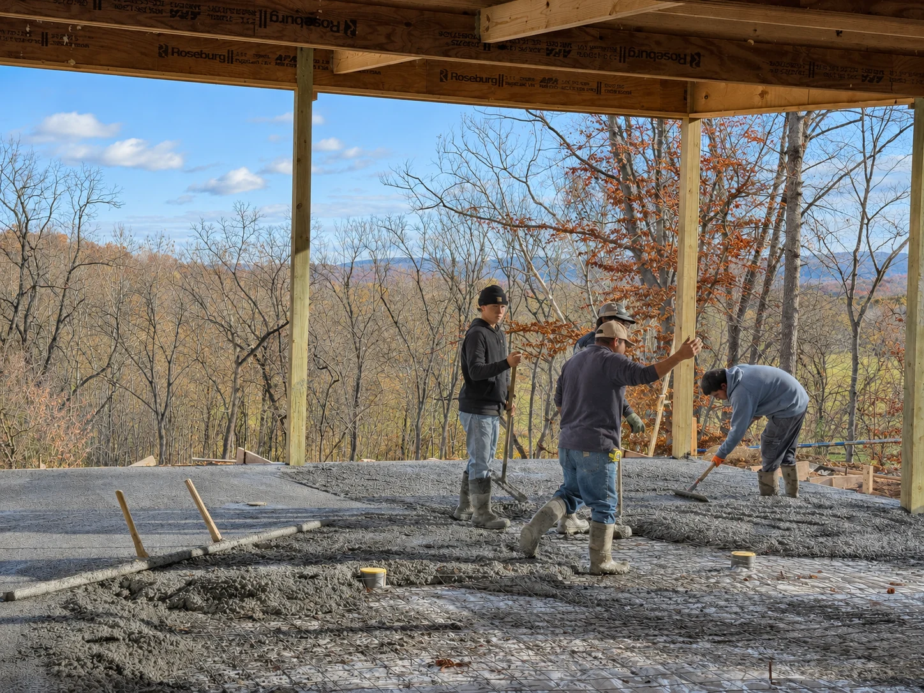
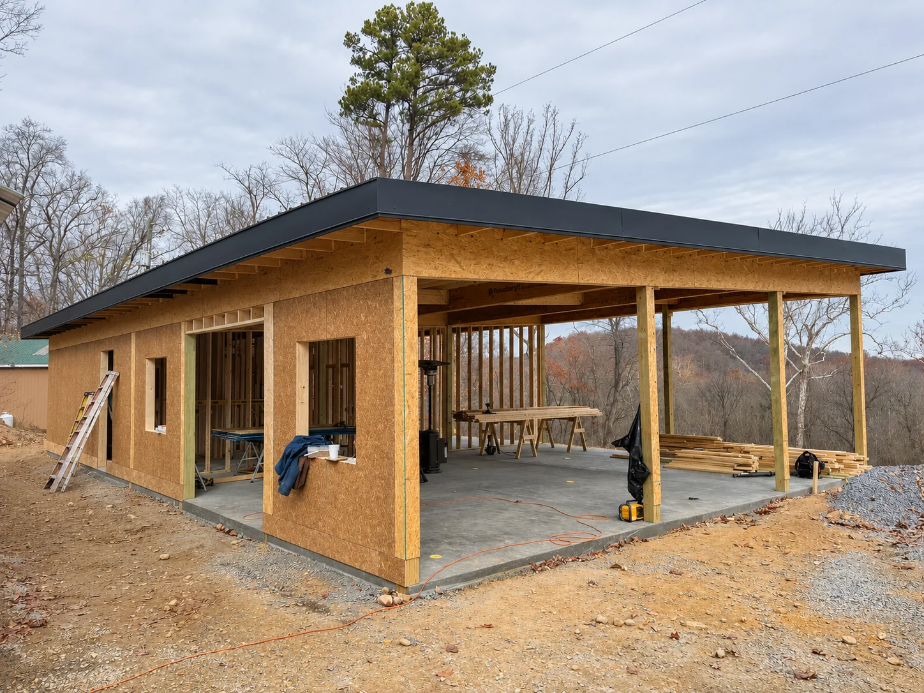
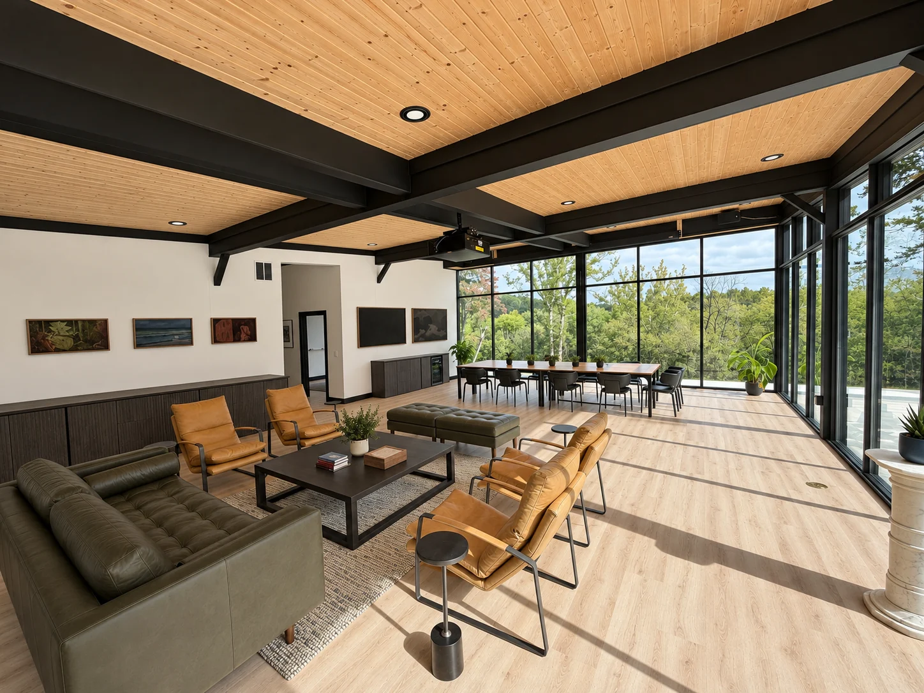
A gathering room built onto an existing workshop, from bare ground: earthwork, posts and bracing, roof framing and the concrete slab.
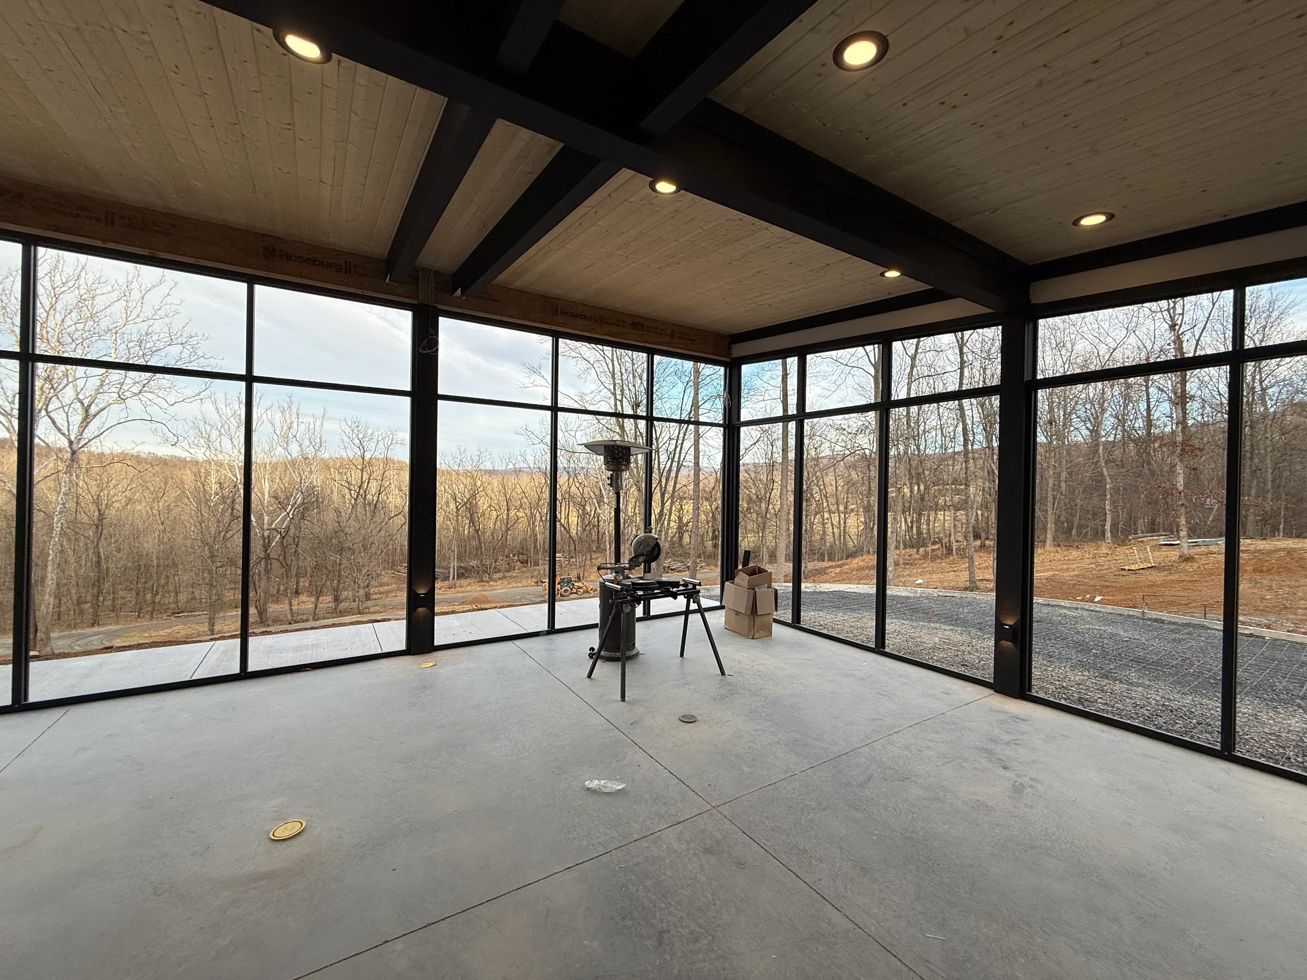
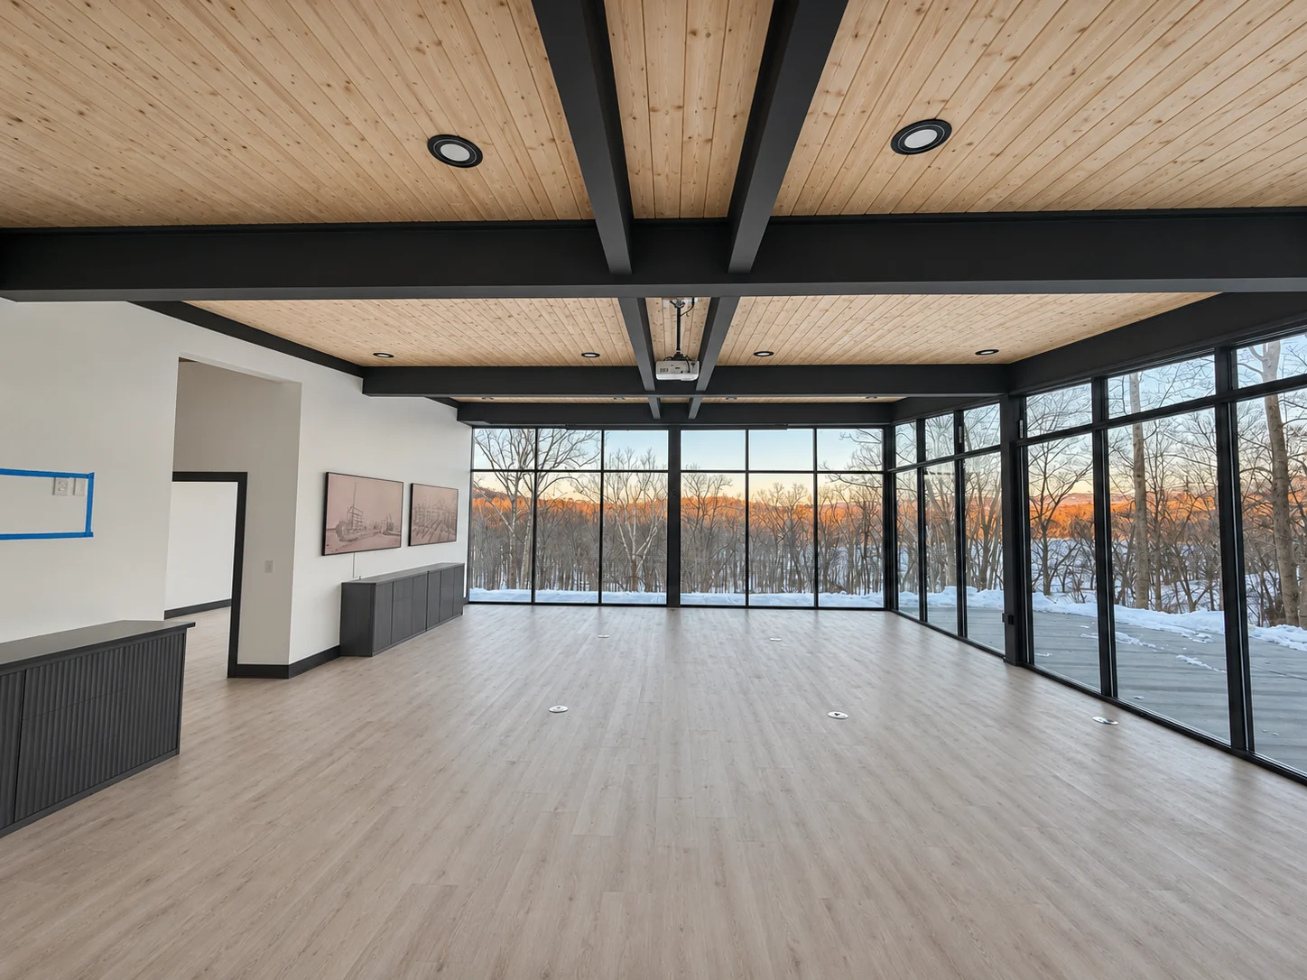
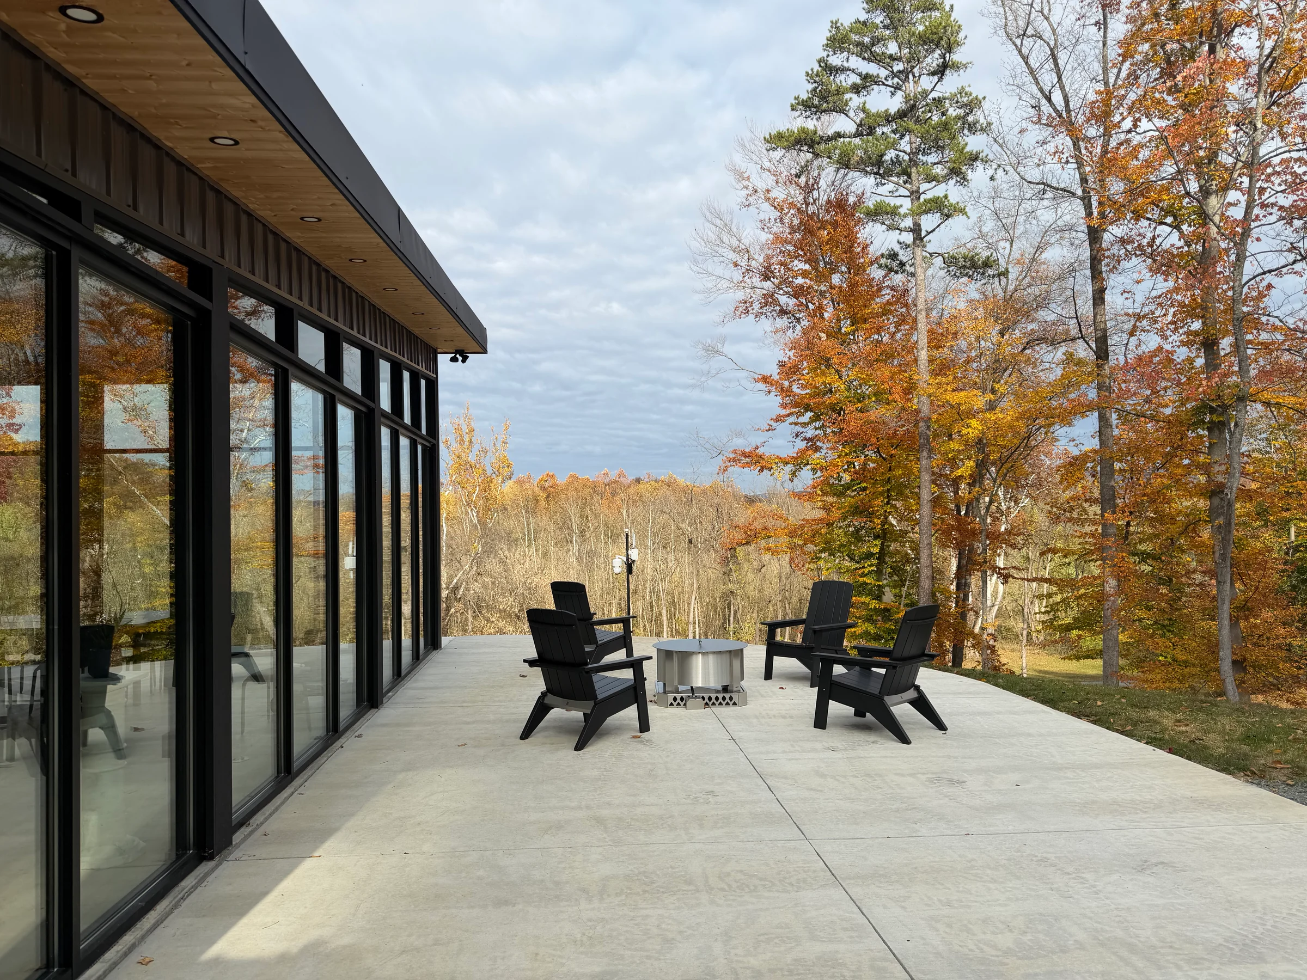
Glass walls and a timber ceiling connect the room to the woods. It is used as a lounge and meeting space, with a curved patio outside.
Planning something like this?
Our builder comes to look, the visit is free, and a written, itemized price follows.
This kind of work
The project
The finished work, and the work under way.
Select a photograph to see it larger.
A short reel
The same story, in 27 seconds.
From working ground to a room in the trees
Construction footage and project photographs: site preparation, posts, roof framing, slab finishing, glazing and the furnished demo center. No audio.
- 0:00A room in the trees. Demo center.
- 0:02Prepare the ground. Site work beside the existing workshop.
- 0:06Establish the structure. Posts and temporary bracing.
- 0:09Frame the roof. Roof framing, by hand.
- 0:13Work the concrete slab. Finishing the slab beneath the new roof.
- 0:17Bring in the woodland. Glazing and ceiling in place; floor finish still to come.
- 0:20Make room to gather. The furnished lounge and meeting area.
- 0:24The finished setting. A glass-fronted room opening onto the woodland patio.
Imagine the room differently
Two furnishing concepts for the same room.
The room as built, and two ways it could be furnished as a personal retreat.

Residential furnishing concept — not built

Residential furnishing concept — not built
More projects
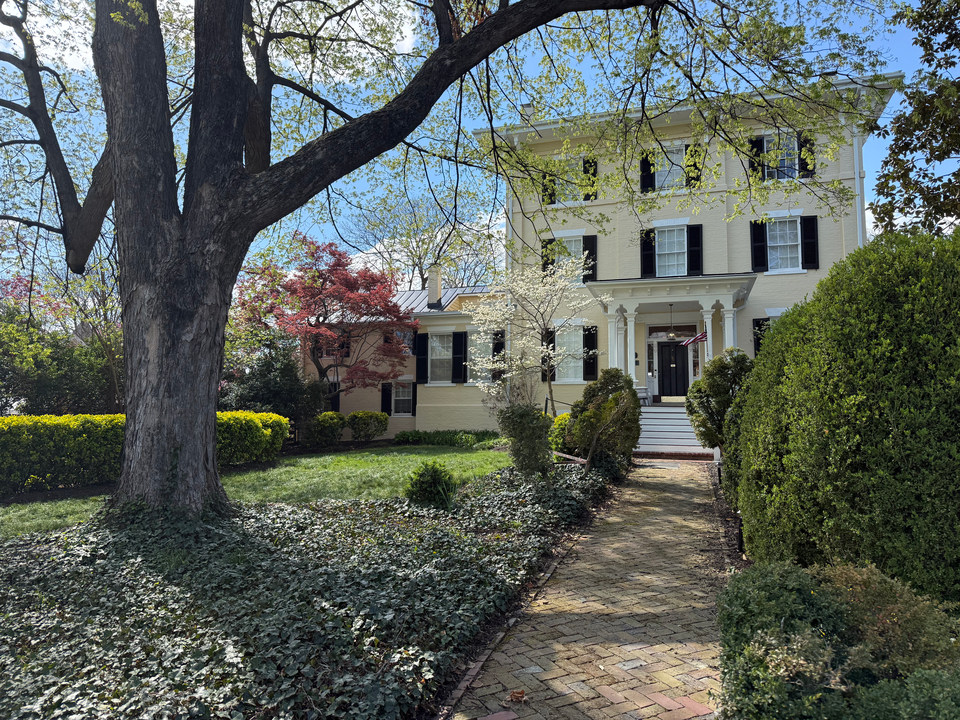
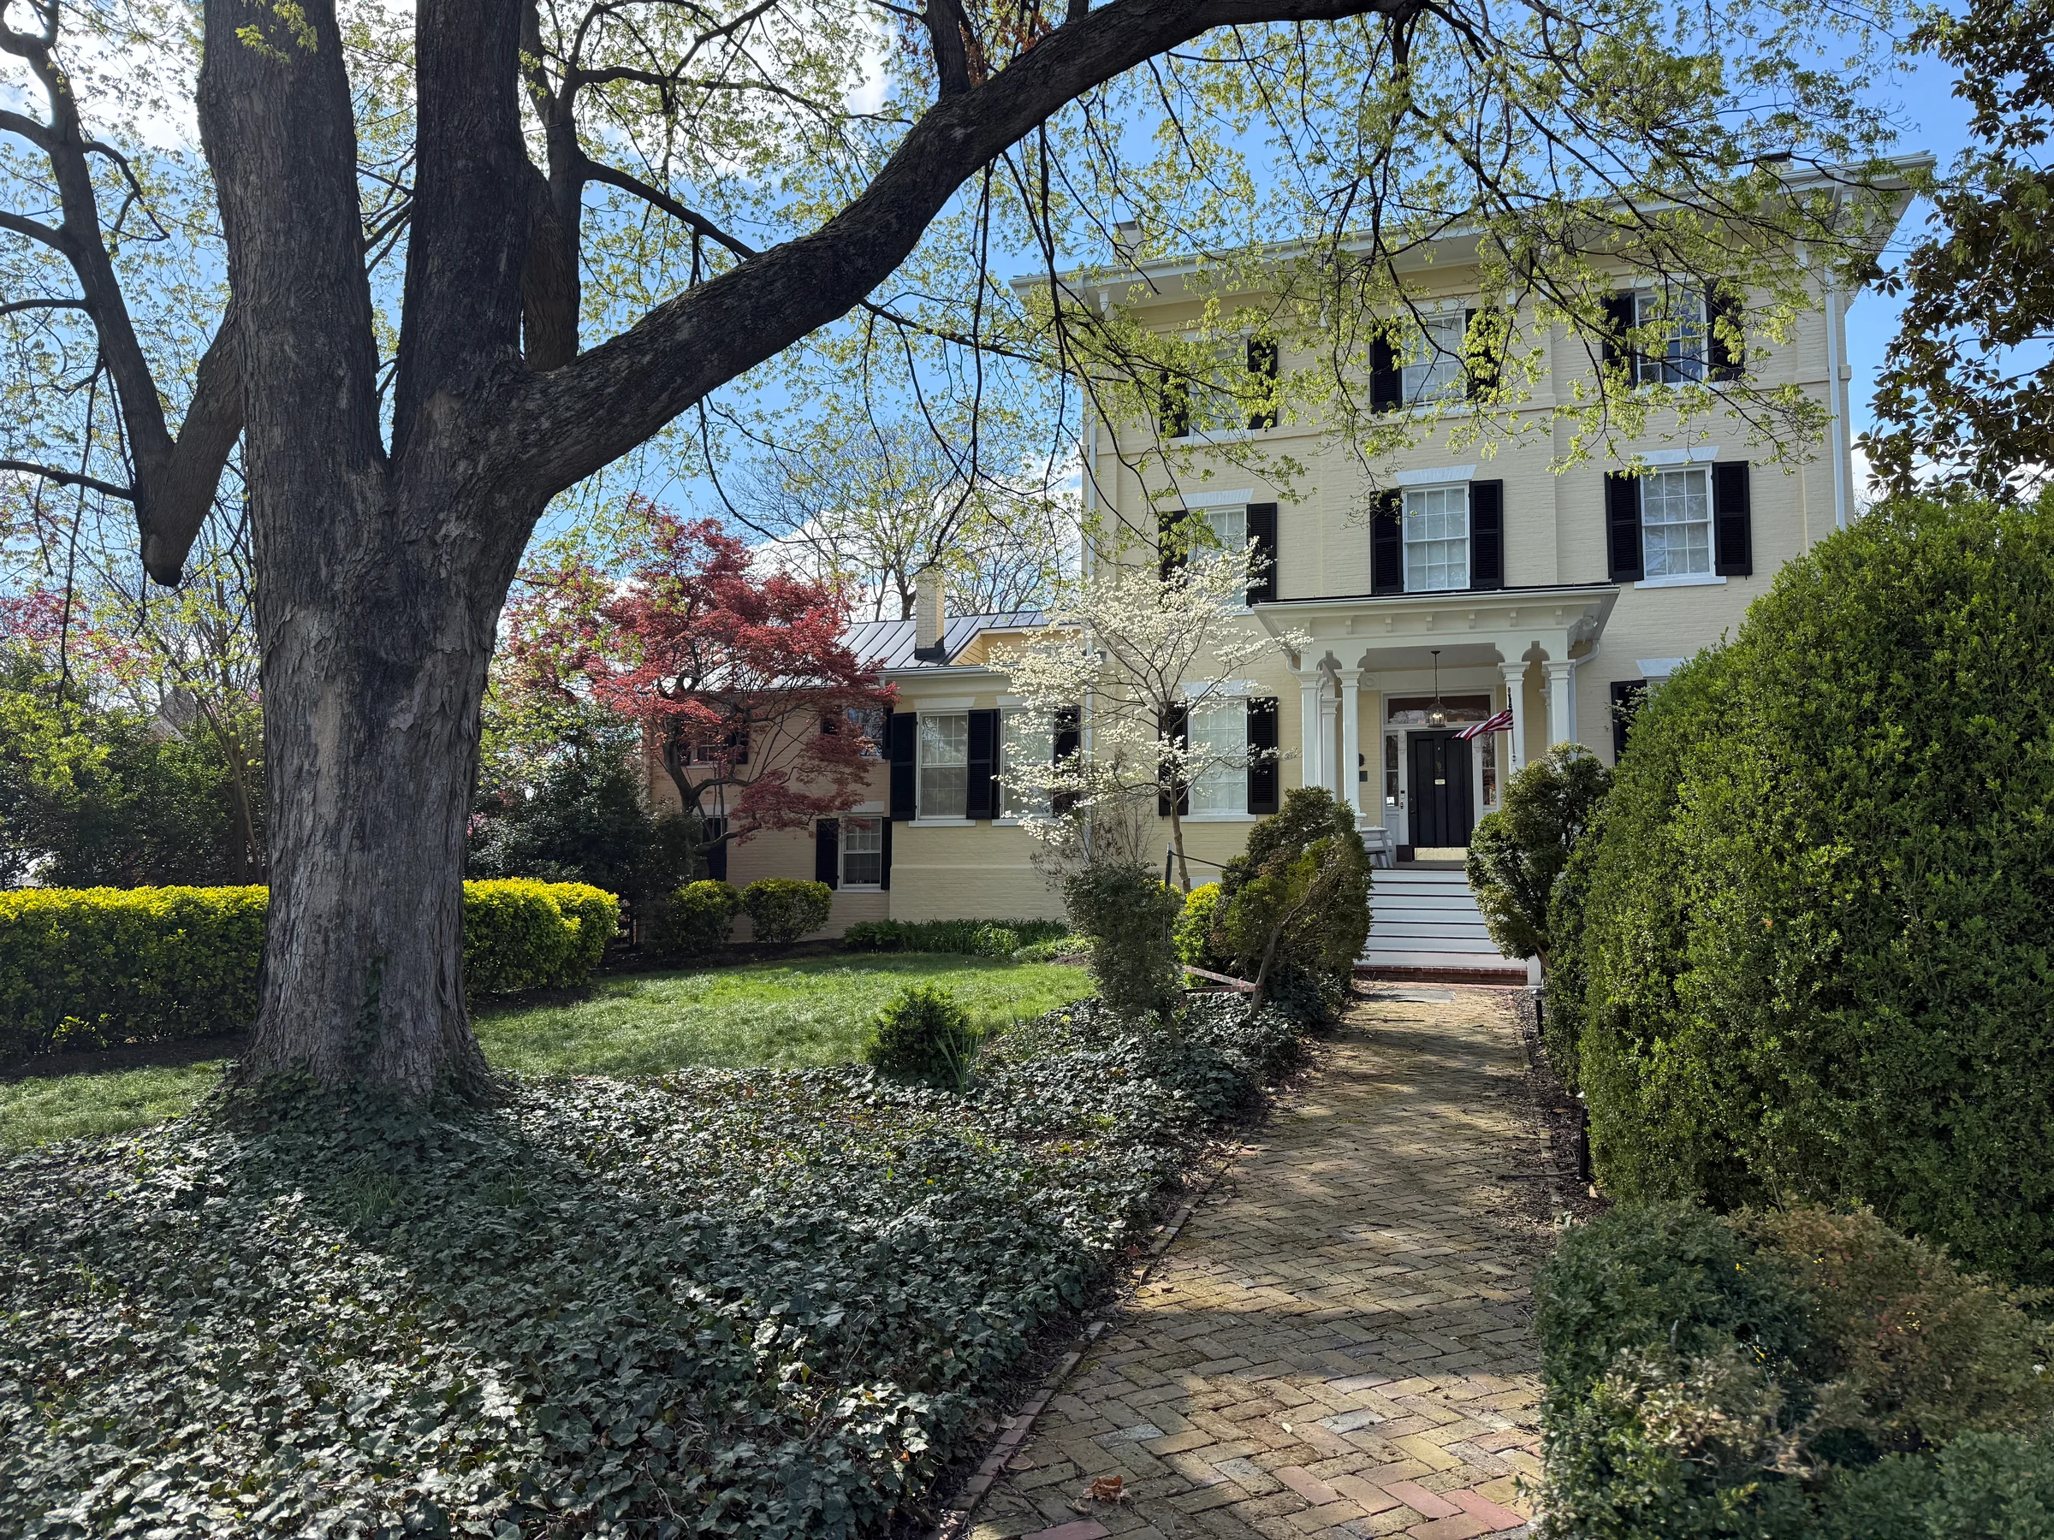
An entrance worth coming home to
Porch-floor and stair renewal, a new stone landing and exterior shutter care preserve the character of a historic home.See the project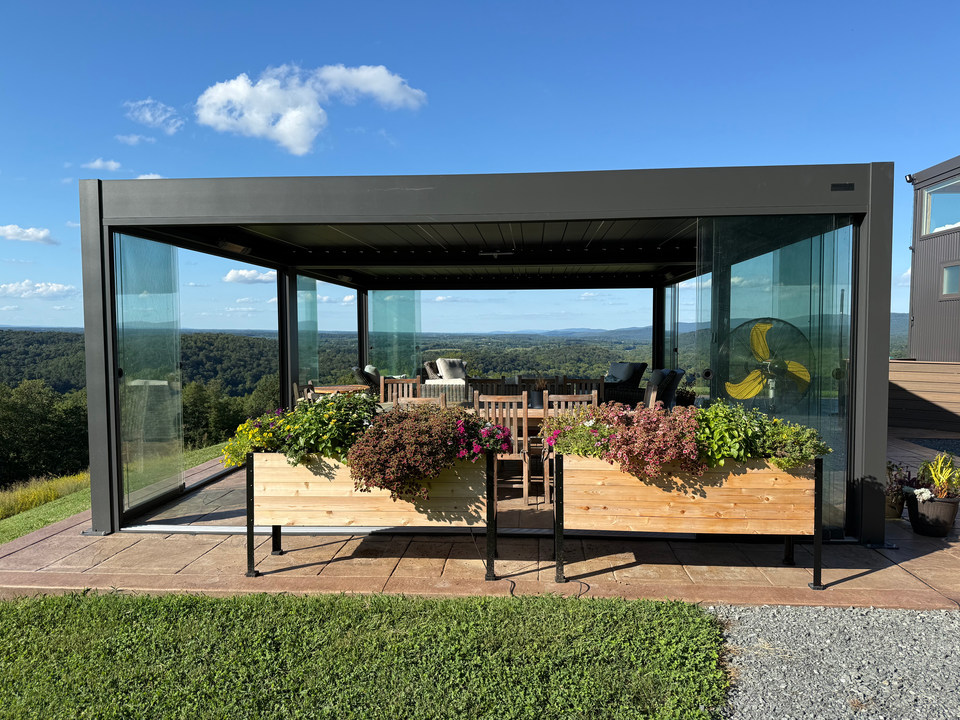
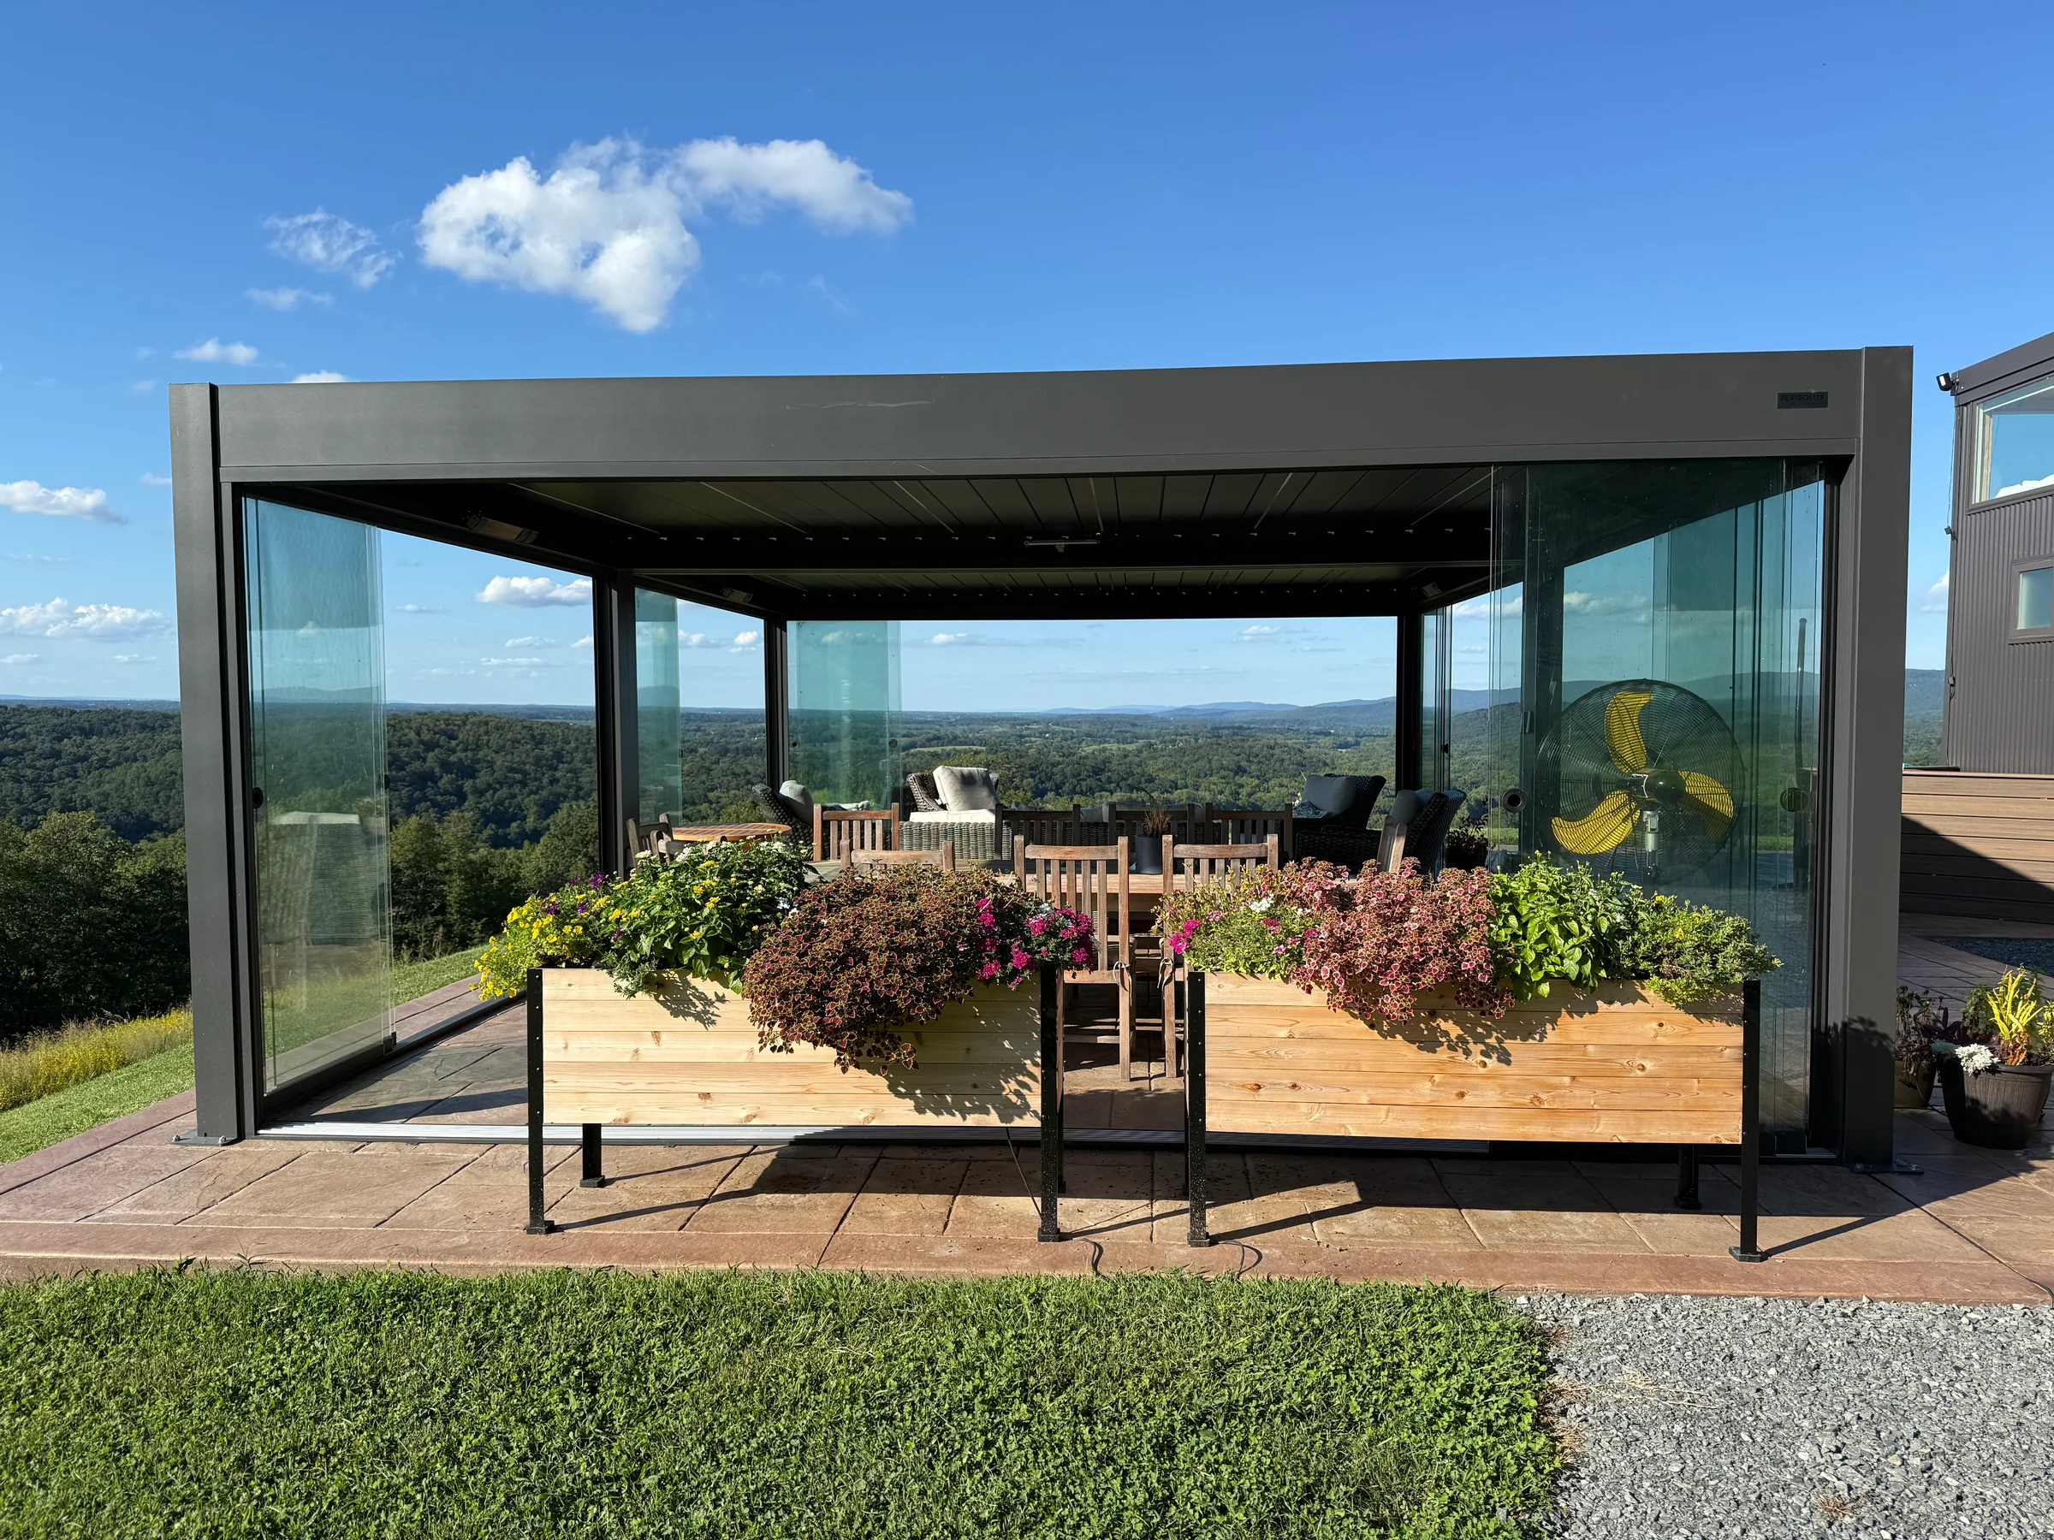
A sheltered seat above the valley
An installed Pergolux system turns the patio beside the tiny home into a sheltered outdoor room.See the project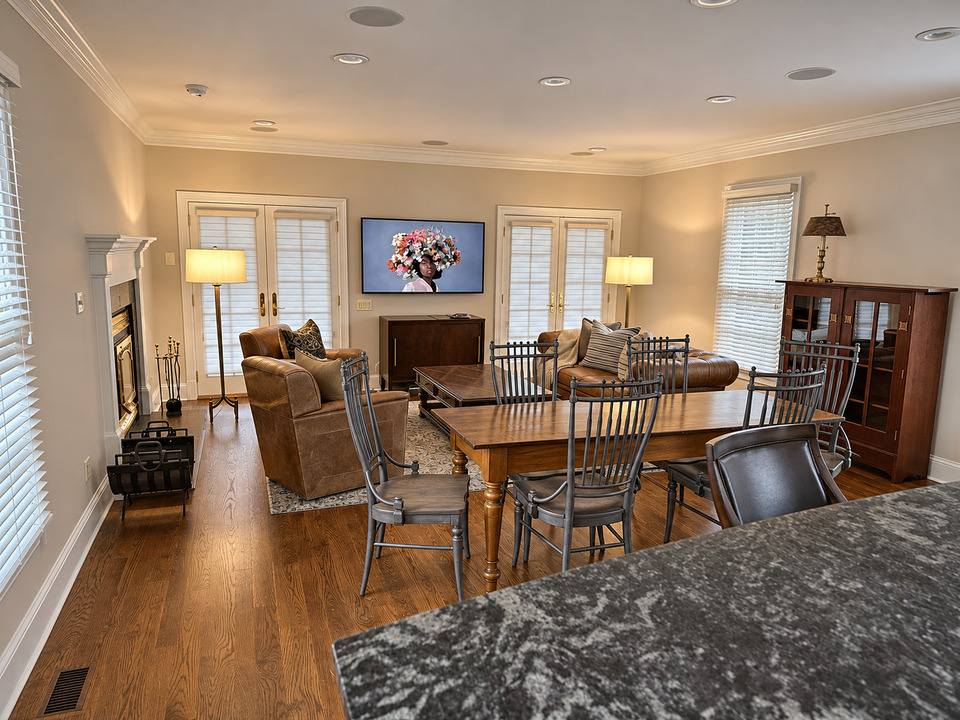
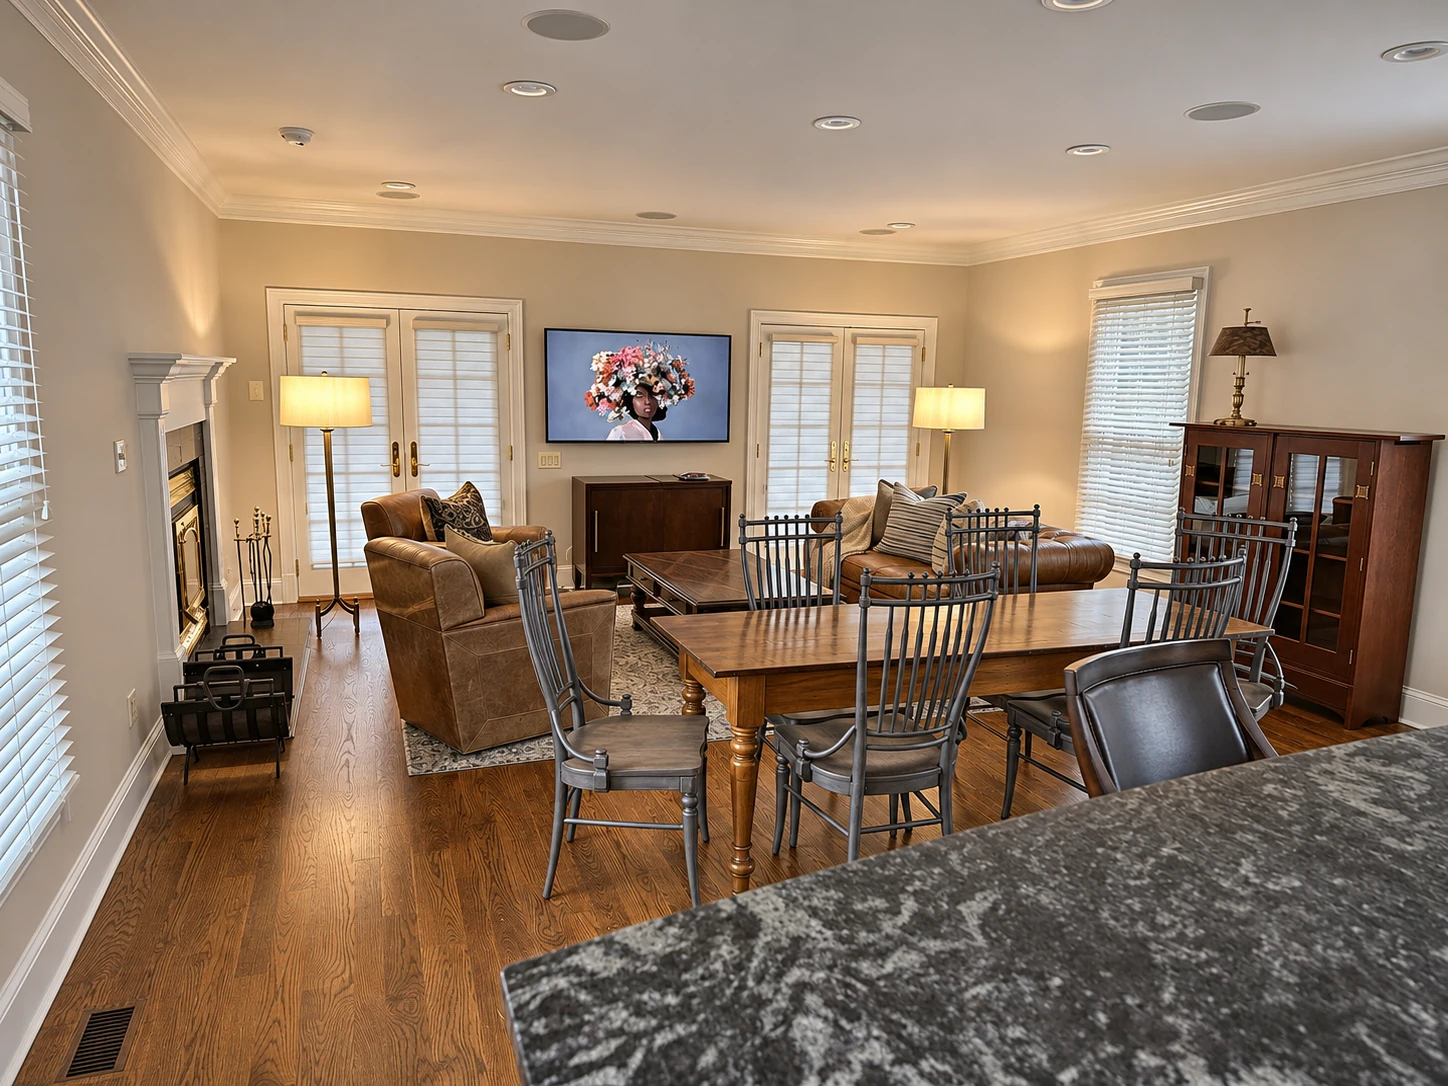
A comfortable place for guests
A guest house gains renewed finishes, a furnished living room, useful storage and a remodeled primary bath.See the project
Get a written price
Planning something like this?
The visit is free and there is no pressure. If the timing is not right, we will say so.
Rather talk it through? Call 571-601-1102 or write to info@cedarpost.com.
An automated assistant, not a person. It takes down your project so someone at Cedarpost can call you. Rather talk to a person? Call 571-601-1102.
- AssistantHi, I'm Cedarpost's automated assistant, not a person. I can take down your project and get it to the team, or you can ask for a call from a person at any point. What are you planning?
Check what the assistant took down, then send it.