
Compact single-level home
A compact single-level home with a covered porch
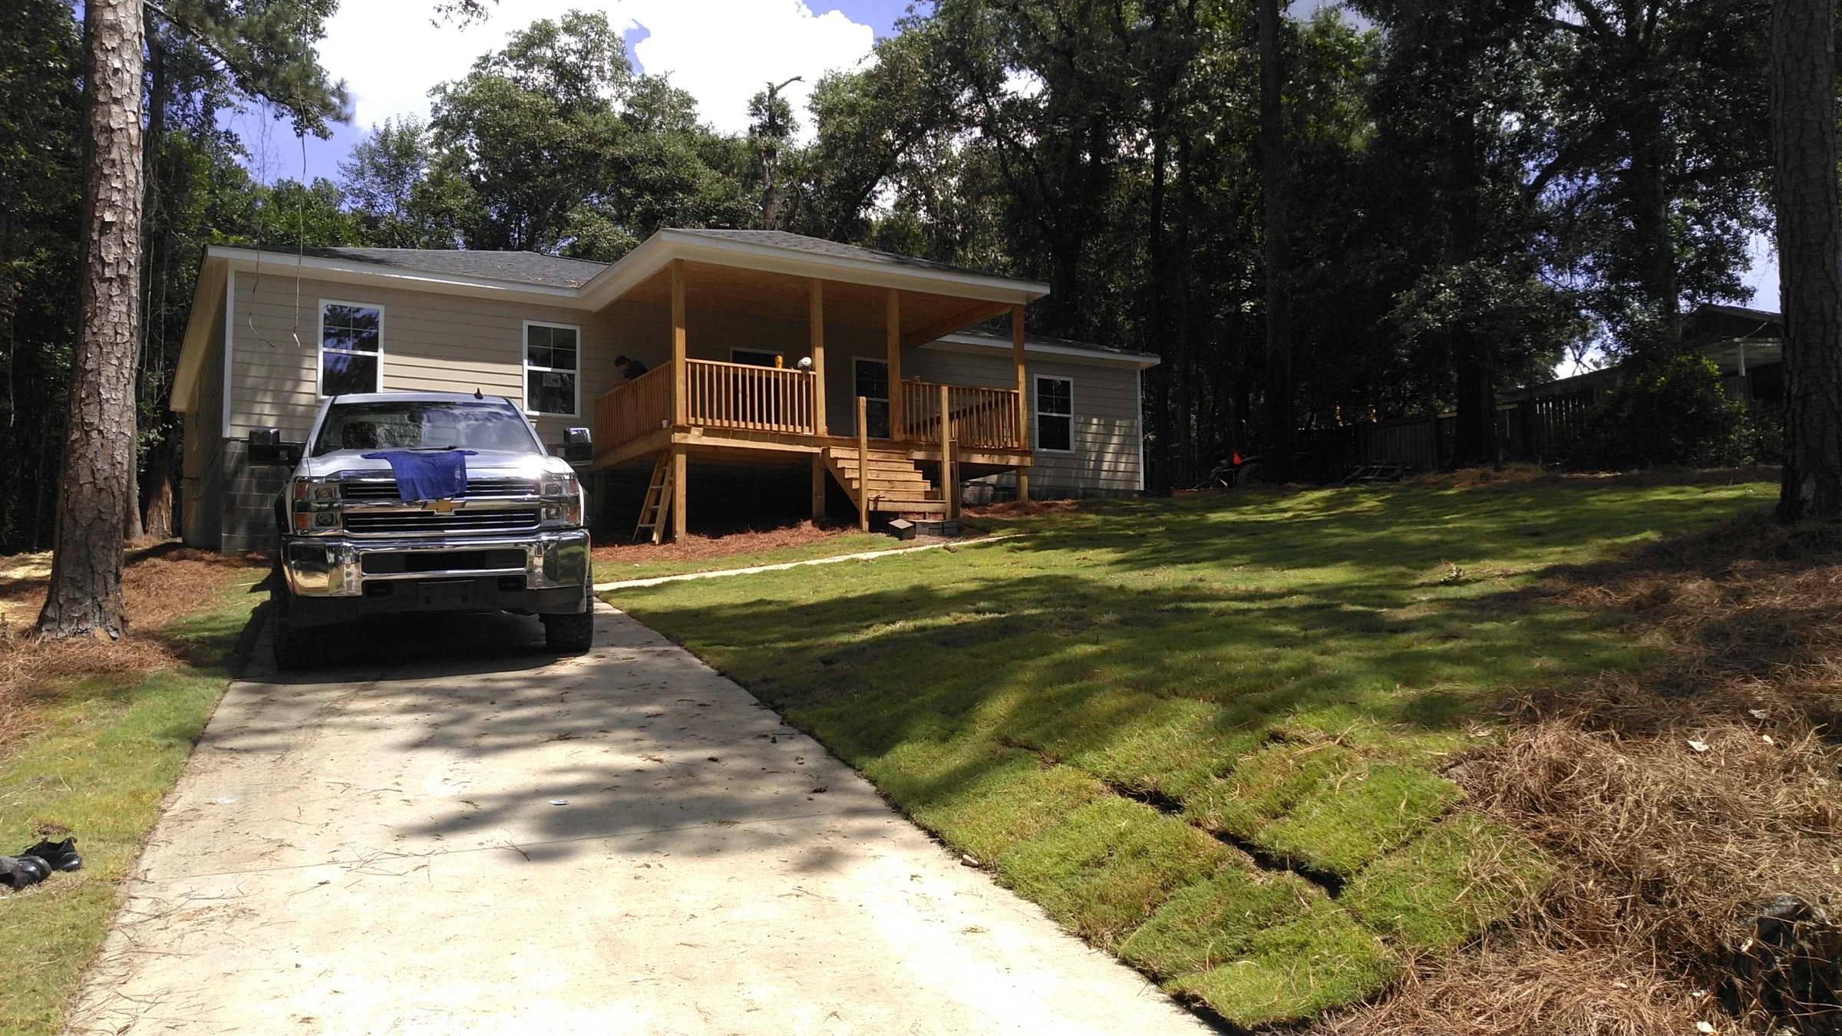
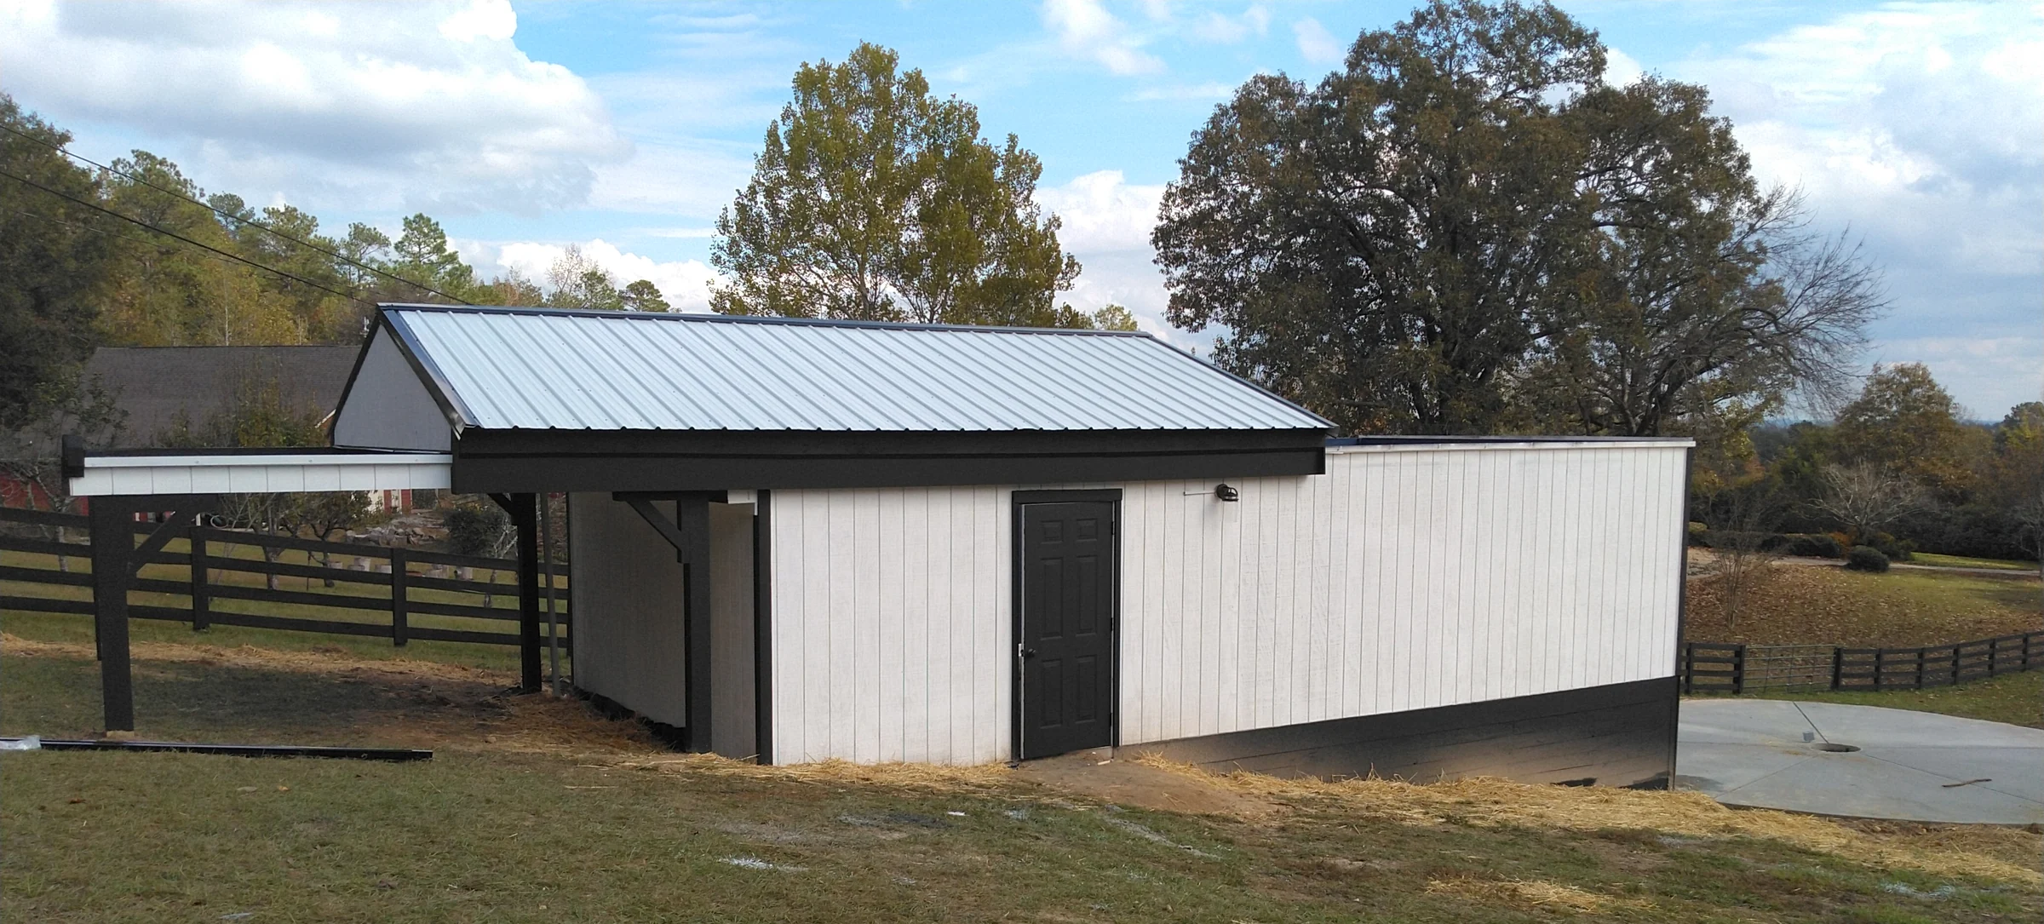
Built from the ground up, this compact single-level home includes a covered timber front porch.
About this project
Compact single-level home.
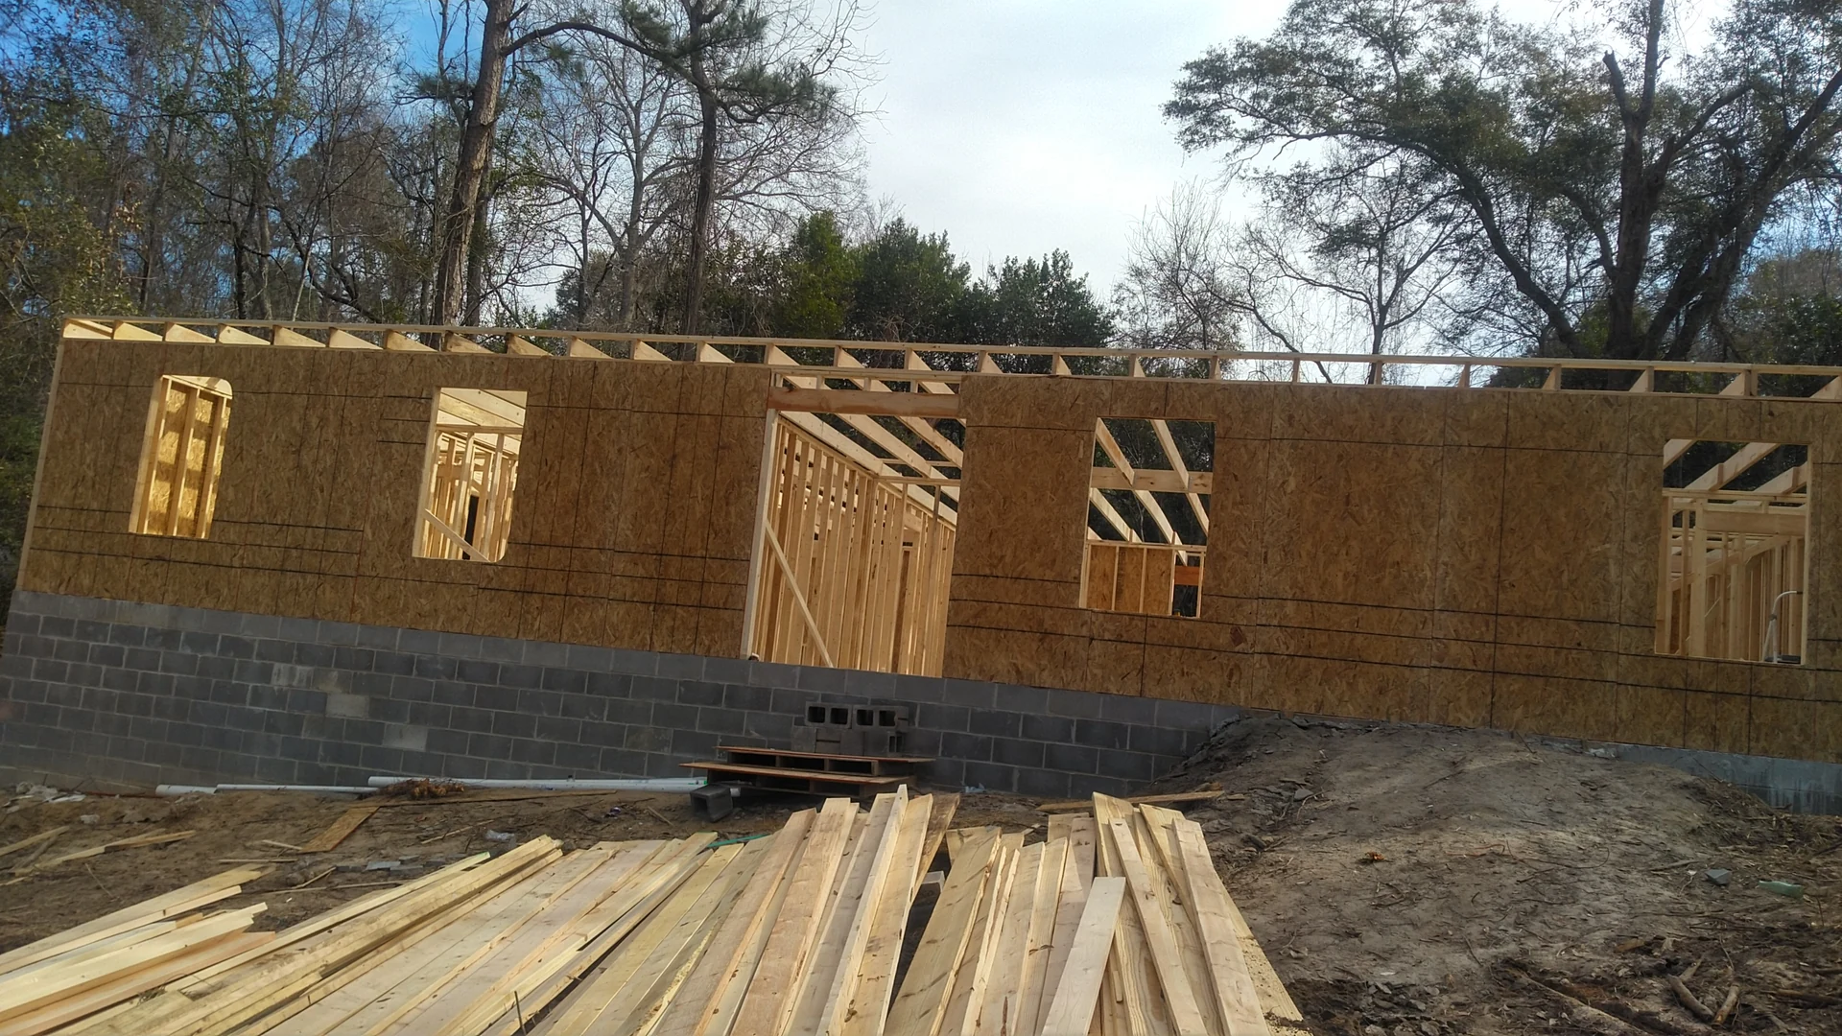
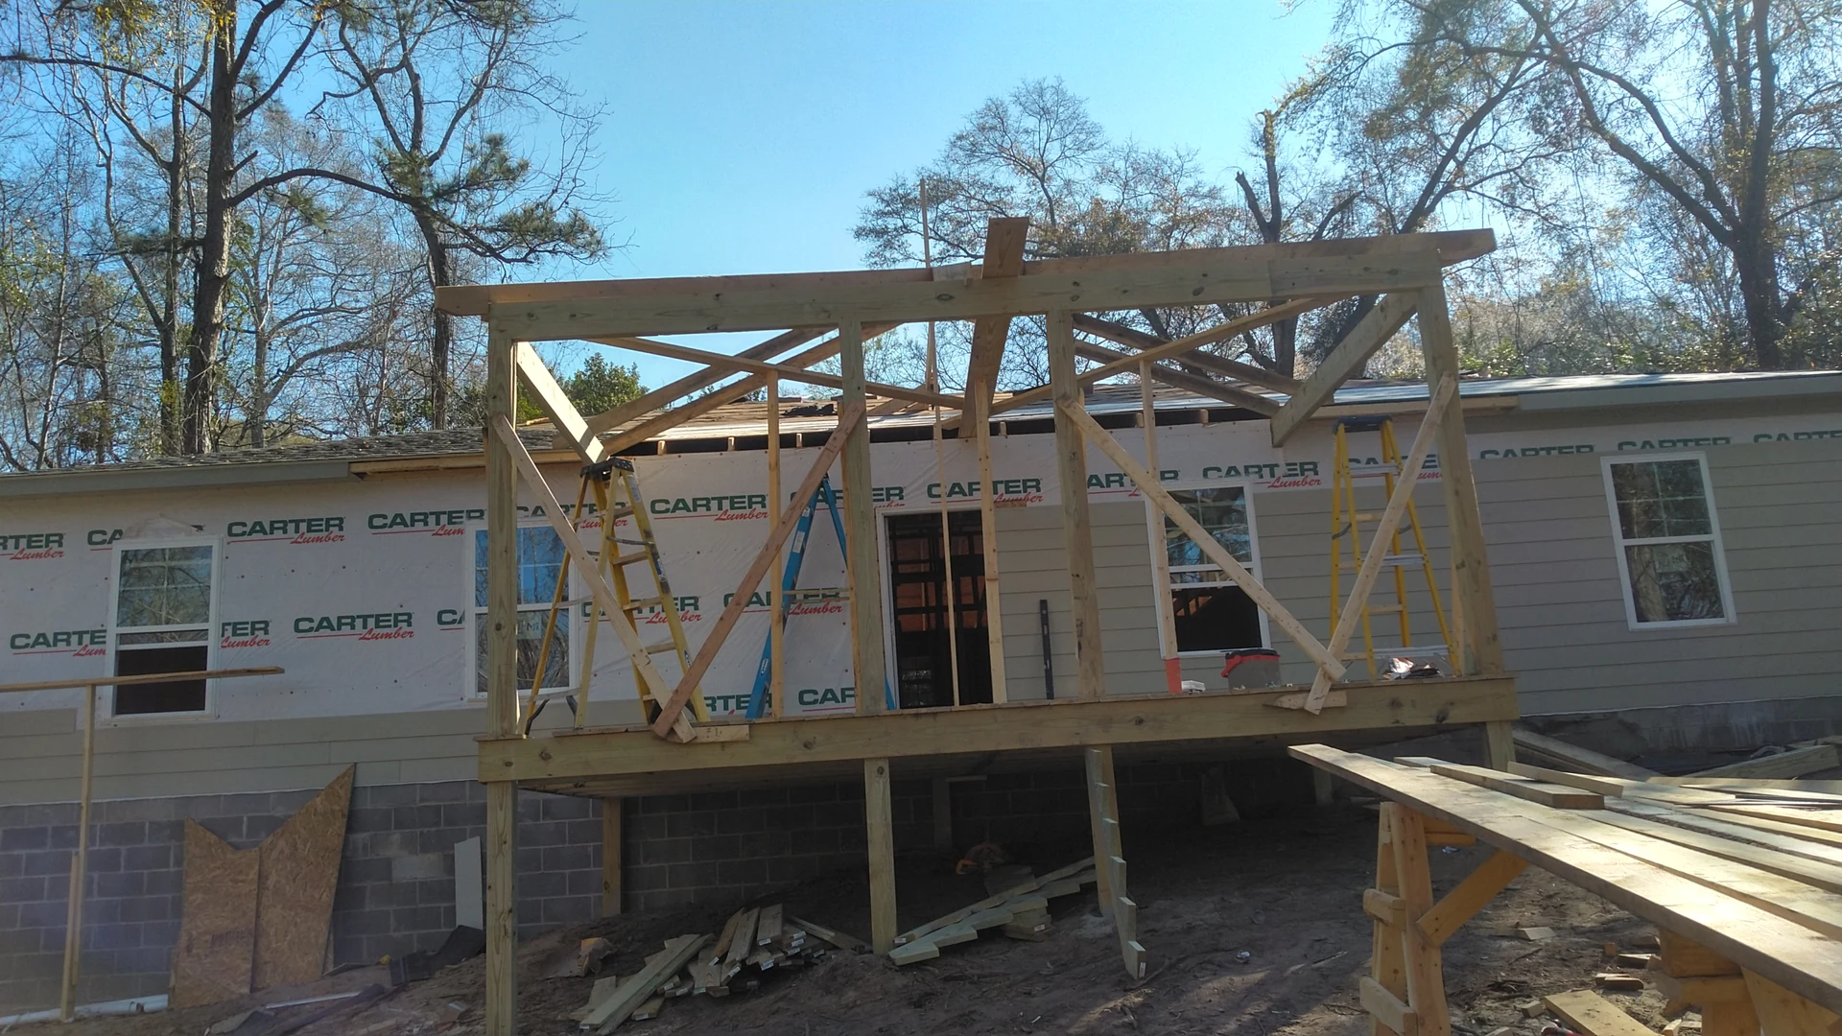
A compact single-level home built from the ground up, with a covered timber porch across the front.
It is shown during wall framing, with the porch framed, and finished.
Planning something like this?
Our builder comes to look, the visit is free, and a written, itemized price follows.
This kind of work
The project
The finished work, and the work under way.
Select a photograph to see it larger.
More projects
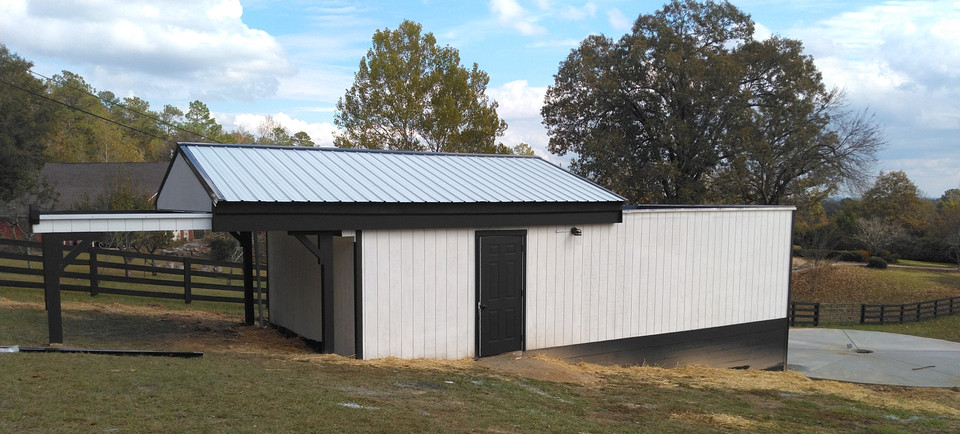
A backyard observatory with a roof that rolls away
A personal observatory pairs an enclosed observing room with an outside frame that carries the rolling roof.See the project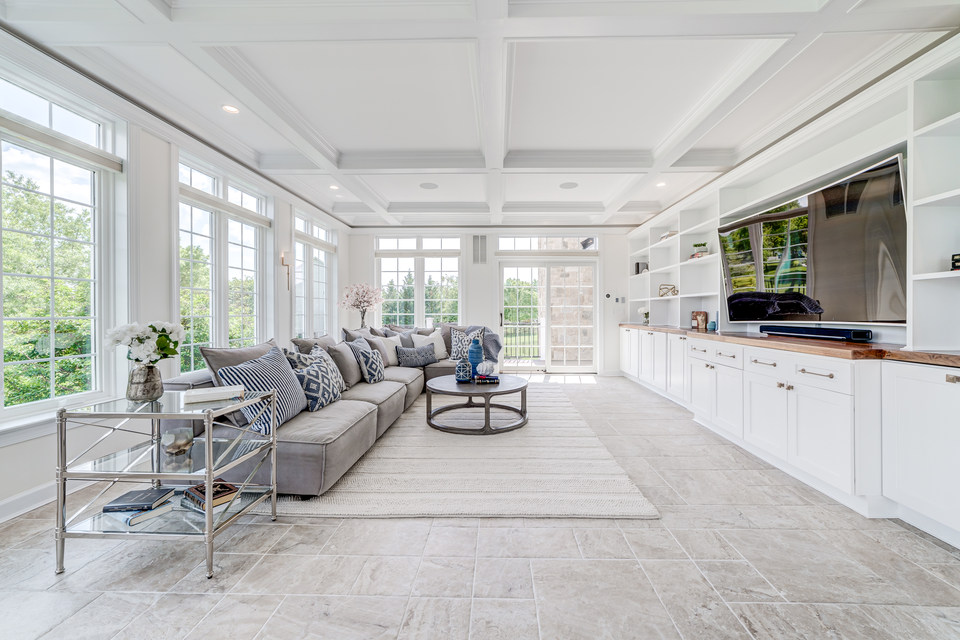
A whole home, reconsidered
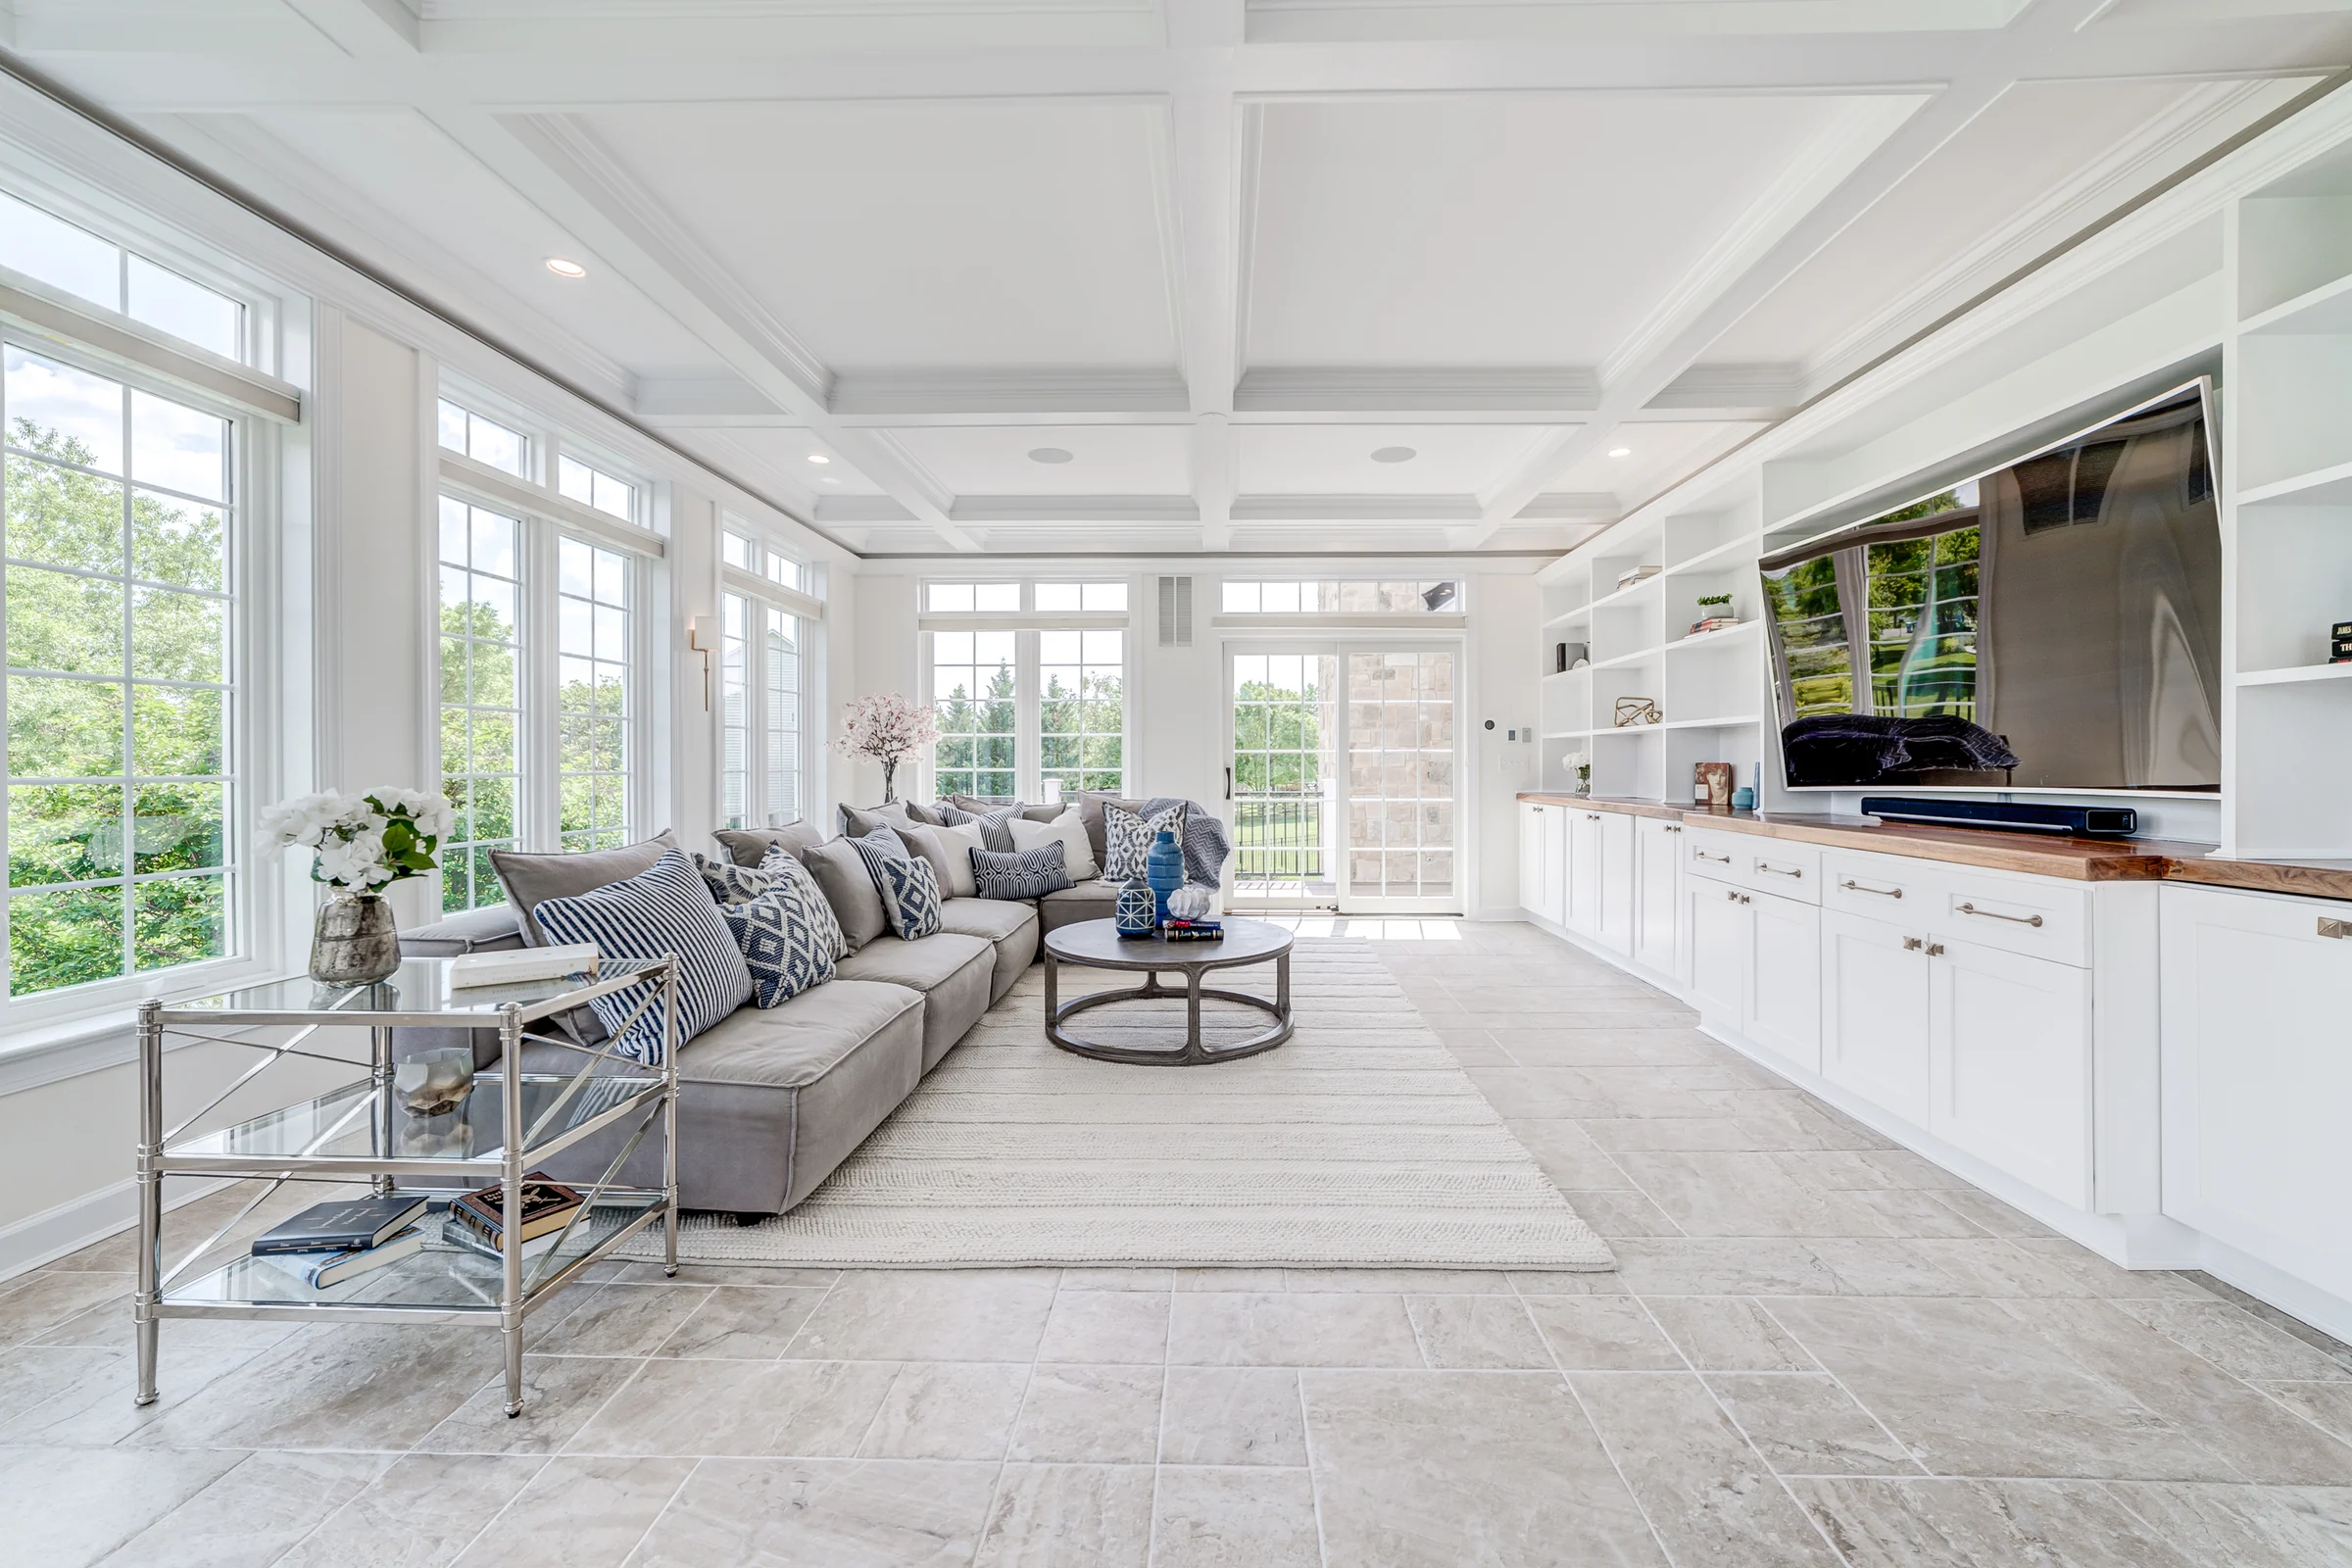
A coordinated renovation connects the kitchen, family spaces and lower level with new rooms overlooking a layered garden.See the project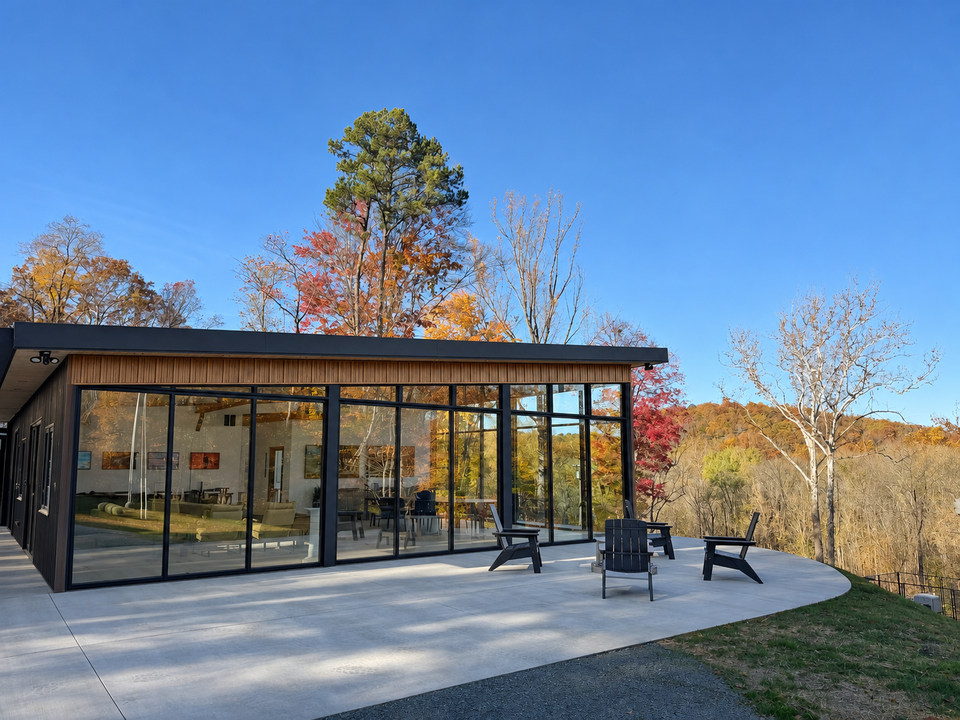
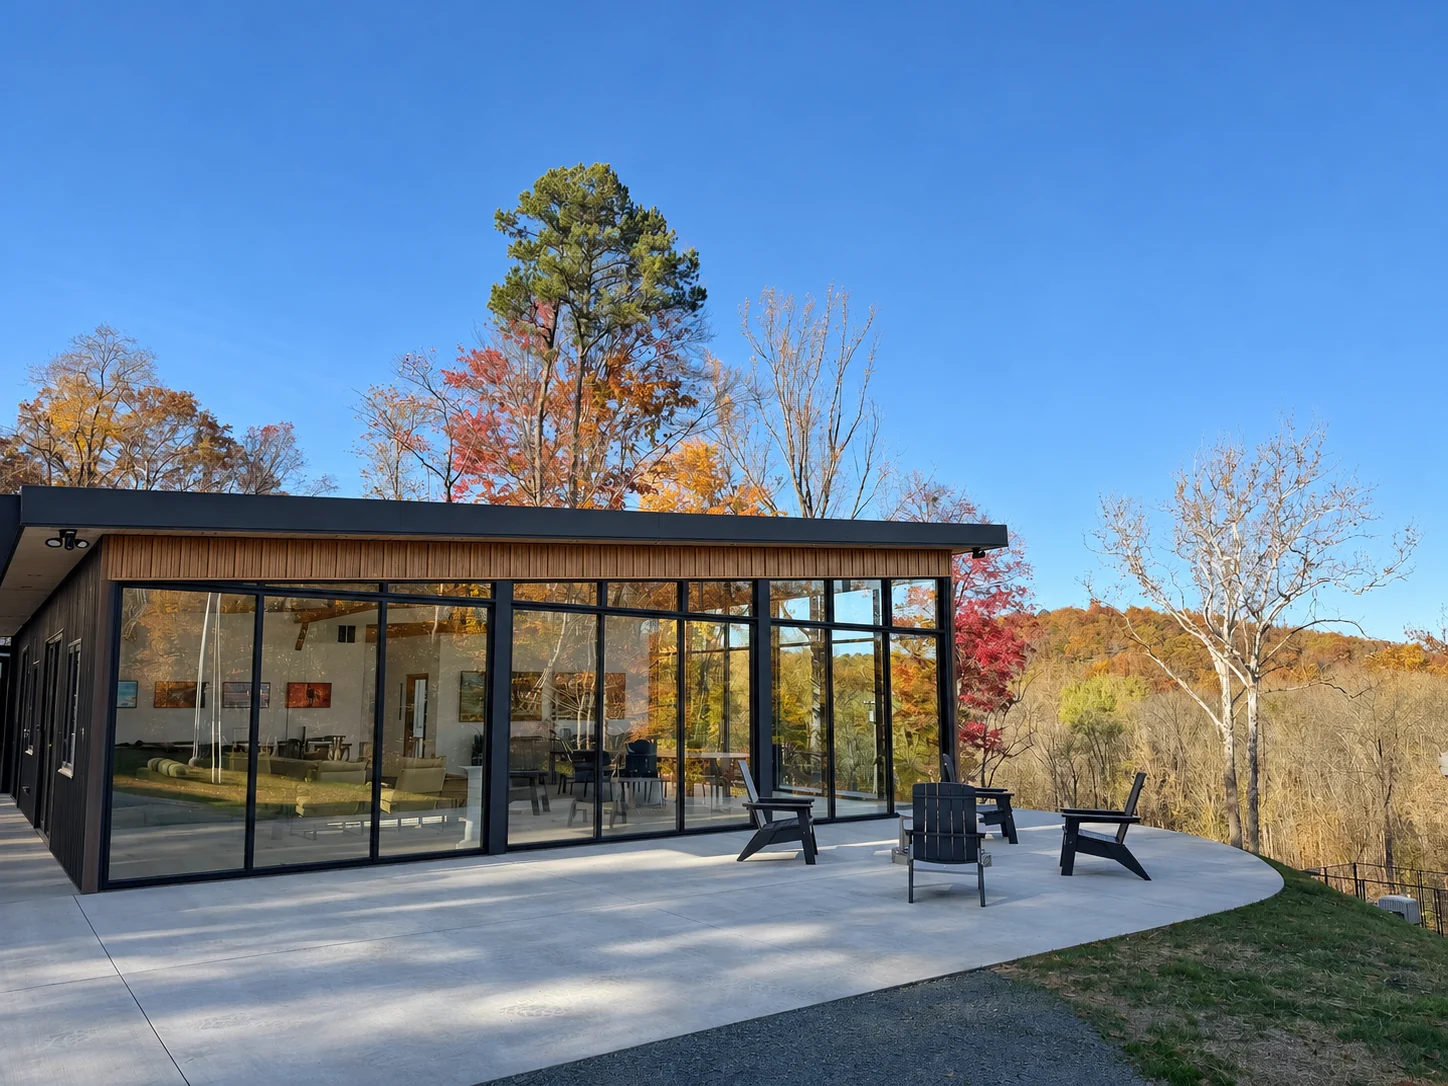
From working ground to a room in the trees
Earthwork, posts, roof, concrete and glass become a bright gathering space with a woodland patio.See the project
Get a written price
Planning something like this?
The visit is free and there is no pressure. If the timing is not right, we will say so.
Rather talk it through? Call 571-601-1102 or write to info@cedarpost.com.
An automated assistant, not a person. It takes down your project so someone at Cedarpost can call you. Rather talk to a person? Call 571-601-1102.
- AssistantHi, I'm Cedarpost's automated assistant, not a person. I can take down your project and get it to the team, or you can ask for a call from a person at any point. What are you planning?
Check what the assistant took down, then send it.